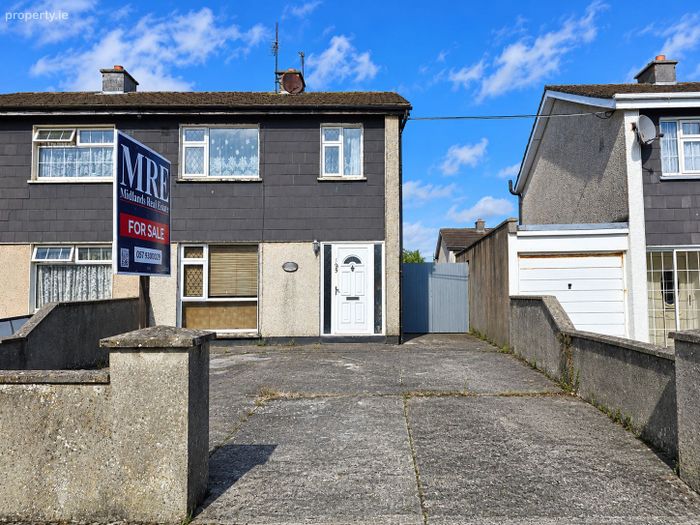
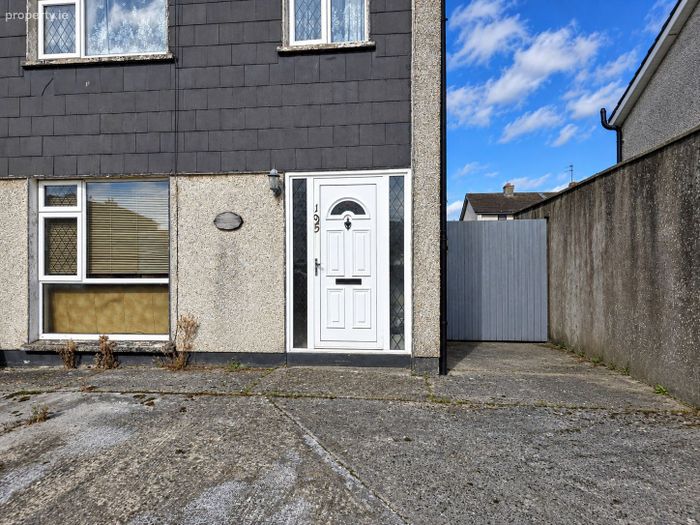
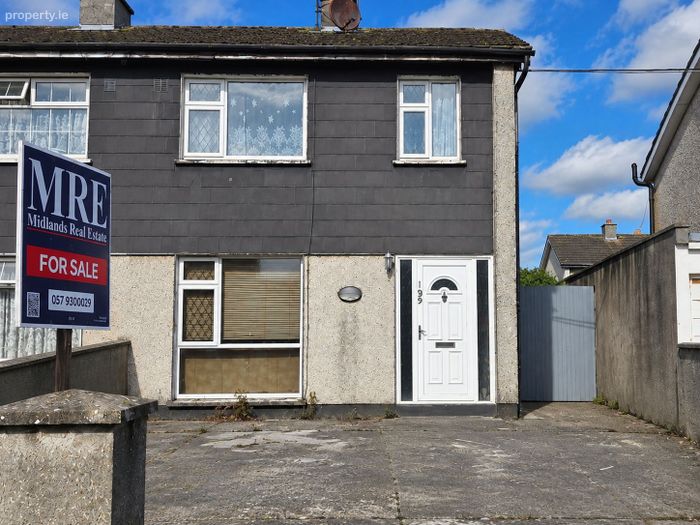
195 Ardan View, Tullamore, Co. Offaly
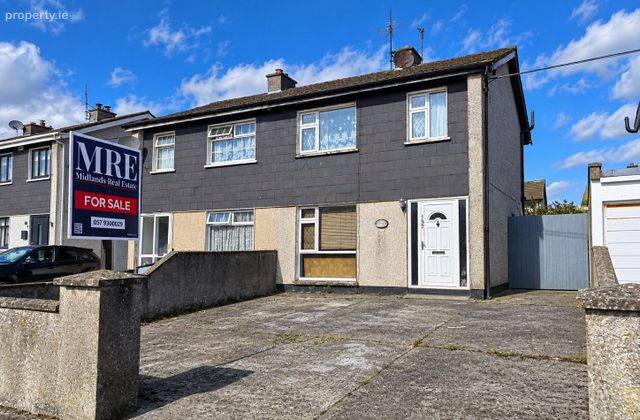 See Larger Images & 19 More Photographs >>
€160,000
Semi-Detached House3 Bedrooms, 1 Bathroom, Semi-Detached House
Rating:

Contact Name: Kevin Loonam
Agent:
Midlands Real Estate
PSR Licence Number: 004650
Email Agent Show Number
Save This Ad
Key Features
Vacant Property Refurbishment Grant & SEAI supports may be available.Three-bedroom home with excellent refurbishment potential.
Established residential location & within walking distance of Tullamore town centre.
Three well-proportioned bedrooms & family bathroom.
Large block-built shed & substantial additional storage.
St. Joseph's National School & Tullamore Greenway within easy walking distance.
Tullamore Train Station & Midland Regional Hospital within easy reach.
Don't miss the opportunity to secure a home in this sought-after estate, combining an exceptional location with the very best in modern living.
Early viewing is highly recommended and strictly by appointment only through the Sole Selling Agents, Midlands Real Estate.
Property Description
The property is currently in need of repair and modernisation throughout and is ideally suited to a buyer who is willing to undertake refurbishment works. While the home requires investment, it presents an opportunity to purchase an established property in Tullamore and restore and upgrade it to a good modern standard.
Having been vacant for in excess of two years, the property may qualify for the Vacant Property Refurbishment Grant, subject to the purchaser and property satisfying the relevant eligibility criteria. A purchaser may also be able to avail of various SEAI grants towards eligible energy-efficiency upgrades, potentially assisting with the cost of improving the property's energy performance as part of a wider refurbishment programme.
For first-time buyers, owner-occupiers, investors or those specifically seeking a renovation project, 195 Arden View offers the opportunity to take a property requiring substantial improvement and transform it into a comfortable and modern home.
The accommodation briefly comprises
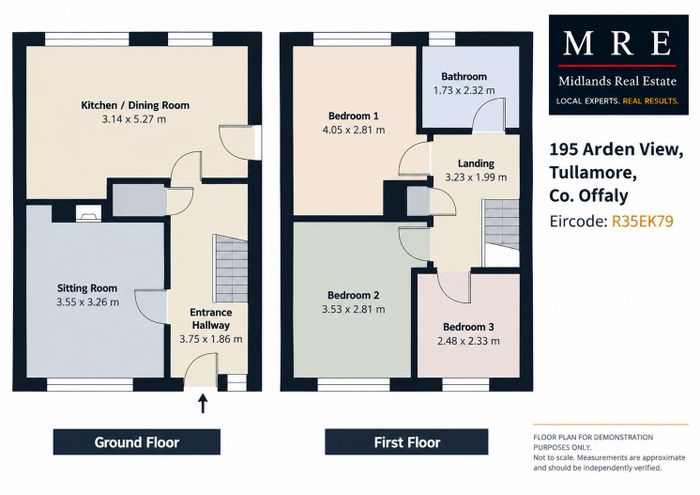
The accommodation is arranged over two floors and briefly comprises a welcoming entrance hallway, providing access to the principal ground-floor accommodation. Positioned to the left is the living room, while to the rear of the property is the kitchen/dining area, offering a practical space with scope for a purchaser to redesign and modernise as part of the overall refurbishment of the home.
At first-floor level, the accommodation comprises three well-proportioned bedrooms together with a family bathroom. The existing layout provides a solid basis from which a purchaser can create a comfortable home finished to their own individual taste and requirements.
Externally, the property is further complemented by a large block-built shed positioned to the rear, providing substantial additional storage space and further potential, subject to the necessary requirements and any relevant permissions.
Overall, the accommodation offers a practical layout with considerable scope for improvement and modernisation, making 195 Arden View an appealing opportunity for purchasers seeking a refurbishment project in an established residential location in Tullamore.
Viewings are available by appointment only through the Sole Selling Agents, Midlands Real Estate.
Accommodation in Detail:
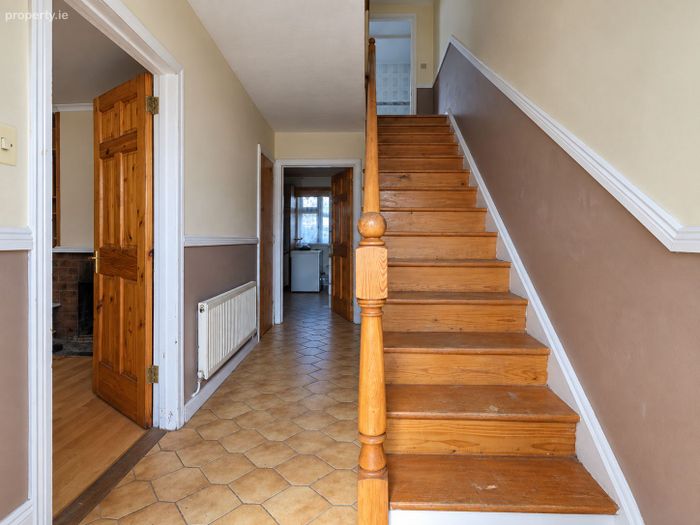
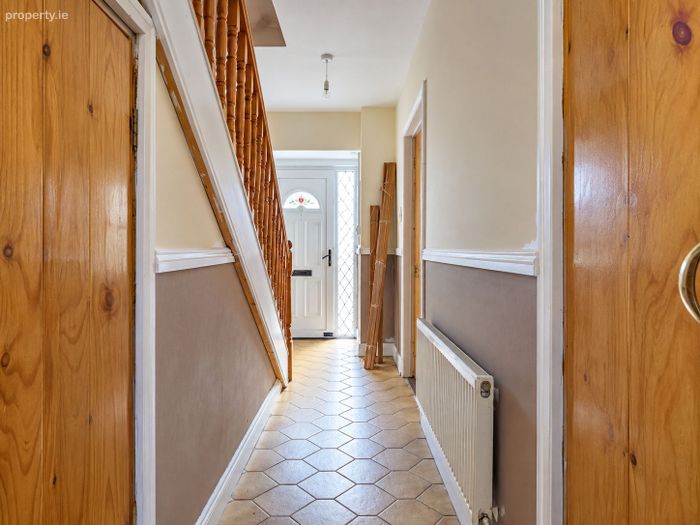
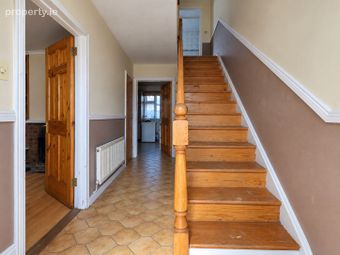
Entrance Hallway - 3.75m x 1.86m: A well-proportioned entrance hallway providing access to the principal ground-floor accommodation and staircase to the first floor. Features include tiled flooring, timber internal doors, wall-mounted radiator, decorative dado rail and a timber staircase with turned balustrade and newel post. The front entrance incorporates a glazed side panel, allowing natural light into the hallway.
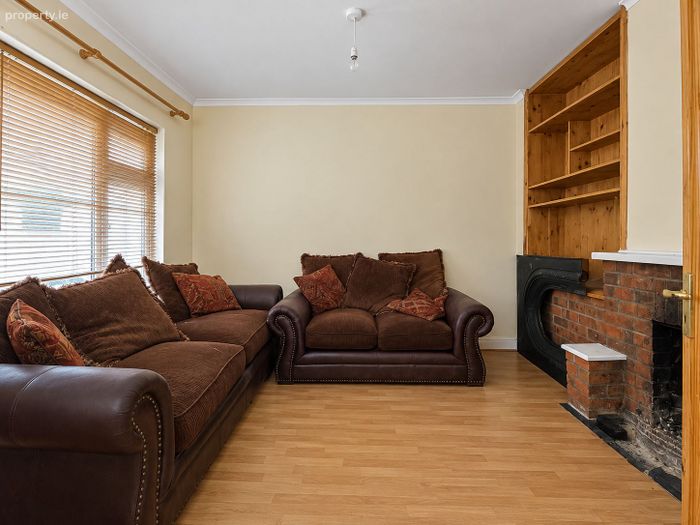
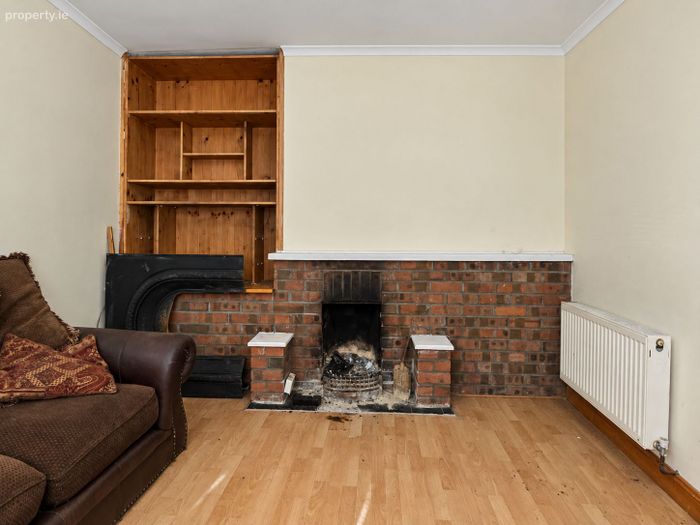
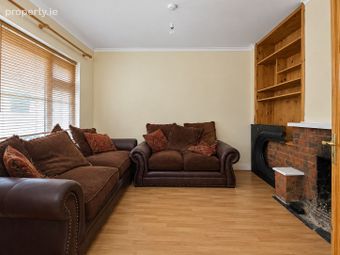
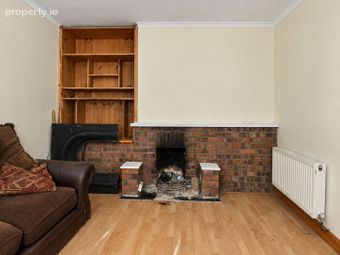
Sitting Room - 3.55m x 3.26m: A well-proportioned living space featuring laminate timber-effect flooring and a large front-facing window with fitted blinds providing natural light. The room includes an open fireplace with exposed brick surround and hearth, built-in timber shelving and storage alongside the fireplace, a wall-mounted radiator and ceiling coving.
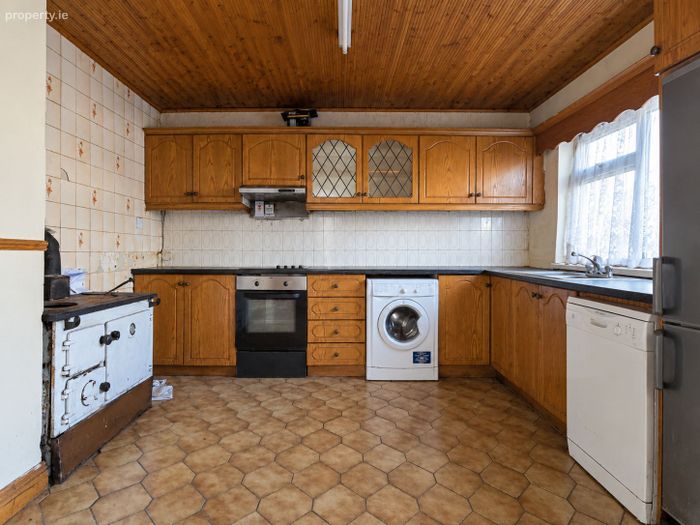
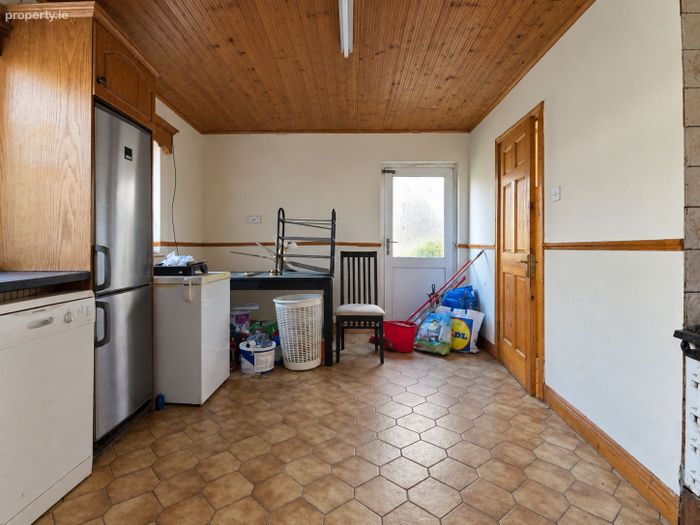
Kitchen / Dining Room - 3.14m x 5.27m: A spacious kitchen and dining area featuring tiled flooring and a timber-panelled ceiling. The kitchen is fitted with a range of wall and base units with worktop space, tiled splashback, sink unit and integrated oven and hob. Additional features include a traditional range cooker, plumbing for appliances, a large window providing natural light and a glazed rear door giving direct access to the outside.
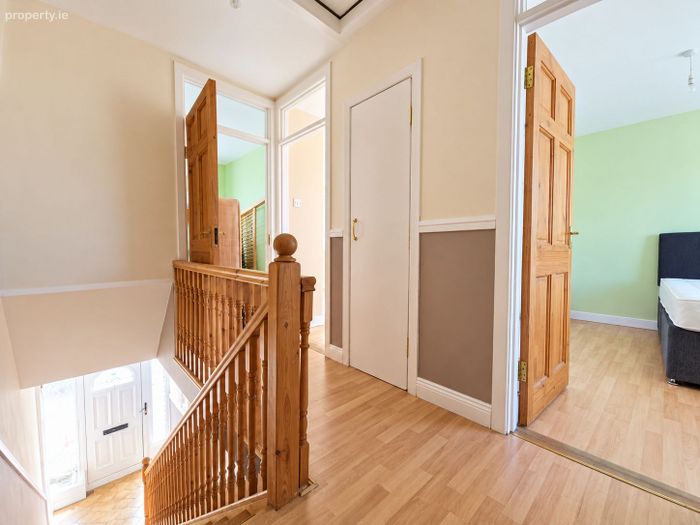
Landing - 3.23m x 1.99m: A well-proportioned first-floor landing providing access to the three bedrooms and family bathroom. Features include laminate timber-effect flooring, timber doors, a timber staircase with turned balustrade and newel posts, decorative dado rail and a built-in storage cupboard.
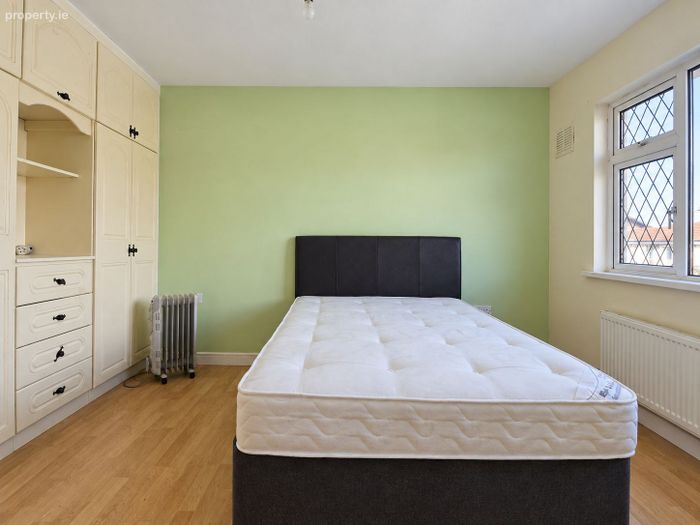
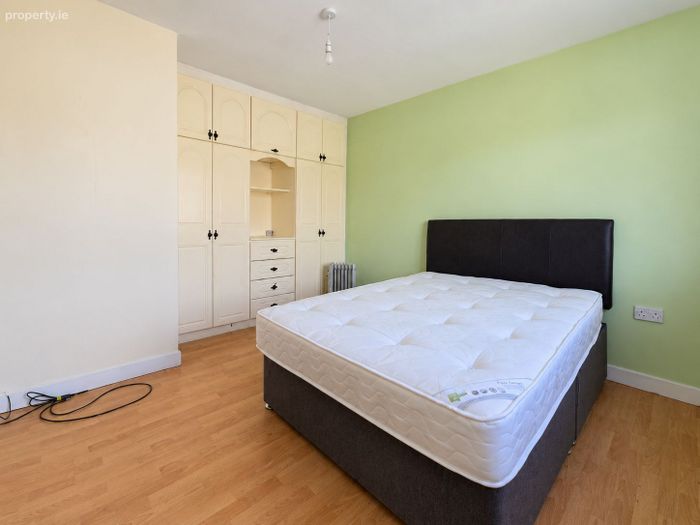
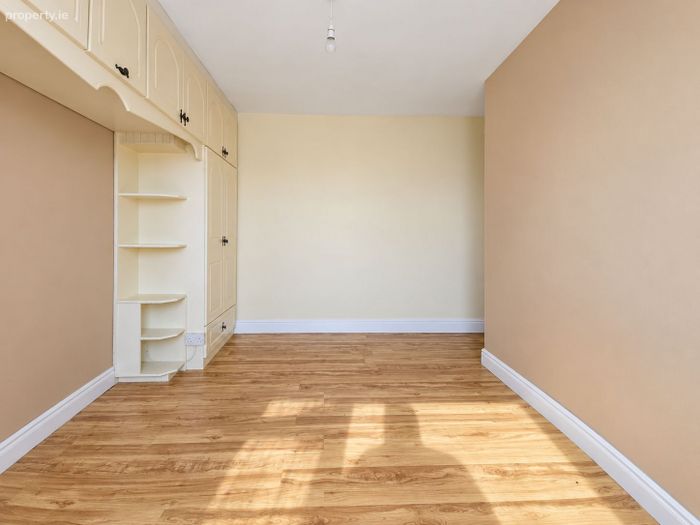
Bedroom 1 - 4.05m x 2.81m: A generously proportioned double bedroom featuring laminate timber-effect flooring, extensive built-in wardrobes and storage, a wall-mounted radiator and a large window providing good natural light.
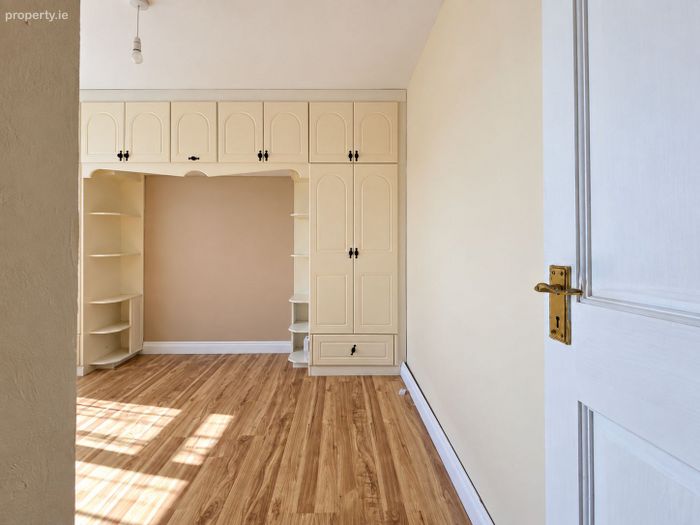
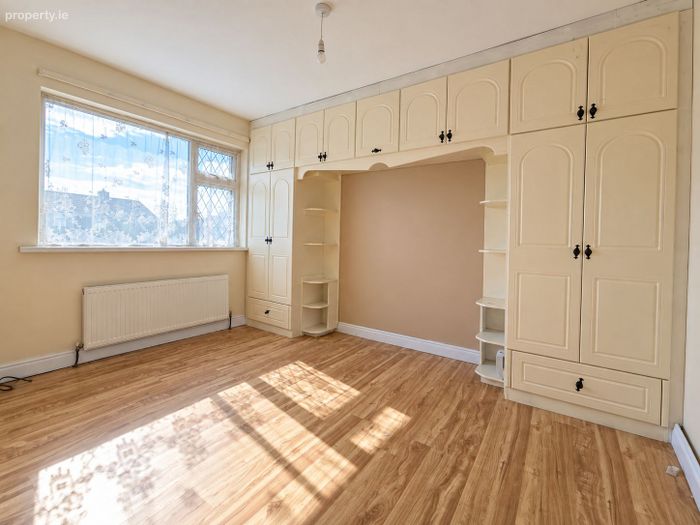
Bedroom 2 - 3.53m x 2.81m: A well-proportioned double bedroom featuring laminate timber-effect flooring, extensive built-in wardrobes with overhead storage, integrated drawers and open shelving. A large window provides good natural light, with a wall-mounted radiator positioned beneath.
Bedroom 3 - 2.48m x 2.33m: A front-facing bedroom and the smallest of the three bedrooms, offering a practical space suitable for use as a single bedroom, nursery or home office. The room benefits from natural light through the front-facing window.
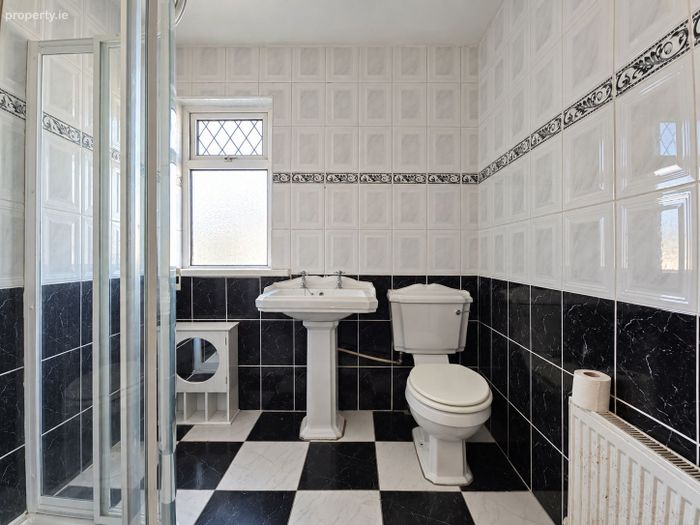
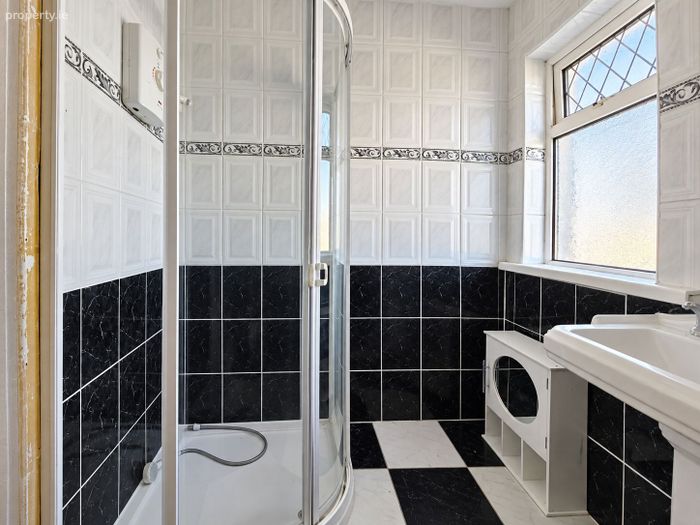
Bathroom - 1.73m x 2.32m: A fully tiled family bathroom comprising a corner shower enclosure with electric shower, WC and pedestal wash-hand basin. Additional features include tiled flooring, wall-mounted radiator and an obscured-glass window providing natural light and privacy.
Location: 195 Arden View enjoys an exceptionally convenient location within easy walking distance of Tullamore town centre, placing an extensive range of shops, cafés, restaurants and everyday services close at hand. The property is approximately a five-minute walk from the town centre and just a one-minute walk from St. Joseph’s National School, making the location particularly convenient for families. For recreation and outdoor pursuits, the Tullamore Greenway is approximately five minutes away on foot, providing an excellent local amenity for walking, running and cycling.
Midland Regional Hospital Tullamore is also within easy reach, while Tullamore Train Station is approximately a ten-minute walk from the property, offering convenient rail connections for commuters and those travelling further afield. Road connectivity is equally strong, with access to the M6 Galway–Dublin Motorway approximately ten minutes away by car, providing straightforward connections towards Dublin, Galway and the wider national road network.
Combining proximity to schools, transport links, healthcare, recreational amenities and the heart of Tullamore, 195 Arden View occupies a highly accessible and desirable residential setting. With the amenities of a major Midlands town within easy reach, 195 Arden View combines residential convenience with a practical setting for modern family life.
195 Arden View presents an excellent opportunity to refurbish and modernise a three-bedroom home in a well-established and convenient Tullamore location. With potential eligibility for the Vacant Property Refurbishment Grant and various SEAI supports, the property offers considerable scope for a purchaser to create a home to their own specification.
Directions: For accurate directions, enter the Eircode R35 EK79 into Google Maps.
BER Details
Energy Performance Indicator: 0.00 kWh/m2/yr
This property was last updated: yesterday morning