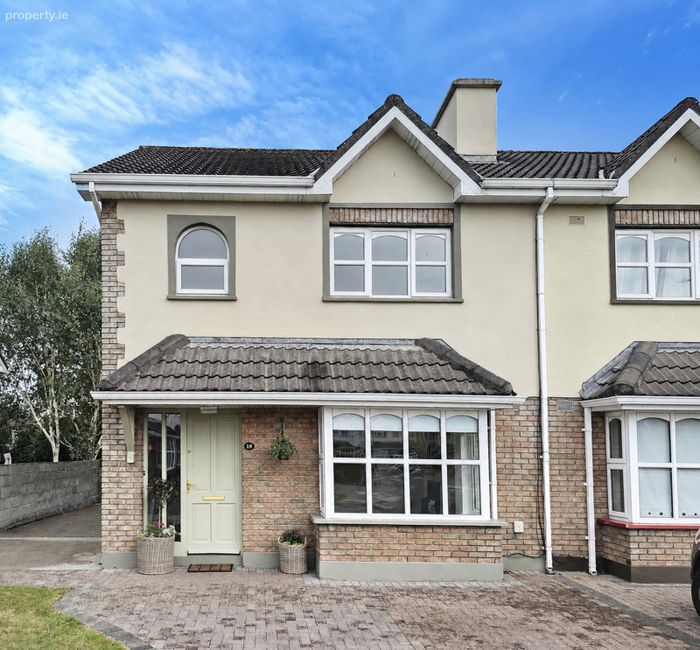
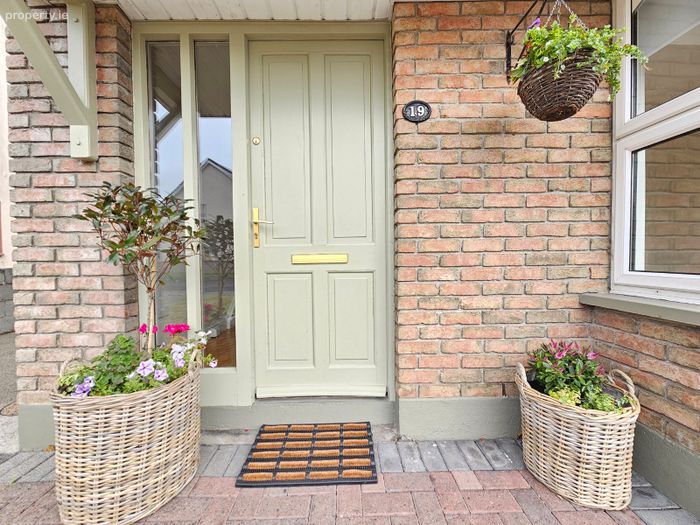
19 Dun Na Ri, Ennis, Co Clare, Ennis, Co. Clare
 See Larger Images & 33 More Photographs >>
€295,000
Semi-Detached House3 Bedrooms, 3 Bathrooms, Semi-Detached House
Rating:

Contact Name: Cormac O'Sullivan
Agent:
DNG O'Sullivan Hurley Property & Financial Services
PSR Licence Number: 002295
Email Agent Show Number
Save This Ad
Key Features
Eircode V95W7K6Total Floor Space 104.94 m2
Built 1998
Mains Water
Mains Sewage
Oil Central Heating
Fibre Broadband
Property Description
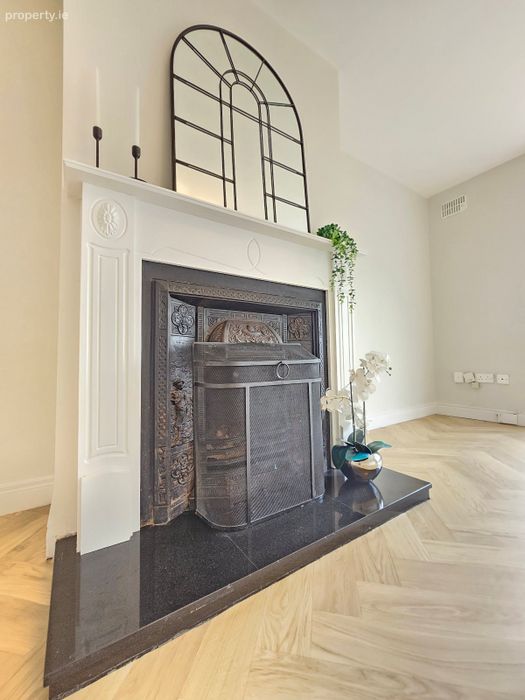
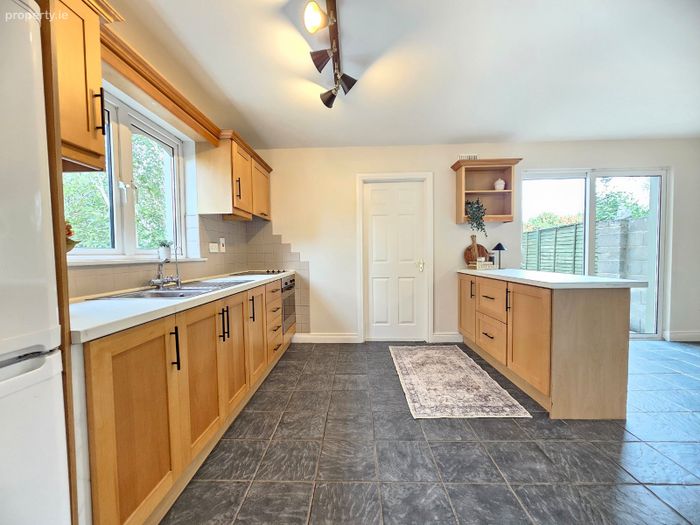
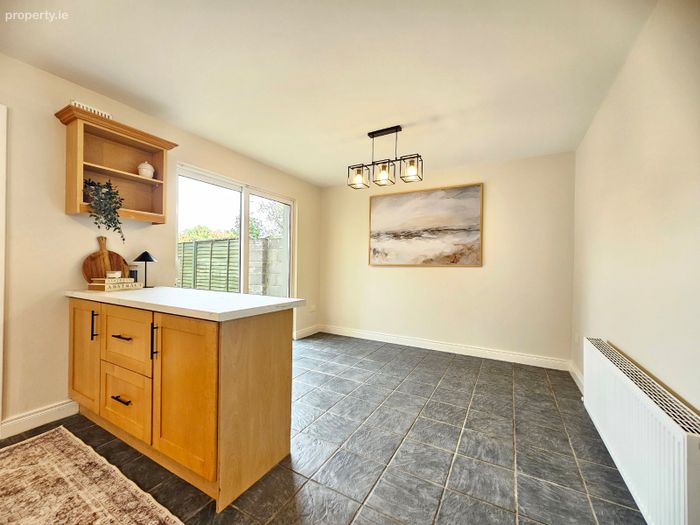
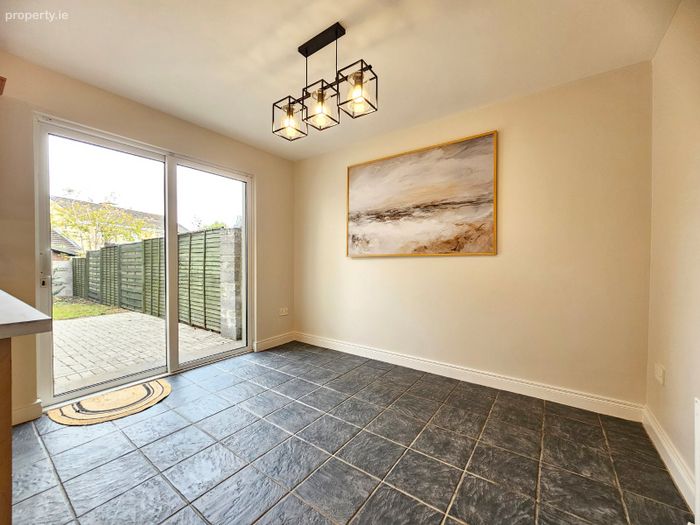
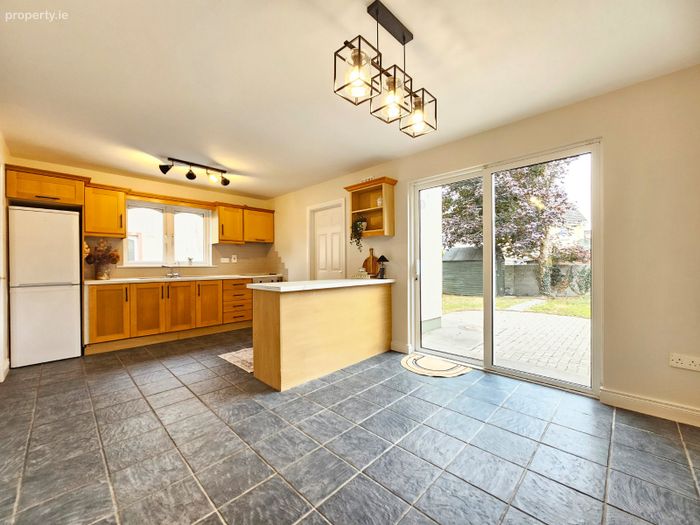
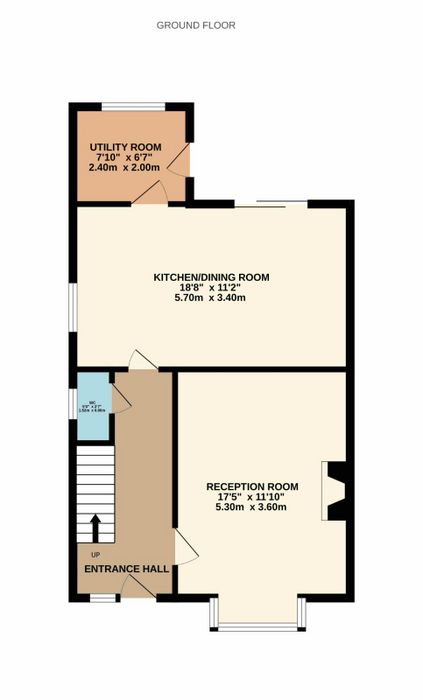
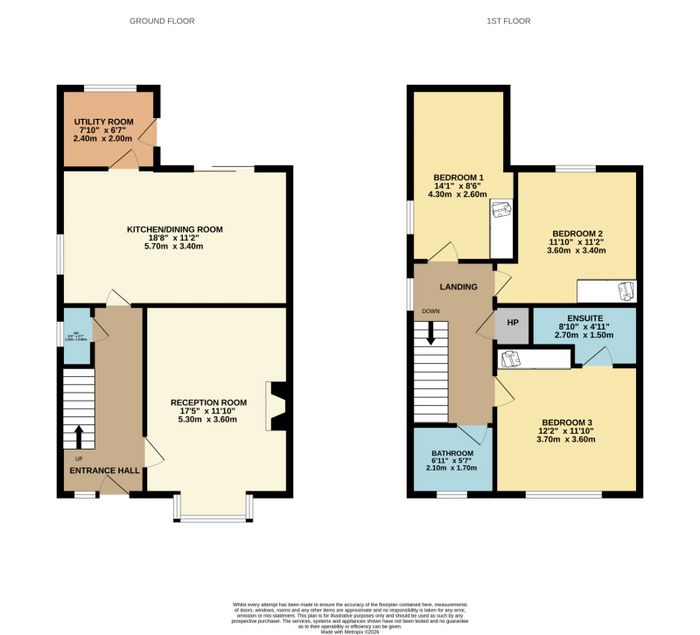
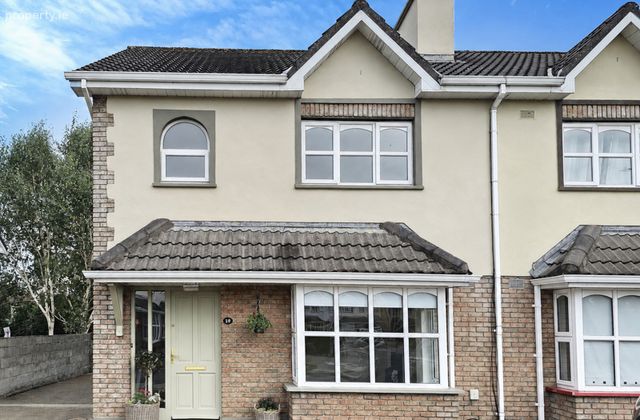
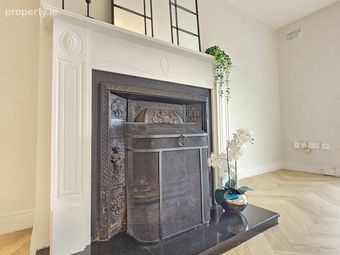
The ground floor comprises a welcoming entrance hallway leading to a spacious reception room, a quality fitted kitchen with open-plan dining area, separate utility room and convenient guest WC. The kitchen/dining area benefits from sliding patio doors opening onto the private rear garden and patio, creating a lovely connection between the indoor and outdoor living spaces. Quality finishes feature throughout, including extensive timber flooring, ceiling-to-floor tiling and a feature wood-surround fireplace.
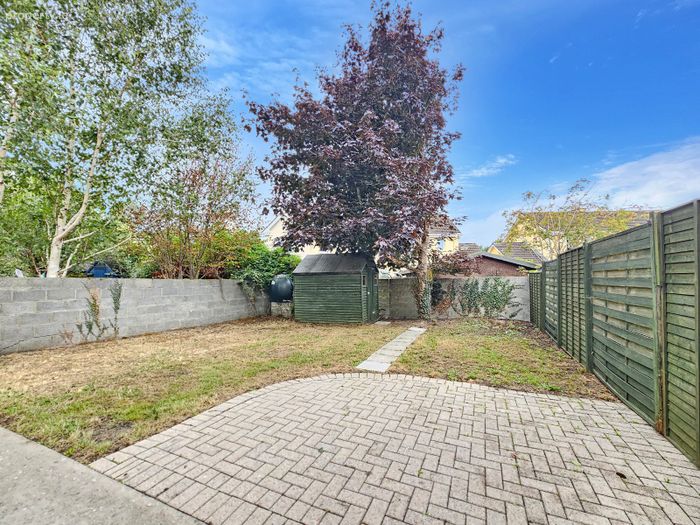
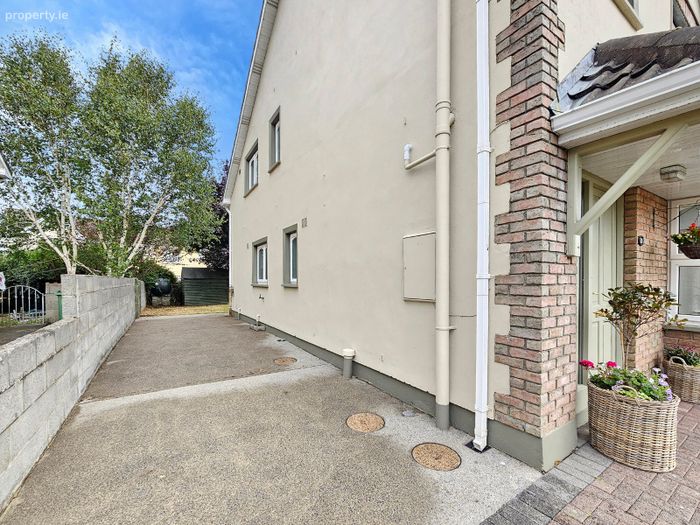
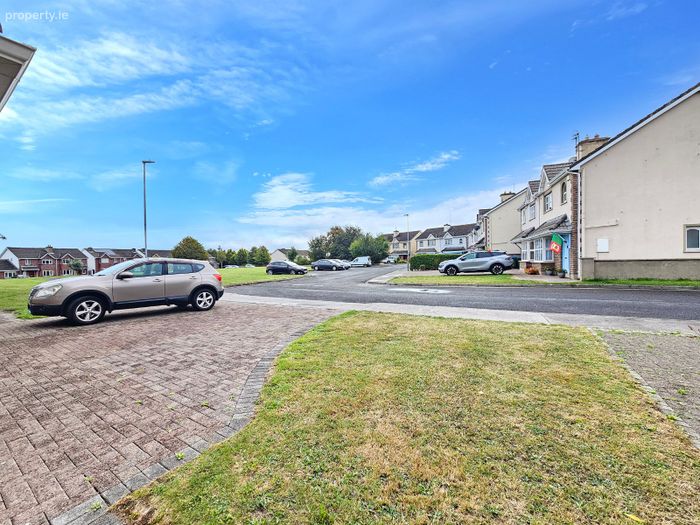
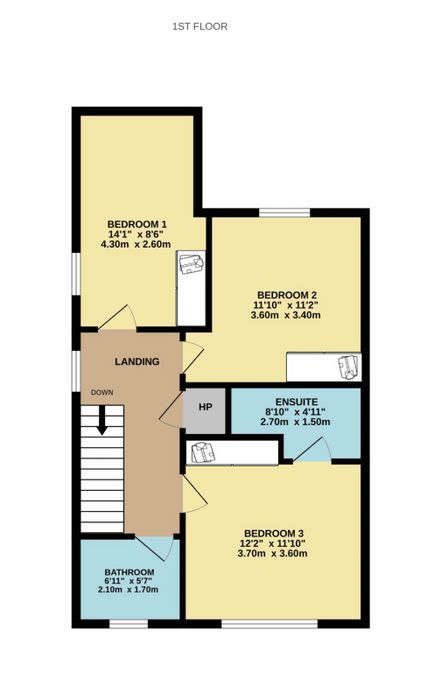
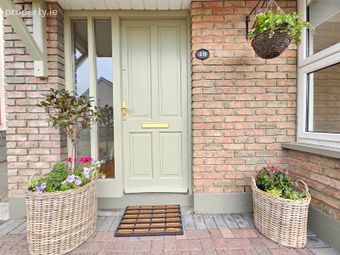
Upstairs, there are three generous bedrooms, including a master bedroom with ensuite, together with the main family bathroom. Externally, the property benefits from an extensive brick-paved front driveway, gated side access and a fully walled rear garden and patio, offering a private and low-maintenance outdoor space.
The location is a major attraction, with Ennis town centre, schools, shops and a host of local amenities all within easy reach. There is also excellent access to the M18 motorway via the Inner Relief Road, providing convenient commuting to Shannon, Limerick and Galway.
A well-presented home in a highly convenient location, No. 19 Dun Na Ri offers an excellent opportunity for those looking to acquire a quality three-bedroom property close to all that Ennis has to offer. Viewing is highly recommended and is strictly by prior appointment with the sole selling agents. PSL 002295.
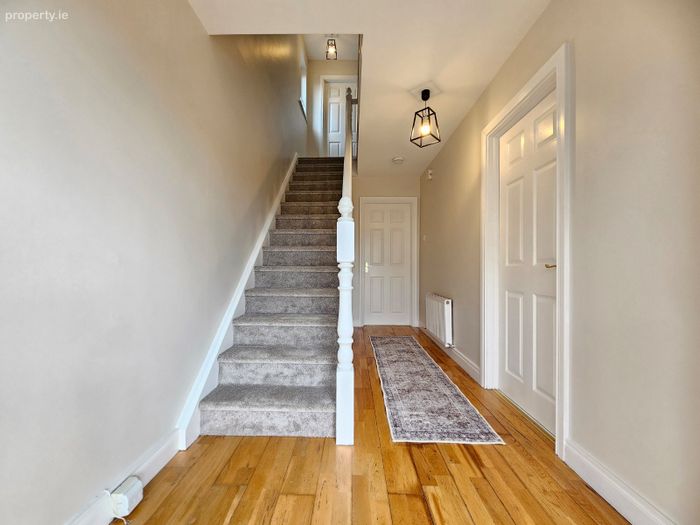
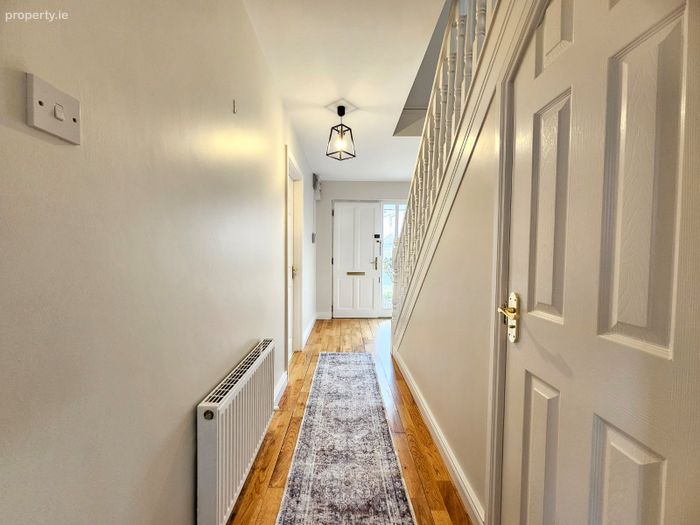
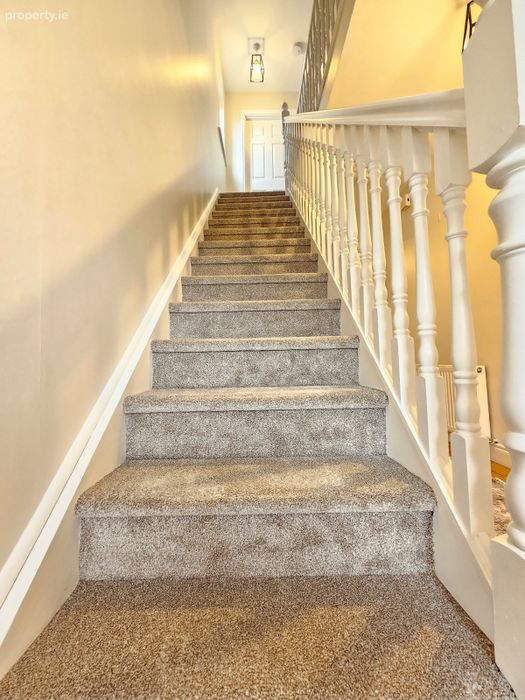
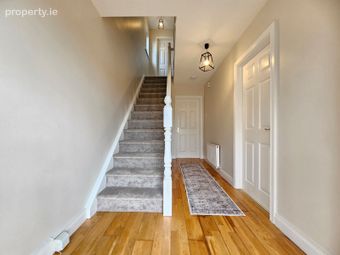
Entrance Hallway 4.7m x 2.1m. Solid timber floor, painted rail and carpeted stairs leading to first floor landing and doors to reception room. kitchen/dining and ground floor WC.
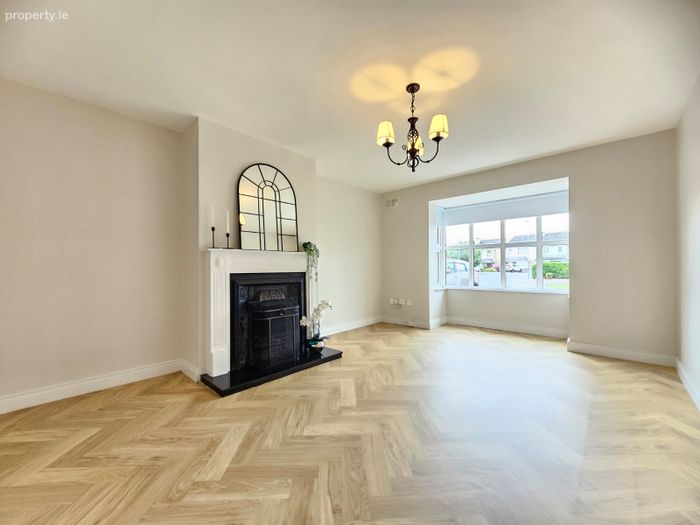
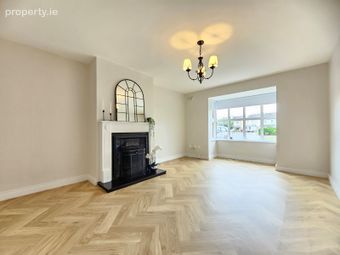
Reception Rom 5.3m x 3.6m. Lino timber effect flooring, large front aspect bay style window and solid fuel fireplace with cast iron surround marble hearth and timber mantle.
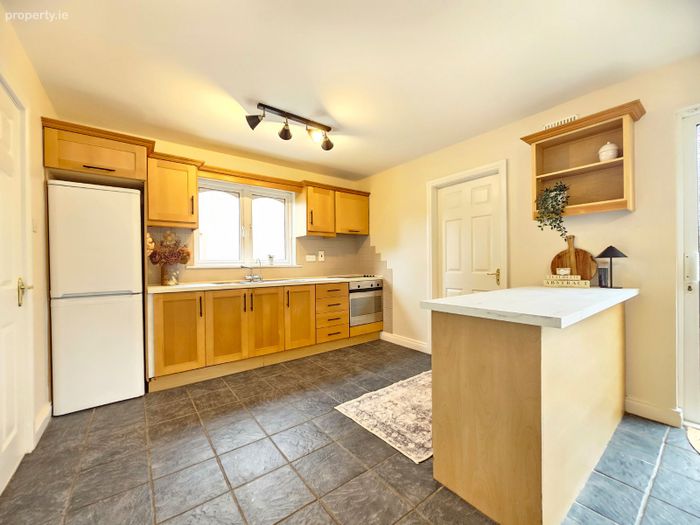
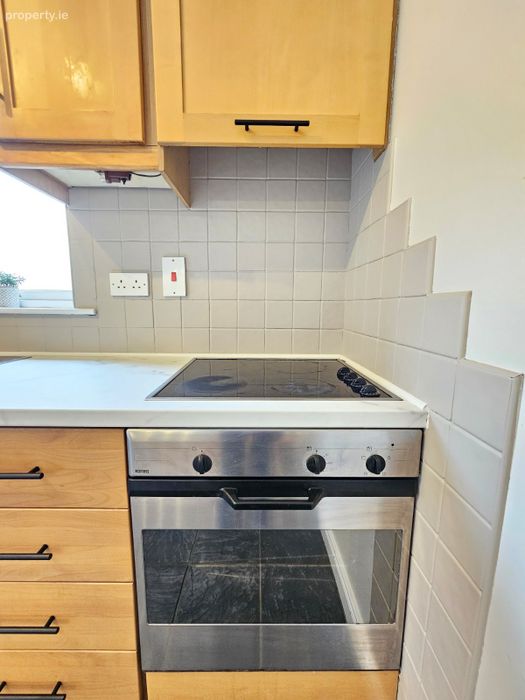
Kitchen/Dining 5.7m x 3.4m. Tiled flooring, built in wall and base units with ample countertop workspace and tiled splashback, side aspect window, one and a half bowl sink and drainer with mixer tap and separate filtered water tap, integrated oven and electric hob, overhead extractor fan, space for fridge freezer, breakfast bar with base storage and seating space, sliding patio door to rear garden and door to utility.
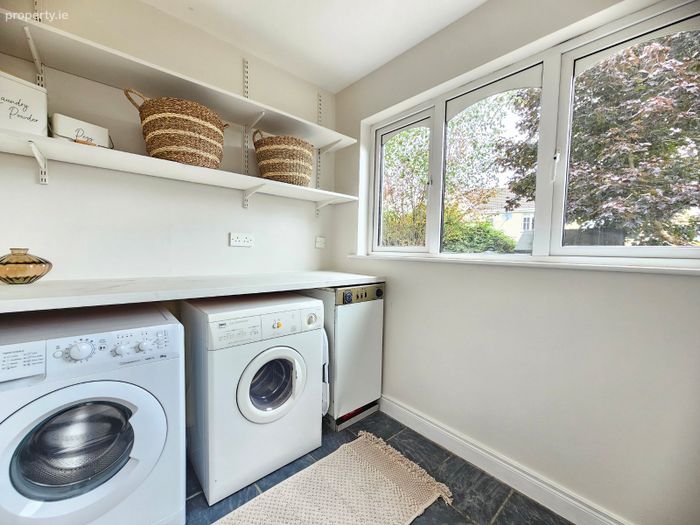
Utility Room 2.4m x 2m. Tiled flooring, large rear aspect window and space and plumbing for washing machine and dryer.
Ground Floor WC 1.52m x .8m. Low level WC, wash hand basin with overhead wall mounted mirror, side aspect window and tiled flooring.
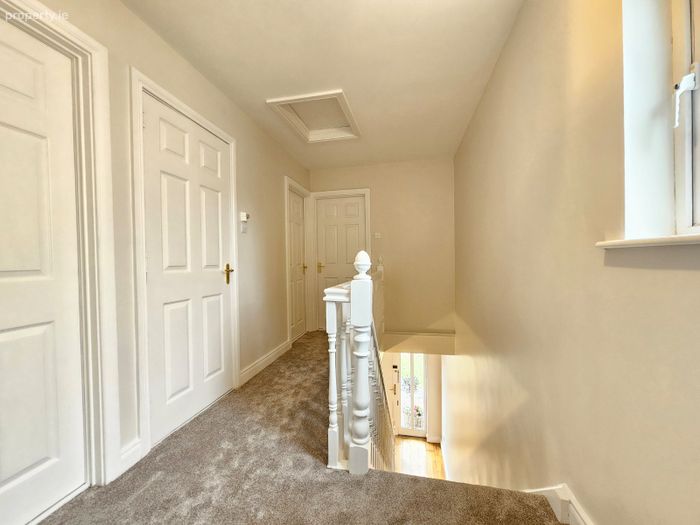
First Floor Landing 4m x 2.1m. Quality carpet flooring, side aspect window, attic access and doors to all three bedrooms, main bathroom and hotpress.
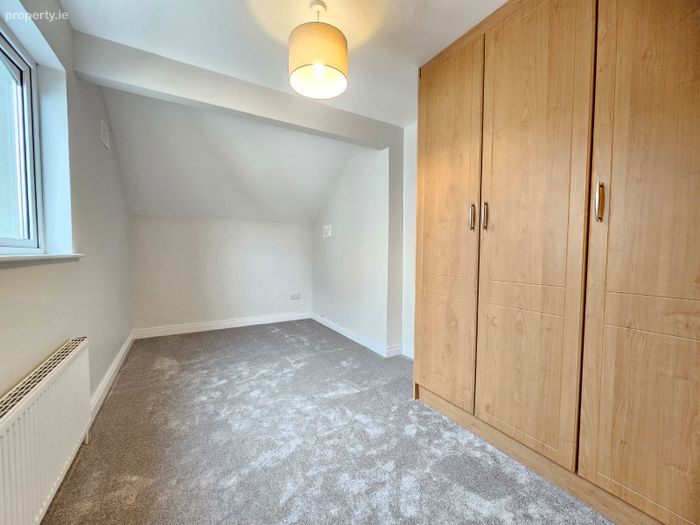
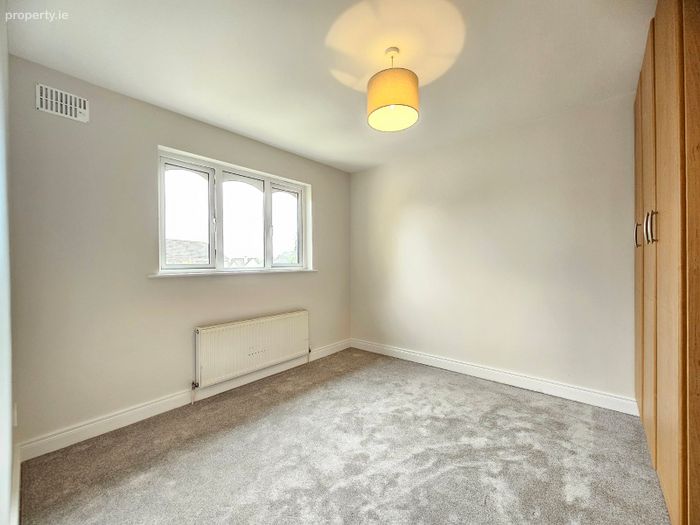
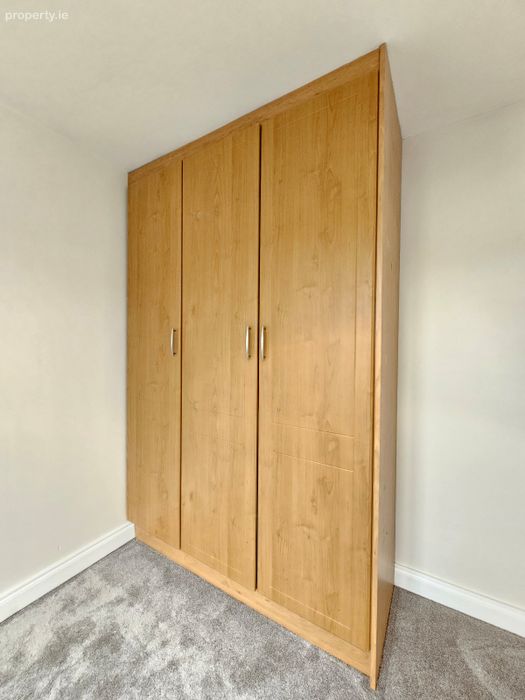
Bedroom One 4.3m x 2.6m. Quality carpeted flooring, side aspect window and three door built in wardrobe with ample hanging rails and shelving.
Bedroom Two 3.6m x 3.4m. Quality carpeted flooring, rear aspect window and three door built in wardrobe with ample hanging rails and shelving.
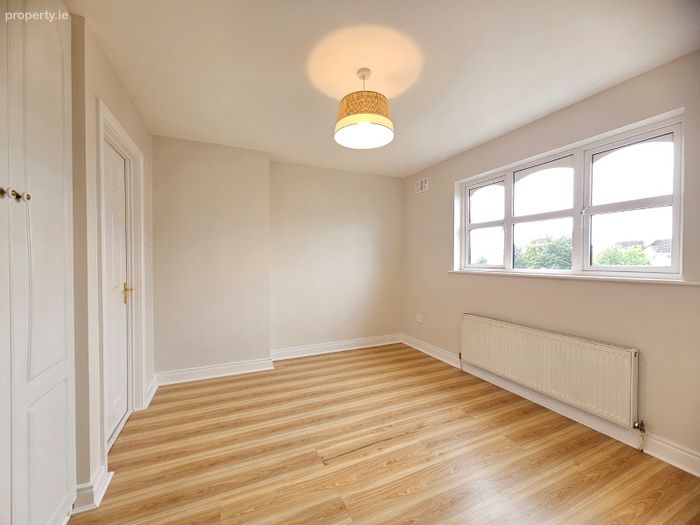
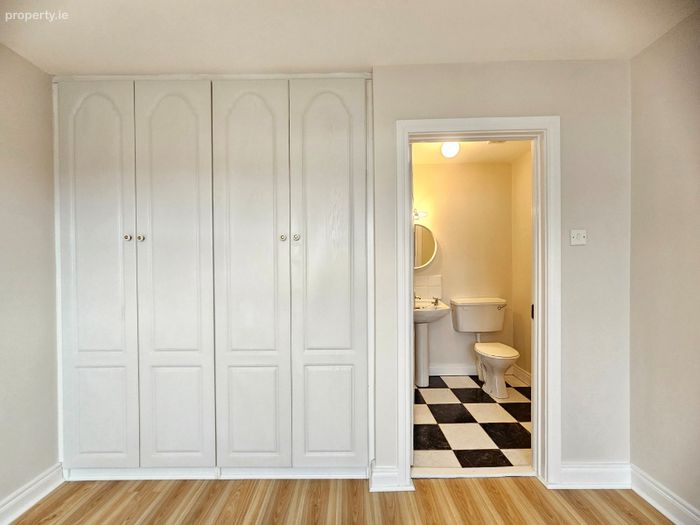
Bedroom Three 3.7m x 3.6m. Laminate timber flooring, large front aspect window, four door built in wardrobe with ample hanging rails and shelving and door to ensuite.
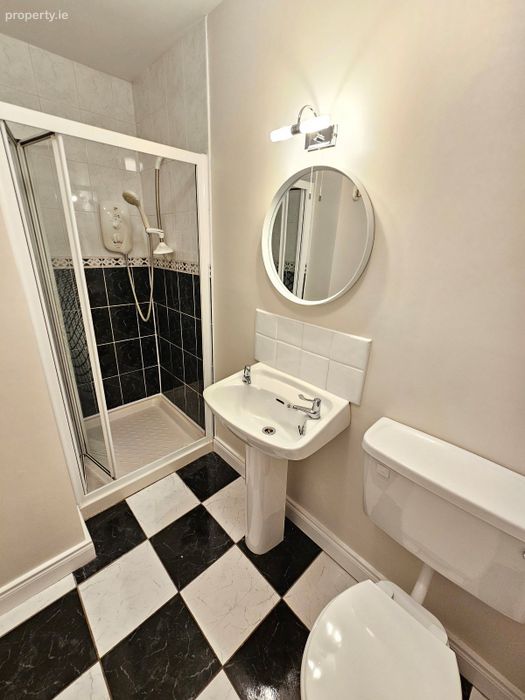
Ensuite 2.7m x 1.5m. Quality tiled flooring, low level WC, wash hand basin with splashback tiling, overhead wall mounted mirror and electric shaver light and corner shower with sliding glass panel door.
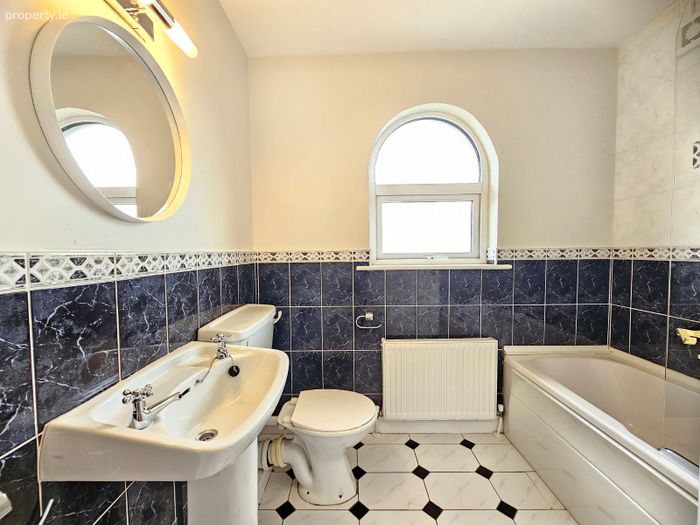
Bathroom 2.1m x 1.7m. Quality tile flooring, low level WC, wash hand basin with overhead wall mounted mirror and electric shaver light, front aspect window and panelled bath with overhead electric shower.
Rear Garden Block wall and timber panel fence boundaries and mature paved area ideally located outside dining room doors for outside dining area.
BER Details
BER No. 103728838
Energy Performance Indicator: 196.01 kWh/m2/yr
This property was last updated: today, 4 hours 46 minutes ago