18 The Avenue, Lutterell Hall, Dunboyne, Co. Meath, Dunboyne, Co. Meath
 See Larger Images & 18 More Photographs >>
€625,000
Semi-Detached House4 Bedrooms, 3 Bathrooms, Semi-Detached House
Rating:


Contact Name: Victoria Bentley
Agent:
Sherry FitzGerald Clonee
PSR Licence Number: 002183
Email Agent Call 01 801 8090
Save This Ad
Key Features
Gas boiler upgraded 2024Water softener
Stairs to the attic, partially floored
Water pump for both showers
Upgraded family bathroom
Tastefully decorated throughout
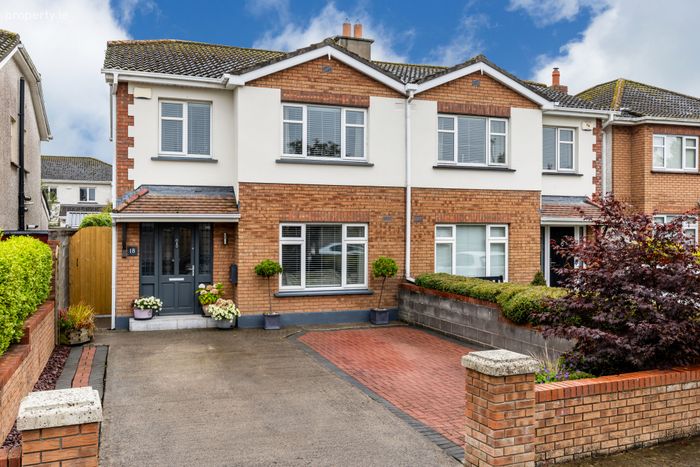
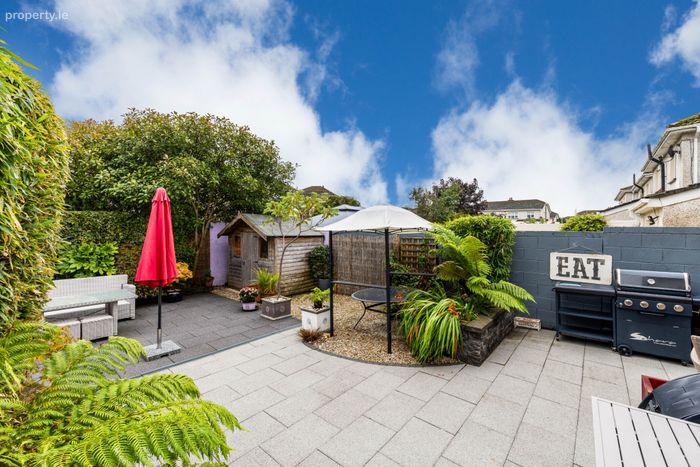
Sunny southwest facing and beautifully maintained back garden
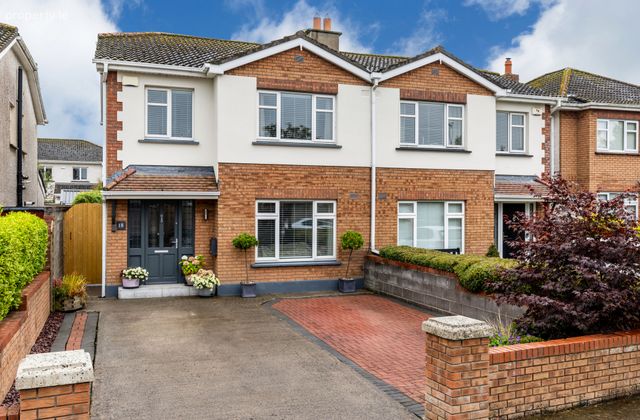
Parking for two cars
Property Description
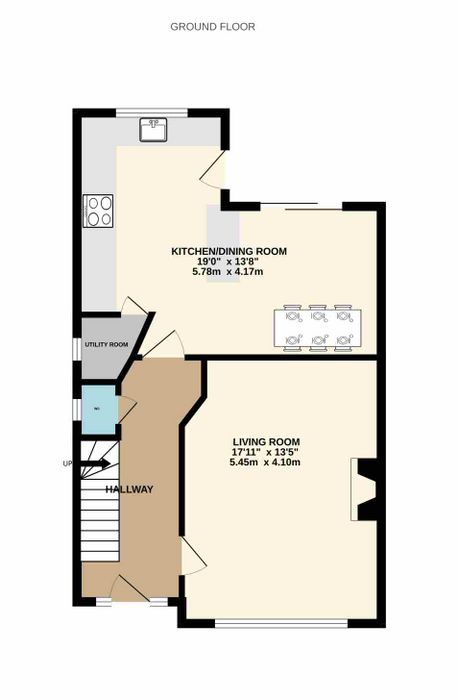
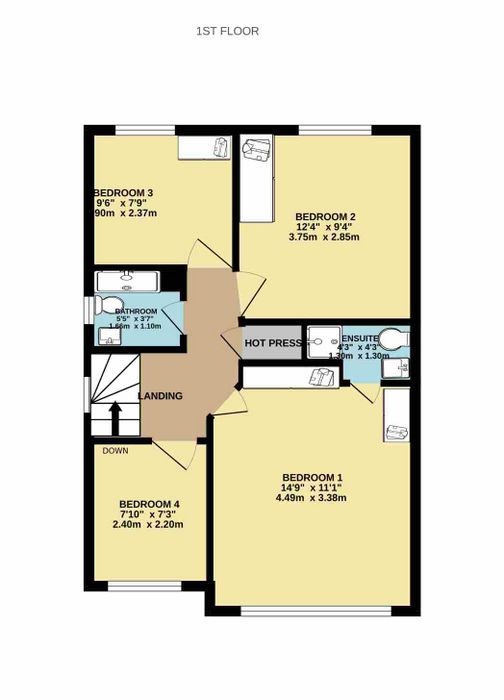
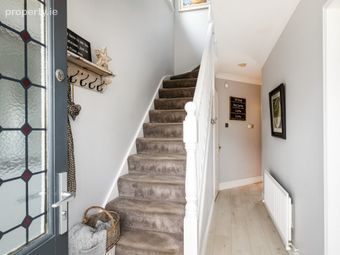
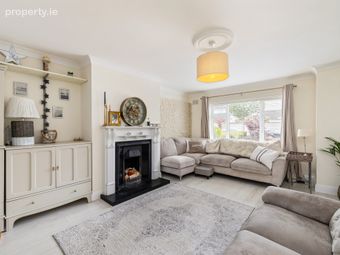
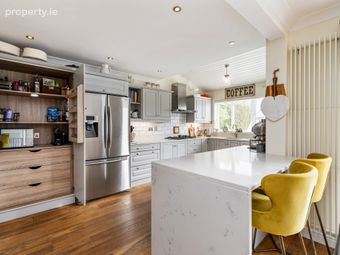
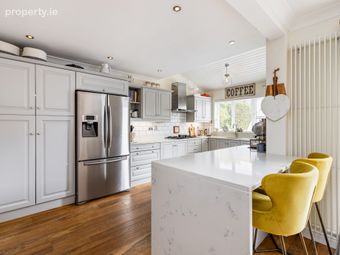
At ground floor level is the entrance hallway, with a under-stair guest WC. To the right of the hallway is the bright and spacious living room, with a warm and homely open fireplace. To the rear of the house is the open plan kitchen/dining room, which holds a good assortment of cabinets and provides access to the garden with a conveniently located utility room. Upstairs is the landing, with a hot press and folding attic stairs to the partially floored attic. The primary bedroom is located to the front of the house, benefitting from fitted wardrobes and an ensuite. There are two equally impressive, double bedrooms to the rear of the house, as well as a fourth single bedroom. The upgraded family bathroom completes the accommodation.
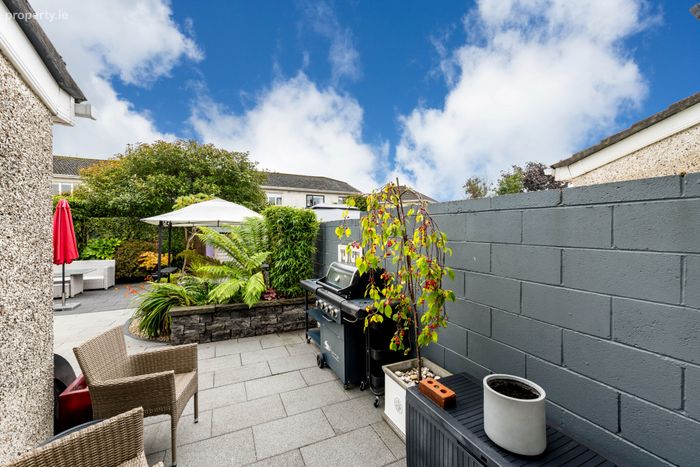
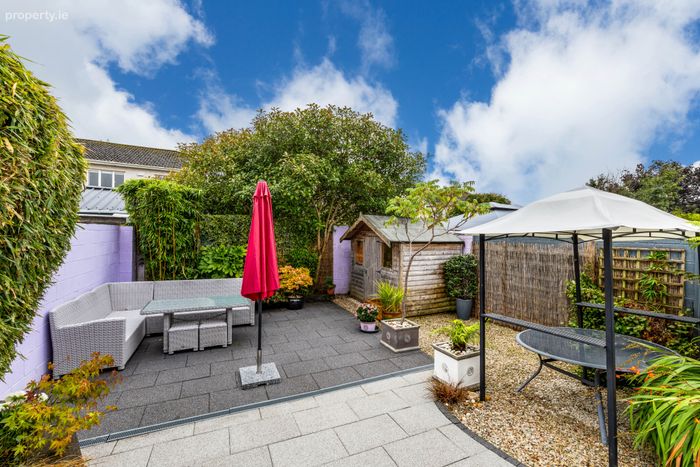
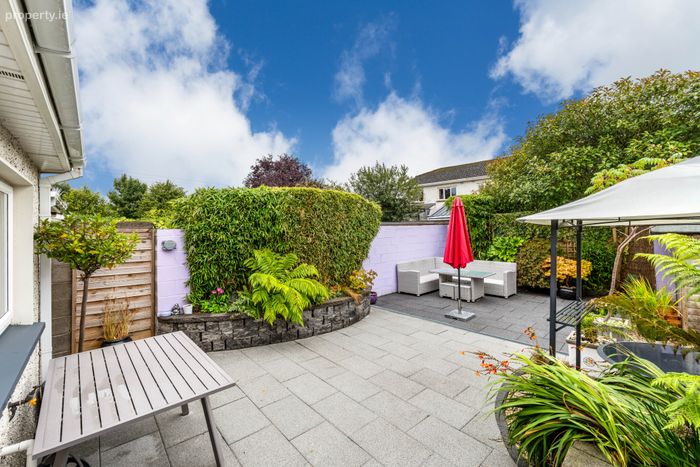
The front garden is beautifully finished with a paved driveway, for ample off-street parking for 2 cars comfortably. A side passage with double gates leads to the beautifully landscaped southwest-facing rear garden, where granite paving and decorative gravel stones are complemented by thoughtful drainage solutions and raised flower beds. Richly planted and meticulously maintained, the garden boasts a stunning collection of mature trees and shrubs, including Japanese Maples such as Red Dragon and Red Palmatum, a mature Sugar Maple, and Dramatic Dicksonia Tasmanian Ferns. A mature Red Robin provides excellent privacy to the rear, creating a tranquil and secluded outdoor retreat to enjoy all year round.
Dunboyne village and local schools are within walking distance of number 18, which provides a host of essential amenities. Dunboyne train station, M3 parkway and several bus routes provide easy access to the city centre. While the M50, M3 and Dublin airport are all within a short commute.
This is a property that will surely appeal to a wide range of purchasers and is not to be missed. Early Viewing is highly advised!
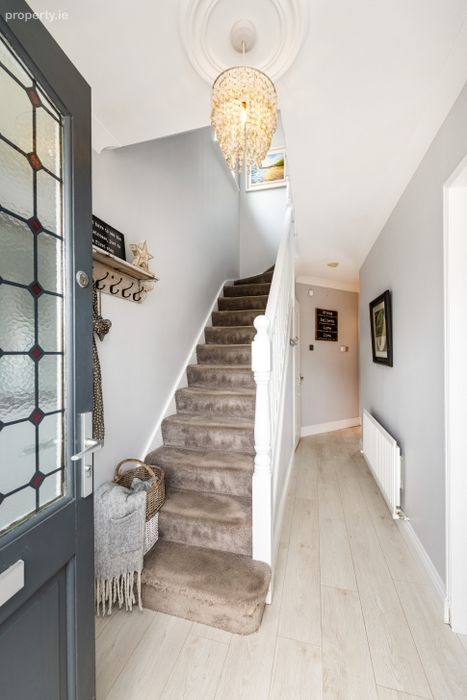
Entrance Hall A wonderfully bright and welcoming hallway with good-quality, laminate flooring which seamlessly flows through to the living room and open plan kitchen/dining area with decorative coving, ceili rose and carpet stairs.
Guest WC WC Just off the hallway, with tiled flooring. Comprises of a WC and wash hand basin.
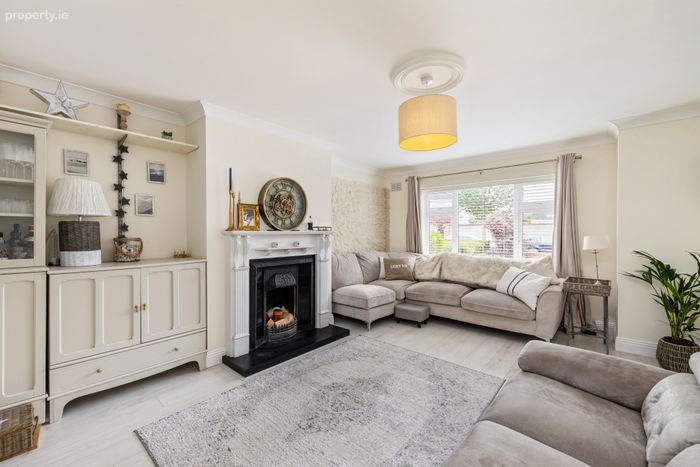
Living Room 5.45m x 4m. Bright and spacious living room with good-quality, laminate flooring. A front facing window with decorative coving, rose ceiling and open fire, creating a warm focal point for the room.
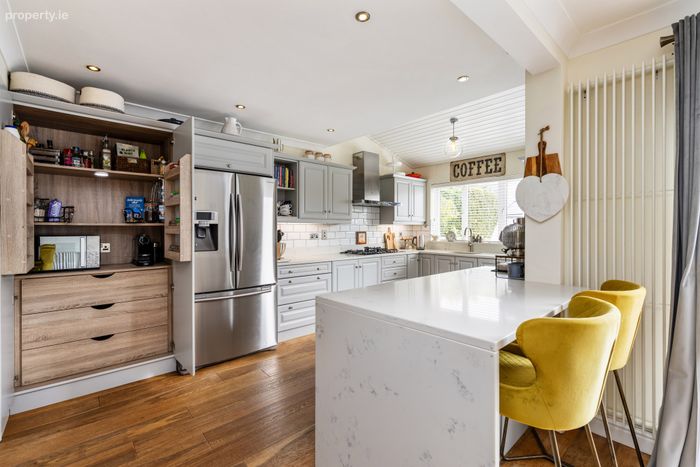
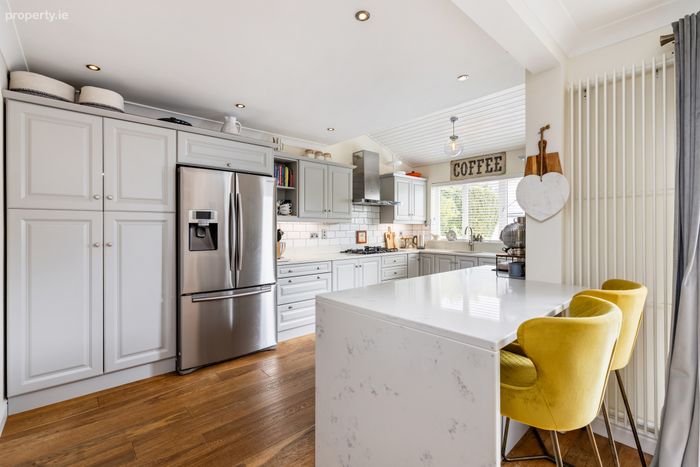
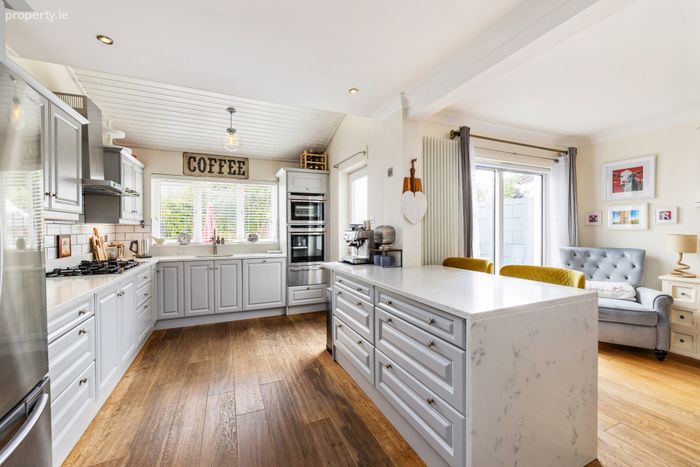
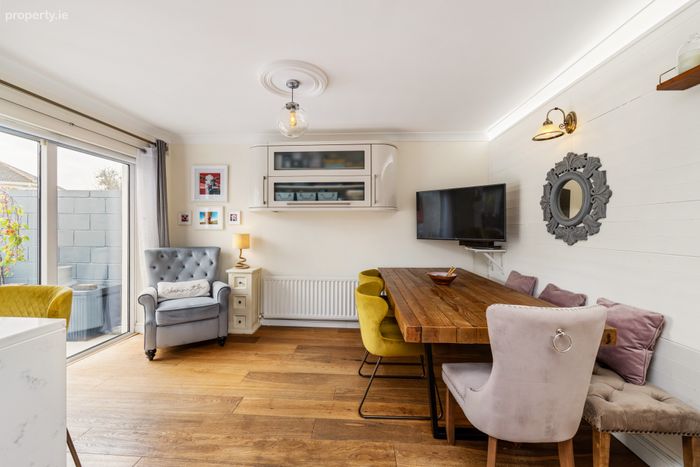
Kitchen / Dining Room 5.78m x 4.11. Stylish and spacious open-plan kitchen/dining room featuring a great selection of contemporary fitted cabinets and quartz counter tops with matching upstand. The kitchen is fully equipped with two integrated NeFf ovens including a grill and warming drawer, a 5 five ring gas hob, integrated dishwasher, tiled splashback and spotlighting. A water softener has also been added for convenience. The dining area is finished with modern wooden slat feature wall and LED lighting above. Additional features include an elegant ceiling rose and soundproofing to the adjoining wall.
Utility Room Situated to the rear of the house just off the kitchen area. Highly convenient room which is plumbed for a washing machine and dryer with sink and drain with mixed tap and houses the boiler.
Landing With carpet flooring and holds the hot press.
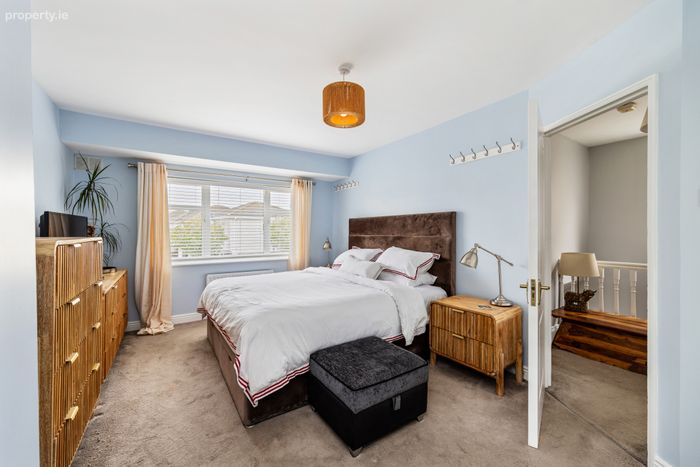
Bedroom 1 4.49m x 3.38m. A generously sized master bedroom to the front of the home with carpet flooring and fitted wardrobes.
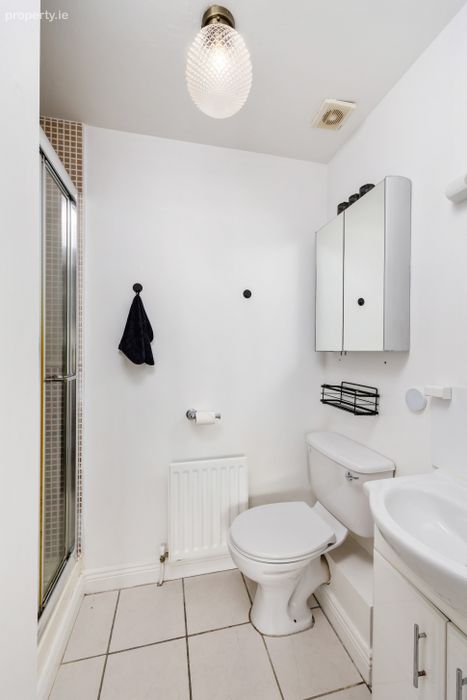
En-Suite 1.3m x 1.3m. With tiled flooring, comprising of a WC, wash hand basin and a shower.
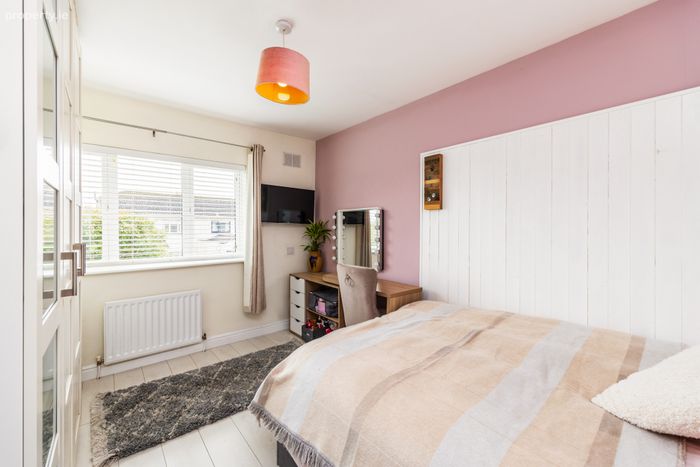
Bedroom 2 3.75m x 2.85m. A generous, double bedroom to the rear of the home with laminate flooring, modern wooden slat feature wall and fitted wardrobes.
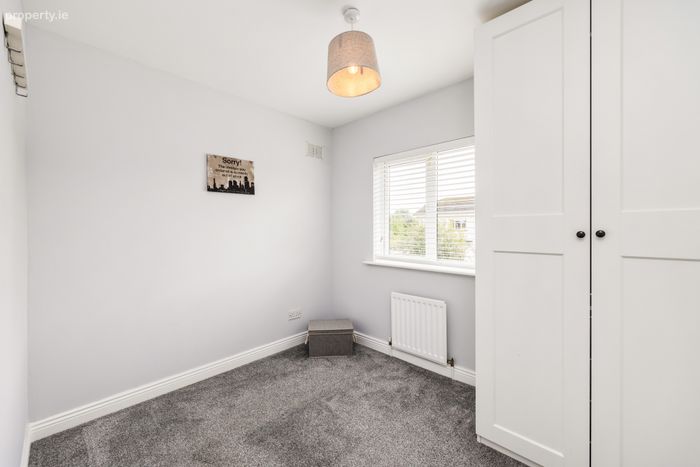
Bedroom 3 2.9m x 2.37m. A double bedroom with carpet flooring modern wooden slat feature wall and free-standing wardrobes.
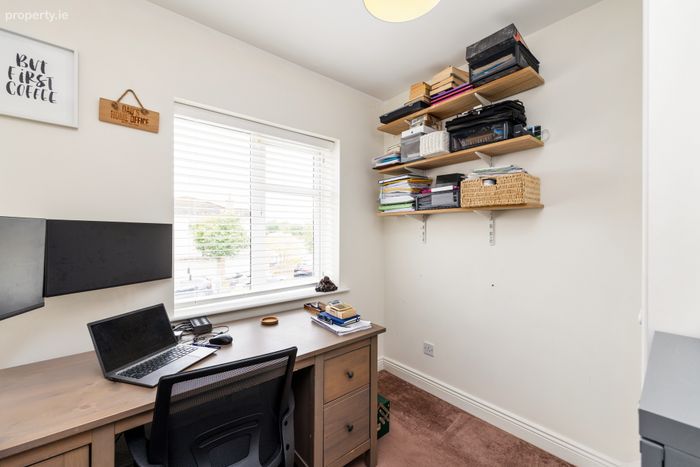
Bedroom 4 2.4m x 2.2m. A sizeable single, currently used as an office space to the front of the home with carpet flooring.
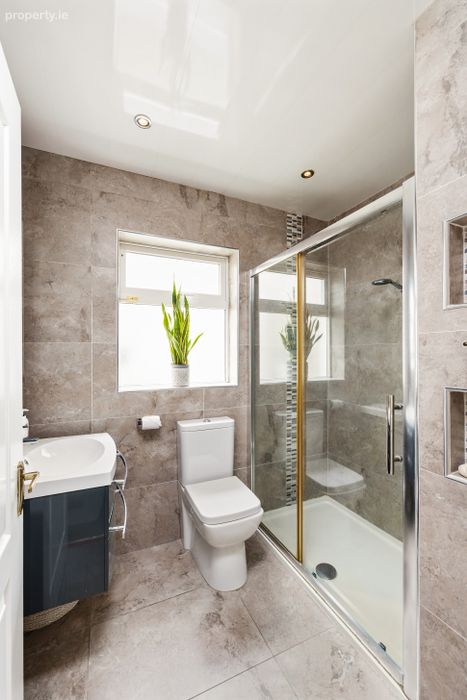
Bathroom 1.66m x 1.1m. Upgraded fully tiled family bathroom, comprising of a WC, wash hand basin with vanity and LED lighting. The bathroom further benefits from having the luxurious extended shower completed with a built in seat, insert shelving and a Triton electric shower. Recessed spotlighting completes this space.
BER Details
BER No. 119761021
Energy Performance Indicator: 171.31 kWh/m2/yr
This property was last updated: today, 4 hours 18 minutes ago