18 Maywood Avenue, Dublin 5, Raheny, Dublin 5
 See Larger Images & 18 More Photographs >>
€735,000
Semi-Detached House4 Bedrooms, 2 Bathrooms, Semi-Detached House
Rating:


Contact Name: Jim Gallagher - Assoc SCSI
Agent:
Corry Estates
PSR Licence Number: 001437
Email Agent Show Number
Save This Ad
Key Features
4 Bedroom Semi-Detached HomeApprox. 127 sq m / 1,367
Private Rear Garden
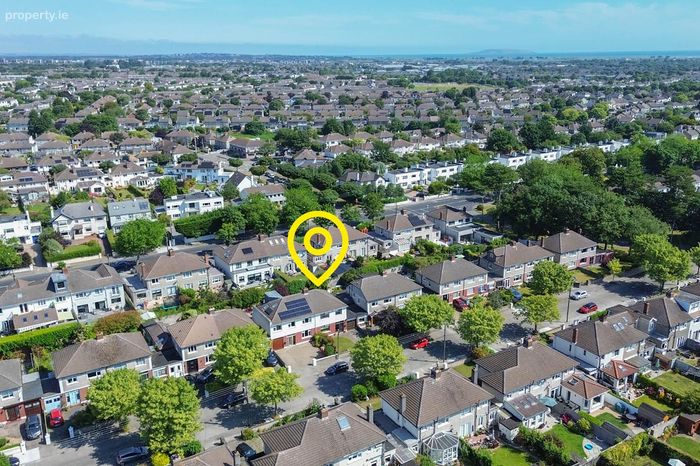
Mature And Settled Location
Close To Raheny Village
Property Description
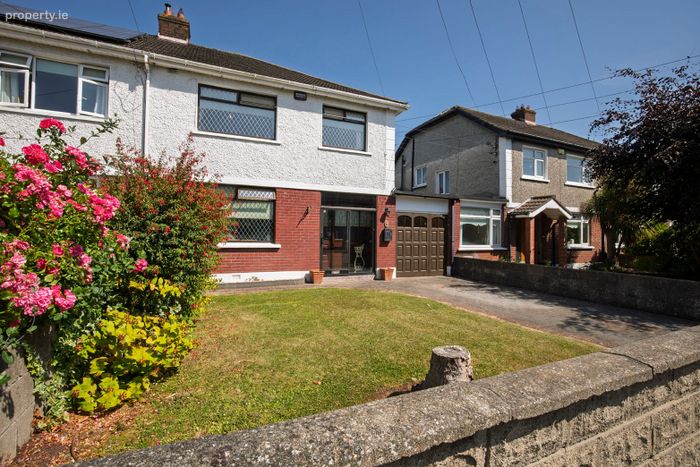
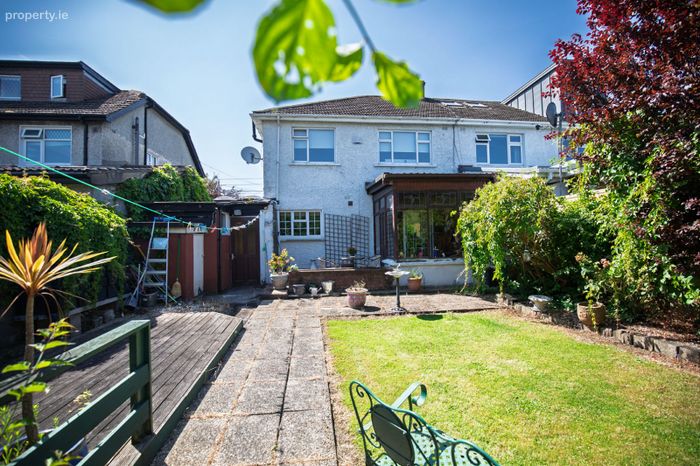
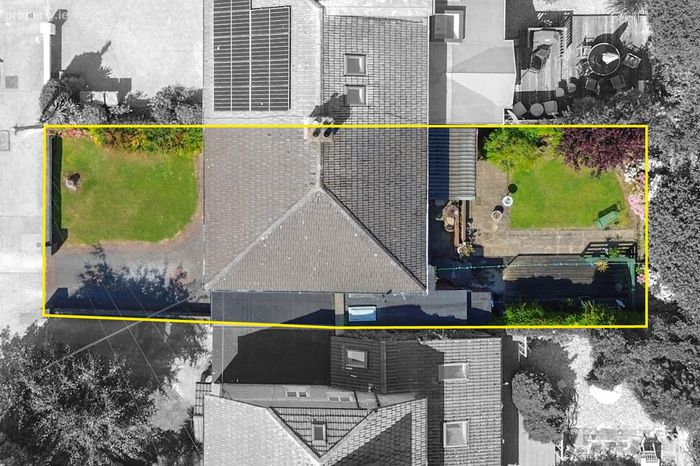
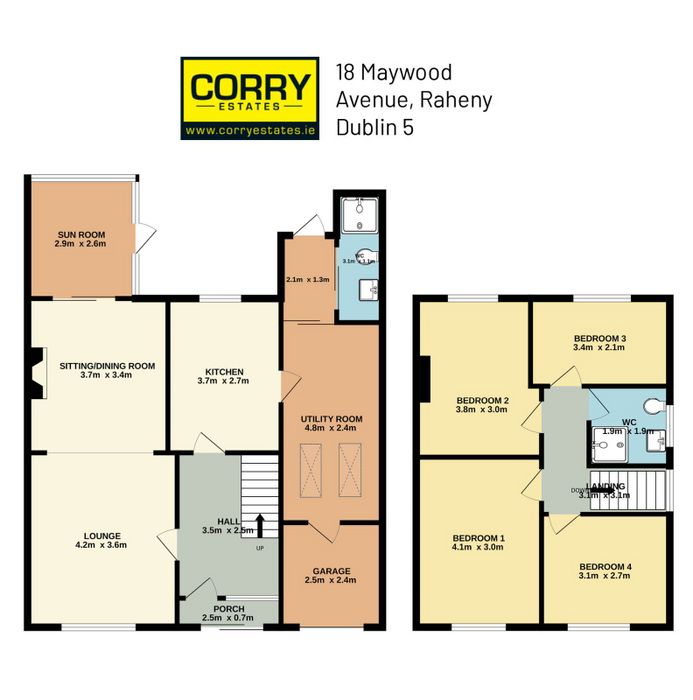
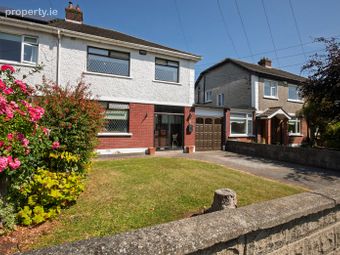
Built in the 1960's, this fine home provides approx. 127 sq m / 1,367 sq ft of well laid out living and bedroom accommodation. The ground floor comprises of a entrance hall, a living room, a conservatory, a kitchen, utlity room, and guest bathroom. While upstairs there are 4 bedrooms and a family bathroom. Outside, the front garden is laid in lawn with a large driveway providing ample off-street parking. The rear garden is laid with patio, a decking area and lawn. There is mature planting, which makes the spacious garden quite private.
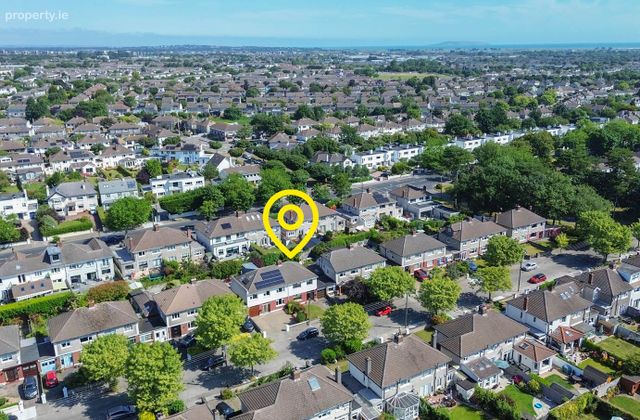
The location of this fantastic family home could not be better, with the property being situated just off the popular Howth Road. There are many shops, cafes, bars, and restaurants locally, as well as numerous excellent schools in the area. Nature lovers are well catered for with St Anne's Park, Clontarf promenade & cycle track, Bull Island Nature Reserve, and Dollymount Strand all being located nearby. The area is very well connected with a regular bus connection on the Howth Road, and Raheny DART station being within walking distance. Commuting further afield is made very easy with Dublin Airport, the M50, and the M1 being nearby.
Accommodation:
Entrance Porch
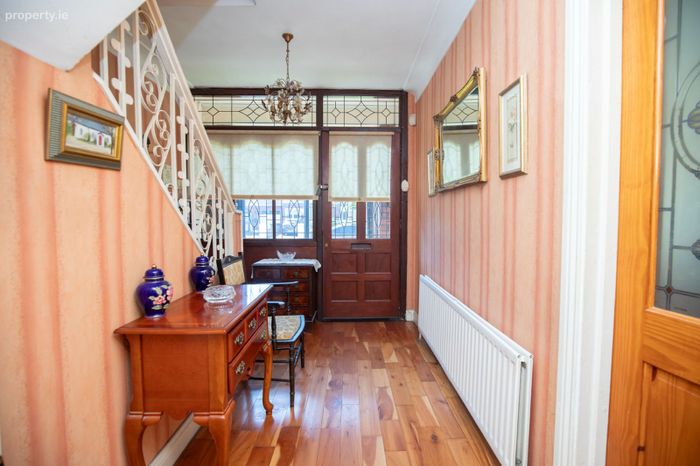
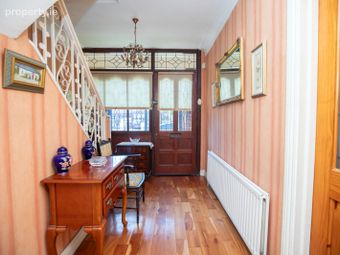
Reception Hall: Wood floor, understairs storage
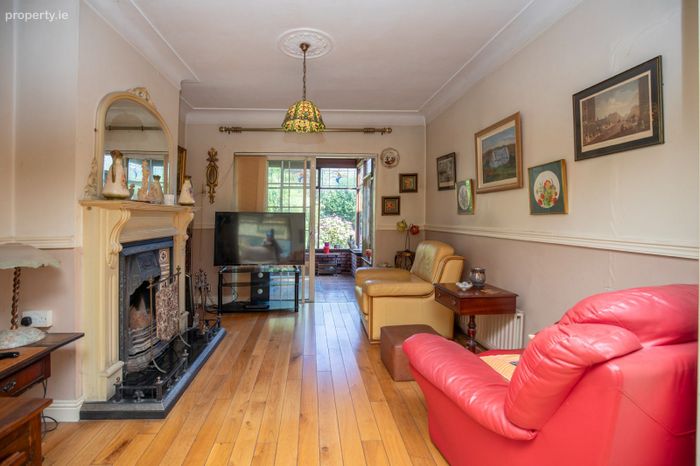
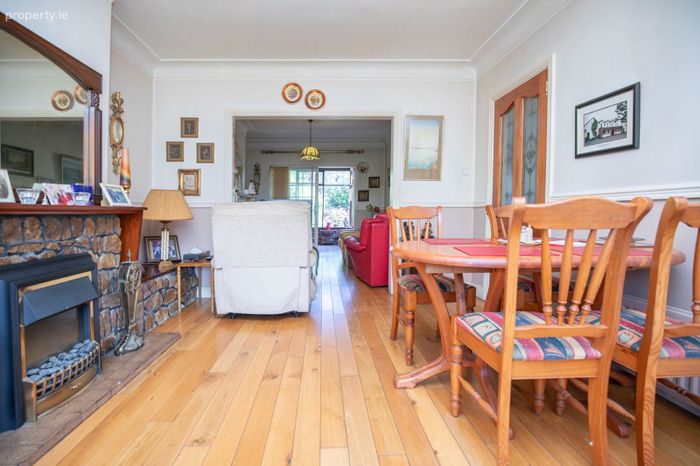
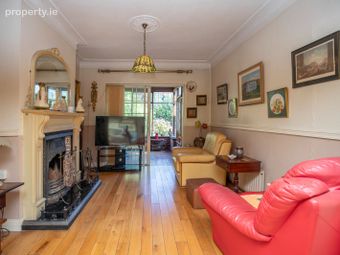
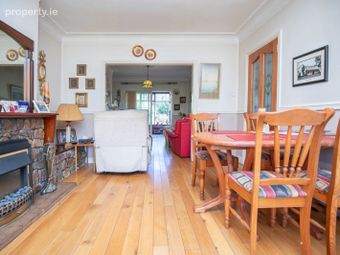
Living/Dining Room: 2 x interconnecting rooms with wood floor, fireplaces and access to conservatory.
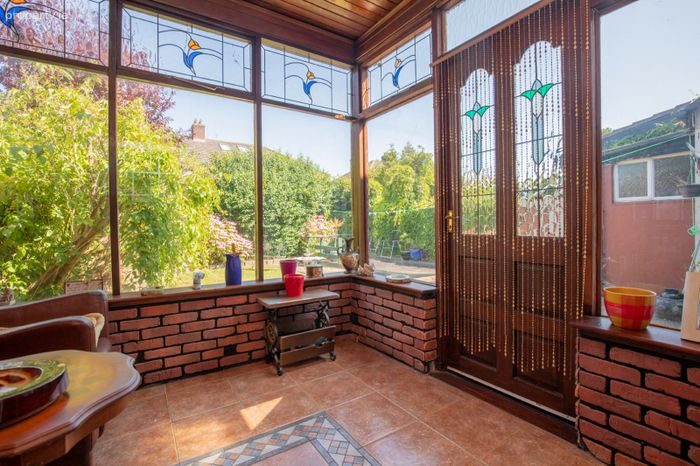
Conservatory: Bright and spacious conservatory with tiled floor and access to the rear garden.
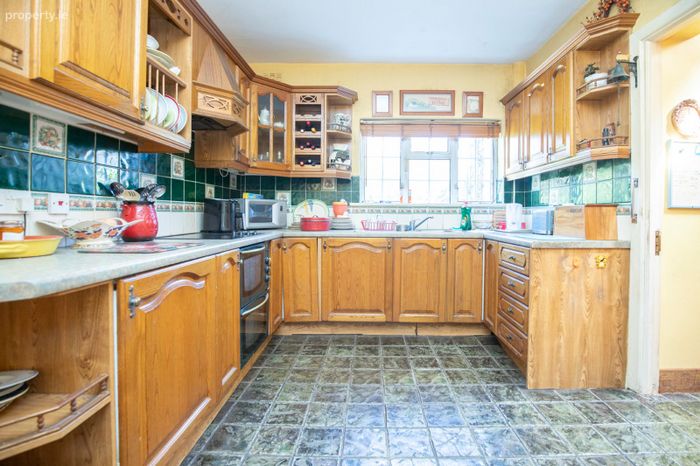
Kitchen: Overlooking the rear garden with a range of fitted wall and floor units. Tiled floor.
Utility Area: (Originally part of garage)
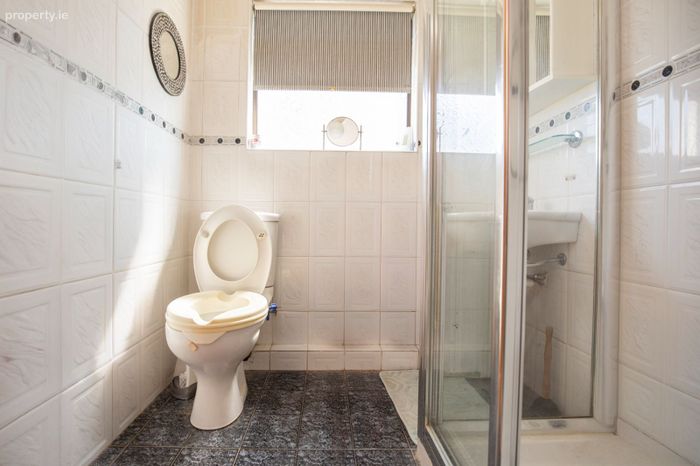
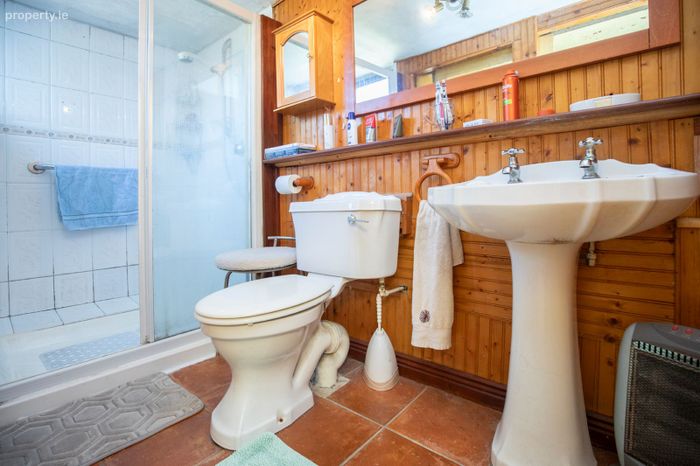
Downstairs Bathroom: With walk-in shower, wc and whb.
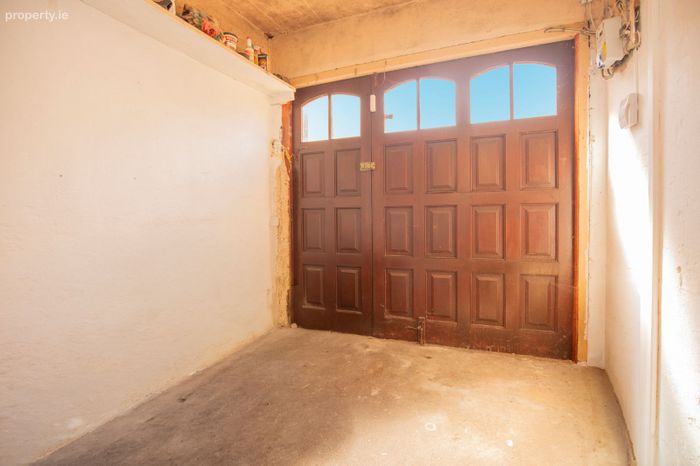
Garage: Half of original still remains, access to utility room.
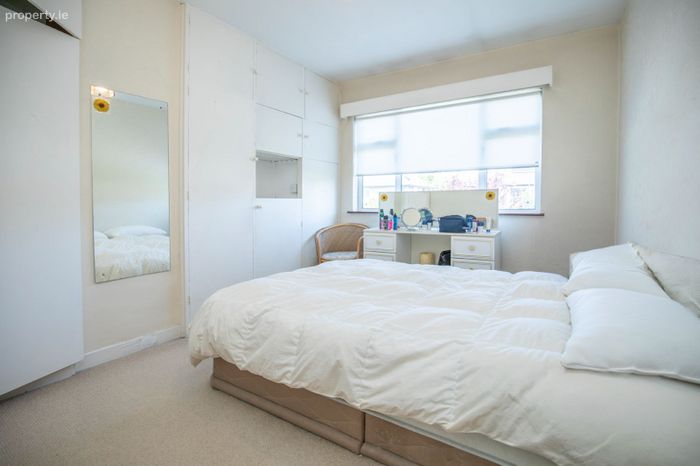
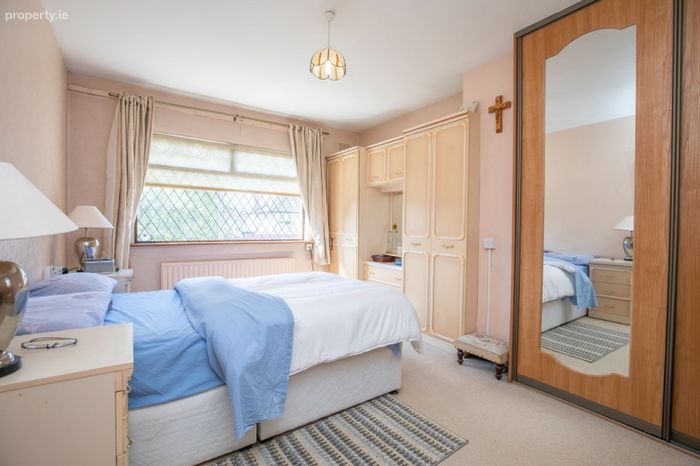
Bedroom 1: Located to front, large double bedroom with built-in wardrobes.
Bedroom 2: Located to rear, large double bedroom with built-in wardrobes.
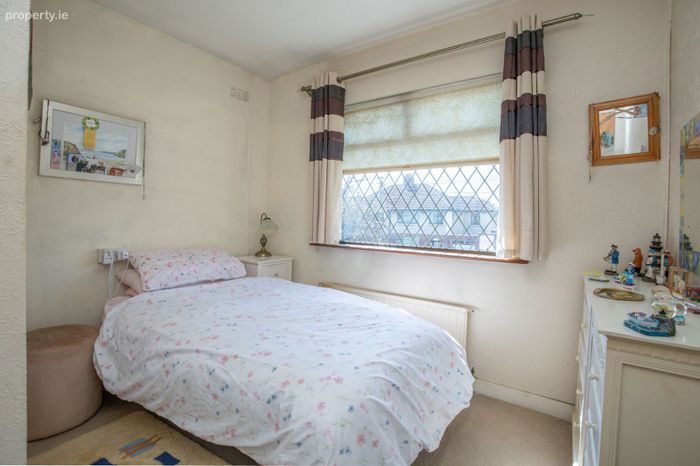
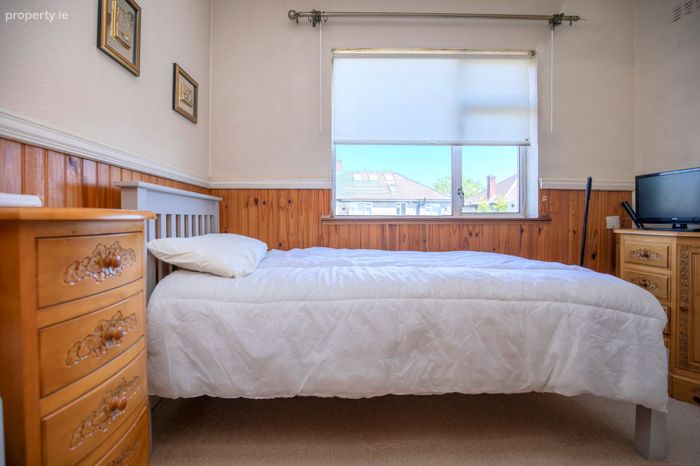
Bedroom 3: Located to front, large single bedroom.
Bedroom 4: Located to rear, single bedroom.
Bathroom: Fully tiled, W.C., W.H.B., and walk-in shower.
Outside: Large garden to front with driveway and lawn and access to the garage.
Private rear garden laid in lawn with patio and decking areas and an array of mature planting.
BER Details
Energy Performance Indicator: 0.00 kWh/m2/yr
This property was last updated: yesterday morning