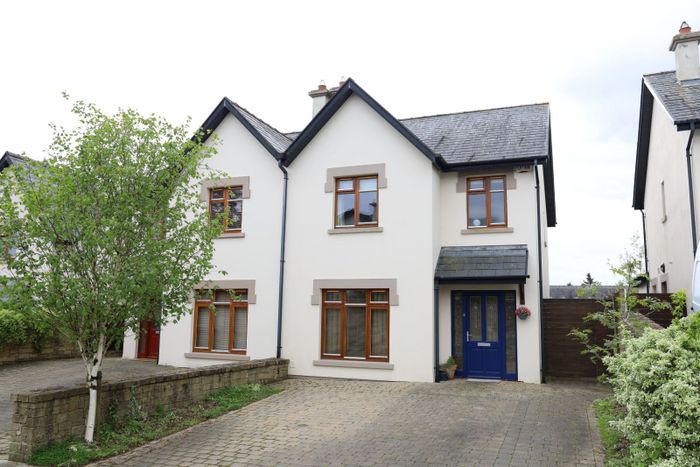
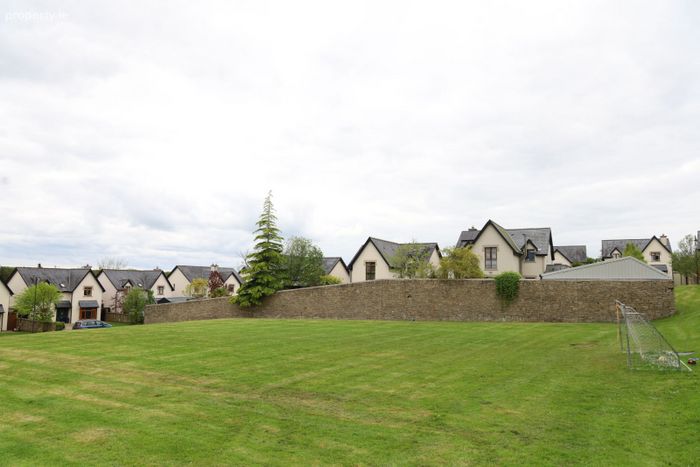
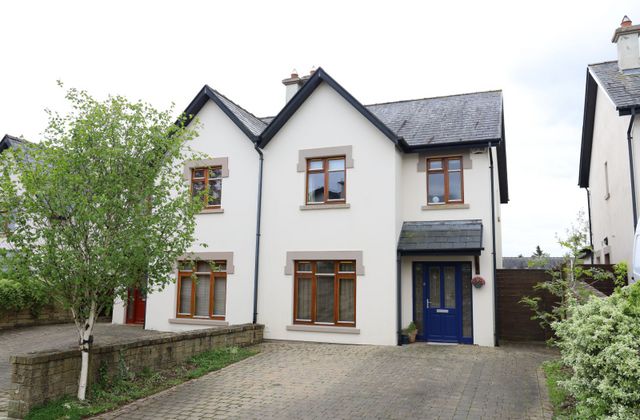
18 Ard Aoibhinn, Innishannon, Innishannon, Co. Cork
 See Larger Images & 21 More Photographs >>
€395,000
Semi-Detached House3 Bedrooms, 3 Bathrooms, Semi-Detached House
Rating:


Contact Name: Brendan Bowe & Rhiannon Morris Coughlan
Agent:
Bowe Property
PSR Licence Number: 003569
Email Agent Call 021 4772870
Save This Ad
Key Features
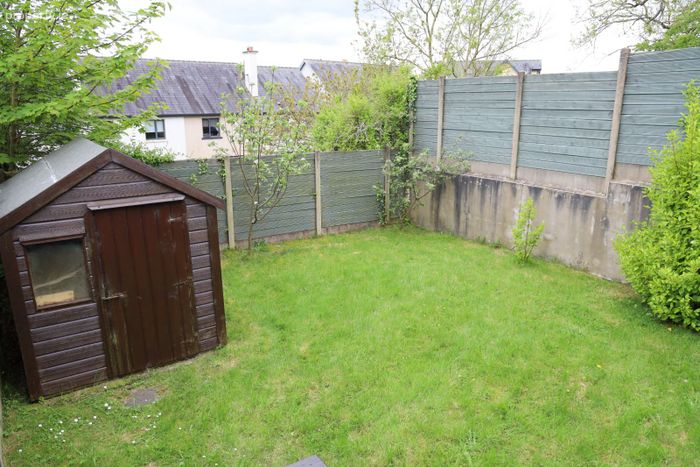
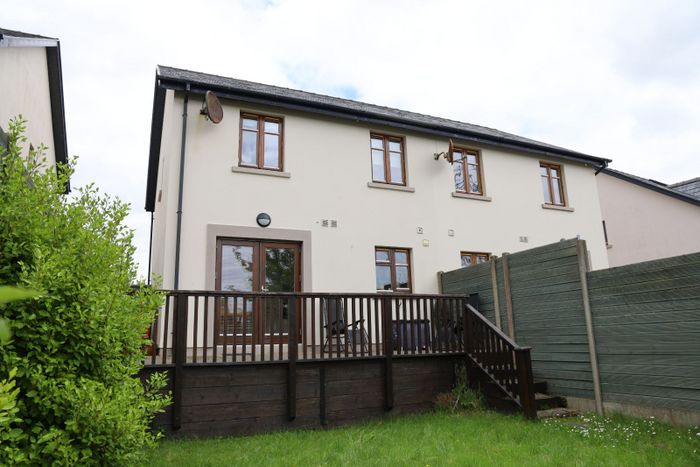
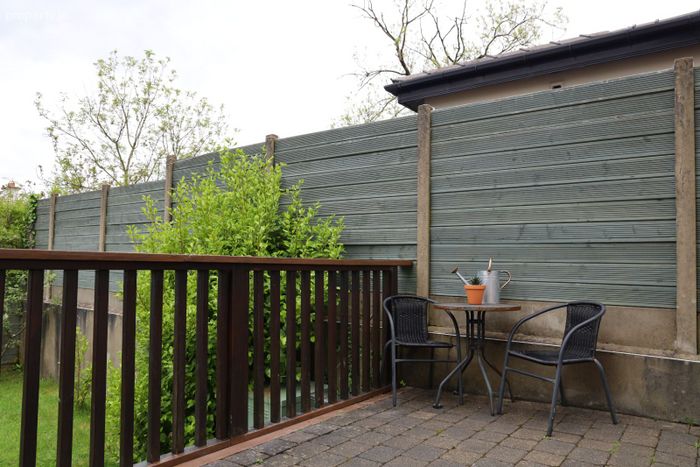
Well appointed three bedroom, semi detached home.Private south facing rear deck area & gardens.
Turnkey property with a floor area of 97sq.m.
Within walking distance of Innishannon village & all of its amenities.
Ideal opportunity for first time buyers, downsizers & investors alike.
Property Description
Viewing comes highly recommended and strictly by prior appointment.
Accommodation:
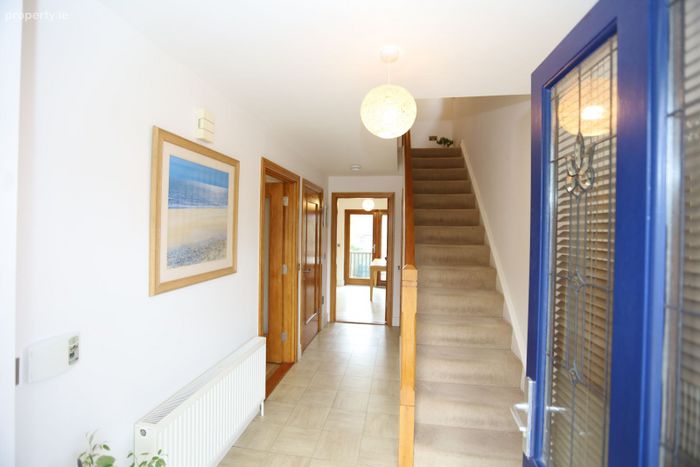
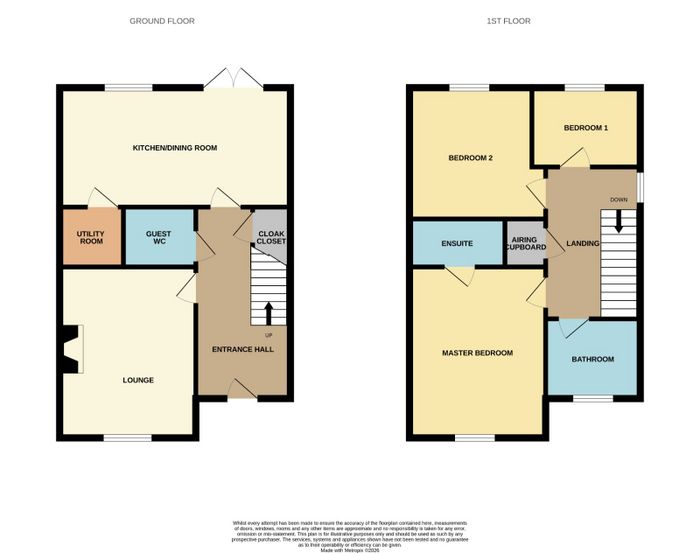
Entrance Hall-4.84m x 2.09m
Access to kitchen/dining room, front lounge, cloak closet & guest w.c.. Stairs to overhead accommodation. Tiled floor. Fibre broadband connection point. Alarm control panel. Central vacuum point. Radiator.
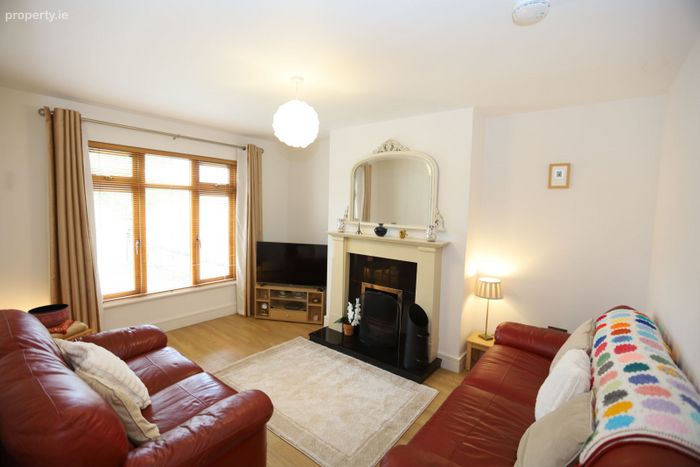
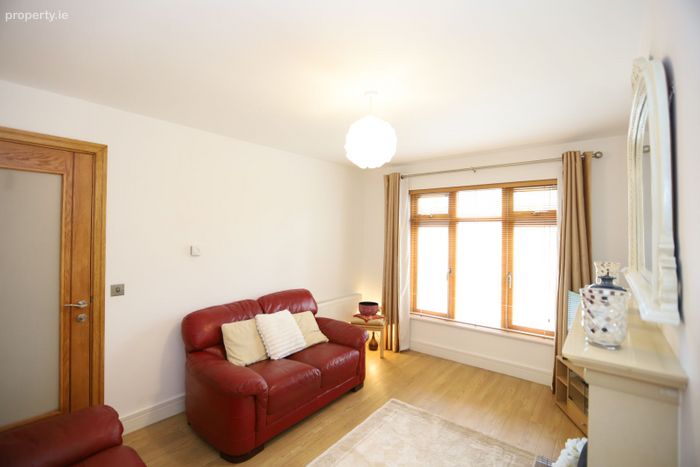
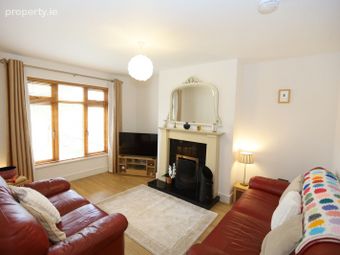
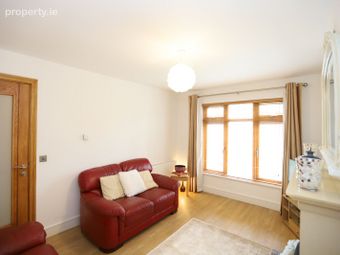
Front Lounge -4.20m x 3.31m
Large window onto front drive. Open fireplace with granite hearth & marble overmantel. Wooden floors. T.V. point. Radiator.
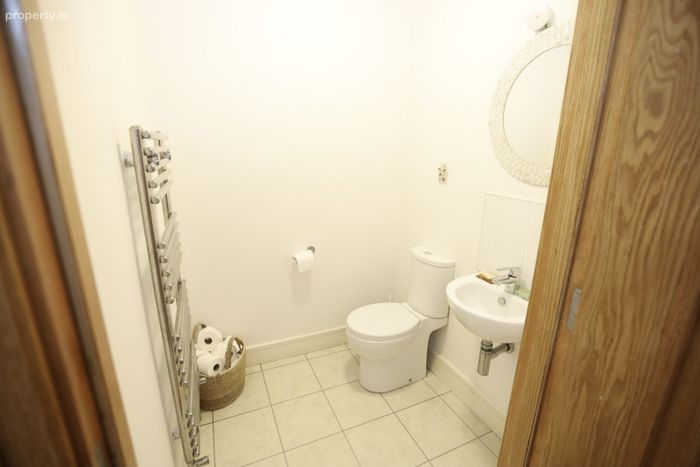
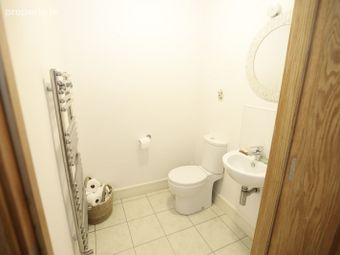
Guest W.C. -1.47m x 1.41m
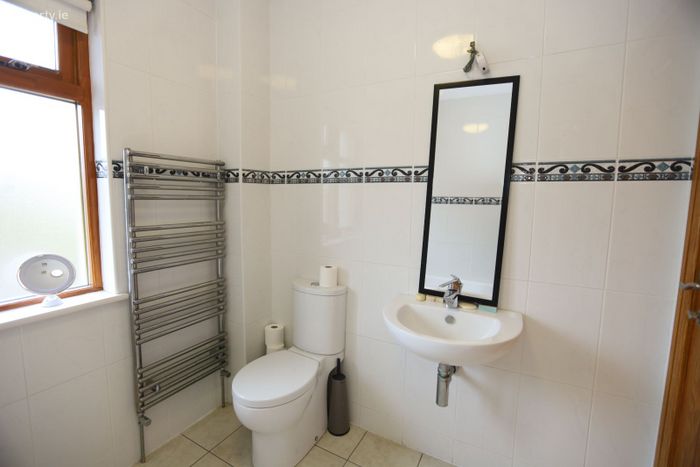
Fully fitted with w.c. & wash-hand basin with a tiled splashback. Tiled floor. Chrome heated towel radiator. Extractor.
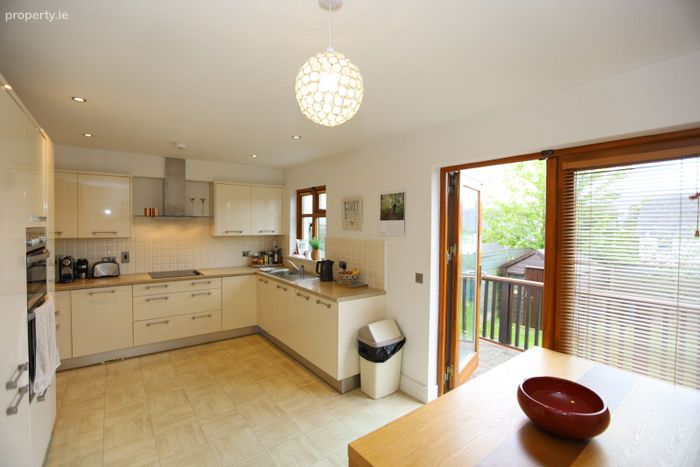
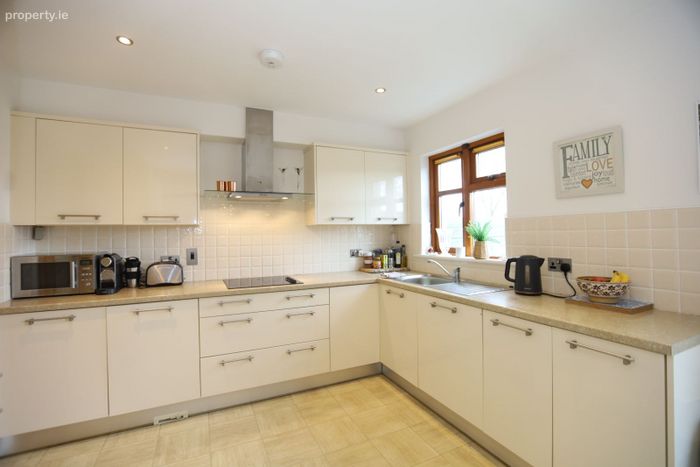
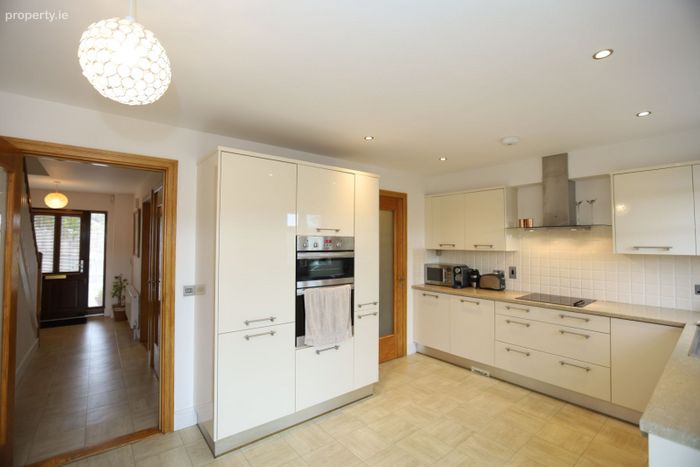
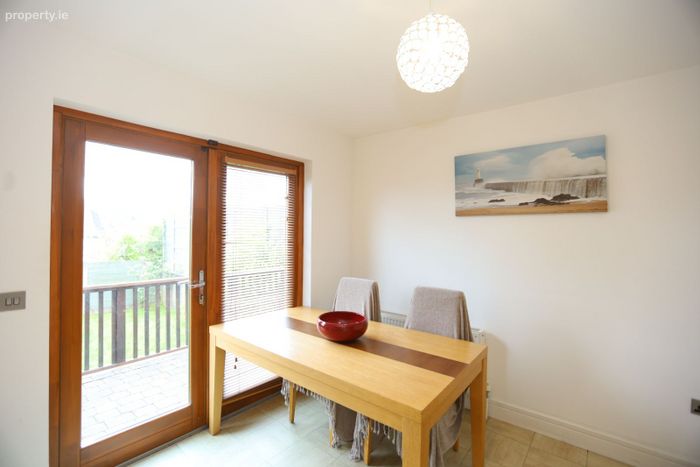
Kitchen/Dining Room -5.51m x 3.18m
Fully fitted with high-gloss presses & cupboards. Integrated appliances include fridge/freezer, double electric oven, electric hob with overhead extractor & dishwasher. Tiled floors & splashback. Access to utility room. Double opening doors to rear patio gardens. Window to rear. Recessed lighting. Central vacuum point. Radiator.
Utility Room -1.80m x 1.48m
Fully fitted with high gloss presses & cupboards. Plumbed for washing services. Tiled floor. Extractor.
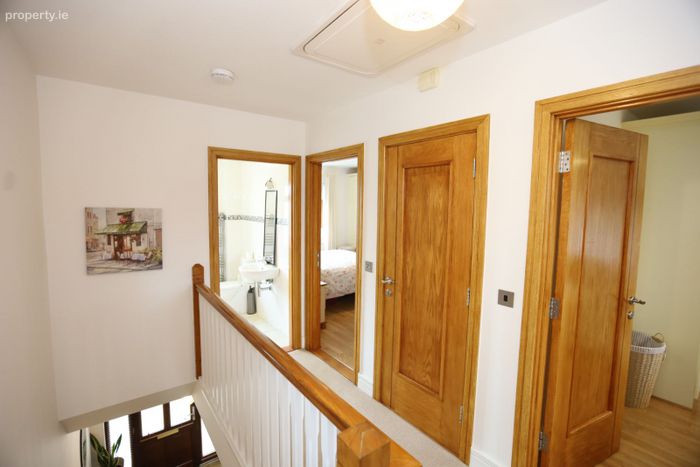
Landing -3.49m x 2.10m
Access to all bedrooms, bathroom & airing cupboard. Attic hatch. Window to side. Central vacuum point.
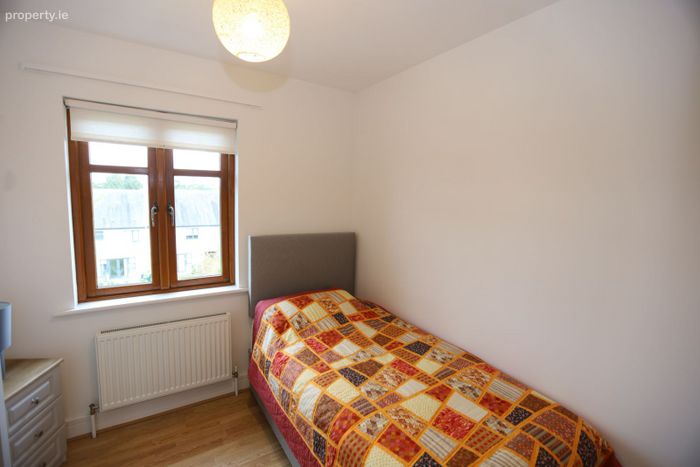
Bedroom 1-2.58m x 2.38m
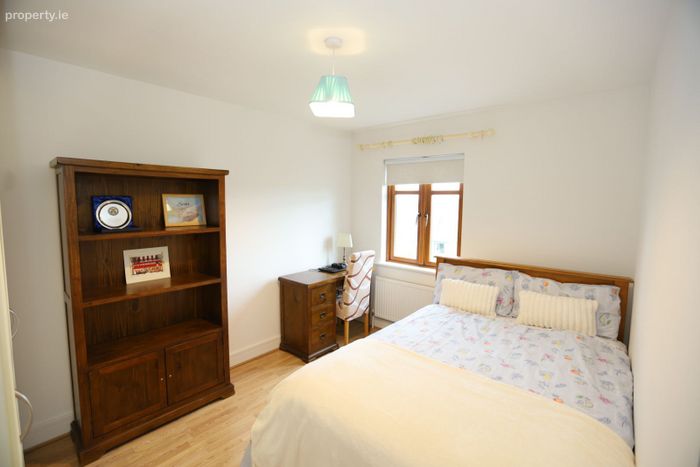
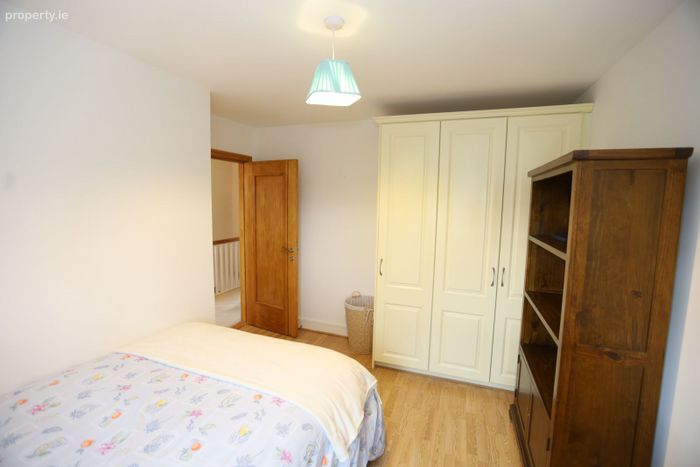
Window to rear. Wooden floor. Radiator.
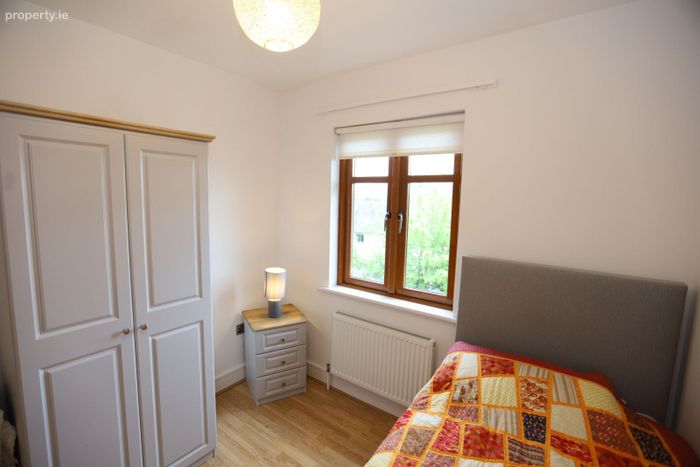
Bedroom 2 -3.76m x 3.31m
Built in robes. Window to rear. Wooden floor. Radiator.
Master Bedroom -4.09m x 3.31m
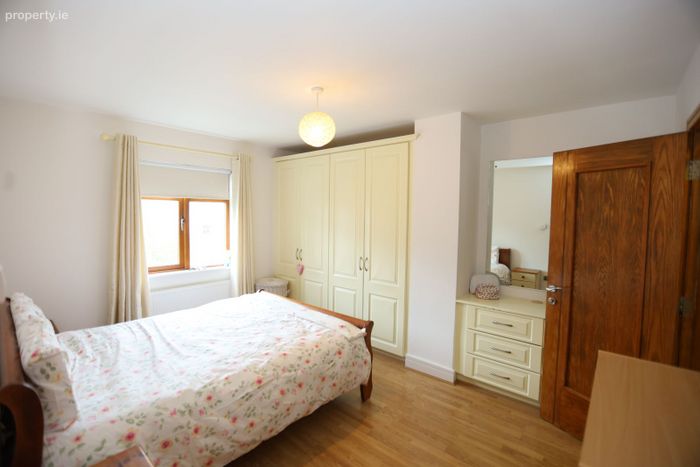
Oversized built in robes & cupboards. Window to front. Wooden floor. Access to en-suite. Radiator.
En-suite (2.42m x 0.97m)
Fully fitted with w.c., wash-hand basin & electric Mire shower with bi-fold shower screens. Tiled walls & floors. Chrome heated towel radiator. Extractor.
Family Bathroom -2.06m x 2m
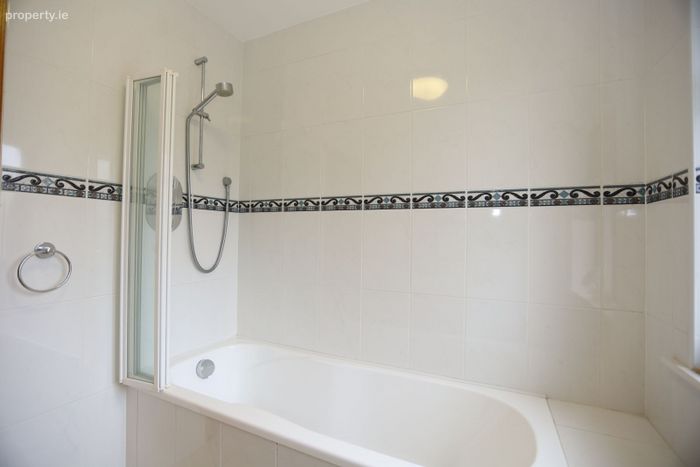
Fully fitted with w.c., wash-hand basin & bathtub with overhead thermostatically controlled shower with shower screen. Tiled walls & floor. Frosted window to front. Extractor. Chrome heated towel radiator.
Services:
5G Fibre broadband connectivity.
Oil fired central heating.
Mains services.
Central vacuum system.
Property is alarmed.
BER Details
BER No. 117981431
Energy Performance Indicator: 131.76 kWh/m2/yr
This property was last updated: today, 17 minutes ago