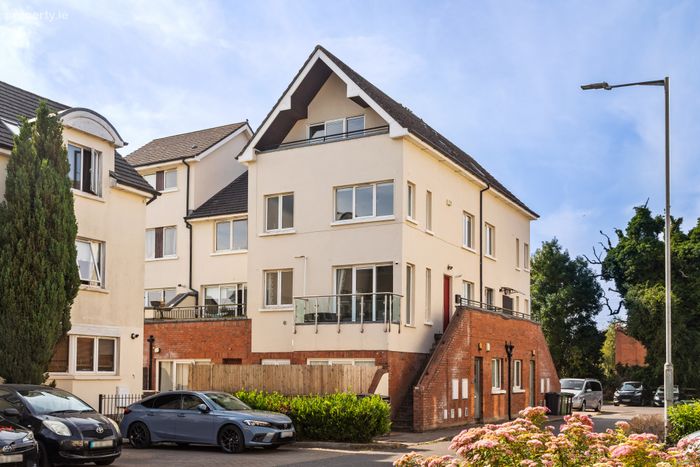
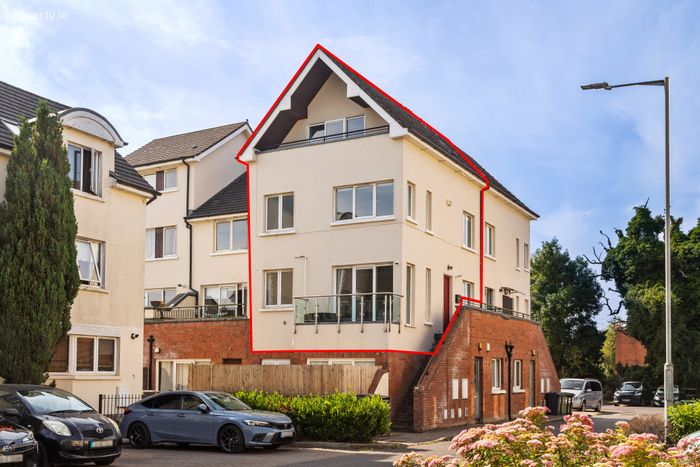
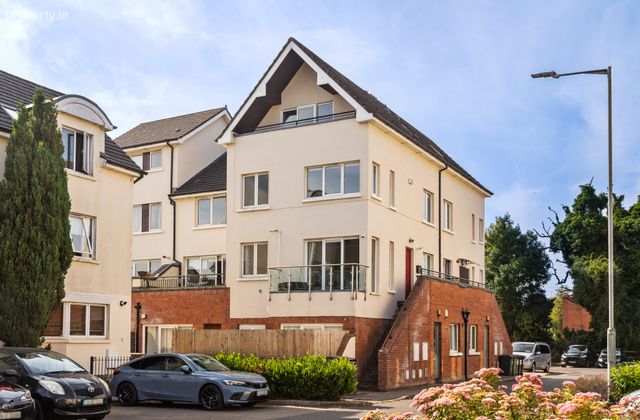
18 Annaly Drive, Ongar, Dublin 15, Ongar, Dublin 15
 See Larger Images & 44 More Photographs >>
€350,000
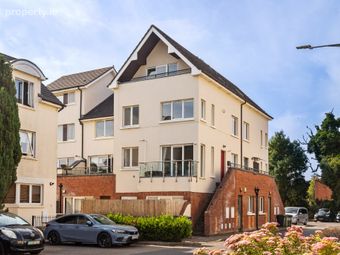
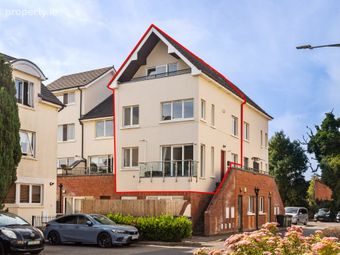
End of Terrace House3 Bedrooms, 2 Bathrooms, End of Terrace House
Rating:


Contact Name: Kate Lyons
Agent:
Sherry FitzGerald Clonee
PSR Licence Number: 002183
Email Agent Call 01 801 8090
Save This Ad
Key Features
Hive heating systemAmple communal parking
Management fee approximately €660 per annum
Renovated bathrooms (2025)
Composite front door (2024)
Electric showers
GFCH (serviced annually)
Property Description
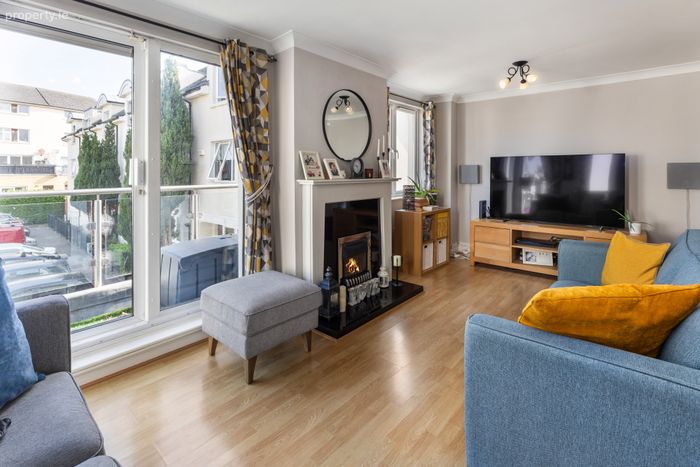
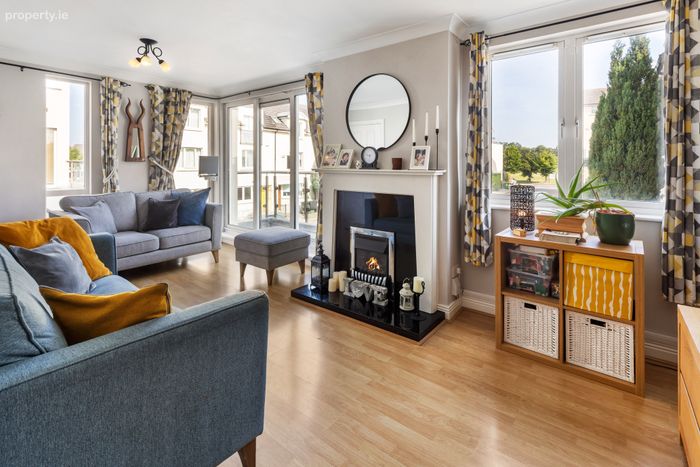
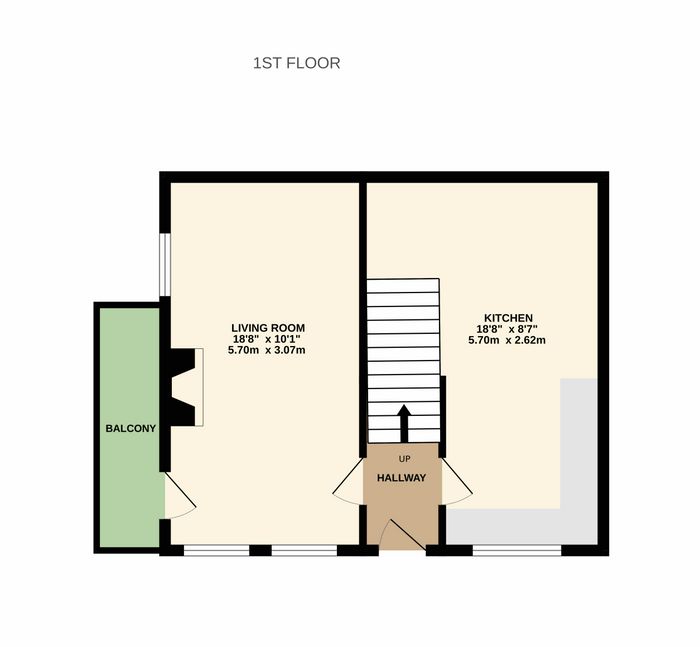
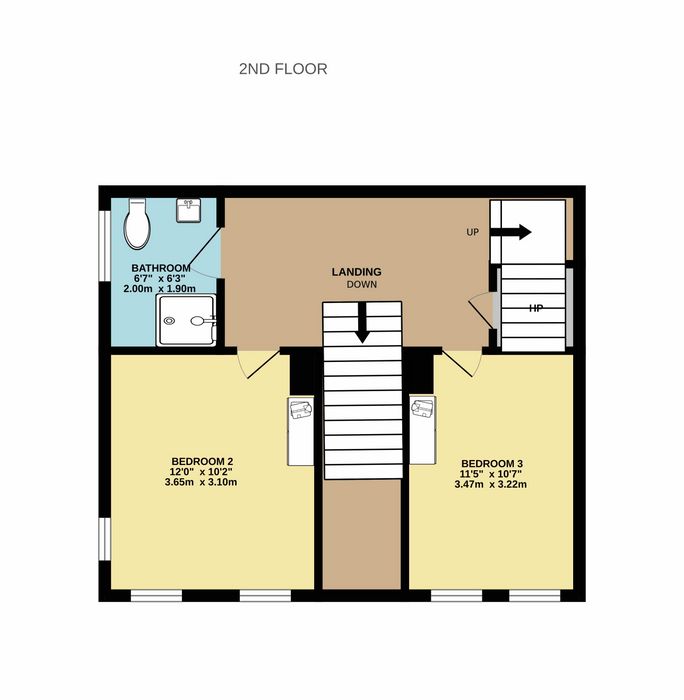
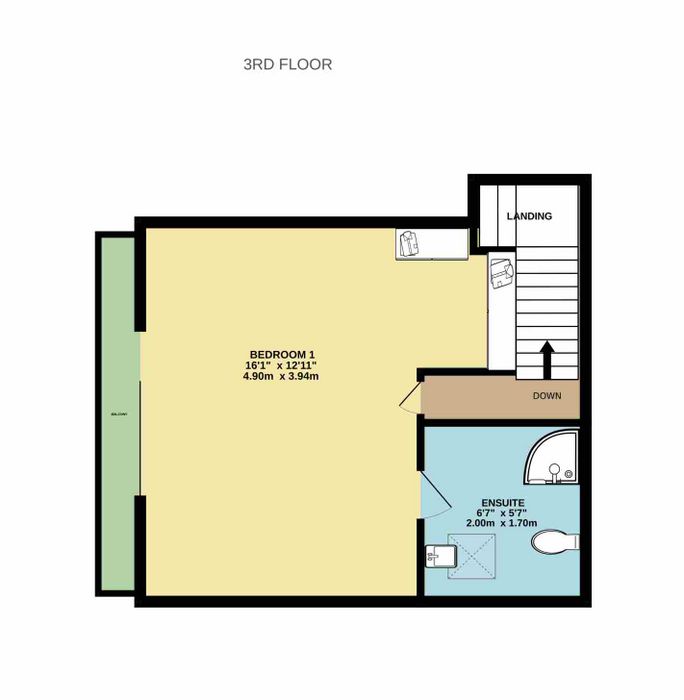
The accommodation comprises an entrance hall and a spacious kitchen/dining room, fitted with wall and base units and convenient under-stairs storage. The dining area flows through to the light-filled living room, which benefits from a west-facing balcony. The living room features a fireplace with a mantelpiece as its focal point and a balcony overlooking the communal green area. There are two double bedrooms and the family bathroom located on the first floor. The principal bedroom is situated on the second floor and benefits from an en-suite bathroom and a private balcony. This spacious room enjoys an abundance of natural light, access to the attic space and its own private balcony.
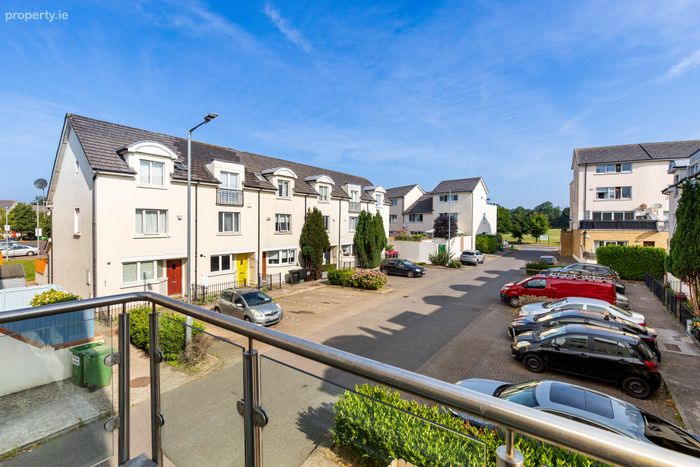
18 Annaly Drive is ideally located within walking distance of Ongar Village, where there is a host of local amenities, including shops, bars and restaurants. The area is also well served by primary and secondary schools, as well as Technological University Dublin (Blanchardstown Campus). Blanchardstown Shopping Centre, the National Aquatic Centre and St Catherine's Park are all within easy reach. The area is serviced by a Quality Bus Corridor (QBC), providing access to Dublin City Centre and beyond. Annaly Drive is also conveniently located near the M3 Motorway with easy access to the M50. Clonsilla Train Station is only a short stroll away, making this an ideal home for commuters.
Entrance Hall Entered through its own-door access at first-floor level with upgraded composite front door (2024), with carpeted stairs leading to the landing and decorative coving
Living Room 5.7m x 3.07m. An impressive living room with laminate flooring throughout. The room benefits from an abundance of natural light through dual-aspect windows and a sliding door leading to the private balcony overlooking the communal green area. A feature fireplace provides an attractive focal point, complemented by decorative coving.
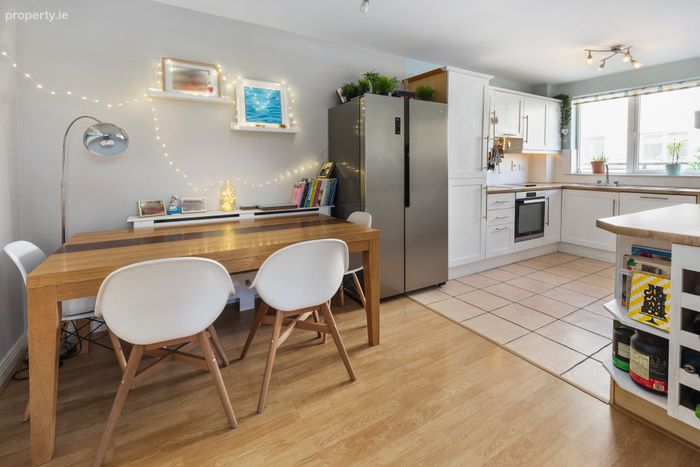
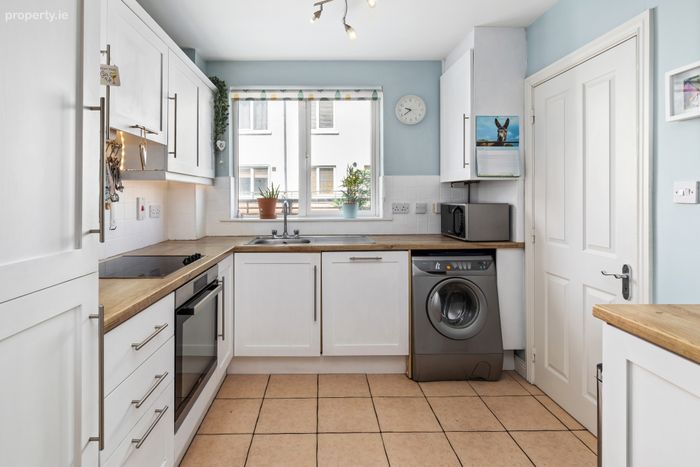
Kitchen/Dining Room 5.7m x 2.62m. A bright and spacious kitchen/dining area offering ample storage and countertop space. The kitchen is fitted with a sink and drain, an electric oven and hob with extractor fan overhead, and a tiled splashback. The kitchen area is finished with tiled flooring, while the dining area features laminate flooring that flows seamlessly through to the living room. Additional under-stairs storage provides practical everyday convenience.
Landing
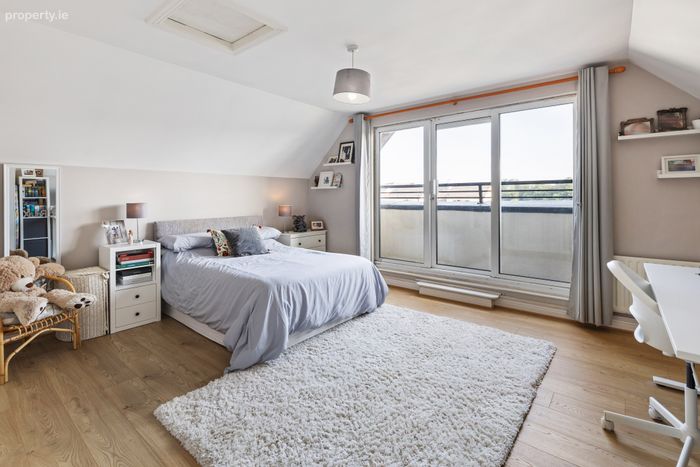
Bedroom 1 4.9m x 4m. Located on the second floor, this spacious principal bedroom benefits from fitted wardrobes, an en-suite bathroom and a private balcony accessed via sliding doors.
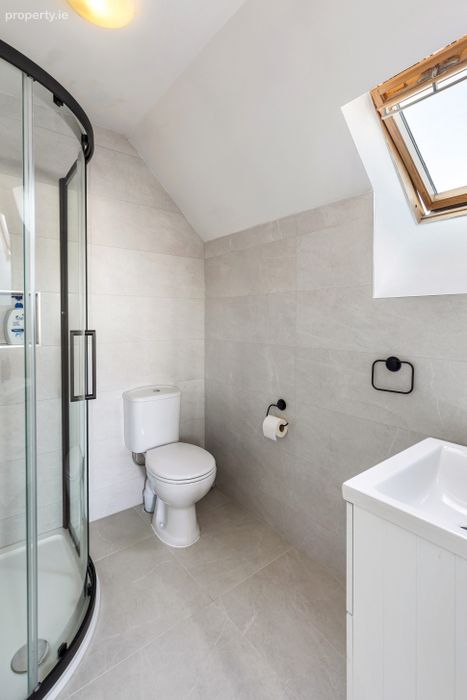
En-Suite 2.m x 1.7m. Fully tiled en-suite comprising an electric shower enclosure, inset shelf, WC, wash hand basin and heated towel rail.
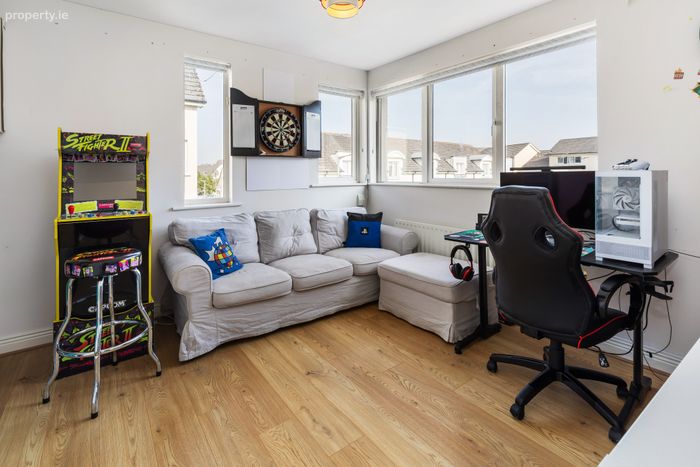
Bedroom 2 3.5m x 3.1m. A double bedroom, currently used as a games room, benefiting from dual-aspect windows allowing for an abundance of natural light. The room also features fitted wardrobes and laminate flooring.
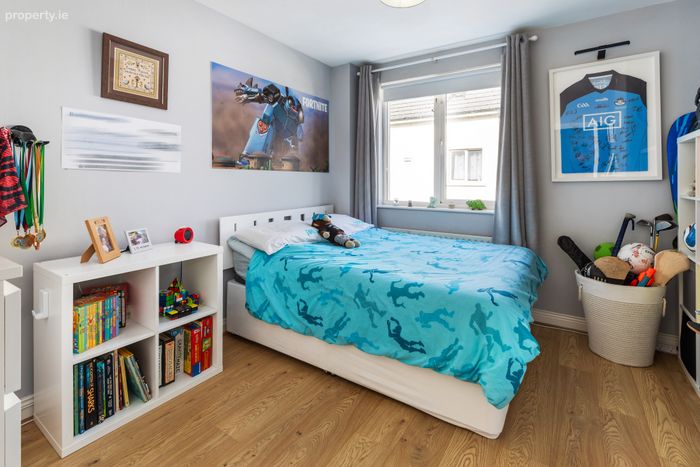
Bedroom 3 3.47m x2.69m. Double bedroom with fitted wardrobes and laminate flooring.
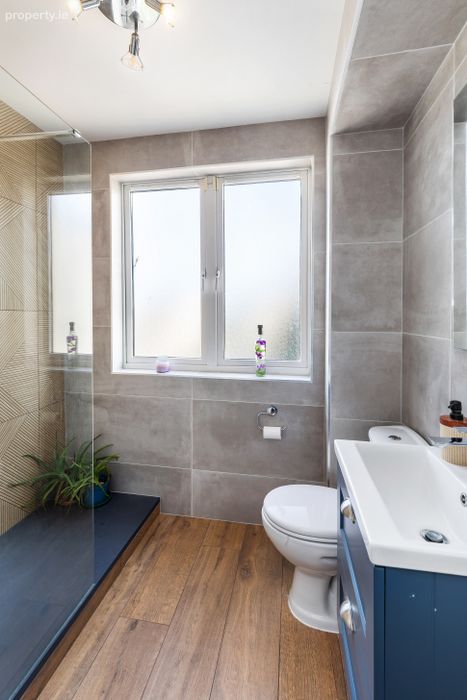
Bathroom Fully tiled bathroom featuring a walk-in electric shower with ribbed wood-effect tiles, WC and floating wash hand basin.
BER Details
BER No. 119396240
Energy Performance Indicator: 139.12 kWh/m2/yr
This property was last updated: today, 3 hours 30 minutes ago