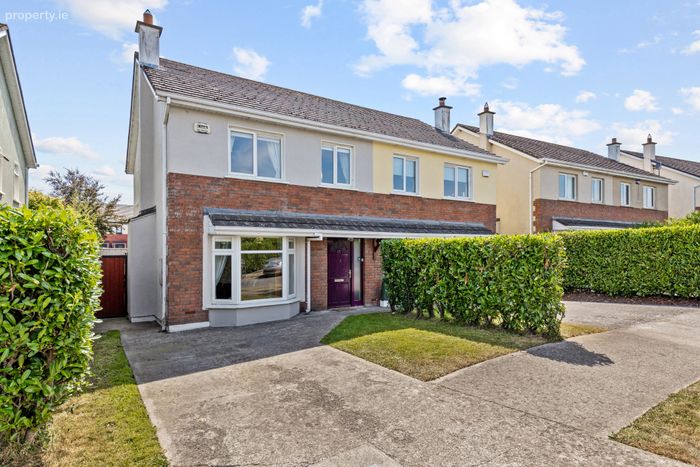
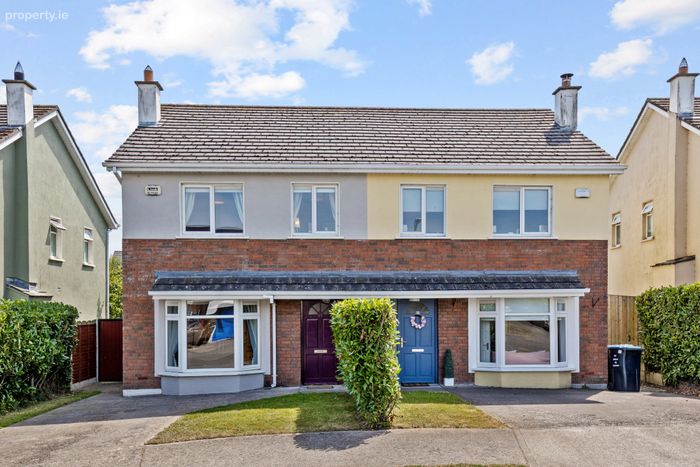
17 The Village, Ballylinan, Co. Laois, Ballylynan, Co. Laois
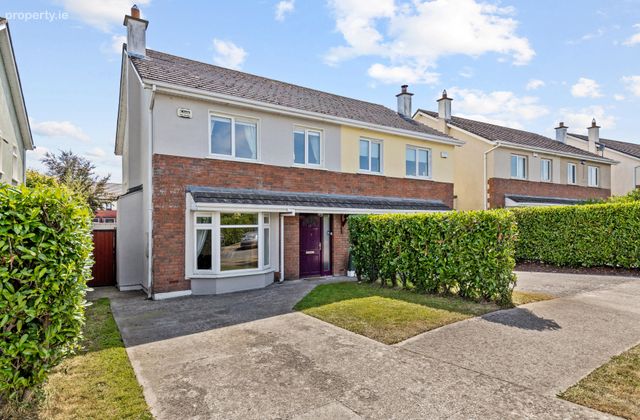 See Larger Images & 23 More Photographs >>
€285,000
Semi-Detached House3 Bedrooms, 3 Bathrooms, Semi-Detached House
Rating:


Contact Name: Adrian Harley
Agent:
Sherry FitzGerald McDermott Kildare
PSR Licence Number: 001945
Email Agent Call 059 863 2797
Save This Ad
Key Features
Side EntranceOil Central Heating
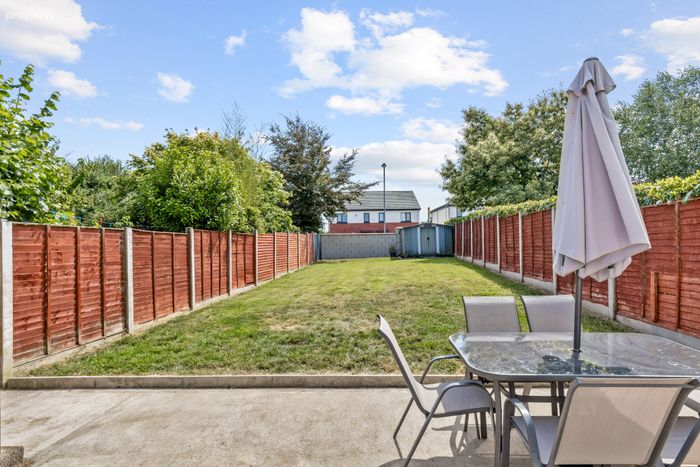
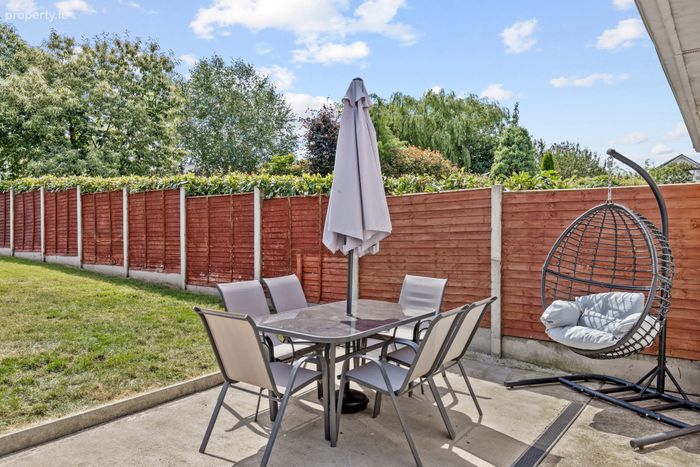
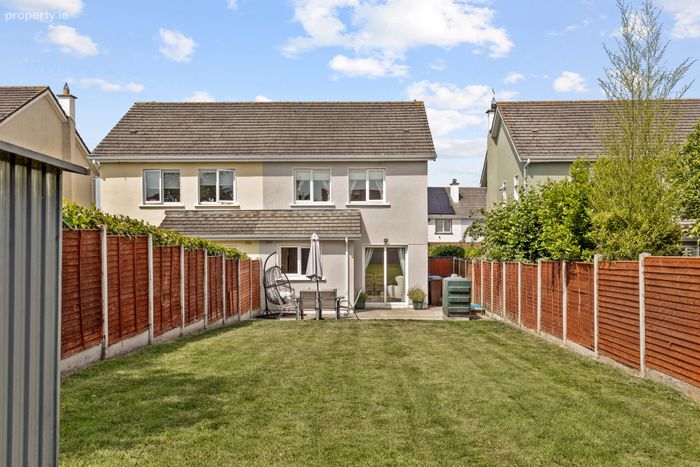
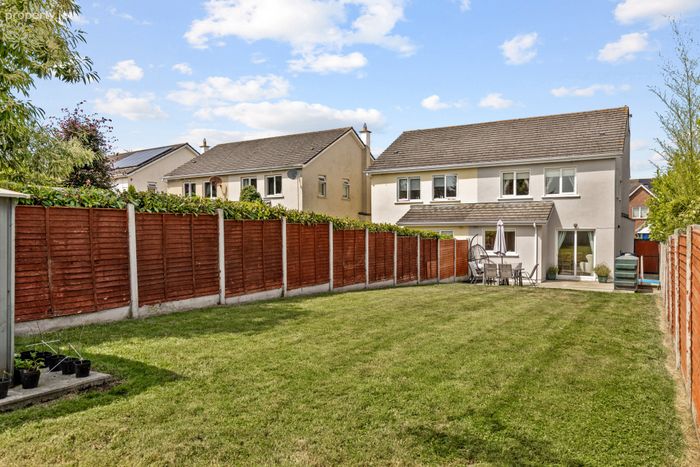
Spacious Rear Garden
Steel Shed
South Facing Rear Garden
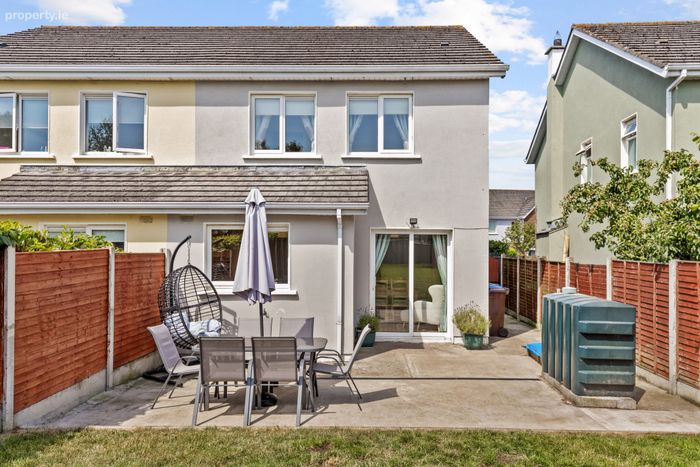
Patio Area
Outside Tap & Light
Property Description
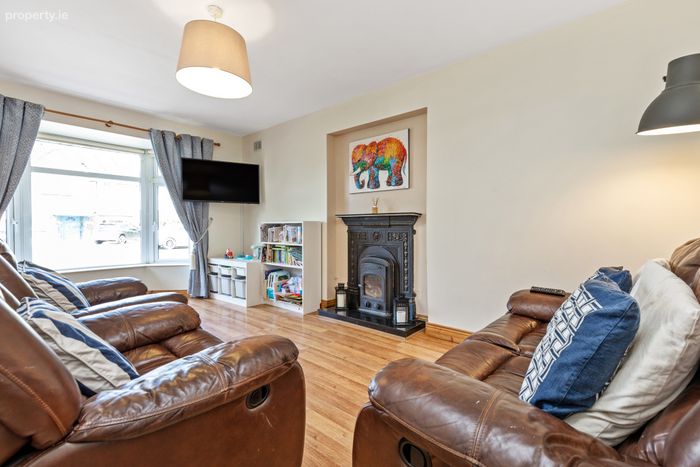
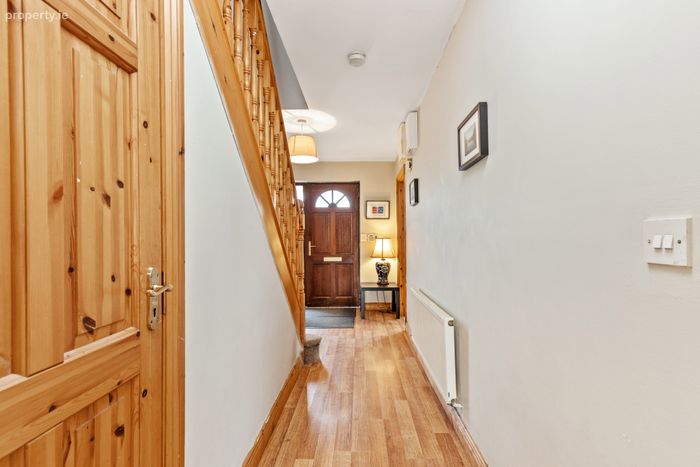
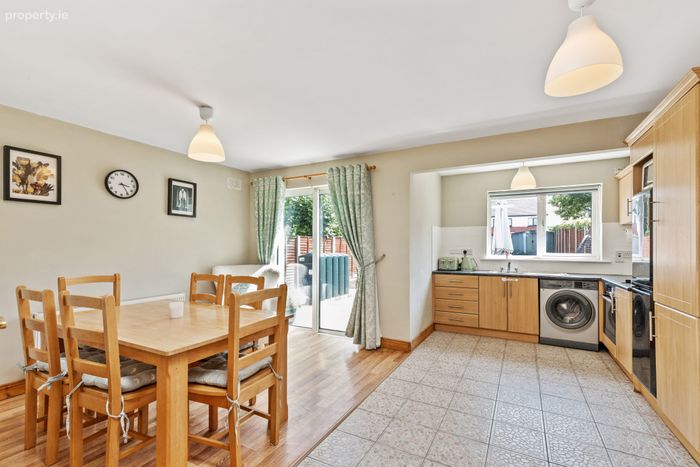
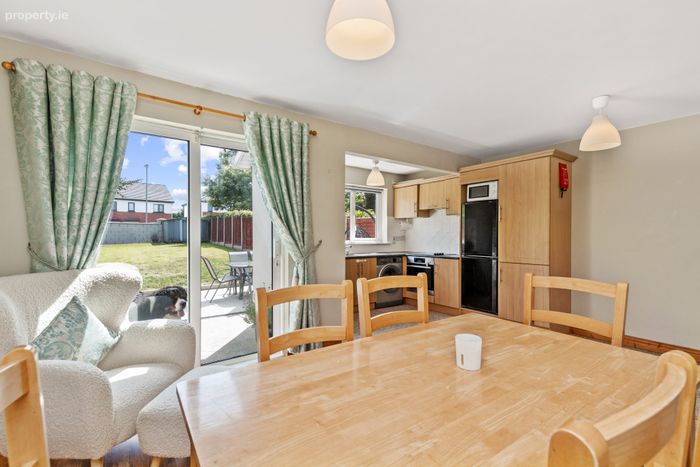
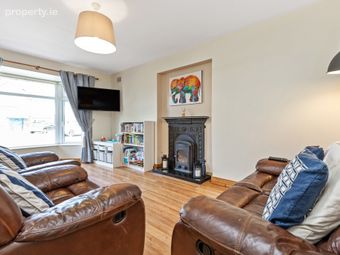
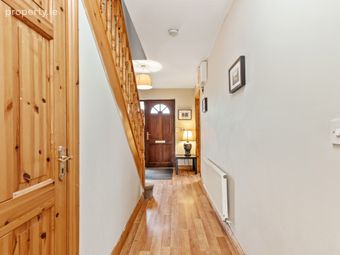
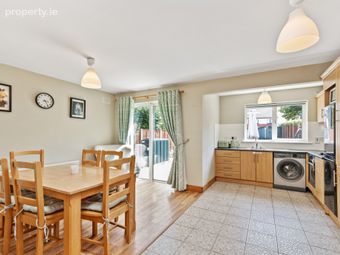
Upon entering through the hallway, is a bright and welcoming property. To the left leads into a spacious sitting room. The kitchen looks out over a large well maintained south facing rear garden.
There is a downstairs W.C.. Upstairs there are 3 spacious bedrooms (Master Ensuite) which are bright and airy, 2 of the 3 bedrooms have built-in wardrobes. The stairs and landing also have carpet flooring with access to attic.
Ballylynan is particularly well served with primary school and Athy Town secondary schools within close proximity.
It must be viewed to be appreciated and to see its potential.
Viewing is highly recommended and by appointment with sole selling agent Adrian Harley of Sherry FitzGerald McDermott.
To see current offers or place an offer on this property, pIease register for your mySherryFitz account at SherryFitz.ie
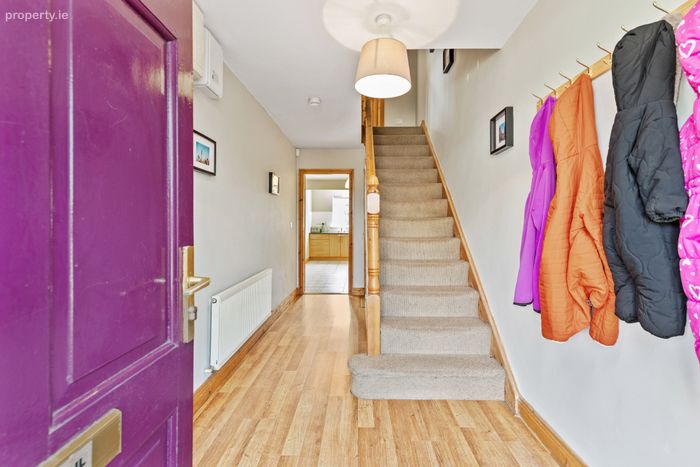
Entrance 5.32 x 2.02. Timber flooring. Radiator. Light fitting.
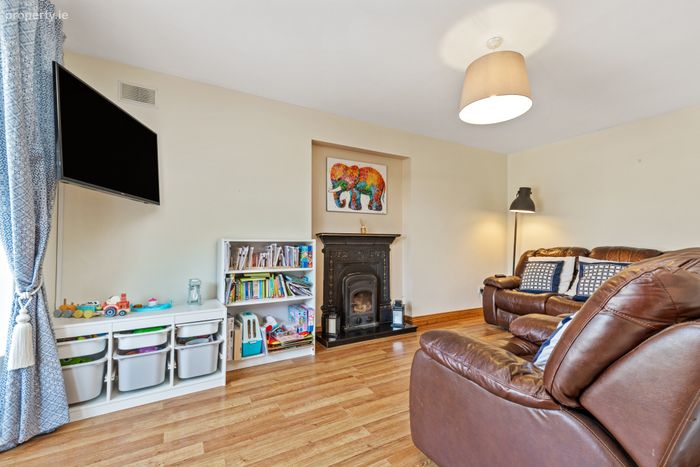
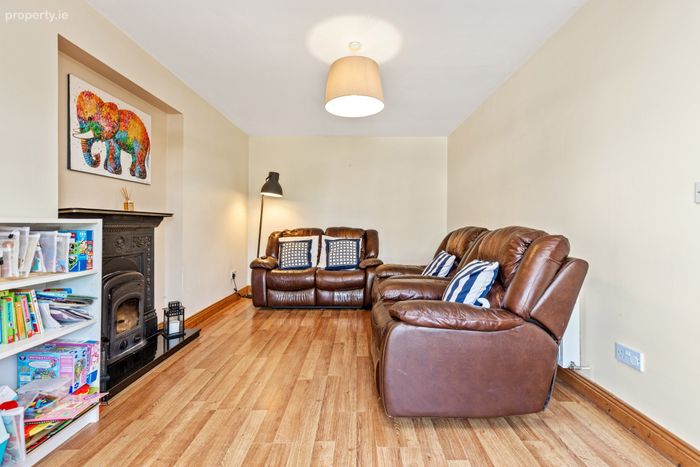
Sitting Room 3.12 x 5.75. Timber flooring. Bay window. Light fitting. Feature fireplace with cast iron surround & stove inset. Radiator. Blinds. Curtains.
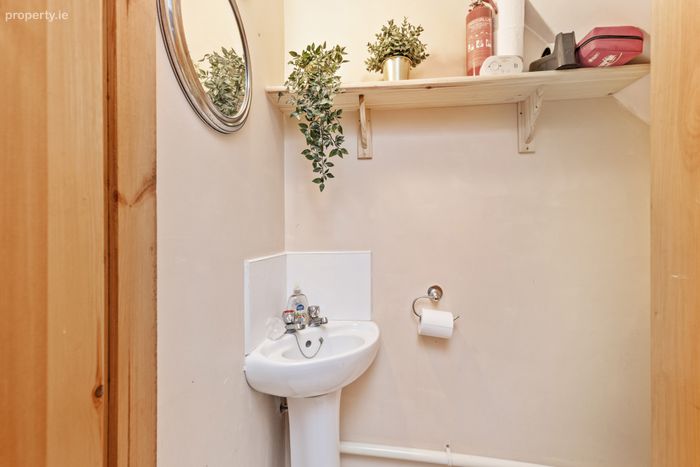
Guest W.C. 1.43 x 0.87. Tiled floor. W.C. W.H.B. Tiled splash back. Electric ceiling fan. Light fitting.
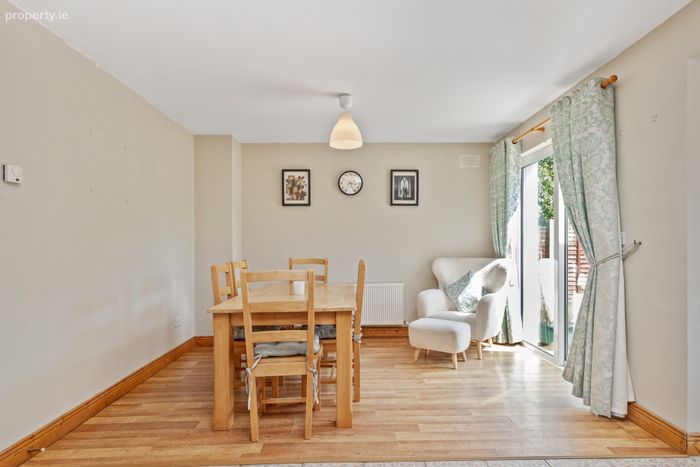
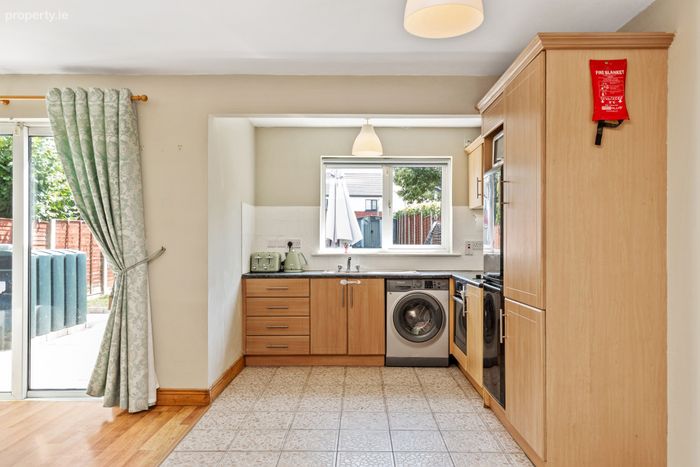
Kitchen / Dining Area 5.43 x 5.17. Kitchen - Tiled floor. Fitted kitchen units. Oven & hob. Tiled splash back. Light fitting
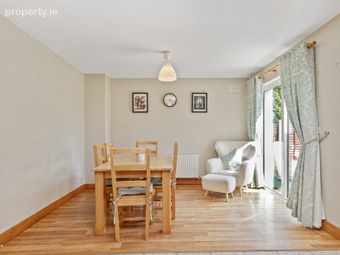
Dining Area - Timber flooring. Radiator. Sliding patio door. Curtains. Vent. Light fitting.
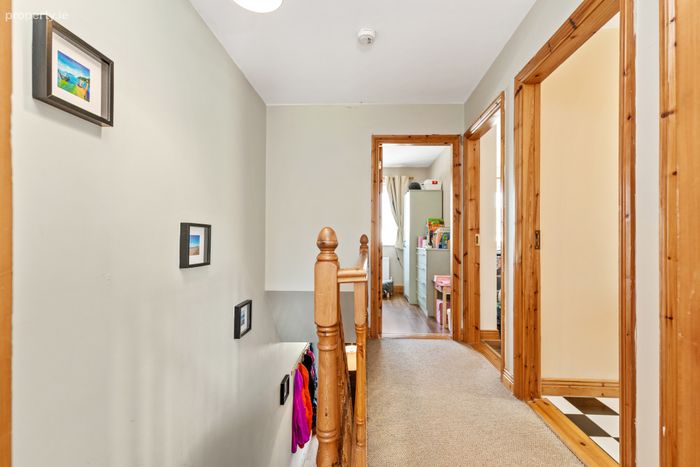
Landing 2.87 x 2.02. Carpet. Light fitting. Access to attic. Hot-press.
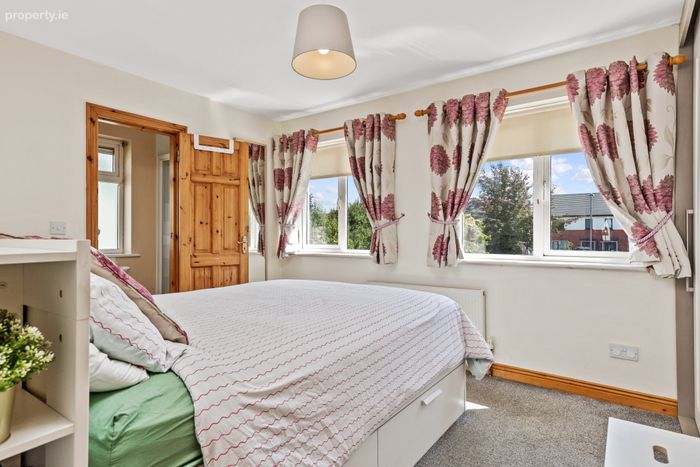
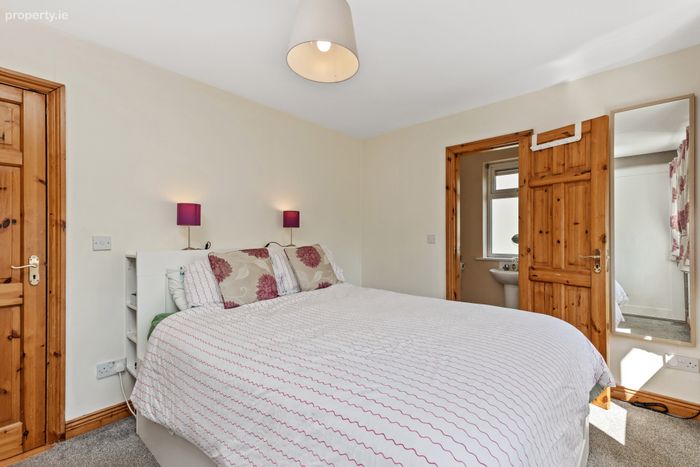
Bedroom 1 3.26 x 4.17. Carpet. Curtains. Blinds. Fitting sliding door wardrobe. Radiator. Shelving. Light fitting.
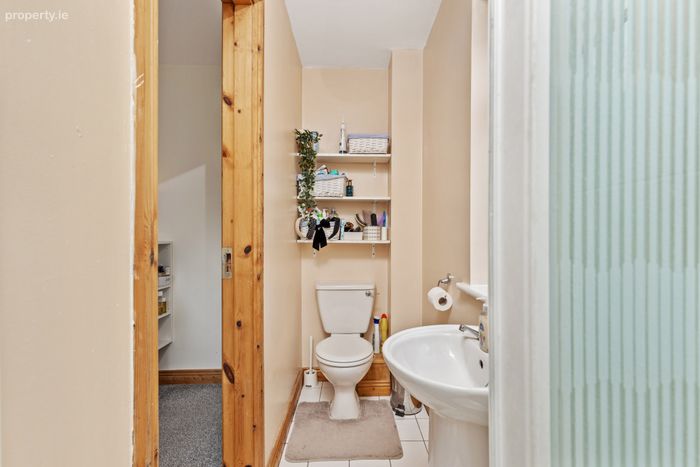
Ensuite 1.11 x 3.05. Tiled floor. Partially tiled walls. W.C. W.H.B. Shelving. Shower. Light fitting.
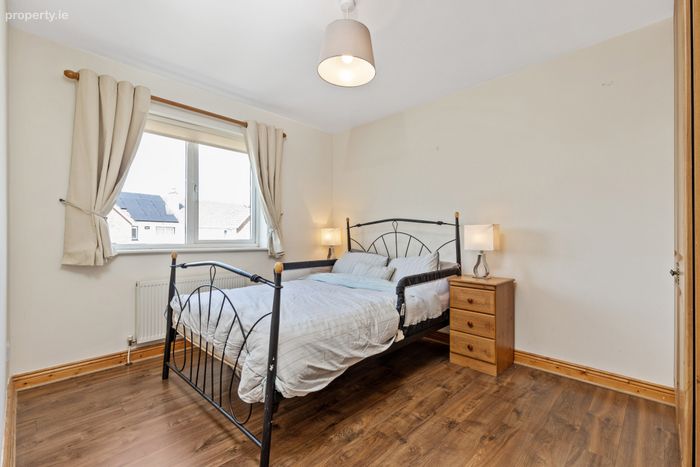
Bedroom 2 3.09 x 3.91. Timber floor. Fitted wardrobe. Curtains. Blinds. Light fitting. Radiator.
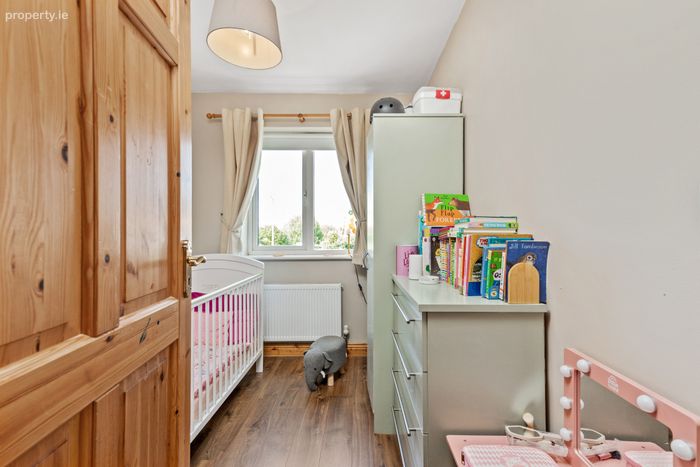
Bedroom 3 2.90 x 2.23. Timber flooring. Blinds. Curtains. Light fitting.
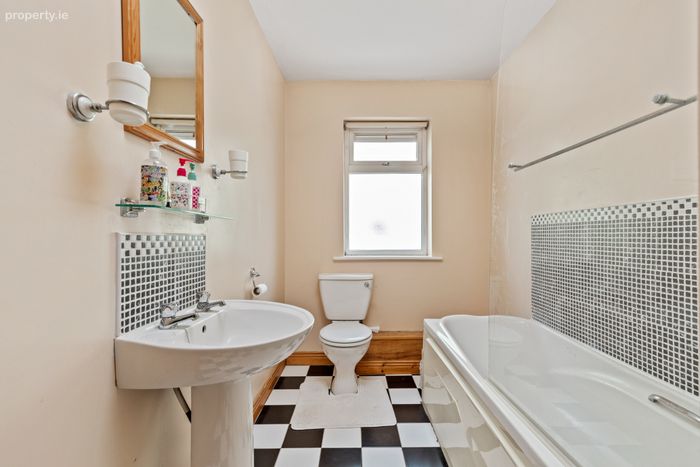
Bathroom 3.07 x 1.74. Tiled floor. Partially tiled walls. W.C. W.H.B. Bath. Blinds. Shelf. Radiator. Light fitting.
BER Details
BER No. 105569131
Energy Performance Indicator: 140.08 kWh/m2/yr
This property was last updated: today, 1 hour 25 minutes ago