Ballyedmond, Hacketstown, Co. Wicklow, Hacketstown, Co. Carlow
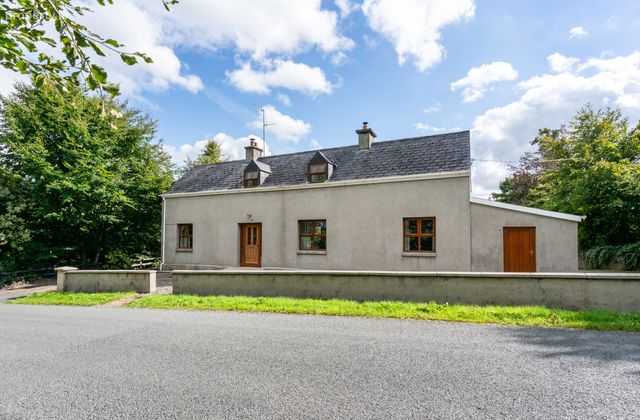
Ballyedmond, Hacketstown, Co. Wicklow, Hacketstown, Co. Carlow - Click to view photos
See Larger Images & 28 More Photographs >>

Ballyedmond, Hacketstown, Co. Wicklow, Hacketstown, Co. Carlow - Image 2 Ballyedmond, Hacketstown, Co. Wicklow, Hacketstown, Co. Carlow - Image 3 Ballyedmond, Hacketstown, Co. Wicklow, Hacketstown, Co. Carlow - Image 4 Ballyedmond, Hacketstown, Co. Wicklow, Hacketstown, Co. Carlow - Image 5

€398,950

Detached House
4 Bedrooms, 2 Bathrooms, Detached House

Rating:

Contact Name: Helen Brophy

Agent: Sherry FitzGerald McDermott Kildare

PSR Licence Number: 001945

Email Agent Call 0879973965
|
Share with a Friend
|

Key Features

Well & Septic tank.
Oil heating.
Double glazing.
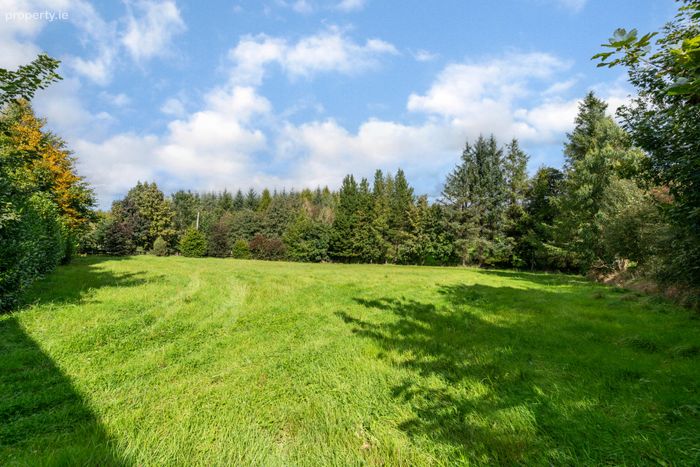
On 0.99 acre 0.4 hectare.
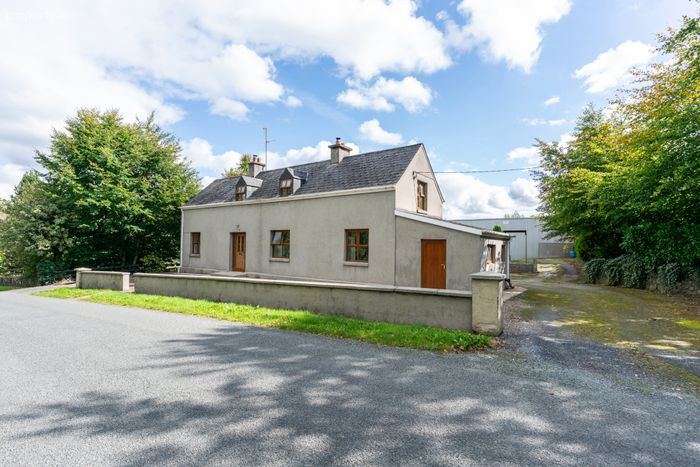
Built in 1899.
186m²/2002 sq ft.

Property Description

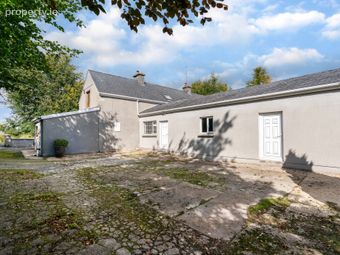
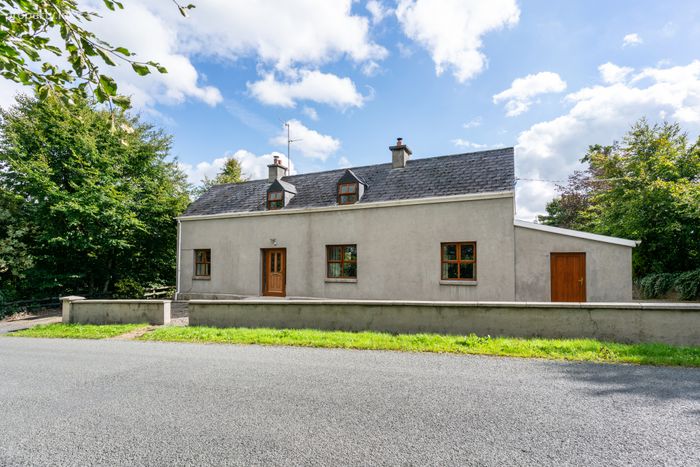
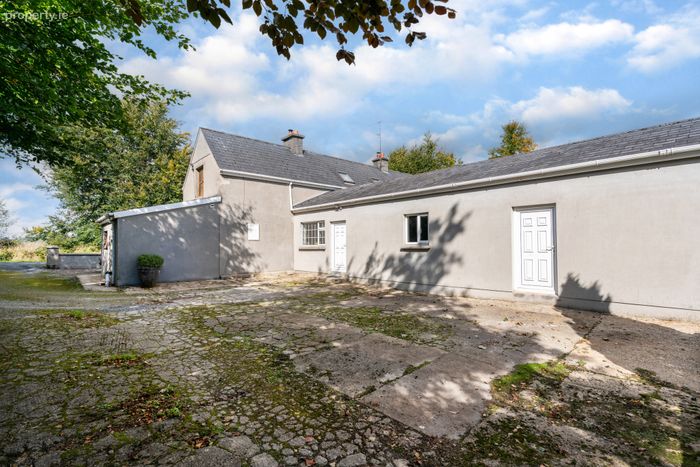
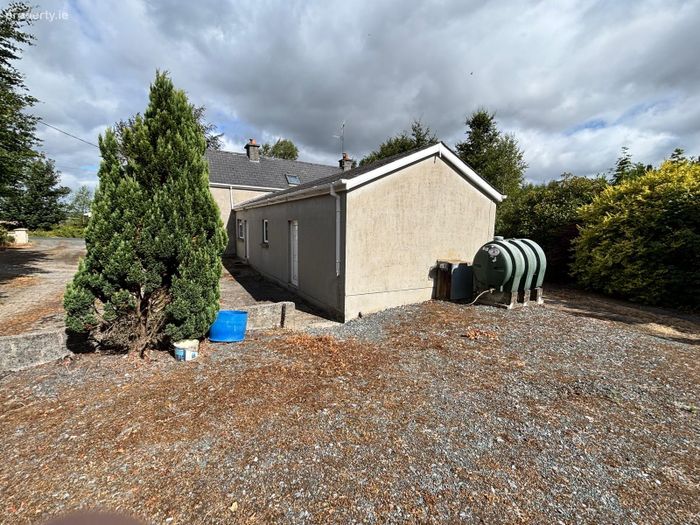
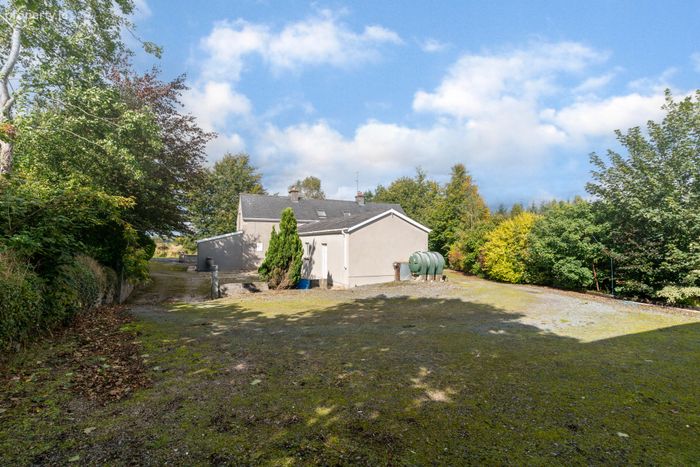
In a lovely scenic townland near Hacketstown, this fine detached residence boasts extended road frontage, spacious accommodation with potential to extend. On one acre, with a large shed to rear and the potential to convert a storage room to a self-contained unit. Viewings are highly recommended to appreciate it's true potential. To place an offer on this property, register for your mySherryFitz account at SherryFitz.ie..

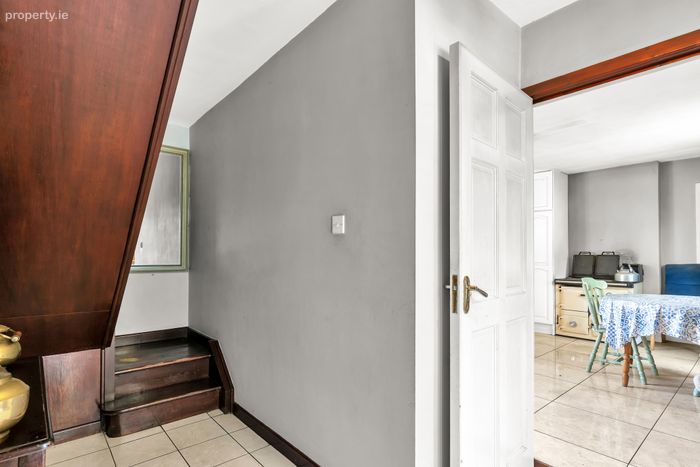
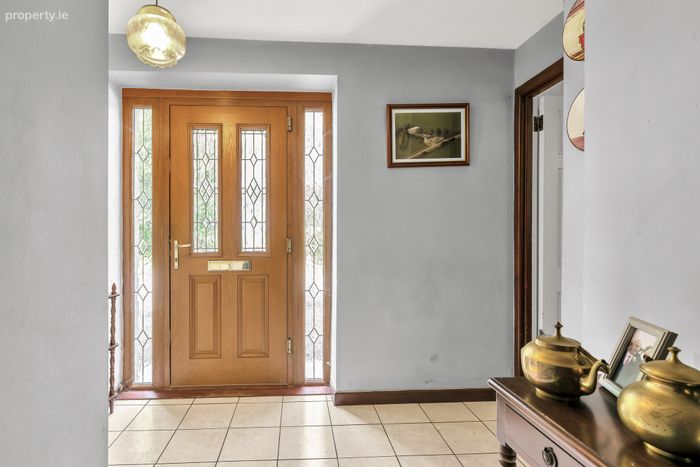
Entrance Hall 4.324m x 2.988m. Tiled floor. Stairwell off. Phone point.

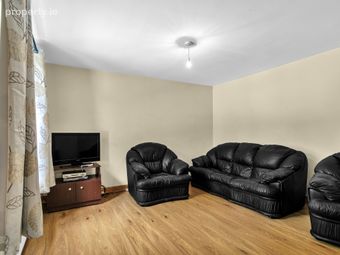
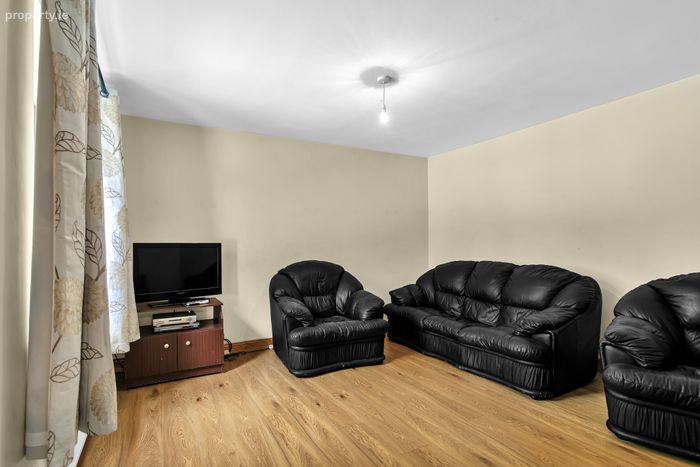
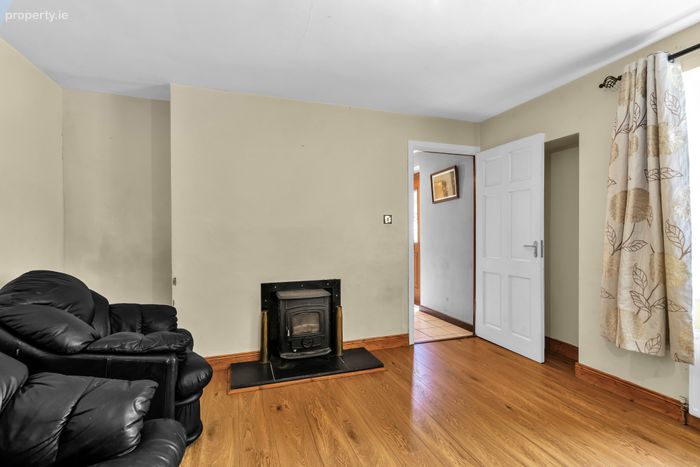
Lounge 3.856m x 3.951m. Laminated wooden flooring. Solid fuel stove. Curtains and pole.

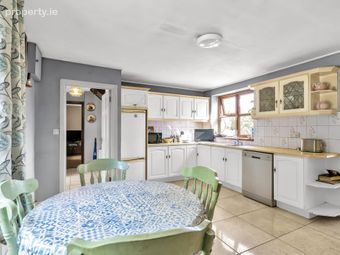
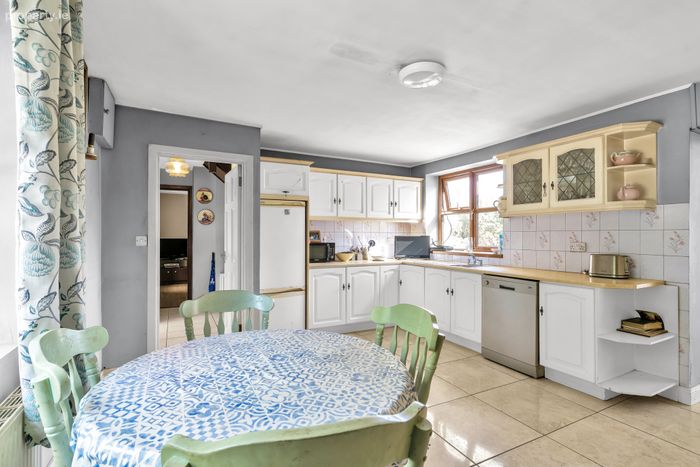
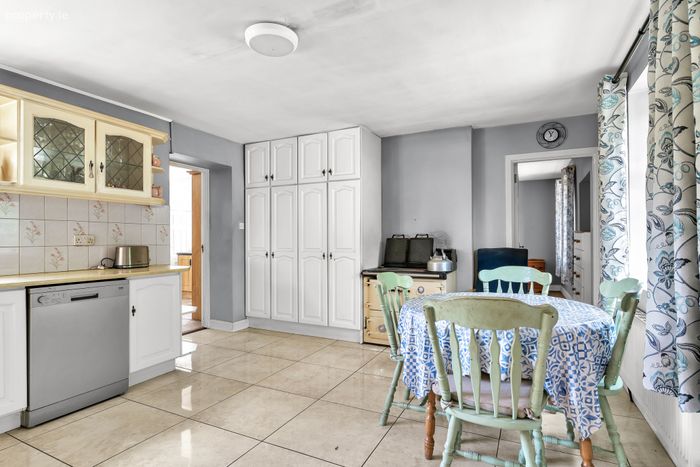
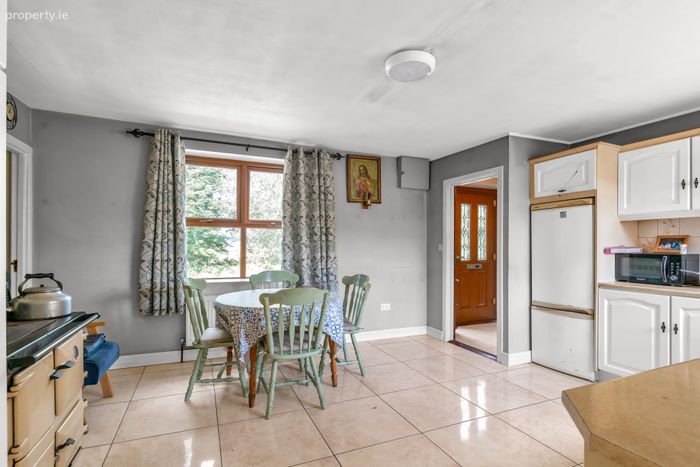
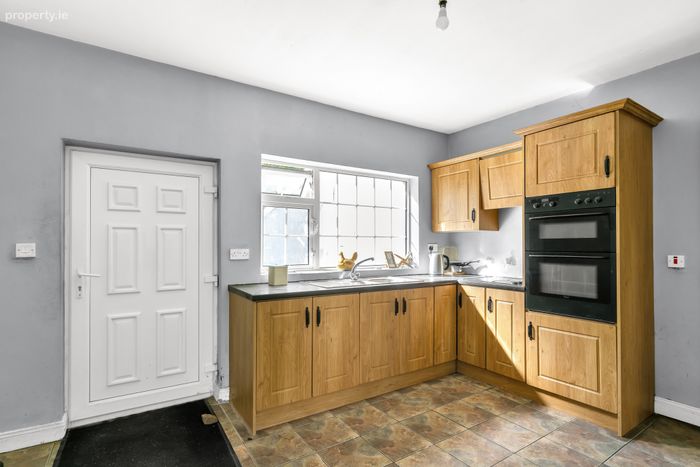
Kitchen Dining Room 4.003m x 5.042m. Fitted floor and wall units. Tiled floor. Solid fuel cooker. Curtains and pole. Double airing press.

W.C. 2.345m x 0.828m. Toilet. Tiled floor and walls.

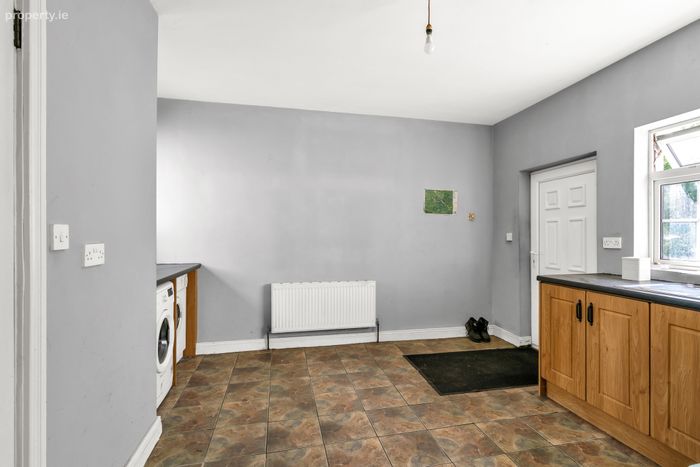
Utility Room 4.062m x 4.262m. Fitted floor and wall units. Double integrated cooker. Hob. Plumbing. Tiled floor.

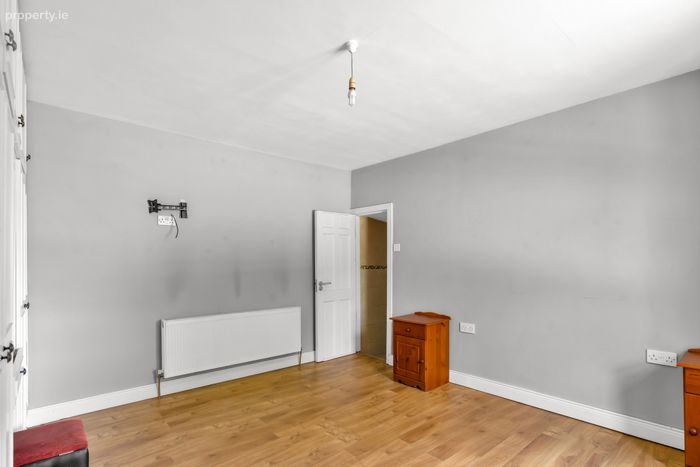
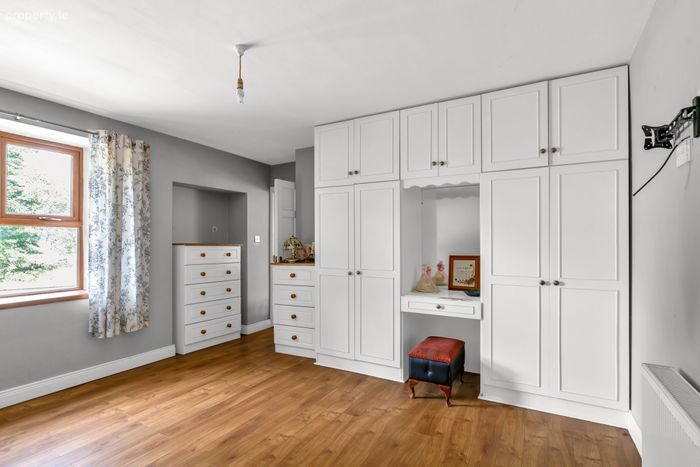
Master Bedroom 4.236m x 3.917m. Laminated wooden flooring. Double built in wardrobes. Curtains and pole.

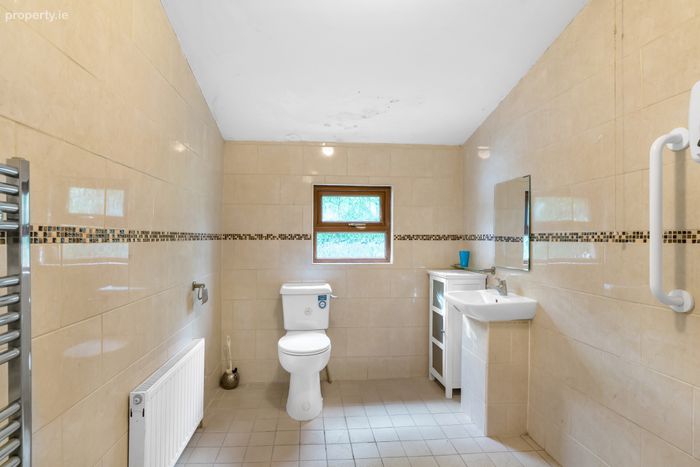
En-Suite 3.511m x 2.116m. Toilet. Sink. Walk in shower. Tiled floor and walls.

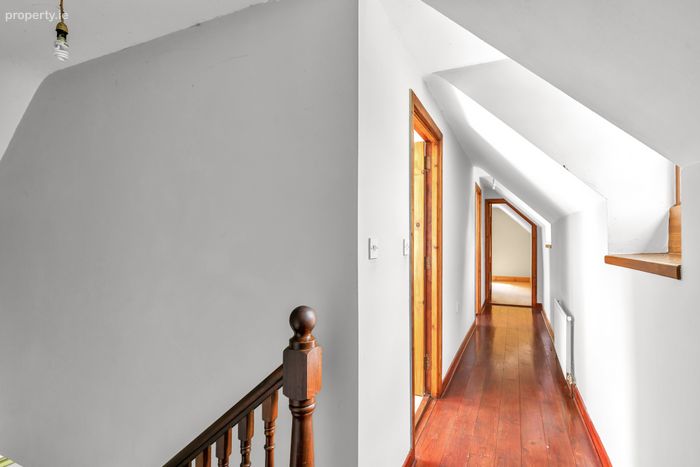
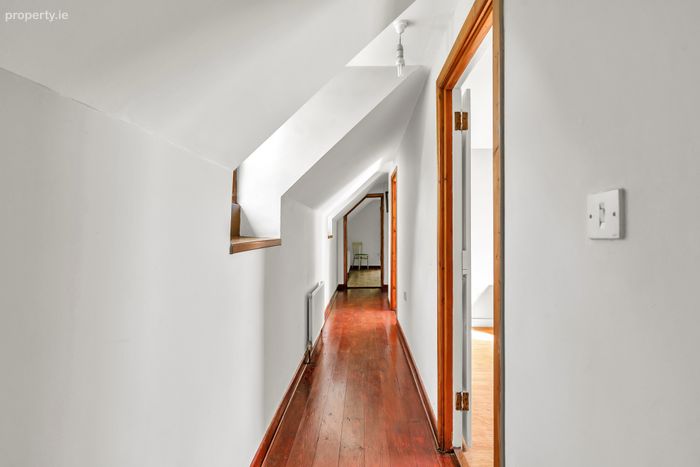
Landing 7.156m x 0.984m. Wooden floor.

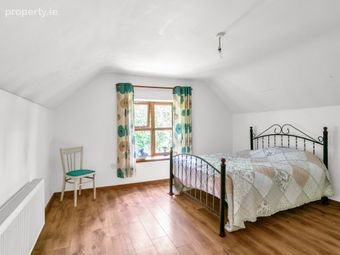
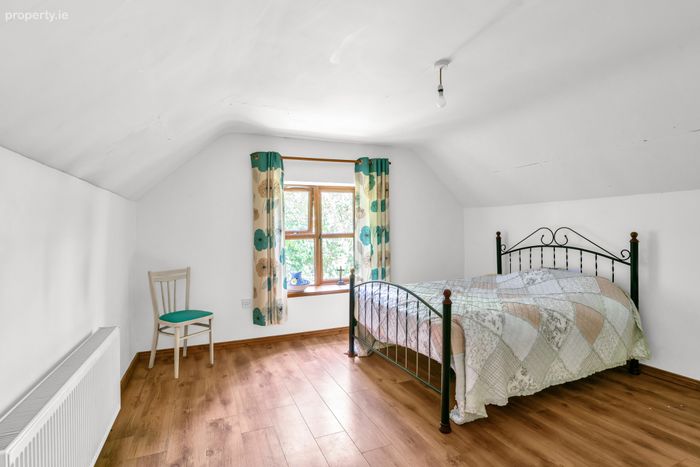
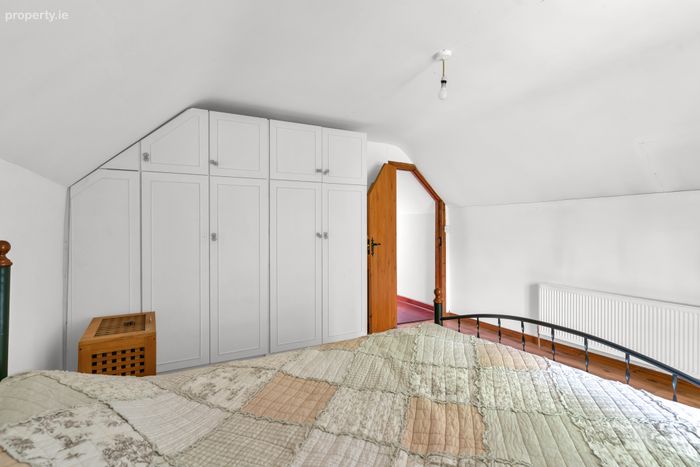
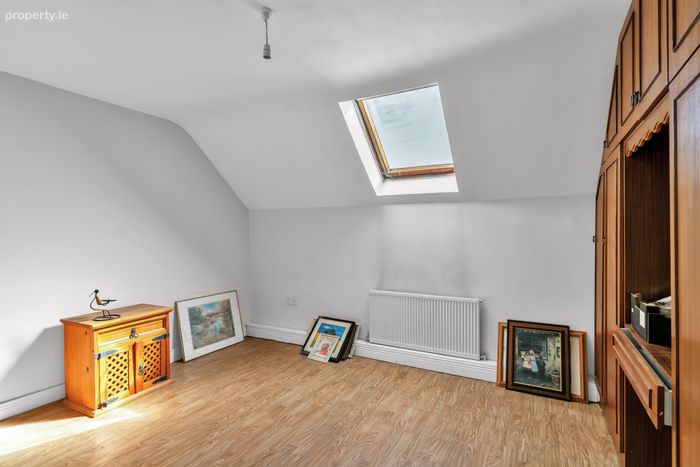
Bedroom 2 3.971m x 3.931m. Laminated wooden flooring. Double built in wardrobes.

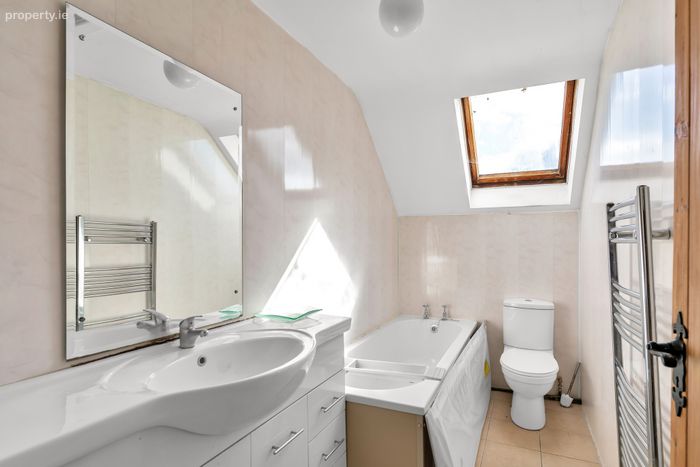
Bathroom 3.000m x 1.463m. Toilet. Vanity sink. Bath. Tiled floor. Heated towel rail. Velux window.

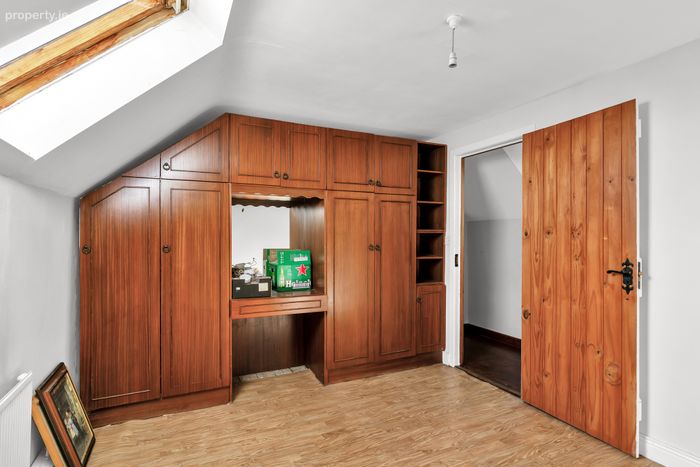
Bedroom 3 3.053m x 3.327m. Double built in wardrobes and dressing table.

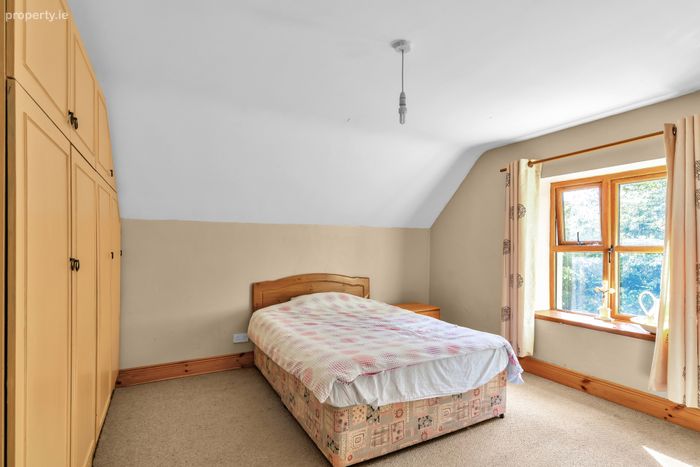
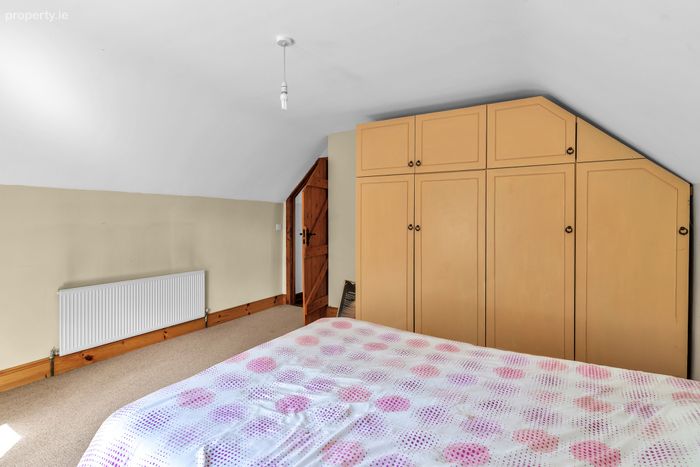
Bedroom 4 4.346m x 4.067m. Carpeted. Double built in wardrobes. Curtains and pole.

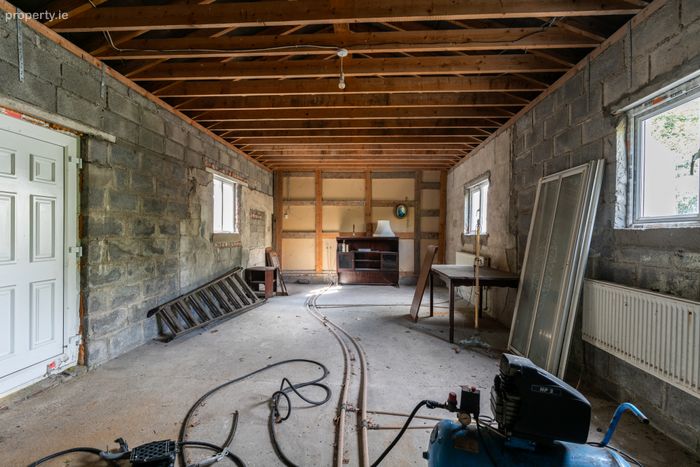
Store Off 4.293m x 9.031m. Concrete floor. Plumbing.

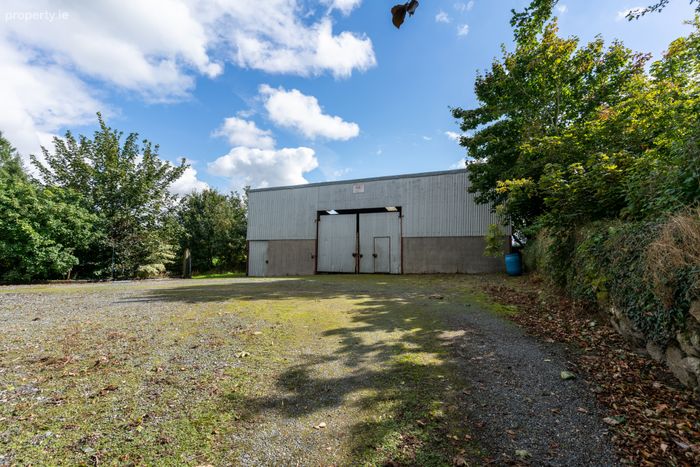
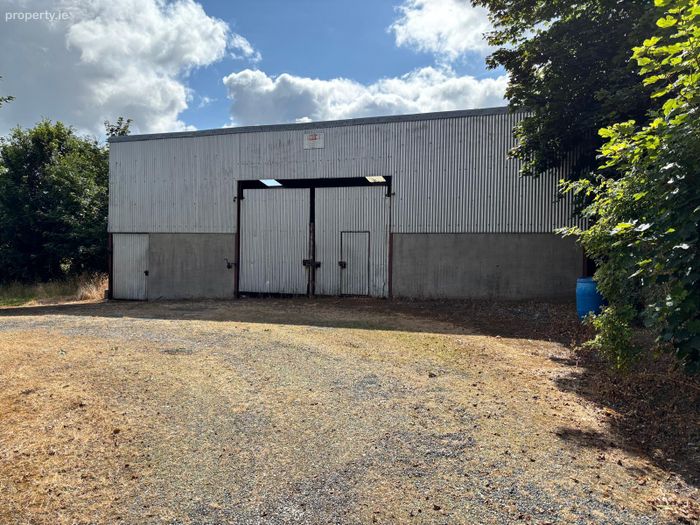
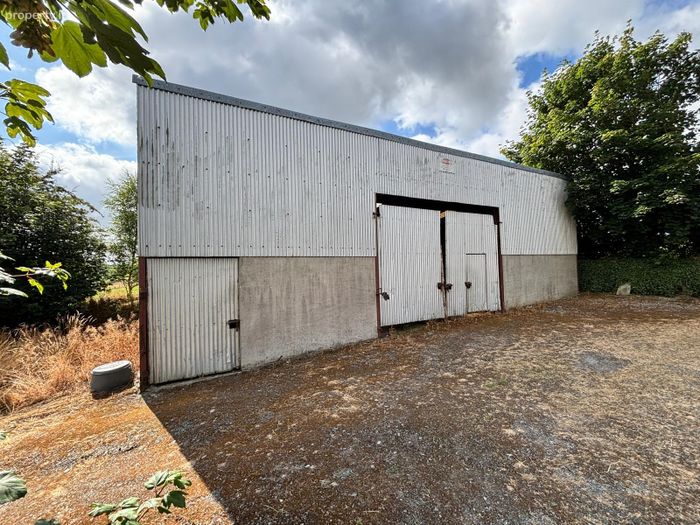
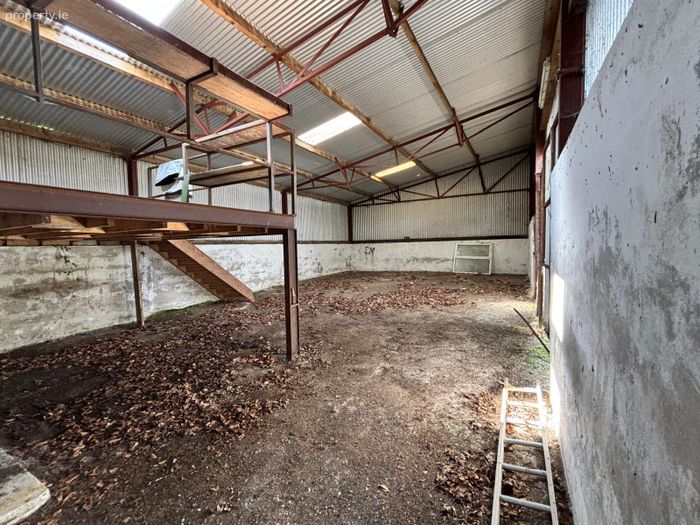
Shed 13.922m x 7.330m. Double doors. 3-span. Electricity and water.

BER Details

BER No. 118808708

Energy Performance Indicator: 395.96 kWh/m2/yr

This property was last updated: yesterday morning


Contact Estate Agent

To: Helen Brophy in Sherry FitzGerald McDermott Kildare
Subject: Detached House in Ballyedmond, Hacketstown, Co. Wicklow, Hacketst...
First Name:* Message:*
Last Name:*
Email Address:*
Your Phone Number:*

Terms of Use

We want you to know exactly how our service works, why we need your details and how we process that information. Please state that you have read and agree with our Terms of Use and Privacy Policy before you continue.

*

Selling Agent

Sherry FitzGerald McDermott Kildare
Stanhope StreetAthyCo. Kildare

Contact Name: Helen Brophy

PSR Licence Number: 001945

Call 0879973965
This Detached House located at Ballyedmond, Hacketstown, Co. Wicklow, Hacketstown, Co. Carlow is currently for sale. This property was last updated by Sherry FitzGerald McDermott Kildare 1 day ago. Ballyedmond, Hacketstown, Co. Wicklow, Hacketstown, Co. Carlow is priced as: €398,950 and has 4 Bedrooms, 2 Bathrooms. View all properties for sale in Hacketstown, Co. Carlow. View properties for sale with 4 bedrooms in Hacketstown, Co. Carlow.
Viewing 1 of 29 photos
Ballyedmond, Hacketstown, Co. Wicklow, Hacketstown, Co. Carlow