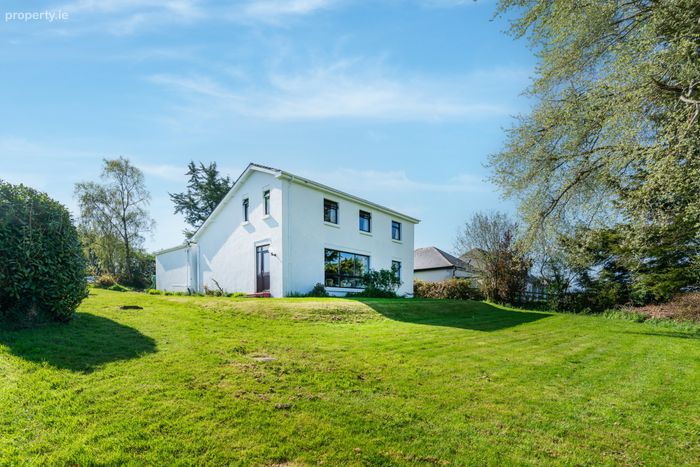
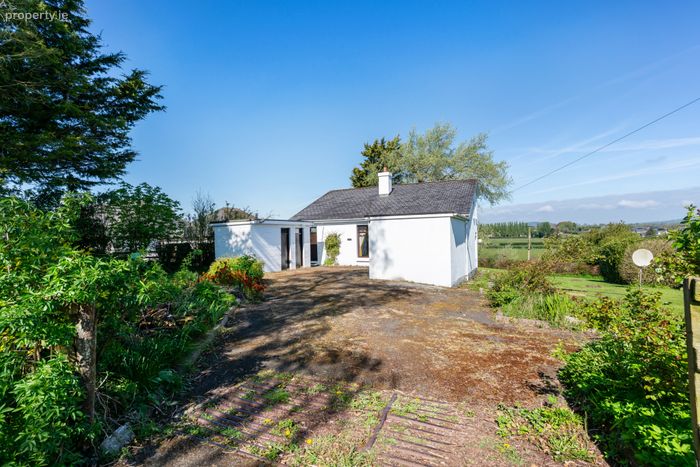
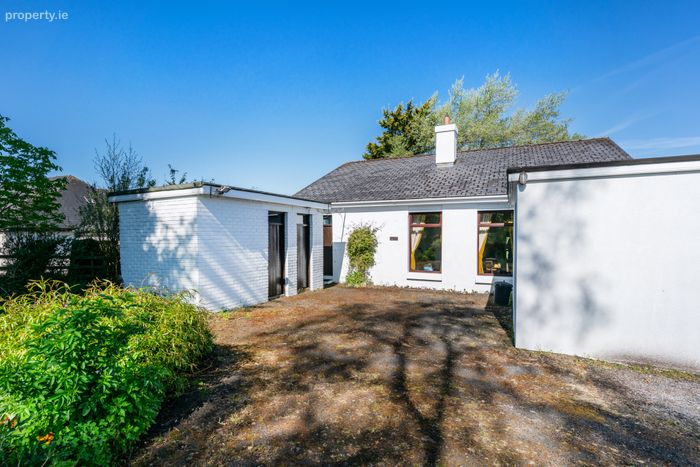
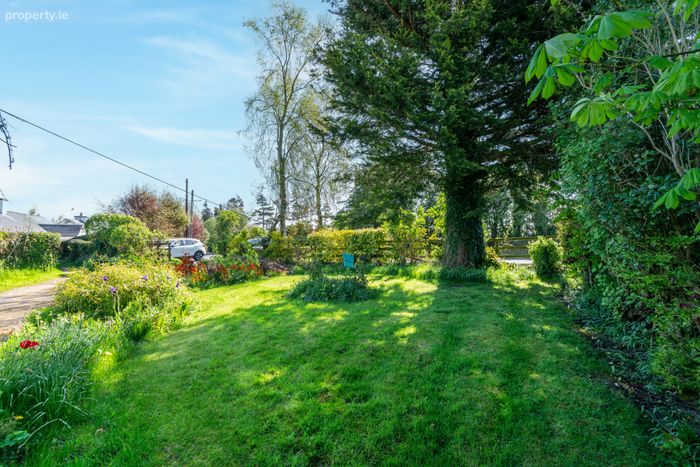
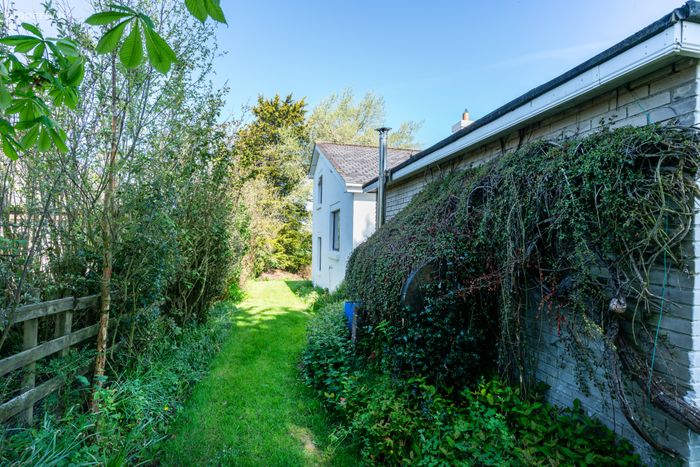
Cnoc Mhuire, Slaney View, Rathvilly, Co. Carlow, Rathvilly, Co. Carlow
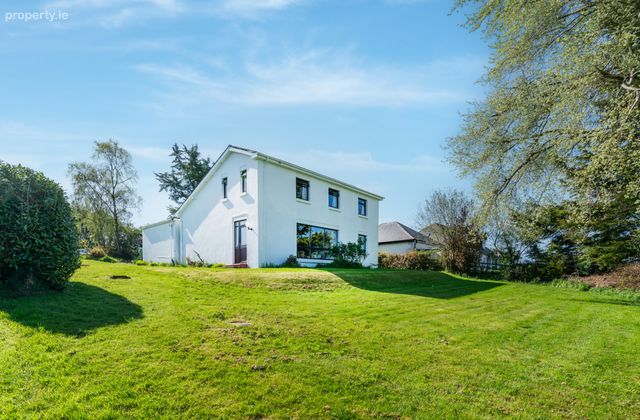 See Larger Images & 34 More Photographs >>
€389,950
Detached House4 Bedrooms, 3 Bathrooms, Detached House
Rating:


Contact Name: Helen Brophy
Agent:
Sherry FitzGerald McDermott Kildare
PSR Licence Number: 001945
Email Agent Call 0879973965
Save This Ad
Key Features
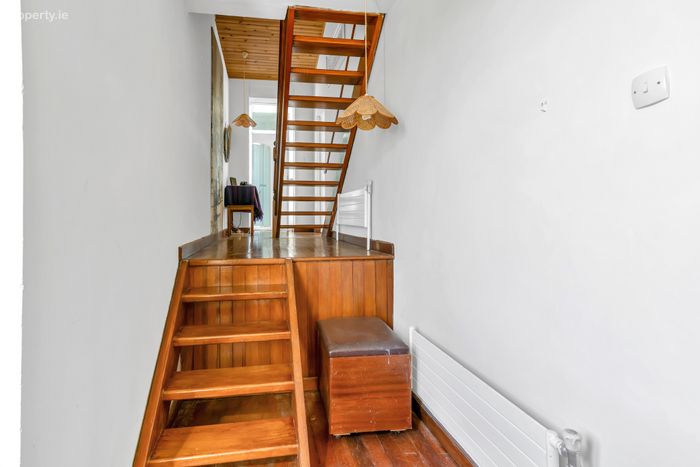
Timeless designQuirky features
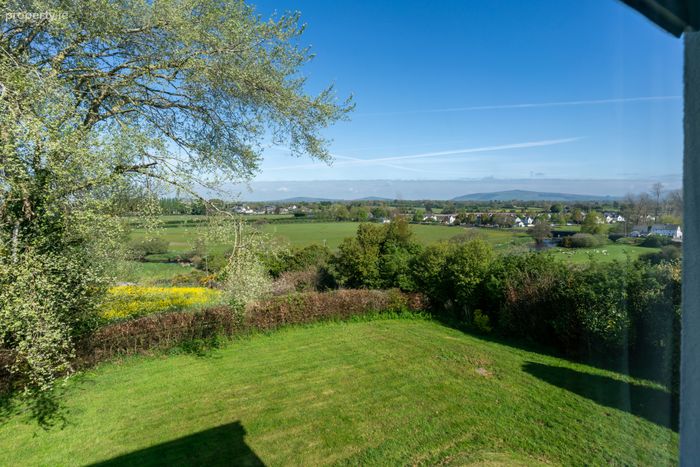
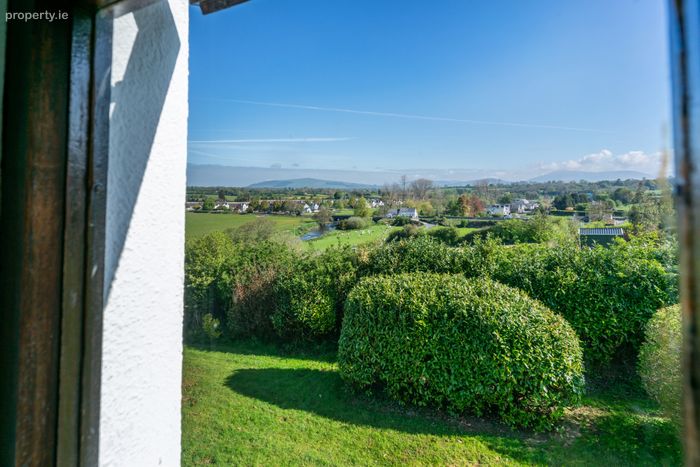
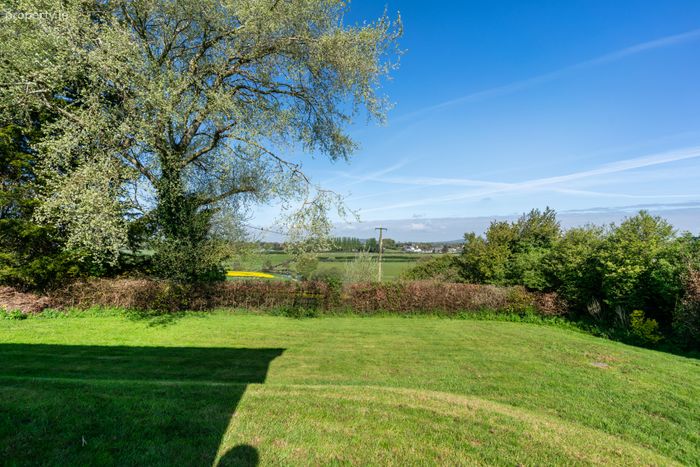
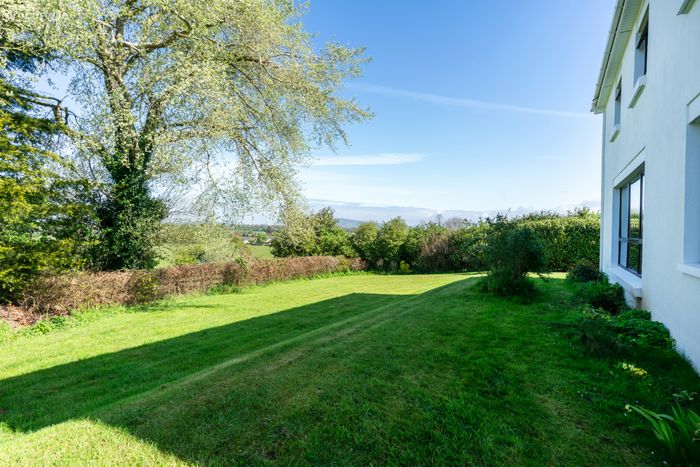
Privacy
Built in 1968
141 m²/1518 sq. ft
Property Description
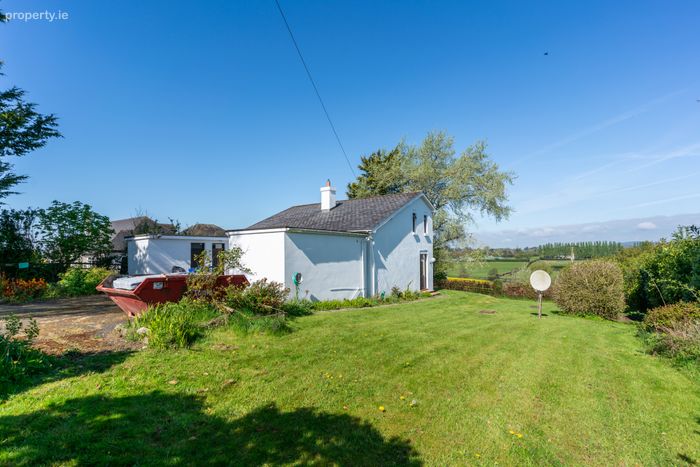
It enjoys the benefits of on-site parking, out-offices and a split-level accommodation.
An opportunity is presented to acquire a private home with most promising potential.
To place an offer on this property, register for your mySherryFitz account at SherryFitz.ie..
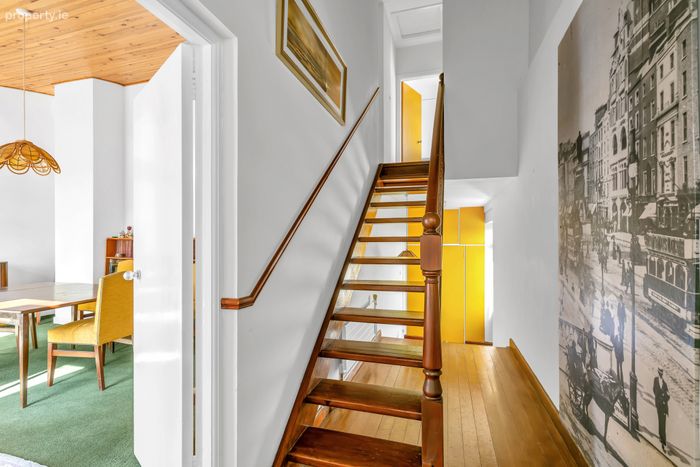
Reception Hall 1.749m x 7.184m. Polished wooden floor. Built in cloak press. Steps to upper hall and first floor. Pine ceiling. Phone point.
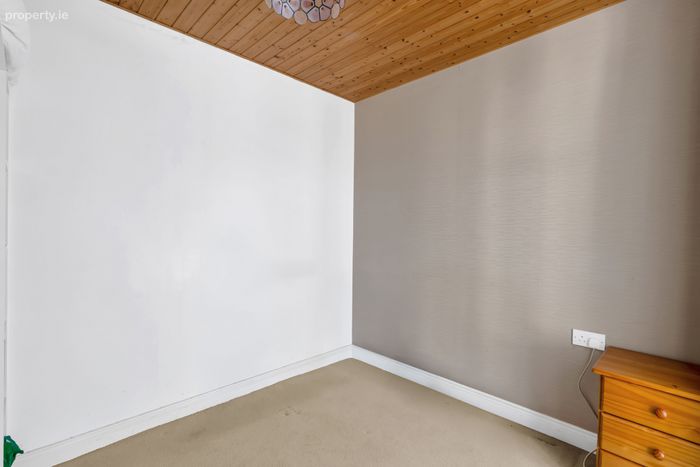
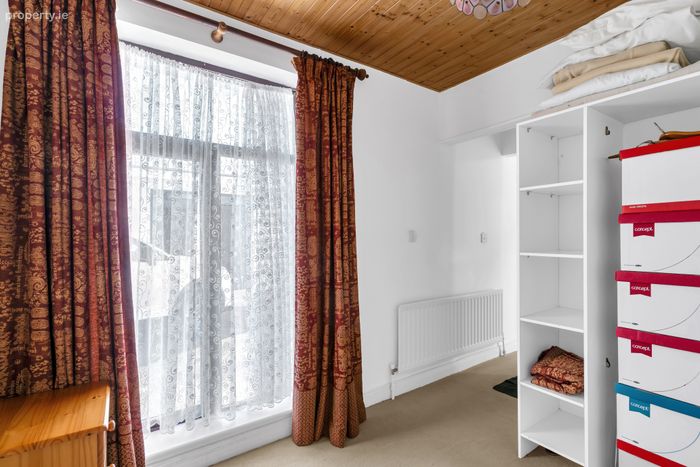
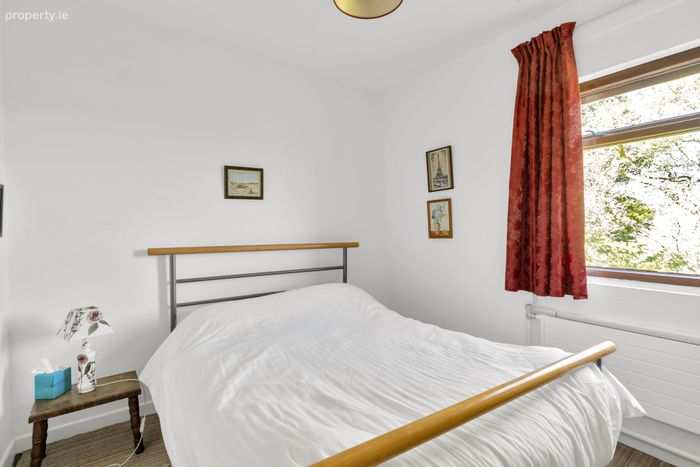
Bedroom 1 5.006m x 2.698m. Carpeted. Curtains and pole. Pine ceiling.
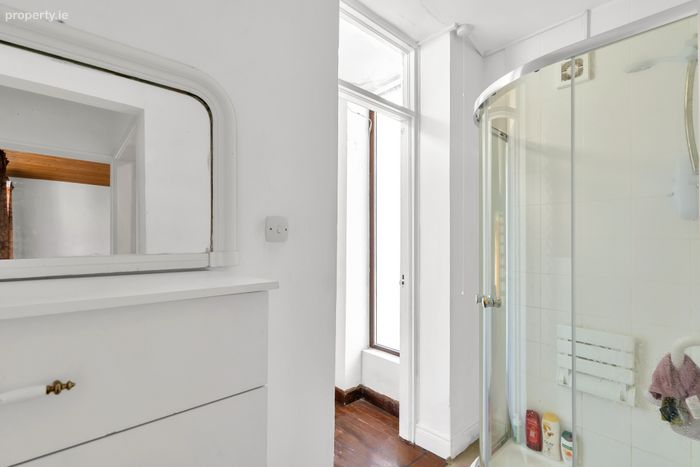
En-Suite Toilet. Sink. Cubicle shower.
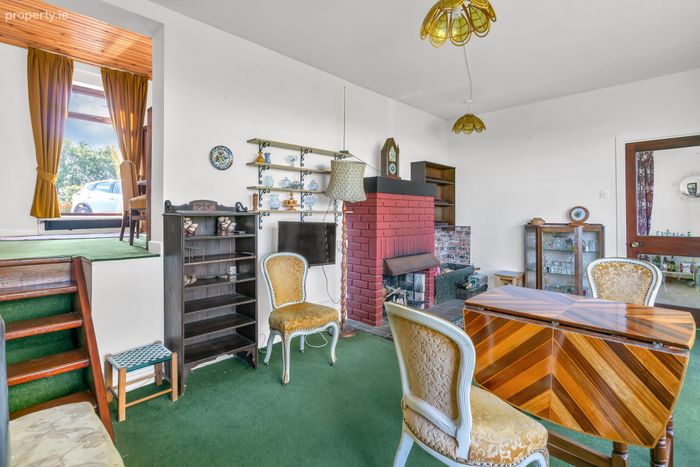
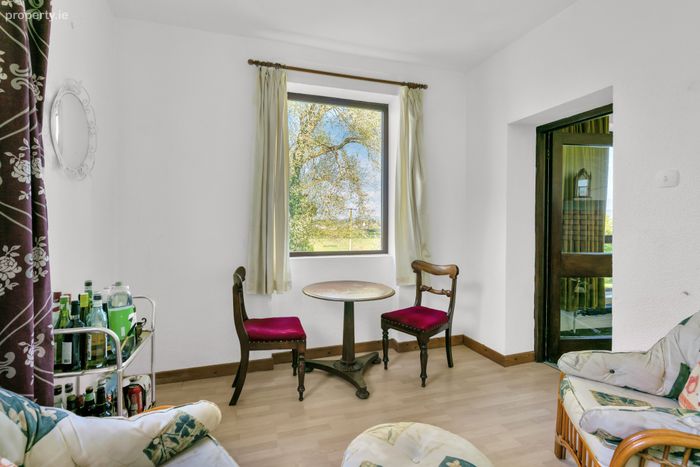
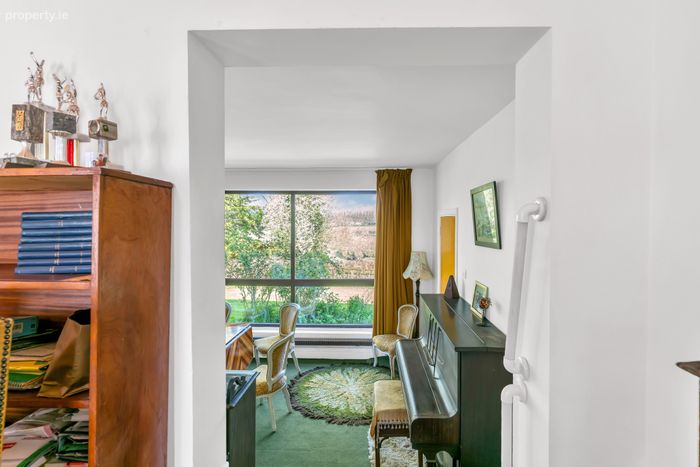
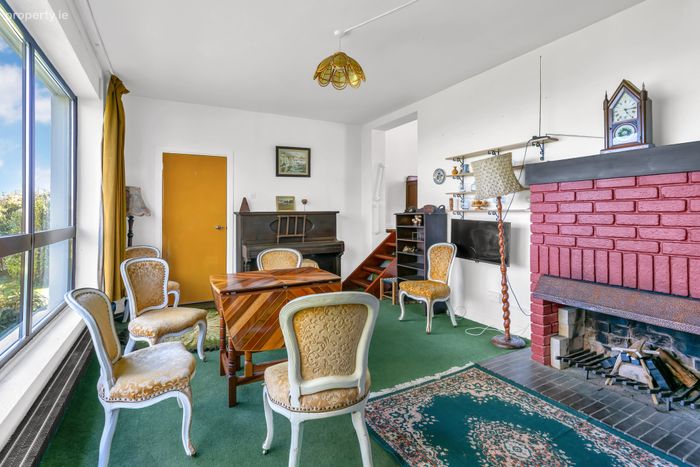
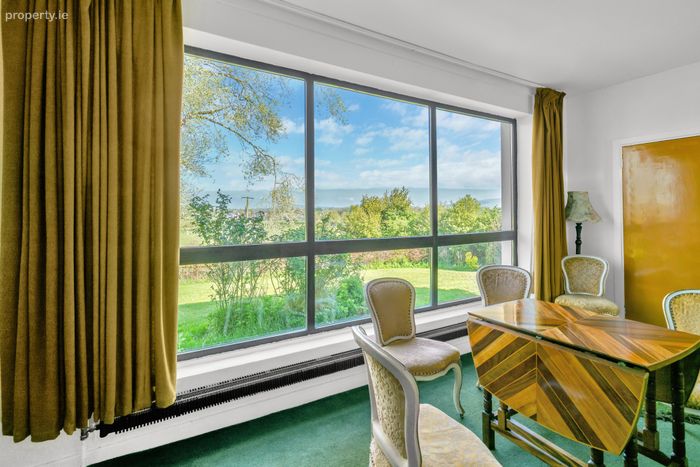
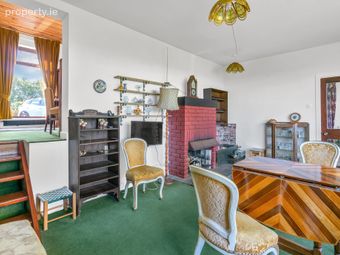
Drawing Room 5.861m x 3.814m. Brick fireplace. Carpeted. Curtains and rail. Feature window with panoramic views. Wall shelves. Steps to dining room.
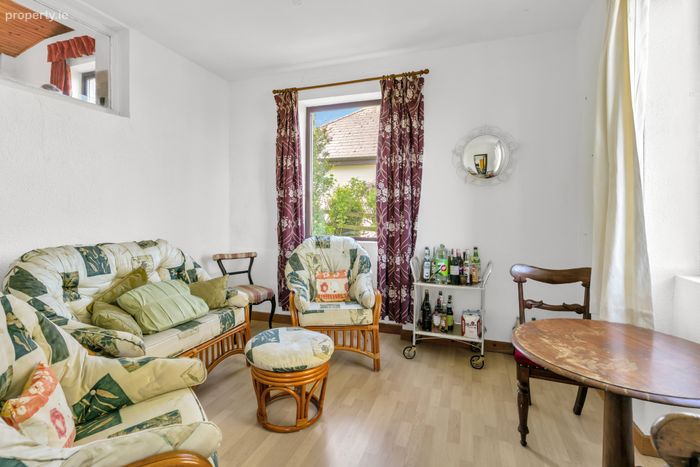
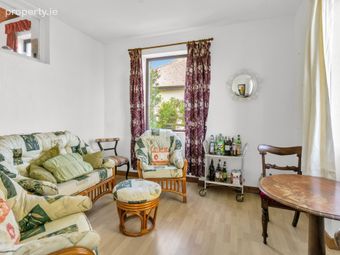
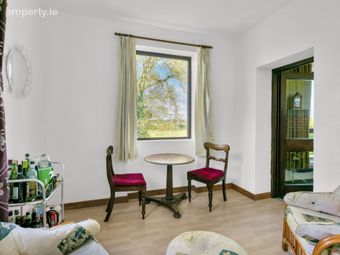
Sun Room 3.403m x 3.510m. Laminated wooden flooring. Curtains and poles.
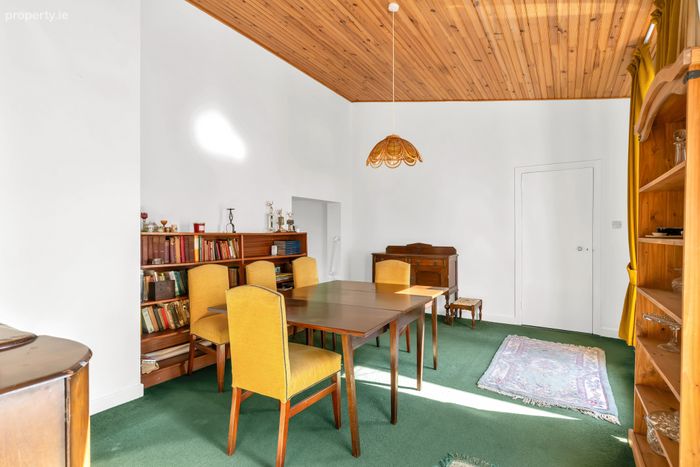
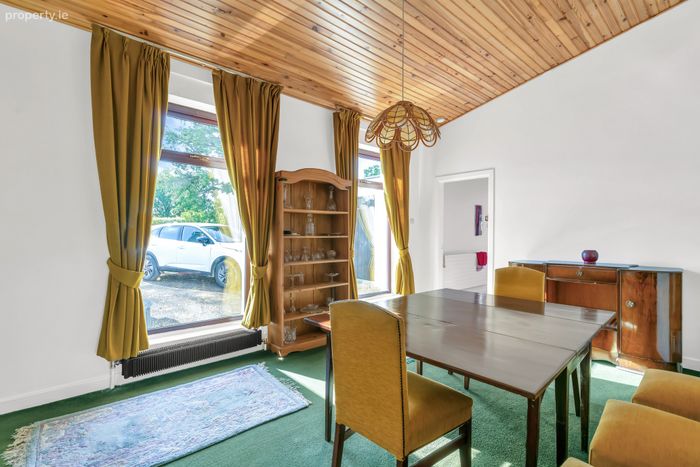
Dining Room 3.894m x 5.054m. Carpeted. Pine ceiling. Curtains and poles.
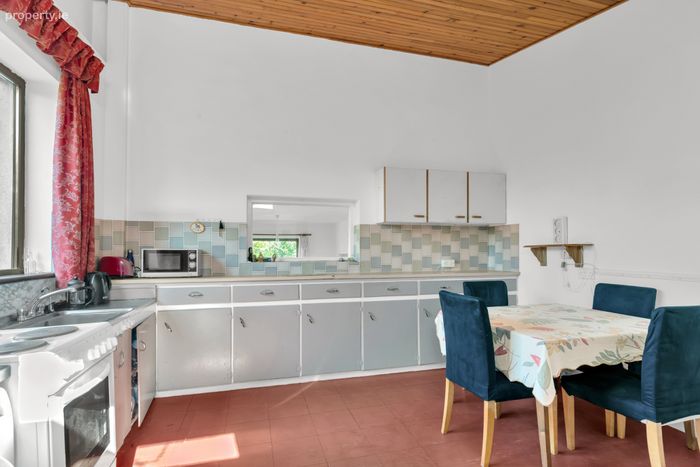
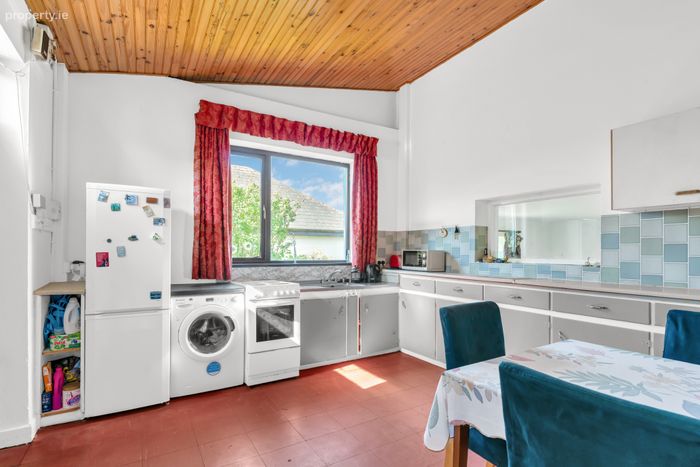
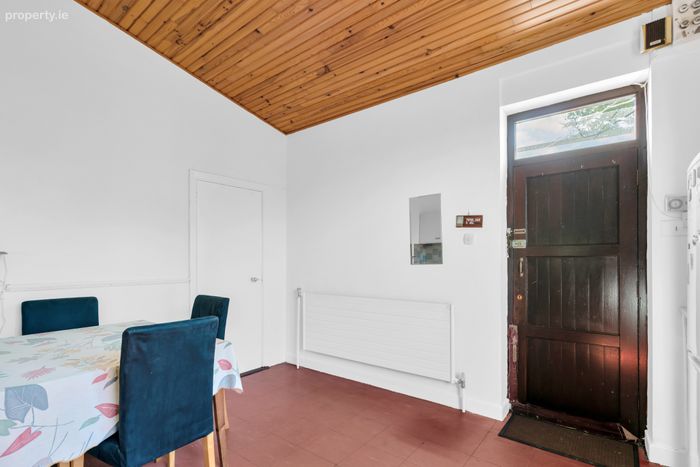
Kitchen 4.245m x 3.814m. Fitted floor and wall units. Tiled floor. Pine ceiling. Curtains and pole.
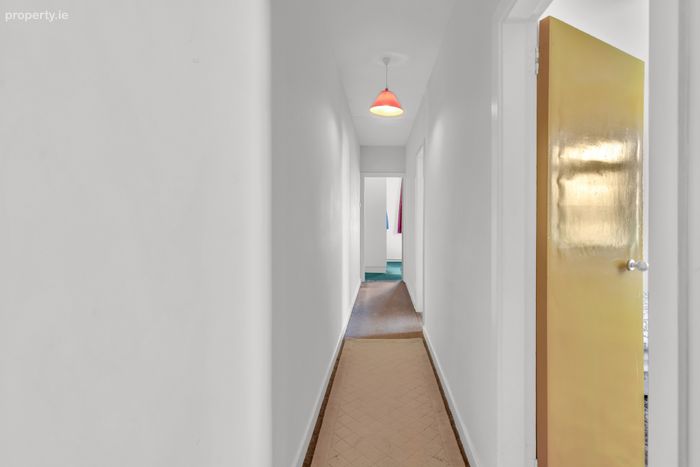
Landing 7.258m x 0.989m & 1.268m x 0.739m. Airing press. Attic access. Carpeted.
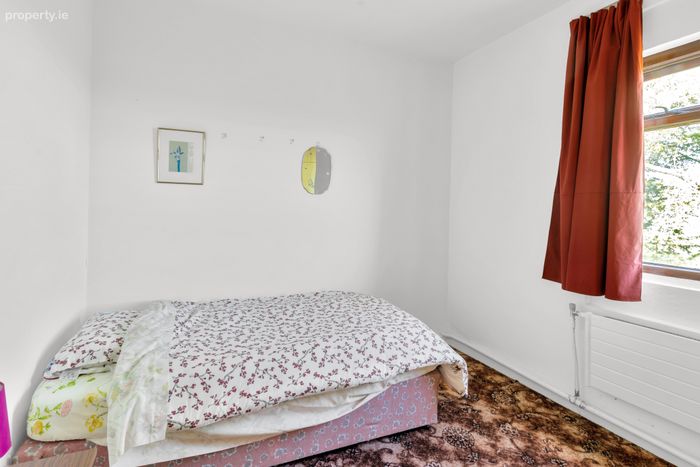
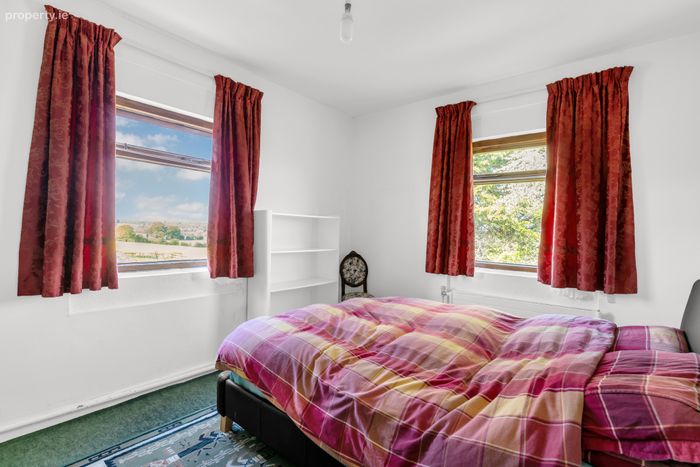
Bedroom 2 2.929m x 3.071m. Carpeted. Curtains and rail.
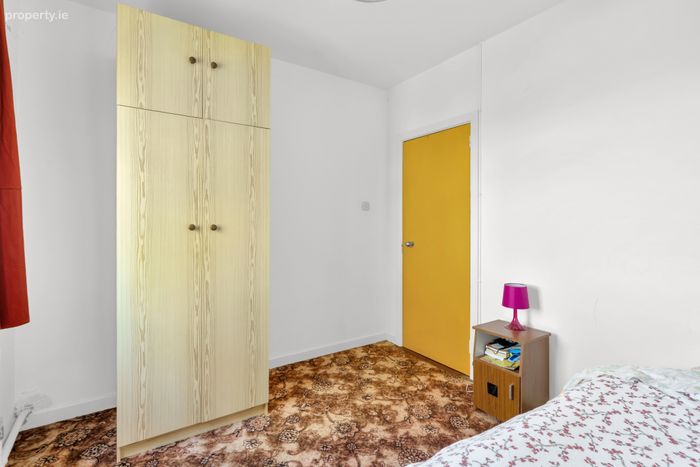
Bedroom 3 2.899m x 3.028m. Carpeted. Curtains and rail.
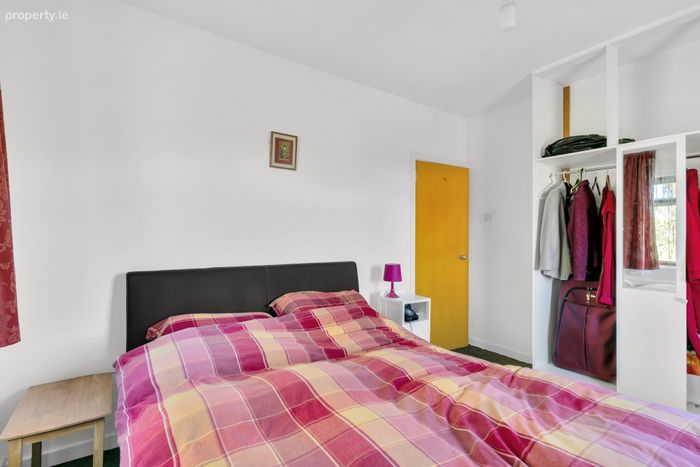
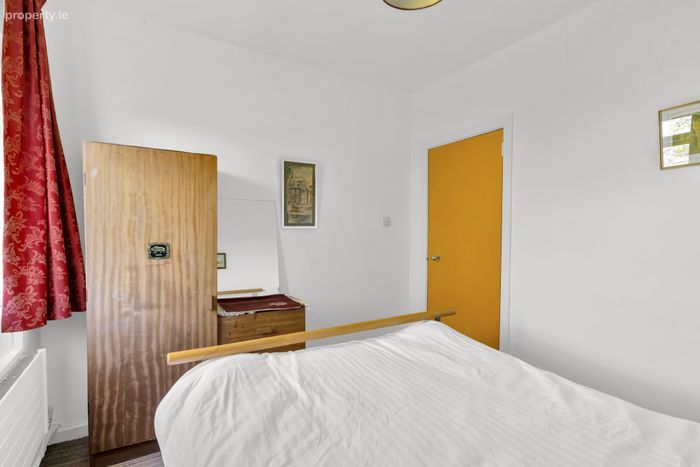
Bedroom 4 3.093m x 3.871m. Carpeted. Curtains & rail. Double built in wardrobes.
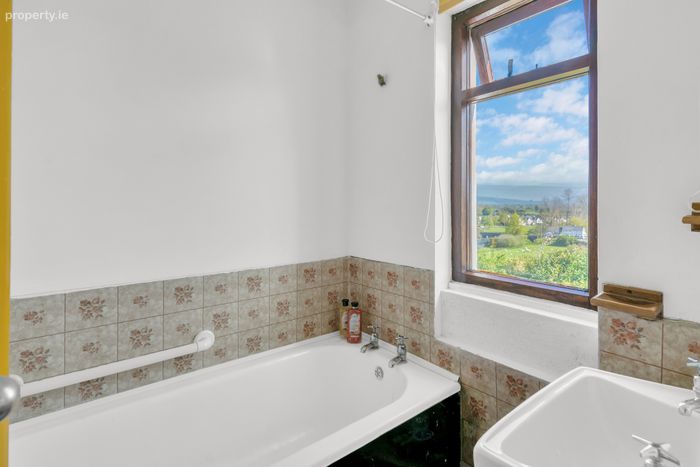
Bathroom 1.631m x 1.881m. Sink and bath.
Toilet 1.288m x 0.678m. Toilet.
Garden sheds 3.346m x 1.921m
BER Details
BER No. 118962513
Energy Performance Indicator: 449.80 kWh/m2/yr
This property was last updated: today, 15 minutes ago