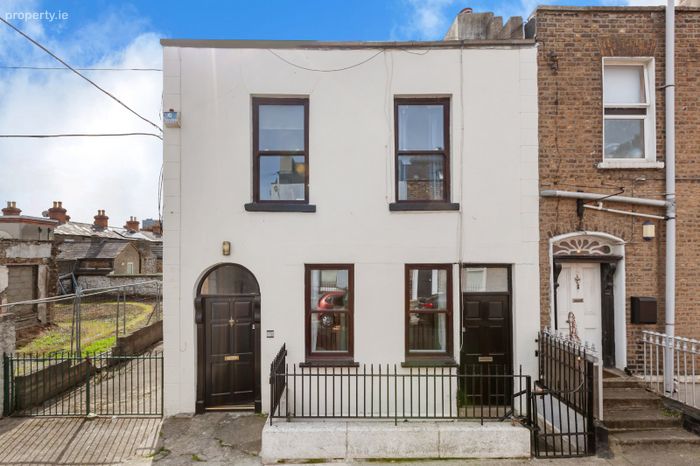
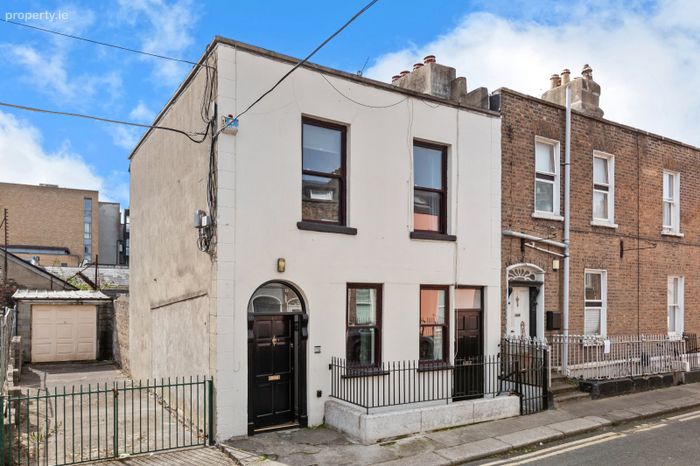
17 Middle Mountjoy Street, Phibsboro, Dublin 7, Dublin 7
 See Larger Images & 20 More Photographs >>
€595,000
End of Terrace House3 Bedrooms, 3 Bathrooms, End of Terrace House
Rating:


Contact Name: Brian McGee
Agent:
DNG Phibsboro
PSR Licence Number: 004017
Email Agent Show Number
Save This Ad
Property Description
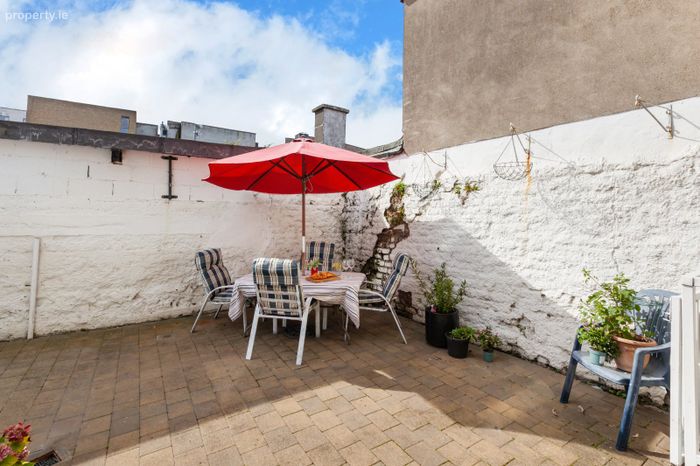
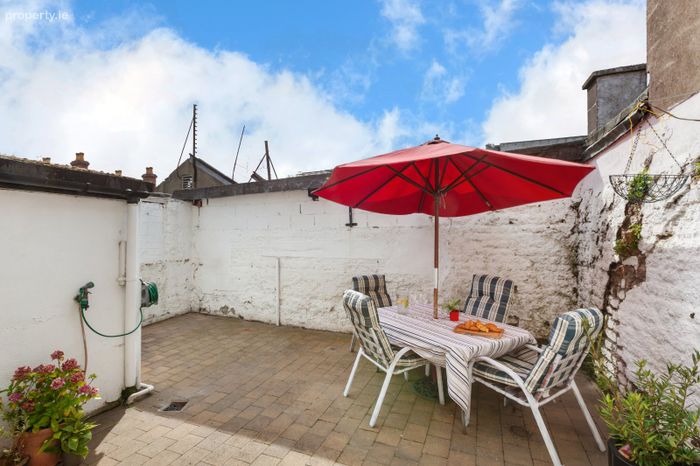
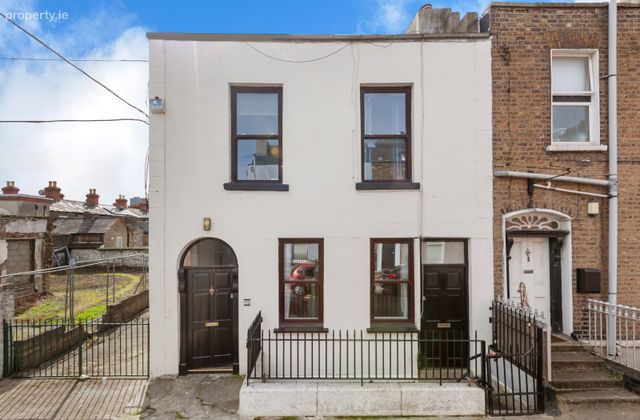
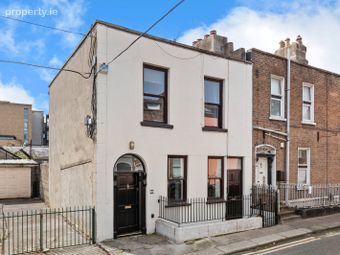
DNG are delighed to present to the market number 17 Middle Mountjoy Street.Built in the 1820`s, this elegantly proportioned and charming family residence offers spacious accommodation over three floors including basement with storage. The property benefits a private south -facing back courtyard.
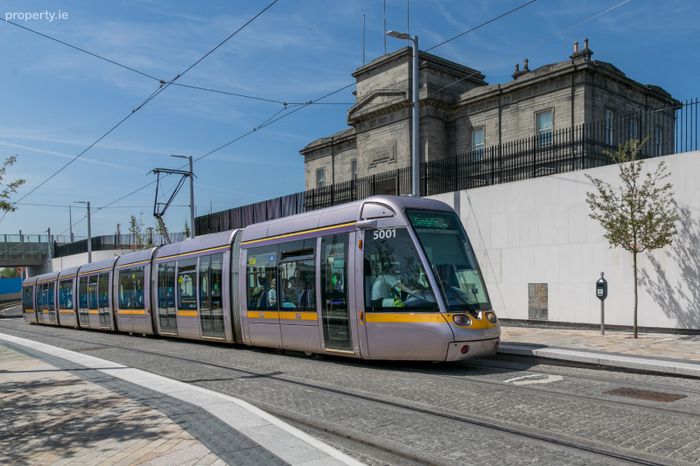
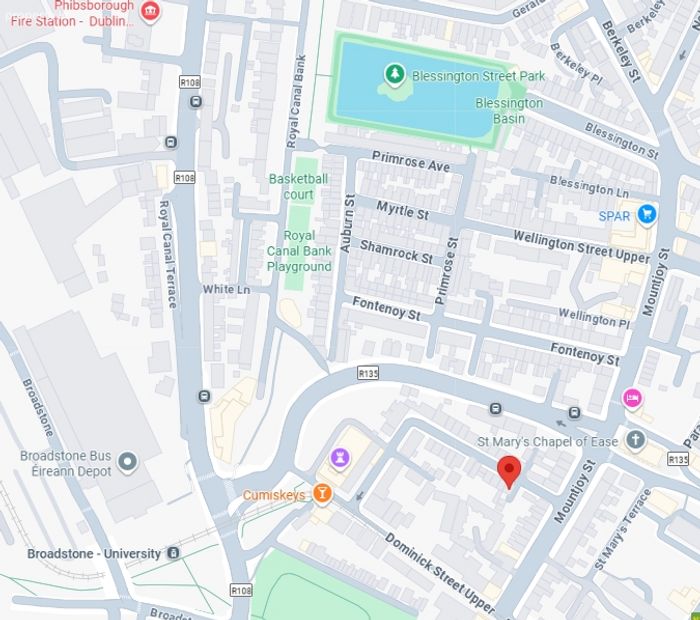
The location of this excellent property could not be more convenient. Situated just a short stroll from O Connell Street with all the benefits the city centre has to offer, and the stunning Broadstone Basin and Royal Canal Bank.The accommodation comprises of reception, kitchen/dining room, bathroom and utility area, upstairs there are three bedrooms and a toilet.There is a basement for storage.
Viewing is highly recommended to fully appreciate the excellent location and wonderful property.
Contact DNG estate agents in Phibsboro.
Local DNG agents: Brian McGee, Vincent Mullen, Michelle Keeley & Ciaran Jones ,Harry Angel and Isabel O`Neil MIPAV.
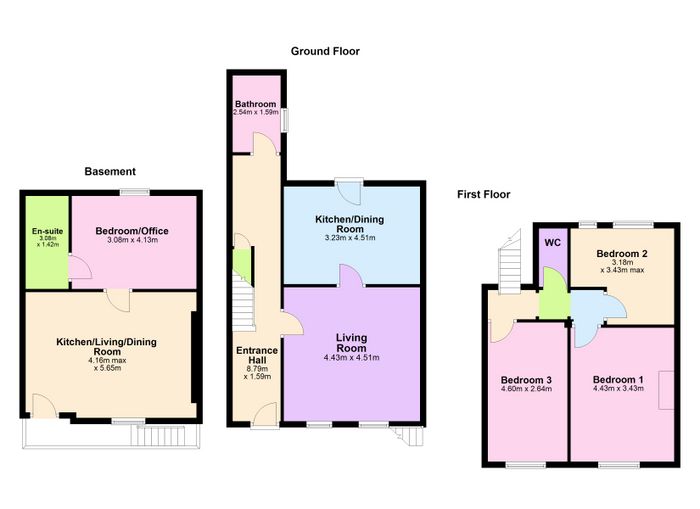
Entrance Hall
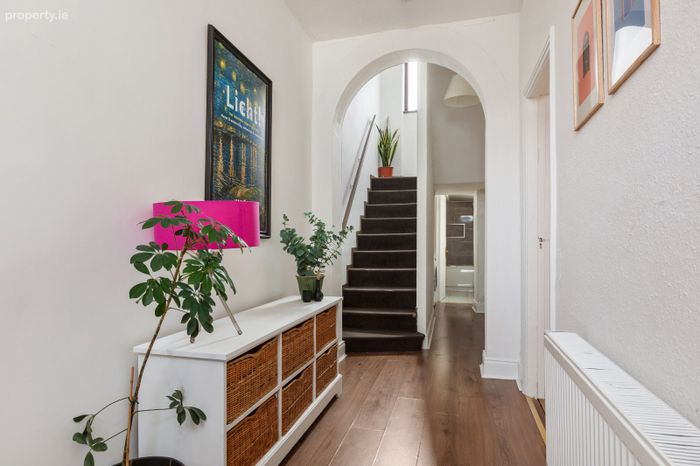
Entrance Hall 4.6m x 1.57m. Entrance hall with laminate floor.There is high ceilings.
Back Hall. 3.22m x 1.78m. Back Hall with access to understairs storage.
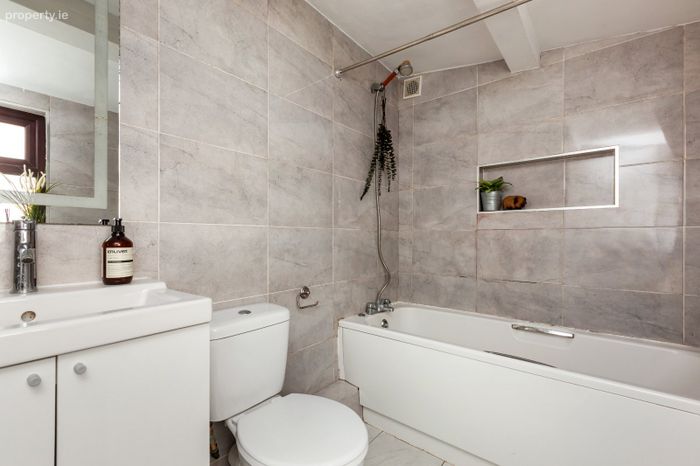
Bathroom 2.7m x 1.65m. Bathroom with W/C, bath and W.H.B. There is a tiled floor and a window for light and ventilation.
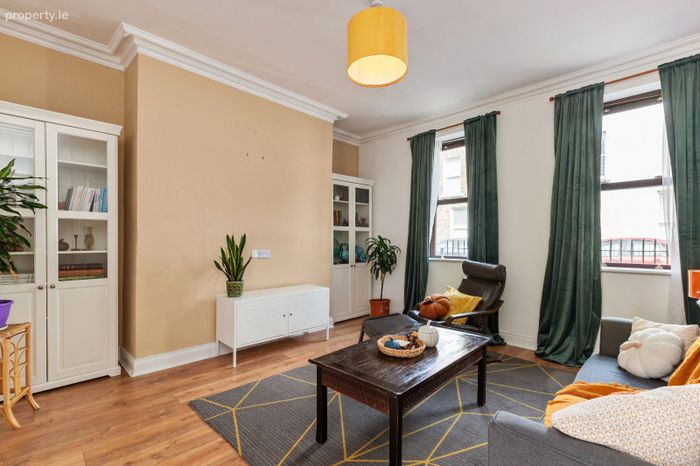
Reception Room 4.4m x 4.4m. Reception located at the front of the house with high ceiling with coving.
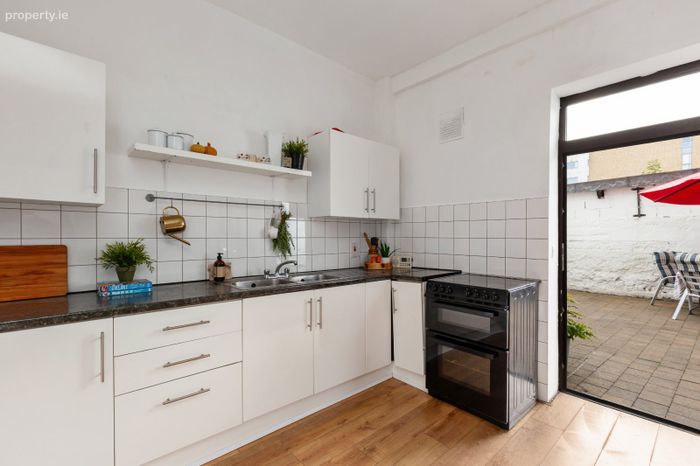
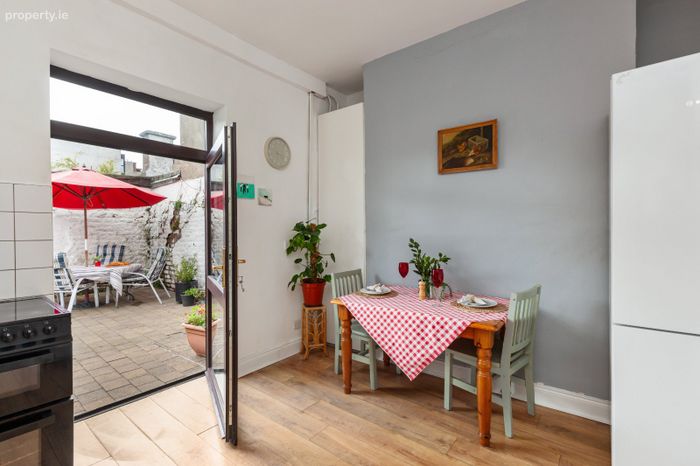
Kitchen/dining room 3.14m x 3.87m. Spacious kitchen/dining room with access to the courtyard.
Landing 1.68m x 3.19m. Spacious landing area with good light.
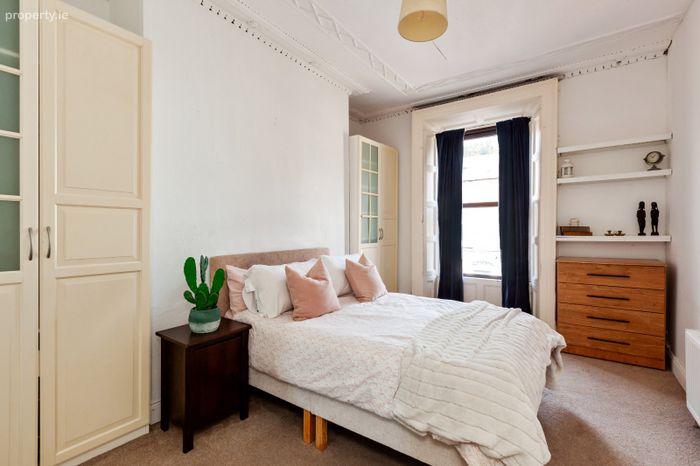
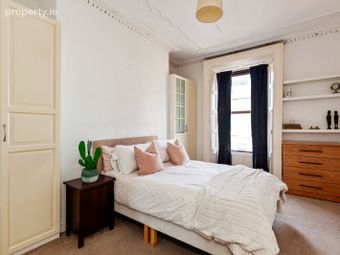
Bedroom 1 4.4m x 3.4m. Double bedroom with built-in storage, there are high ceilings and a period feature of window boxes.
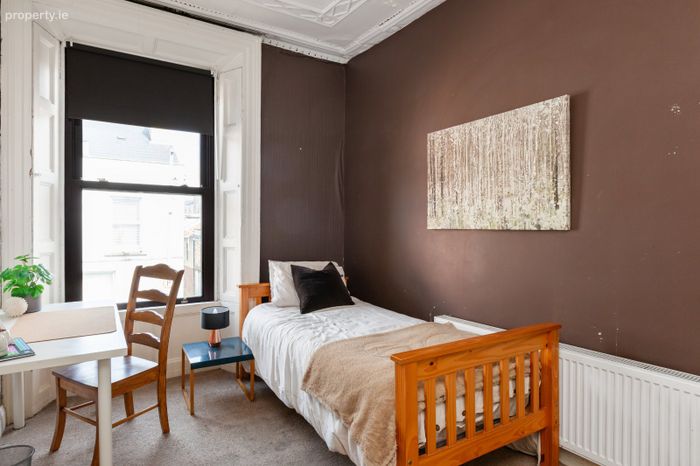
Bedroom 2 4.45m x 2.6m. Double bedroom with original ceiling coving.
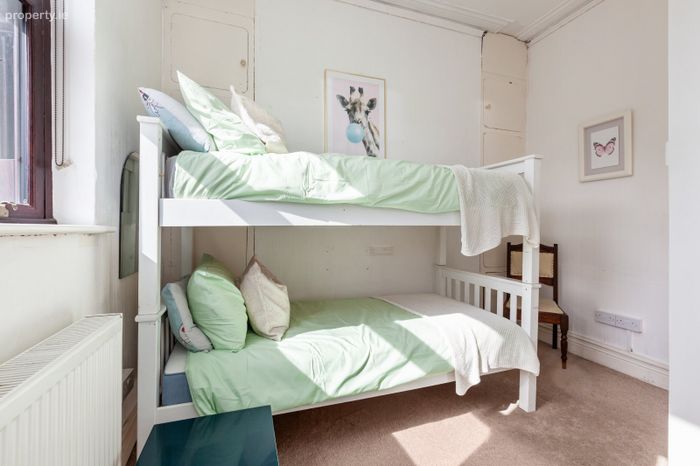
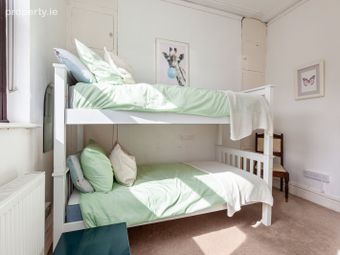
Bedroom 3 2.9m x 3.32m. Bedroom with carpet floor and high ceilings.
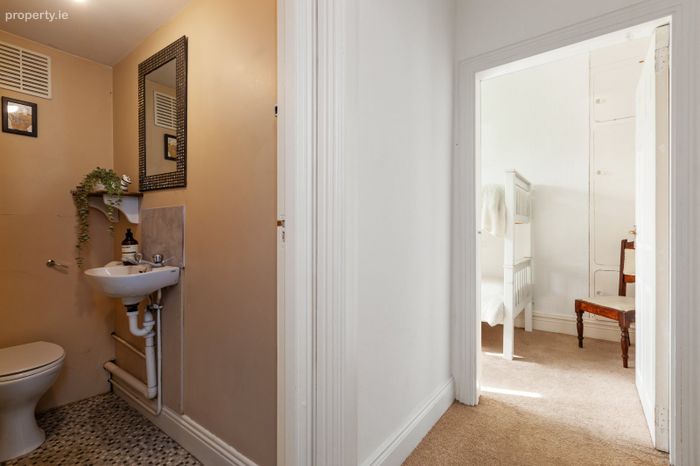
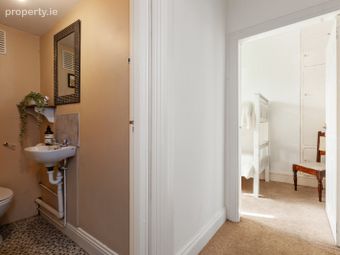
Toilet 1.8m x 0.89m. Upsatirs toilet with W.H.B, W/C .
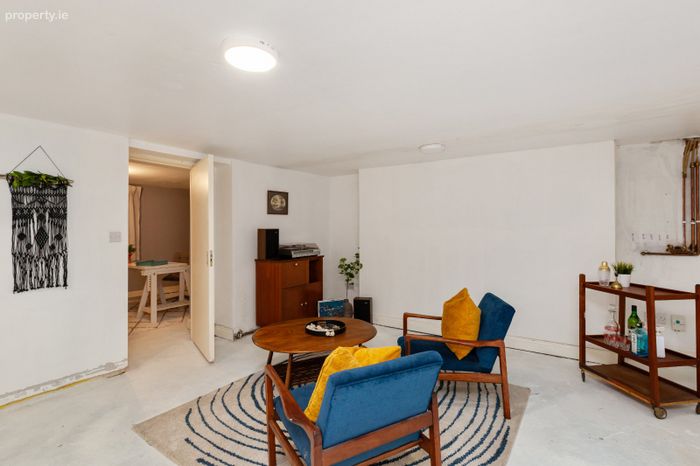
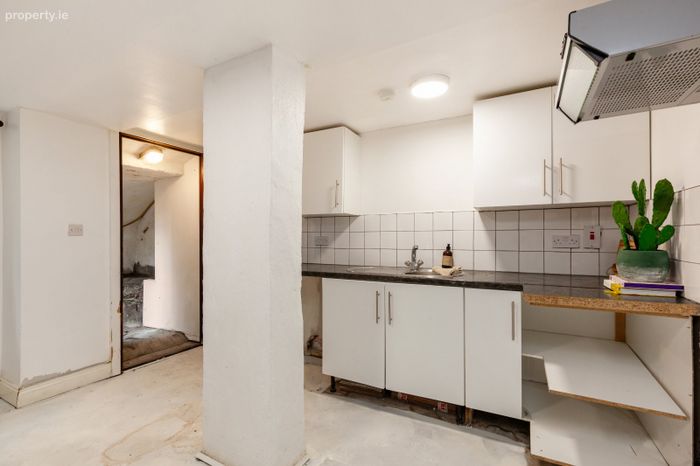
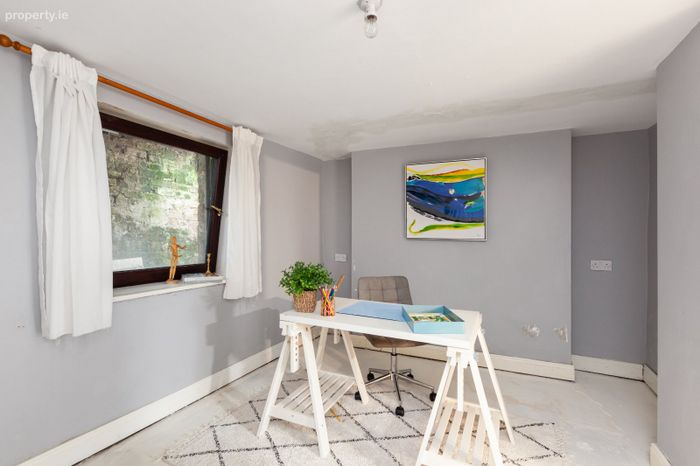
Basement Basement with 2 rooms and a bathroom.
Room 1 4.15m X 5.35m
Room 2 3m X 3.8m
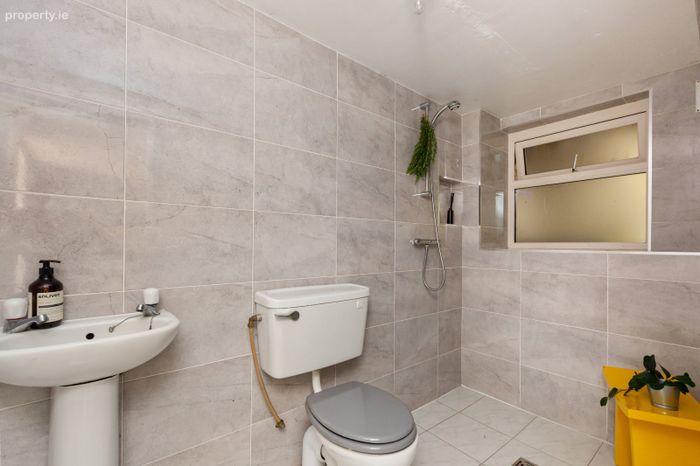
Bathroom 1.53m X 3.10m
There is a W/C,W.H.B .There is a tiled floor.
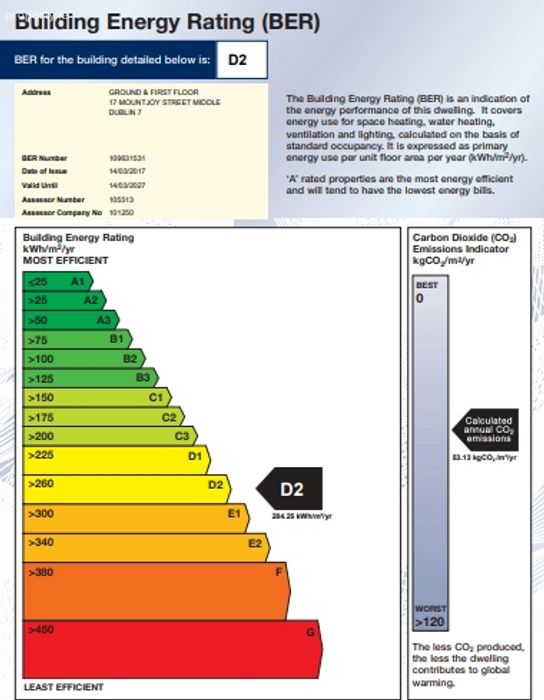
BER Details
Energy Performance Indicator: 0.00 kWh/m2/yr
This property was last updated: today, 6 hours ago