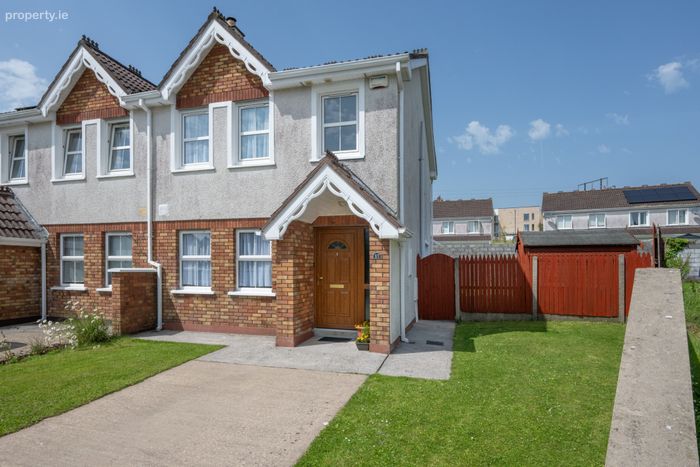
17 Ardfield Crescent, Grange, Douglas, Cork, Grange, Co. Cork
 See Larger Images & 17 More Photographs >>
€395,000
Semi-Detached House3 Bedrooms, 3 Bathrooms, Semi-Detached House
Rating:


Contact Name: Mark Keohane
Agent:
Sherry FitzGerald Cork
PSR Licence Number: 002183
Email Agent Call +353 87 3621104
Save This Ad
Property Description
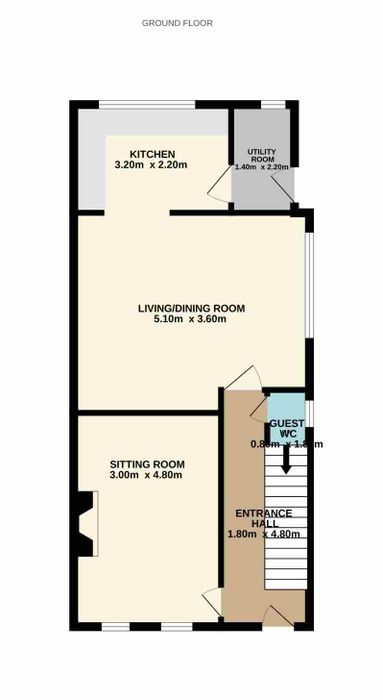
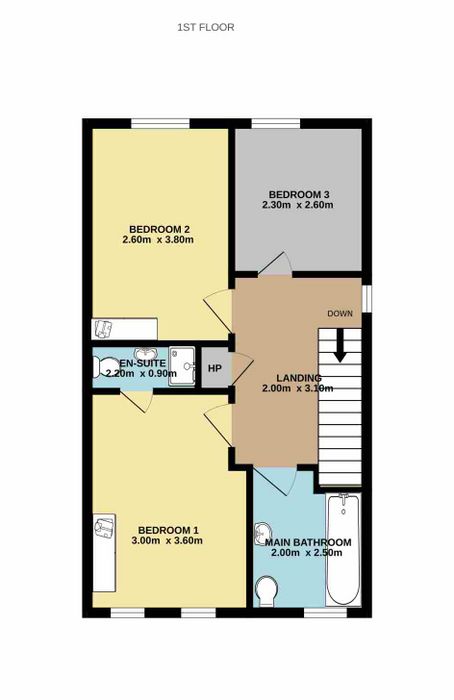
The ground floor comprises of a welcoming entrance hallway, a well -appointed sitting room, spacious living/dining room, kitchen and utility room with access to the rear garden. There is a guest WC and storage under the stairs. On the first floor, there are three generously sized bedrooms, one of which benefits from an En-Suite and a family bathroom. The property is also fitted with an alarm system.
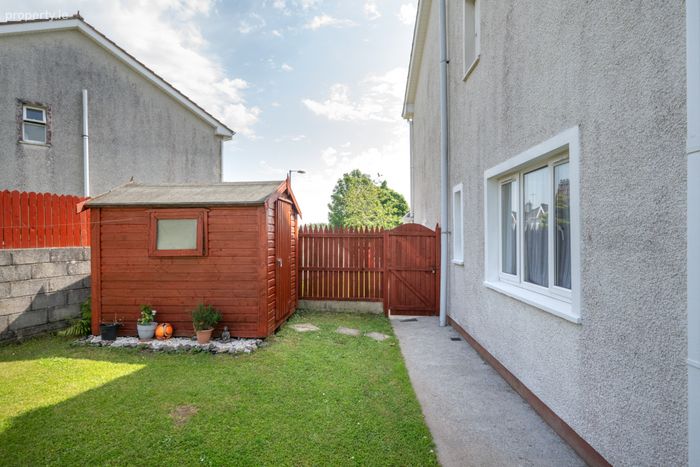
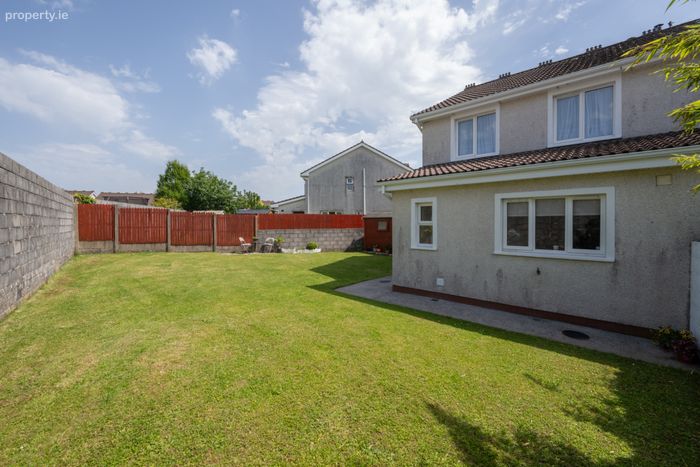
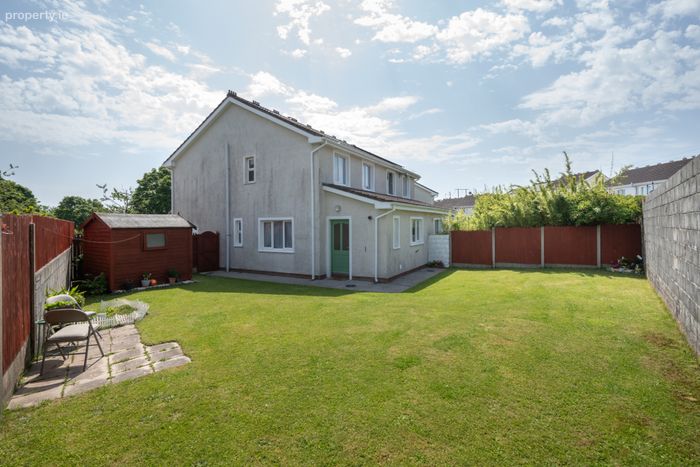
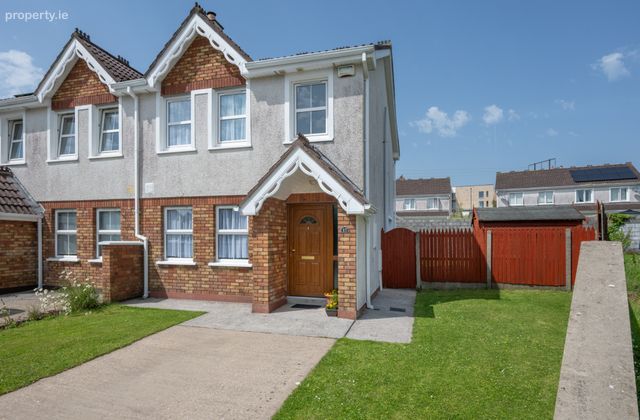
This property benefits from having one of the largest sites in the estate. The large west-facing garden is ideal for enjoying afternoon and evening sun with potential to extend subject to Full Planning Permission (F.P.P.) being obtained. To the front, the property benefits from off-street parking and is ideally positioned within a quiet cul-de-sac.
Situated in one of Grange’s most popular and prestigious estates, the property overlooks a green area to the front and enjoys a mature setting. This home will appeal to those seeking a property in a mature and established location.
17 Ardfield Crescent is ideally located within close proximity to Douglas Village, offering a wide range of shops, supermarkets, cafés and restaurants. The property is also well positioned near an excellent selection of primary and secondary schools, while regular bus routes provide easy access to Cork City Centre. The South Link Road network is easily accessible and a range of recreational amenities, including parks and leisure facilities, are all nearby.
Viewing is highly recommended to fully appreciate all this home has to offer.
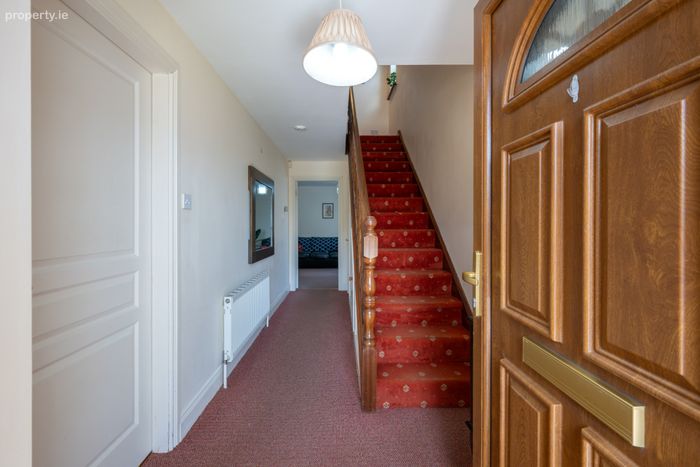
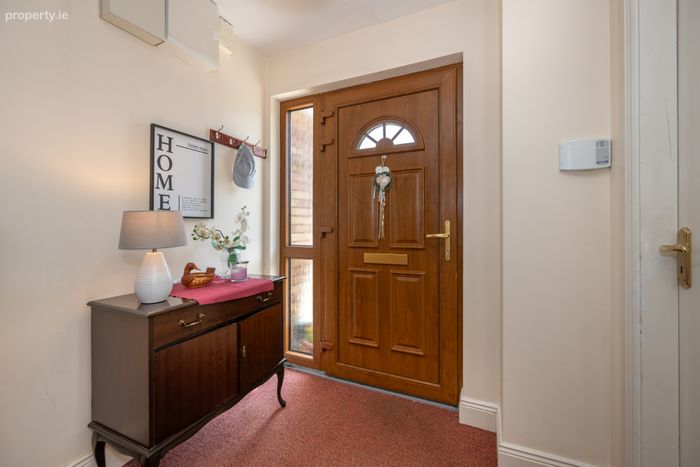
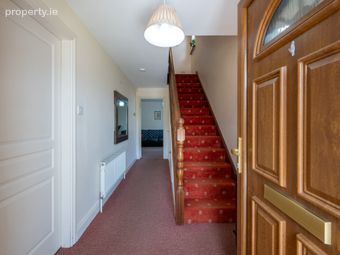
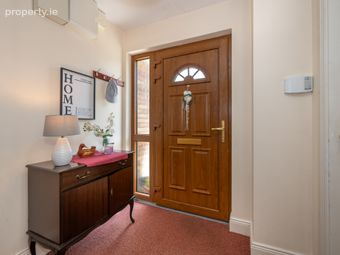
Entrance Hall 4.8m x 1.8m. Bright and welcoming entrance hall gives access to all rooms on the ground floor. The hall benefits from understairs storage.
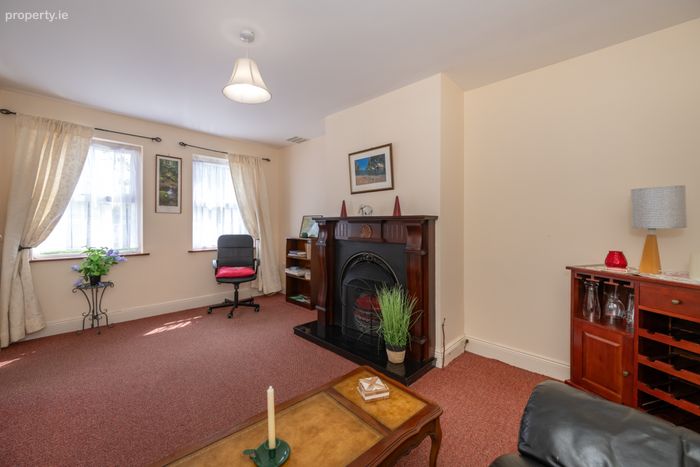
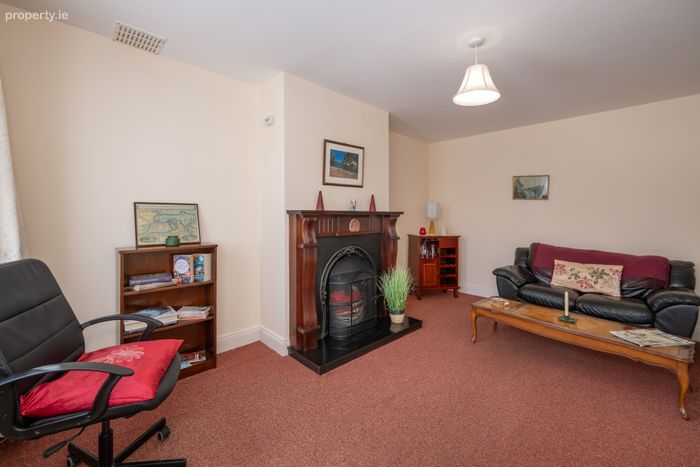
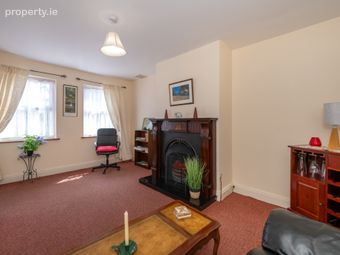
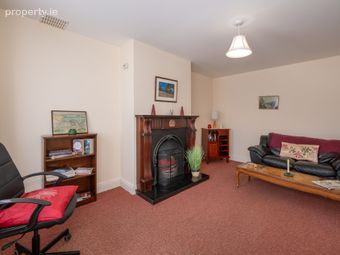
Sitting Room 4.8m x 3.0m. Positioned to the front of the property, the sitting room features an open fireplace with two windows overlooking the green area to the front.
Guest W.C 1.8m x 0.8m. Well-positioned guest WC is located beneath the staircase and features a fitted wash hand basin and toilet. There is also tiled flooring and a window providing natural light and ventilation.
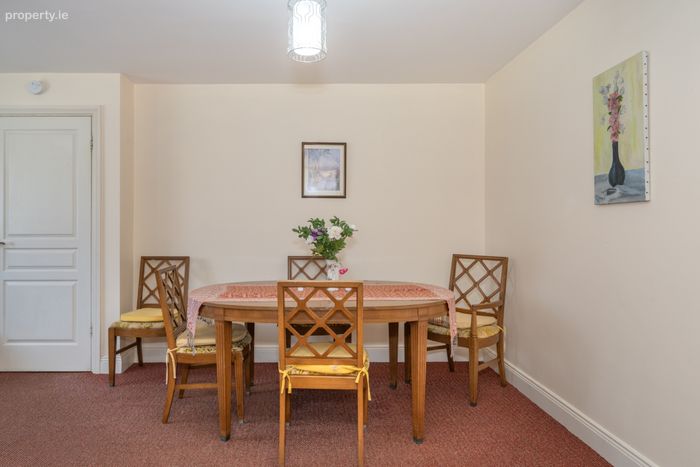
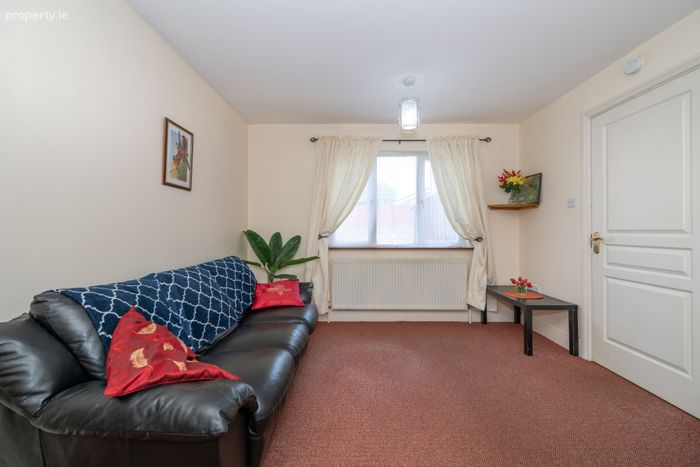
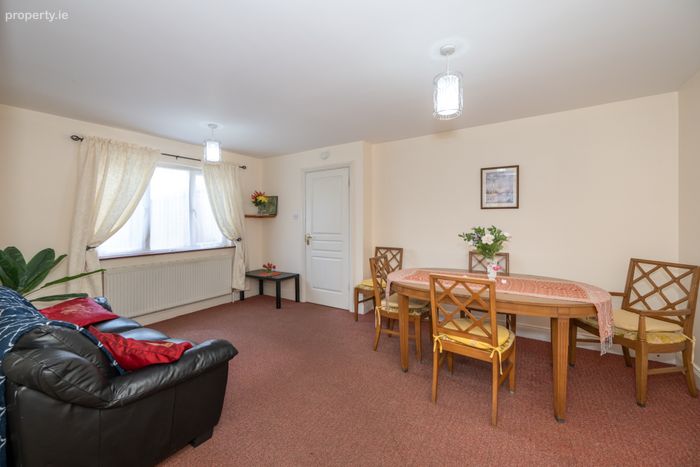
Living/Dining Room 3.6m x 5.1m. Located to the rear of the property, this is a bright, well-proportioned space featuring a large window overlooking the west-facing rear garden.
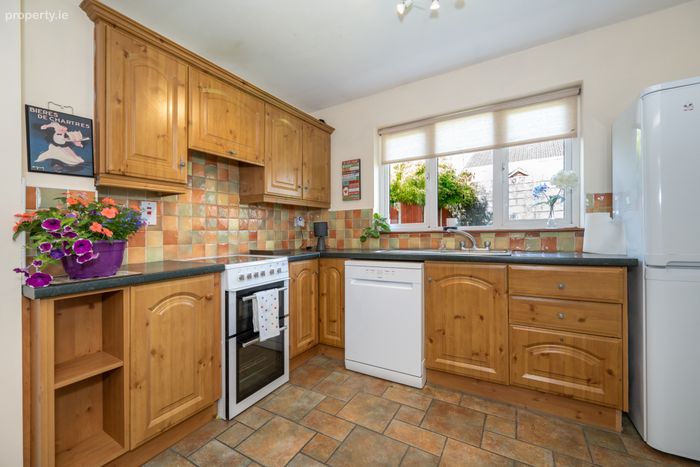
Kitchen 2.2m x 3.2m. Just off the living/dining room, the kitchen features a window overlooking the rear garden. It is fitted with eye and floor level units and finished with tiled flooring.
Utility Room 2.2m x 1.4m. Plumbed for a washing machine and dryer and features a tiled floor. A glazed door from here provides access to the west-facing rear garden.
Landing 3.1m x 2.0m. Carpeted staircase leads to a spacious landing area that gives access to all bedrooms, a hot press and the main bathroom.
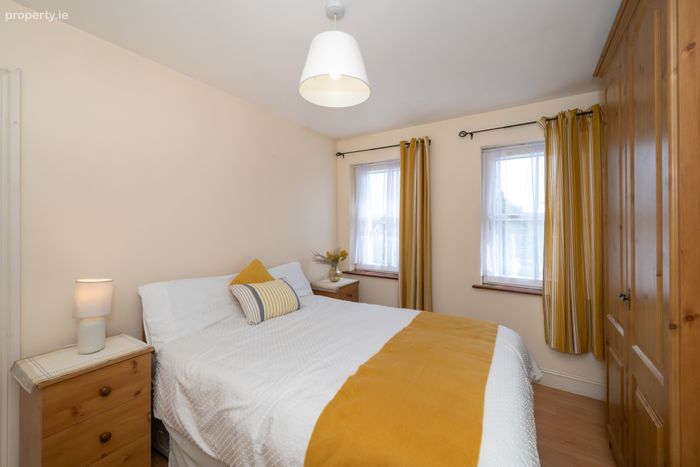
Main Bedroom 3.6m x 3.0m. Located to the front of the property this room features laminate flooring, fitted wardrobes, and an En-Suite.
En-Suite 0.9m x 2.2m. Fully tiled and features a three-piece shower suite with a pump shower.
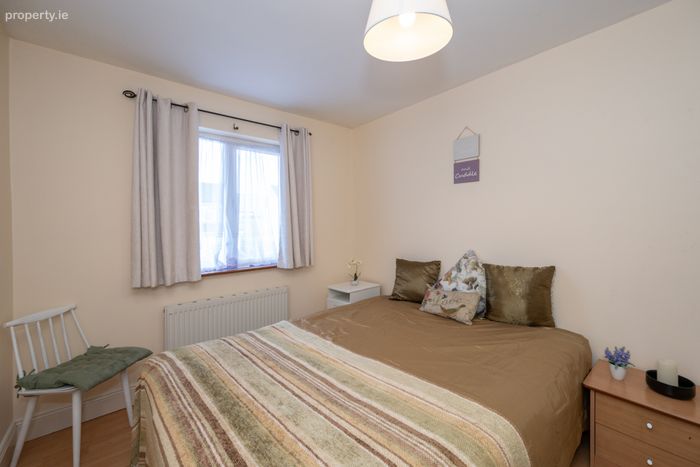
Bedroom 2 3.8m x 2.6m. Well-proportioned double bedroom, complete with laminate flooring, fitted wardrobes and a large window onto the spacious rear garden.
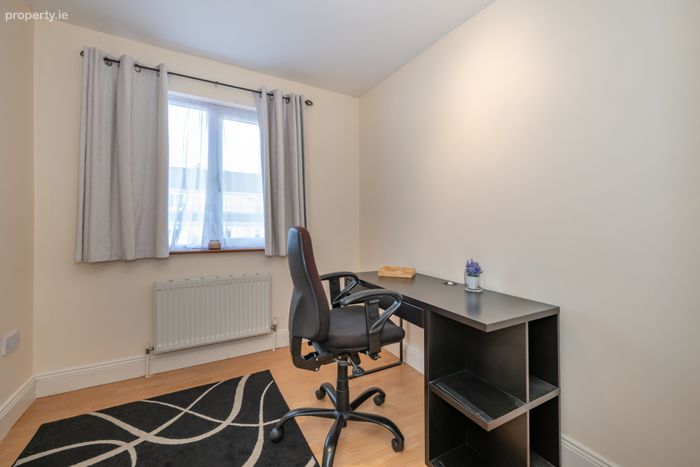
Bedroom 3 2.6m x 2.3m. Single bedroom currently being utilised as a home office. This space is finished with laminate flooring with a window overlooking the west-facing rear garden.
Main Bathroom 2.5m x 2.0m. Fully tiled three-piece suite with a Mira electric shower. Window onto the front of the property allows for natural ventilation.
BER Details
BER No. 119577815
Energy Performance Indicator: 200.95 kWh/m2/yr
This property was last updated: today, 13 hours ago