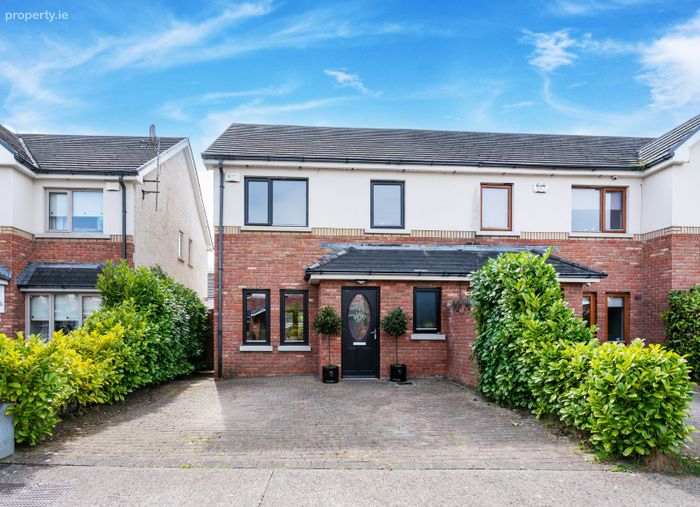
16 Alder Grove, Oldtown Demesne, Naas, Co. Kildare, Naas, Co. Kildare
 See Larger Images & 20 More Photographs >>
€480,000
Semi-Detached House3 Bedrooms, 3 Bathrooms, Semi-Detached House
Rating:

Contact Name: Richard Doyle
Agent:
DNG Doyle
PSR Licence Number: 001393
Email Agent Show Number
Save This Ad
Key Features
Stunning 3 bedroom family homeBright, spacious & well-proportioned accommodation extending to c. 98.6 sq. m.
Presented to the market in superb condition, both inside and out
Within easy walking distance of all amenities in Naas
Within easy commuting distance of Dublin via road or rail
Property Description
Ideally positioned just a short stroll from Naas Town Centre, the property enjoys immediate access to an extensive range of amenities including excellent primary and secondary schools, supermarkets, churches, stylish boutiques, restaurants, bars, and leisure facilities. The area is also exceptionally well serviced by public transport, with convenient access to the M7 motorway and Arrow rail services close by.
Oldtown Demesne and Alder Grove are firmly established as one of Naas’s most sought-after residential addresses combined with outstanding convenience.
Accommodation briefly comprises a welcoming entrance hall, guest w.c., living room, kitchen/dining area, three bedrooms, ensuite, and main bathroom.
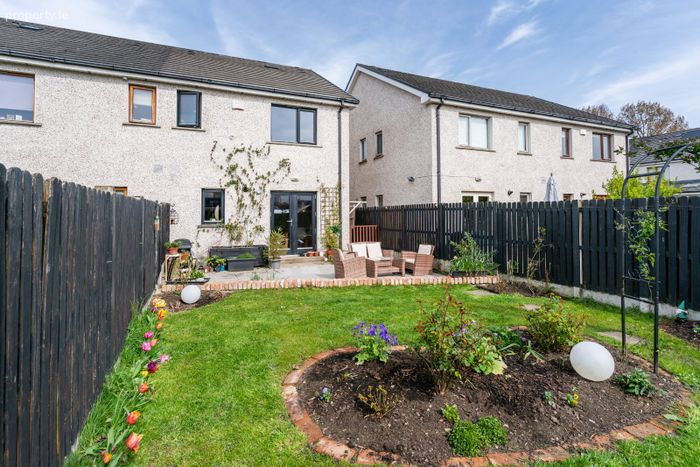
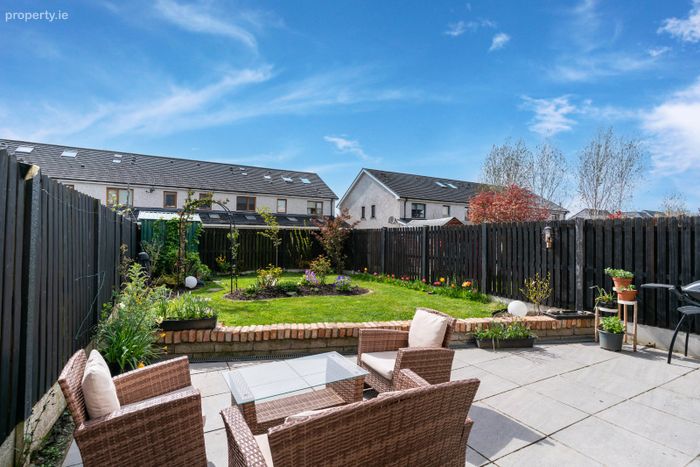
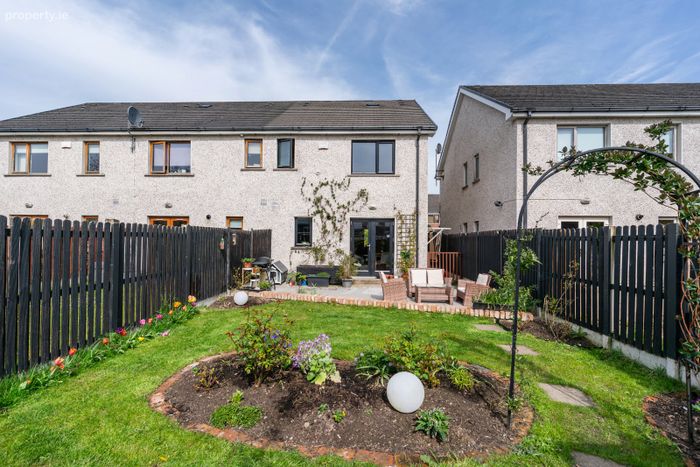
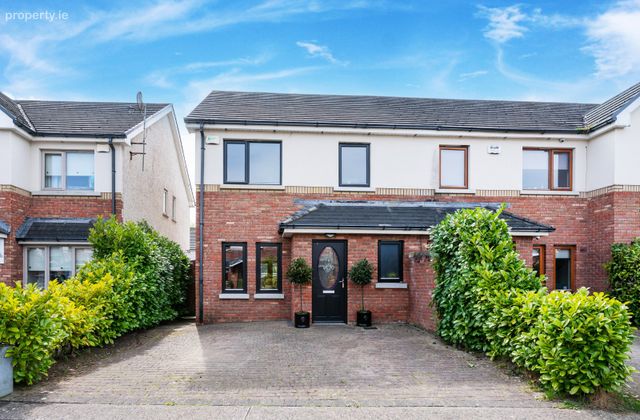
Ample off-street parking to the front provides convenience for two cars. To the rear, a beautifully landscaped, split-level garden enjoys a sunny south-facing aspect and is planted with mature trees and shrubs. A generous patio area creates the perfect setting for outdoor dining and entertaining. Additional features include a steel storage shed, a convenient side passage, and outdoor lighting.
Early viewing of this exceptional property is highly recommended.
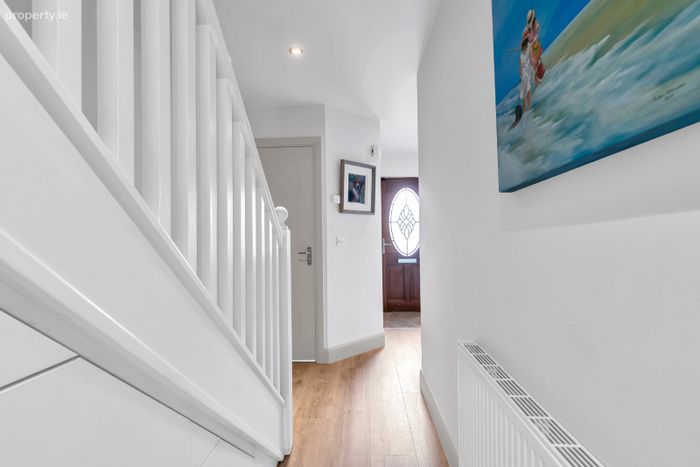
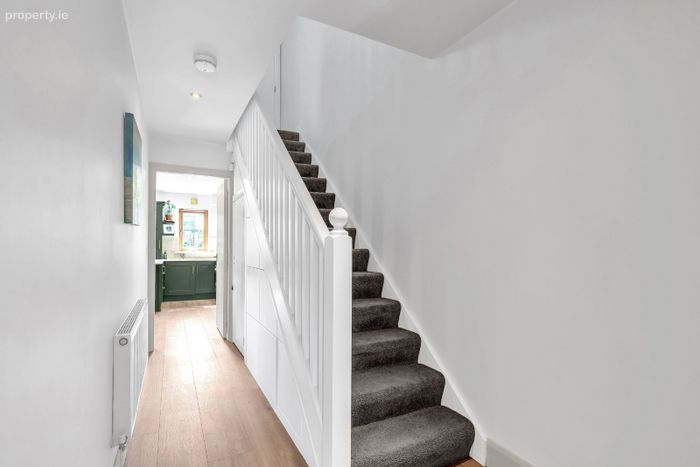
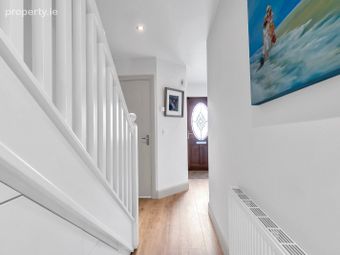
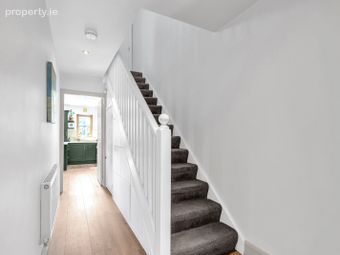
Entrance Hall : A welcoming, light-filled entrance hall sets the tone for the home, featuring wooden flooring, a spacious cloaks closet, a smart under-stairs storage solution, and alarm panel.
-
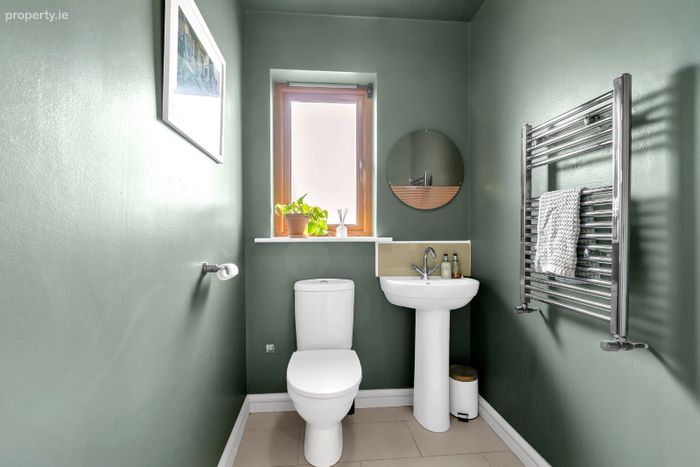
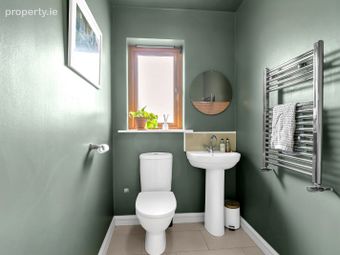
Guest WC : Featuring a window that fills the space with natural light, this room is finished with a tiled floor and includes a wash hand basin with a tiled splashback, a w.c., and a chrome heated towel radiator.
-
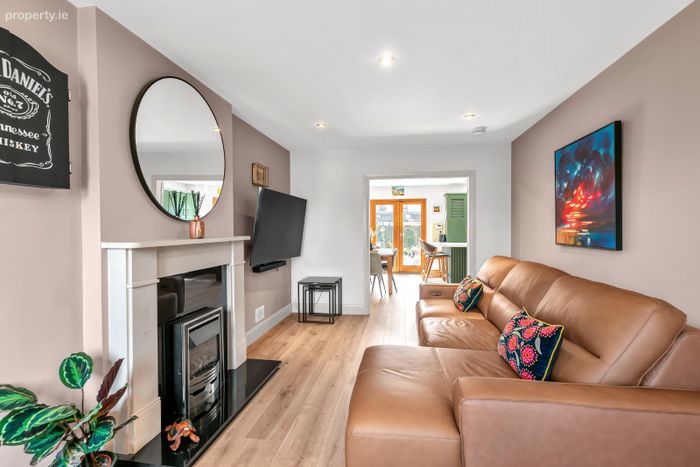
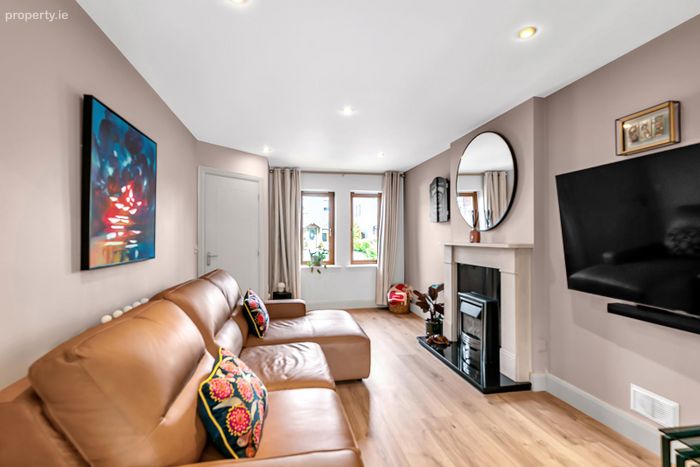
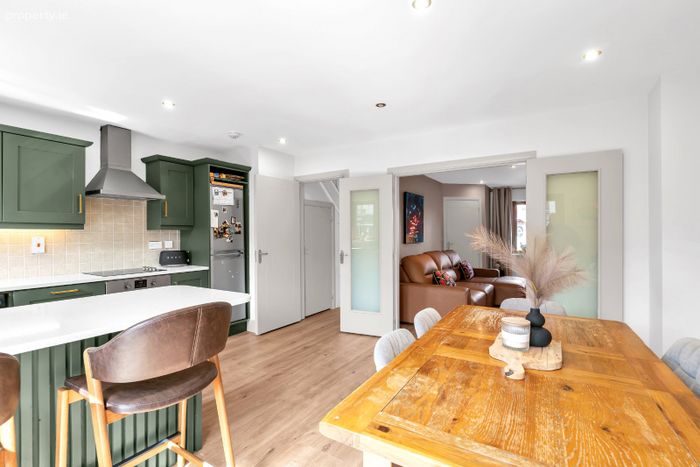
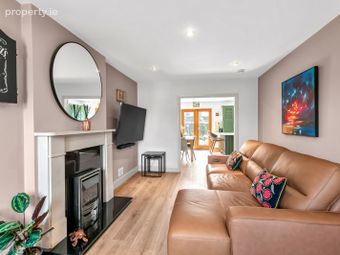
Living Room : 5.247m x 3.139m. Fantastic room, facing the front, this room features wood flooring and inset lighting, complemented by a sandstone fireplace with a gas-effect fire and decorative grate. French doors open through to the adjoining space.
-
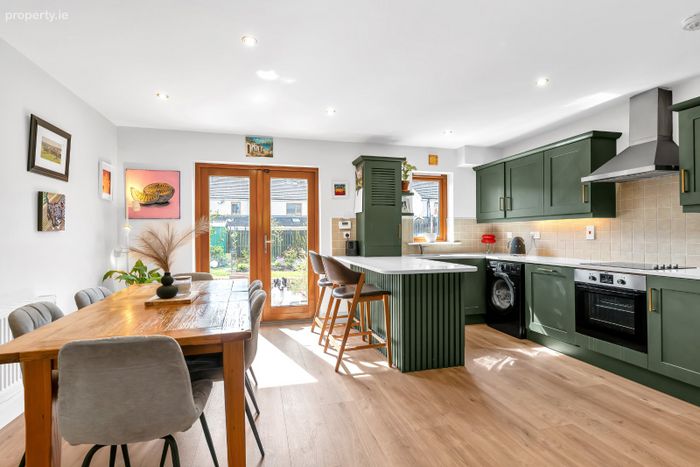
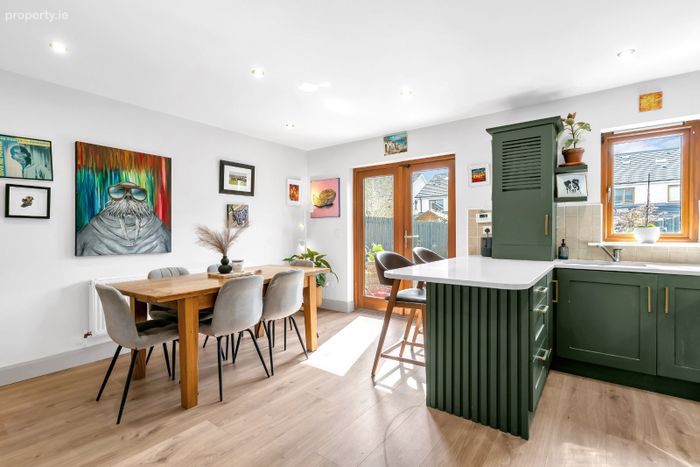
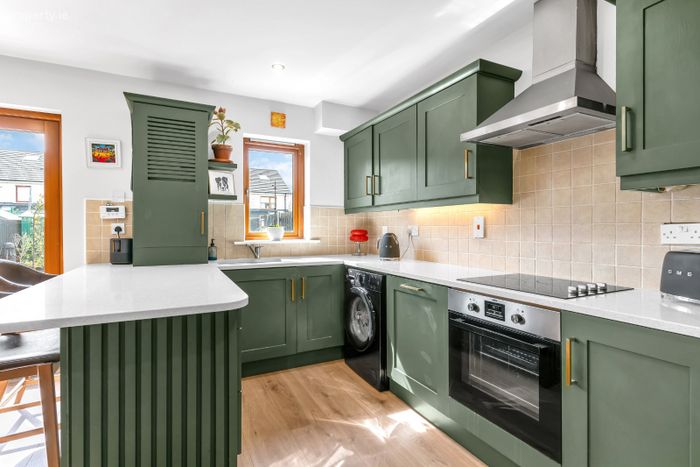
Kitchen Dining Room : 4.975m x 4.194m. A large, light-filled open-plan space, perfect for modern living and entertaining. The stunning hand-painted designer kitchen is beautifully finished with elegant brass handles and a quality granite worktop. It features a 1.5 stainless steel sink, is plumbed for a washing machine and dishwasher, and includes an integrated hob with extractor fan. A tiled splashback completes the space with a stylish and practical finish.
-
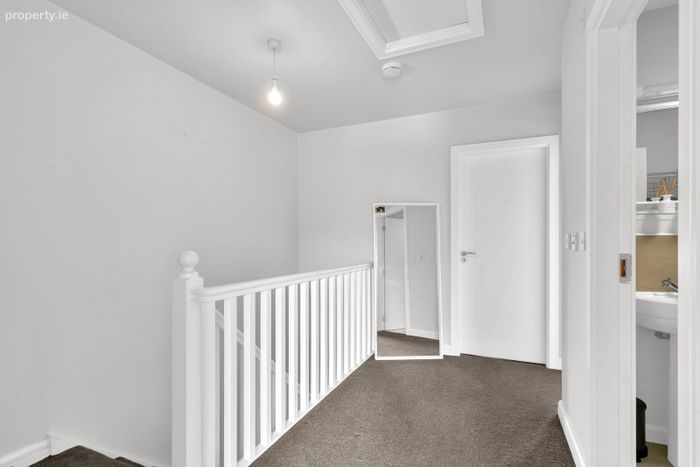
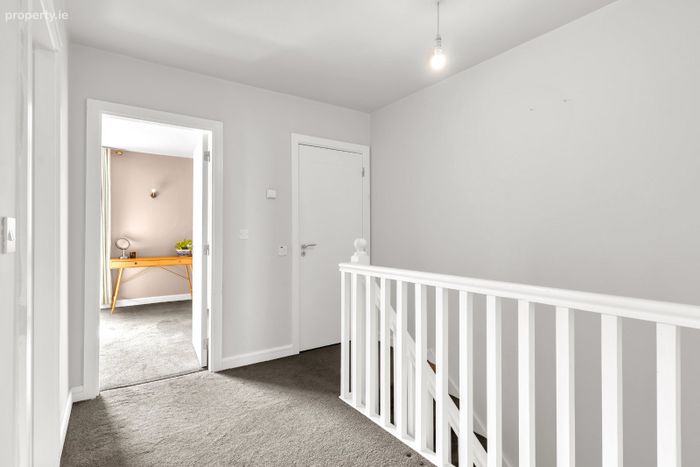
Landing : Access to attic. Hot press with storage and dual immersion.
-
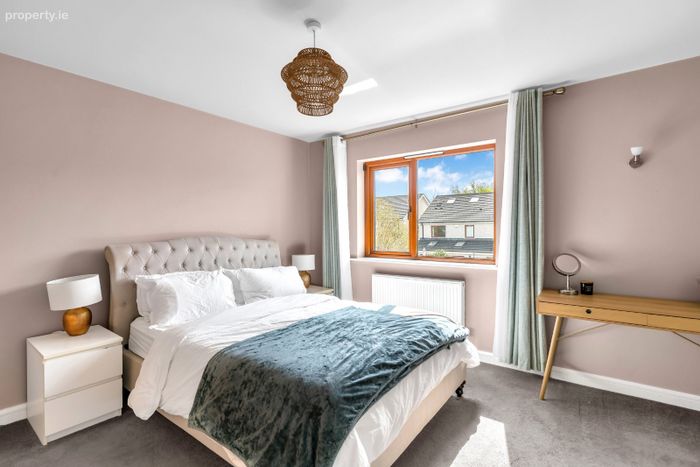
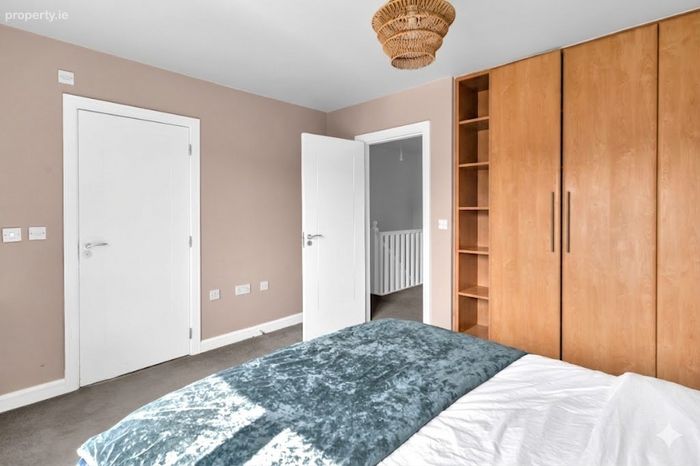
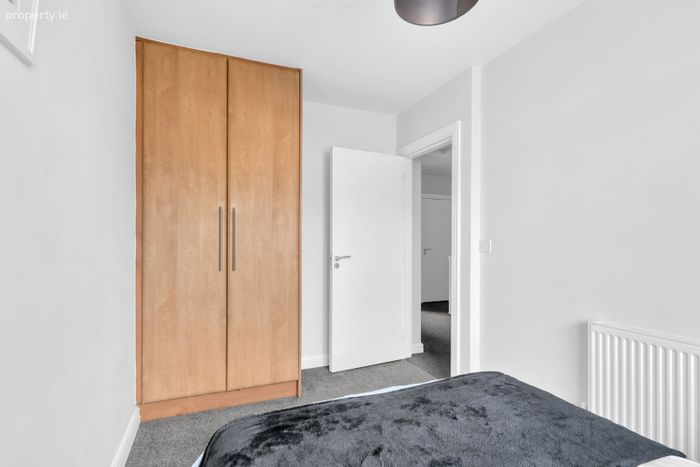
Bedroom 1 : 2.255m x 3.733m. Double bedroom, facing to the front with built in wardrobes.
-
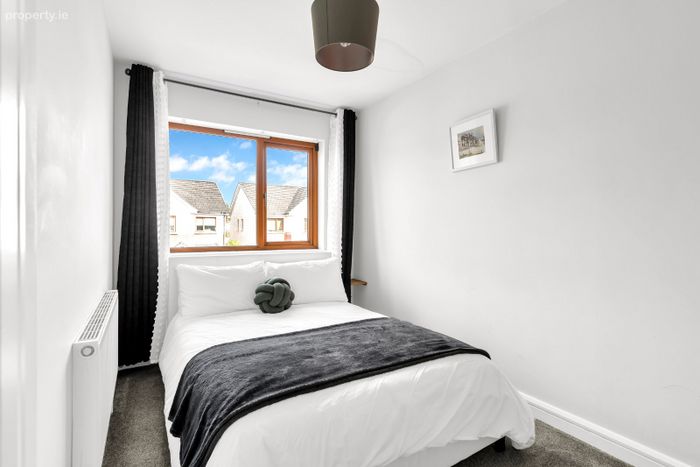
Bedroom 2 : 2.678m x 2.698m. Single bedroom facing to front with built in wardrobe.
-
Bedroom 3 ; 3.301m x 3.942m. Double bedroom to the rear with built in wardrobes.
-
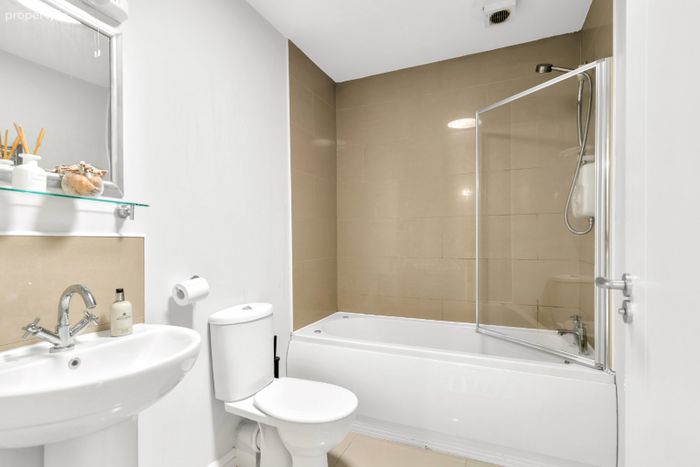
Bathroom : Creme Marfil tiled walls and floor. Tiled splash back, w.h.b., w.c. and razor light.
-
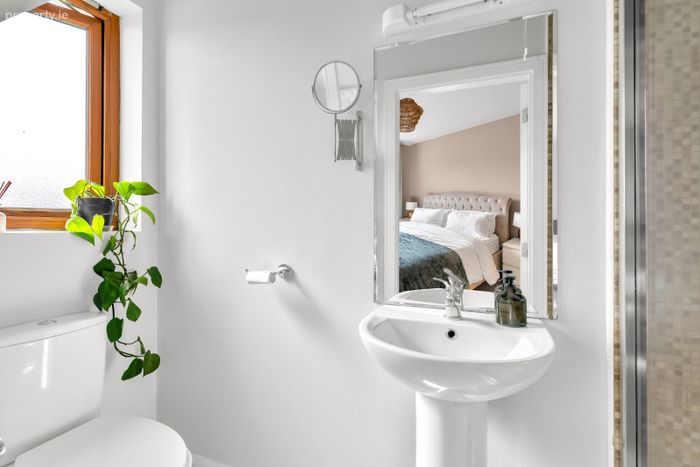
Ensuite Bathroom : Tiled shower unit, chrome radiator, w.c., w.h.b., mirror and razor light.
-
Outside : Ample off-street parking to the front provides convenience for two cars. To the rear, a beautifully landscaped, split-level garden enjoys a sunny south-facing aspect and is planted with mature trees and shrubs. A generous patio area creates the perfect setting for outdoor dining and entertaining. Additional features include a steel storage shed, a convenient side passage, and outdoor lighting.
-
Additional Information : • Quality flooring and tiling
• Designer bathroom suites
• Built-in wardrobes in all bedrooms
• Guest w.c., master bedroom en-suite & main bathroom
• Gas-fired central heating
• Double-glazed windows
• Cobble-blocked driveway
-
Disclaimer : The above are issued by DNG Doyle Naas on the understanding that all negotiations are conducted through them. Every care is taken in preparing particulars which are issued for guidance purposes only and neither the form nor the agent holds themselves responsible for any inaccuracies. The purchaser is advised to make their own arrangements to satisfy themselves with measurements, details and contents include conditions.
BER Details
BER No. 111337606
Energy Performance Indicator: 157.85 kWh/m2/yr
This property was last updated: today, 17 hours ago