15 Wicklow Heights Court, Wicklow Town, Co. Wicklow
 See Larger Images & 13 More Photographs >>
€325,000
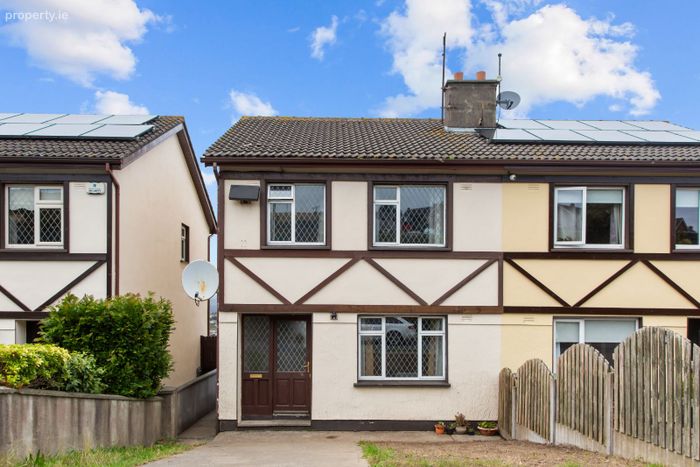
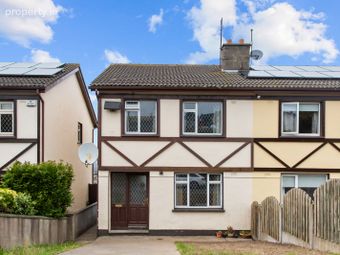
Semi-Detached House3 Bedrooms, 1 Bathroom, Semi-Detached House
Rating:


Contact Name: Eugene Dooley
Agent:
Dooley Poynton Auctioneers
PSR Licence Number: 001700
Email Agent Show Number
Save This Ad
Key Features
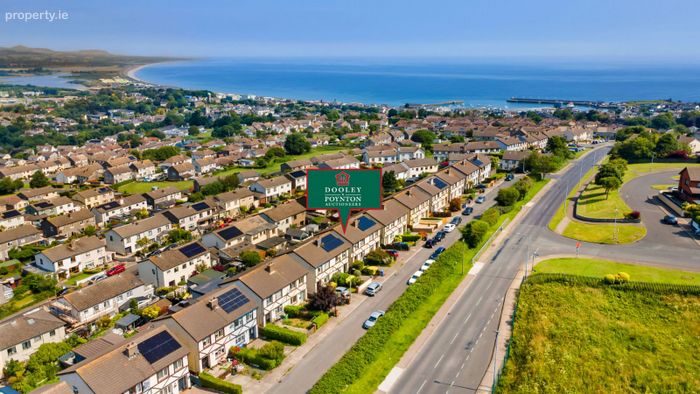
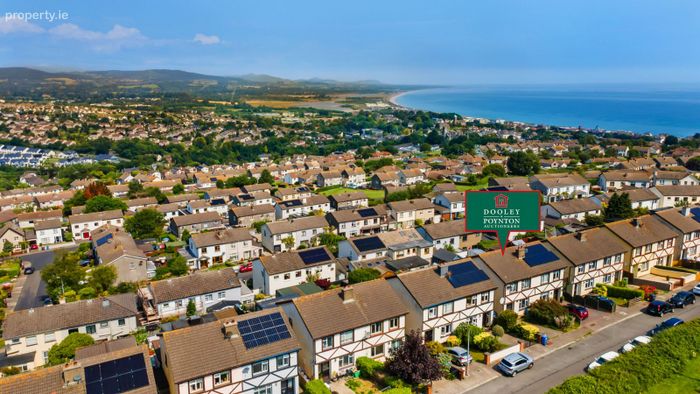
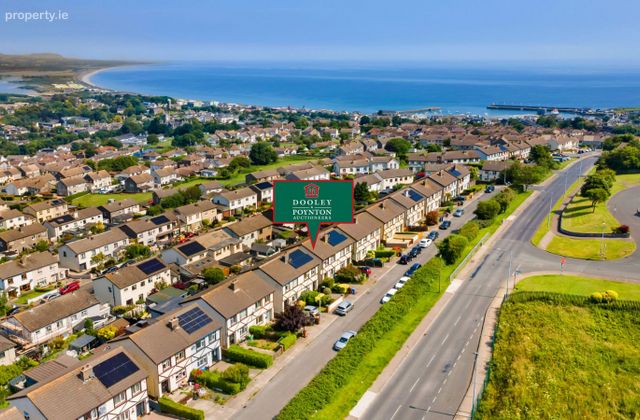
Three-bedroom semi-detached family home with stunning sea & coastal views.The property is situated only a few minute's walk from Wicklow Town Centre and Harbour.
The property is close to all shops, bars, restaurants, cafes and all local amenities.
The property is within easy reach of the M11/N11.
Excellent Public Transport links with TFI Bus, Wexford Bus and Train Station.
Property Description
A.M.V €325,000
Directions: Please follow the Eircode A67P527 for directions.
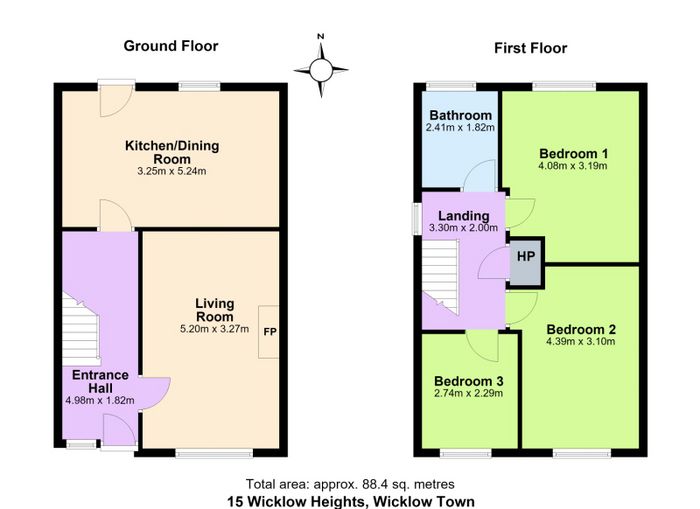
Entrance Hallway (4.98m x 1.82m)
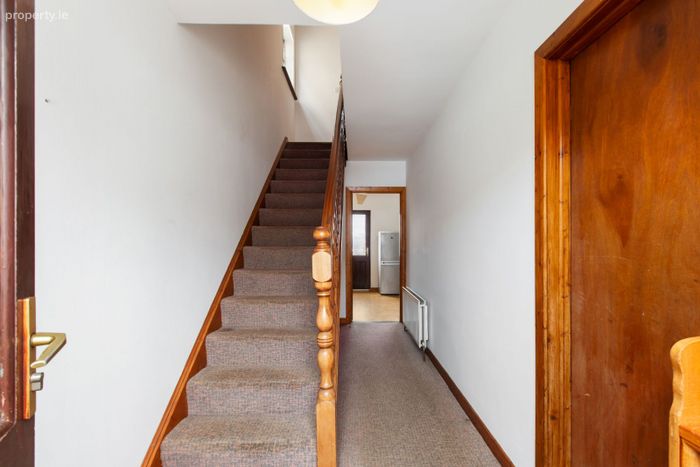
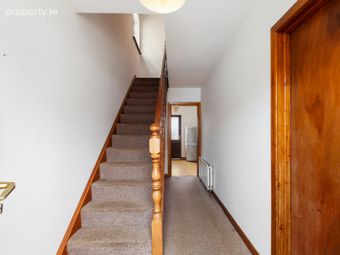
This bright entrance hallway comprises of doors leading to the living room and kitchen/dining room. This space features pendant lighting, an open understairs storage area and carpet flooring throughout. A carpeted staircase leads to the first-floor landing area with hot press & attic access.
Living Room (5.20m x 3.27m)
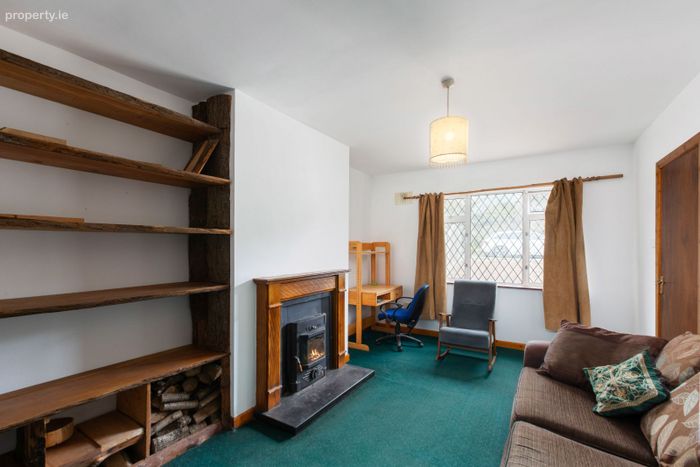
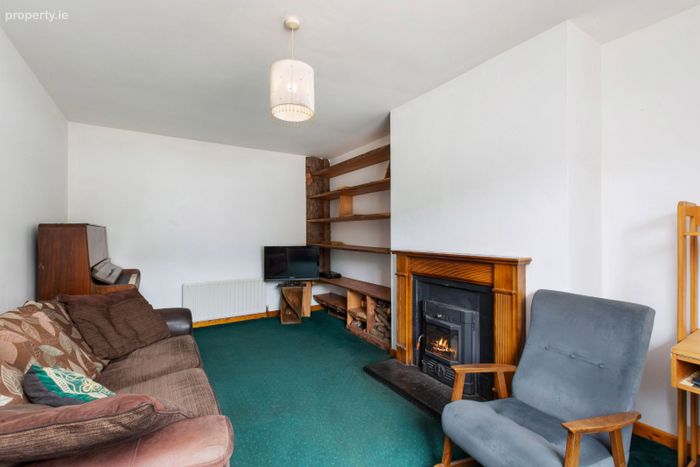
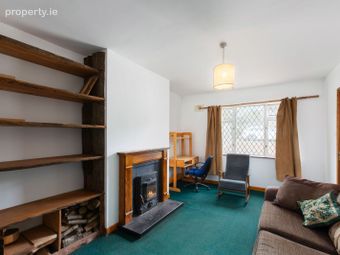
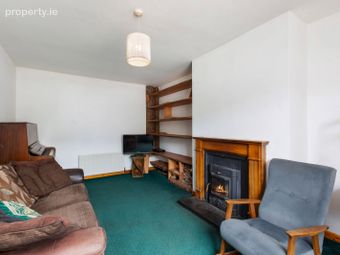
This spacious living room is located to the front of the property overlooking the garden area. This room features a solid fuel stove fireplace with a slate insert, slate hearth and a solid pine surround. This space features a custom-built floor to ceiling Scots Pine book shelf, pendant lighting and carpet flooring throughout.
Kitchen/Dining Room (3.25m x 5.24m)
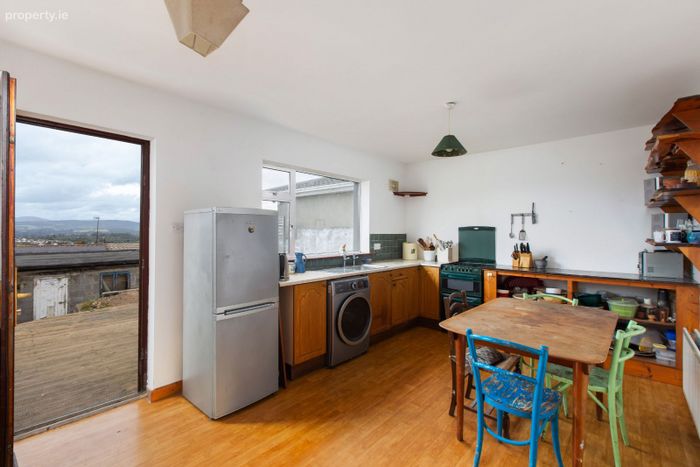
This bright open-plan kitchen/dining room is infused with natural light courtesy of the large expanses of glass, showcasing mountain and coastal views. This space features open shelving solid wood kitchen with numerous low units, dresser style cabinetry and a stainless-steel sink unit. This space also features pendant lighting and vinyl flooring.
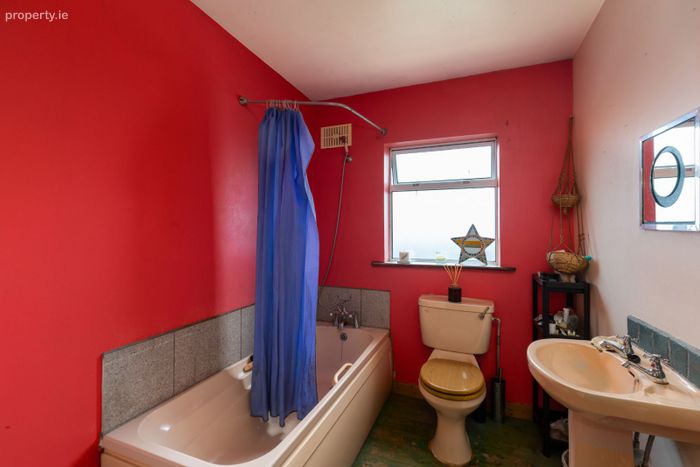
Family Bathroom (2.41m x 1.82m)
This spacious family bathroom features a peach bathroom suite with ceramic pedestal wash hand basin, bathtub with telephone hand shower, toilet and solid wood flooring throughout.
Master Bedroom 1 (4.08m x 3.19m)
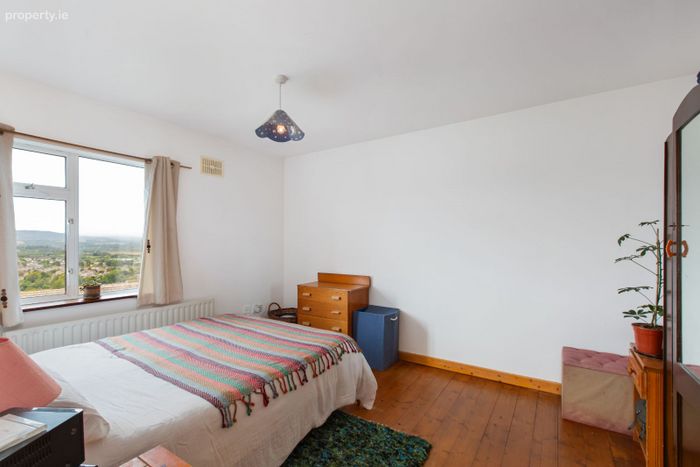
This light infused master bedroom boasts stunning sea & coastal views. This space features pendant lighting and solid wood flooring throughout.
Bedroom 2 (4.39m x 3.10m)
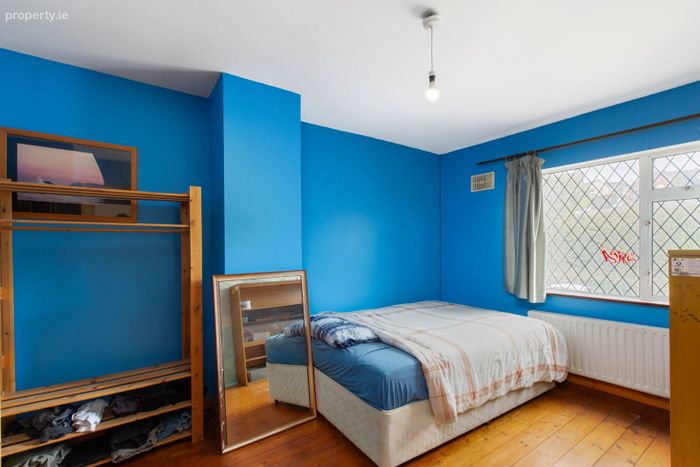
This bright bedroom is filled with natural sunlight overlooking the front garden area. This room features pendant lighting and solid wood flooring throughout.
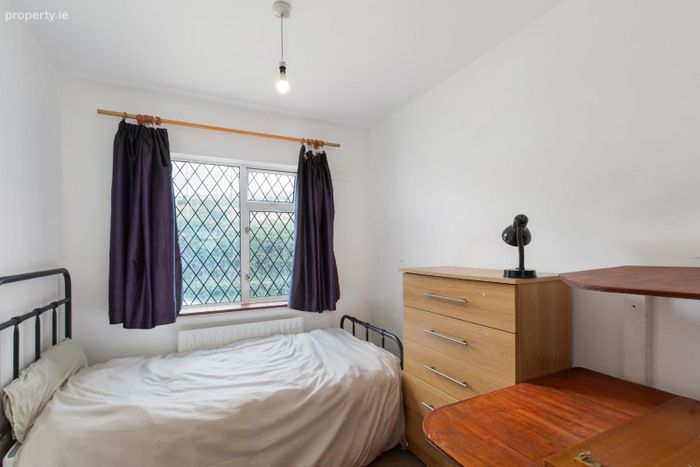
Bedroom 3 (2.74m x 2.29m)
This bright bedroom overlooks the front garden area. This room features a custom built-in desk, pendant lighting and carpet flooring.
Rear Garden
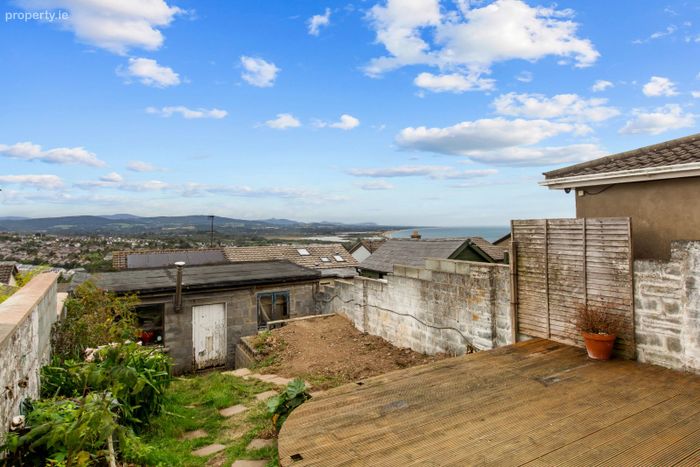
The tiered rear garden features a raised deck boasting glorious sunrises overlooking the stunning sea & coastal views. The garden area is bordered by raised beds featuring raspberries, mint, roses, honeysuckle & lilies. This space features a storage shed with a felt roof, electricity & stove. This outdoor space also features an area for bottled gas for the cooker, outdoor tap and exterior lighting. The perimeter of the property comprises of walled boundaries and gated side access.
Services:
• Mains Sewerage
• Mains Water
• Solid Fuel/Back boiler
• BER: E BER NO:119684413
• Energy Performance Indicator: 305.58 kWh/m2/yr
• There is one private off-street parking space.
*The floor plans have been produced for illustrative purposes only. All prospective buyers should note that it is soley intended for their guidance and assistance nothing contained in it should be considered as a definitive representation or legally binding warranty.
BER Details
BER No. 119684413
Energy Performance Indicator: 305.58 kWh/m2/yr
This property was last updated: 3 days ago