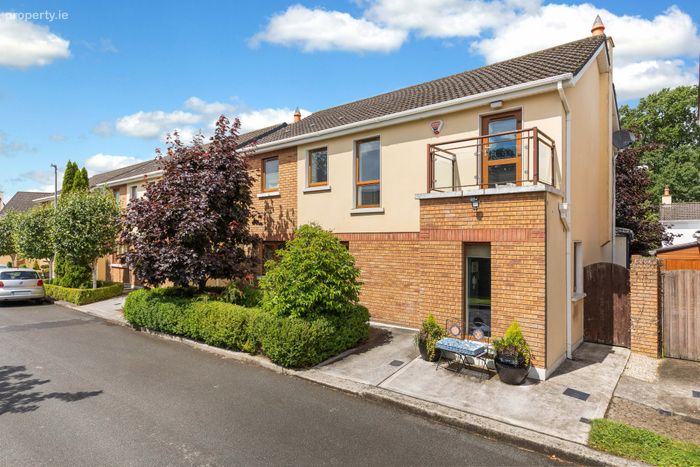
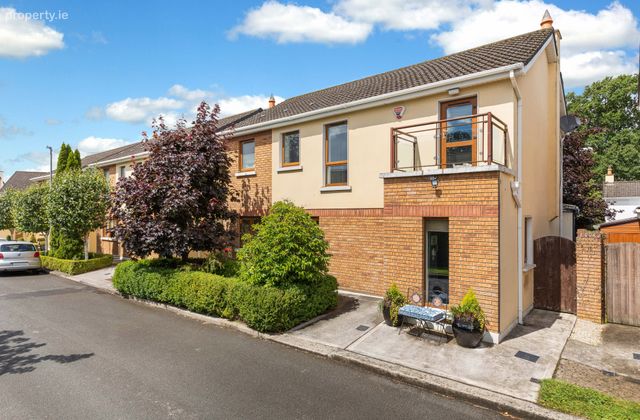
15 The View, Dunboyne Castle, Dunboyne, Co Meath, Dunboyne, Co. Meath
 See Larger Images & 18 More Photographs >>
€575,000
Detached House3 Bedrooms, 3 Bathrooms, Detached House
Rating:


Contact Name: Victoria Bentley
Agent:
Sherry FitzGerald Clonee
PSR Licence Number: 002183
Email Agent Call 01 801 8090
Save This Ad
Key Features
Shomera built extension with underfloor heatingDouble side entrance
Electric car charger
Landscaped garden
B energy rate
Property Description
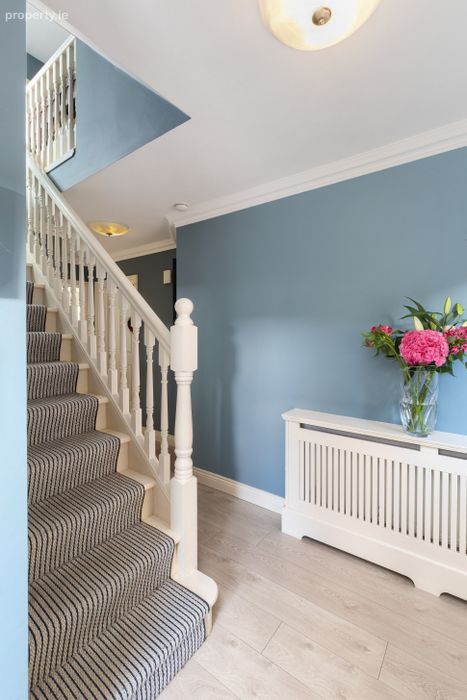
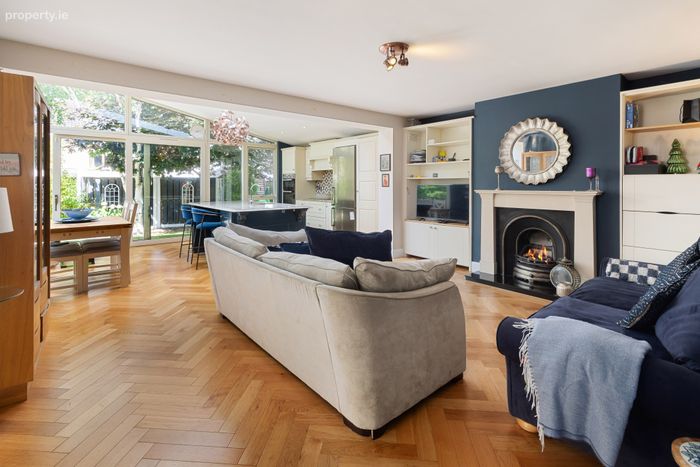
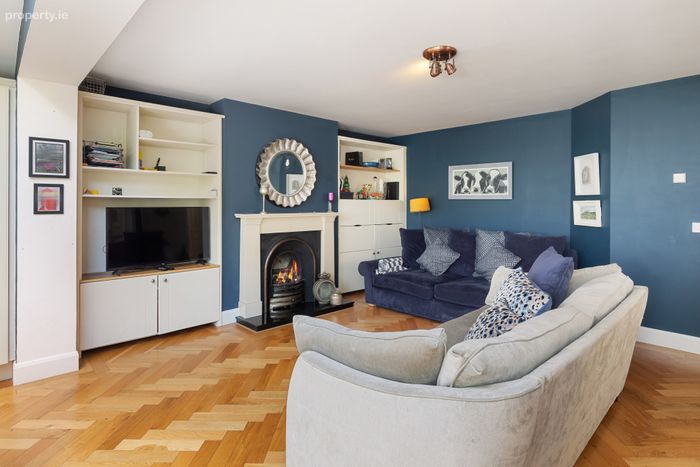
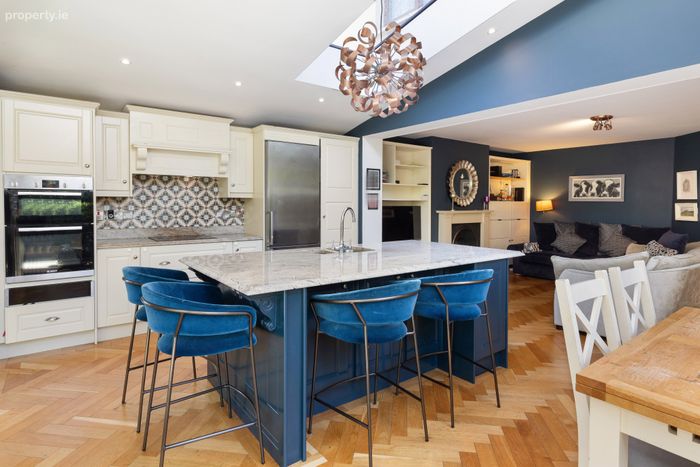
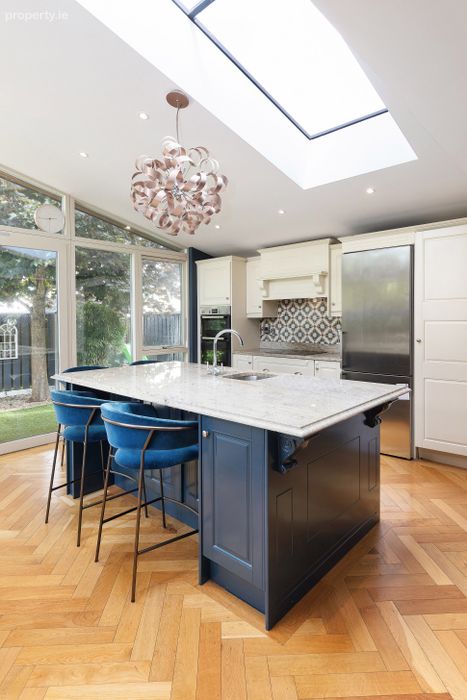
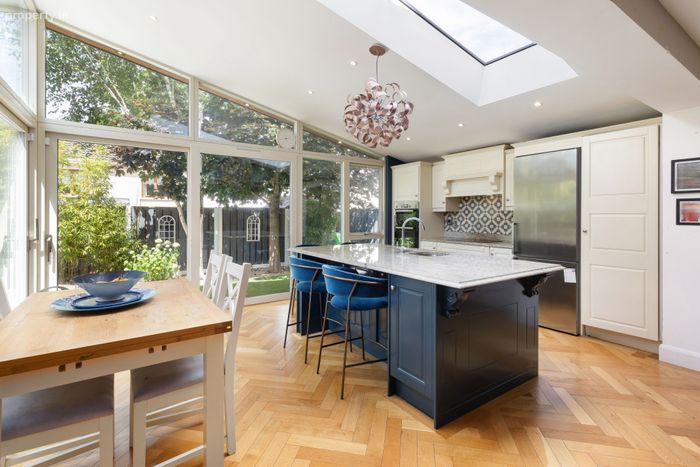
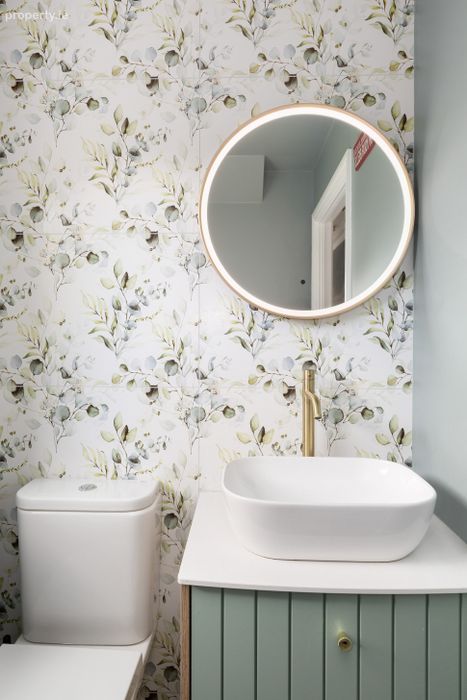
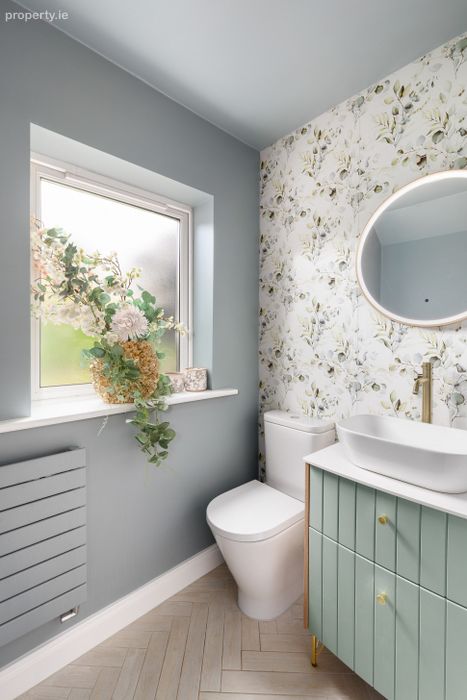
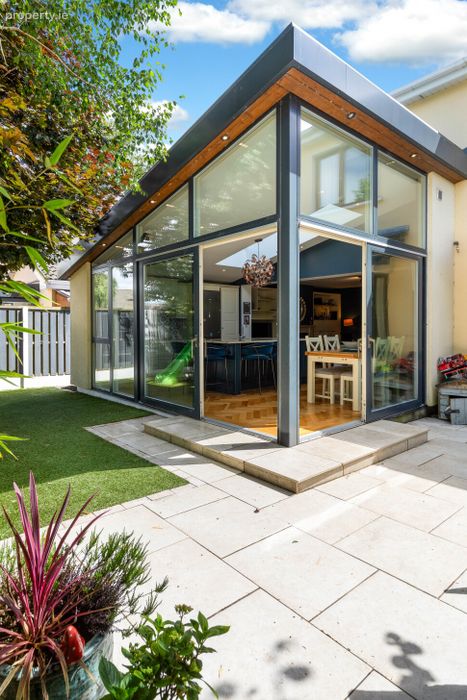
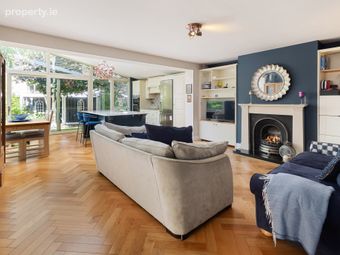
Upon entering the property through the front door, you are greeted by a large hallway with feature guest WC. The living room is overlooking the landscaped back garden with box bay window and double doors leading to a fantastic family room with large kitchen Shomera built extension with underfloor heating. A fantastic space for entertaining this is a bright and generously sized space, with beautiful light, dining area and sitting room with feature fireplace and bespoke cabinetry and includes a large kitchen island, matching base and wall units, granite worktops, integrated appliances and large sliding doors leading to the outdoor space.
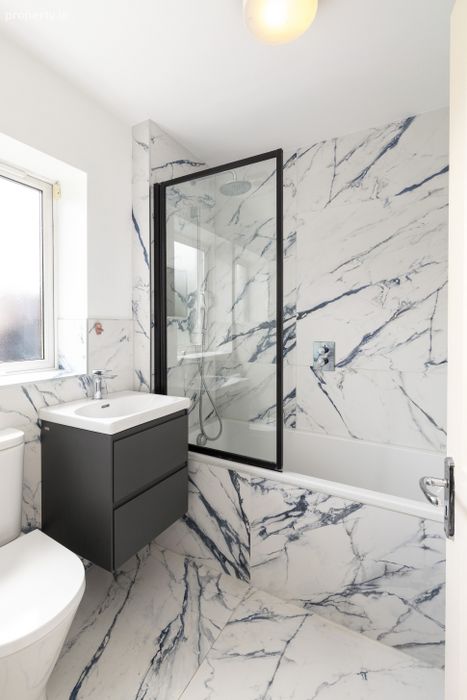
On the first floor, carpeted stairs and landing lead to all the accommodation. The main bedroom and ensuite span across the full width of the house, with built-in wardrobes and plush carpet. Bedroom two is a large double at the rear of the property, which features built-in slider wardrobe. Bedroom three is to the front of the property with built in wardrobes and a balcony overlooking the green area. The bright family bathroom comprises of a bath with a shower head, a wash hand basin, and a WC.
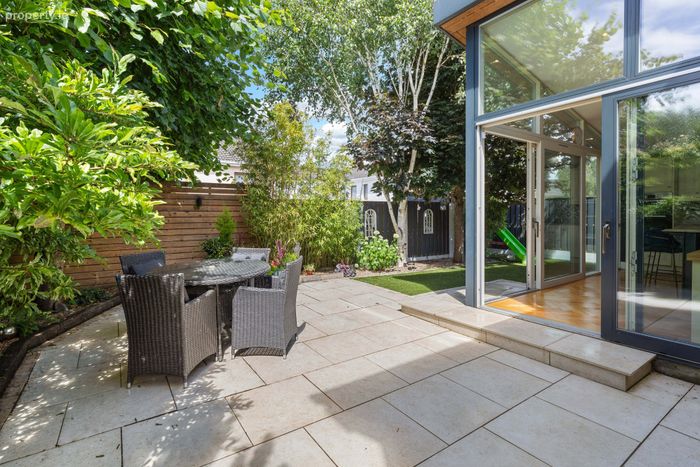
Outside you have the benefit of double gated side access, with electric car charging point and parking is available with off-street bay parking to the front of the property. The private rear garden has been landscaped and features a porcelain patio, a discreet barna shed, raised sleeper flowerbeds with mature shrubbery and an artificial lawn area.
The beautiful village of Dunboyne is only a short walk from the property offering a host of local amenities including shops, restaurants, cafes, local sports facilities, creches and bus/rail links to Dublin. There are fantastic primary and secondary schools also within walking distance of the property. Dublin city centre is easily accessible via the N3/M50 road network with the Blanchardstown Centre nearby.
Viewing is highly recommended.
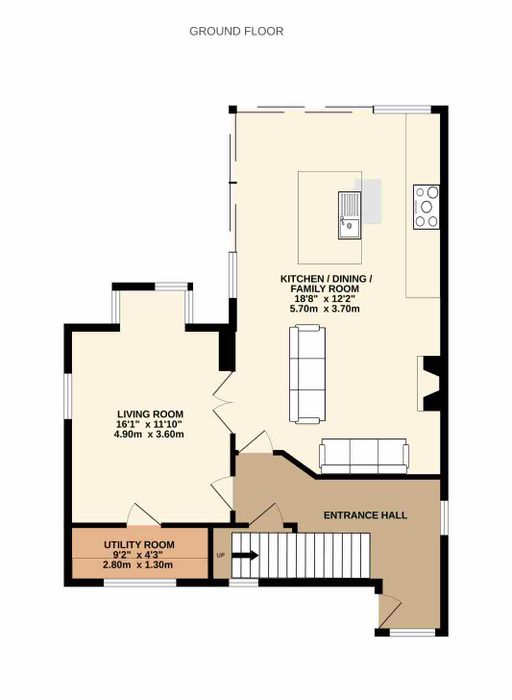
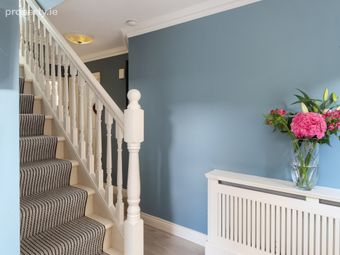
Entrance Hall Large bright entrance hallway with laminate flooring, alarm panel under stair storage and guest WC.
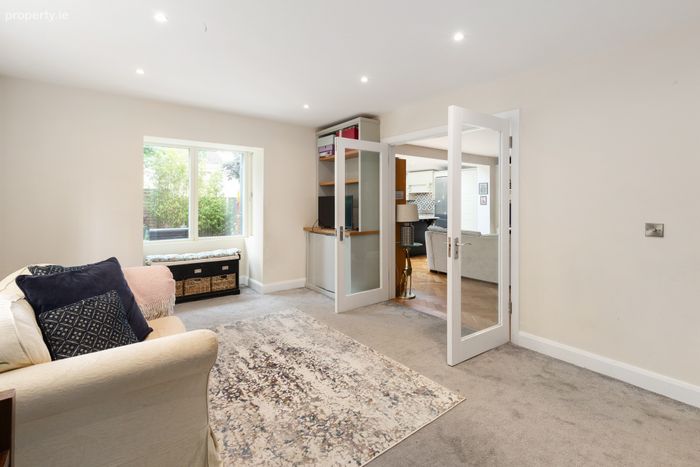
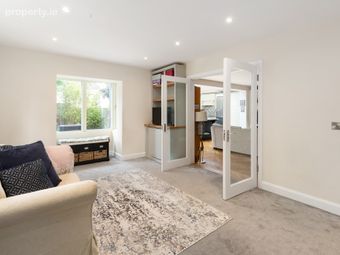
Living Room 4.9m x 3.6m. To the rear of the property with carpet flooring, box bay window overlooking the landscaped rear garden, bespoke cabinetry and double doors opening up to family room.
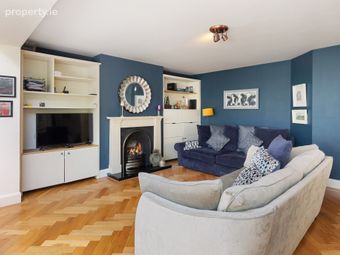
Kitchen / Dining / Family Room 5.7m x 3.7m. Beautiful large kitchen Shomera built extension with underfloor heating, with large skylight and feature lighting this room is the perfect room for entertaining guests and modern family living. There is a large kitchen island, dishwasher, induction hob, double oven, granite worktops, semi solid oak herringbone flooring. The dining area is enhanced by the large double sliding doors bringing the outside in. The family sitting room is a large cosy area with feature gas fireplace and bespoke cabinetry.
Utility Room 2.8m x 1.3m. with the tiled floor, ample storage, sink and plumbed for washing machine.
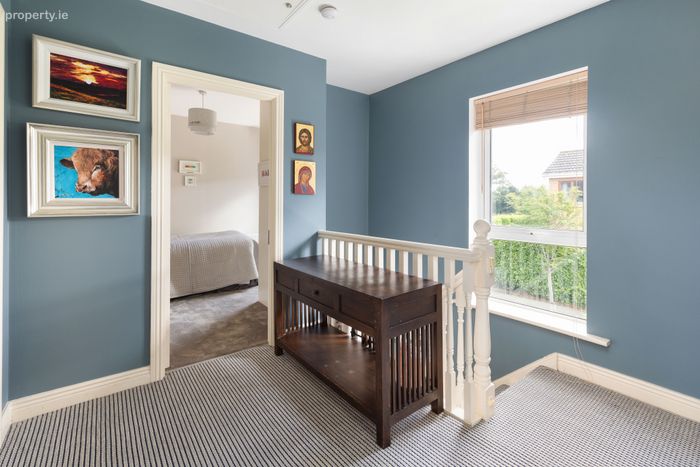
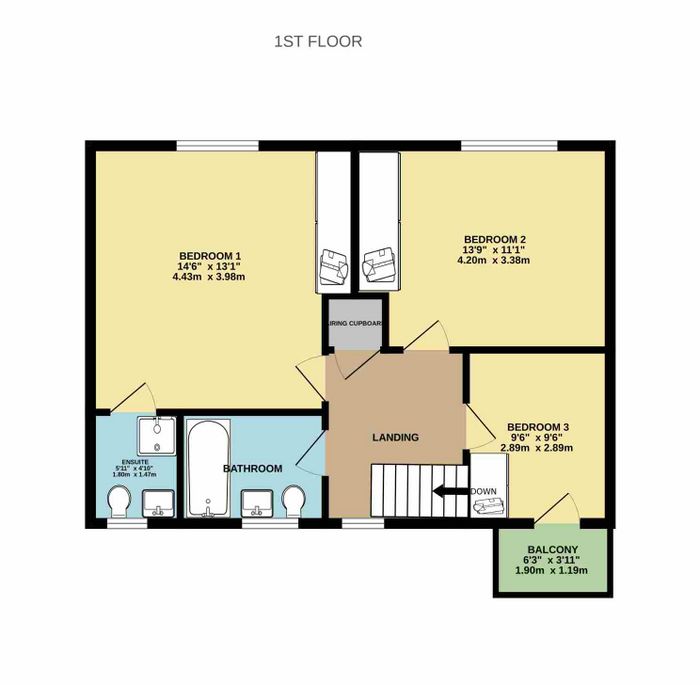
Landing Large landing with carpet flooring, access to all accommodation, hot press and attic.
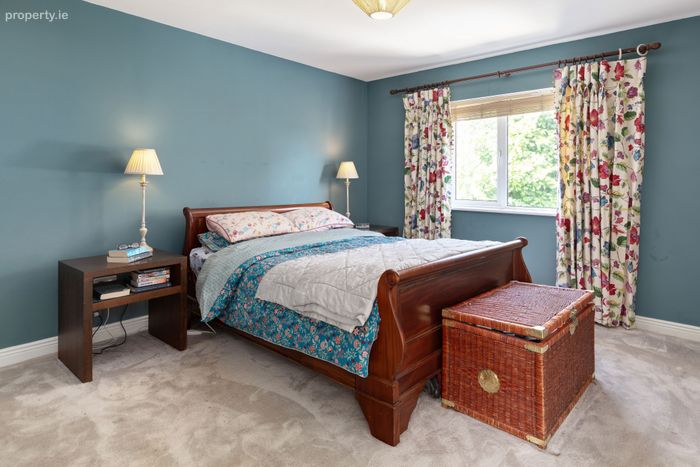
Main Bedroom 4.43m x3.98m. Double bedroom spanning the width of the property with built-in wardrobes, plush carpet flooring and ensuite.
En-Suite 1.8m x 1.47m. with tiled floor, shower unit, WC and floating sink.
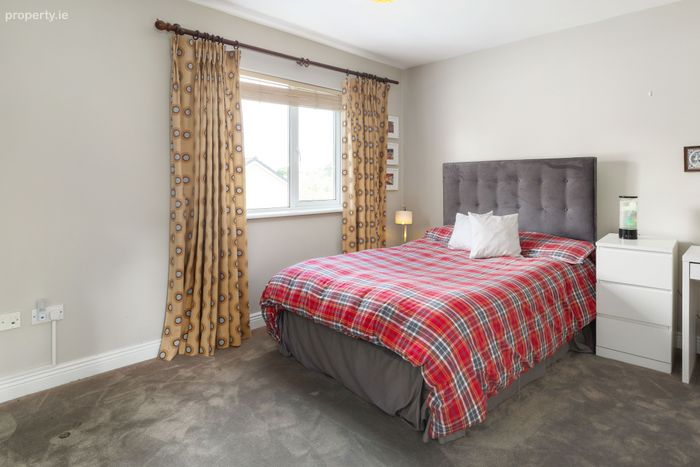
Bedroom 2 4.2m x3.38m. Large double bedroom to the rear of the property with slider robes and carpet flooring
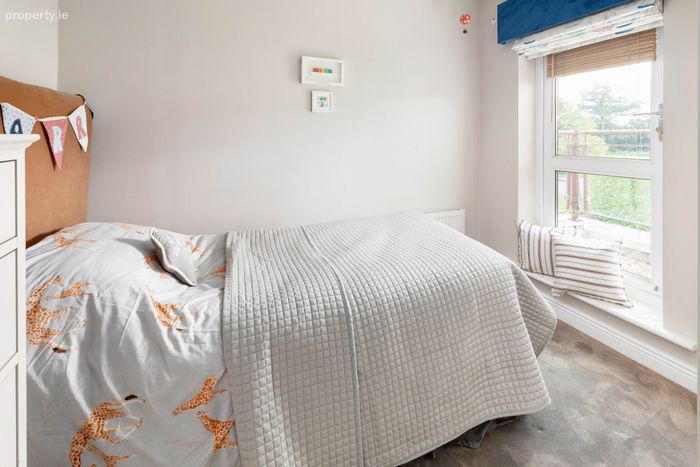
Bedroom 3 2.89m x 2.89m. To the front of the property with carpet flooring, built-in wardrobes and door leading to balcony over looking the green area.
Family Bathroom Modern family bathroom with bath, shower, WC and sink with vanity.
Garden Outside you have the benefit of double gated side access and parking is available with off-street bay parking to the front of the property. The private rear garden had been landscaped and features a porcelain patio, a discreet barna shed, raised sleeper flowerbeds with mature shrubbery and an artificial lawn area.
BER Details
BER No. 108457581
Energy Performance Indicator: 141.21 kWh/m2/yr
This property was last updated: today, 6 hours ago