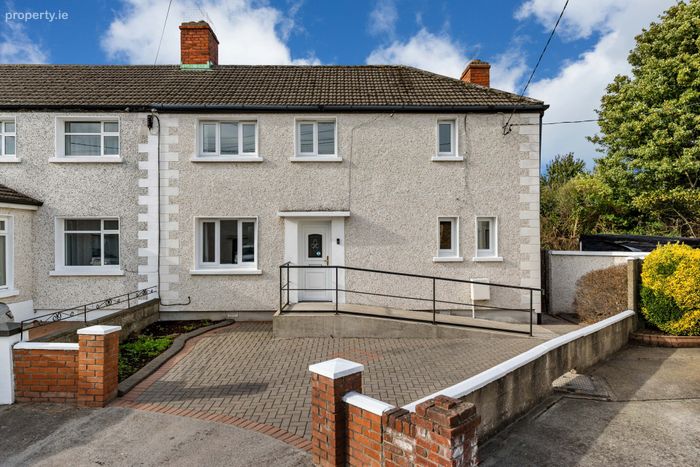
15 St Pappin Green, Glasnevin, Dublin 11, Glasnevin, Dublin 11
 See Larger Images & 13 More Photographs >>
€575,000
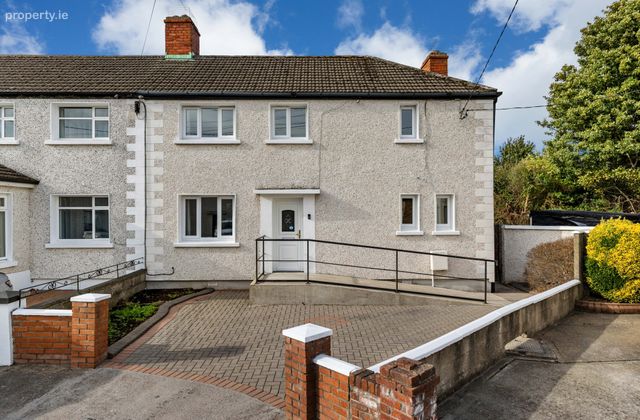
End of Terrace House3 Bedrooms, 1 Bathroom, End of Terrace House
Rating:


Contact Name: Sandra D'Arcy
Agent:
Sherry FitzGerald Drumcondra
PSR Licence Number: 002183
Email Agent Call 01 837 3737
Save This Ad
Key Features
Special featuresGas heating
Triple glazed windows
External insulation
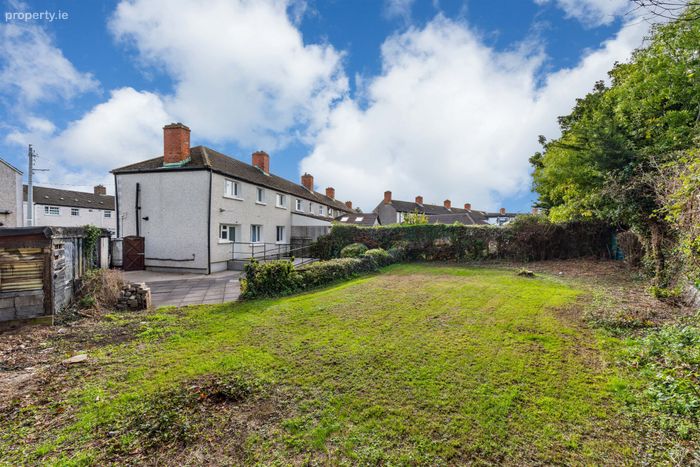
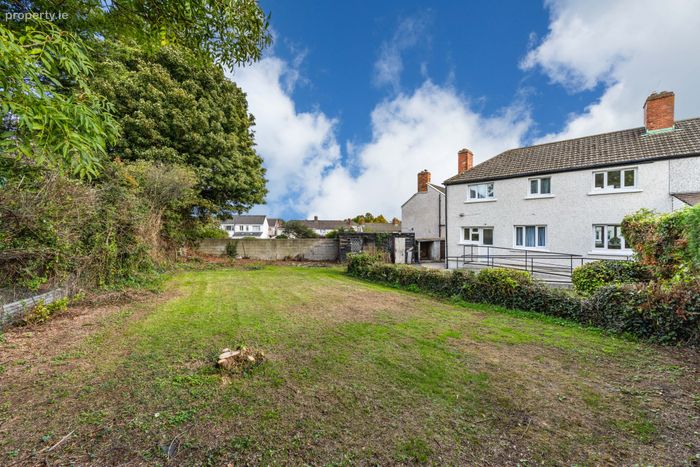
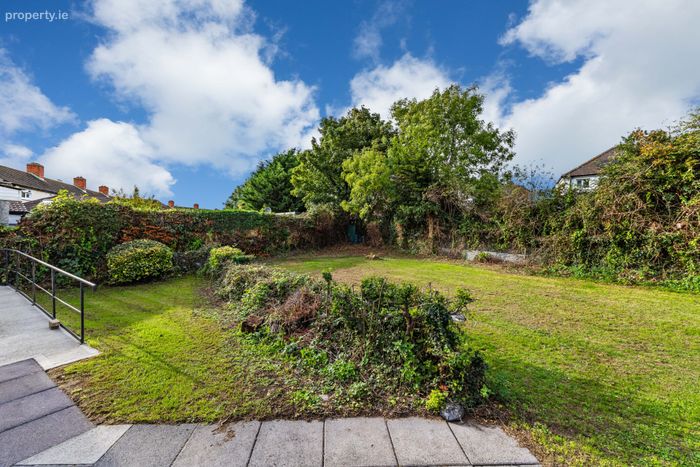
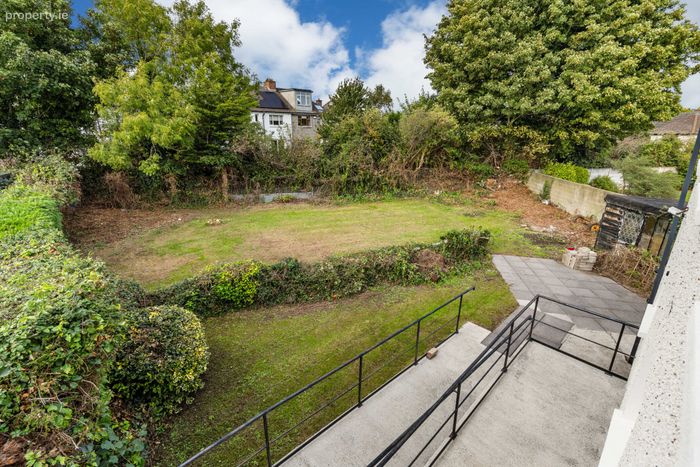
Exceptional large rear garden
Property Description
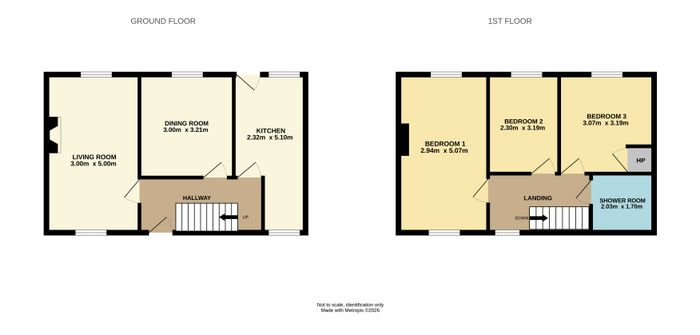
Extending to approximately 87 Sqm approx. the well proportioned accommodation comprises a welcoming entrance hall, a bright dual aspect living room filled with natural light, a dining room and kitchen with access to the rear garden. Upstairs, there are three generously sized bedrooms, including a spacious dual-aspect main bedroom, together with a family bathroom.
One of the property's most outstanding features is its exceptional rear garden that offers the next owner ample opportunity to extend subject to planning. While still having a large garden to relax and enjoy. The front driveway is cobbled locked and provides ample off-street parking, while a side entrance allows access to the rear garden.
Ideally positioned just off St. Pappin Road, the property enjoys immediate access to an excellent range of local amenities, including shops, cafés, restaurants, and a superb choice of primary and secondary schools. The area is also well served by recreational facilities, parks, and sporting clubs, with the beautiful National Botanic Gardens nearby. DCU is within walking distance, while Omni Park Shopping Centre, Dublin Airport, the M1, and the M50 are all easily accessible, making this a highly convenient location for families and commuters alike.
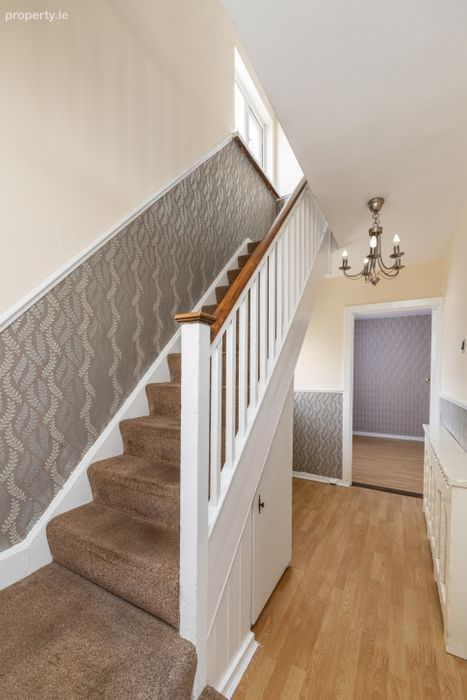
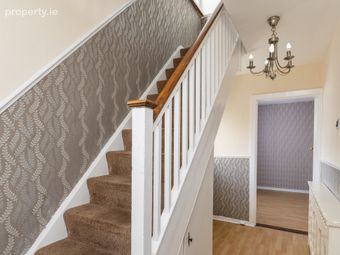
Entrance Hall 3.99m x 1.78m. wooden flooring and understairs storage.
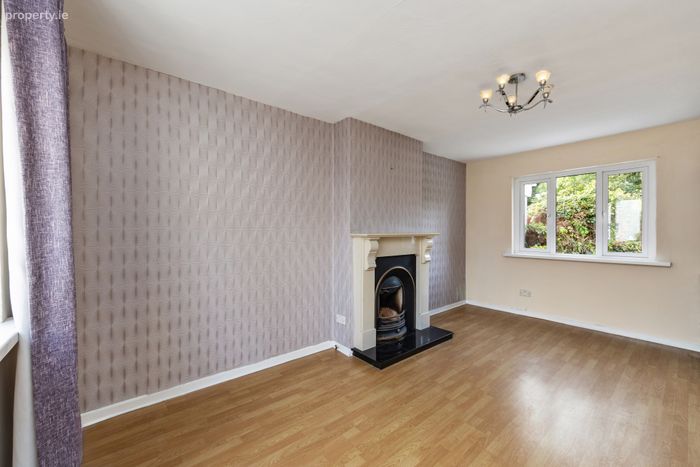
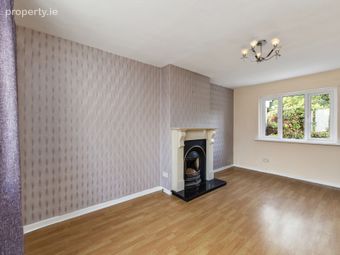
Living Room 3.00m x 5.00m. spanning the width of the house with dual aspect, open fireplace and wooden flooring.
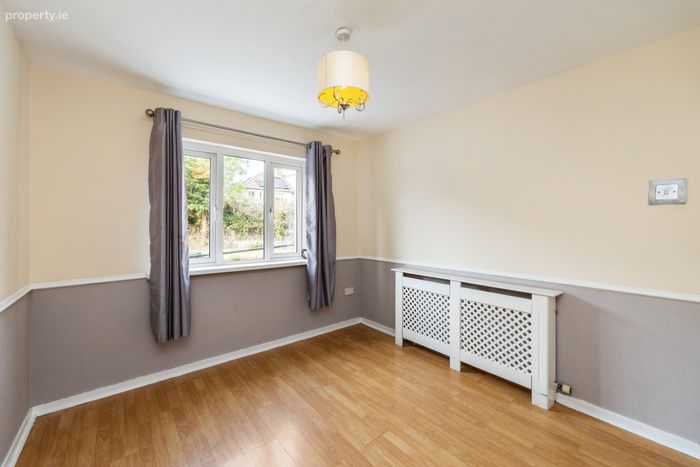
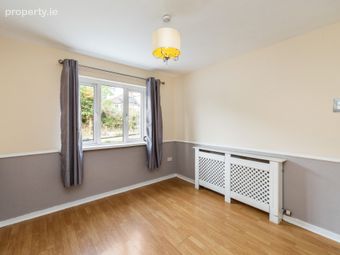
Dining Room 3.00m x 3.21m. with wooden flooring and window overlooking the rear garden.
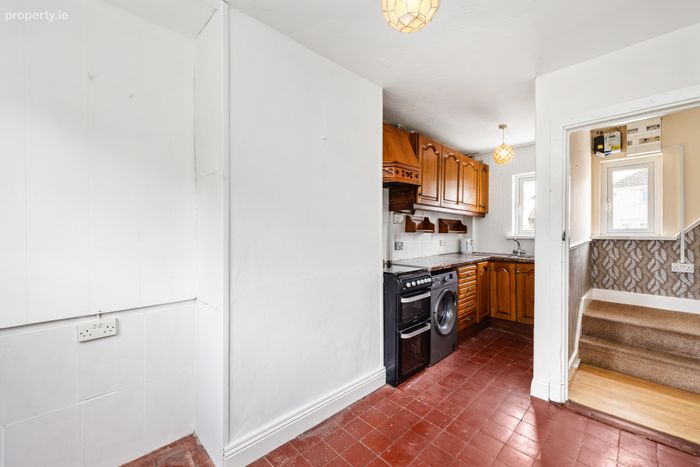
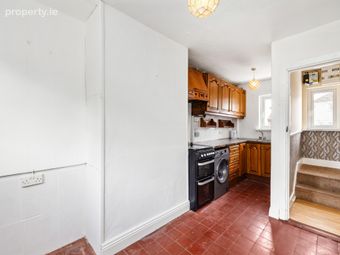
Kitchen 2.32m x 5.10m. with tiled flooring, dual aspect plenty of storage units and counter top space.
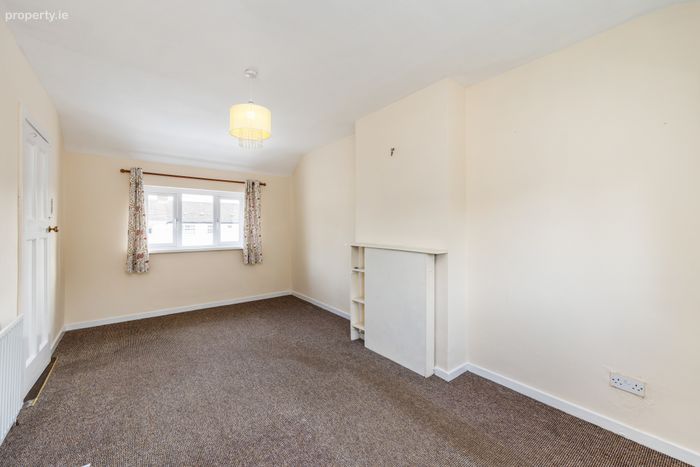
Bedroom 1 2.94m x 5.07m. large double bedroom spanning with width of the house with dual aspect and carpet flooring.
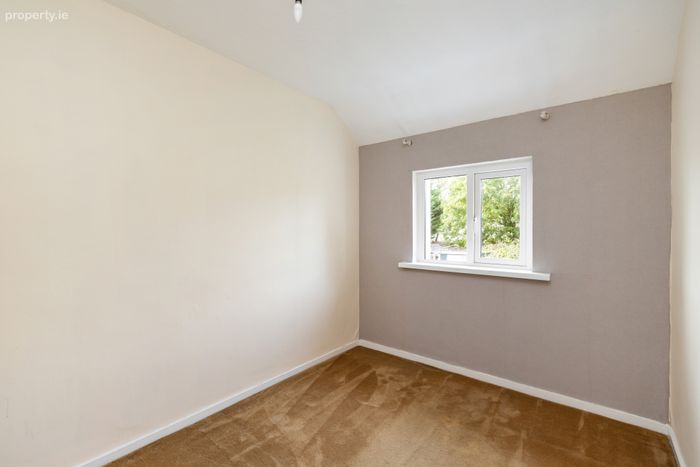
Bedroom 2 2.30m x 3.19m. double bedroom with carpet flooring.
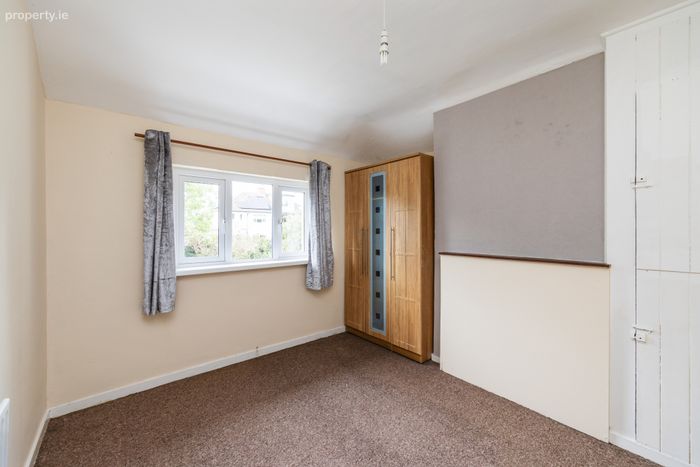
Bedroom 3 3.07m x 3.19m. large double bedroom with carpet flooring and access to the hotpress.
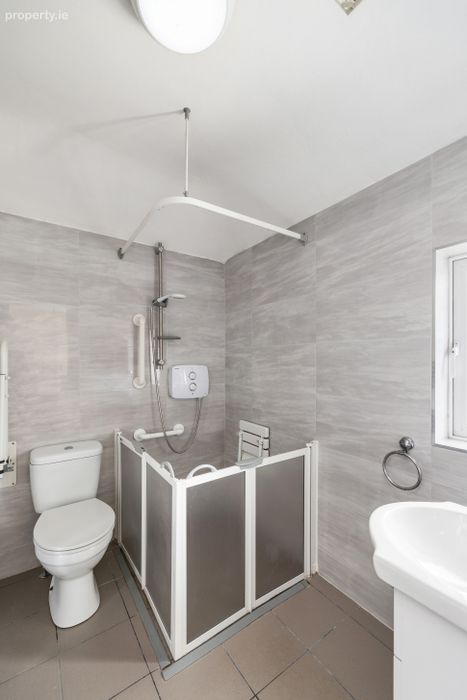
Shower Room 2.03m x 1.70m. fully tiled with wc, whb and shower.
BER Details
BER No. 103801817
Energy Performance Indicator: 153.22 kWh/m2/yr
This property was last updated: today, 5 hours ago