15 Brighton Gardens, Terenure, Dublin 6, Terenure, Dublin 6
 See Larger Images & 14 More Photographs >>
€750,000
Terraced House2 Bedrooms, 2 Bathrooms, Terraced House
Rating:


Contact Name: Daniel Flanagan
Agent:
Sherry FitzGerald Terenure
PSR Licence Number: 002183
Email Agent Call +353 1 490 7433
Save This Ad
Key Features
Superbly located propertyWalking distance to Terenure, Rathgar and Rathmines villages
Walk-in condition throughout
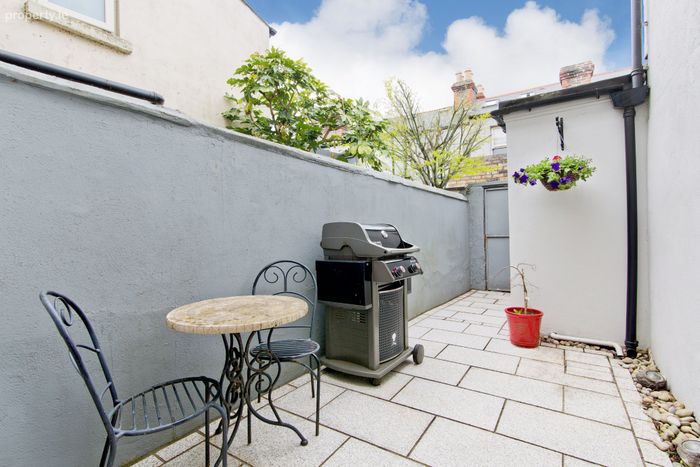
Private rear garden with pedestrian rear access
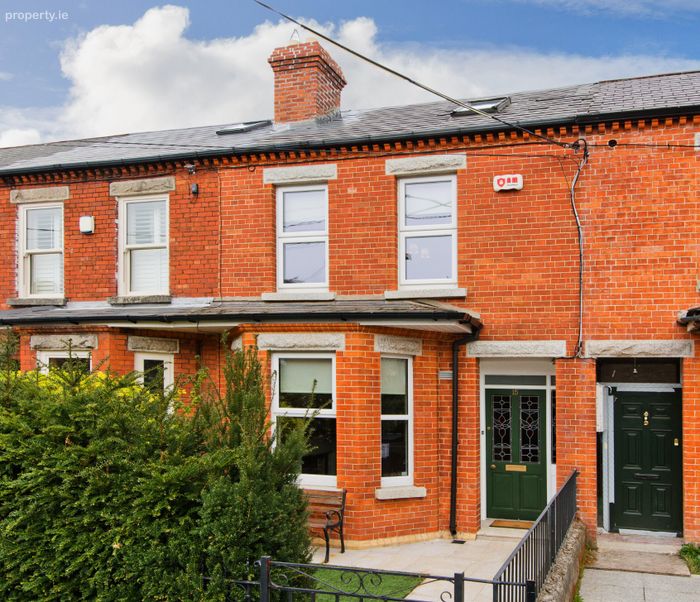
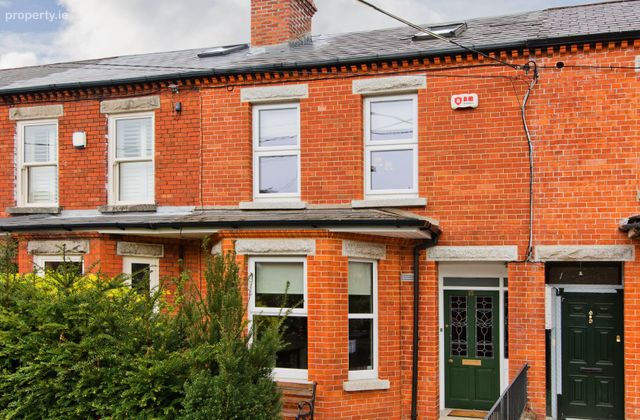
Granite patio (2022), repointed front facade (2024)
G.F.C.H
Property Description
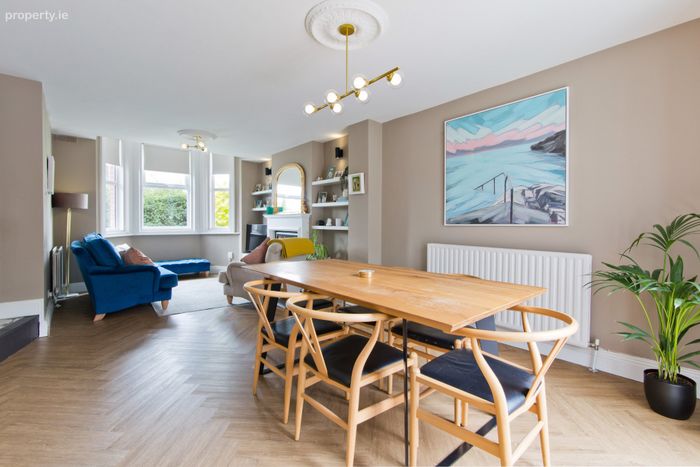
The accommodation briefly comprises a welcoming entrance hall, leading to a spacious and light-filled open-plan living/dining room, complete with a breakfast bar and a well-appointed kitchen. To the rear lies a private, low-maintenance garden, finished in granite paving and benefiting from pedestrian rear access.
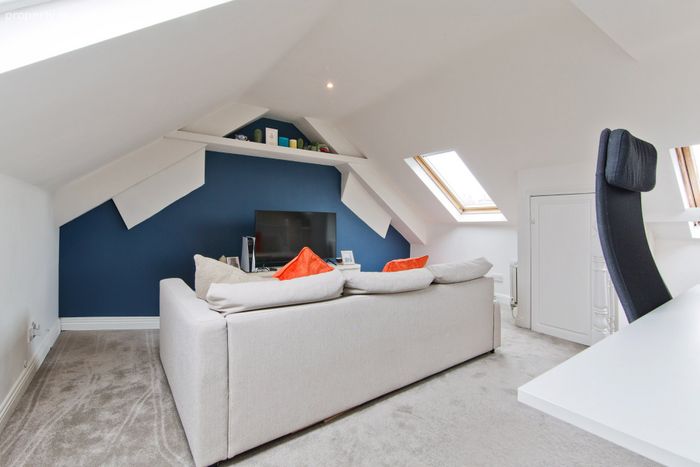
Upstairs there are two generously proportioned bedrooms, including a main bedroom with en-suite, as well as a separate, well-appointed family bathroom. The attic has been converted and offers a versatile space suitable for a variety of uses, such as a home office or additional living area.
Brighton Gardens is a charming and well-established residential street, with an excellent range of amenities on its doorstep, including local shops, delicatessens, cafés, restaurants and traditional pubs. The area is also well served by frequent public transport links, providing swift and easy access to Dublin City Centre, while Junction 11 of the M50 and the Dublin Mountains are also within convenient reach.
There is an excellent selection of both primary and secondary schools in the vicinity, including Terenure College, Templeogue College, Our Lady’s School and St Pius X Junior School. A variety of sporting and recreational facilities are also close by, such as Terenure College Rugby Club, St Mary’s Rugby Club and Rathgar Tennis Club, along with the extensive parklands of Bushy Park.
Overall, No. 15 Brighton Gardens represents a superb opportunity to acquire a beautifully refurbished period home in a prime residential location.
Early viewing is highly recommended.
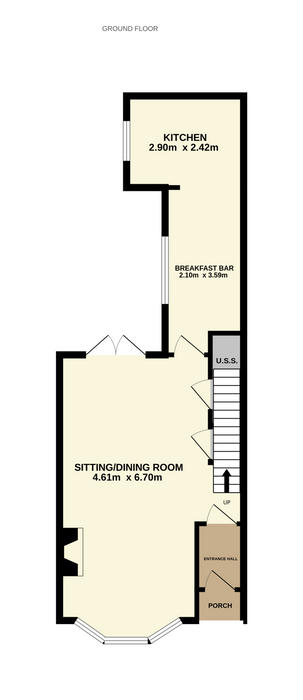
Entrance Hall 1.10m x 1.66m. Tiled floor, stained glass front door and ornate ceiling coving.
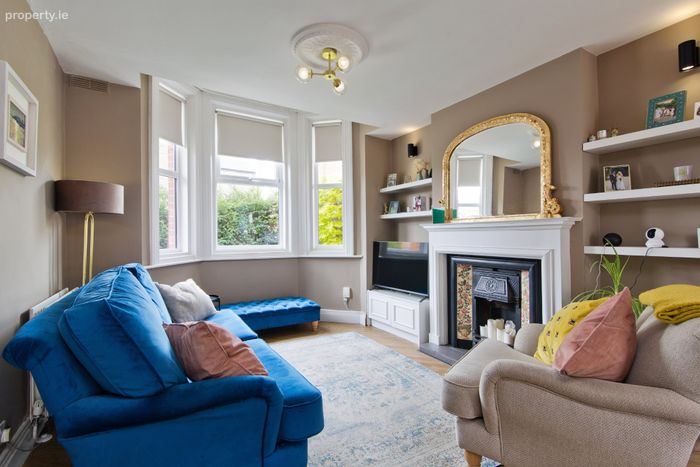
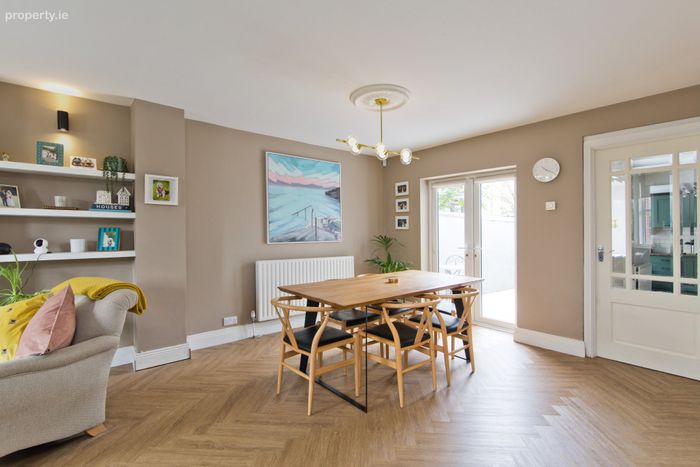
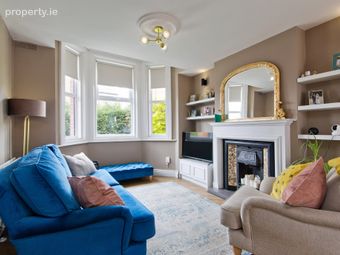
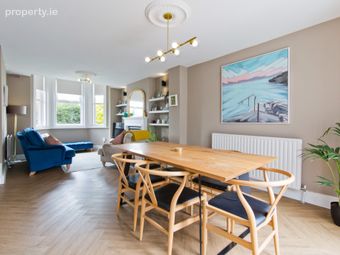
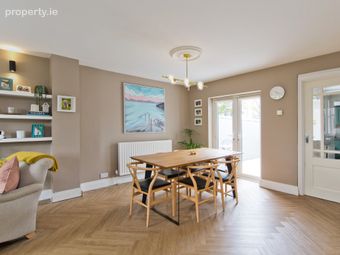
Living/Dining Room 4.61m x 7.19m. Bay windows, mantelpiece, herringbone flooring, bespoke built-in shelves, under-stair storage and access to the rear garden.
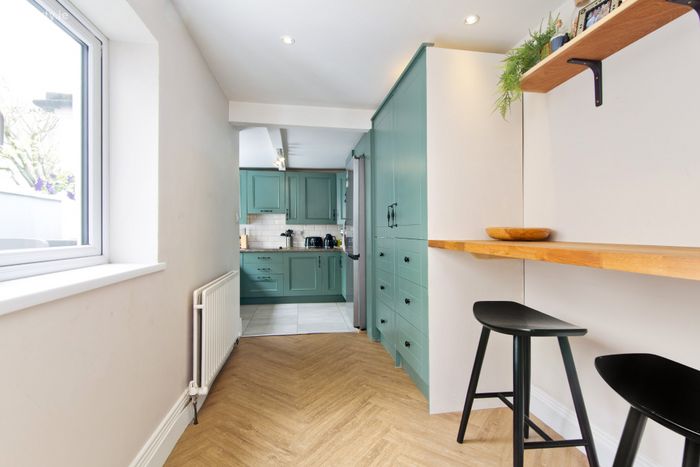
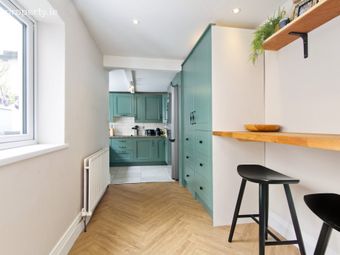
Breakfast Bar 2.10m x 3.59m. Herringbone flooring, built-in units and recessed lighting.
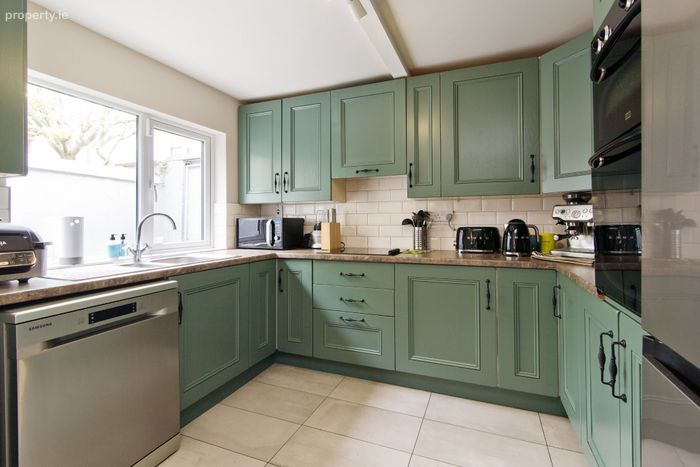
Kitchen 2.90m x 2.42m. Tiled floor, double oven, stainless steel sink, hob, built-in floor to ceiling units and tiled splashback.
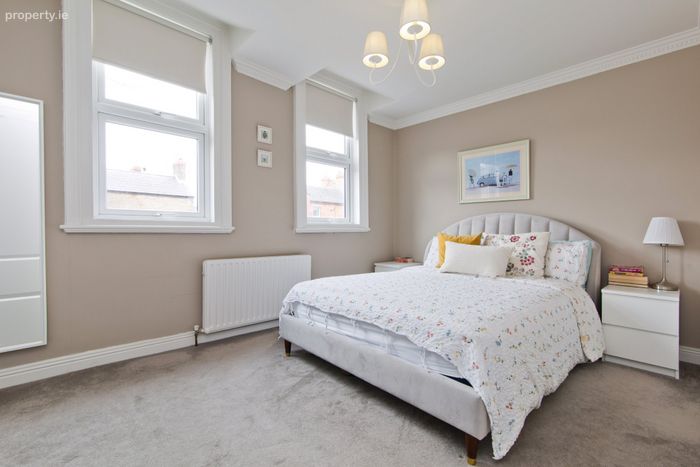
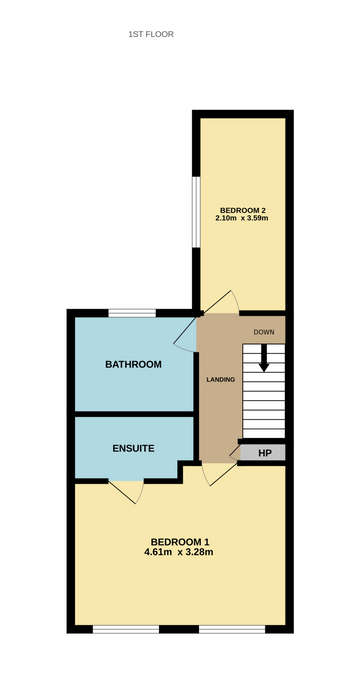
Bedroom 1 4.61m x 3.28m. Carpet flooring, ornate ceiling coving, ceiling rose and wardrobes.
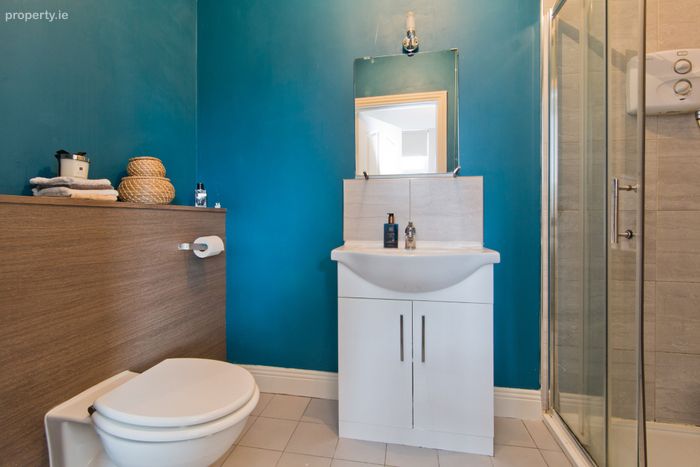
Ensuite 2.51m x 1.32m. WC, wash hand basin, tiled floor with part tiled walls, shower cubicle with electric shower.
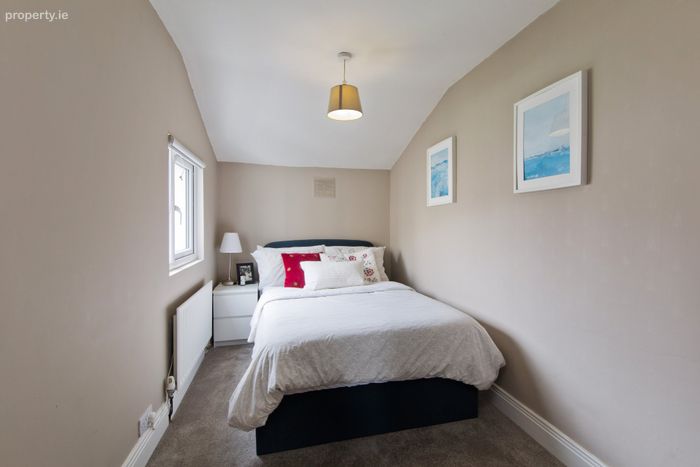
Bedroom 2 2.10m x 3.59m. Double bedroom to the rear with carpet flooring.
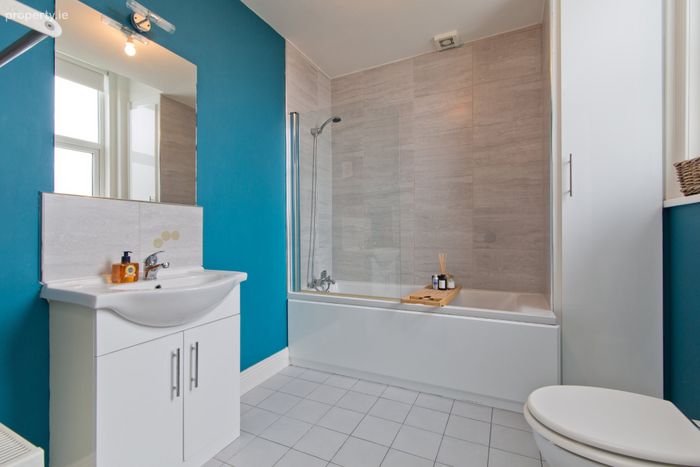
Bathroom 2.51m x 2.14m. WC, wash hand basin, tiled floor with part tiled walls, built-in storage, bath with shower head and a towel rail.
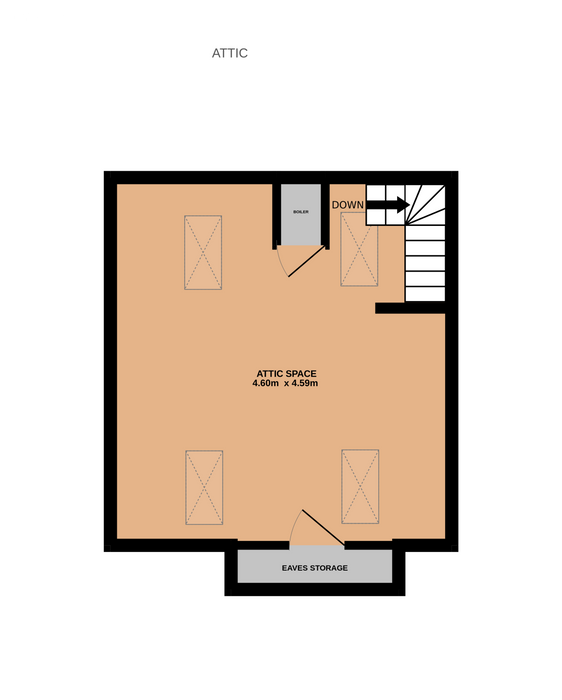
Attic Space 4.60m x 4.59m. Carpet floor and 3 skylights.
BER Details
BER No. 107875189
Energy Performance Indicator: 339.73 kWh/m2/yr
This property was last updated: today, 10 hours ago