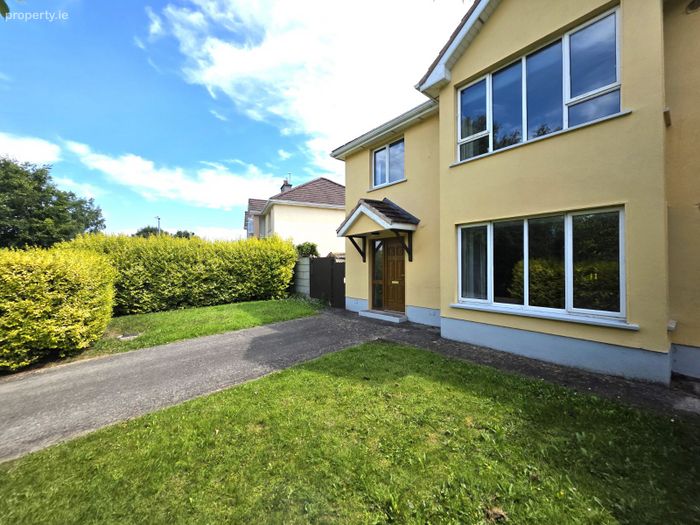
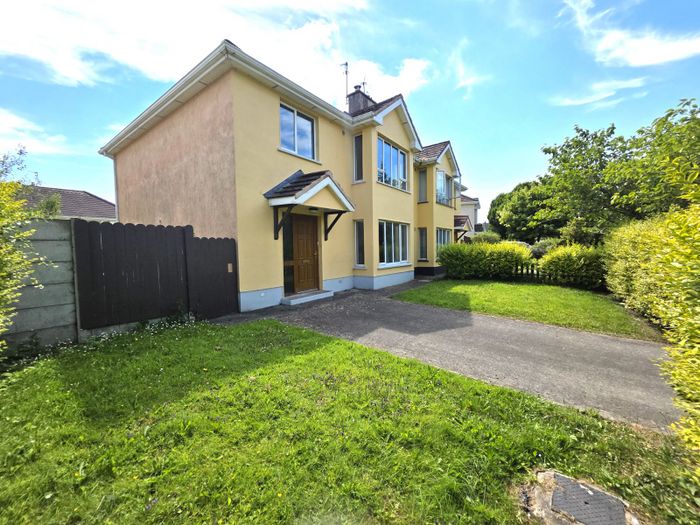
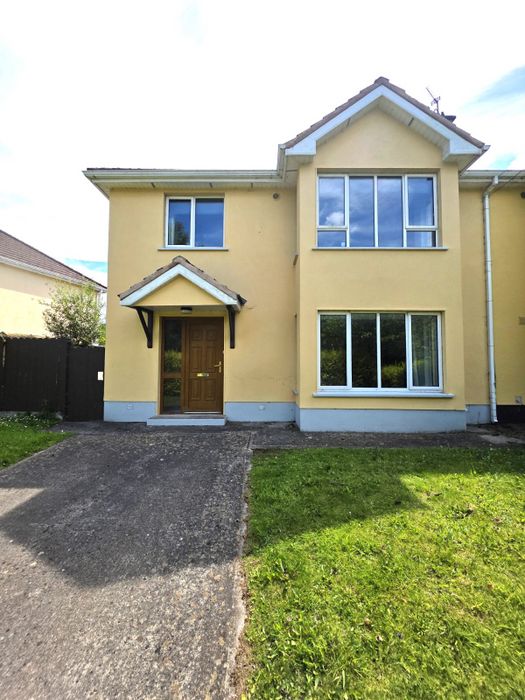
14 Mill Cross Road, Bealnamulla, Athlone, Co. Roscommon
 See Larger Images & 20 More Photographs >>
€365,000
Semi-Detached House4 Bedrooms, 3 Bathrooms, Semi-Detached House
Rating:


Contact Name: Hazel Lindsay 002929 - 010210
Agent:
Oriel Auctioneers Ltd. T/A Clement Herron Real Estate
PSR Licence Number: 002520
Email Agent Call 085 250 5272
Save This Ad
Key Features
Spacious four-bedroom semi-detached family home extending to approximately 123 sq.m. (1,324 sq.ft.), offering generous living accommodation ideal forPrime location within the mature and highly sought-after Millcross development, a well-established residential area renowned for its family-friendly a
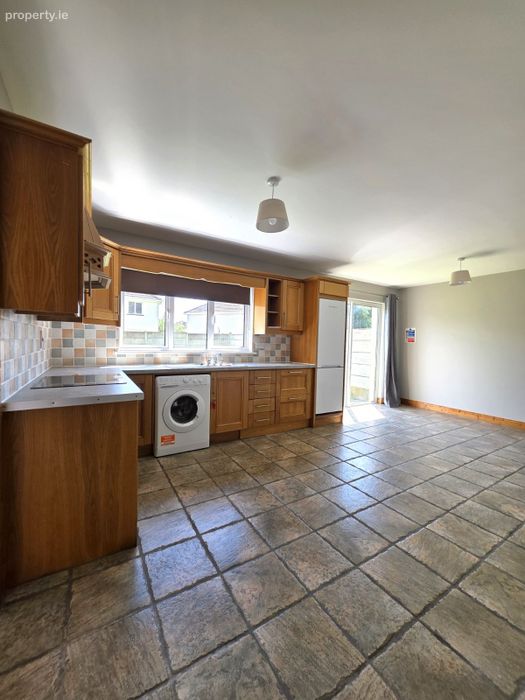
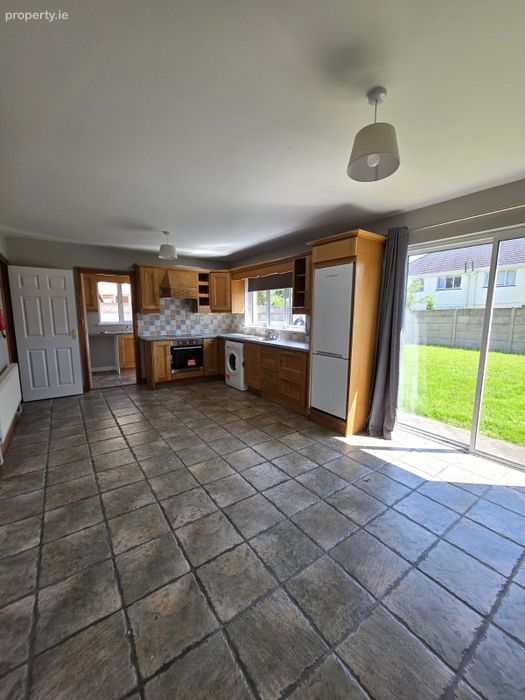
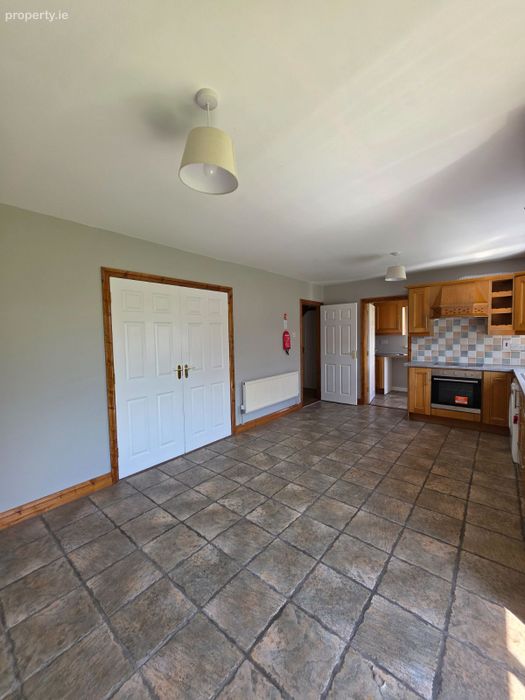
Spacious kitchen and dining area with excellent storage and ample room for everyday family living, entertaining and dining.
Oil-fired central heating complemented by a feature open fireplace, creating a warm, cosy and energy-efficient home throughout the year.
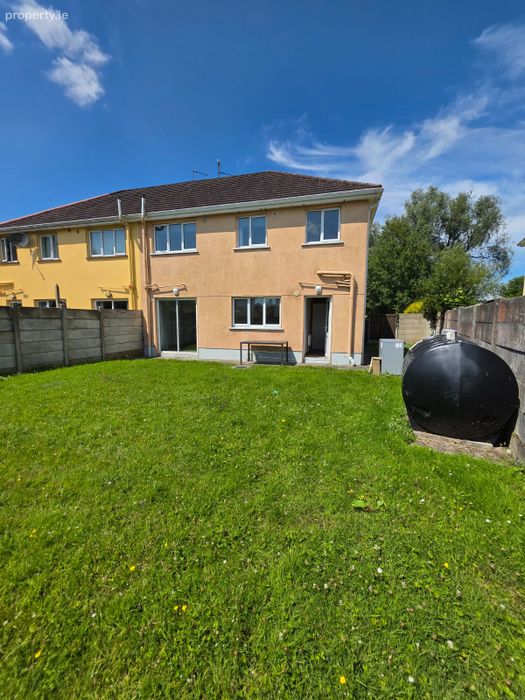
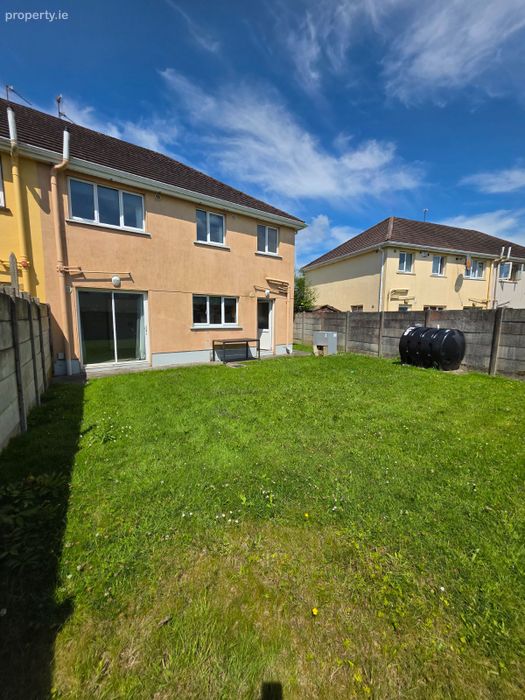
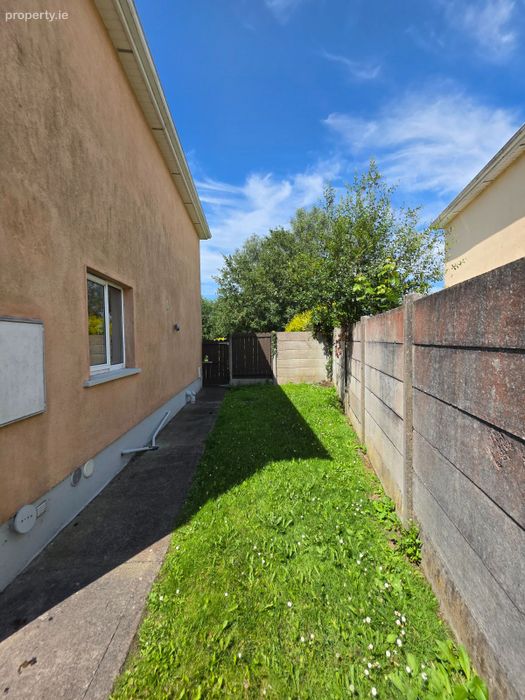
Excellent outdoor space, featuring private off-street parking to the front, gated side access and a large rear garden that is not overlooked, offering
Superb commuter location, with immediate access to the M6 motorway, while Athlone Town Centre, Monksland Retail Centre, schools, supermarkets, cafés,
Property Description
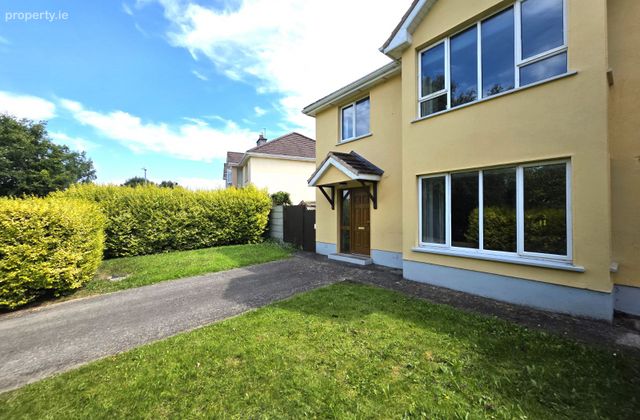
Situated within the ever-popular Millcross development in Monksland, this impressive four-bedroom semi-detached family home enjoys an enviable location in one of Athlone's most established and sought-after residential areas. Constructed in 2001 and extending to approximately 123 sq.m. (1,324 sq.ft.), this property is presented in excellent condition throughout and is ready for immediate occupation.
Millcross Road is ideally positioned on the western outskirts of Athlone, offering the perfect balance of peaceful suburban living with exceptional convenience. The property is just minutes from Monksland Retail Centre, where a wide range of everyday amenities can be found including SuperValu, pharmacy, coffee shops, restaurants, hair and beauty salons, medical centre, credit union and childcare facilities. Athlone Springs Hotel and Leisure Club is also nearby, while Athlone Town Centre, with its extensive shopping, restaurants, cafés and riverside attractions, is only a short drive away. The location is particularly attractive for commuters, with immediate access to the M6 motorway, providing straightforward connections to both Galway and Dublin. The area is also well served by public transport and enjoys close proximity to a number of excellent primary and secondary schools, making it an ideal choice for growing families.
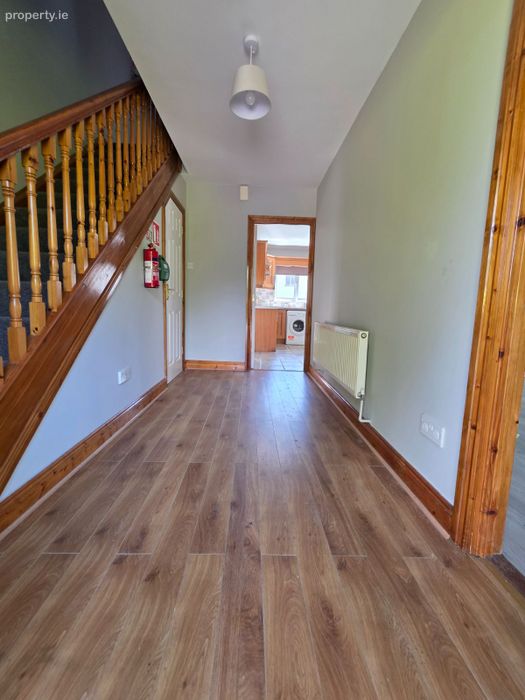
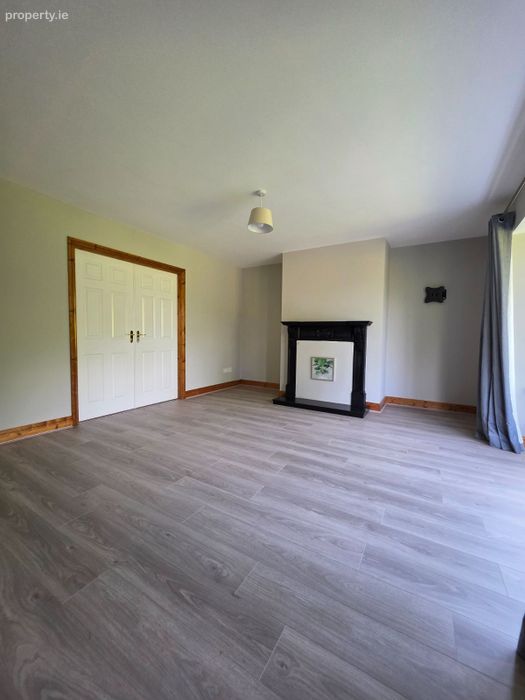
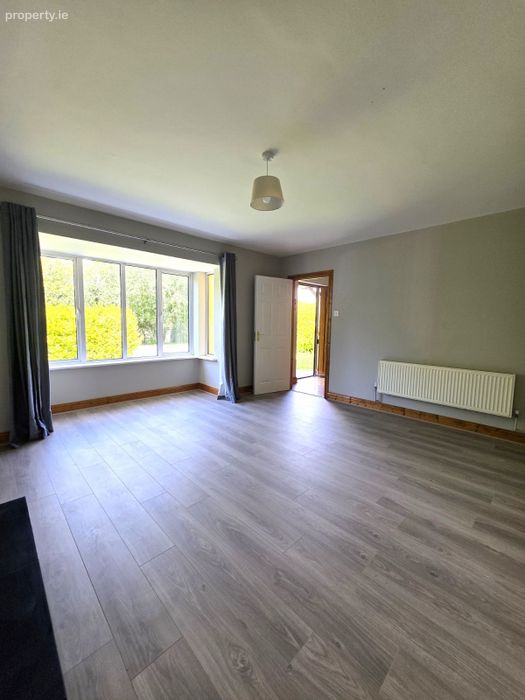
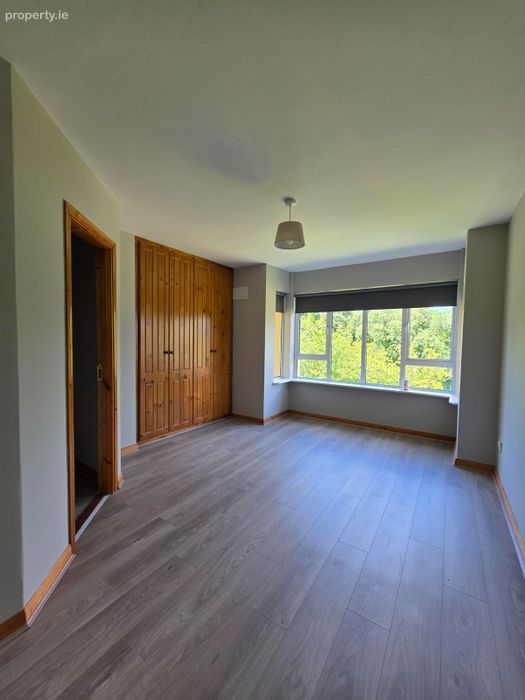
Internally, the accommodation has been thoughtfully designed for modern family living. The ground floor comprises a welcoming entrance hall, a bright and spacious sitting room with an open fireplace, a generous kitchen/dining area, a practical utility room and a convenient guest W.C. Upstairs, there are four well-proportioned bedrooms, with the primary bedroom benefiting from a private en-suite and fitted wardrobes, together with a spacious family bathroom.
The property is further enhanced by oil-fired central heating together with an open fireplace, creating a warm and comfortable home throughout the year. Externally, the home offers excellent kerb appeal with private off-street parking to the front, gated side access and a large rear garden which enjoys a high degree of privacy and is not overlooked. The generous outdoor space provides the perfect setting for children to play, outdoor entertaining or future landscaping opportunities.
This is a superb opportunity to acquire a spacious family home in a mature and highly desirable development, where every amenity is close at hand. With its excellent presentation, generous accommodation and outstanding location, No. 14 Millcross Road is sure to appeal to first-time buyers, growing families and investors alike. Early viewing is highly recommended.
Accommodation
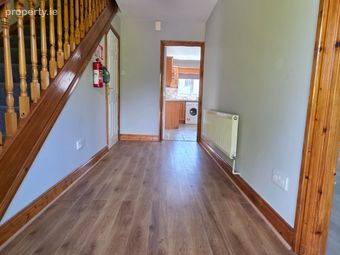
Entrance Hall: 4.39m x 1.84m
Timber flooring
Sitting Room: 4.091x 4.82m
Timber flooring, open fire, blinds, bay window
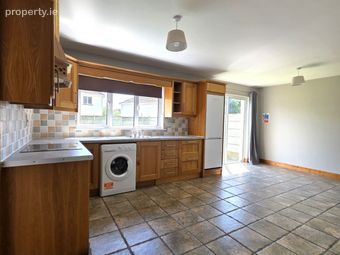
Kitchen/Diner: 5.05 x 3.70m
Tiled flooring, fitted kitchen, electric oven and hob, dual aspect, patio doors, blinds
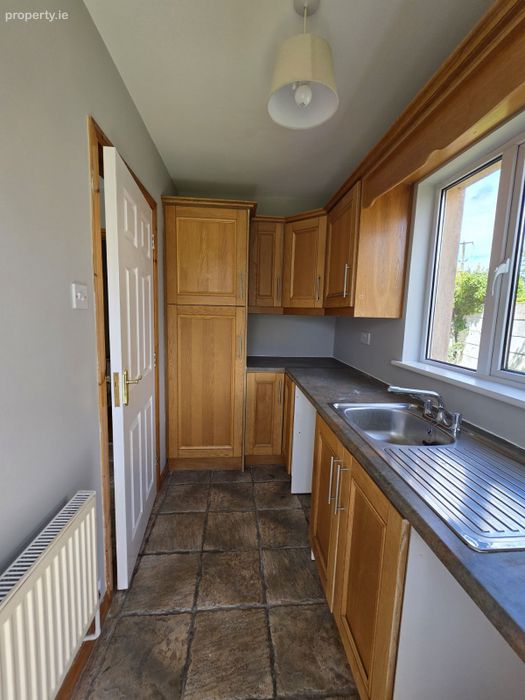
Utility: 3.62m x 1.58
Tiled flooring, fitted units, Upvc door
Downstairs W.C: .80m x 1.59m
w.c., w.h.b.
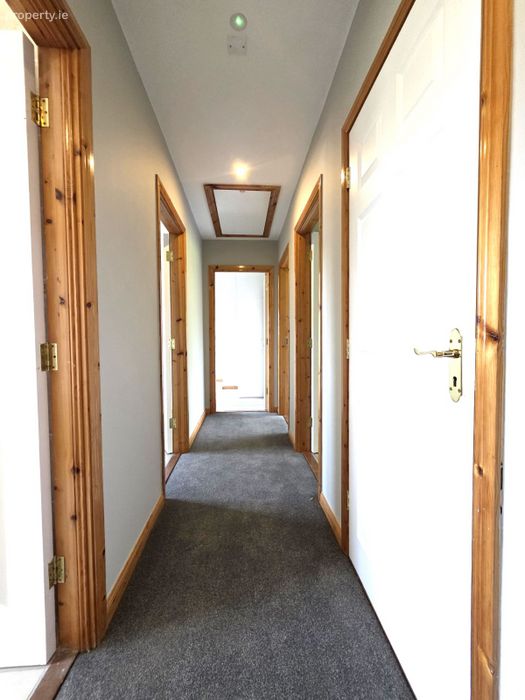
Landing: 4.78m x 1.00m
Carpet
Primary Bedroom: 4.16m x 3.36m
Timber flooring, built in wardrobes, bay window
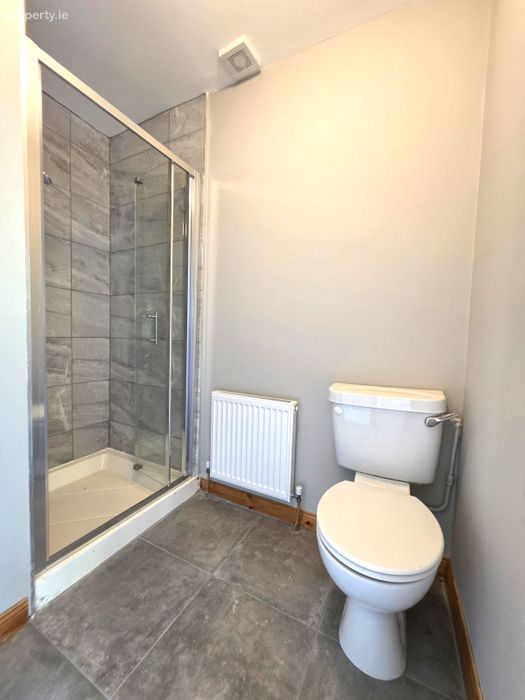
En-suite: 1.35m x 1.13m
Tiled flooring and splash areas, w.c., w.h.b., mains shower
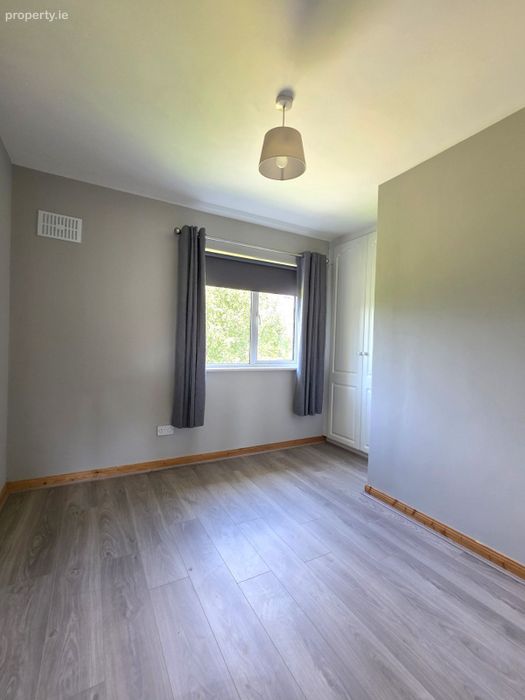
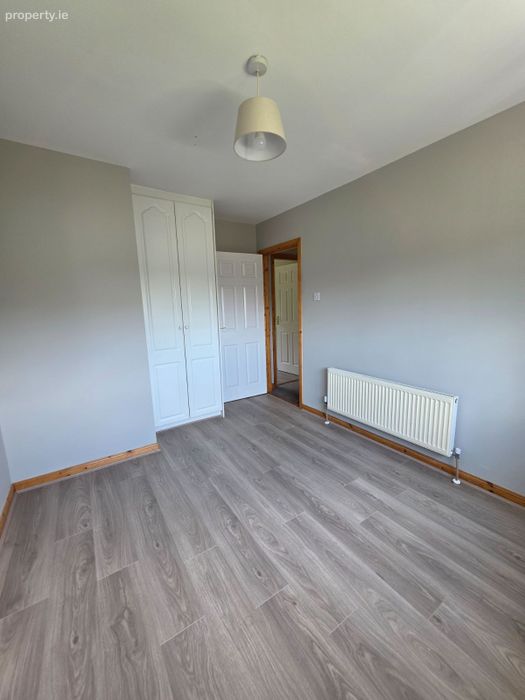
Bedroom Two: 3.44m x 2.30m
Timber flooring, built in wardrobes
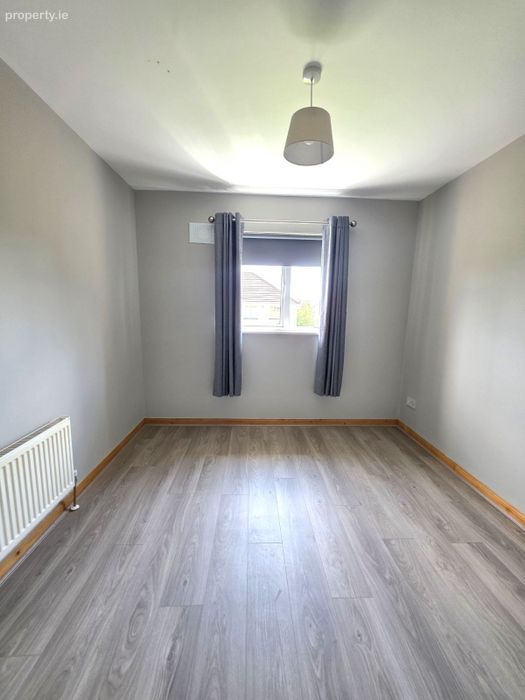
Bedroom Three: 2.87m x 2.82m
Timber flooring
Bedroom Four: 3.47m x 3m
Timber flooring, curtains
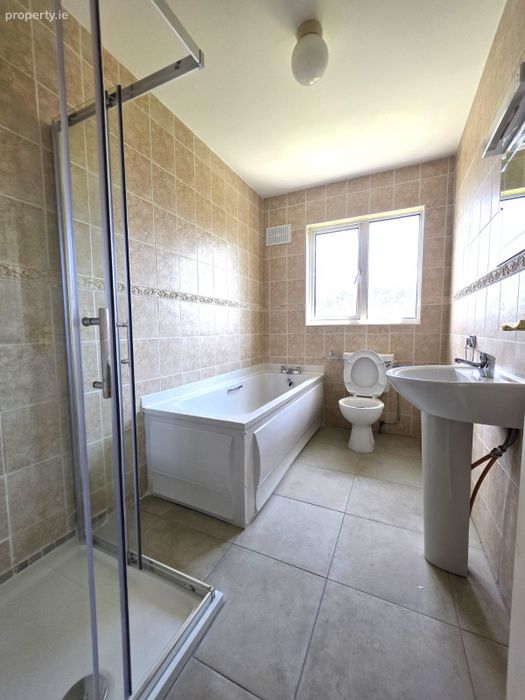
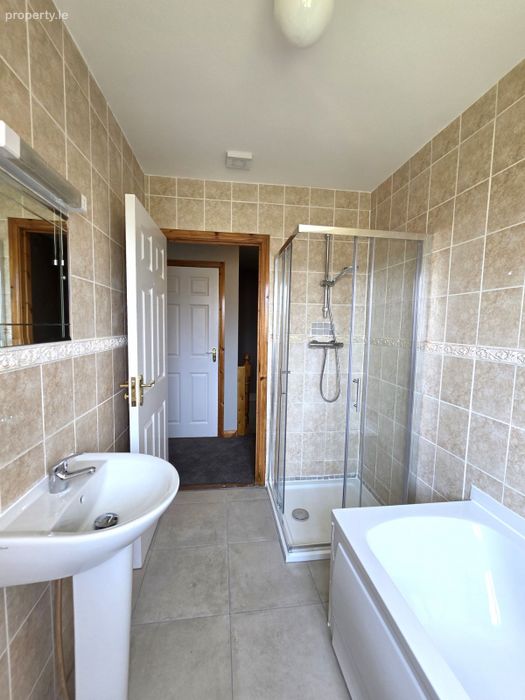
Bathroom: 2.87m x 1.76m
Tiled throughout, w.c., w.h.b., bath with mains shower
BER Details
BER No. 116849639
Energy Performance Indicator: 0.00 kWh/m2/yr
This property was last updated: yesterday morning