13 Oldtown Walk, Oldtown Demesne, Naas, Co. Kildare, Naas, Co. Kildare
 See Larger Images & 28 More Photographs >>
€575,000
Semi-Detached House3 Bedrooms, 3 Bathrooms, Semi-Detached House
Rating:

Contact Name: Coonan Naas
Agent:
Coonan Property
PSR Licence Number: 003764
Email Agent Show Number
Save This Ad
Property Description
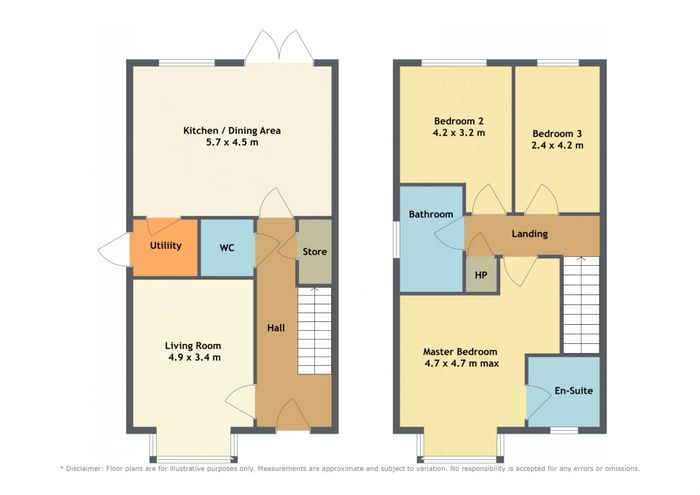
• Accommodation comprises of hallway, guest w.c., utility closet, kitchen/dining area, utility, living room, three bedrooms, en-suite and family bathroom
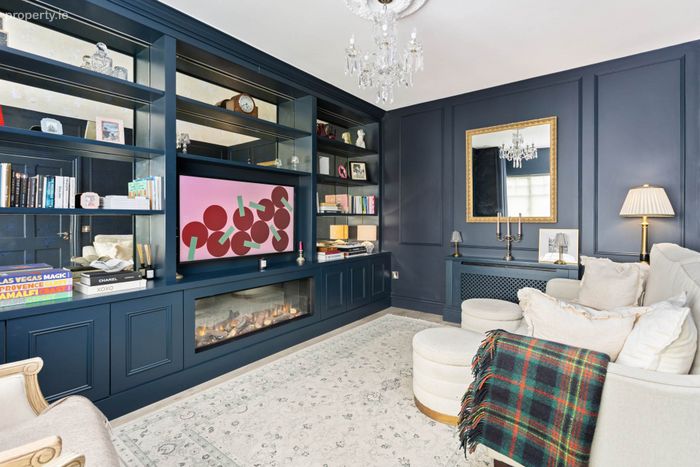
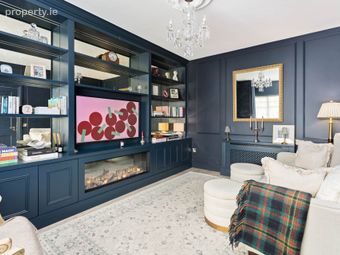
• Finished to an exceptional standard with handcraft television shelving unit with antique mirror`s inset, bespoke curved curtain rails and electric blinds, radiator covers, decorative wall mouldings and detailed cornicing are a few of the many attributes that make this an exceptional home
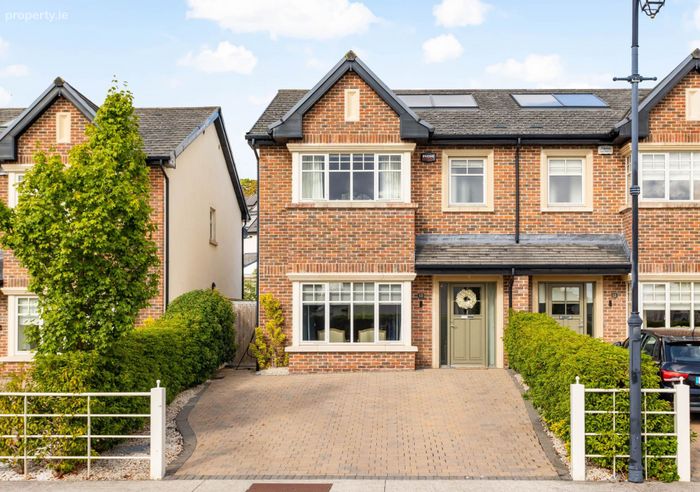
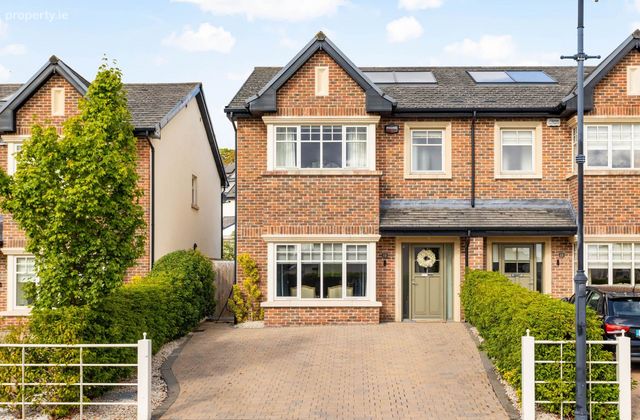
• Approached by cobble lock drive with ample parking space for two cars along with side entrance, equipped with electric charge connection
• Excellent transport including Sallins/Naas Train link and easy access to M7 connecting to all other major networks
• Superb location only a short stroll to Naas town centre, offering an array of shops, restaurants, banking facilities, Naas schools both primary, secondary and excellent leisure facilities at one`s doorstep
Guide Price
€ 575,000
Type of Transaction
Private Treaty
Accommodation:
Entrance Driveway
Attractive cobble lock drive with ample parking space for two cars, along with a side entrance.
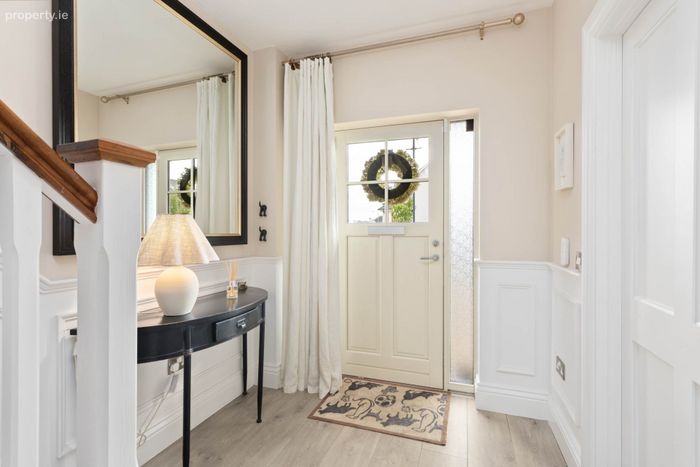
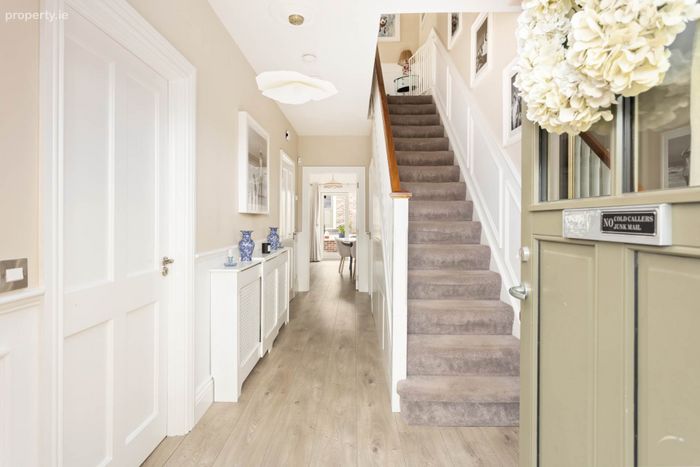
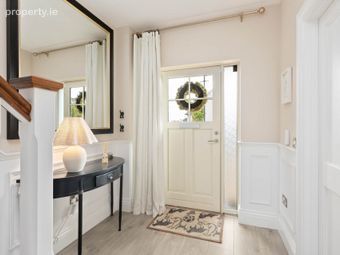
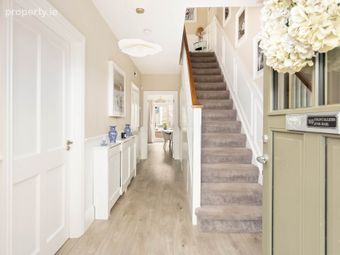
Entrance Hallway 1.20m x 6.10m
Semi-solid floor, wood panelling, understairs smart storage, radiator cover, utility closet (0.73 x 1.30).
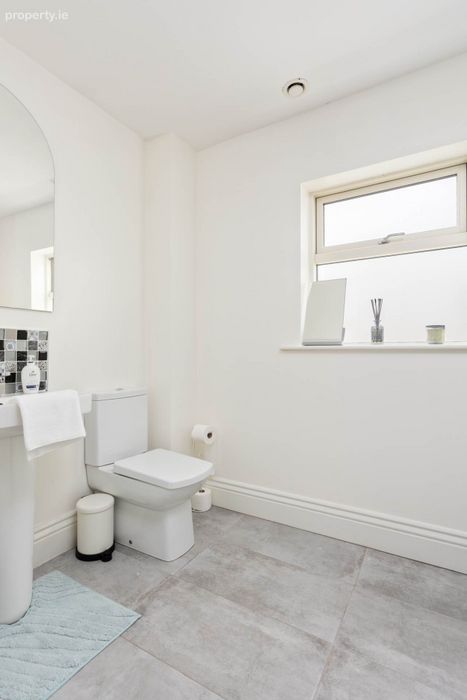
Guest W.C. 1.52m x 1.57m
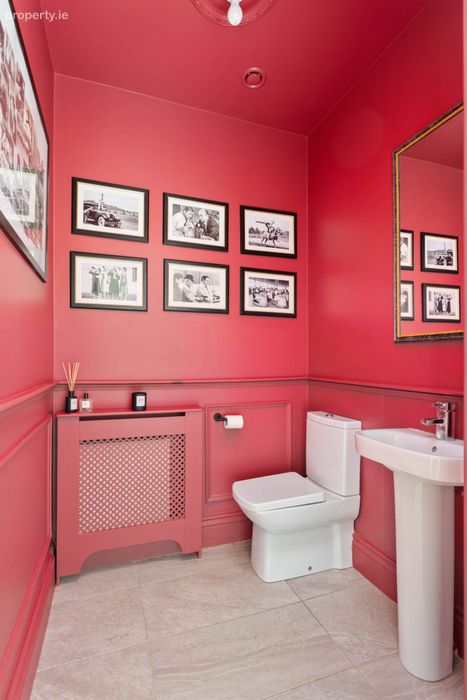
Tiled floor, w.c., w.h.b., radiator cover, decorative mouldings.
Living Room
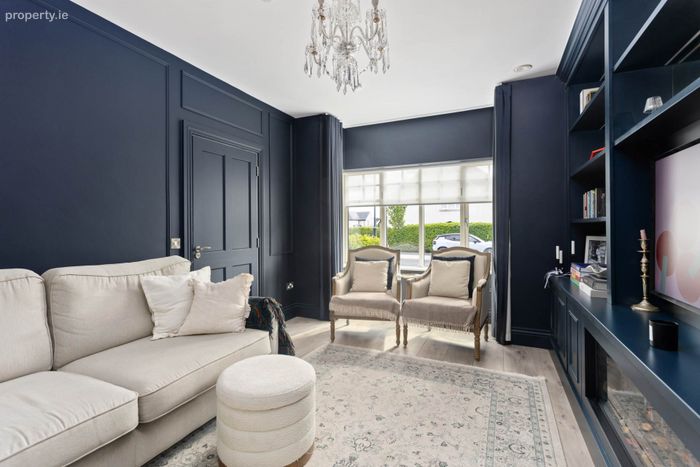
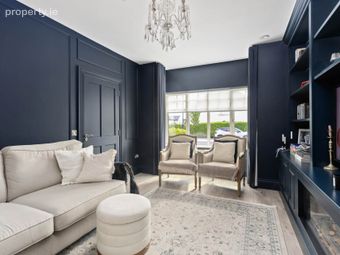
Bespoke TV fitted cabinet with antique glass inset, feature electric fireplace, electric blinds with bespoke curved rails and curtains, decorative mouldings, cornice, bespoke radiator cover.
Kitchen/ Dining 5.67 x 4.47m
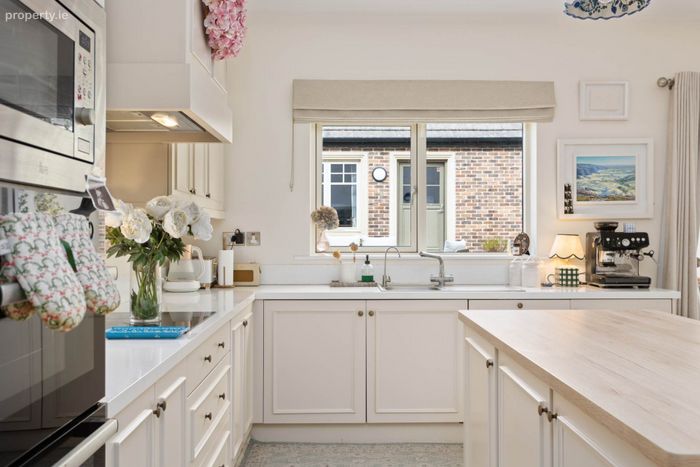
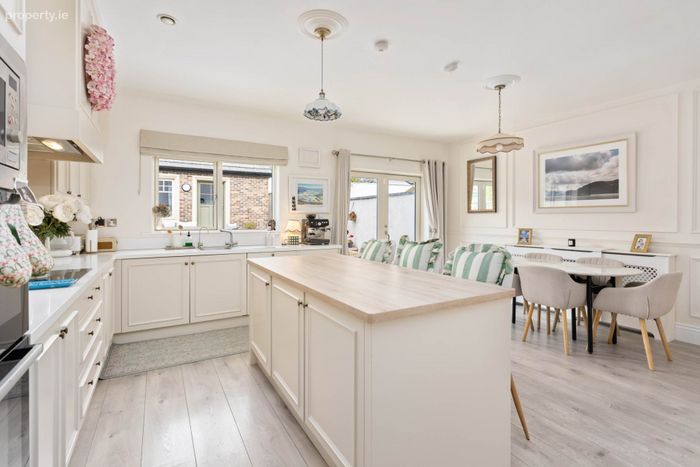
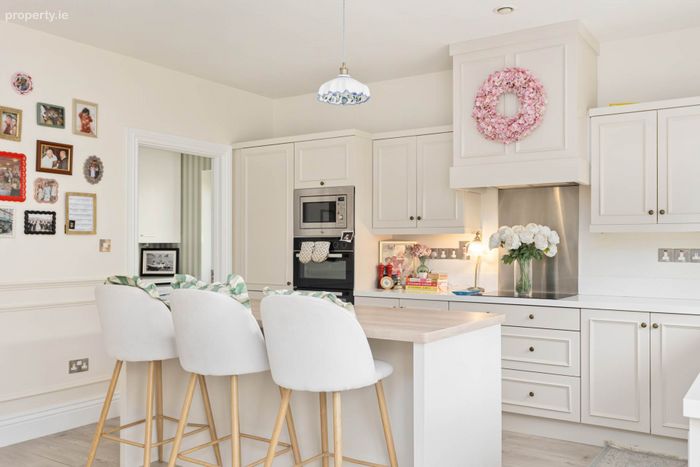
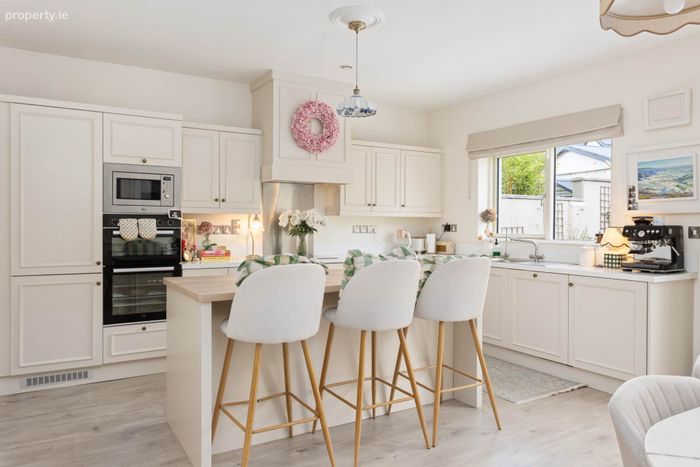
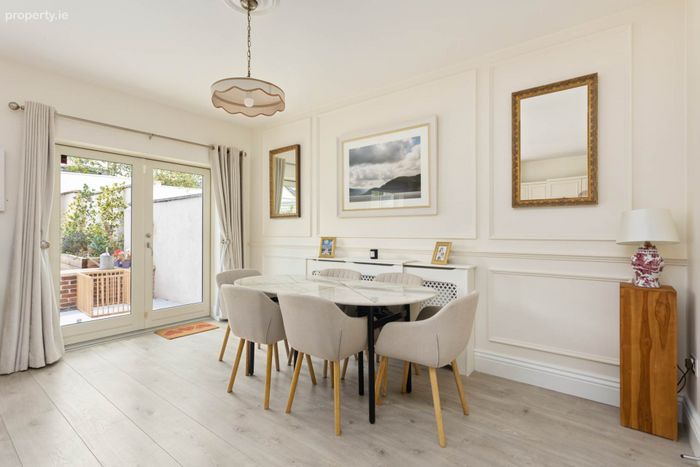
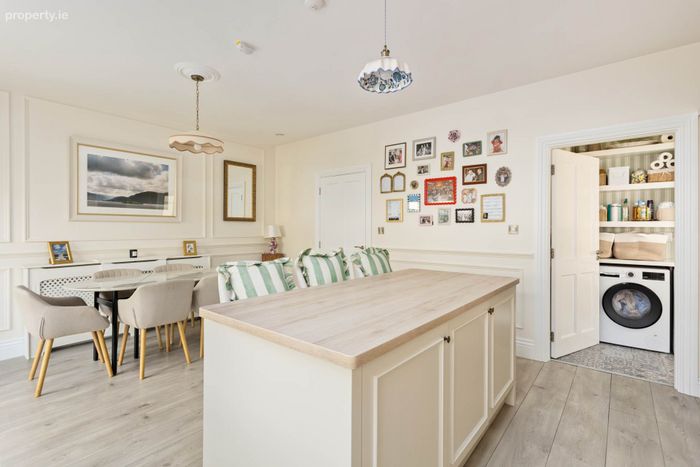
Semi-solid floor, wood panelling, elegant fully fitted kitchen with island and seating area, double oven, electric hob, stainless steel splashback, extractor hood, integrated microwave, stainless steel sink with water filter, fridge freezer, blinds, radiator cover. Defined generous dining area, French doors leading out to patio & garden area.
Utility Room 1.57m x 2.00m
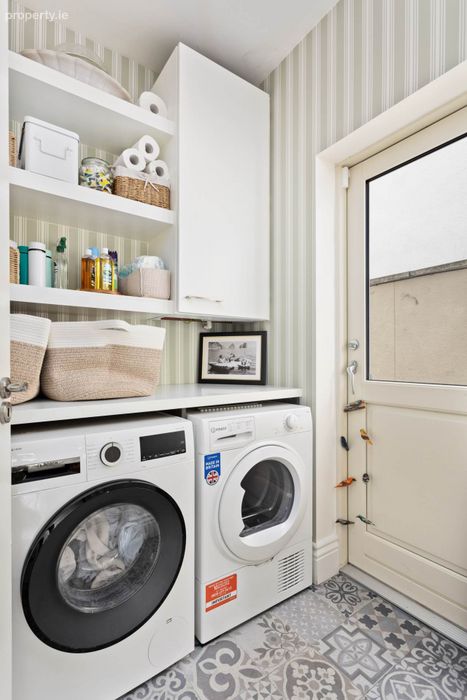
Patterned tiled floor, additional cabinets, feature wallpaper wall with additional storage shelves, plumbed for washing machine, gas boiler, heat recovery ventilation system, door to side/rear.
Landing 1.25m x 2.93m
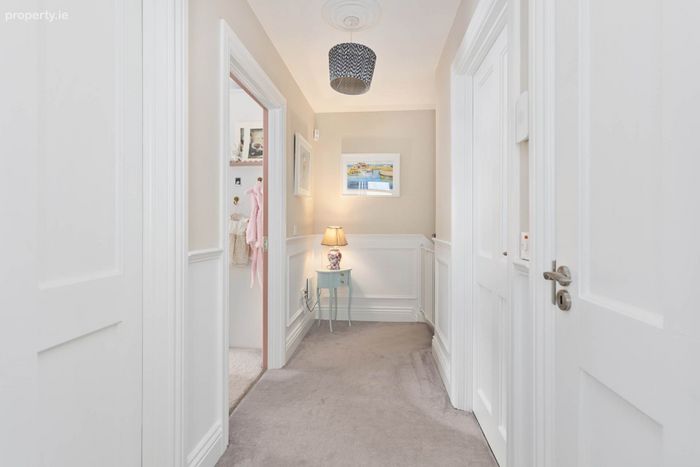
Carpet including hardwood stairs, additional storage, wall panelling, access to attic, cornice.
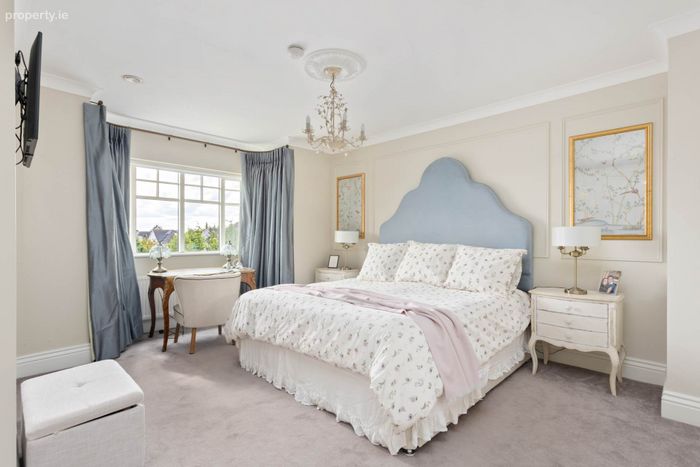
Master Bedroom 4.92m x 4.54m
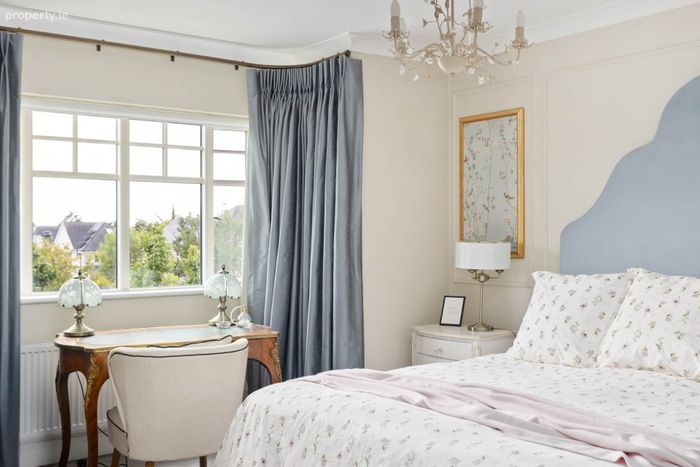
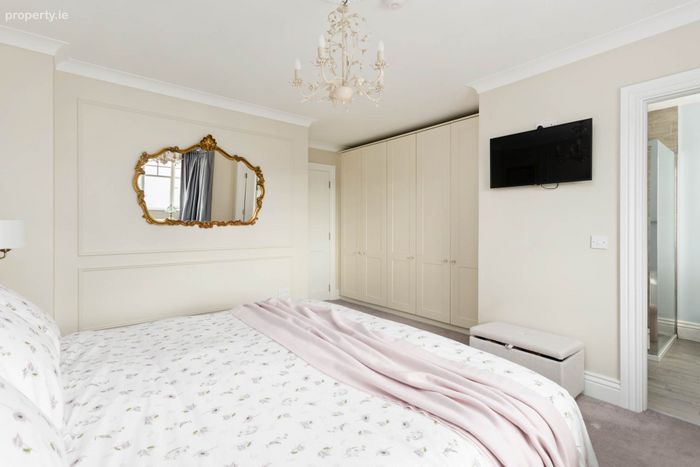
Carpet, fitted wardrobes, decorative wall moulding, coving and cornice, feature bay window with bespoke curved window rails & electric blinds and curtains.
Ensuite 2.00m x 2.00m
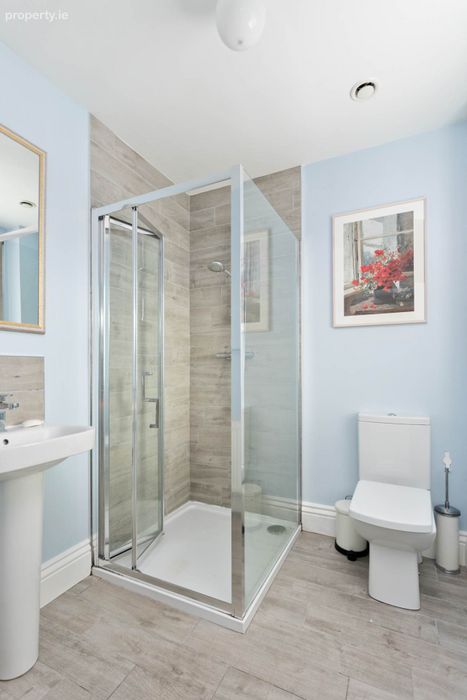
Fully tiled floor, shower enclosure with power shower, w.c., w.h.b. with tile splashback.
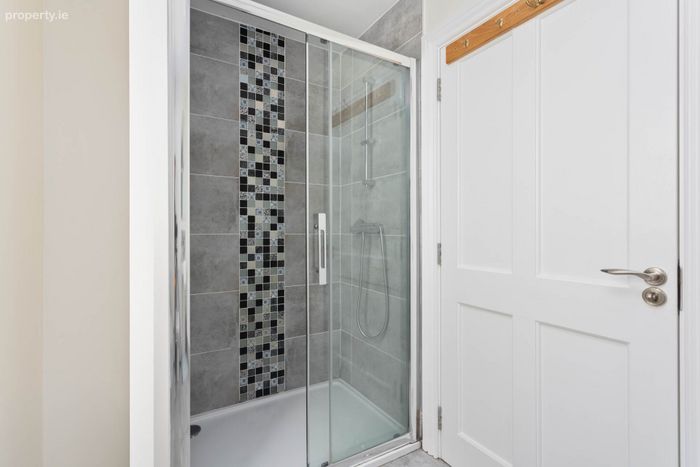
Bathroom 1.94m x 2.96m
Tiled floor, decoative tiles, double shower enclosure with power shower, w.c., w.h.b. with mosaic splash back.
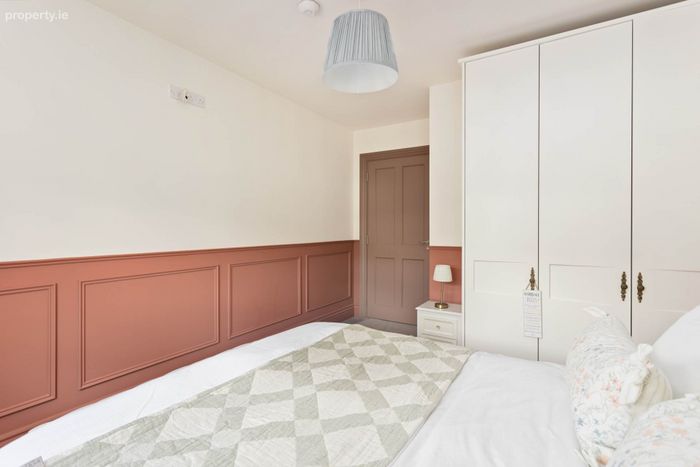
Bedroom 2 4.00m x 3.14m
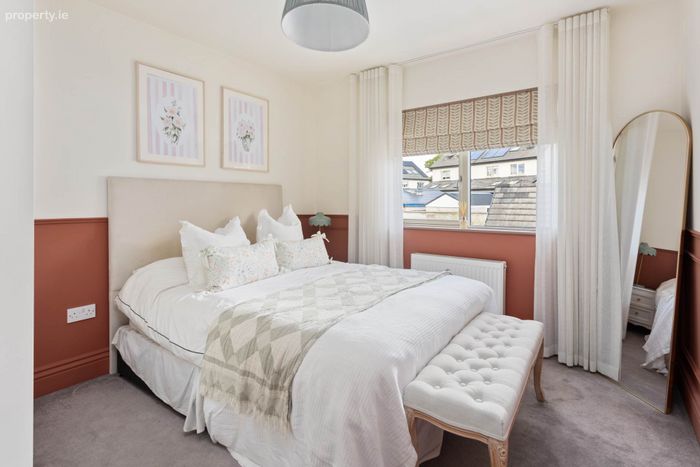
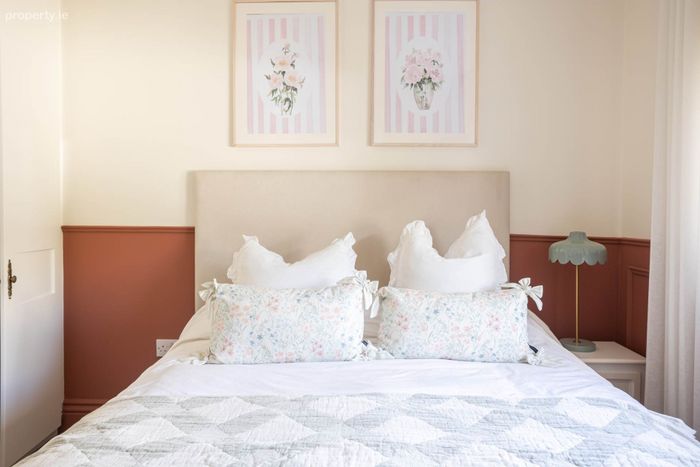
Carpet, fitted wardrobes, decorative wall mouldings, linen curtains & Roman blinds.
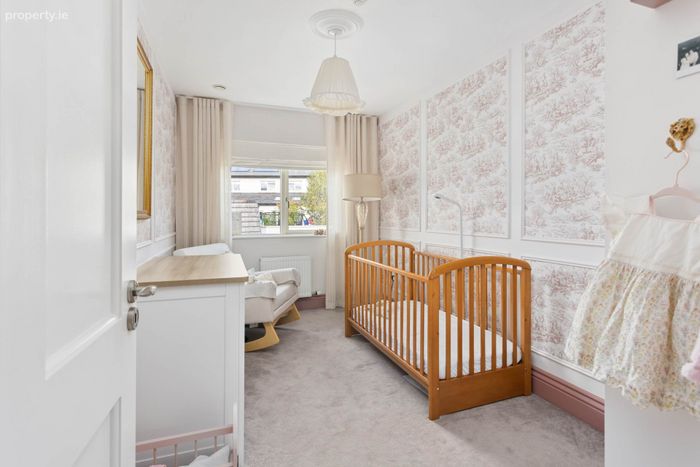
Bedroom 3 4.33m x 2.40m
Carpet, fitted wardrobes, decorative wallpaper framed by wall mouldings, cornice, Roman blinds.
Garden
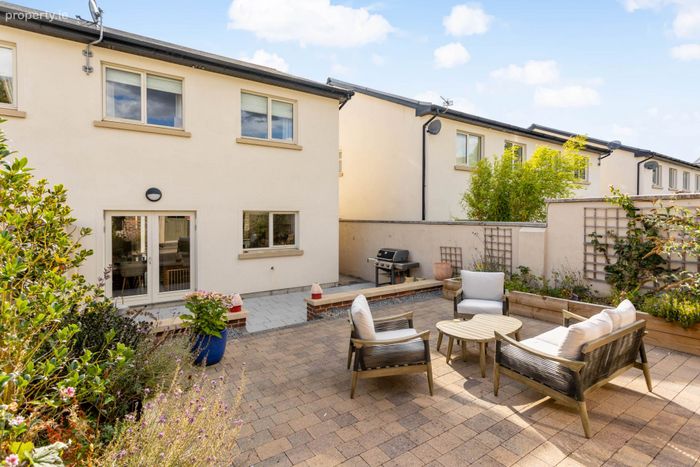
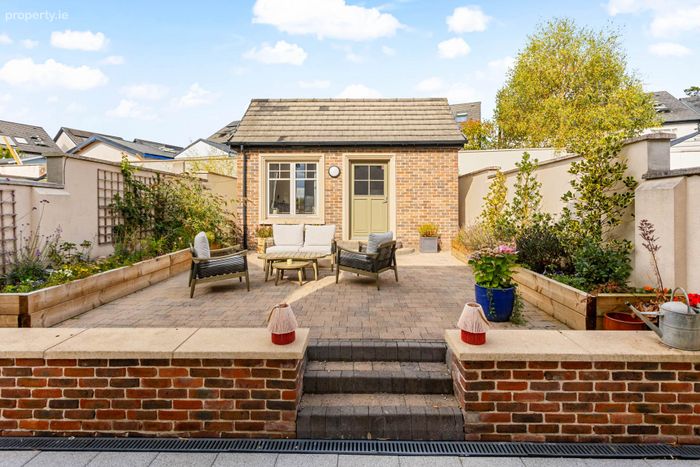
Granite paving, cobble lock raised patio with seating area, raised box framed flower beds, pedestrian side entrance.
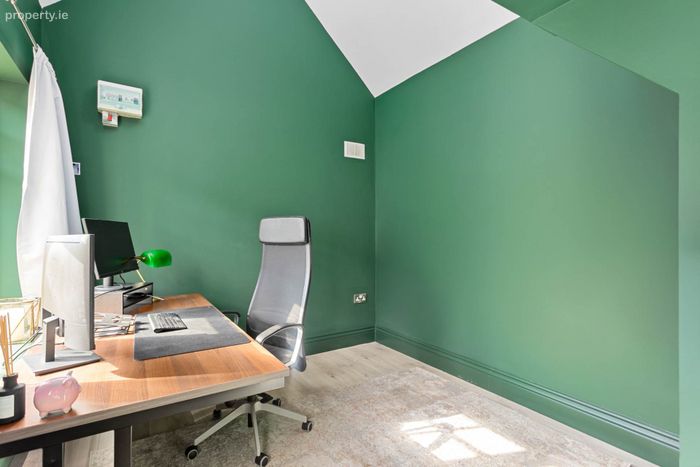
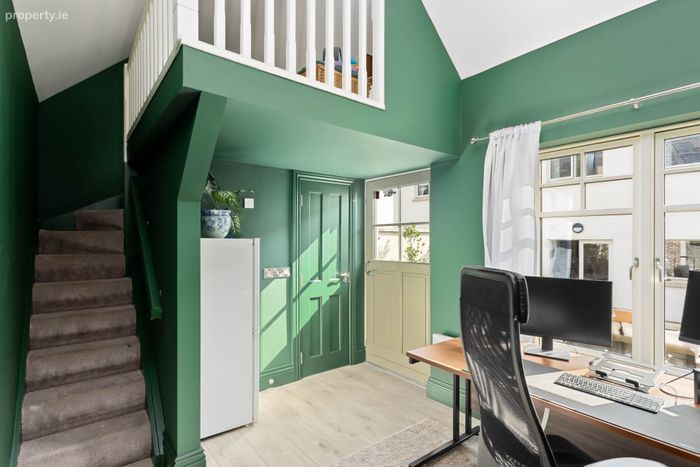
Red Brick Home Office & small mezzanine (3.58m x 2.79m)
Sandstone sills, semi-solid flooring.
Guest W.C. (1.36m x 1.91m)
Tiled floor, shower enclosure with electric shower, w.c., w.h.b. and down lights.
Additional Information:
Built in 2017
A` rated gas condensing boiler and multi-zone controls
Heat recovery ventilation system
Fully alarmed
Under stairs smart storage
Electric blinds
Attic is floored and shelved
Red brick office space in rear garden
Electric car charger
Items Included in sale:
Oven, hob, extractor fan, integrated microwave, fridge freezer, light fittings not included.
Services:
Mains water
Gas fired central heating
BER A3
Viewing
By appointment only.
Eircode: W91 H9C7
Contact Information
Sales Person
Jill Wright
045 832020
Notice
Please note we have not tested any apparatus, fixtures, fittings, or services. Interested parties must undertake their own investigation into the working order of these items. All measurements are approximate and photographs provided for guidance only.
BER Details
BER No. 110585163
Energy Performance Indicator: 51.83 kWh/m2/yr
This property was last updated: yesterday morning