42 Kerdiff Avenue, Naas, Naas, Co. Kildare
 See Larger Images & 18 More Photographs >>
€485,000
Semi-Detached House3 Bedrooms, 3 Bathrooms, Semi-Detached House
Rating:


Contact Name: Fiona French
Agent:
French Estates
PSR Licence Number: 002373
Email Agent Show Number
Save This Ad
Key Features
C. 136 sq. mBuilt 1997
Converted garage
Newly refurbished
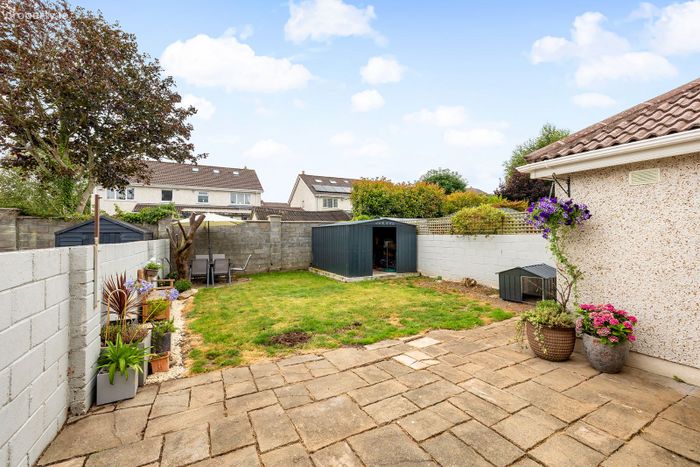
South easterly facing rear garden
Fully alarmed
Located in a small cul de sac
PVC Double glazed windows
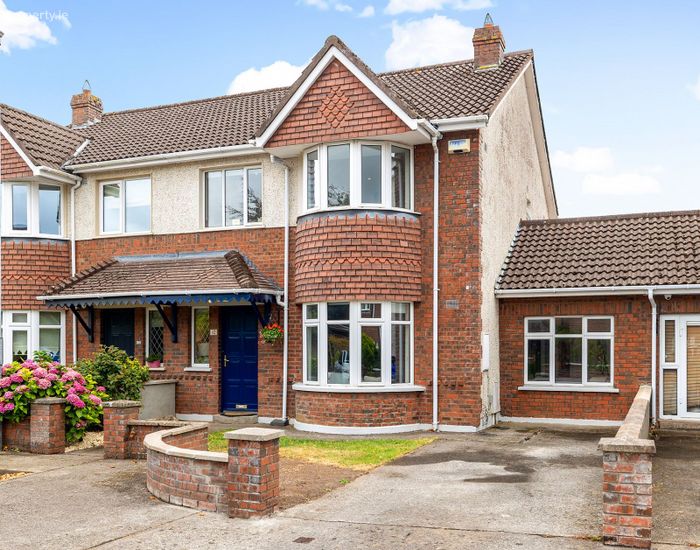
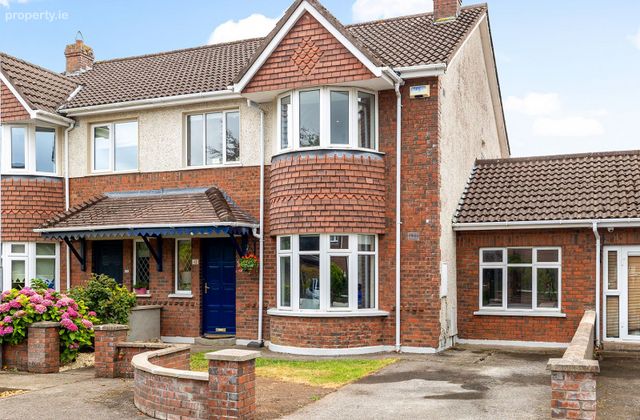
Full Red brick fronted
Walled and private rear garden
Property Description
French Estates are delighted to present to the market this beautiful large three-bedroom semi-detached family home, extending to approximately c. 136 sq m within the highly sought-after development of Kerdiff Avenue, Naas, Co. Kildare. This stunning home with a south easterly facing rear garden is superbly located in a quiet cul de sac, a stone’s throw from a large green area. Coming to market meticulous condition, having been refurbished by its loving owners. The ground floor comprises a living room, a light filled kitchen cum dining area and 2 further reception rooms. This expansive and versatile living accommodation is complemented by three well-proportioned bedrooms. Further enhancing this exceptional home is a large enclosed rear garden with a patio area and a large steel shed. The leafy surrounds of Kerdiff in Naas are on the outskirts of one of Kildare’s most vibrant commuter towns and with impeccable access to the M7, you can be in Dublin City & Airport within a 45-minute drive. Sallins and Naas train station is also just a short walk, providing a direct route to Dublin City Centre.
Accommodation
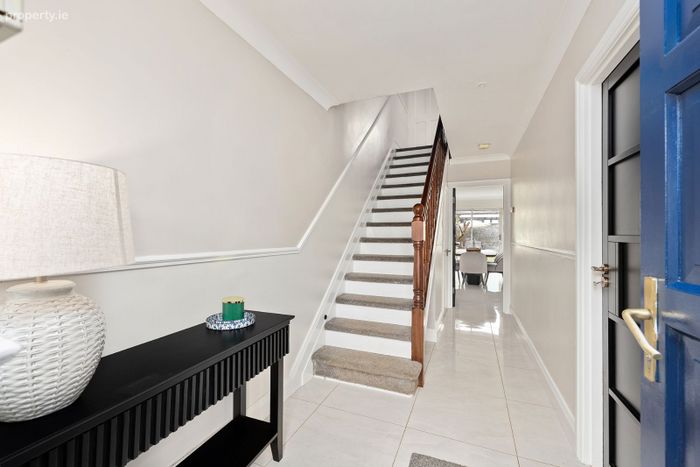
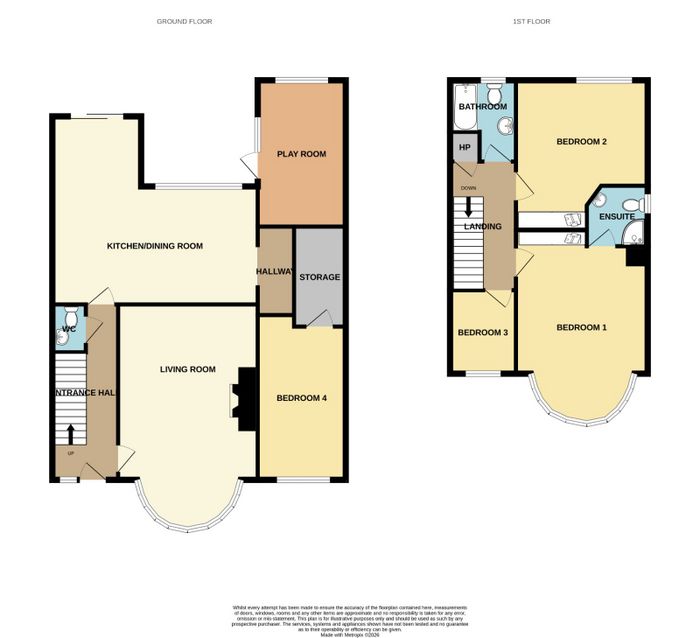

Entrance Hallway: 5.04 m x 1.88 m
Bright and welcoming entrance hallway with tiled flooring. Provides access to all ground floor accommodation and staircase to the first floor.
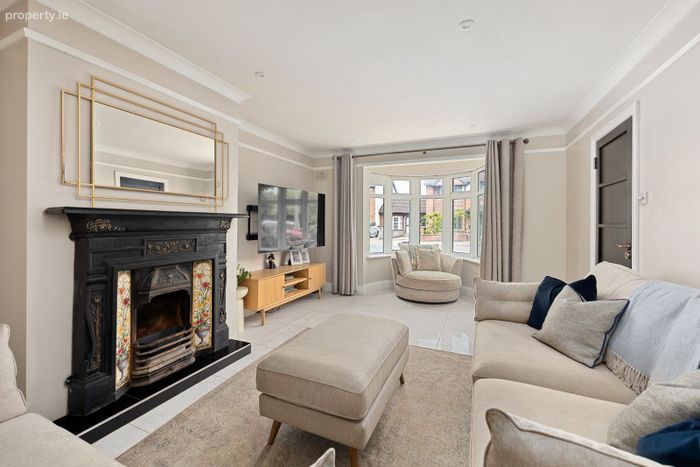
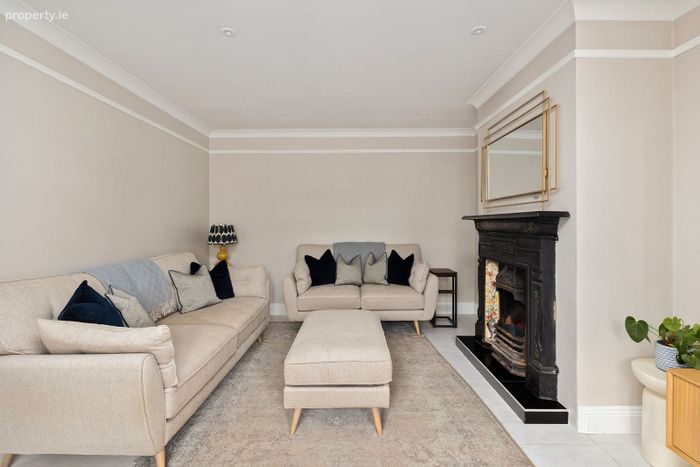
Sitting Room: 6.49 m x 4.00 m
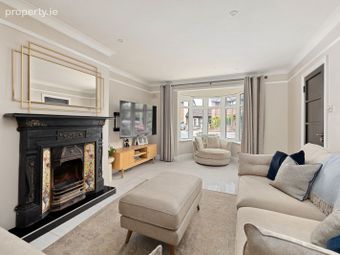
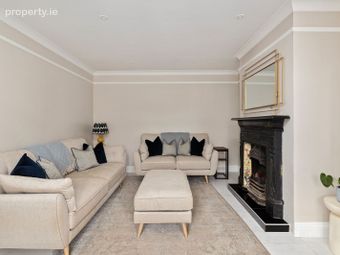
Light filled sitting room overlooking the front garden with a feature fireplace and an open fire with spacious bay window.
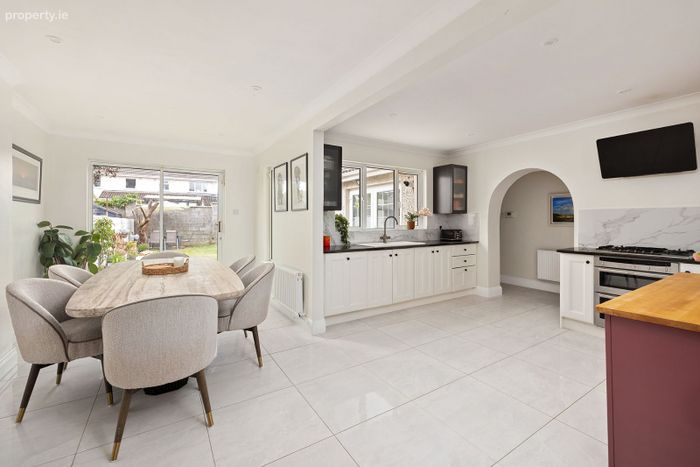
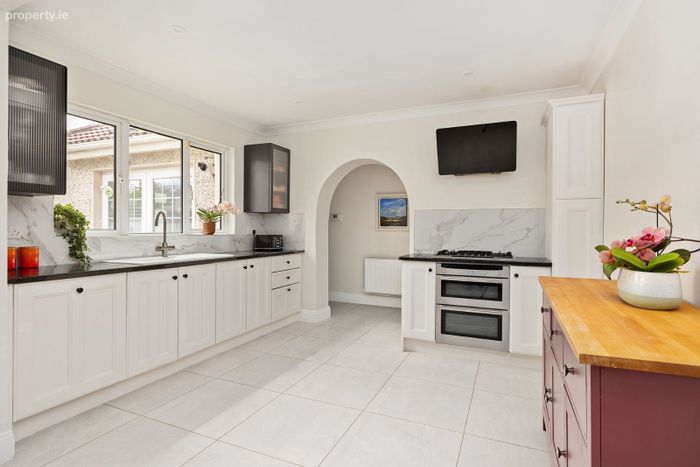
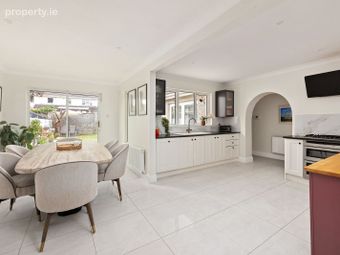
Open-Plan Kitchen and Dining Area: 5.65 m x 5.45 m
Filled with an abundance of natural light, this kitchen cum dining area is fully fitted with wall and base units, tiled splash backs, a tiled floor and recessed
spotlights. Patio doors provide access to the rear garden.
Guest wc: 1.38 m x 0.96 m
Located under the stairs, fully tiled wc.
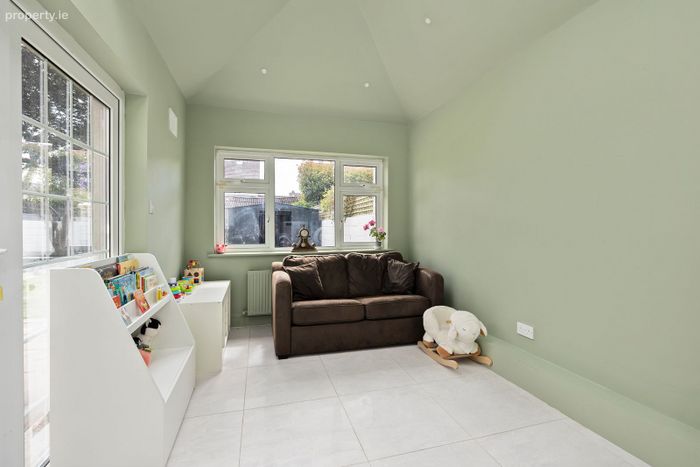
Playroom: 4.19 m x 2.84 m
Facing rear garden, fully tiled with double doors providing access to the rear
garden. Contains laundry appliances (utility area).
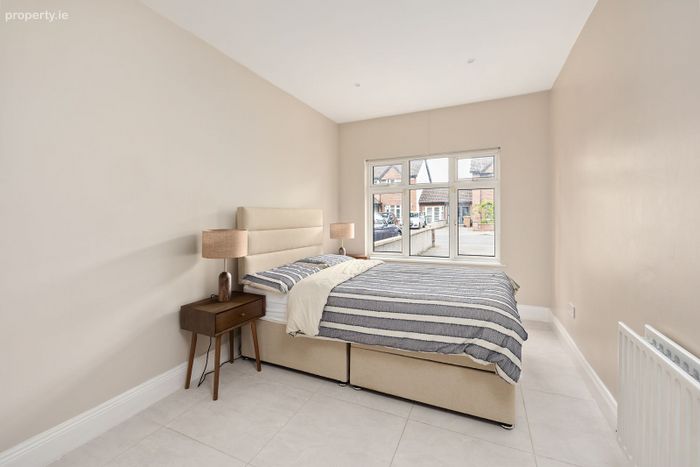
Downstairs Reception: 4.62 m x 2.52 m
Used as a downstairs bedroom overlooking the front garden with tiled
flooring.
En-suite: 2.81 m x 1.58 m
Plumbing in situ and prepped for either en-suite or downstairs bathroom.
First Floor Accommodation
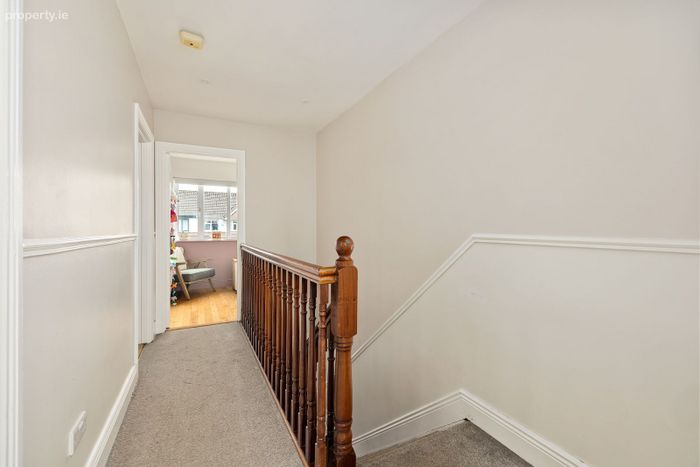
Landing: 3.68 m x 1.87 m
Light filled with carpet flooring providing access to all bedrooms.
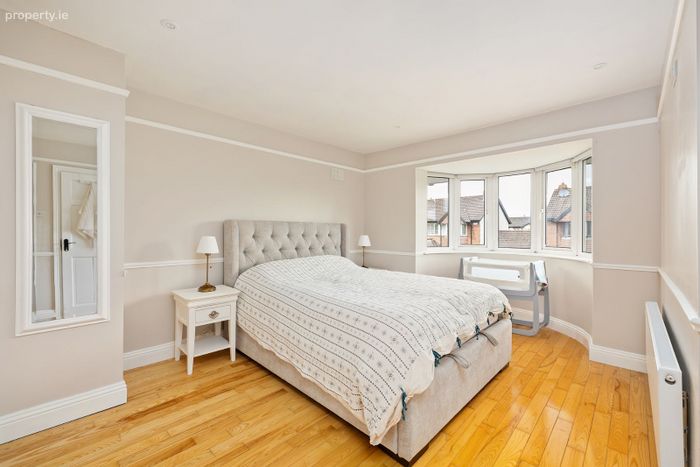
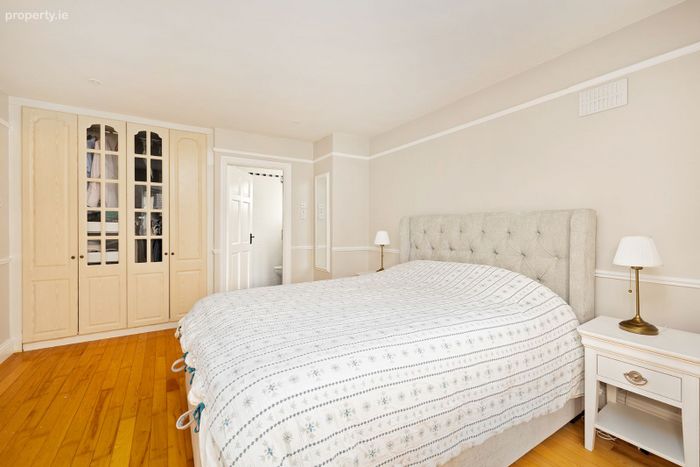
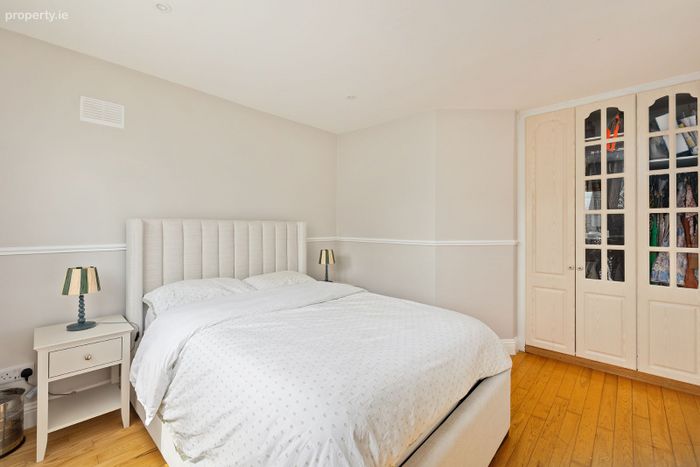
Master Bedroom: 5.43 m x 3.76 m
Spacious master bedroom overlooking the front garden with wood flooring, built in wardrobes and an en-suite.
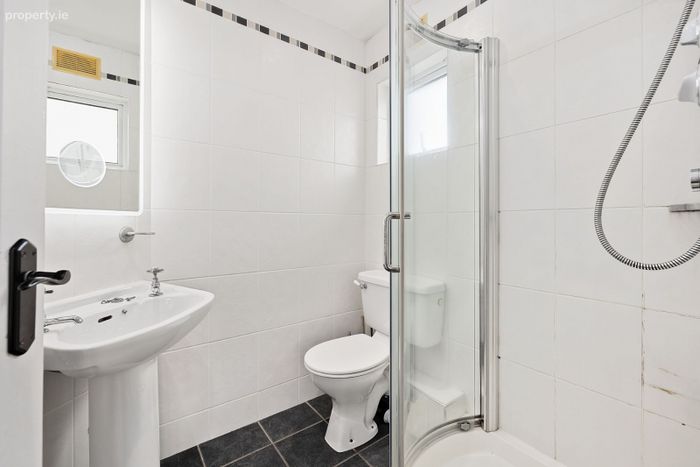
En-suite: 1.75 m x 1.76 m
Fully tiled with a three piece suite including a shower, whb and wc and a tiled floor.
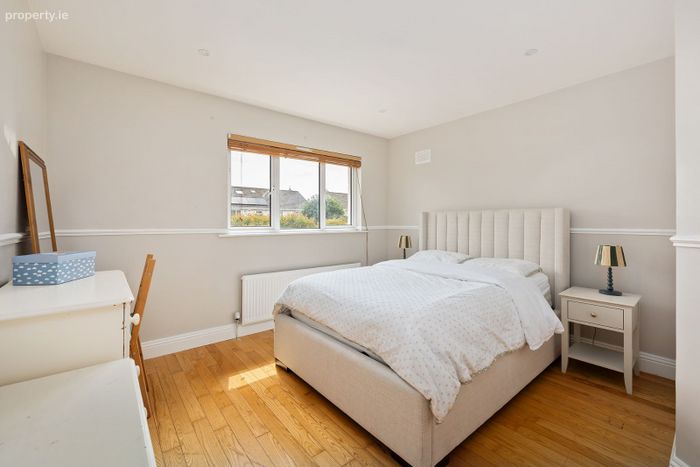
Bedroom 2: 3.79 m x 4.15 m
Large light filled double bedroom overlooking the rear garden with wood flooring and built in wardrobes.
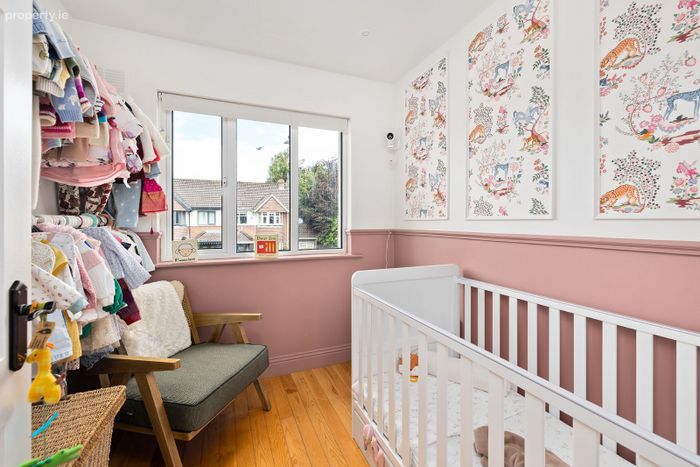
Bedroom 3: 2.29 m x 2.41 m
Single bedroom overlooking the front garden with wood flooring.
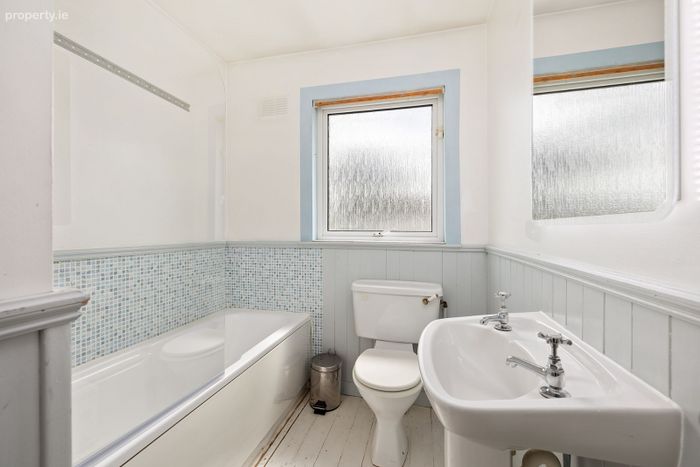
Family Bathroom: 2.53 m x 1.87m
Fully tiled with a white three piece suite including whb, wc, bath with a Triton T90sr shower and a heated towel rail.
Gardens:
The spacious and sunny south east facing rear garden has a paved patio area, making it the perfect spot for al fresco dining or to enjoy your morning coffee. This private enclosed rear garden is perfect for peace of mind if you have young children. There is ample parking to the front of the property.
Included in Sale:
Carpets, curtains,blinds, integrated appliances and light fittings.
BER Details
BER No. 103397006
Energy Performance Indicator: 0.00 kWh/m2/yr
This property was last updated: yesterday morning