Achernas, 13 Hazel Grove, Muskerry Estate, Ballincollig, Cork, Ballincollig, Co. Cork
 See Larger Images & 27 More Photographs >>
€320,000
Terraced House2 Bedrooms, 2 Bathrooms, Terraced House
Rating:


Contact Name: Tirza Hourihane
Agent:
Sherry FitzGerald Cork
PSR Licence Number: 002183
Email Agent Call 021 4273041
Save This Ad
Property Description
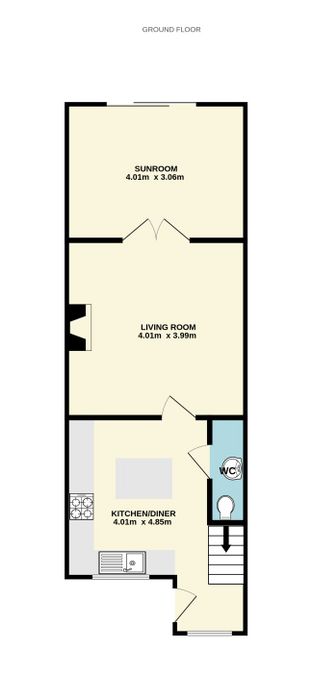
No. 13 offers a great balance of living and bedroom accommodation throughout. The ground floor comprises a bright and spacious kitchen/dining area and a comfortable living room, with French doors opening to a sunroom extension, creating a lovely additional living space. A guest bathroom completes this level.
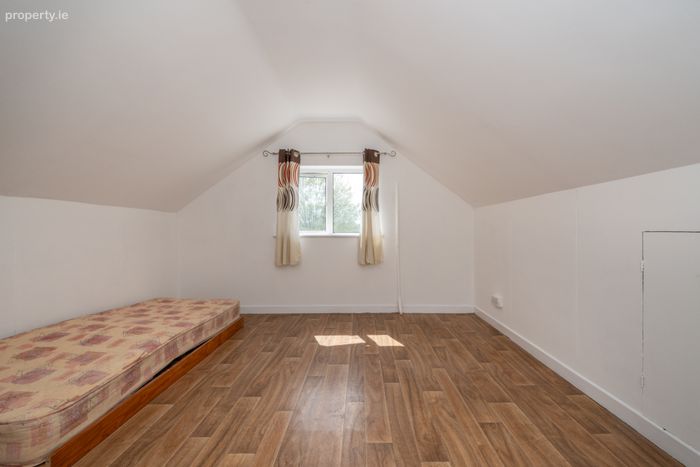
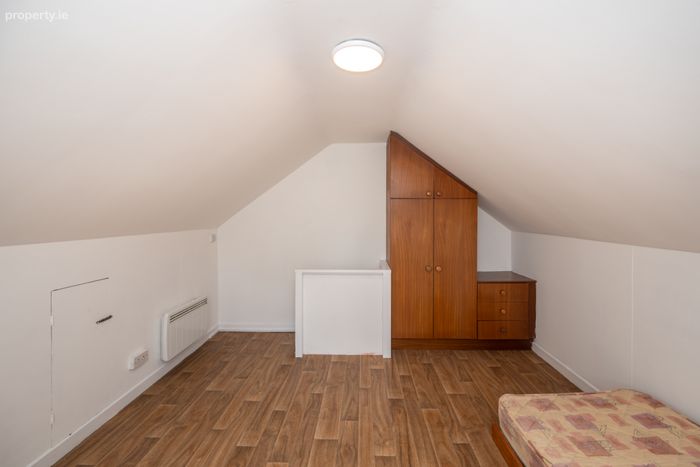
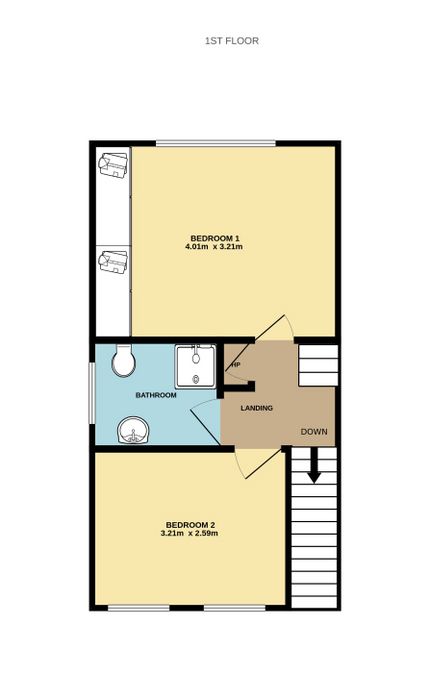
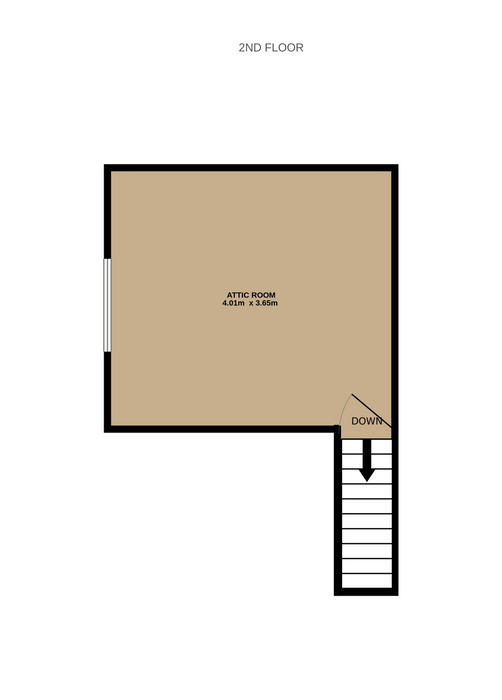
Upstairs, there are two generous double bedrooms along with the main bathroom. The attic area has been converted to provide a spacious and versatile room extending to approximately 177 sq. ft., suitable for a variety of uses.
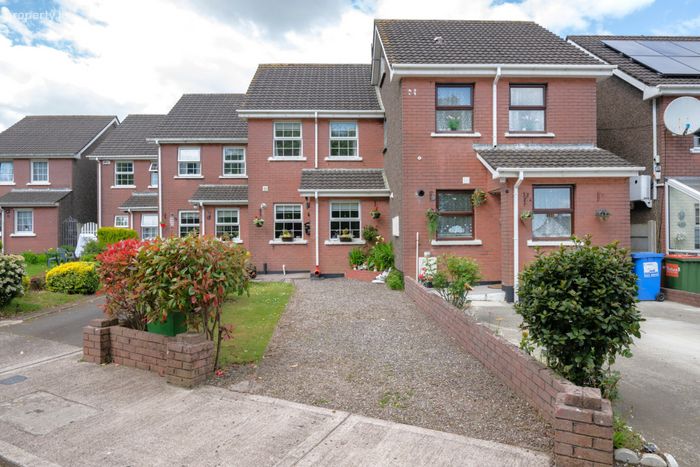
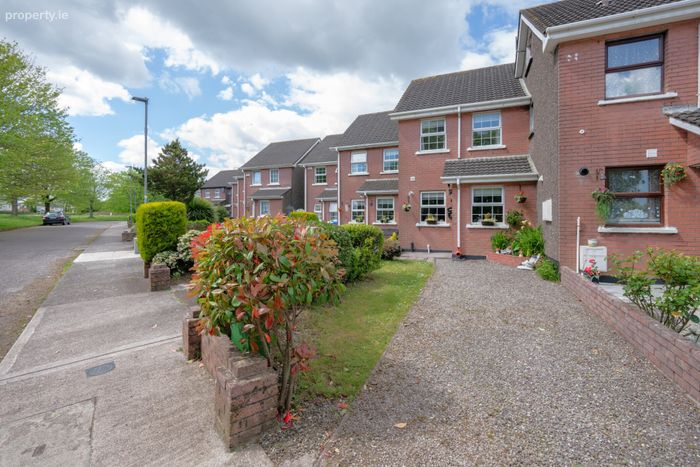
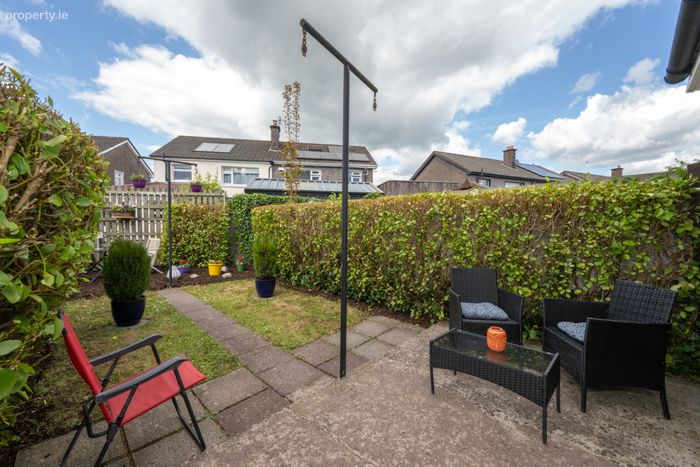
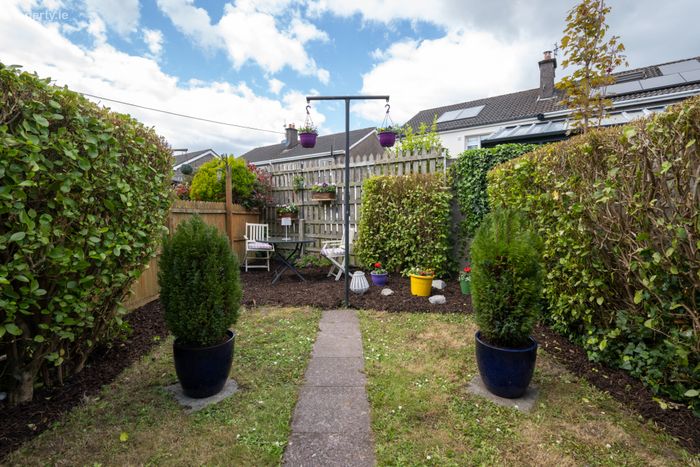
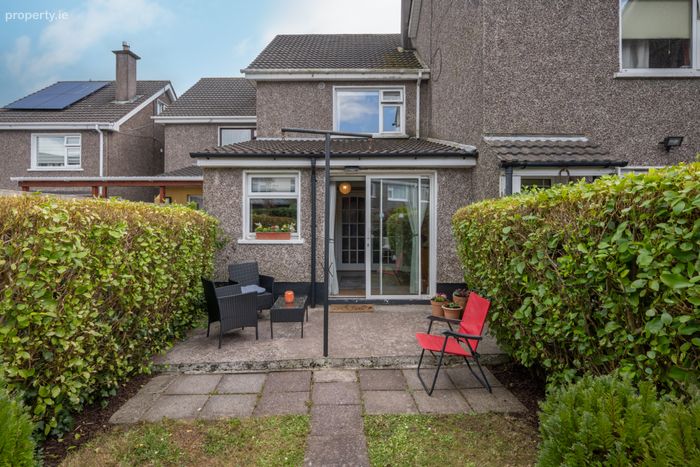
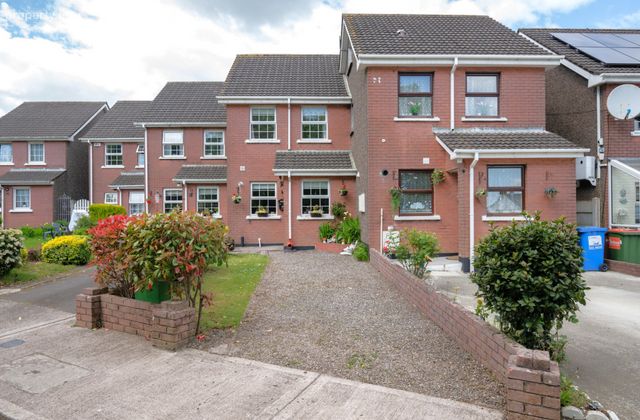
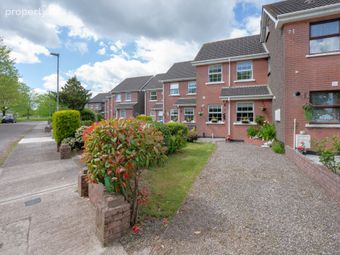
Externally, the property features an attractive red brick façade and benefits from off street parking to the front. A side garden is laid to lawn and enhanced by mature planting. To the rear, the garden includes a patio area directly off the sunroom along with a lawn bordered by established hedging, offering a good level of privacy.
Located on the southern side of Ballincollig, the property is within walking distance of a wide range of amenities including shops, schools, cafés, restaurants and sports clubs. The nearby Ballincollig Regional Park provides an excellent setting for walking and outdoor activities.
The Link Road Network is close by, offering easy access to Cork City, as well as Cork University Hospital, University College Cork, and Munster Technological University and the bus stop is located just 50 metres from the property.
Viewing is highly recommended.
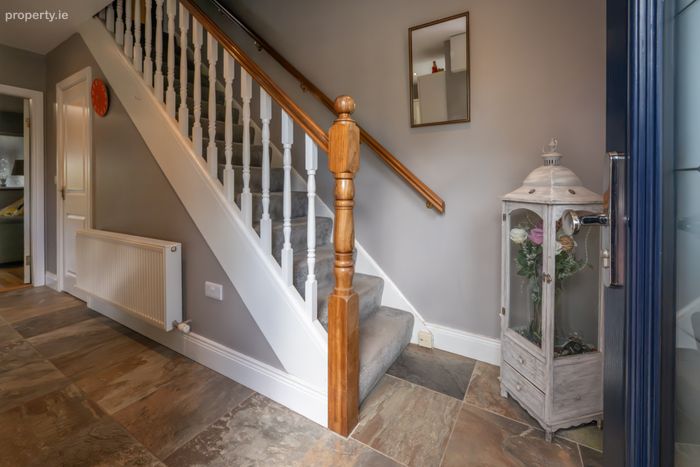
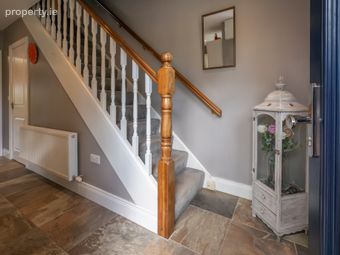
Entrance Hall Accessed via a beautiful front door with decorative glazed insert, this area features an integrated floor mat, tiled flooring and a window overlooking the green, allowing plenty of natural light.
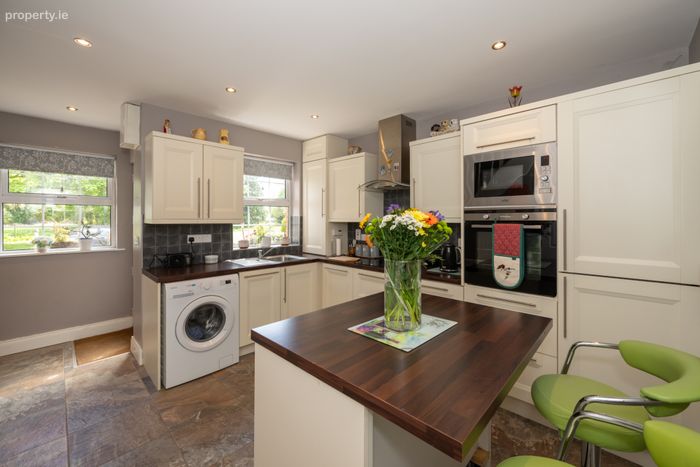
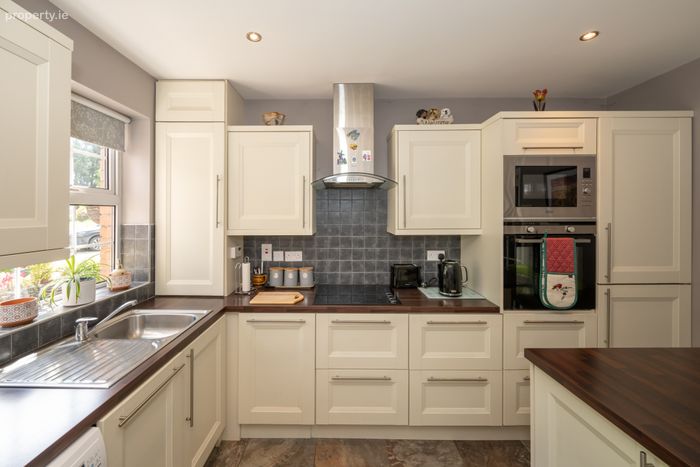
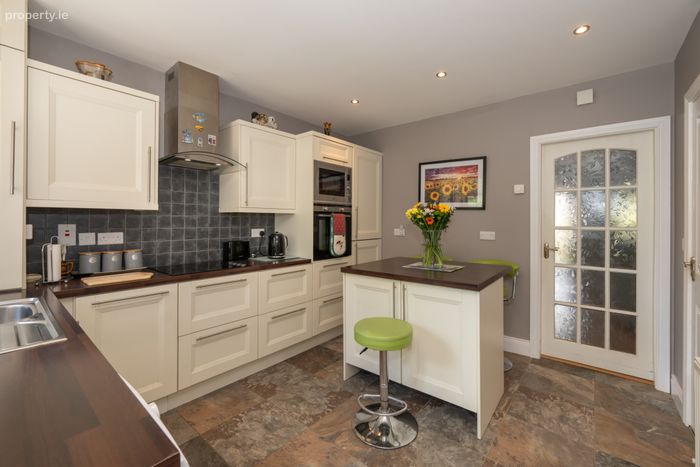
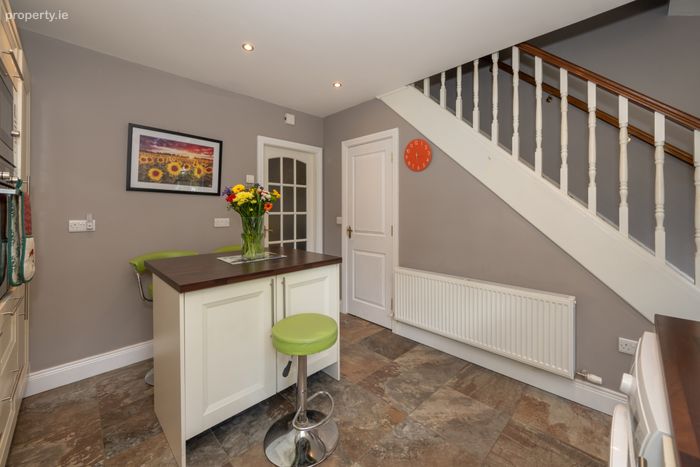
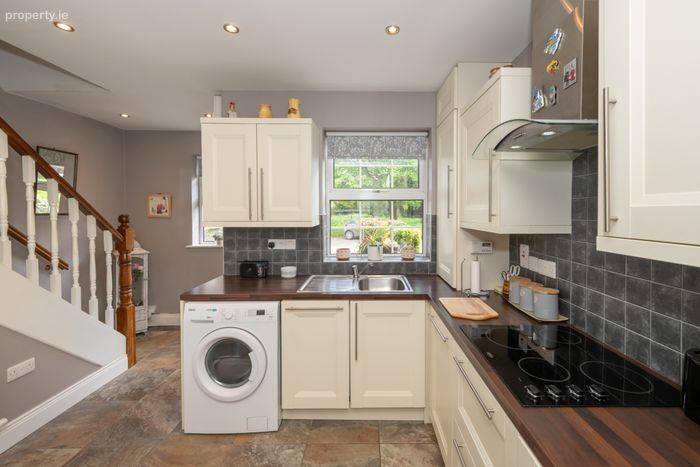
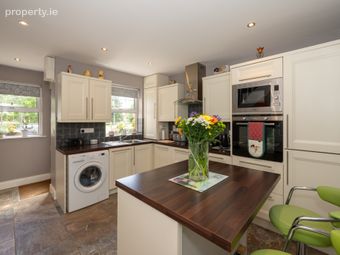
Kitchen Dining Room 4.85m x 4.01m. The kitchen is fitted with both floor and eye level units, incorporating an integrated four-plate hob, extractor fan, oven, microwave, dishwasher, fridge freezer and a stainless steel sink unit. A central island provides additional storage and seating, enhancing both functionality and style. The space is also plumbed for a washing machine and dryer.
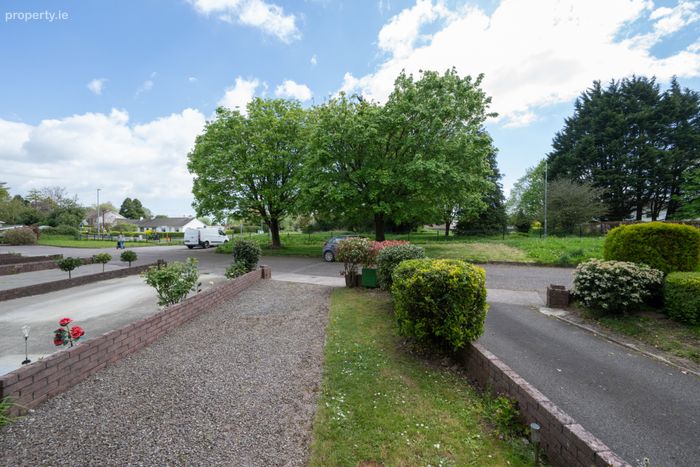
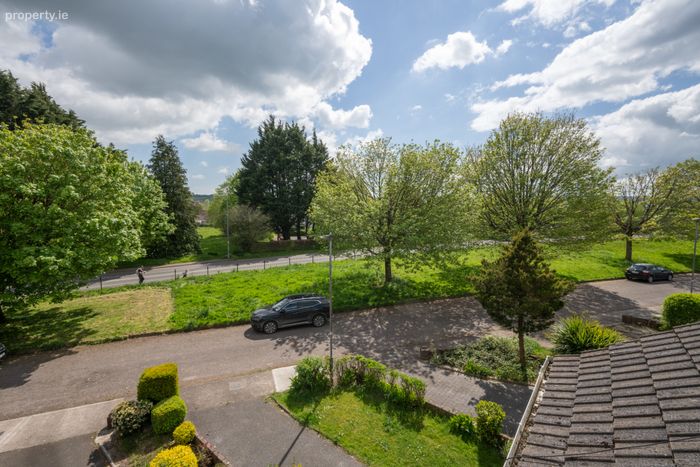
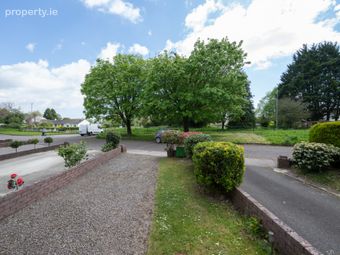
Finished with recessed lighting, a tiled splashback and a tiled floor throughout, the kitchen is both practical and well presented. It overlooks a large green area and is filled with natural light, creating a bright and welcoming atmosphere.
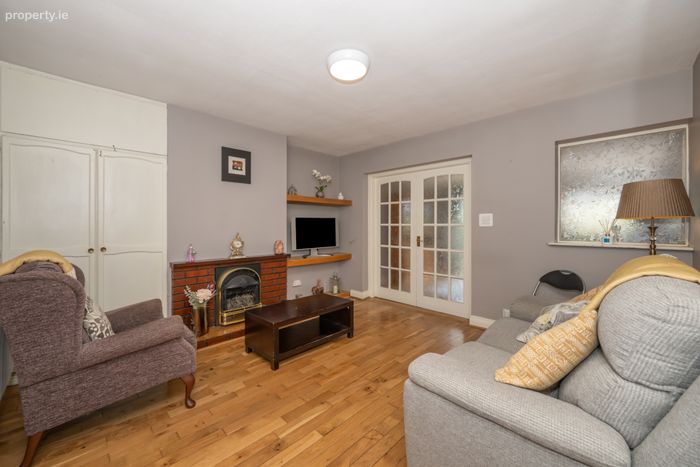
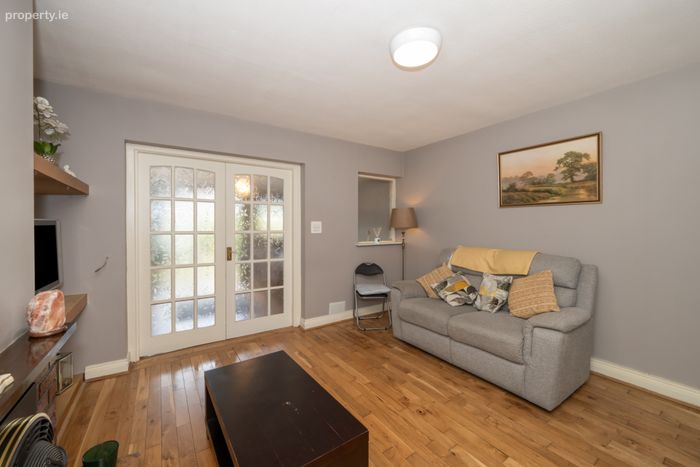
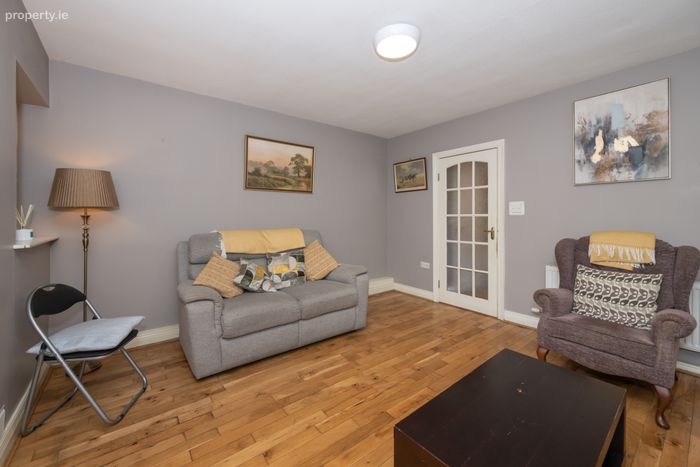
Living Room 4.01m x 3.99m. The living room features a fireplace with a brick surround and tiled hearth, complete with a gas fire insert. The space is finished with solid oak flooring and benefits from built-in storage and display shelving. French doors lead through to the sunroom allowing for a natural flow between the living areas.
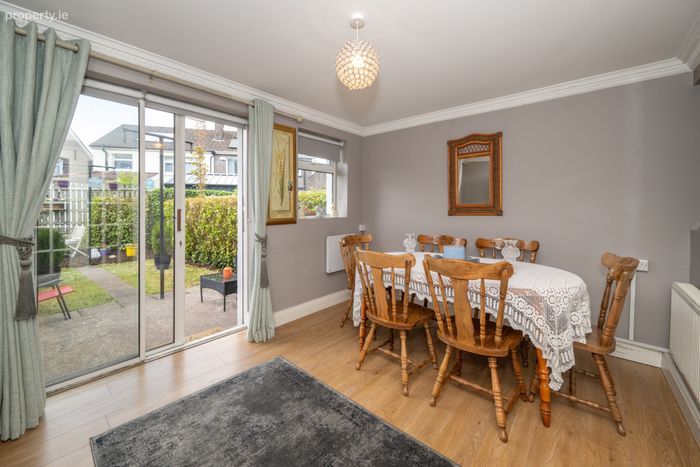
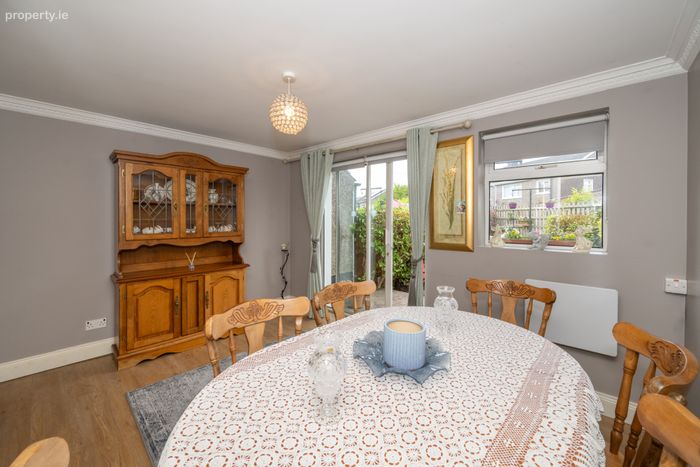
Sunroom 4.01m x 3.06m. The sunroom is a great addition to the home, offering a bright and spacious area filled with natural light. Sliding doors provide direct access to the patio and rear garden, making it ideal for both everyday living and entertaining.
First Floor
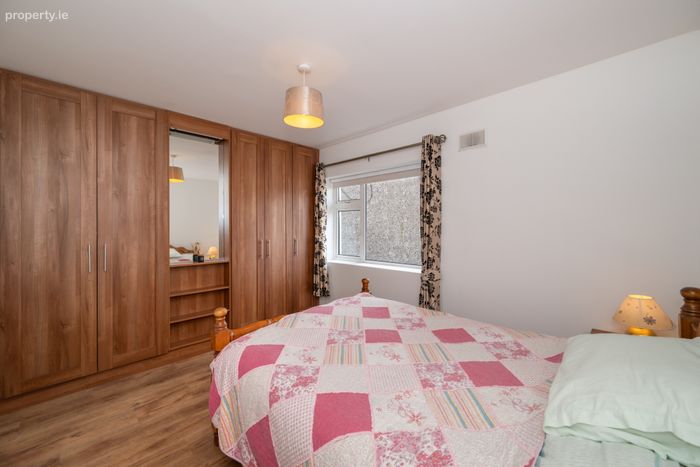
Bedroom 1 4.01m x 3.21m. This spacious double bedroom is located to the rear of the home and comprises of wall to wall built in wardrobes with a centre dresser and laminate wood flooring.
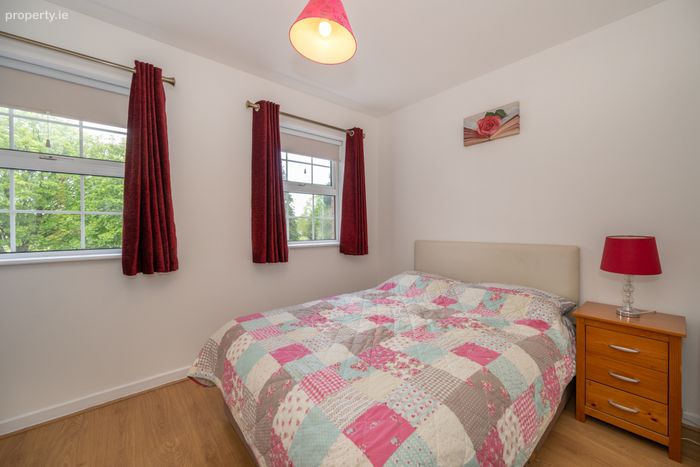
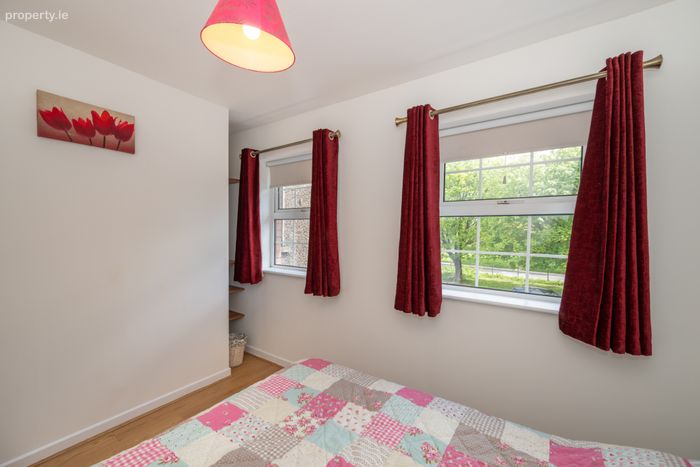
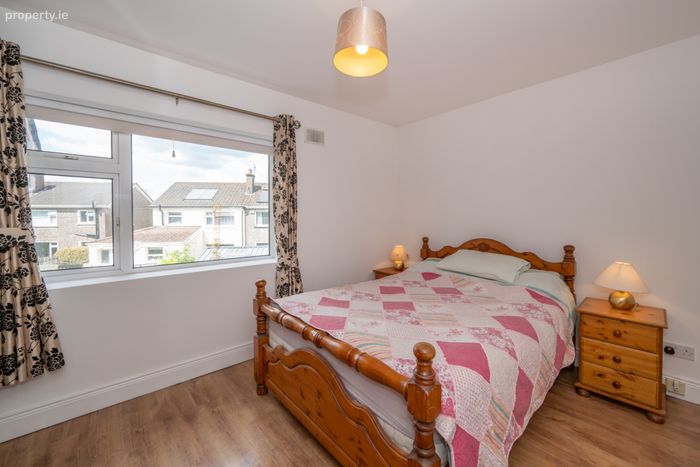
Bedroom 2 3.21m x 2.59m. This bright double bedroom is located to the front of the home, overlooking the green with two windows allowing plenty of light. The room features laminate wood flooring.
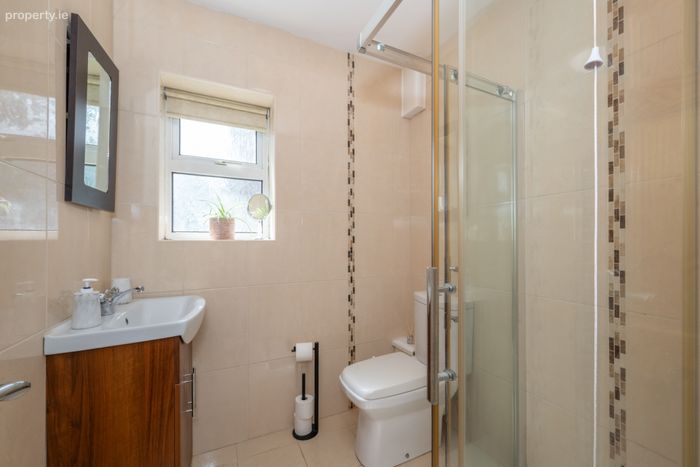
Bathroom The bathroom comprises of a three piece electric shower suite, heated towel rail and is fully tiled throughout.
Attic Room 4.01m x 3.65m. The attic room offers a spacious versatile area suitable for a variety of uses. A large window overlooks the side of the home and the room is completed with built in storage.
BER Details
BER No. 119234276
Energy Performance Indicator: 191.85 kWh/m2/yr
This property was last updated: today, 12 hours ago