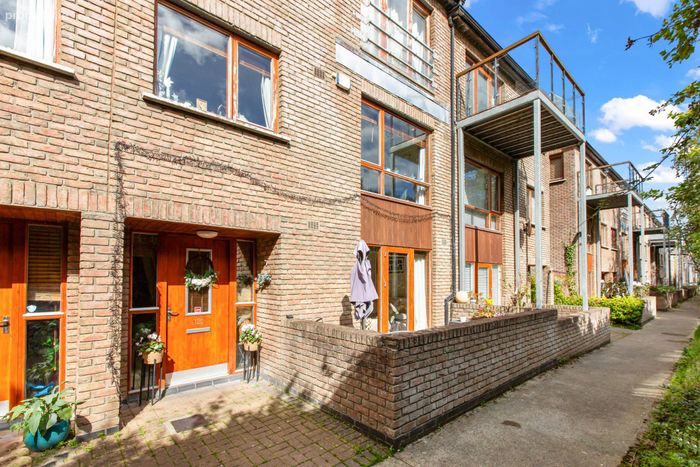
121 Hunters Green, Ballycullen, Dublin 24, Ballycullen, Dublin 24
 See Larger Images & 25 More Photographs >>
€345,000
Duplex For Sale2 Bedrooms, 3 Bathrooms, Duplex For Sale
Rating:


Contact Name: Carole Ross
Agent:
Sherry FitzGerald Templeogue
PSR Licence Number: 002183
Email Agent Call 01 495 1111
Save This Ad
Key Features
Electric storage heatersCable TV
Broadband
1 designated parking space in carport.
Management company: Hunterswood Management company
Management fee: €1,258pa
Property Description
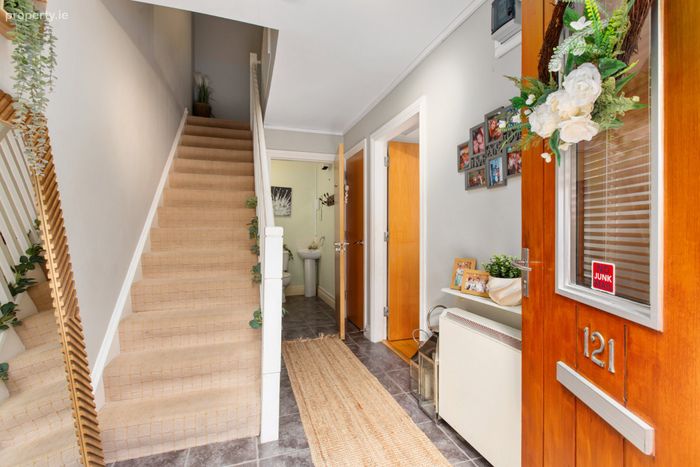
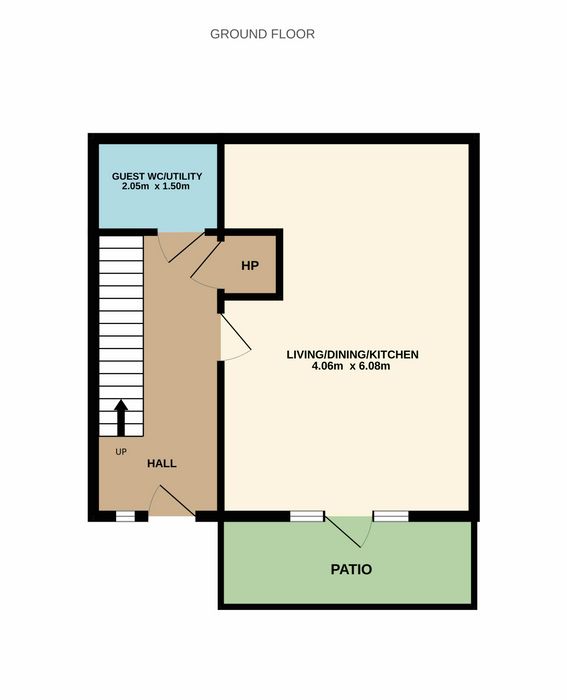
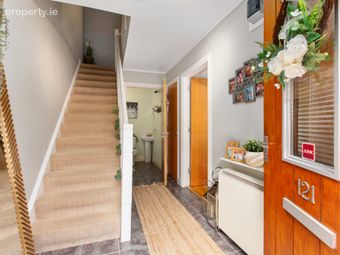
Entrance Hall 2.05m x 4.57m. Welcoming entrance hall with tiled flooring and attractive glass panels either side of the front door, creating a bright and spacious first impression.
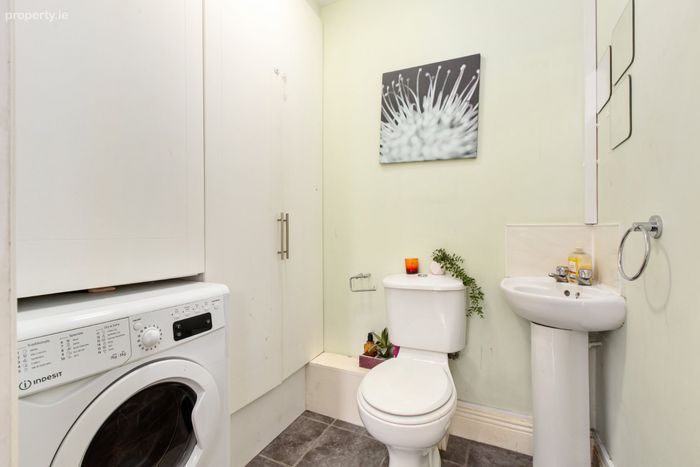
Guest WC/Utility 2.05m x 1.50m. Convenient guest WC with tiled flooring, WC and wash hand basin. The room is also plumbed for a washing machine and benefits from excellent additional storage, with generous presses located behind closed doors.
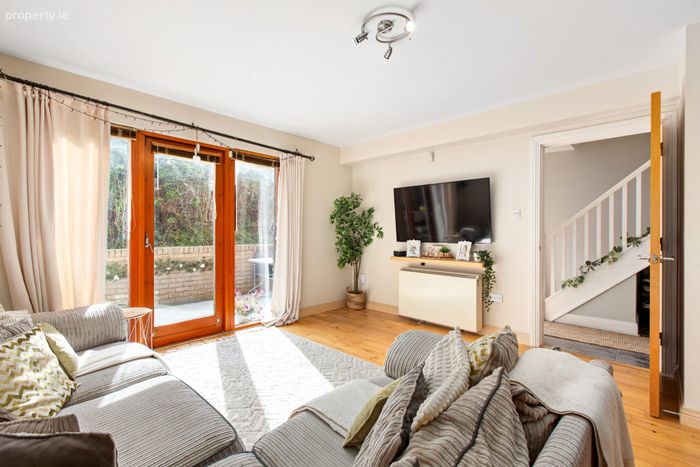
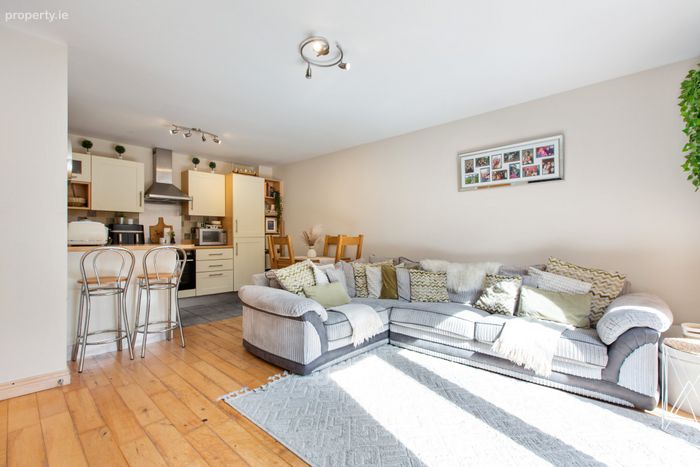
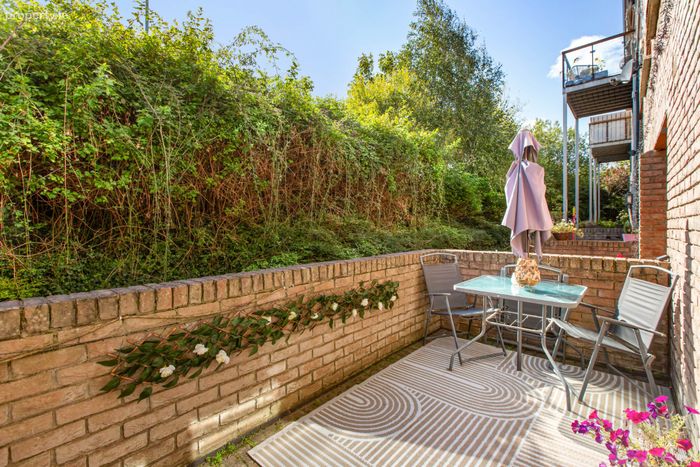
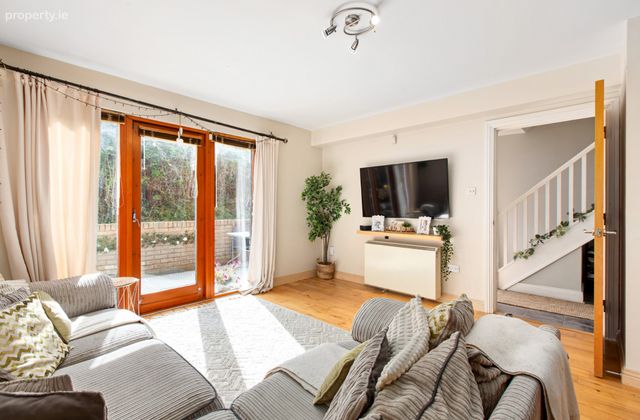
Living/Dining/Kitchen 4.06m x 6.08m. A superb open-plan living, dining and kitchen area providing a bright and versatile space for both everyday living. The living and dining area features beautiful solid timber flooring, while Rationale-style patio doors open directly onto the southerly-facing patio area. The patio is exceptionally private and provides a lovely extension of the living space.
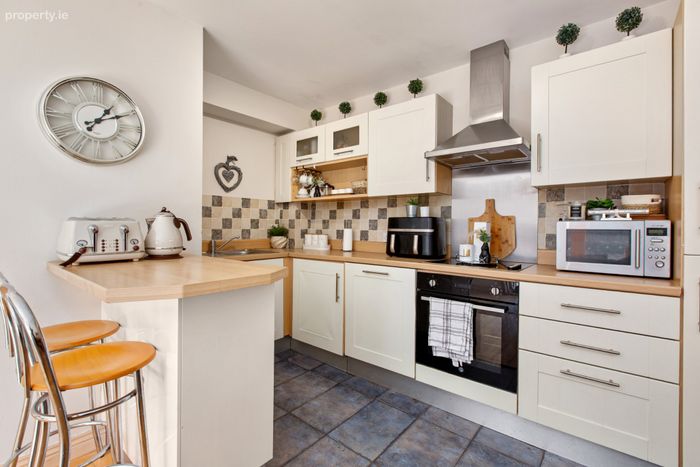
The kitchen has a tiled floor and tiled splashback and is fitted with a good range of floor and eye-level units, with excellent storage. A breakfast bar provides additional seating and incorporates further storage beneath. The kitchen is equipped with an integrated dishwasher, oven, hob, extractor fan and integrated fridge freezer.
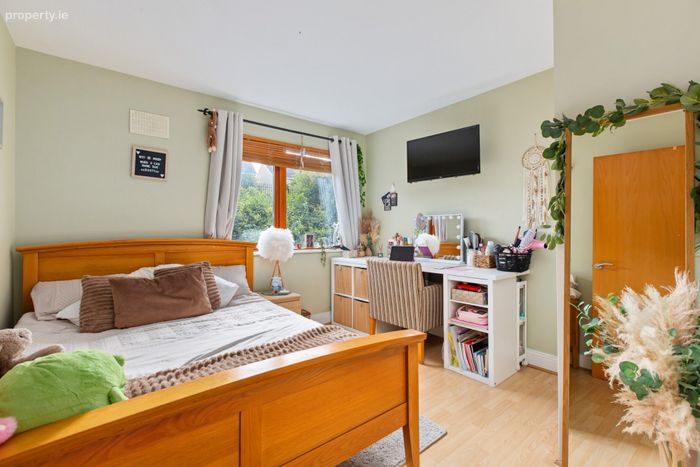
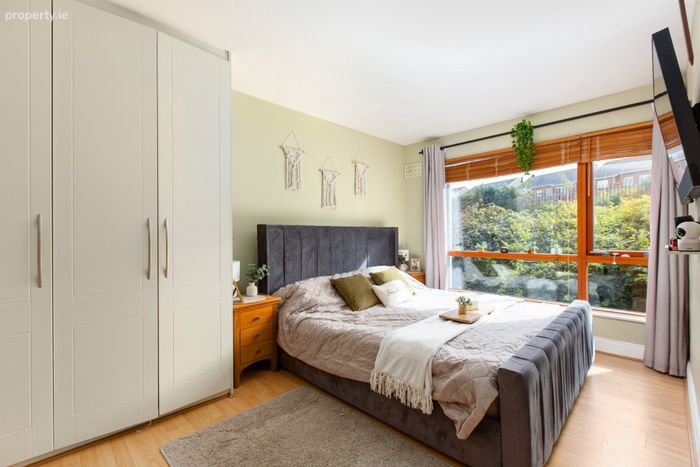
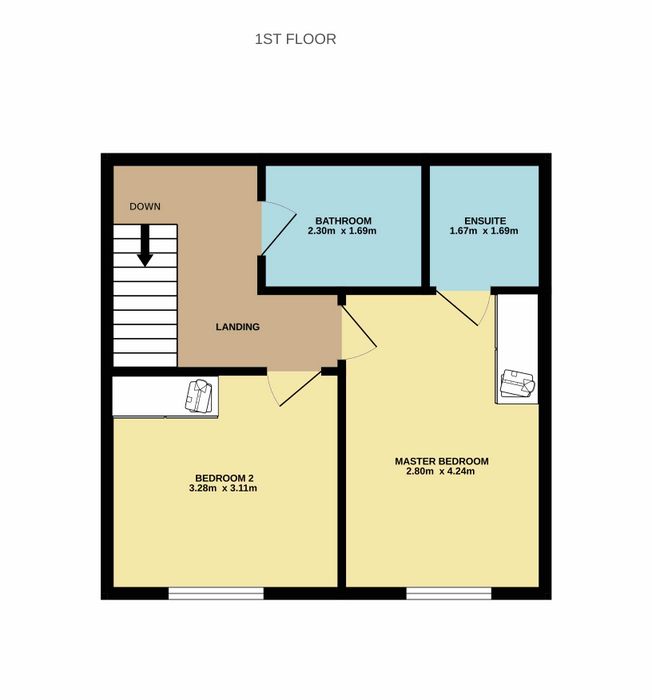
Master Bedroom 2.80m x 4.24m. Exceptionally bright and spacious double bedroom with laminate timber flooring and excellent built-in wardrobe storage. The room benefits from a generous layout and excellent natural light.
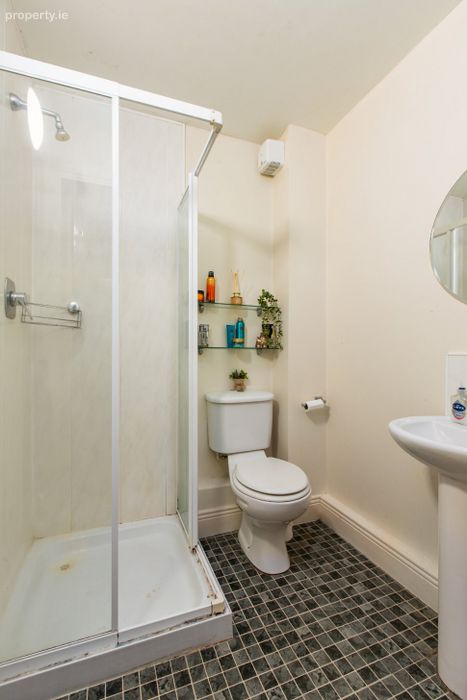
En-Suite Shower Room 1.67m x 1.69m. Fully fitted en-suite shower room comprising WC, wash hand basin and shower cubicle with glass shower enclosure.
Bedroom Two 3.28m x 3.11m. A second bright and well-proportioned double bedroom with laminate timber flooring and built-in wardrobes, providing excellent storage.
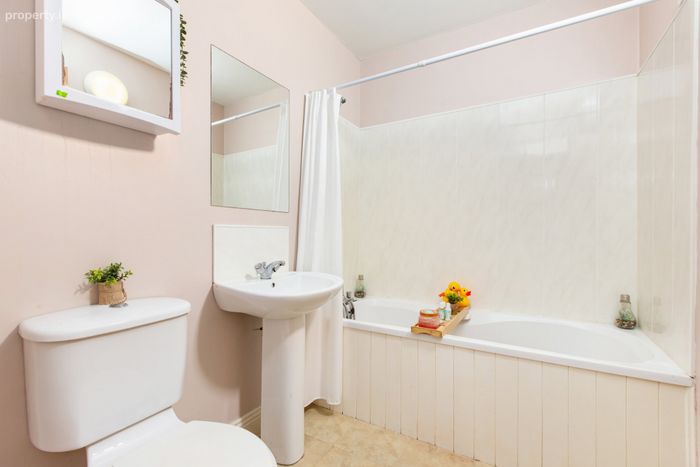
Bathroom 2.30m x 1.69m. The main bathroom comprises WC, wash hand basin, fitted mirror and bath with shower attachment.
BER Details
BER No. 104886858
Energy Performance Indicator: 130.74 kWh/m2/yr
This property was last updated: yesterday morning