12 Yachtmans Point, Wicklow Town, Co. Wicklow
 See Larger Images & 24 More Photographs >>
€775,000
Detached House5 Bedrooms, 3 Bathrooms, Detached House
Rating:


Contact Name: Eugene Dooley
Agent:
Dooley Poynton Auctioneers
PSR Licence Number: 001700
Email Agent Show Number
Save This Ad
Key Features
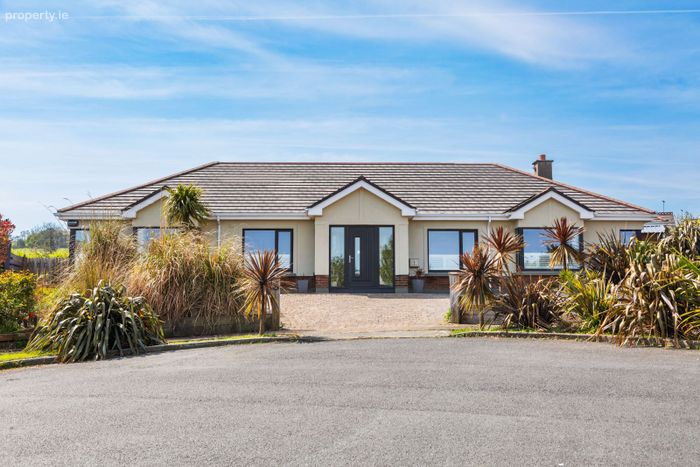
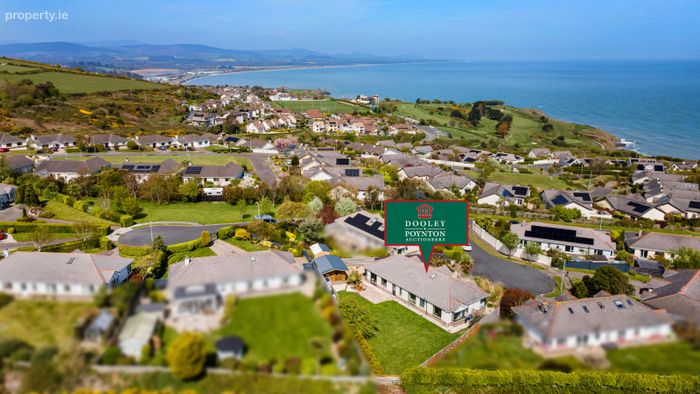
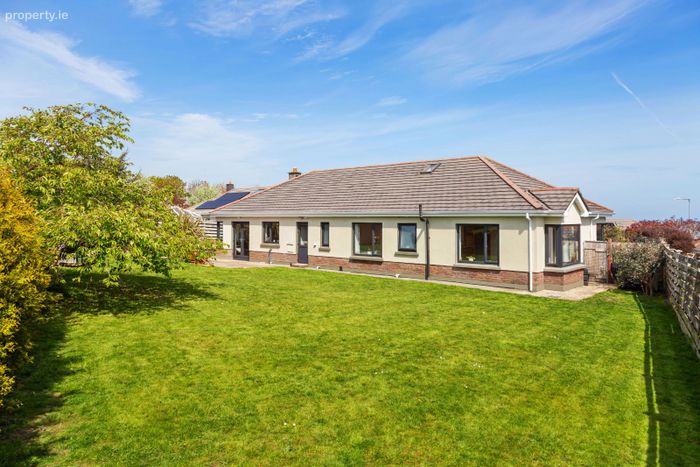
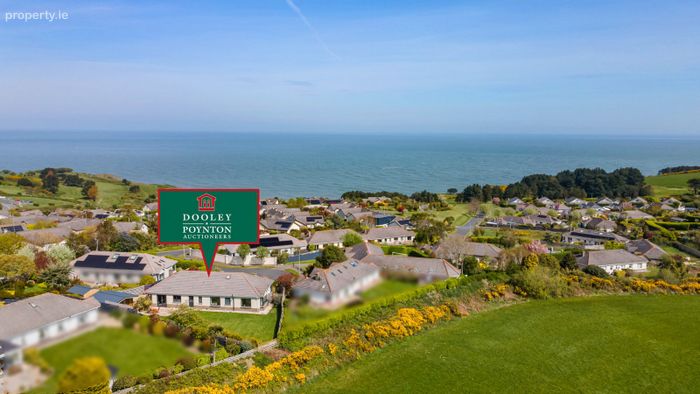
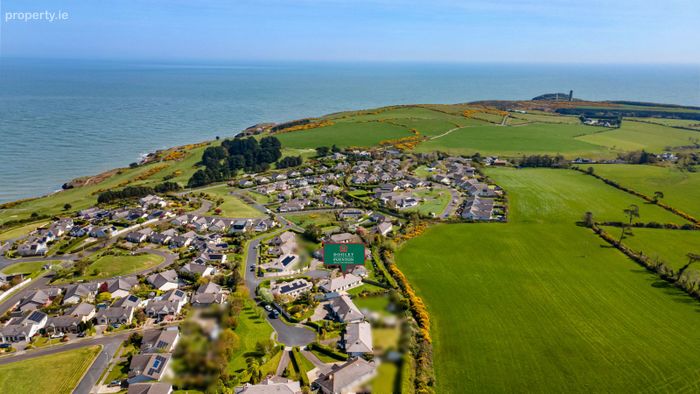
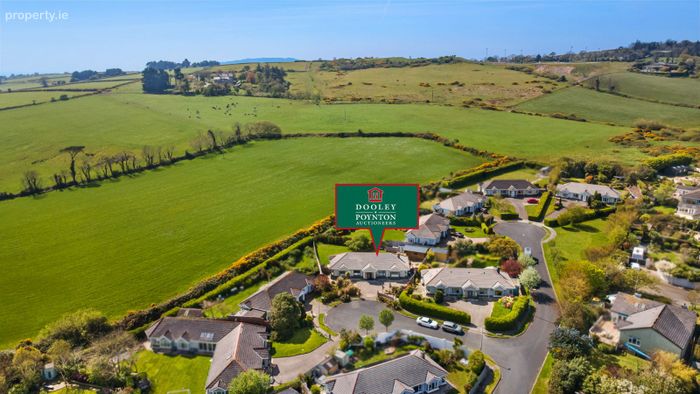
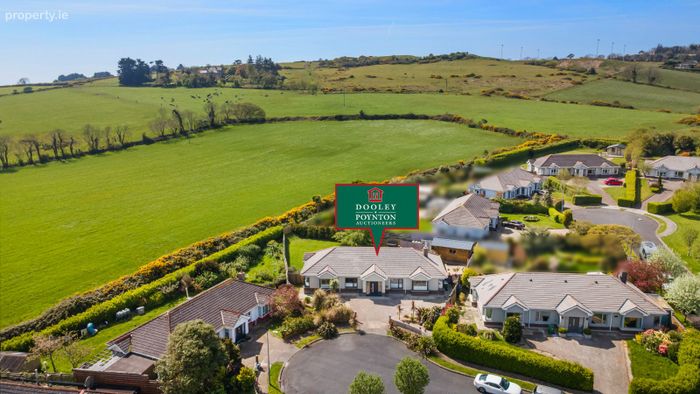
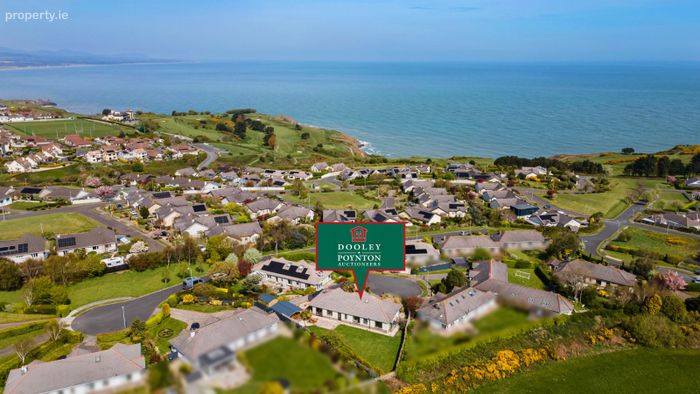
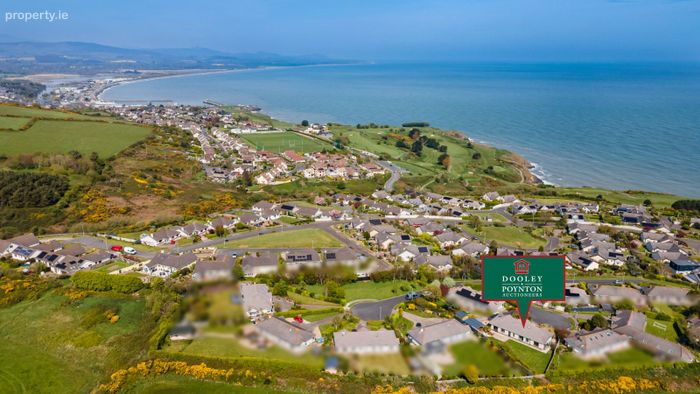
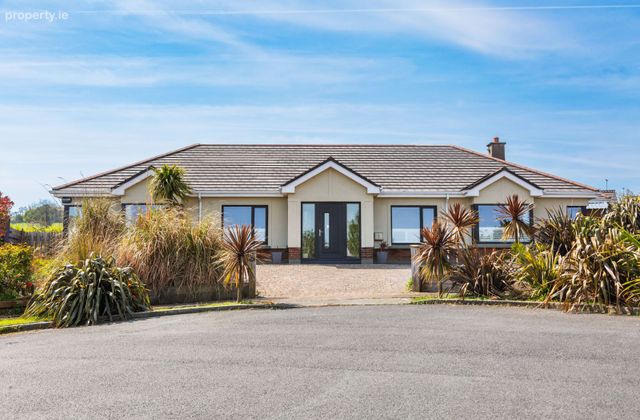
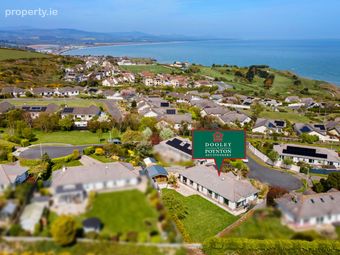
Superb five-bedroom, detached bungalow with stunning sea views.Large south-west facing landscaped garden with sea views.
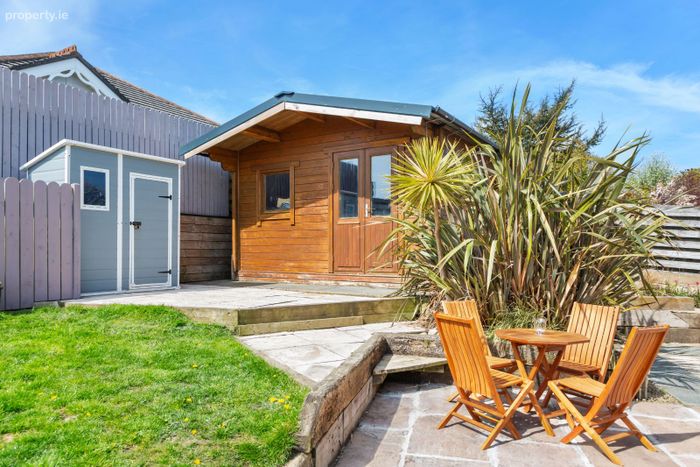
Garden Home Office/Gym.
Situated only a 2-minute drive from Wicklow Town Centre.
Situated in a quiet cul de sac of a mature residential development.
Conveniently located with easy access to the M11 Motorway.
Triple Glazed Windows & French Doors, New Composite Front Door & Utility Door.
Property Description
Please follow the Eircode A67YE98 for directions
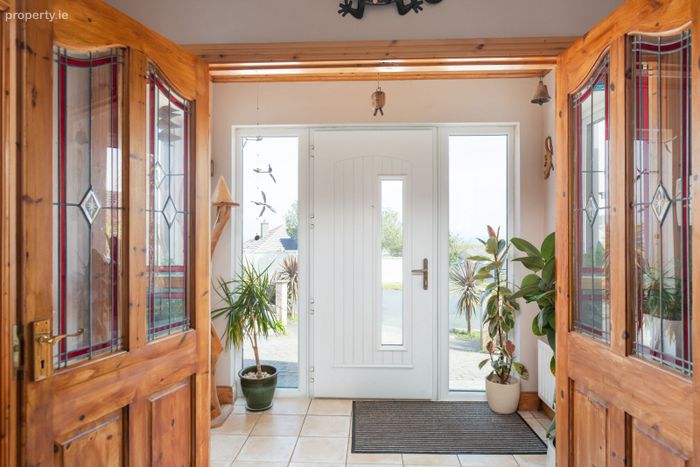
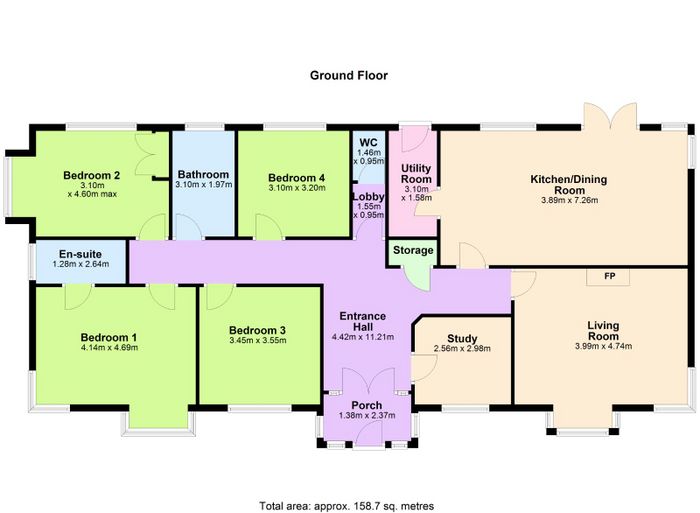
Entrance Porch (1.38m x 2.37m)
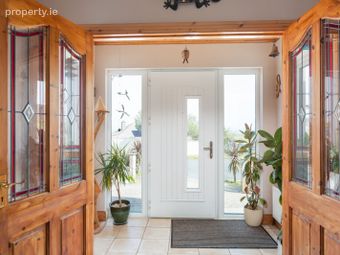
This inviting porch is infused with natural sunlight and boasts beautiful sea views. This space features-stained glass French doors opening into the generously proportioned hallway.
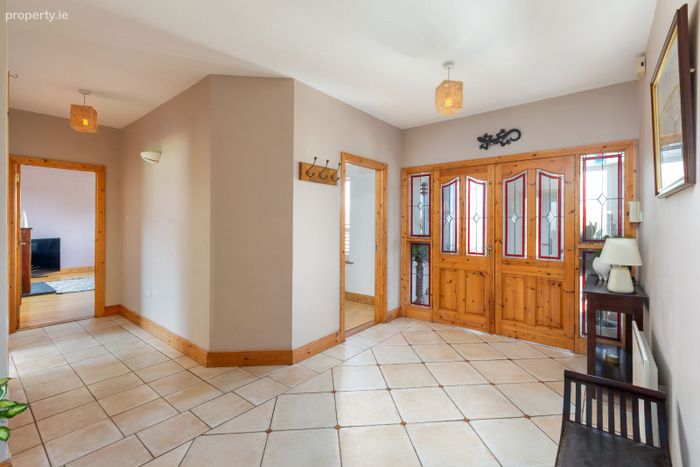
Entrance Hallway (4.42m x 11.21m)
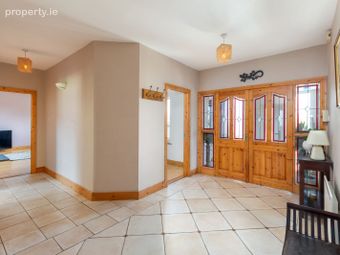
This bright & welcoming entrance hallway is tastefully designed in a soft muted colour palette, light flows throughout this space courtesy of the stained glass french doors and Velux skylight. This space comprises of doors leading to the living room, kitchen/dining room, all bedrooms, guest w/c and the family bathroom. This space features wall & pendant lighting, and Italian ceramic tiled flooring. This space also provides access to the hot press and attic area.
Living Room (3.99m x 4.74m)
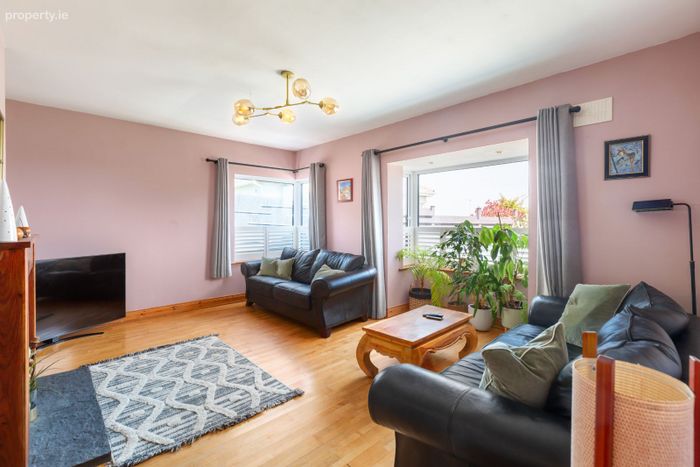
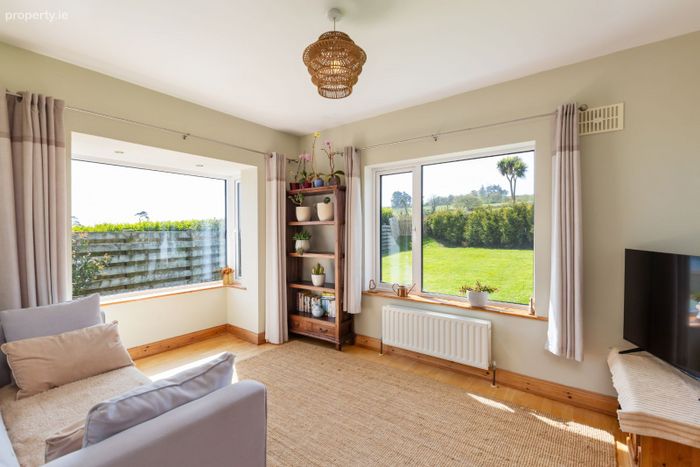
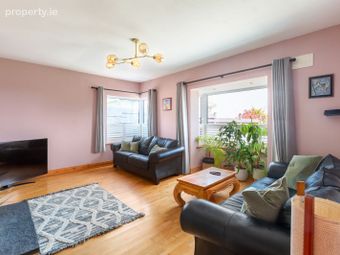
This elegant living room is located to the front of the property & features a dual aspect, boasting stunning sea & coastal views framed by the large bay window. The bay window features Café Style shutters and is illuminated by night by recessed down lighting. This room features a polished cast iron open fireplace with a Sheesham solid wood surround and slate hearth, creating a warm and inviting atmosphere, perfect for cosy nights in. This space is tastefully decorated in a contemporary dusky pink colour scheme, features glass feature lighting and is complimented by solid wood Maple flooring throughout.
Kitchen/Dining Room (3.89m x 7.26m)
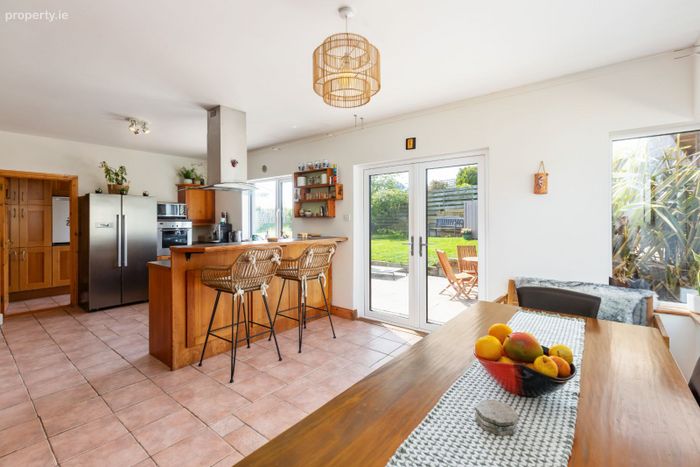
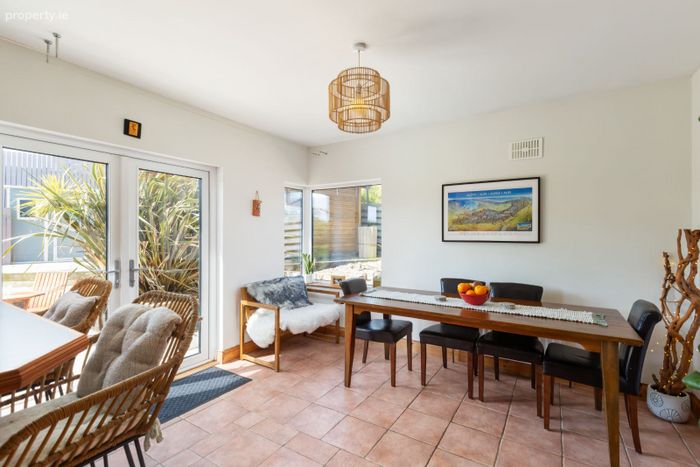
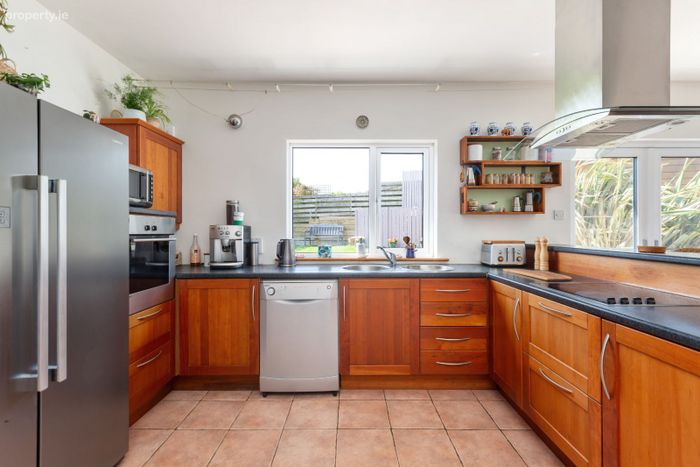
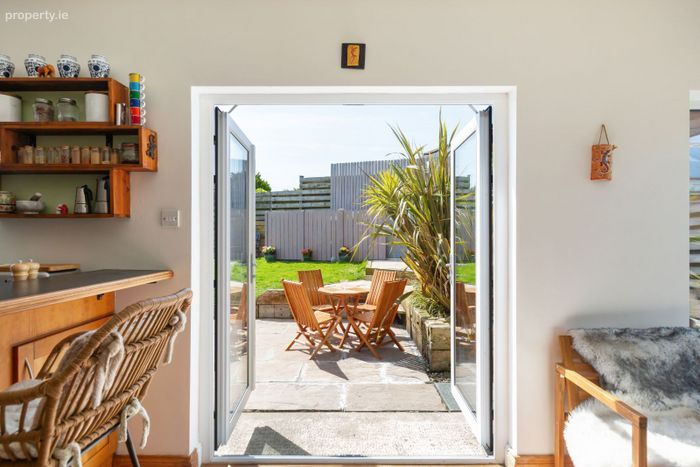
This bright and spacious open plan kitchen/dining room is infused with natural sunlight overlooking the rear landscaped garden area. This space comprises of a sleek custom-built solid cherry shaker style, ergonomic and minimalist designed kitchen, featuring open shelving and base line cabinetry with pantry presses and a breakfast bar. One can showcase their culinary skills while engaging with guests. This space lends itself well for entertaining with French doors leading out to the South-West landscaped garden with large patio area. The kitchen comes equipped with an array of appliances including a Siemens hob & oven, a stainless-steel extractor fan, a fridge freezer, Beko dishwasher, a circular sink unit. This space also features pendant and directional lighting, and ceramic terracotta tiled flooring throughout.
Utility room (3.10m x 1.58m)
This Utility Room provides floor to ceiling Maple shaker style cabinetry; this space features a washing machine and dryer. This space provides excellent storage solutions and can also be used a cloakroom. A glass door provides access to the rear garden.
Master Bedroom 1 (4.14m x 4.69m)
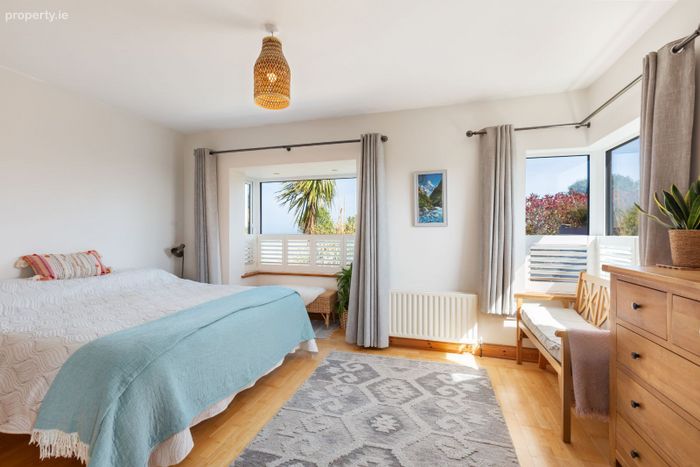
This master bedroom offers a peaceful sanctuary away from the rest of the household and provides a dual aspect, boasting captivating sea views out upon Wicklow’s picturesque coastline. This master bedroom features a muted seaside inspired colour scheme and is complimented by a Heva light oak semi-solid wood flooring. This space also features pendant lighting, the bay window features recessed downlighting and custom-built café style window shutters. (*Please note curtains & lampshades are excluded from sale)
Ensuite (1.28m x 2.64m)
This space boasts a generously proportioned monochromatic styled ensuite featuring a brand-new Triton 90sr shower unit, a pedestal wash hand basin, extractor fan, toilet, ceramic wash hand basin with shaving light & mirror, pendant lighting and ceramic tiling from floor to ceiling.
Bedroom 2 (3.10m x 4.60m)
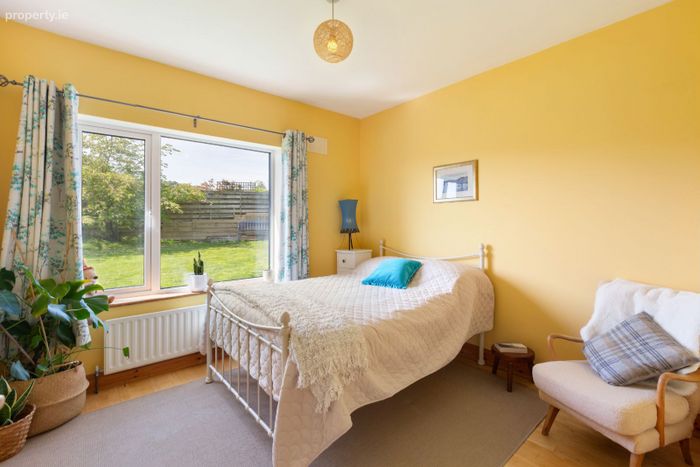
This bright and spacious bedroom is situated to the rear side of the property. This room boasts a dual aspect overlooking Wicklow’s Head and its historic Lighthouses and is also privileged to enjoy unspoilt views overlooking the beautiful countryside of Dunbur Lower and Kilpoole. One can enjoy the peace and tranquility this space evokes whilst gazing out upon the cattle grazing in the distance. This room features pendant lighting & Heva semi solid wood flooring throughout.
Bedroom 3 (3.45m x 3.55m)
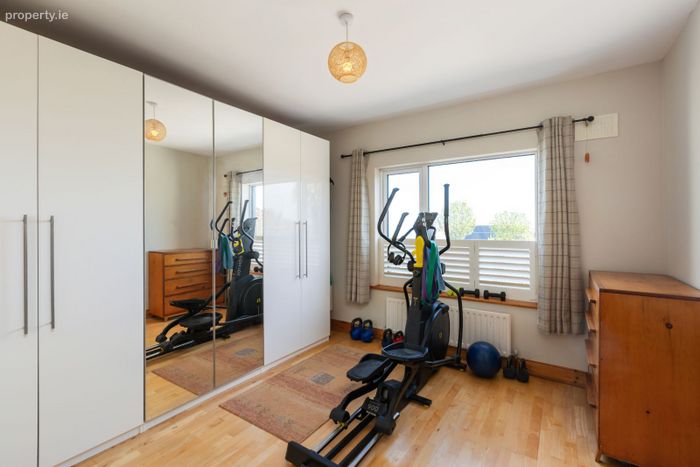
This light-infused bedroom enjoys a sunny aspect, located to the front of the property overlooking the garden area, with a large picture window depicting mesmerizing sea views.
This space features a custom built-in floor to ceiling wardrobe, pendant lighting and semi solid wood Heva flooring throughout.
Bedroom 4 (3.10m x 3.20m)
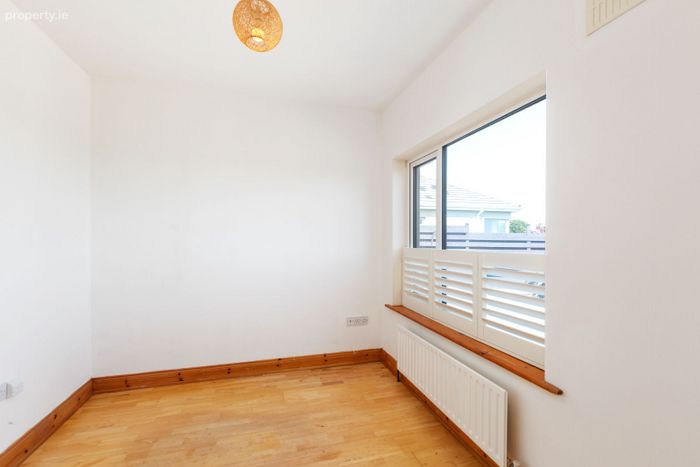
This bright & inviting bedroom is a calm and uplifting space, filled with natural sunlight overlooking lush green pasture lands to the rear of the property. This room features a Mediterranean colour scheme complemented by pale oak Heva semi solid flooring throughout. This space also features pendant lighting.
Bedroom 5 (2.56m x 2.98m)
This bright bedroom is situated to the front of the property and features stunning sea & coastal views. This room features a neutral colour scheme also complemented by café style shutters, pendant lighting and a pale oak semi solid Heva flooring throughout.
Family Bathroom (3.10m x 1.97m)
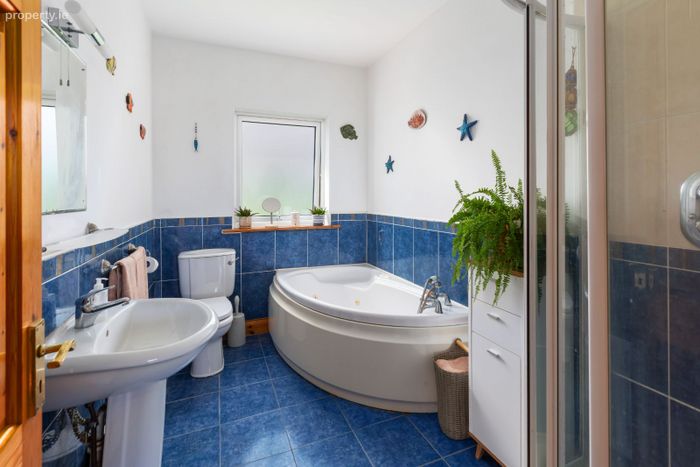
This bright and airy family bathroom features a blue and white nautical themed colour palette. This space features a pedestal wash hand basin with shaving light & mirror, a jacuzzi bath, a pump shower unit, an extractor fan, toilet and floor to ceiling ceramic tiling.
Guest W/C (1.46m x 0.95m + Lobby (1.55m x 1.58)
This bright Mediterranean styled guest w/c features lobby area with a ceramic wash hand basin with a shaving light & mirror. A door leads into the separate w/c and features ceramic tiling throughout.
Attic: The attic features additional insulation and is partially floored with built-in shelving providing ample storage space.
Rear Garden
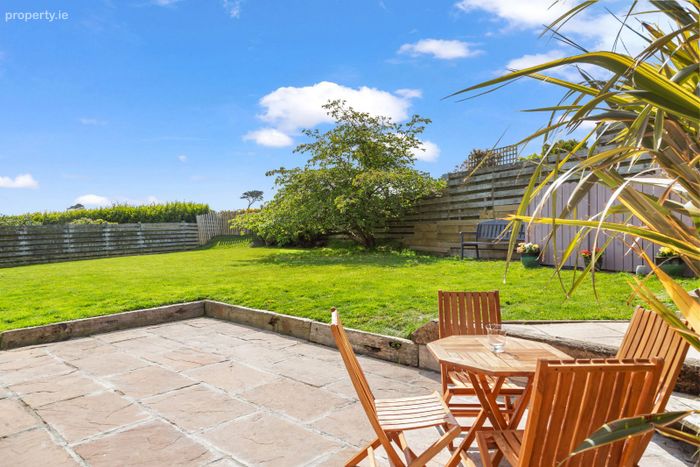
The landscaped south-west facing terraced rear garden enjoys glorious sunrises looking out over the horizon with views looking out over Wicklows historic Light Houses. One is spoilt for choice with stunning views at every turn, with views of the cattle grazing on the meadow. The garden features a manicured lawned garden with a large log cabin, an outdoor tap and exterior lighting. This outdoor space offers a large Indian sandstone patio area. The perimeter of the property features dual side gated access, with fenced and walled boundaries. This outdoor space also features Ballylusk stone gravel, adorned by lavender, seedums & lush green ferns, along with a border of railway sleepers, raised flower beds, flourishing trees and shrubs, Cordyline, phormium, Zebra Grass, the fragrant scents of the eight Thuga trees along with a magnificent 25 year old while blossom tree. This is the perfect space for all the family to enjoy, dining alfresco or a place to play or simply unwind.
Front Garden
The front garden features terraced flower beds with mature green and red Cordylines, Phormium, Trachycarpus, Agapanthus, Phoenix Canariensis along with a variety of grasses adorned by Ballylusk stone and bordered by a wave like effect of sea stones and seashells. The cobble lock driveway provides ample private off-street parking. The choice of plants and trees creates a graceful dancing motion as they sway in the breeze.
Garden Room/Office/ Gym
This solid wood garden room is a fantastic additional facility with multi-purpose uses as home office/gym or studio. This space features French doors, rubber flooring, ample shelving and a brand-new steel roof.
Services:
• Mains Sewerage
• Mains Water
• OFCH – New Grant Vortex Boiler - Installed Sept 2023
• BER: B3 BER NO:119326668
• Energy Performance Indicator: 131.04kWh/m2/yr
• Grey Water collection from cabin for garden area.
*Please note all curtains and lamp shades are excluded from the sale.
*The floor plans have been produced for illustrative purposes only. All prospective buyers should note that it is soley intended for their guidance and assistance nothing contained in it should be considered as a definitive representation or legally binding warranty
BER Details
BER No. 119326668
Energy Performance Indicator: 0.00 kWh/m2/yr
This property was last updated: yesterday morning