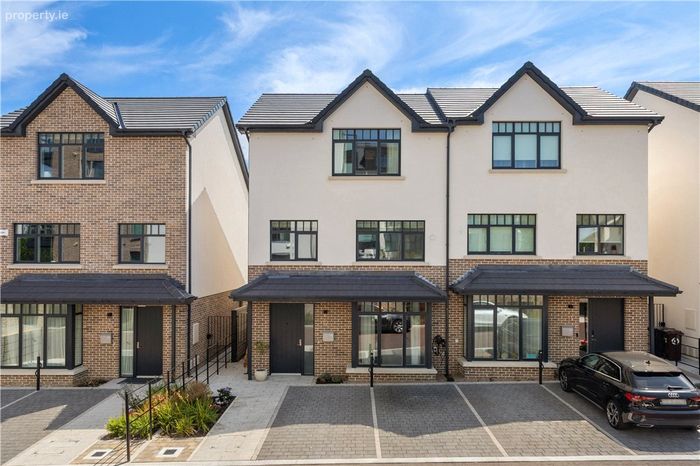
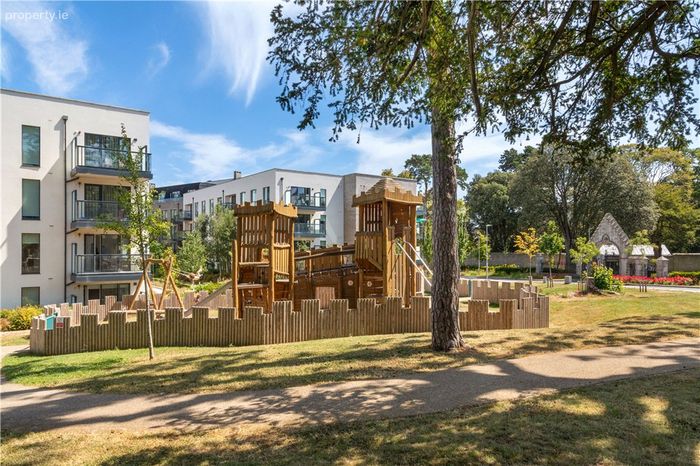
12 Woodward Chase, Glencairn Gate, Leopardstown, Dublin 18, Leopardstown, Dublin 18
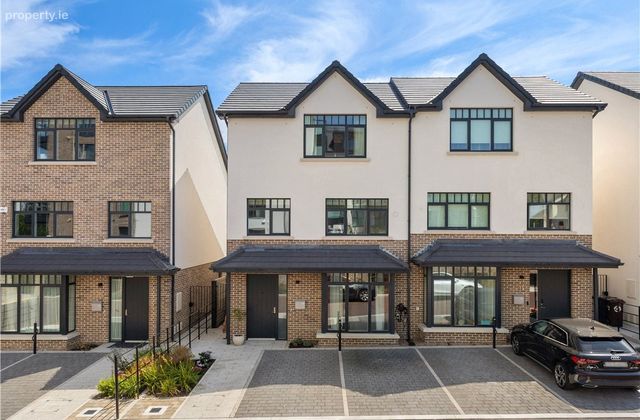 See Larger Images & 30 More Photographs >>
€950,000
Semi-Detached House4 Bedrooms, 4 Bathrooms, Semi-Detached House
Rating:


Contact Name: Stephen Day
Agent:
Lisney Sotheby's International Realty (Blackrock)
PSR Licence Number: 001848
Email Agent Show Number
Save This Ad
Key Features
Exceptional A2-rated four-bedroom semi-detached family home extending to approximately 175 sq.m. (1,884 sq.ft.)Designed by the award-winning O'Mahony Pike Architects and completed in 2025 to an exceptional standard
Beautifully enhanced by the current owners with bespoke cabinetry, premium flooring and carefully selected feature lighting throughout
High-performance Rationel triple-glazed aluminium-clad windows providing excellent insulation and energy efficiency
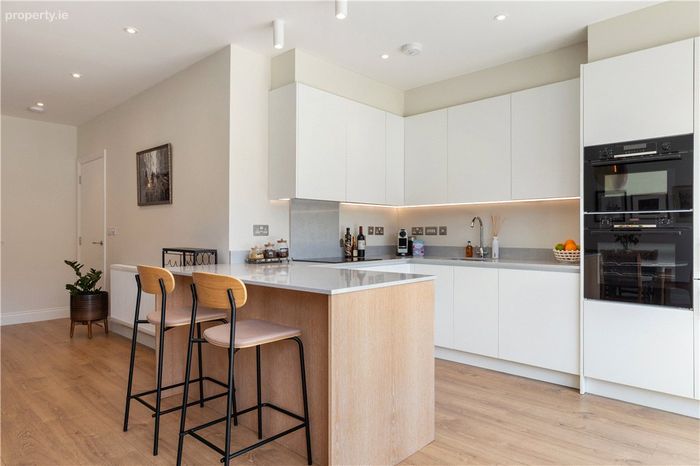
Bespoke O'Connor of Drumleck kitchen featuring Silestone worktops and an extensive range of integrated premium appliances.
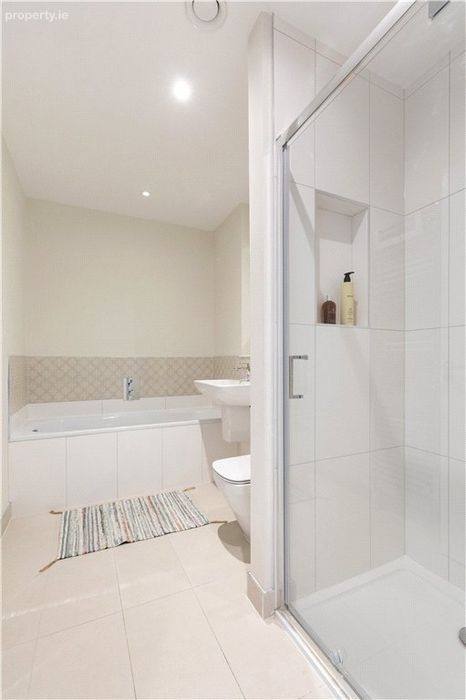
Stylish bathrooms with excellent sanitary throughout
Energy-efficient Daikin air-to-water heat pump together with a mechanical heat recovery ventilation (MHRV) system, ensuring year-round comfort and low
Fitted with electric vehicle charging from Hive and with energy-efficient LED downlighting throughout the house.
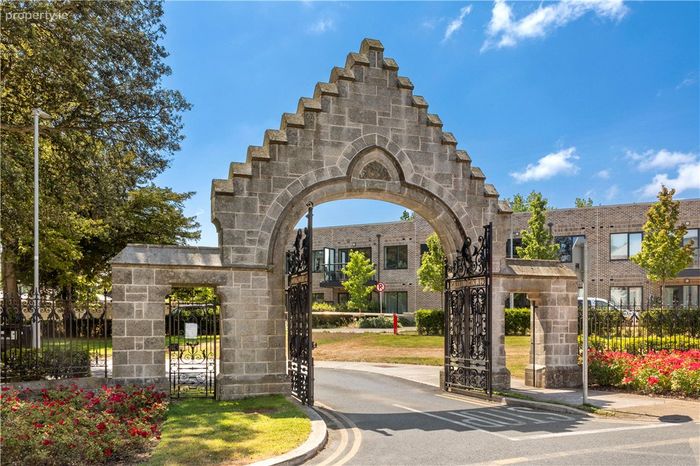
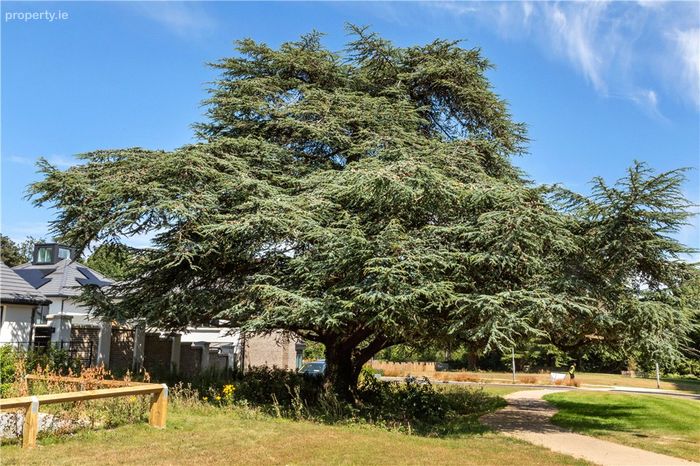
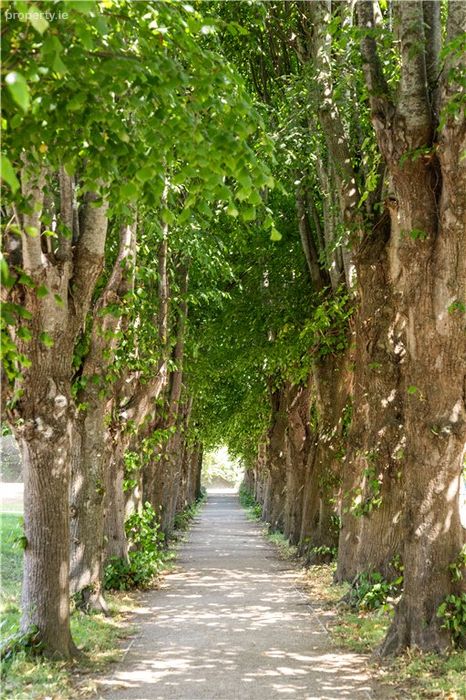
Set within an exclusive enclave of luxury family homes, enjoying a peaceful setting while being exceptionally convenient to the LUAS, excellent school
Property Description
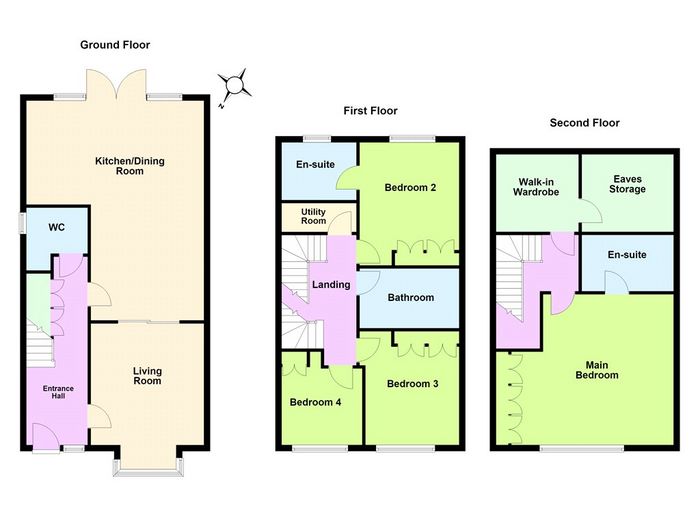
Extending to approximately 175 sq.m. (1,883 sq.ft.), this impressive home is arranged over three spacious levels and offers bright, contemporary accommodation finished to an exacting standard throughout. Every detail has been carefully considered to create a stylish yet practical family home, with high-quality finishes and an emphasis on space, light and energy efficiency.
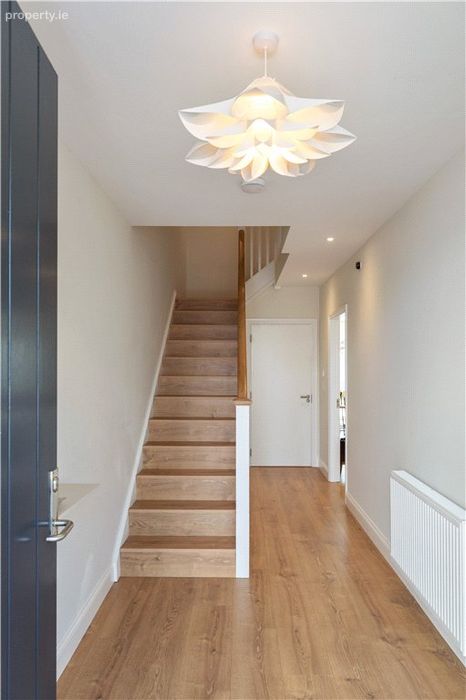
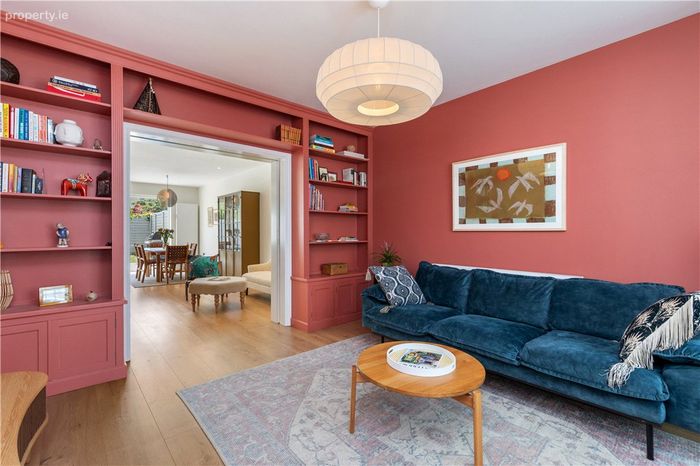
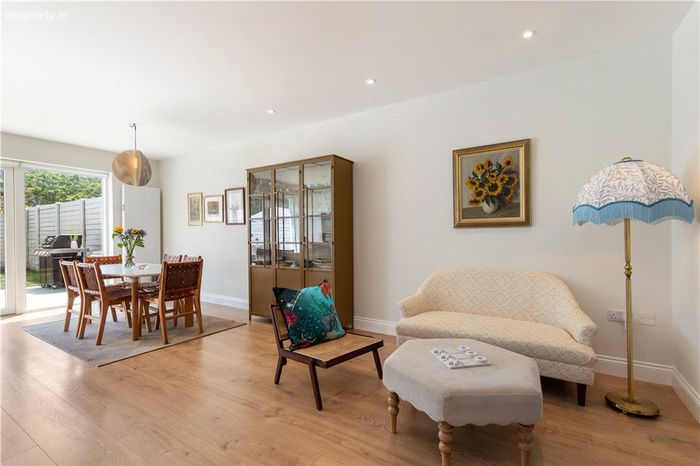
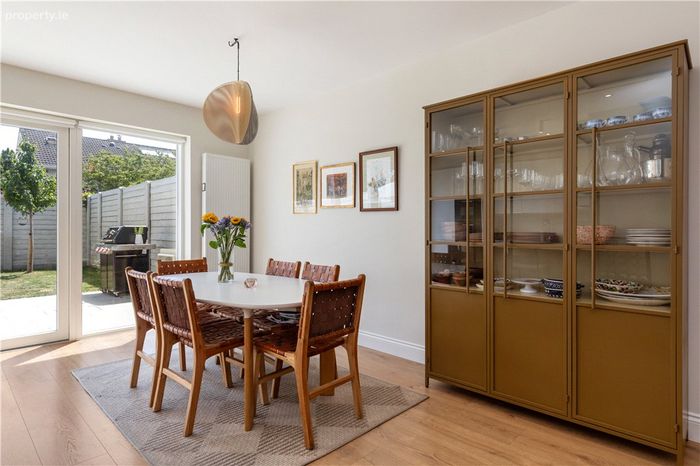
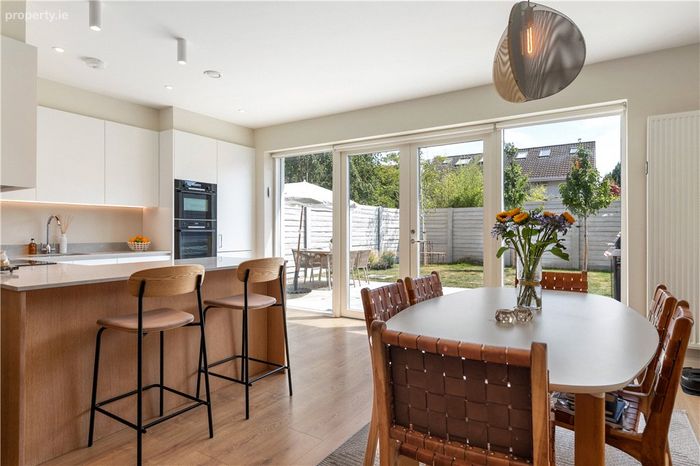
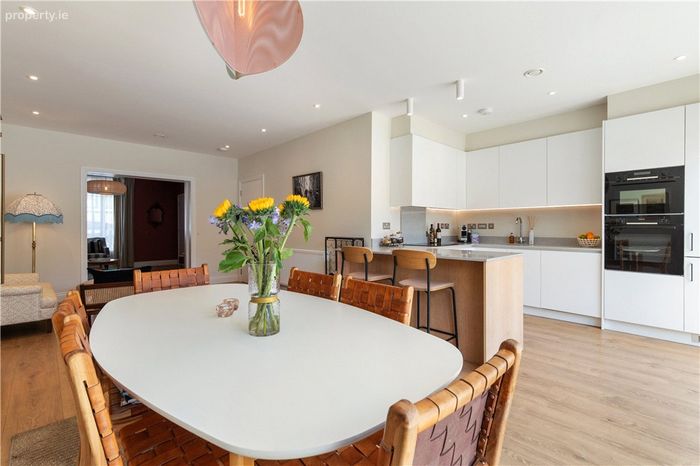
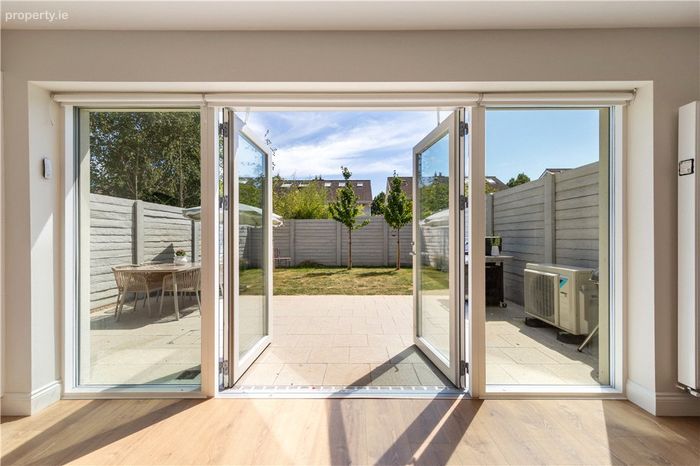
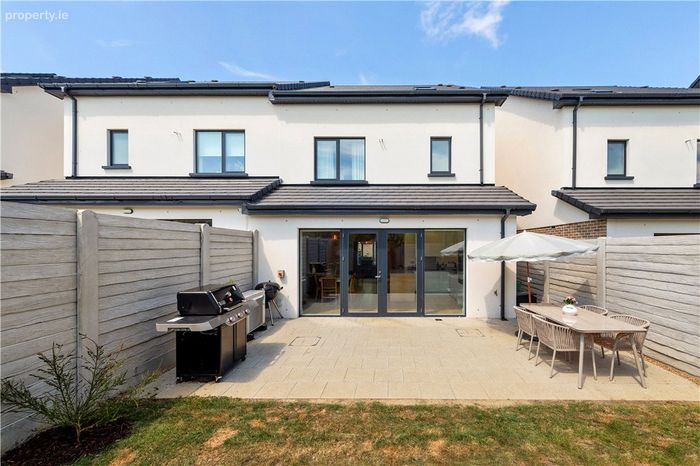
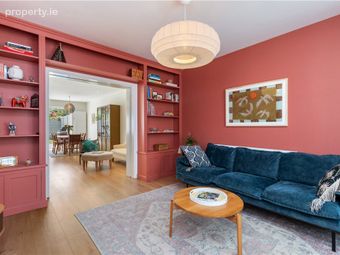
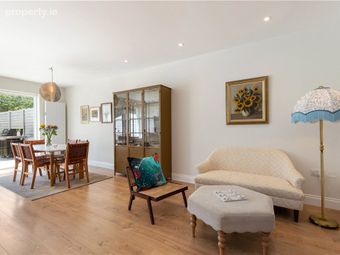
A welcoming entrance hall with bespoke understairs storage leads to an elegant living room featuring attractive timber flooring and custom-built cabinetry. Pocket doors open into the magnificent open-plan kitchen and dining room, undoubtedly the heart of the home. Flooded with natural light from full-height glazing and French doors opening to the rear garden, this outstanding space features a bespoke O'Connors of Drumleck kitchen complete with Silestone worktops, premium integrated appliances and generous dining and entertaining space. A stylish guest WC completes the ground floor.
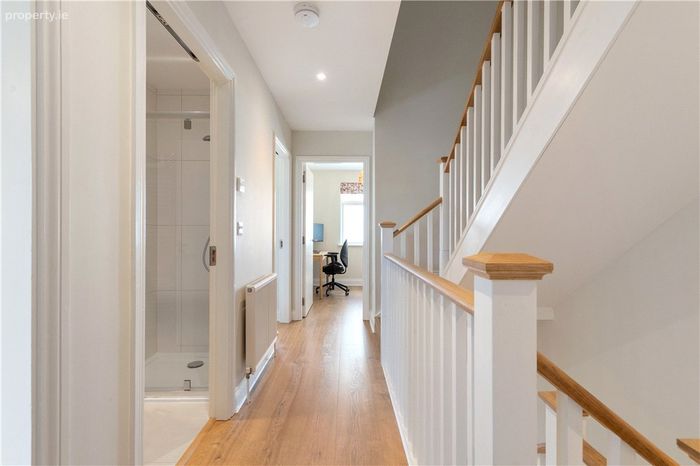
The first floor comprises three beautifully presented bedrooms, all with fitted wardrobes. There are two generous double bedrooms, including one with an ensuite shower room, together with a well-proportioned single bedroom. Also on this level are a contemporary family bathroom and a practical utility room with stacked washer and dryer.
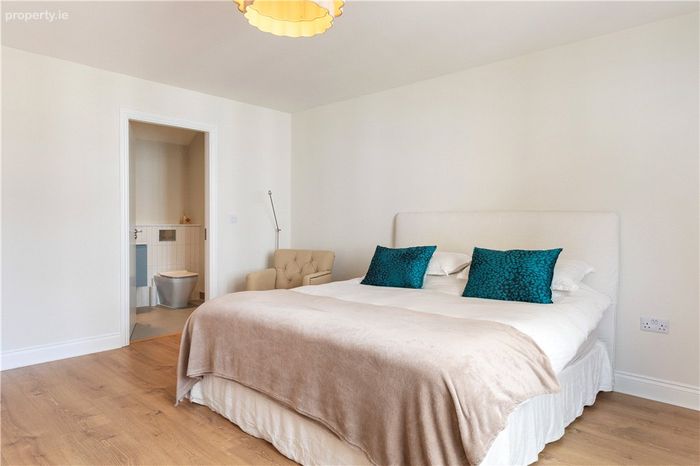
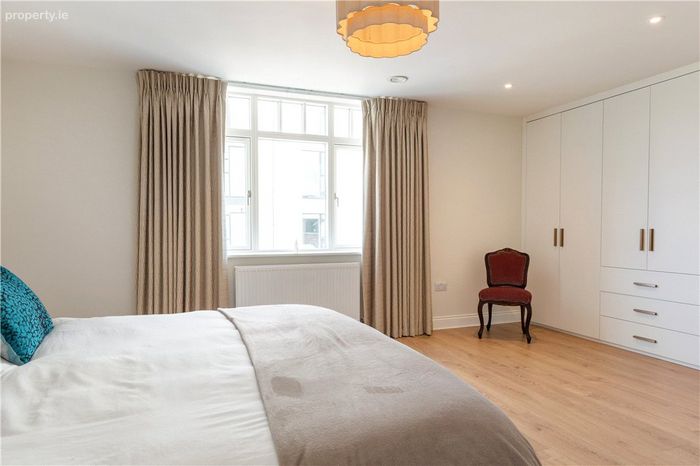
Occupying the entire second floor is the luxurious principal bedroom suite, providing an exceptional private retreat. This impressive room benefits from extensive fitted wardrobes, a beautifully appointed ensuite shower room and a spacious store room with access to a walk-in attic, providing excellent additional storage.
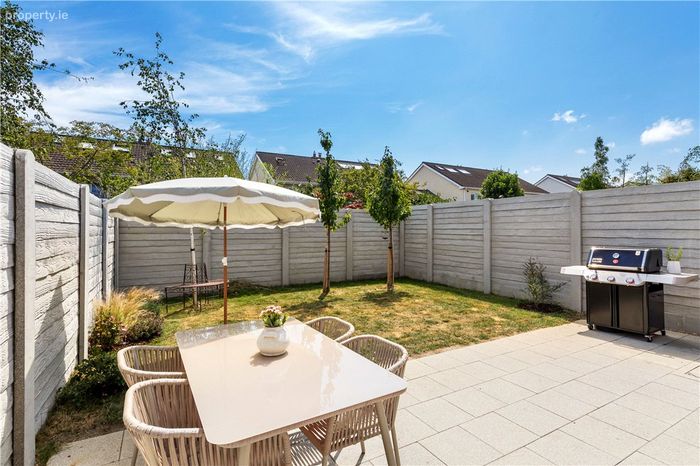
Outside, the property is equally impressive. To the front, a cobblelock driveway provides two designated off-street parking spaces, while a gated side entrance leads to the beautifully landscaped south-east facing rear garden. Designed for low-maintenance enjoyment, it features a manicured lawn, quality fencing and an ideal setting for outdoor dining, entertaining and relaxing in complete privacy.
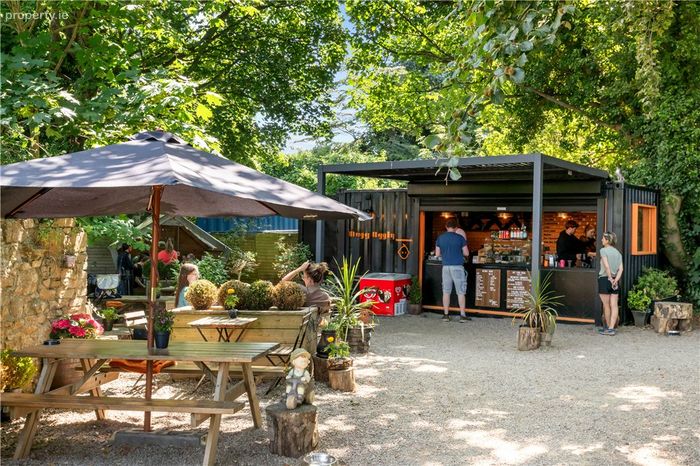
The location is second to none. Glencairn LUAS stop is just a five-minute walk away, providing swift access to Dublin city centre, while the M50 is within minutes, connecting to all major road networks. Leopardstown Shopping Centre, with Dunnes Stores, cafés and everyday conveniences, is close by, while Stillorgan Shopping Centre, Dundrum Town Centre and Carrickmines Retail Park are all within easy reach. Stepaside Village offers a charming selection of cafés, restaurants and local amenities.
Families are particularly well catered for, with an excellent choice of highly regarded primary and secondary schools nearby. The area also enjoys an abundance of recreational amenities, including Fernhill Park and Gardens, Stepaside Golf Centre, Leopardstown Racecourse, Westwood Club, horse riding in Enniskerry and the extensive walking, hiking and mountain biking trails of Ticknock and Glencullen, making this one of South Dublin's most desirable locations for modern family living.
Reception Hall 2m x 6.4m. With integrated understairs storage and attractive wide plank laminate timber flooring.
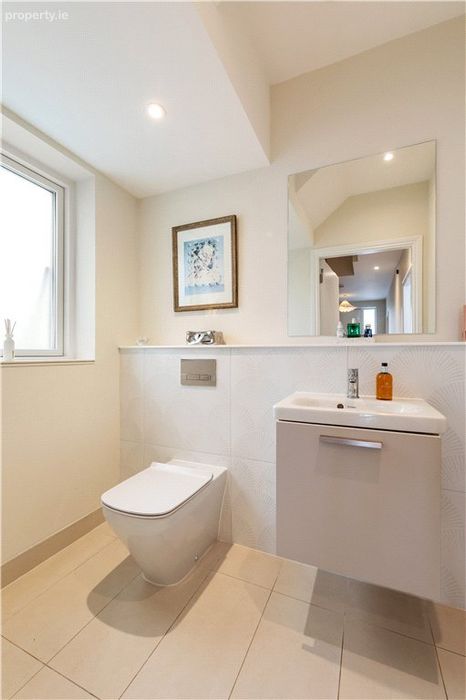
Downstairs WC With cabinet pedestal wash hand basin, WC, heated towel rail, tiled floor, part tiled walls, window to side and Daikin air to water heat pump.
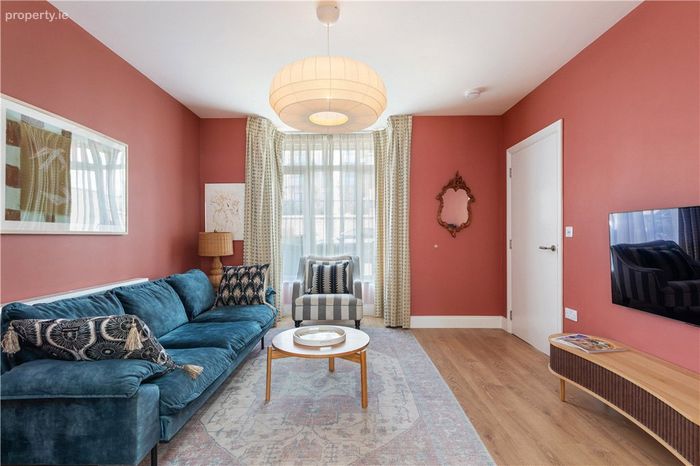
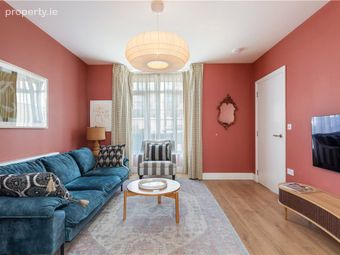
Living Room 3.7m x 4.7m. With bay window overlooking front, very fine built in custom cabinetry and sliding pocket doors leading to
Dining Area 3.6m x 4m
Kitchen/Breakfast Room 3.5m x 5.7m. Kitchen is fitted by O'Connors of Drumleck and includes a range of up and over press and drawer units, four ring ceramic induction hob, undercounter sink unit, Bosch double ovens, integrated dishwasher, integrated fridge freezer, Silestone worktops and splashback, integrated lighting and sliding patio doors leading to the rear garden.
Upstairs - First Floor
Utility Room With tiled floor, stacked washer and dryer.
Bedroom 1 3.2m x 3.8m. With floor to ceiling built in fitted wardrobes, window overlooking rear and door to ensuite.
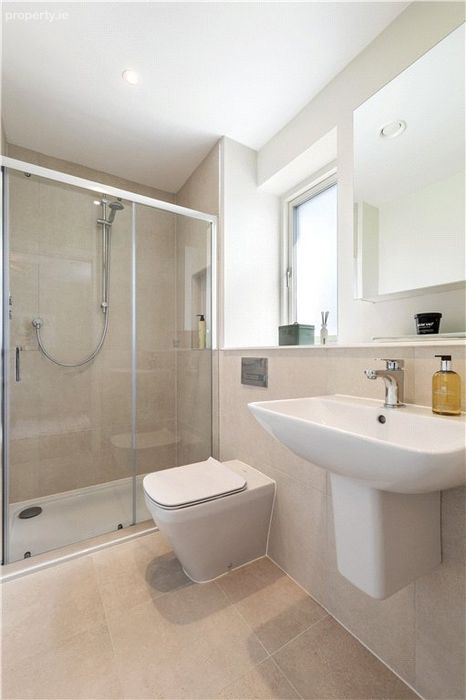
Ensuite Comprising WC, wash hand basin, double shower, heated towel rail, tiled floor, part tiled walls and window to rear.
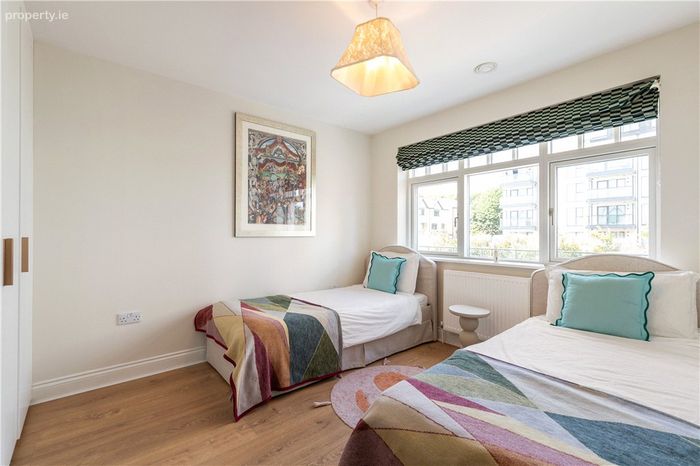
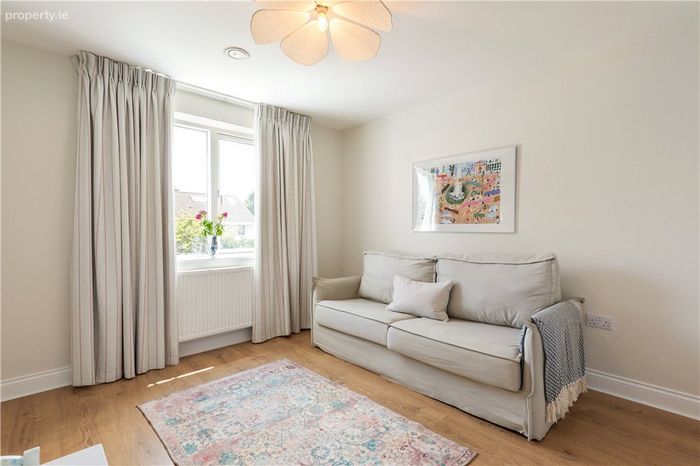
Bedroom 2 3.3m x 3.7m. With floor to ceiling built in fitted wardrobes and window overlooking front.
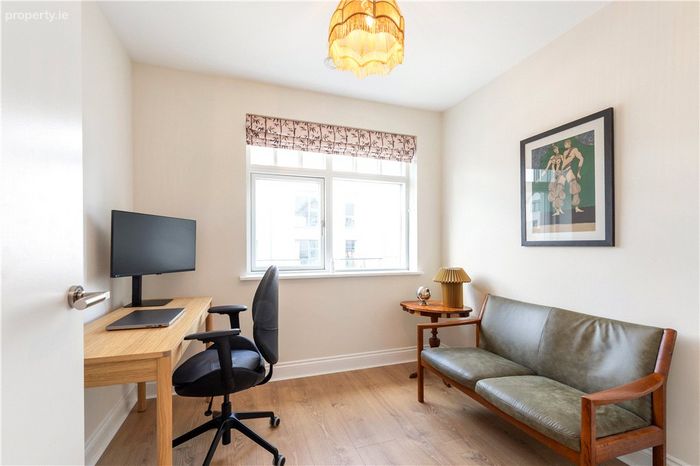
Bedroom 3 2.5m x 2.6m. With floor to ceiling built in fitted wardrobes and window overlooking front.
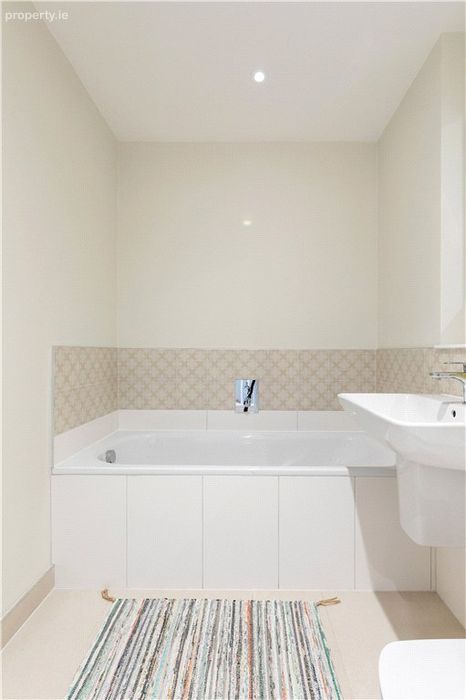
Main Bathroom Comprising WC, wash hand basin, bath, large shower, heated towel rail, tiled floor and part tiled walls.
Second Floor
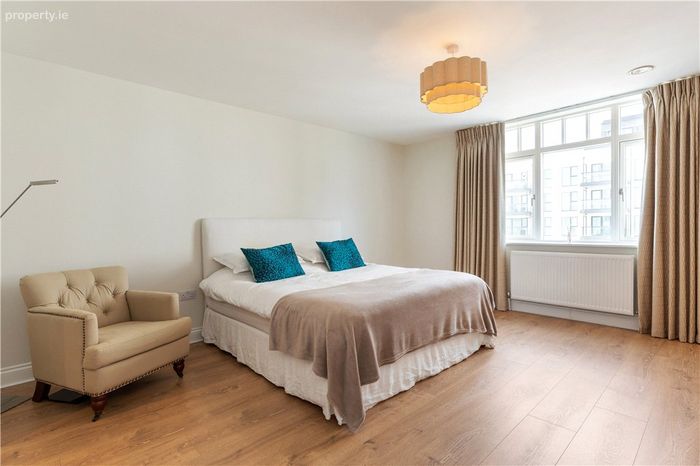
Main Bedroom 5m x 5.2m. With excellent range of floor to ceiling built in fitted wardrobes, windows overlooking front and door to ensuite.
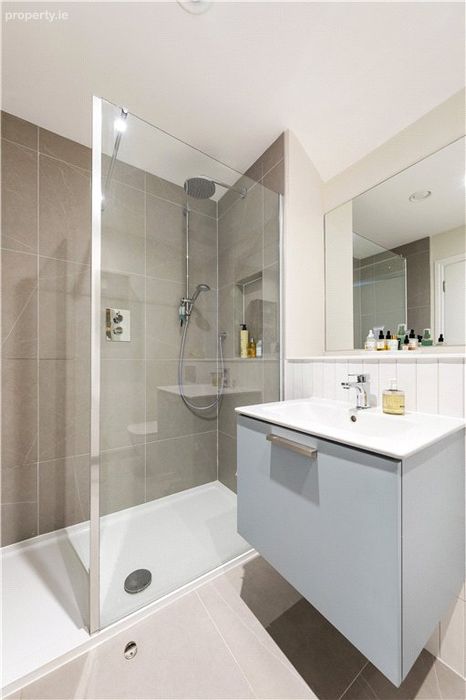
Ensuite Comprising pedestal wash hand basin, WC, large double shower, tiled floor, part tiled walls and heated towel rail.
Attic Store Room 2.5m x 6m. Provides excellent storage and Velux roof light.
Garden To the rear is a south east facing garden with patio, lawn area, attractive fencing and gated side passage.
BER Details
BER No. 117327361
Energy Performance Indicator: 28.03 kWh/m2/yr
This property was last updated: today, 9 hours ago