Rathdown, 22 The Coppins, Foxrock, Dublin 18, Foxrock, Dublin 18
 See Larger Images & 24 More Photographs >>
€1,145,000
Bungalow For Sale4 Bedrooms, 3 Bathrooms, Bungalow For Sale
Rating:


Contact Name: Stephen Day
Agent:
Lisney Sotheby's International Realty (Blackrock)
PSR Licence Number: 001848
Email Agent Show Number
Save This Ad
Key Features
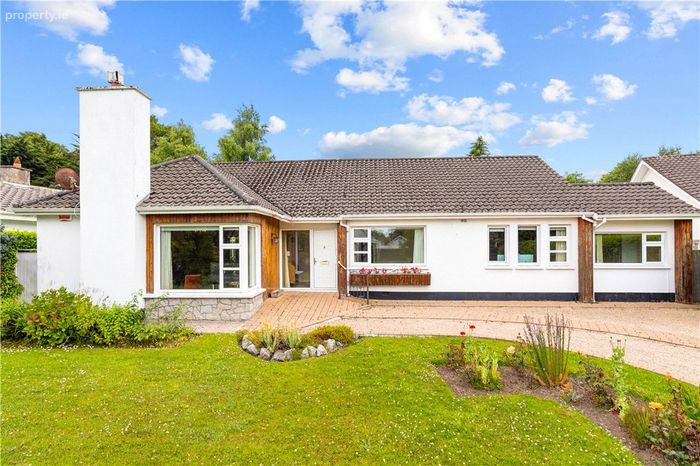
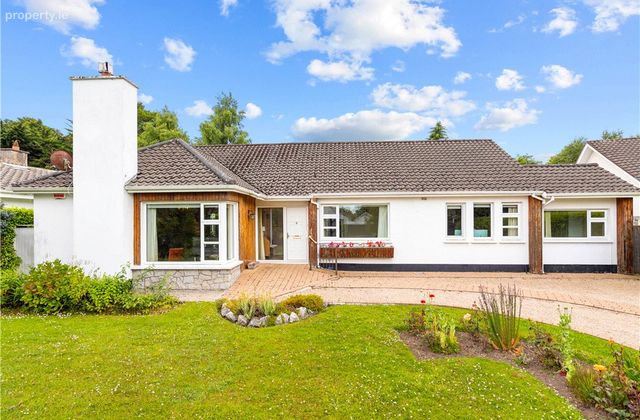
Detached four bedroom bungalowSouth west facing private and secluded rear garden
Quiet, mature cul de sac off Brighton Road
Oil fired central heating
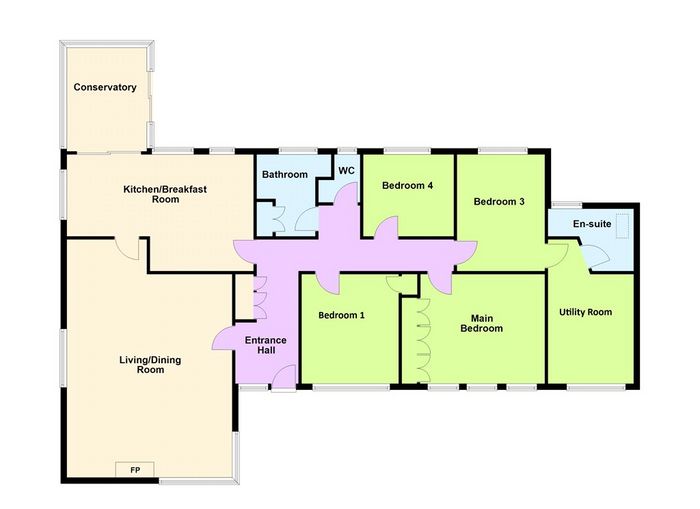
Floor Area approx. 155sqm. (1,668 sq.ft.)
Great potential to extend into the attic and out to the rear
Short walk to the LUAS and Foxrock village
Garden dimensions measure 15.5m (51ft) in length x 25m (82ft) in width
Property Description
Originally constructed in the 1960s, the property has been well maintained over the years and now extends to approximately 155 sq.m. (1,668 sq.ft.) of well-proportioned and thoughtfully laid out accommodation. The interior briefly comprises an entrance hall, generous living/dining room, kitchen, utility room, four bedrooms and a family bathroom. A particular attraction is the excellent potential to extend to the rear and into the attic, as many neighbouring properties have successfully done, subject to obtaining the necessary planning permissions.
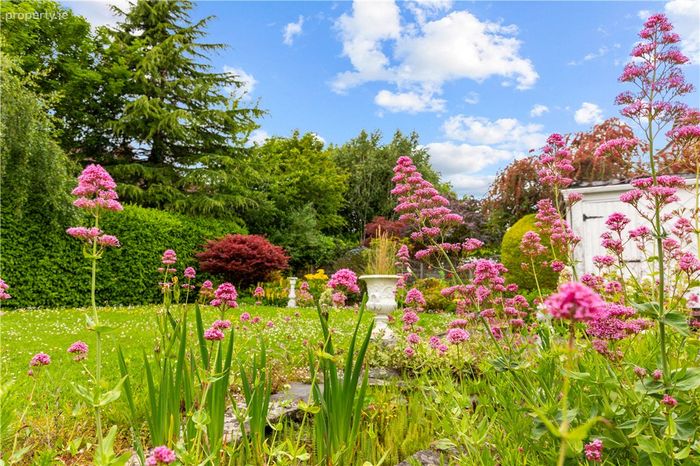
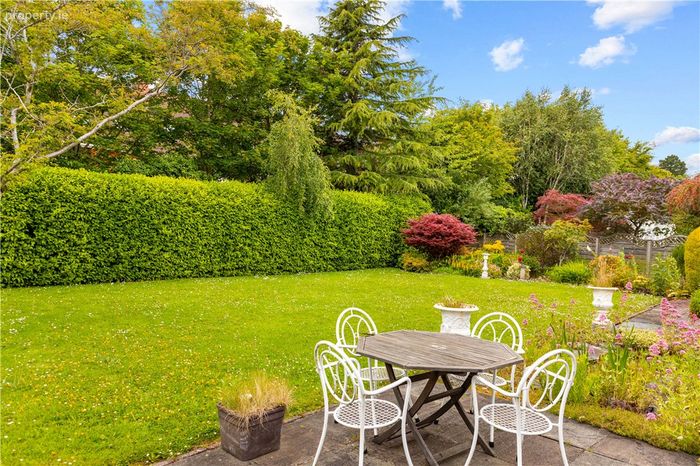
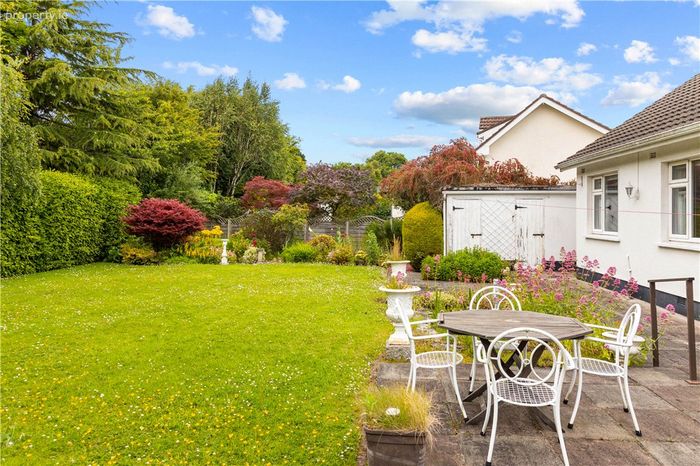
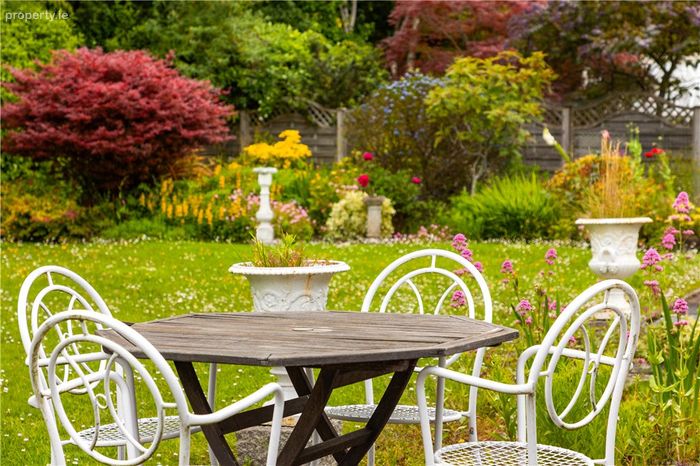
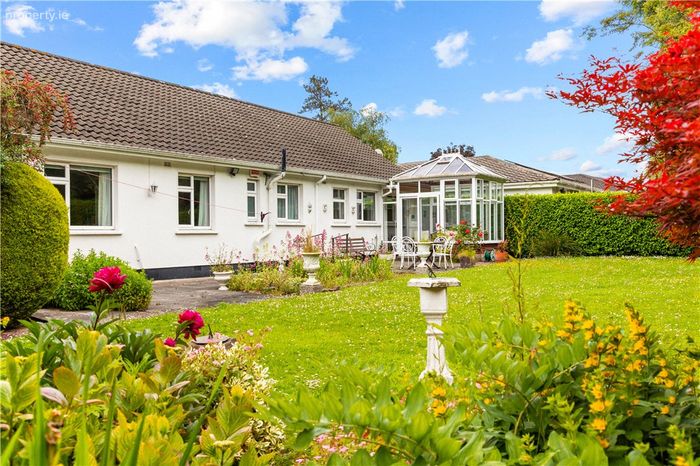
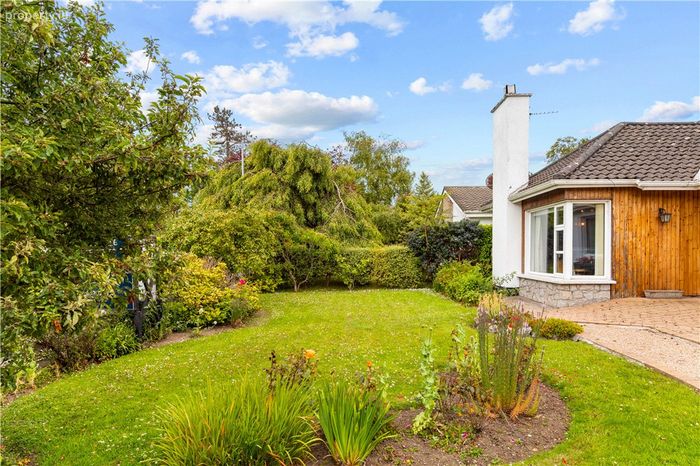
The house is ideally situated in this tranquil cul-de-sac just off Brighton Road. To the front there is ample off-street parking, while the south-west facing rear garden is a standout feature—mainly laid out in lawn with an abundance of mature hedging, shrubs and planting, a patio area, and benefiting from a high degree of privacy and seclusion. The dimensions of the garden measure approximately 15.5m (51ft) in length & 25m (82ft) in width.
The Coppins enjoys a highly convenient location within this established and much sought-after residential area, close to Foxrock Village, Leopardstown Racecourse, Westwood Sports Club and Carrickmines Lawn Tennis and Croquet Club. Major shopping centres at Dundrum, Blackrock and Cornelscourt are all within easy reach, while excellent transport links include the LUAS, N11 and direct QBC bus routes to the city centre. Also close by are some of the country’s most highly regarded schools, UCD Belfield and Carysfort campuses, and churches of many denominations.
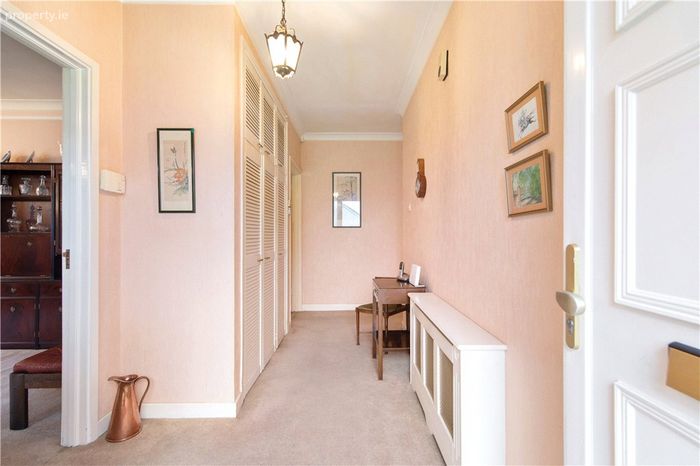
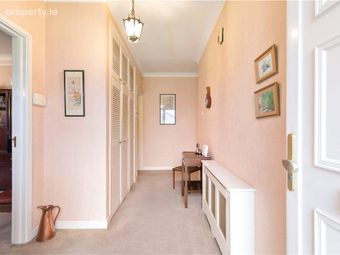
Reception Hall 2.05m x 4.7m. with digital security alarm panel, ceiling coving, louvered door cloak hanging cupboards, heating controls, enclosed radiator and multi-paned glazed door into the
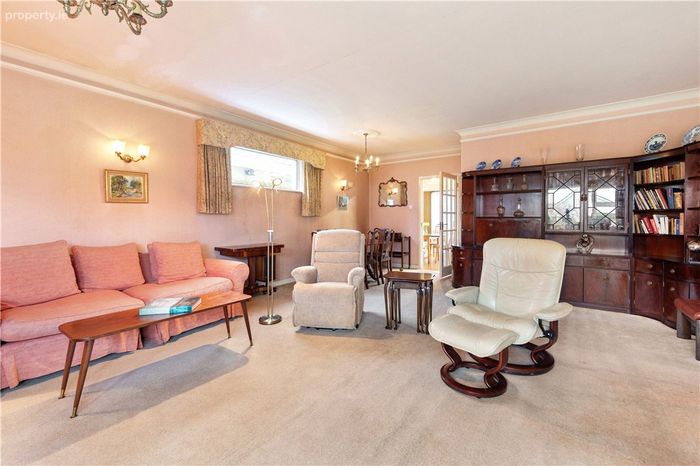
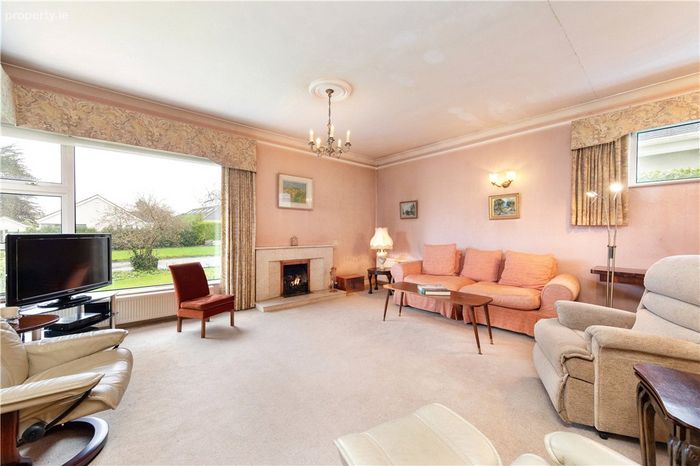
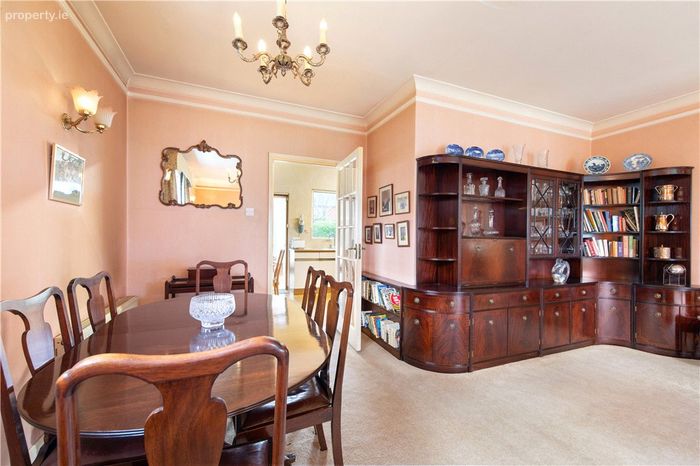
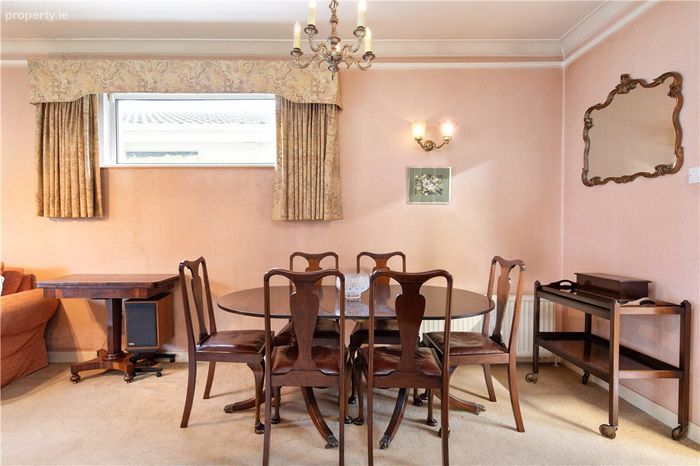
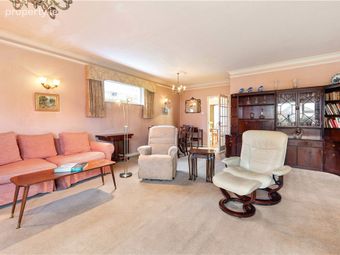
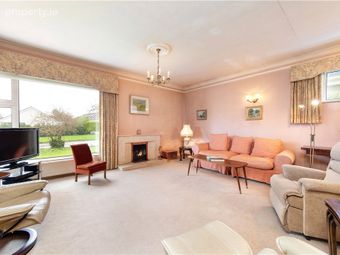
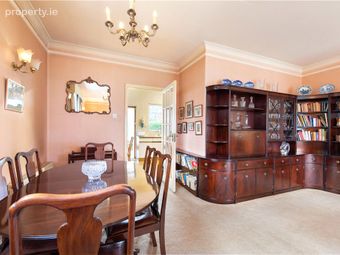
Sitting/Dining Room 5.35m x 7.75m. with ceiling coving, picture window overlooking the front, marble fireplace with marble hearth, gas coal effect fire, picture rail, two ceiling decorative roses and multi-paned door leading into
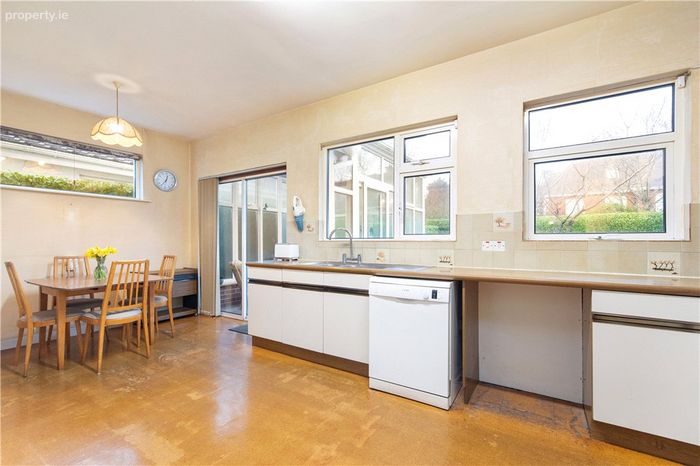
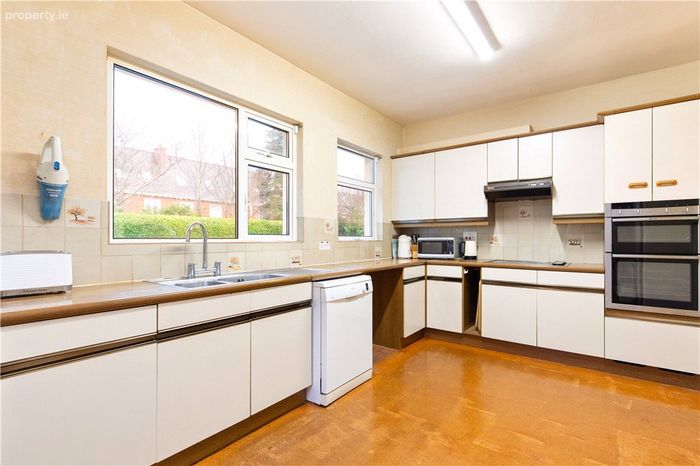
Kitchen/Breakfast Room 3.75m x 6.05m. with cork tiled floor, fitted press units, drawers, worktop, stainless steel sink unit, dishwasher, integrated Neff stainless steel double oven, four ring electric hob with extractor over, tiled splashback and upstand, space for stand alone fridge/freezer and double glazed sliding patio door leading to the
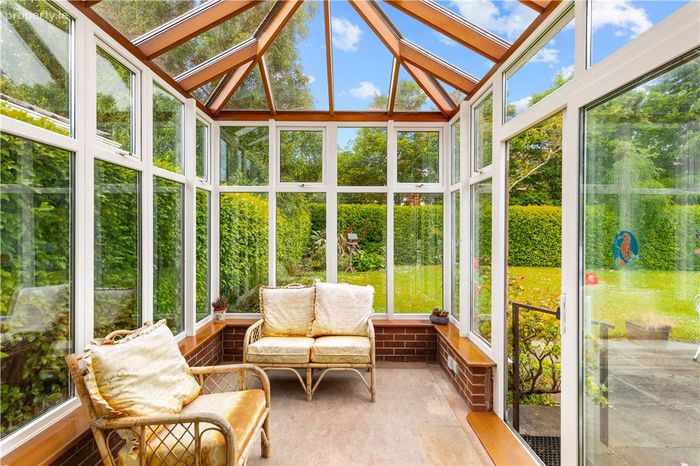
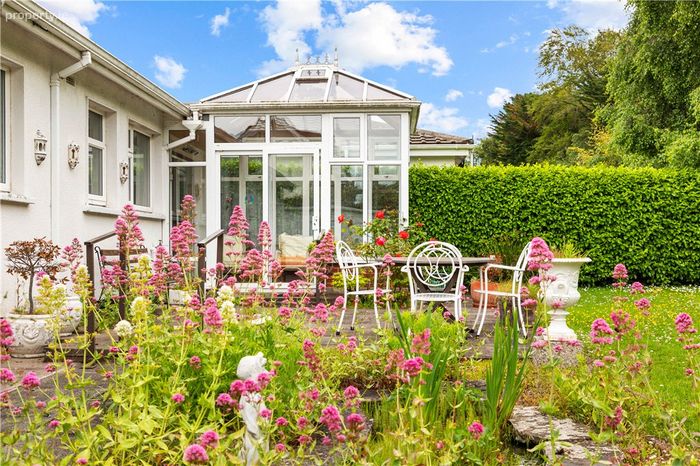
Conservatory 3.55m x 2.55m. with Amtico floor and double glazed sliding door opening out to the private rear garden
Inner Hall 0.95m x 5.05m. with hatch to attic with pull down ladder
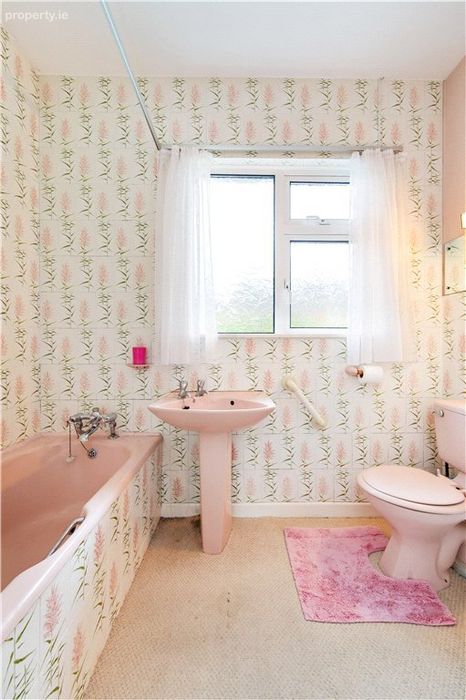
Bathroom with bath and electric shower over, pedestal wash hand basin, w.c., part tiled walls, medicine cabinet, cupboards opening to a shelved hot press with lagged water cylinder, dual immersion unit and timer
Separate W.C. with pedestal wash hand basin, tiled floor and part tiled walls
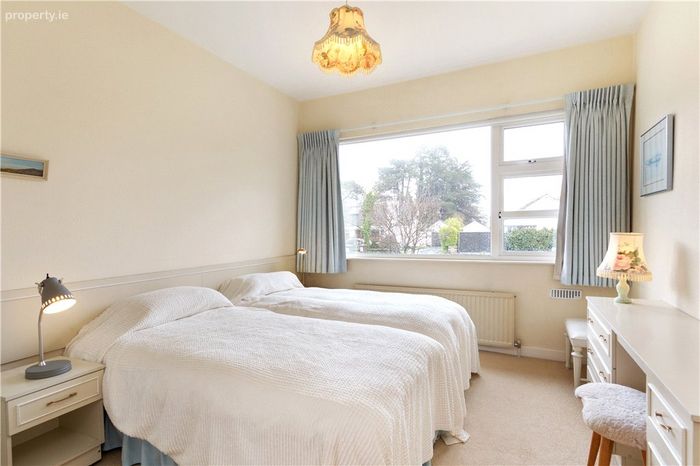
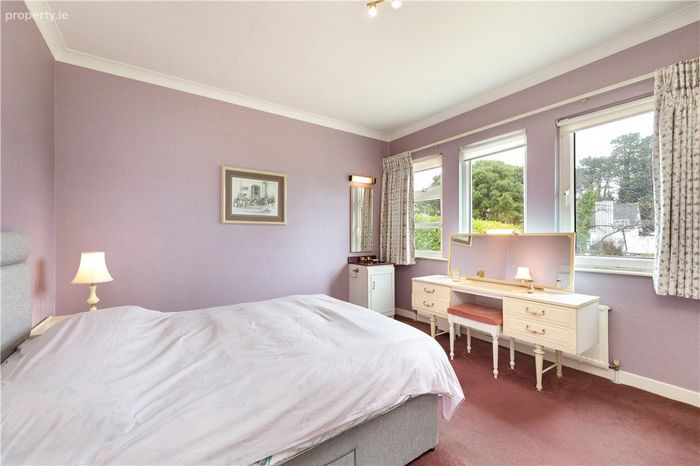
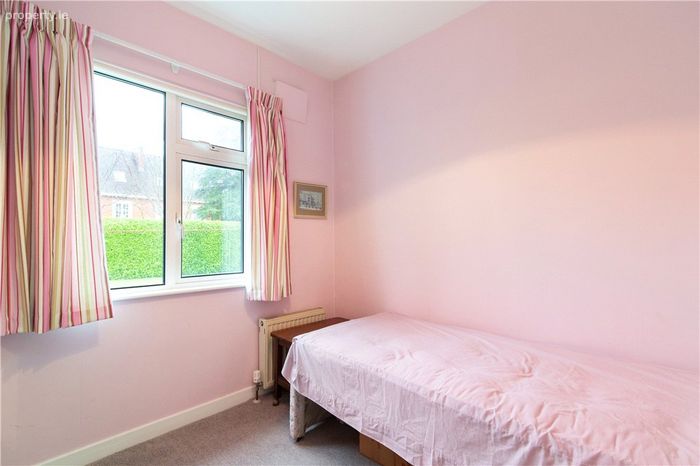
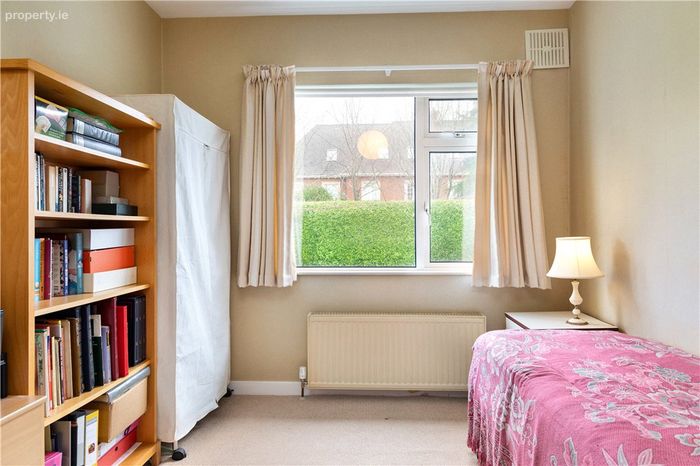
Bedroom 1 2.65m x 2.9m. with picture window overlooking the rear
Bedroom 2 2.85m x 3.75m. with picture window overlooking the rear and door to
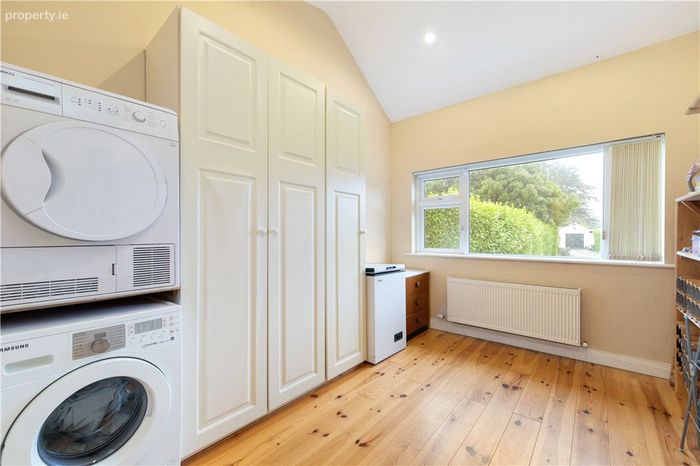
Utility Area & En Suite 2.8m x 3.5m. with timber floor, plumbed for washing machine/tumble dryer, good storage and fitted shelving
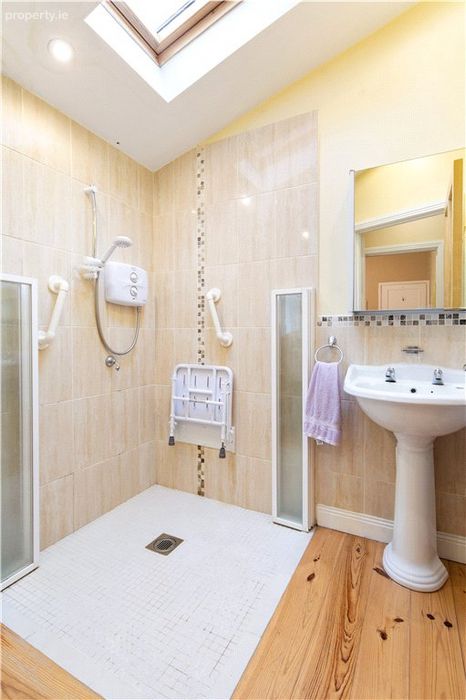
En Suite 2.8m x 5.65m. with shower unit, pedestal wash hand basin, w.c., part tiled walls, timber floor, mosaic tiling in the shower, Velux skylight, mirrored fronted medicine cabinet and LED recessed lighting
Bedroom 3 3.65m x 4.7m. with built in wardrobes, picture windows looking front, and corner wash hand basin set into vanity unit with cupboard under
Bedroom 4 3.65m x 3.15m. with large picture window overlooking the front, wardrobes, built in dressing table unit with two sets of chest of drawers under
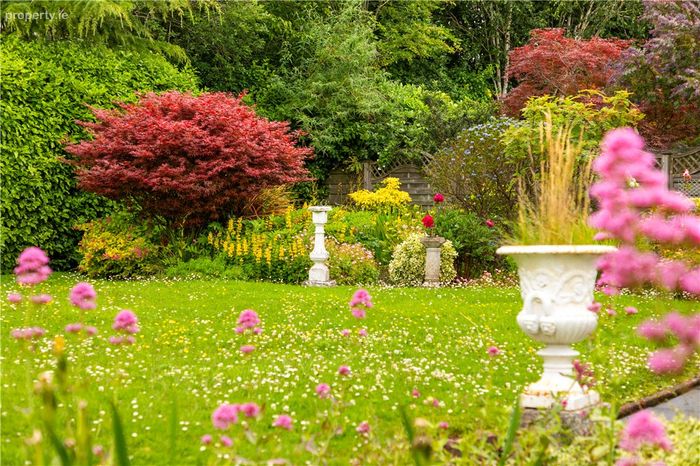
Outside To the rear is a sun-trap garden enjoying a desirable south-westerly orientation. The garden is exceptionally private, bordered by high laurel hedging, and features a decorative pond, patio areas and expansive lawn with mature planting to the sides. There are three purpose-built outhouses, one of which houses the oil-fired central heating boiler, along with a dedicated garden store and an additional outhouse. Further features include a detached Barna shed and gated side access, where the oil tank and water reclamation vats are discreetly located.
BER Details
BER No. 106719578
Energy Performance Indicator: 311.53 kWh/m2/yr
This property was last updated: today, 11 hours ago