119 Georgian Village, Castleknock, Dublin 15, Castleknock, Dublin 15
 See Larger Images & 30 More Photographs >>
€2,500,000
Detached House5 Bedrooms, 5 Bathrooms, Detached House
Rating:


Contact Name: Julian Cotter
Agent:
Sherry FitzGerald Castleknock
PSR Licence Number: 002183
Email Agent Call 01 8201800
Save This Ad
Key Features
Situated on a corner siteFully refurbished
4 x en-suites
5 x reception rooms
South/West facing rear garden
Block built garden shed
Great location between Village and Phoenix Park
Close to schools and shops
Ready to move into
Property Description
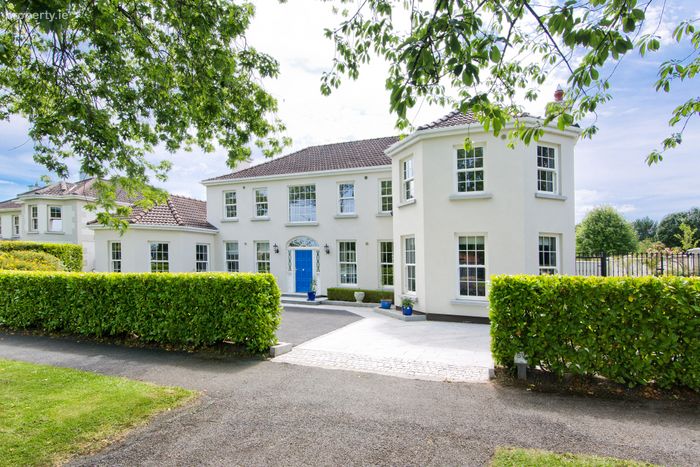
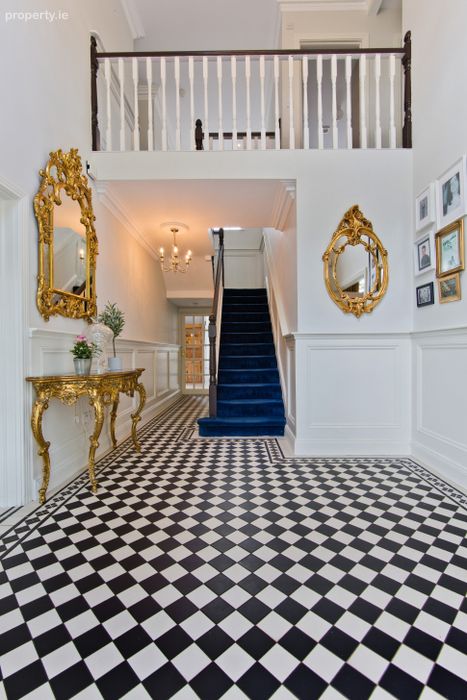
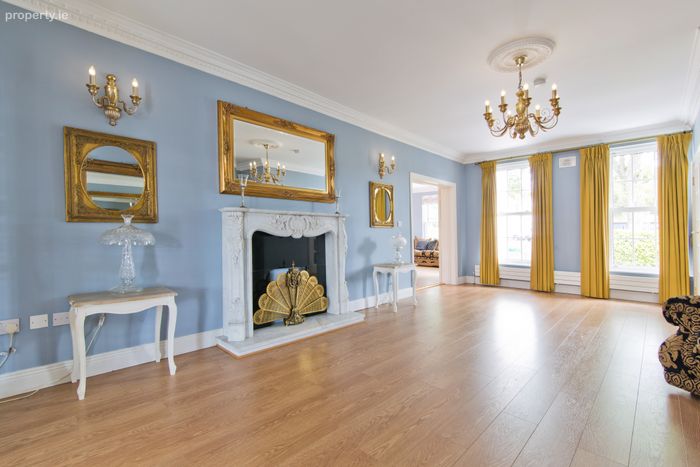
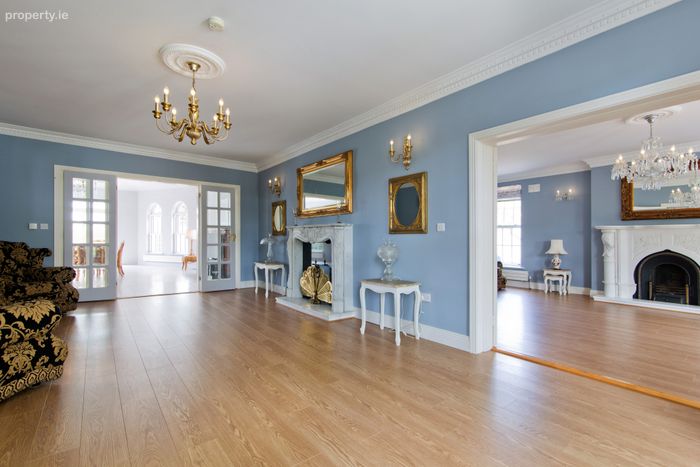
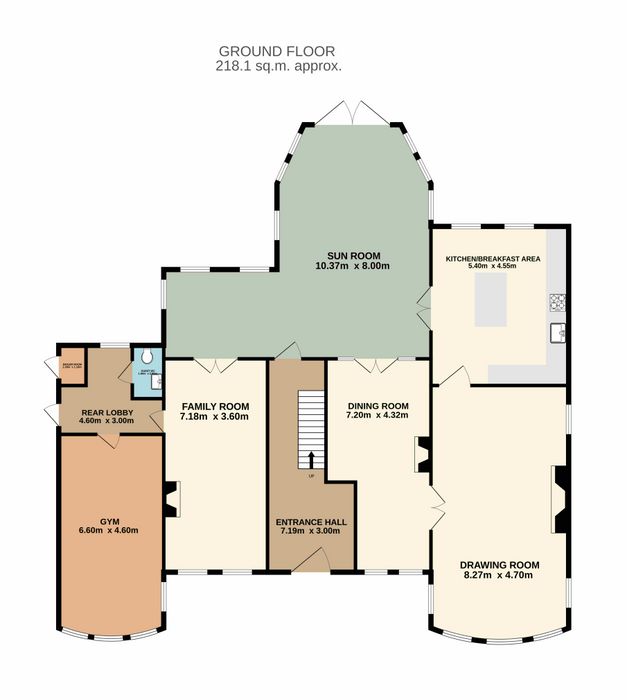
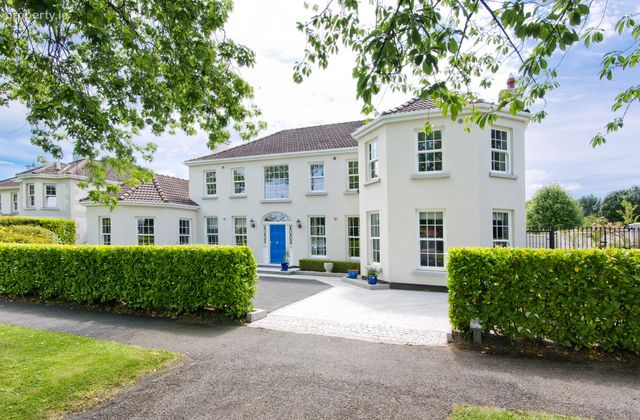
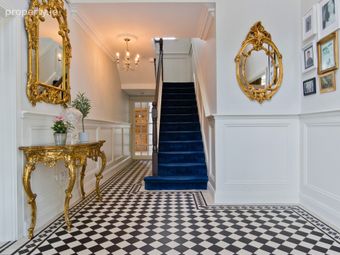
From the moment of arrival, this impressive residence exudes quality and refinement. Elegant granite steps and meticulously crafted granite borders create a striking first impression, setting the tone for the exceptional accommodation that lies within. Upon entering, the magnificent double-height entrance hall immediately conveys a wonderful sense of grandeur, space, and natural light. The welcoming reception hall provides access to three of the home's five superb reception rooms. To the right, a beautifully appointed formal dining room features an elegant marble fireplace and interconnecting double doors leading seamlessly to both the principal drawing room and the impressive sunroom beyond. The main reception room is wonderfully proportioned, centered around a feature marble fireplace and enhanced by a large bay window that floods the room with natural light while creating an ideal setting for both entertaining and everyday living. To the left of the hall, a further substantial reception room offers exceptional versatility. Featuring an elegant marble fireplace, impressive c. 3m ceilings, a large bay window, and oak timber flooring, this space is currently utilised as a private gym but could equally serve as a family room, home office, library, or games room. A connecting door leads to the fifth reception room and rear lobby, where a guest cloakroom/WC is conveniently located. At the heart of the home lies a beautifully fitted kitchen designed with both style and practicality in mind. Featuring a large breakfast island, an extensive range of integrated appliances, and provision for an American-style fridge freezer, this is a space perfectly tailored to modern family living. Double doors open into the spectacular sunroom, an outstanding addition that spans the full width of the property. With its vaulted ceiling, abundant natural light, and uninterrupted views over the rear gardens, this exceptional room provides the perfect setting for relaxed family gatherings and elegant entertaining alike. French doors open directly onto the patio and gardens beyond, seamlessly connecting the indoor and outdoor living spaces.
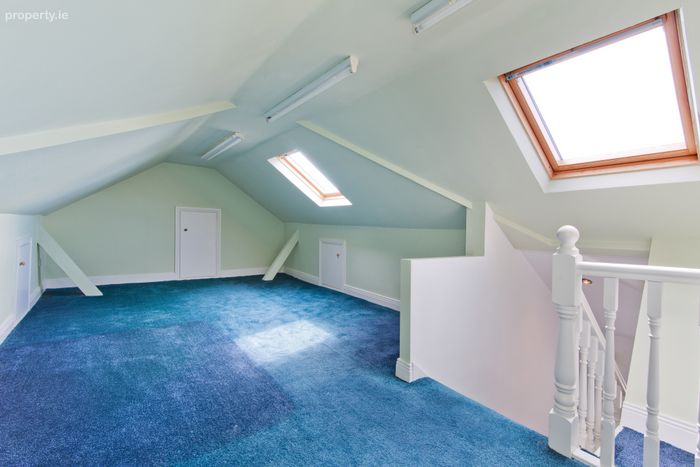
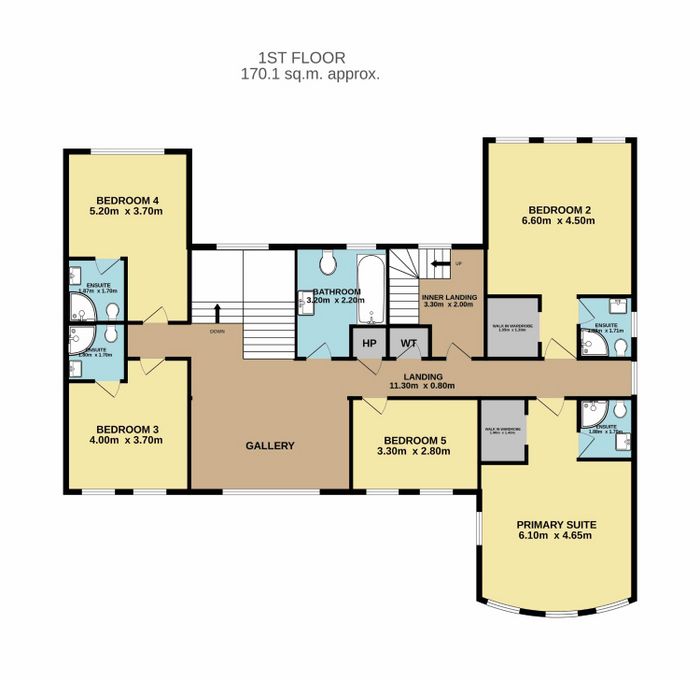
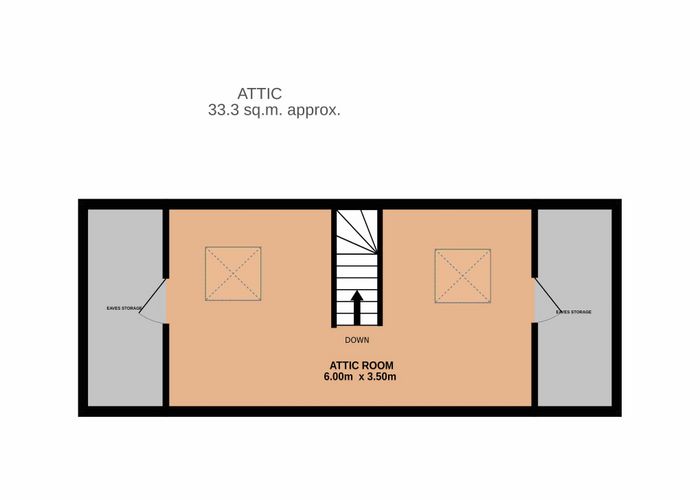
Upstairs, the property offers five generously proportioned double bedrooms, providing luxurious accommodation for family and guests alike. Four bedrooms benefit from stylish fully tiled en-suite shower rooms, while both the principal suite and second bedroom are enhanced by spacious walk-in wardrobes. A beautifully appointed family bathroom completes this level. From the landing, a staircase leads to a versatile attic room with Velux windows, ideal as a home office, studio, playroom, or private retreat.
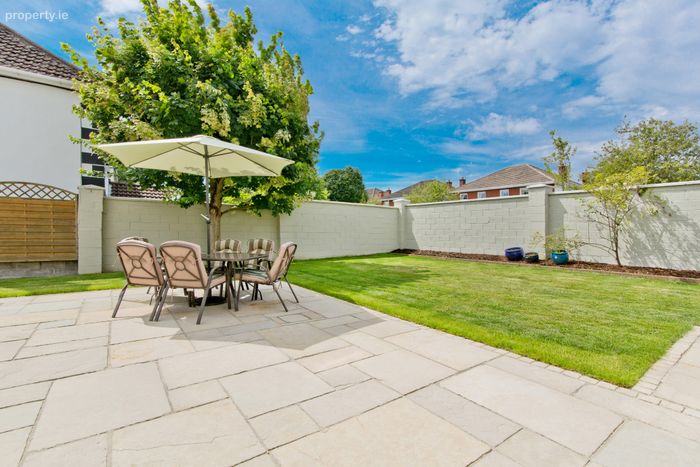
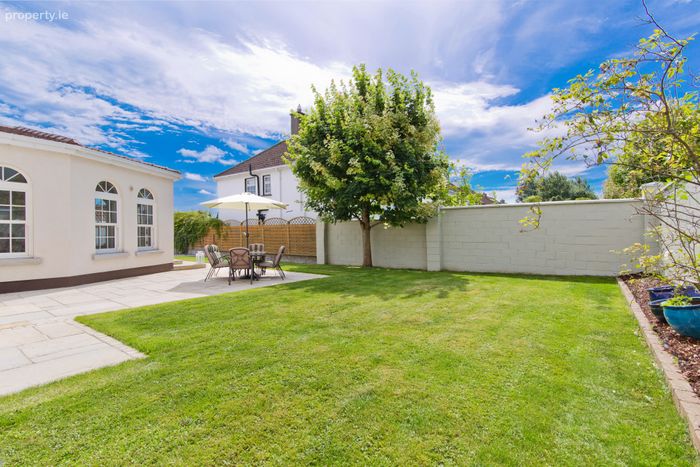
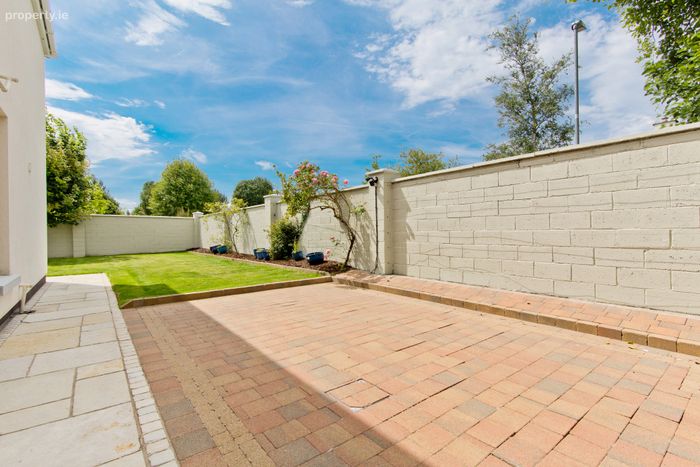
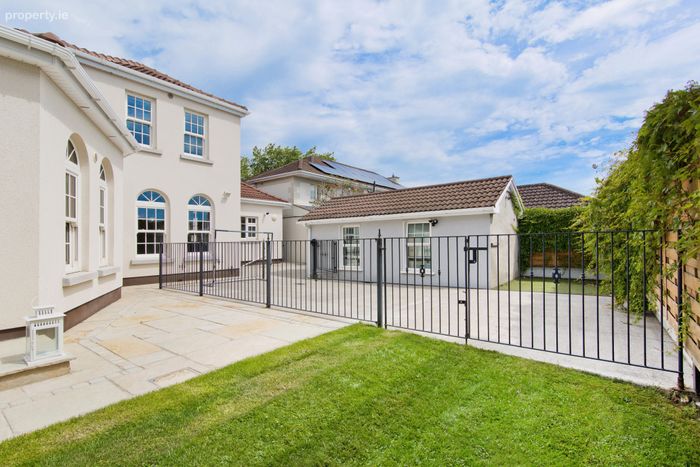
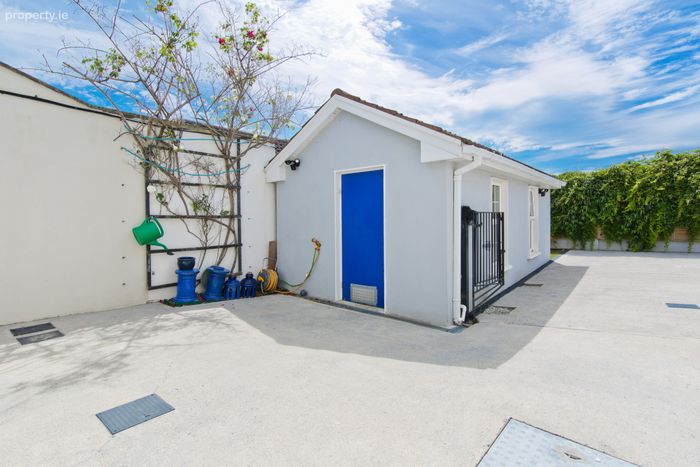
Externally, the property continues to impress. A mature laurel hedge provides both privacy and elegance along the front boundary, opening onto a generous granite-edged driveway with ample off-street parking for up to four vehicles. Gated side access leads to the rear gardens, where a substantial block-built shed with power supply offers excellent storage or workshop potential. The private rear garden enjoys a highly desirable southerly orientation and is primarily laid in lawn, framed by mature specimen trees that provide a wonderful sense of seclusion. An attractive Indian sandstone patio creates a superb outdoor entertaining area, perfectly suited to al fresco dining and summer gatherings in a peaceful and picturesque setting.
Georgian Village's location needs little introduction, it is superbly positioned between Castleknock Village and the Phoenix Park. Pedestrian access onto both Whites Road and Castleknock Road, virtually at the gates of the Phoenix Park, ensure that both the Village and the Park are just a 5-minute walk. There are excellent National & Secondary Schools within close walking distance. A host of sporting clubs, including Castleknock Tennis Club, Cricket, Polo, Horseback riding, GAA, Rugby and several Golf Clubs are located in the immediate vicinity. Shopping and dining options abound locally. For the commuter, access to the N3, M3 and M50 is particularly convenient. City Centre which is well served by bus and train is 7km, the IFSC is 8km, Four Courts 6 KM, Mater Misericordiae Hospital 6km & Dublin Airport is 16 km, (15/20 minutes’ drive). Heuston Train Station and the Luas hub are 5km. All times and distances are approximate.
This is an unrivalled opportunity to acquire a superb family home and viewing is highly recommended and is by private appointment with Sherry FitzGerald Castleknock.
Entrance Hall 7.19m x 3.00m. Double height 5m high ceilings create a grand entrance, feature panelled walls and an attractive black & white tiled flooring.
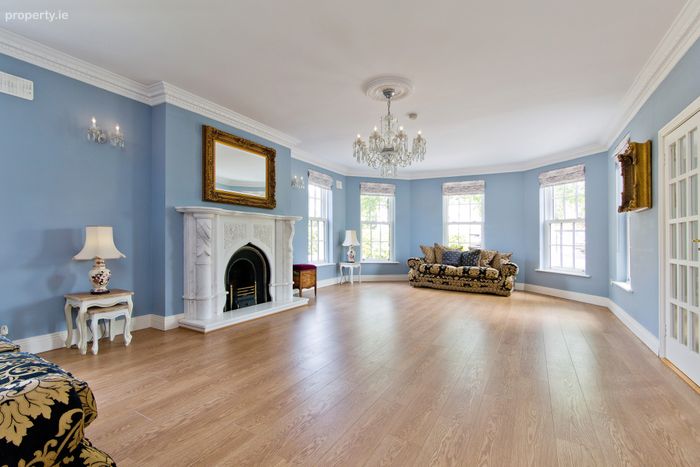
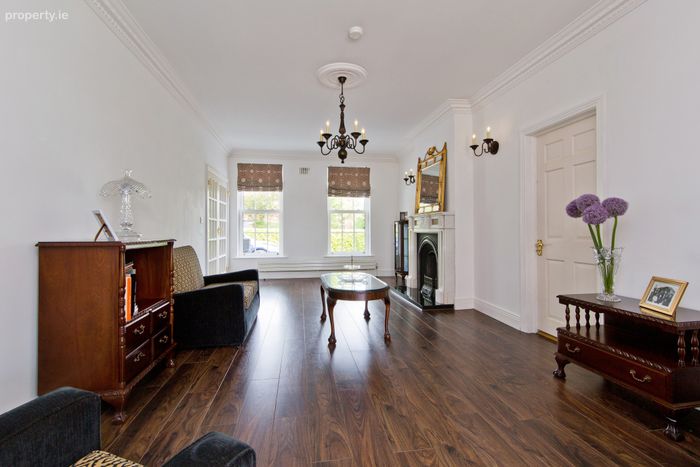
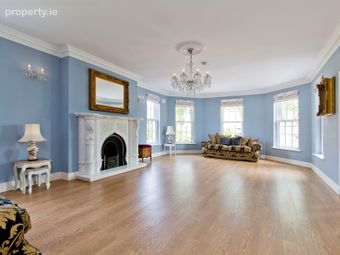
Drawing Room 8.27m x 4.70m. Large drawing room with feature Bay window providing plenty of natural light, marble fireplace with decorative coving and centre rose.
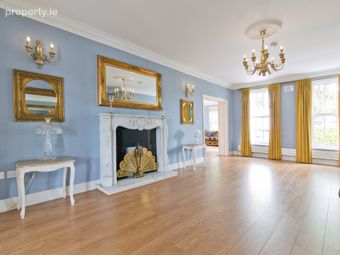
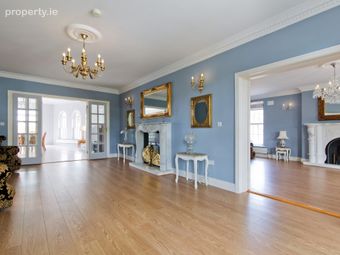
Dining Room 7.20m x 4.32m. Located to the right of the hallway, large formal reception room with marble fireplace, decorative coving and centre rose, interconnecting doors with drawing room and rear sunroom.
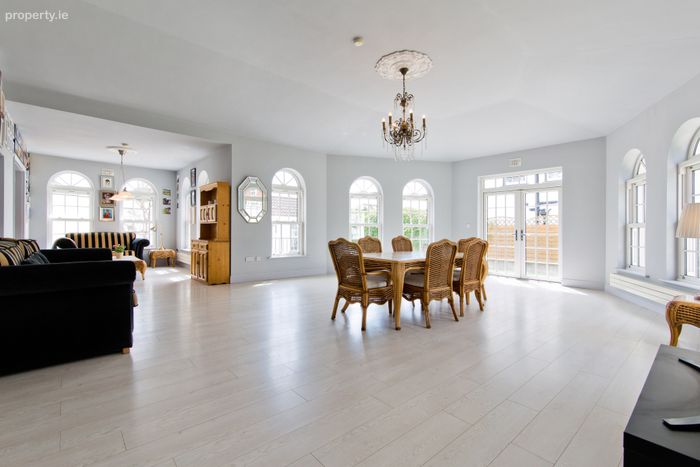
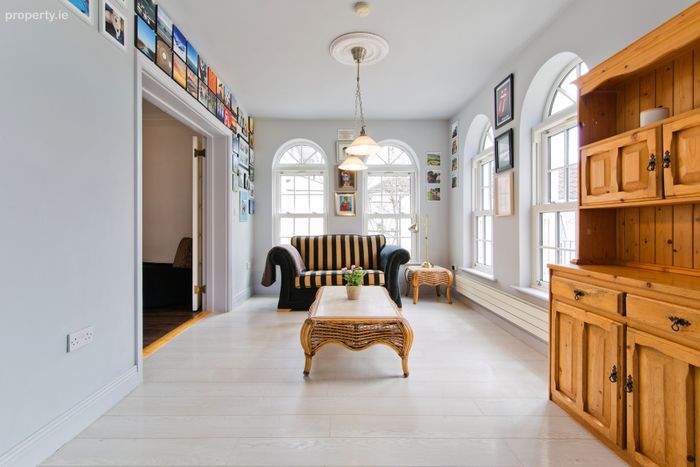
Sunroom 10.37m x 8.0m. An impressive addition to the property is the large openplan sunroom/family room. Feature vaulted 3.3 m high ceilings and French doors lead to the rear garden.
Family Room 7.18m x 3.60m. Located to the left of the hallway with feature marble fireplace, decorative coving and centre rose.
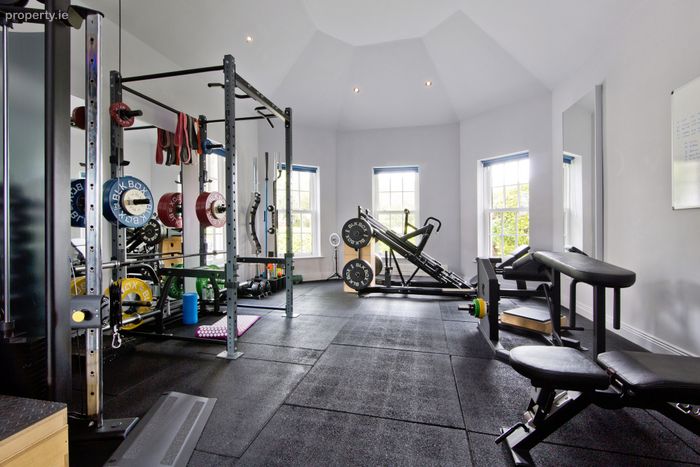
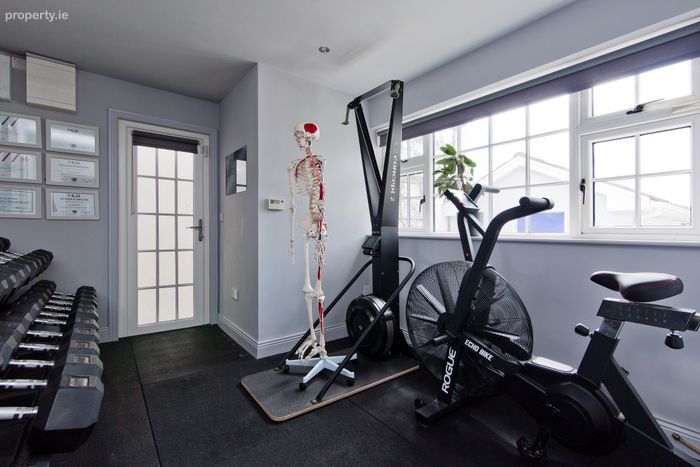
Gym 6.60m x 4.60m. Currently in use as a Gym, this large reception room could be utilised as another family room. Feature 4m high ceilings with recessed lighting and an attractive bay style window to the front. Oak timber flooring.
Rear lobby 4.60m x 3.00m. With tiled flooring and door to side passage/rear garden. Tiled flooring.
Guest Cloak Closet/WC 1.80m x 0.80m. Located off the rear lobby, fully tiled and comprises of WC and wash hand basin.
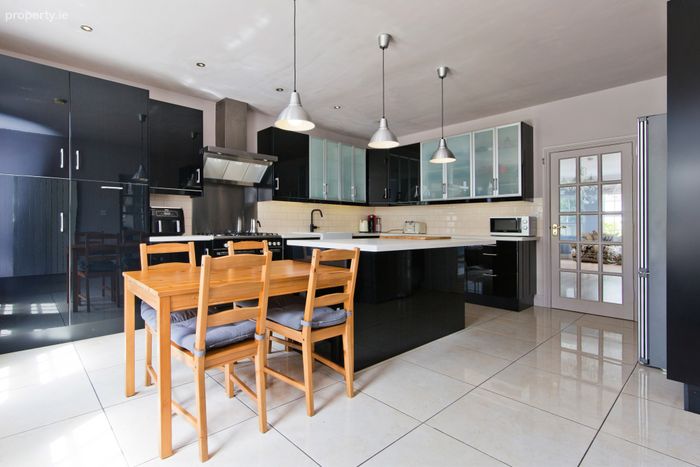
Kitchen/Breakfast area 5.40m x 4.55m. Modern fully fitted kitchen with an excellent range of floor and eye level presses and breakfast island. Full range of integrated appliances including oven hob and extractor fan, dishwasher, washing machine, plumbed for American style fridge/freezer. Tiled flooring and partly tiled walls.
Landing 11.30m x 0.80m. Gallery style landing with hotpress and airing cupboard.
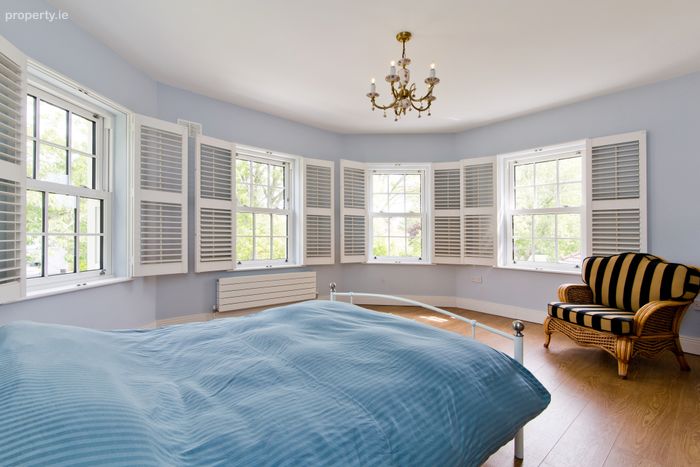
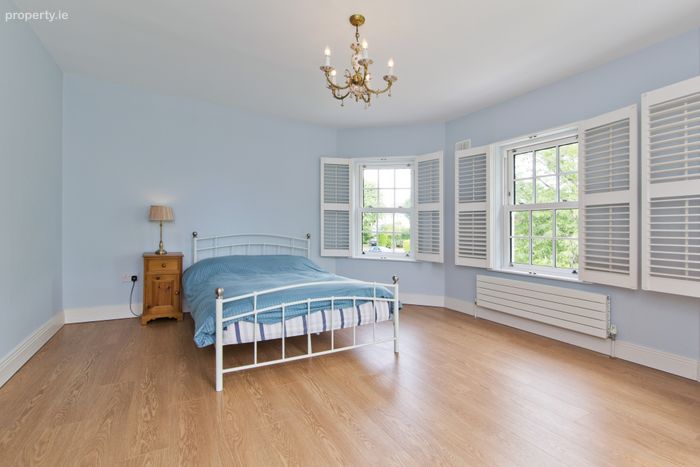
Primary Suite 6.10m x 4.65m. Large double bedroom with Bay window, laminate timber flooring.
Walk in Wardrobe 1.90m x 1.40m. With fitted fashion rails
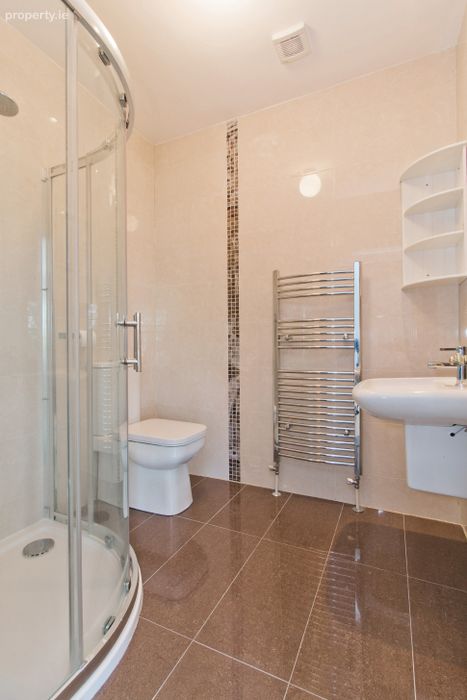
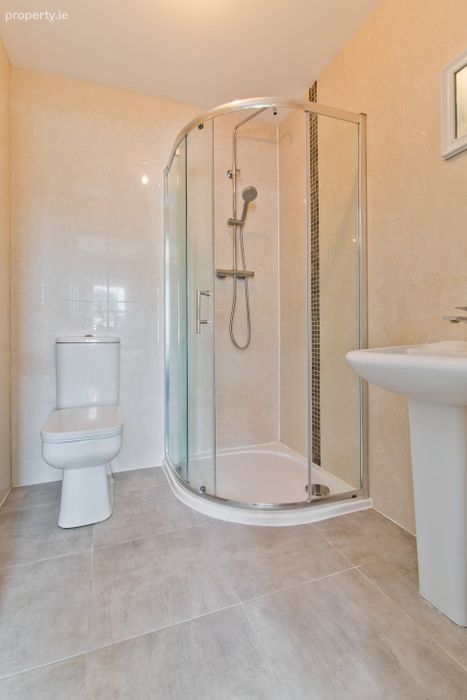
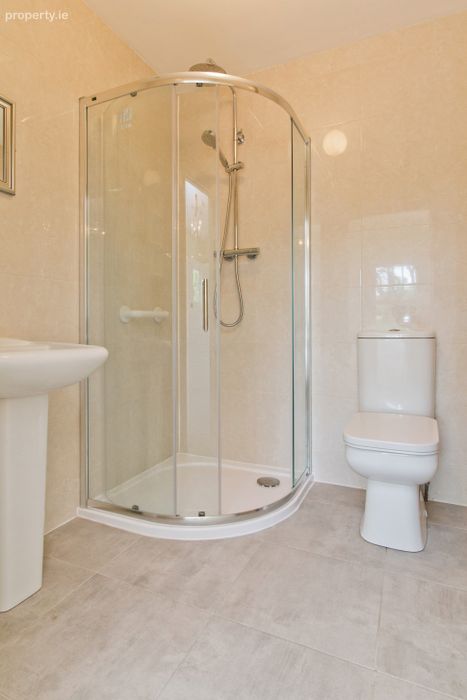
En-Suite 1.88m x 1.70m. Comprising of shower, wc and wash hand basin, fully tiled.
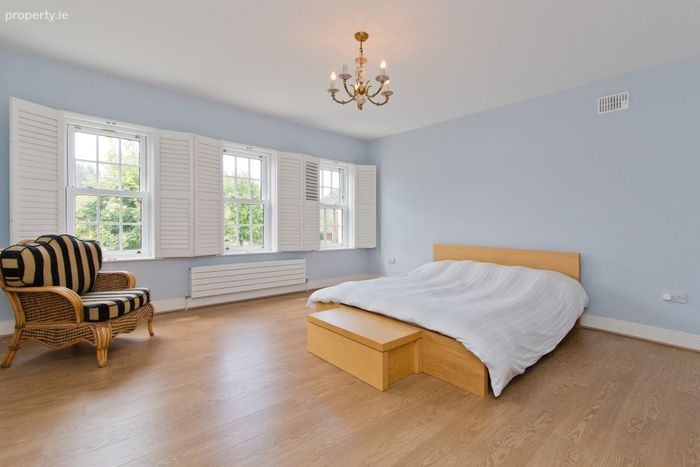
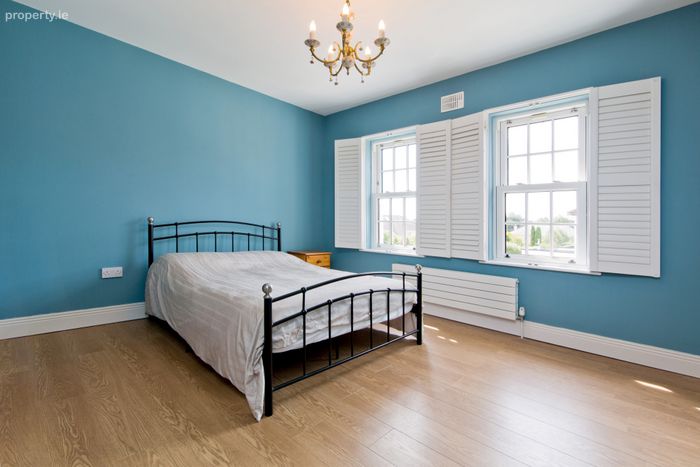
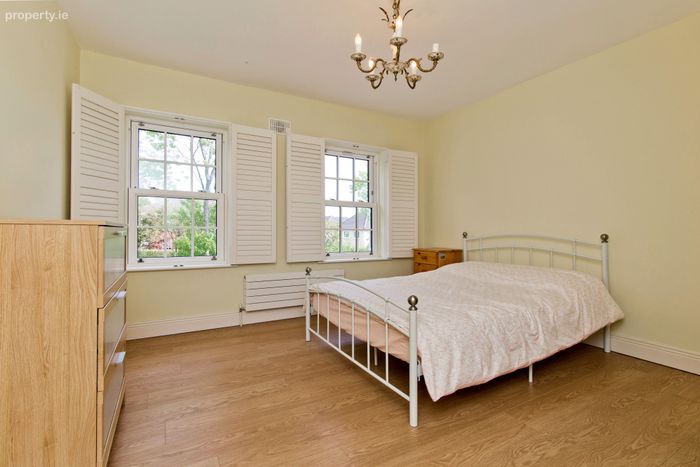
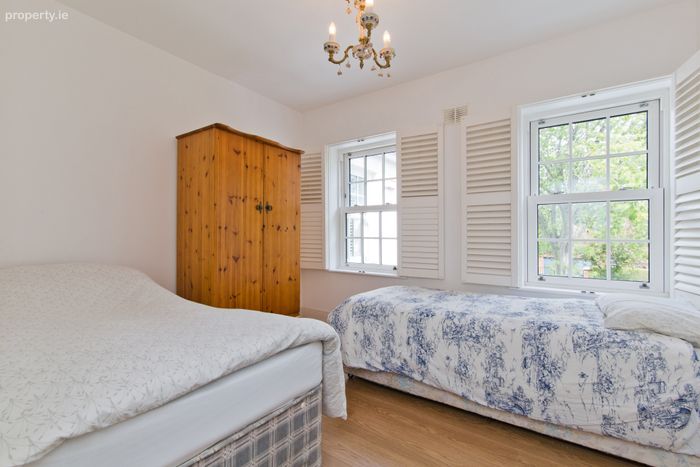
Bedroom 2 6.60m x 4.50m. Large double bedroom, laminate timber flooring. Shutter blinds. Shutter blinds.
Walk in Wardrobe 1.95m x 1.30m. With fitted fashion rails
En-Suite 1.88m x 1.71m. Comprises of shower, wc and wash hand basin, fully tiled.
Bedroom 3 4.0m x 3.70m. Large double bedroom, laminate timber flooring. Shutter blinds.
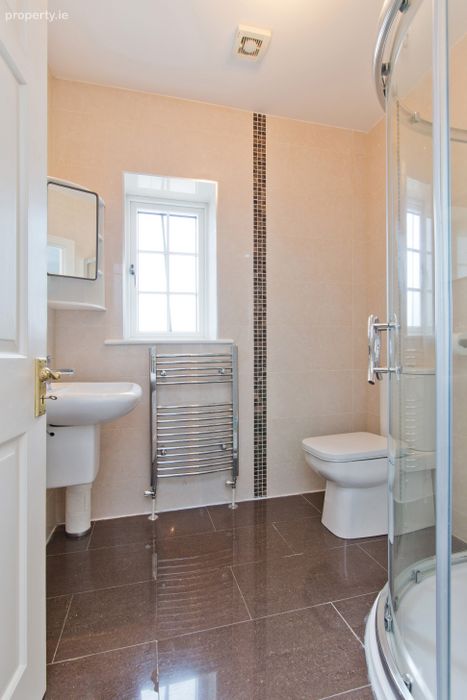
En-Suite 1.80m x 1.70m. Comprises of shower, wc and wash hand basin, fully tiled.
Bedroom 4 5.20m x 3.70m. Large double bedroom, laminate timber flooring. Shutter blinds.
En-Suite 1.87m x 1.70m. Comprises of shower, wc and wash hand basin, fully tiled.
Bedroom 5 3.30m x 2.80m. Double bedroom, laminate timber flooring. Shutter blinds.
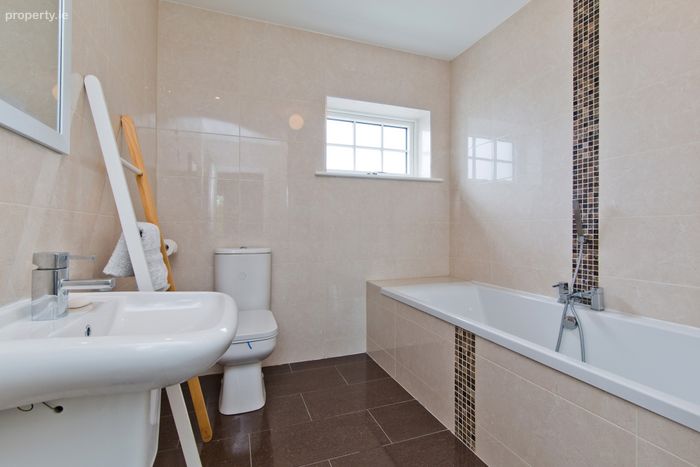
Family Bathroom 3.20m x 2.20m. Good sized family bathroom with bath, shower overhead, wc and wash hand basin. Fully tiled.
Inner Landing 3.30m x 2.0m. Stairs to attic.
Attic Room 6.60m x 3.50m. Large attic room with Velux windows, suitable for a variety of uses. office, gym, children's play area etc. Access doors to eaves storage.
BER Details
BER No. 104570528
Energy Performance Indicator: 0.00 kWh/m2/yr
This property was last updated: today, 19 hours ago