117 Mayorstone Park, Cratloe Road, Ennis Road, Co. Limerick
 See Larger Images & 51 More Photographs >>
€348,000
Semi-Detached House3 Bedrooms, 1 Bathroom, Semi-Detached House
Rating:


Contact Name: DNG Cusack Dunne
Agent:
DNG Cusack Dunne
PSR Licence Number: 002730
Email Agent Show Number
Save This Ad
Property Description
The ground floor comprises an entrance hall, living room, contemporary fitted kitchen and a separate family room overlooking the rear garden. Upstairs there are two generous double bedrooms, a single bedroom and a beautifully appointed contemporary family bathroom.
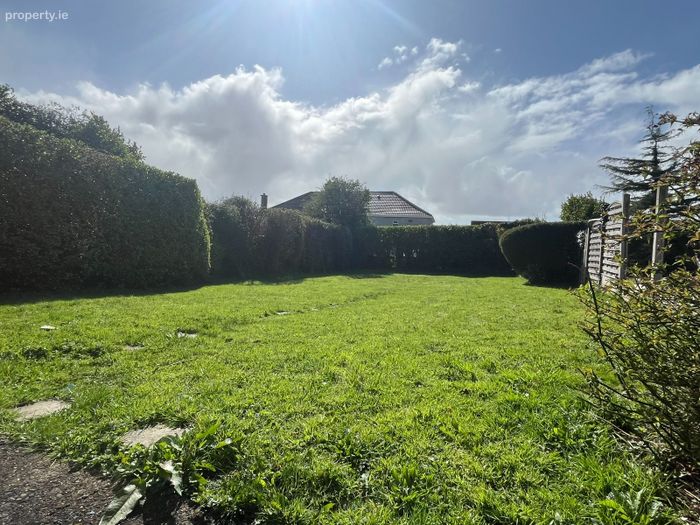
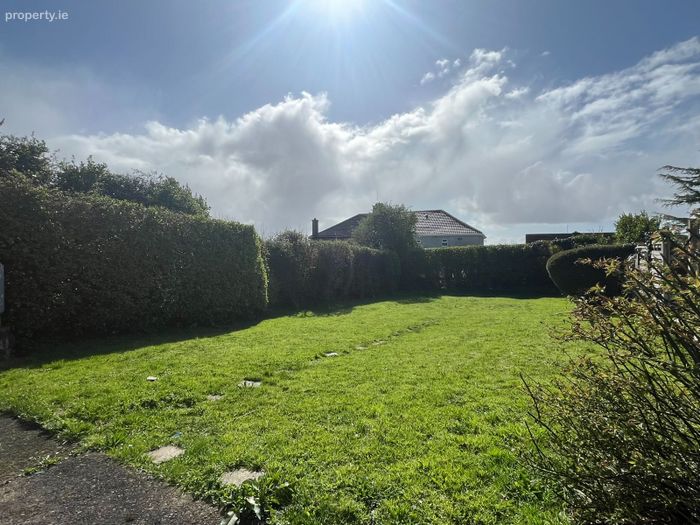
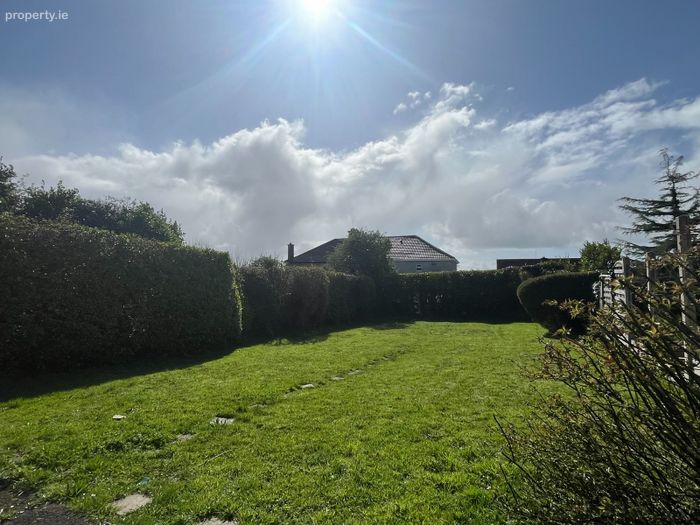
A particular feature of this property is the exceptionally large, private rear garden with its desirable south westerly orientation. The size of the site also offers excellent potential to extend the existing accommodation to the side and/or rear, subject to the necessary planning permission.
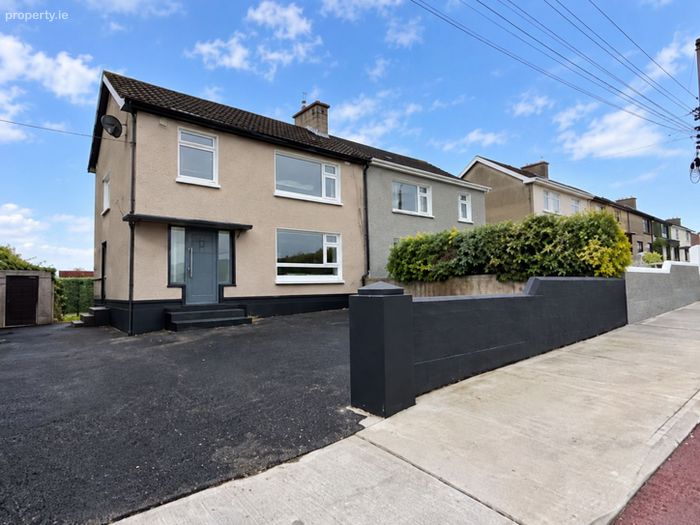
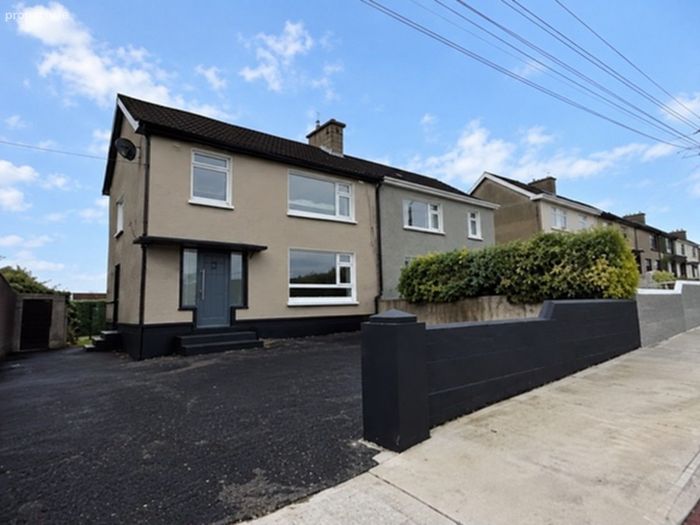
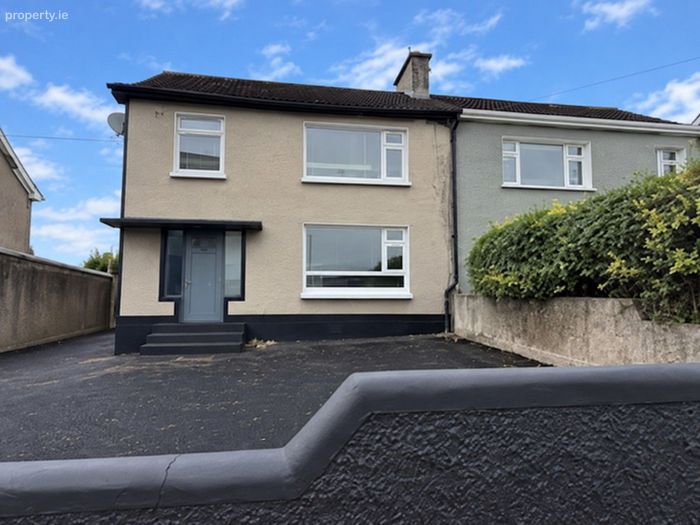
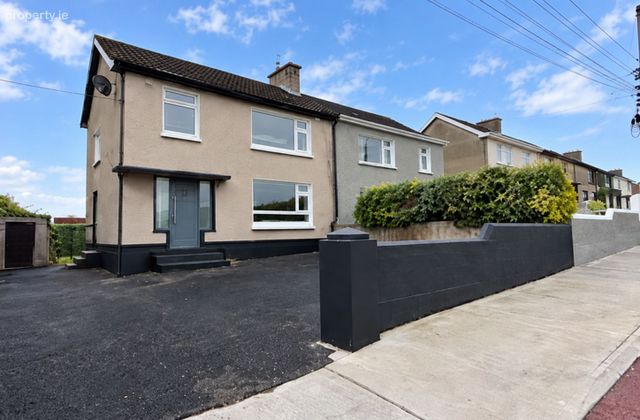
To the front, the property benefits from off street parking. Mayorstone is a long established and consistently sought after residential location, offering the convenience of being within easy reach of Limerick City Centre while enjoying the benefits of a mature residential setting. Viewing is highly recommended to appreciate the accommodation, garden and overall potential of this fine home.
Accommodation:
Ground Floor:
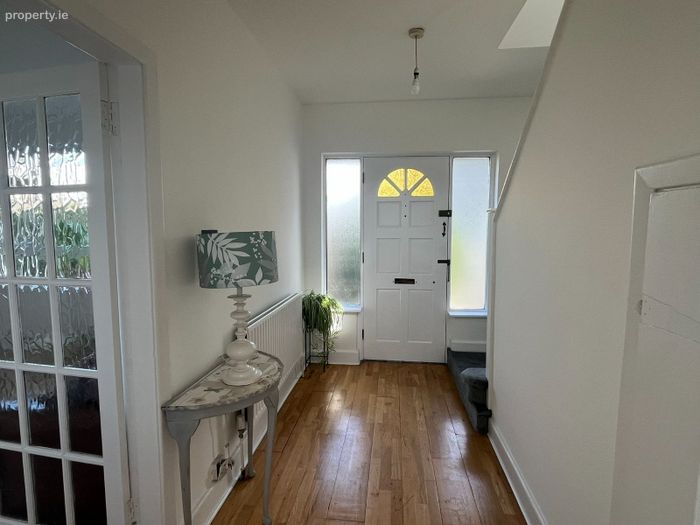
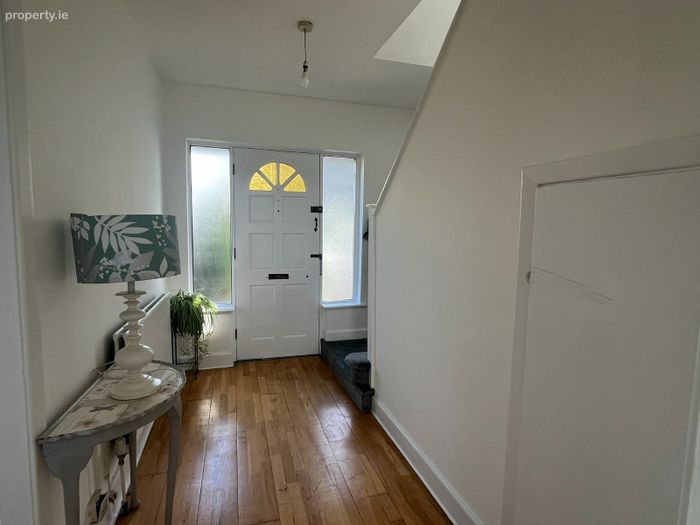
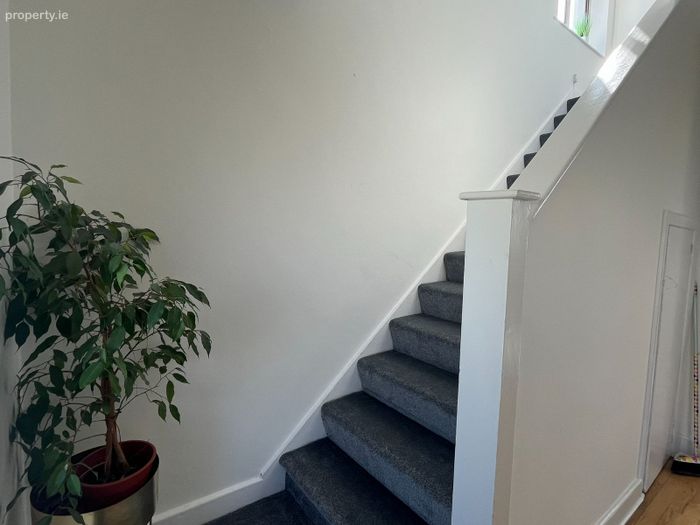
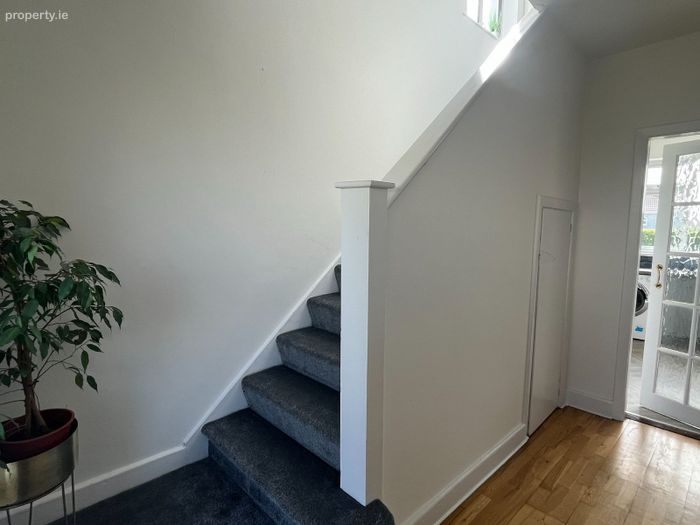
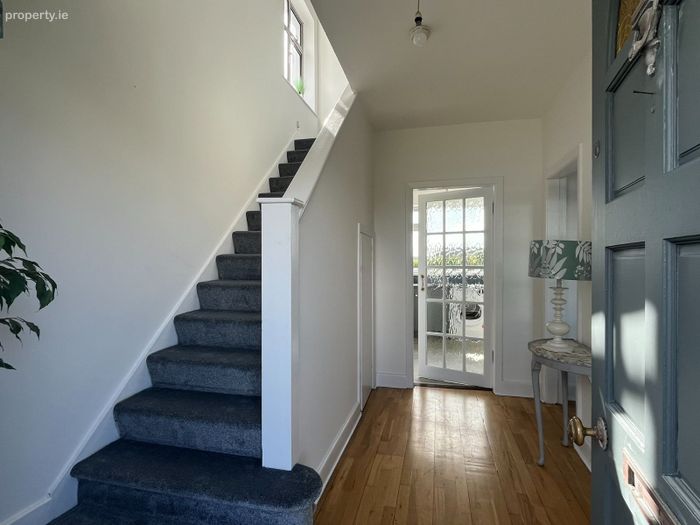
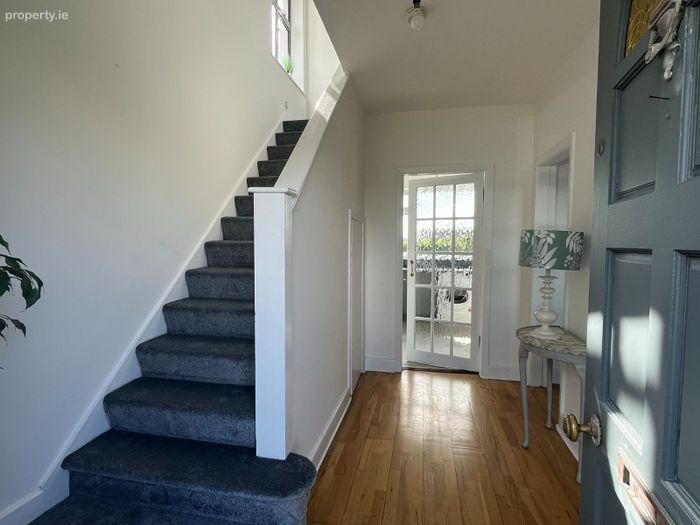
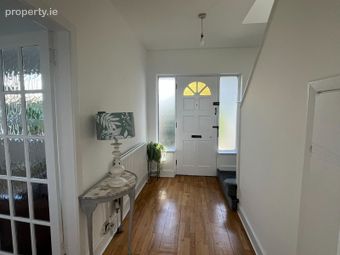
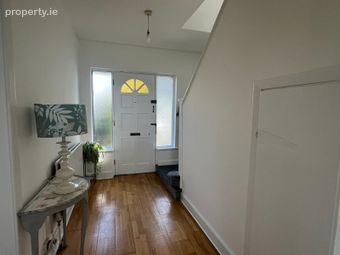
Entrance Hall: Semi solid timber flooring. Timber front door with glazed side panels. Carpeted stairs to first floor. Understairs storage.
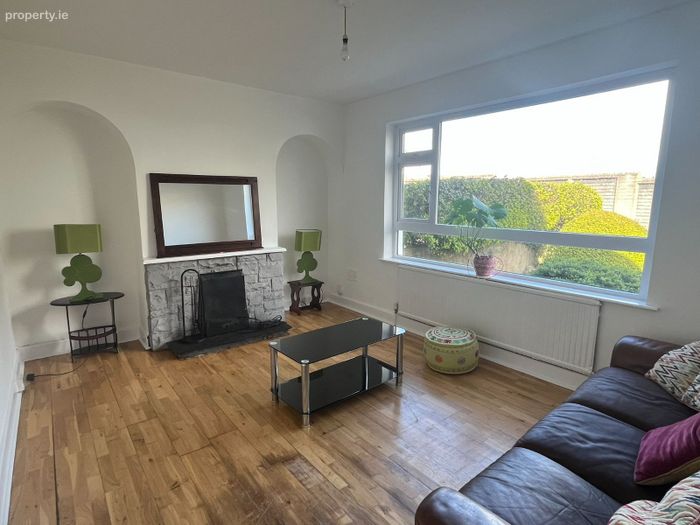
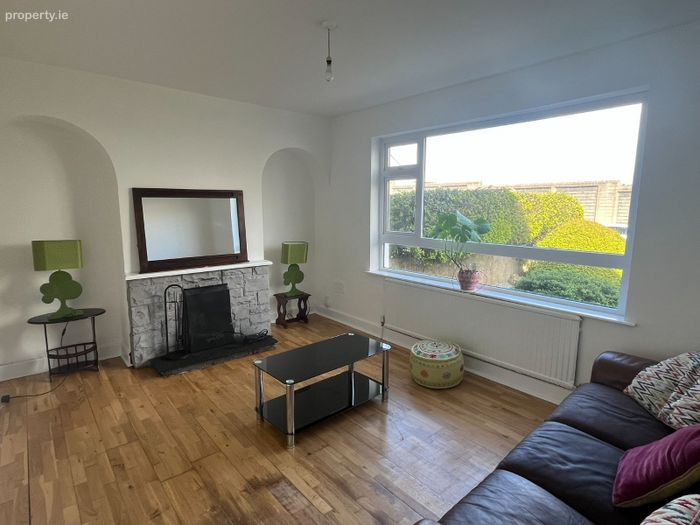
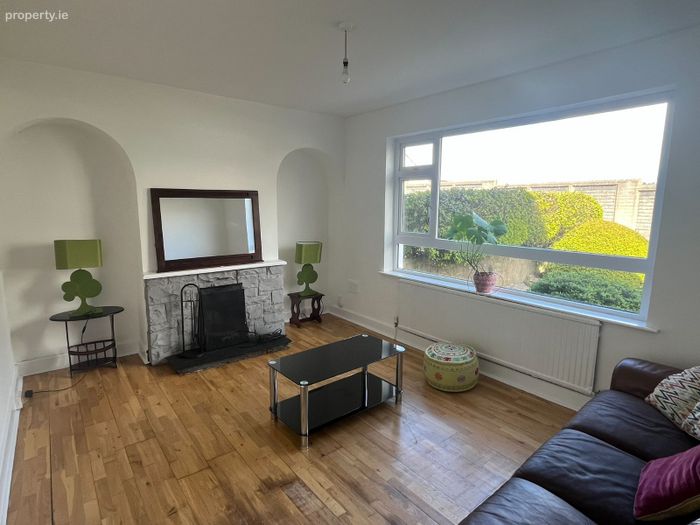
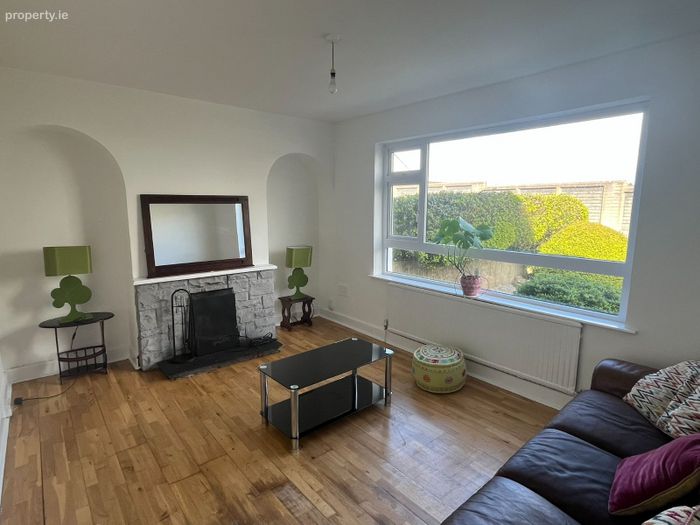
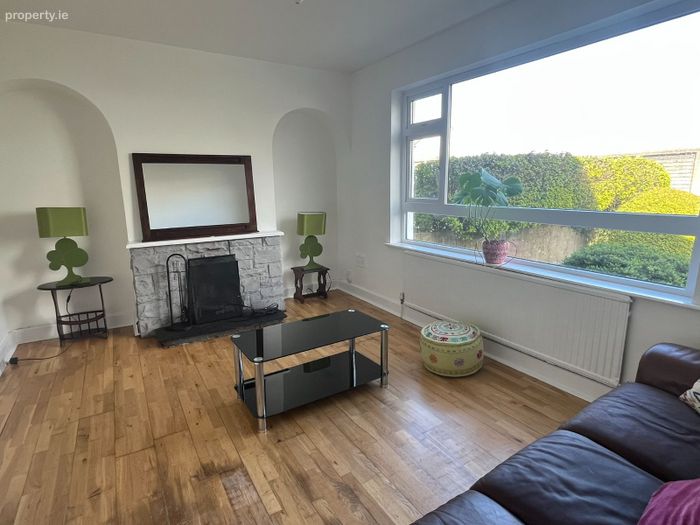
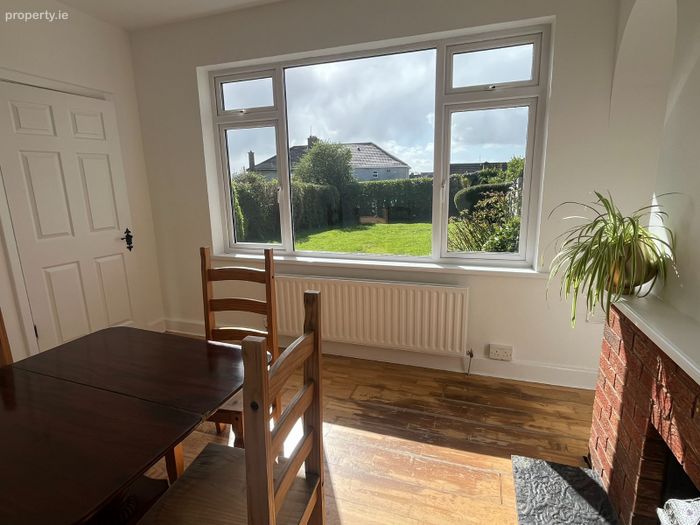
Living Room: (4.79 m x 3.50 m) Bright and generously proportioned reception room with semi solid timber flooring. Large picture window allowing an abundance of natural light. Open fireplace with feature arched detailing.
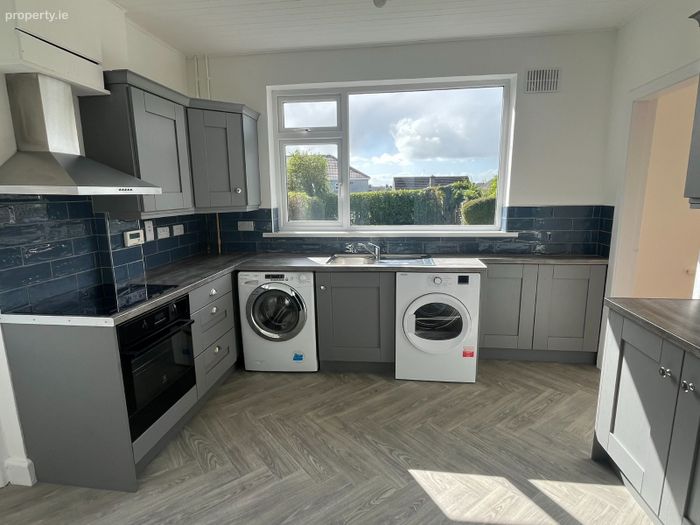
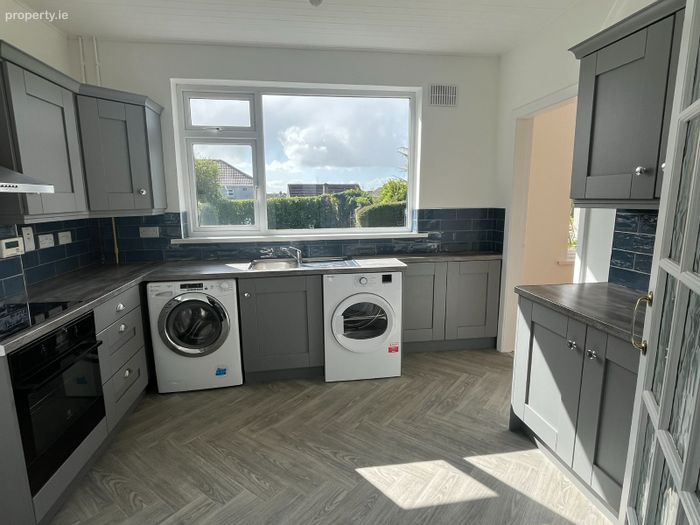
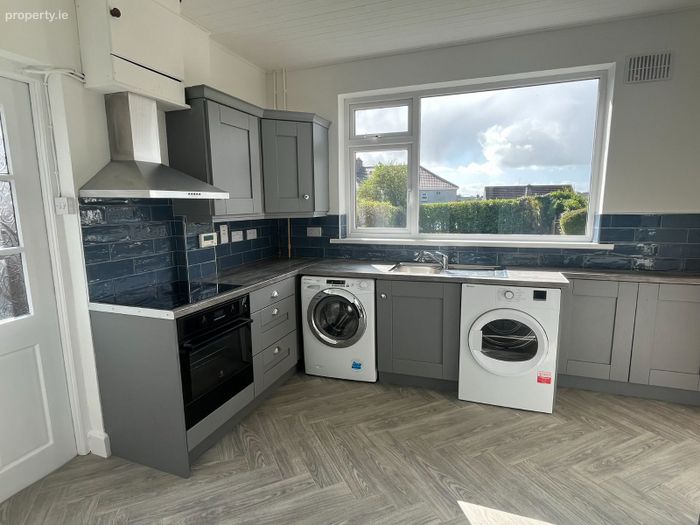
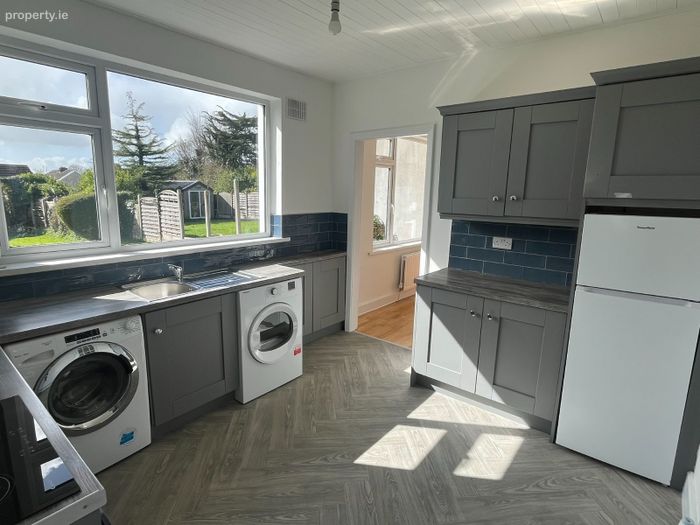
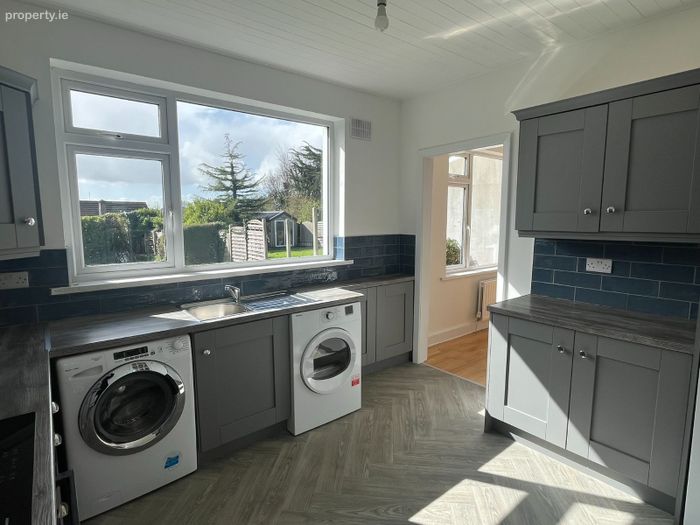
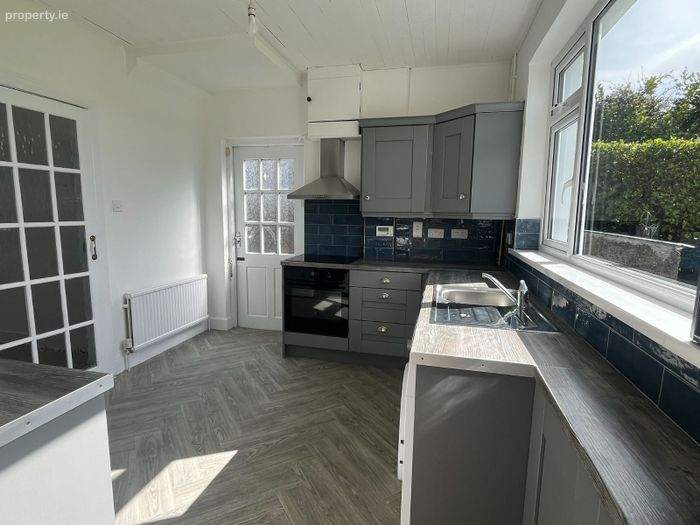
Kitchen: (3.03 m x 3.47 m) Contemporary fitted kitchen with Shaker style wall and floor units in a modern colour palette. Tiled splashback and timber effect worktop. Fitted oven and hob with chrome extractor fan. Stainless steel sink. Plumbed for washing machine and dryer. Large picture window overlooking the private rear garden. Door to side and access to family room.
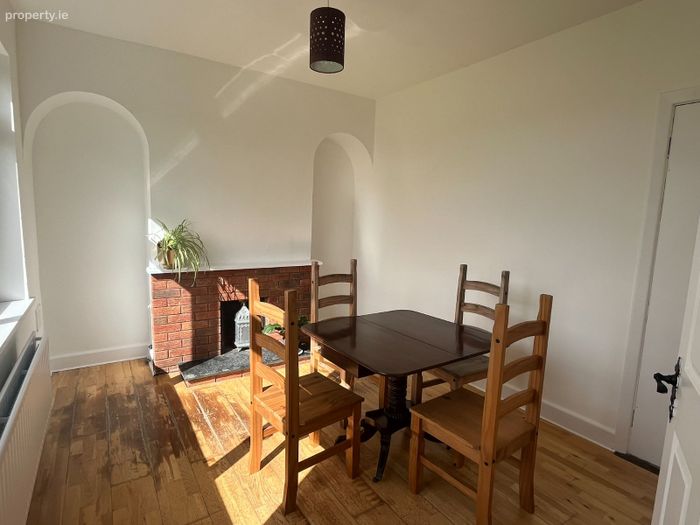
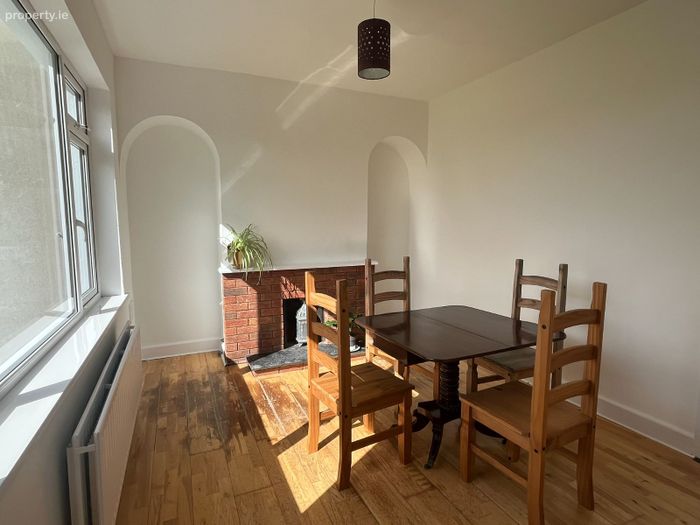
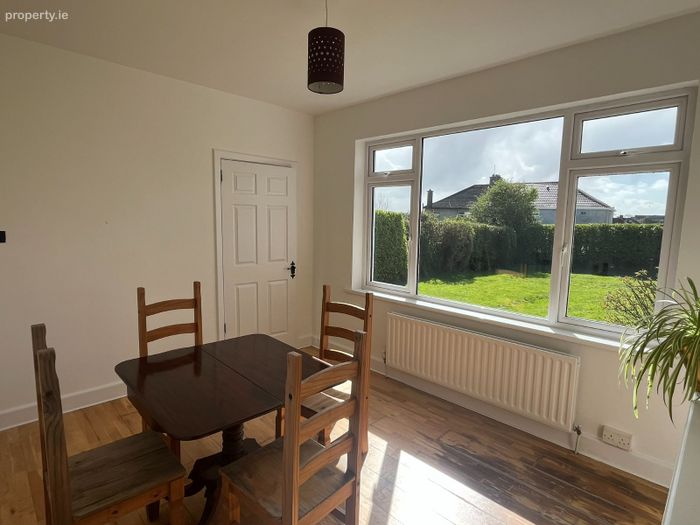
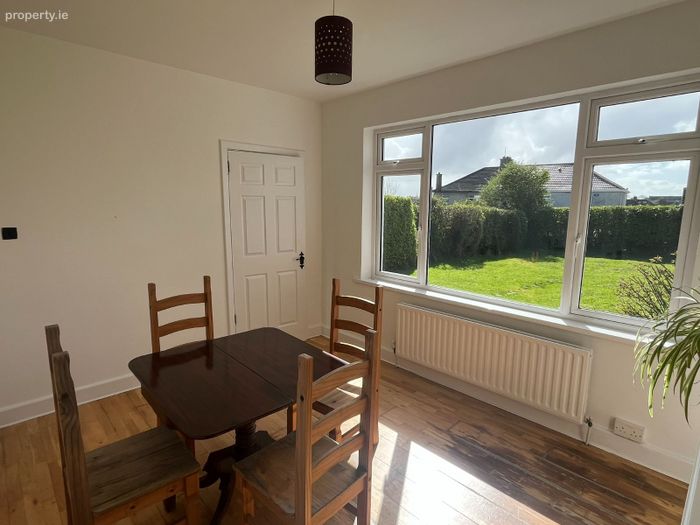
Family Room: (3.89 m x 3.09 m) A bright additional reception space with semi solid timber flooring. Open fireplace with brick surround and large picture window overlooking the rear garden.
First Floor:
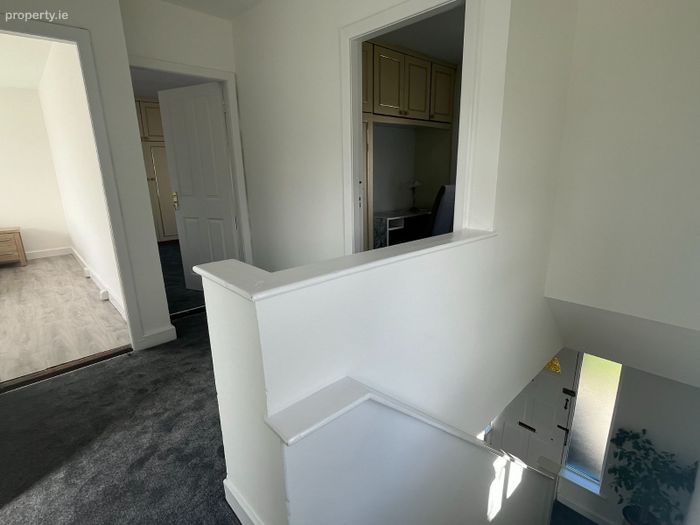
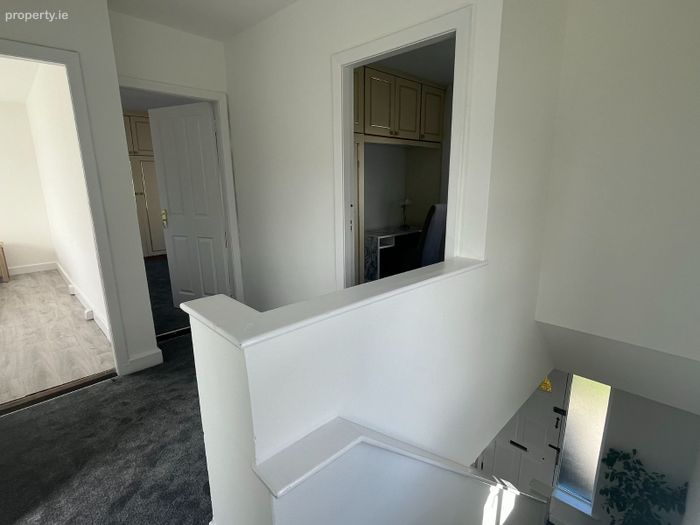
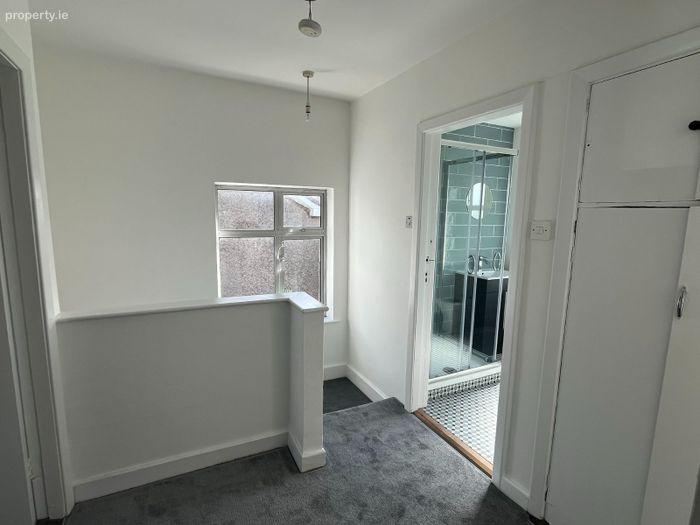
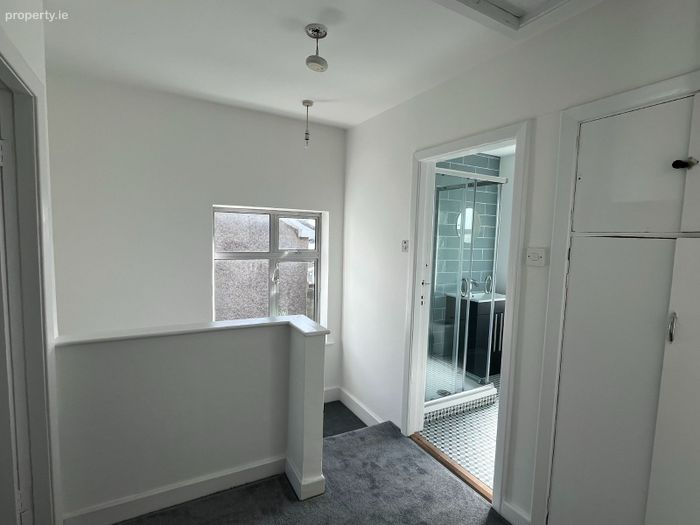
Landing: Window to side. Hotpress and storage closet.
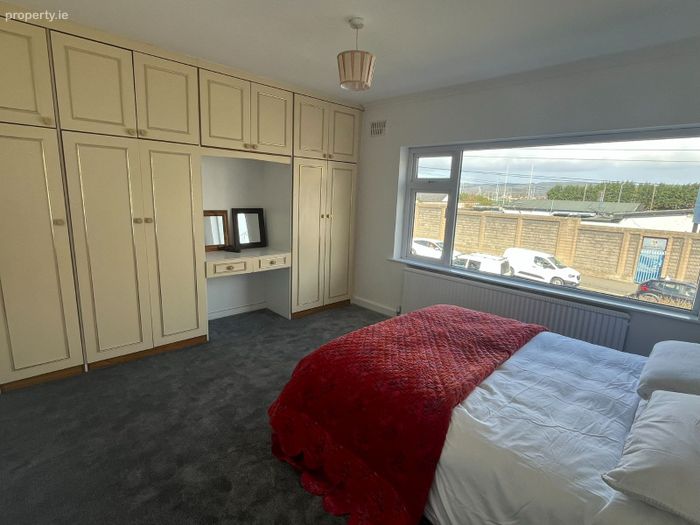
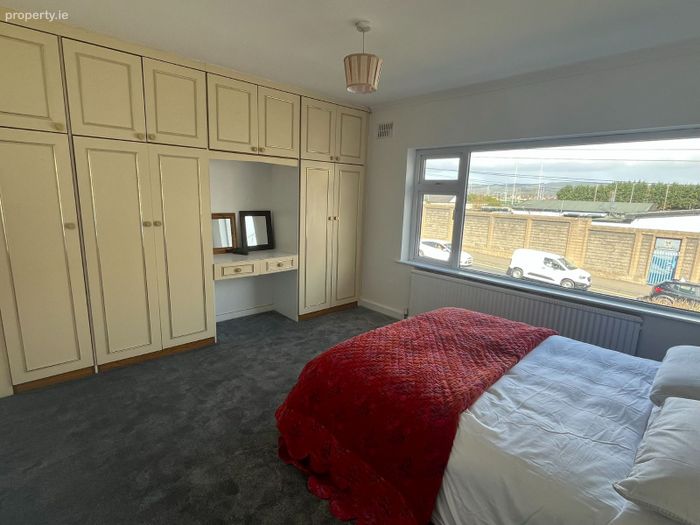
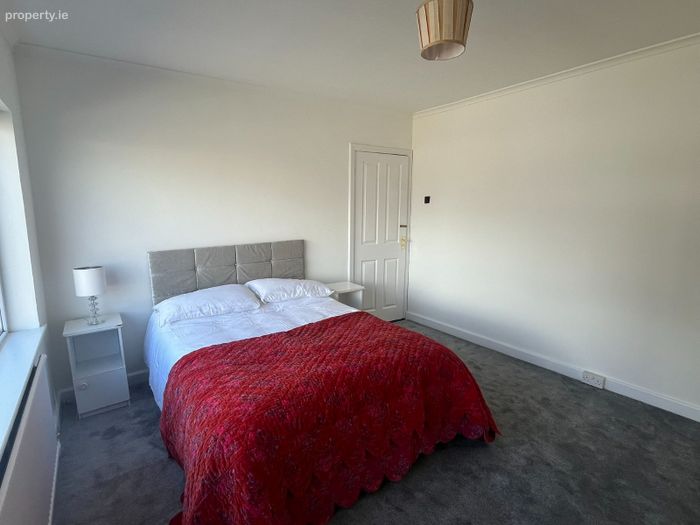
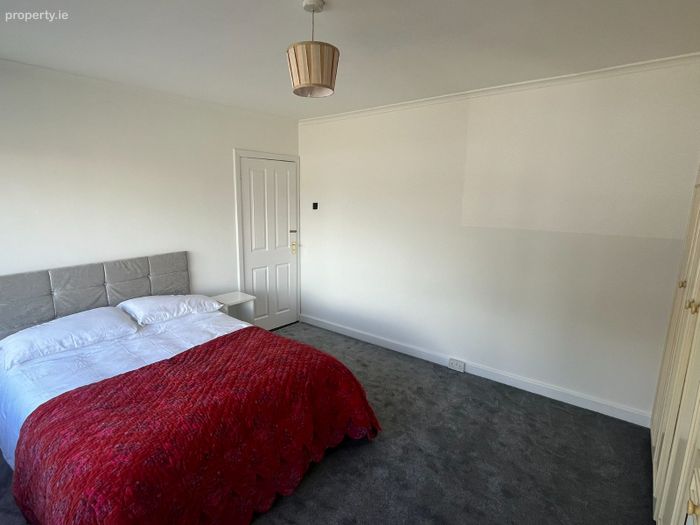
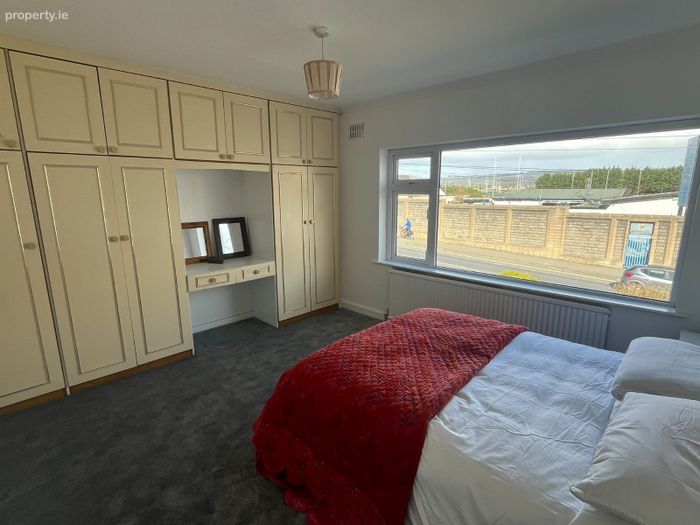
Bedroom 1: (3.49 m x 4.08 m) Large double bedroom with carpet flooring. Wall to wall built in wardrobes incorporating vanity unit. Large picture window.
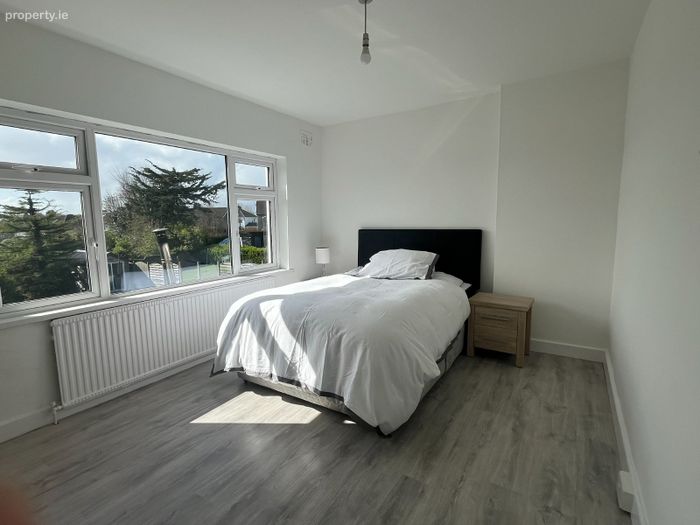
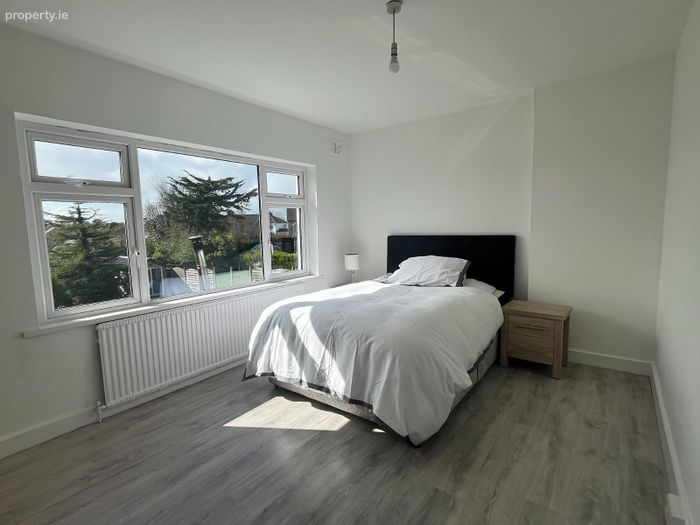
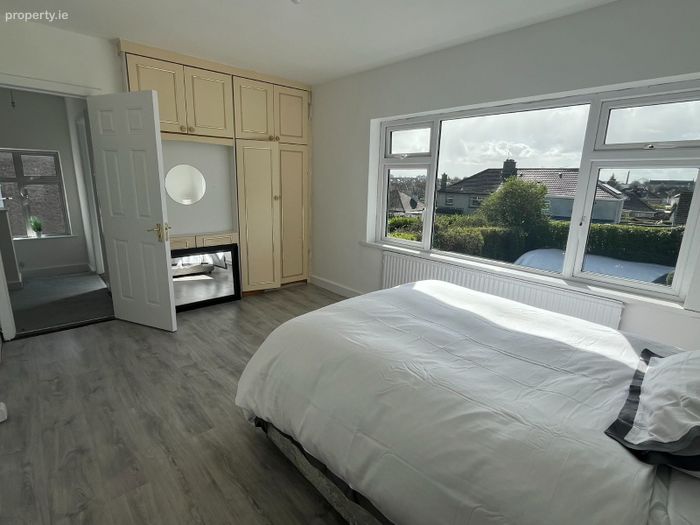
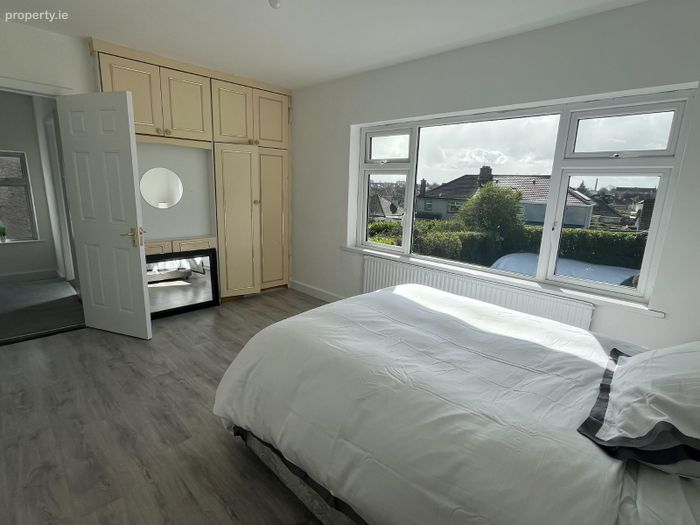
Bedroom 2: (3.04 m x 4.29 m) Generous double bedroom positioned to the rear and overlooking the garden. Contemporary laminate timber effect flooring. Built in wardrobe and vanity unit.
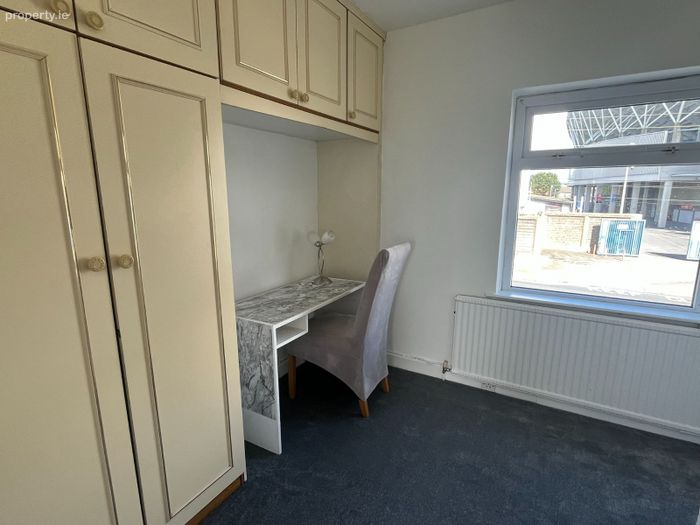
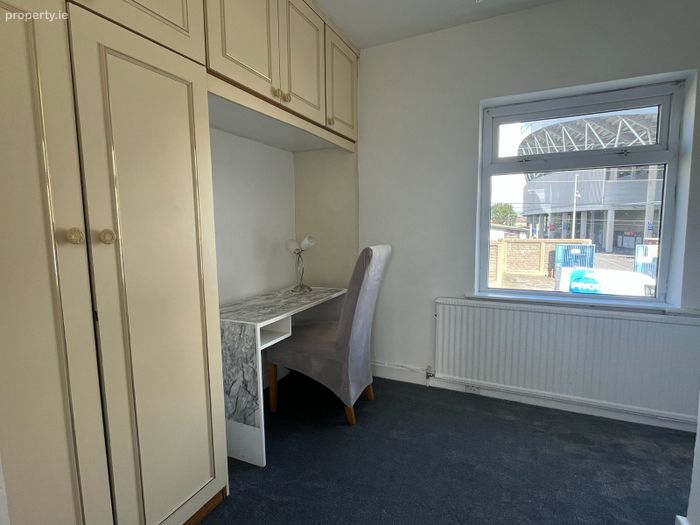
Bedroom 3: (3.27 m x 2.47 m) Single bedroom with carpet flooring. Built in wardrobe and shelving. Large window providing good natural light.
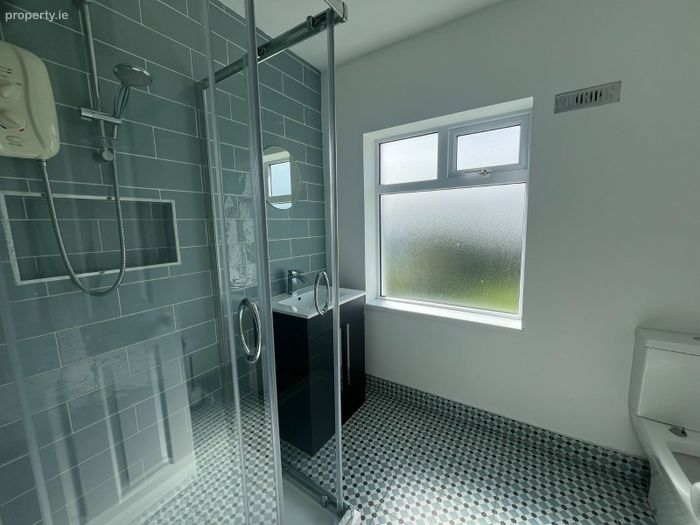
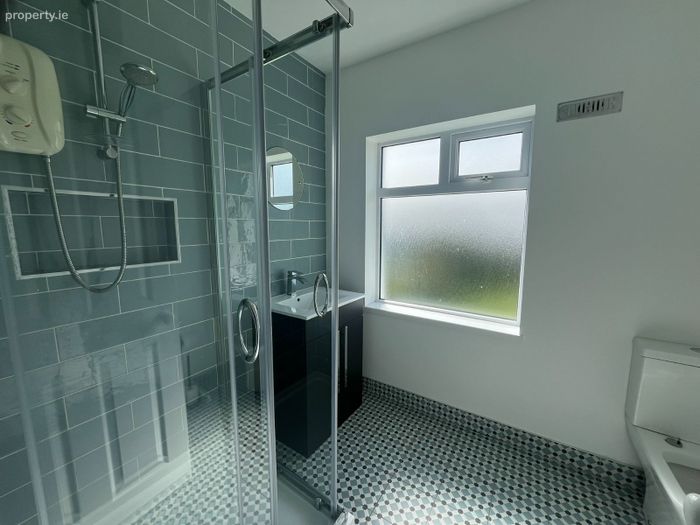
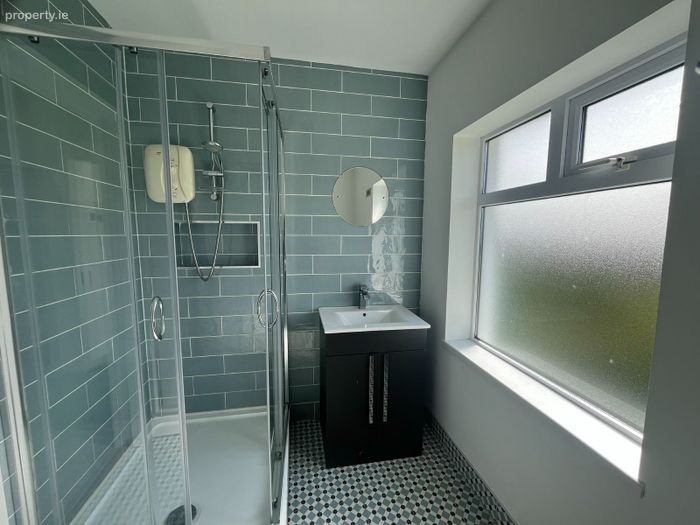
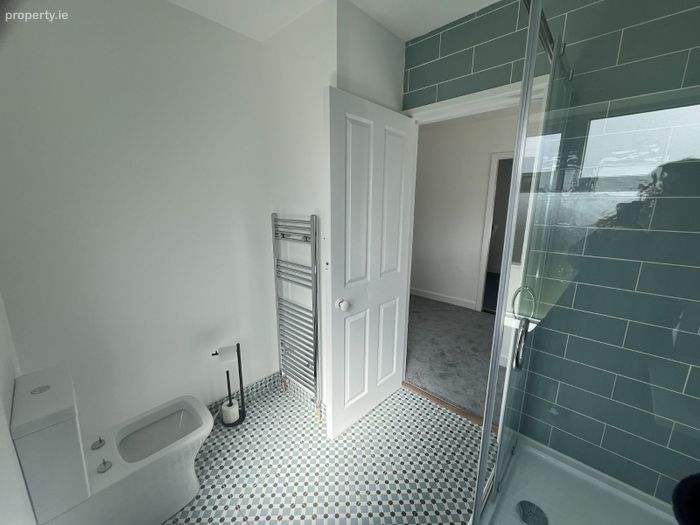
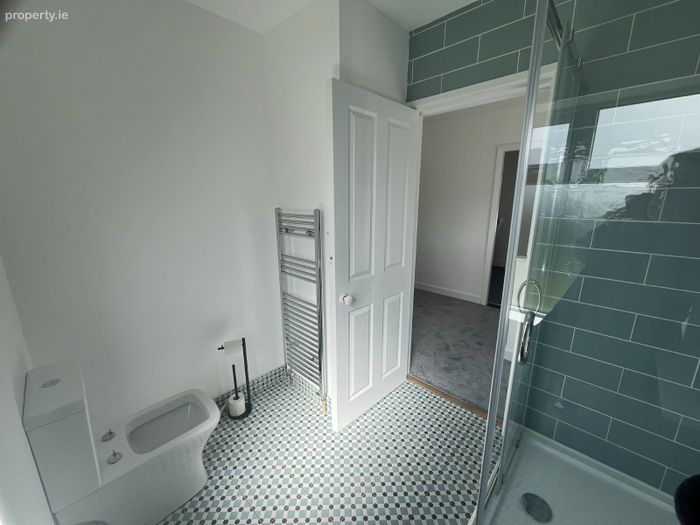
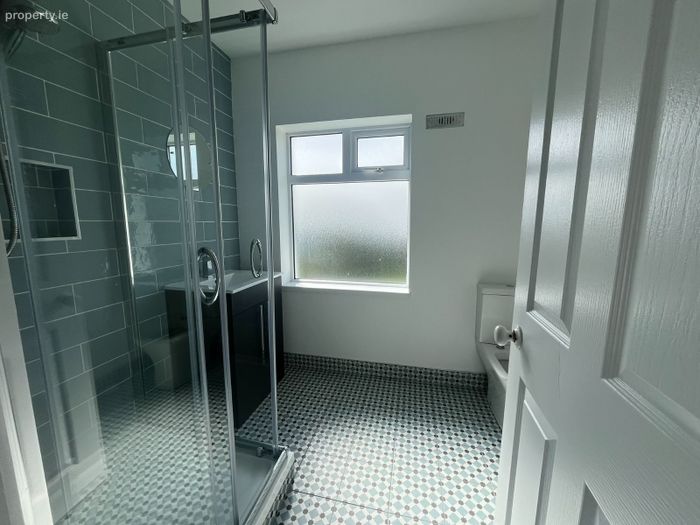
Bathroom: (2.43 m x 1.88 m) Contemporary family bathroom with attractive tiling throughout. Fitted with WC, wash hand basin with storage, electric shower and heated towel rail.
Hotpress: Storage space.
Outside:
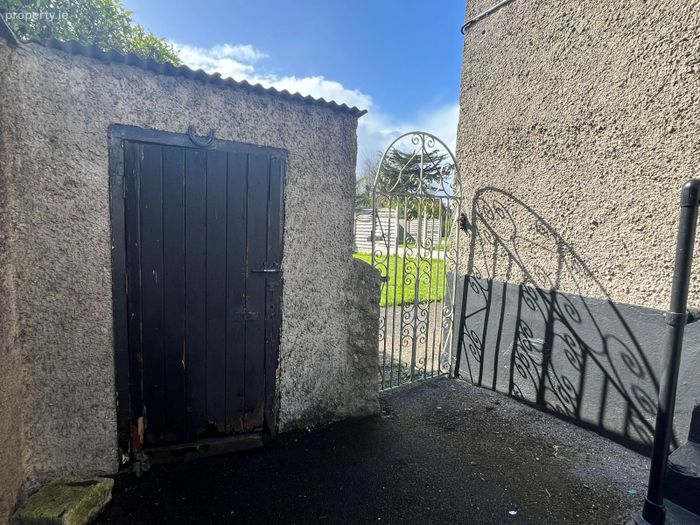
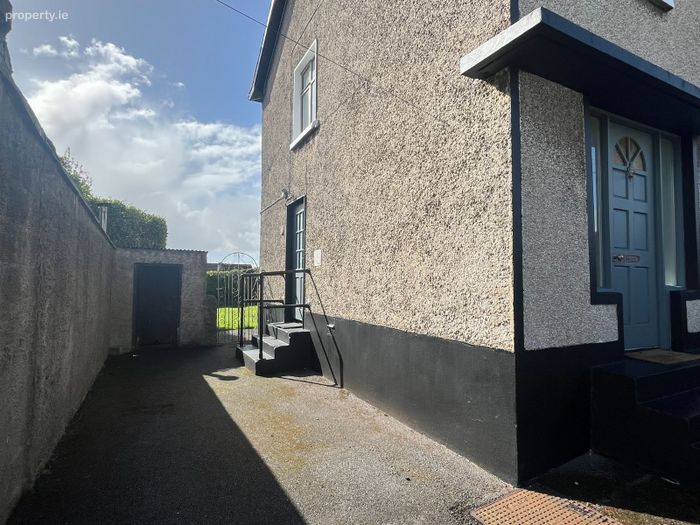
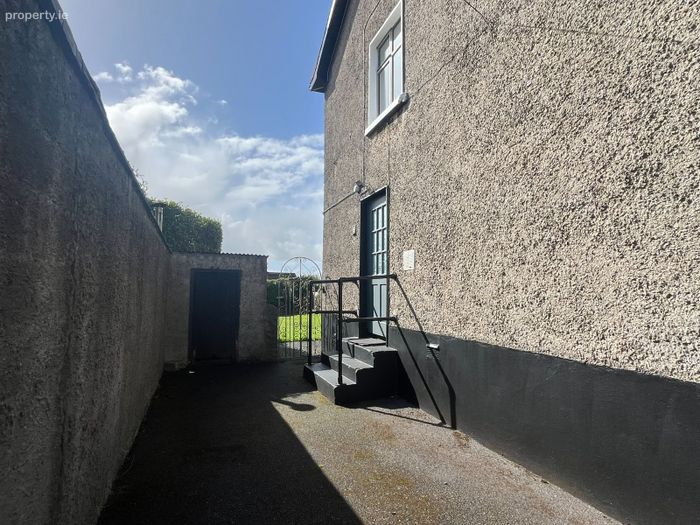
To the front, the property benefits from off street parking. A gated side entrance provides access to the rear. The exceptionally large, private and enclosed rear garden is a standout feature of the property, enjoying an excellent south westerly orientation and providing wonderful outdoor space for family use, entertaining and gardening. Garden shed. The generous site also offers considerable potential for future extension, subject to the necessary planning permission.
Location Highlights:
Mayorstone is one of Limerick City’s most established residential areas and enjoys excellent access to both the city centre and a wide range of local amenities. The property is within walking distance of local schools and amenities and is conveniently located for Thomond Park Stadium, TUS, Jetland Shopping Centre and Limerick City Centre. The area is well served by public transport and road connections, with convenient access to the wider Limerick road and motorway network.
Features & Services:
• Three bedroom semi detached residence
• Bright, well proportioned accommodation
• Contemporary fitted kitchen
• Modern family bathroom
• Two reception rooms
• Large picture windows throughout
• Exceptionally large private rear garden
• Desirable south westerly rear orientation
• Excellent potential to extend, subject to planning permission
• Off street parking
• Gated side entrance
• PVC double glazed windows
• Oil fired central heating
• Mature and highly sought after residential location
• Walking distance of a wide range of local amenities
• Convenient to Limerick City Centre
Tenancy / Rental Information:
We understand that the property has not been the subject of a tenancy since January 2025. Under current RTB rent setting rules, where a property has not been let for a period of at least two years, a new tenancy may qualify to be set at market rent. Prospective purchasers should satisfy themselves as to the applicable RTB requirements and rent setting provisions at the time of letting.
BER Details
BER No. 104963939
Energy Performance Indicator: 209.86 kWh/m2/yr
This property was last updated: 2 days ago