115 Castlegate Way, Adamstown, Co. Dublin, Adamstown, Co. Dublin
 See Larger Images & 7 More Photographs >>
€285,000
Apartment For Sale1 Bedroom, 1 Bathroom, Apartment For Sale
Rating:


Contact Name: Philip Ribeiro Thome
Agent:
Sherry FitzGerald Lucan
PSR Licence Number: 001009
Email Agent Call 01 624 1234
Save This Ad
Key Features
Top floor one bedroom apartment in good conditionG.F.C.H
BER B Energy Rating
Modern, open-plan concept
Double balcony
Sought-after location
Walking distance to a wealth of amenities and public transport
Investment opportunity
Chain free
Property Description
Offering a superb combination of modern living, excellent connectivity, and strong investment fundamentals, No. 115 represents an outstanding opportunity for first-time buyers, and particularly investors seeking a low-maintenance property in an area of consistently strong rental demand.
Boasting an impressive B BER rating, this energy-efficient home offers lower running costs while also qualifying for a range of attractive Green Mortgage products, making it an appealing and future-proof purchase.
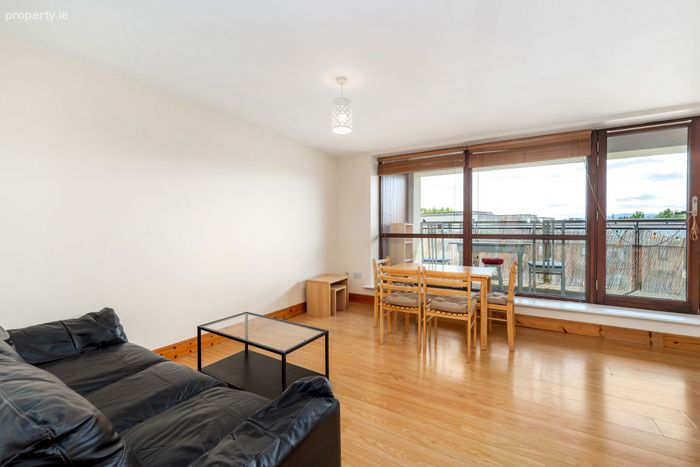
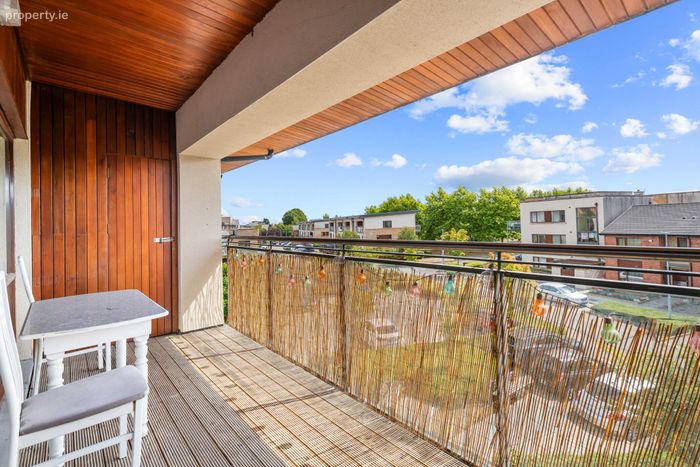
Internally, the apartment is presented in good condition and enjoys a bright and contemporary open-plan layout where natural light and a strong sense of space are immediately evident. The generously proportioned living, dining, and kitchen area forms the heart of the home, complemented by floor-to-ceiling glazing and a patio door that floods the accommodation with natural light while providing access to a private south-east facing balcony. A second balcony to the front, accessed directly from the bedroom, further enhances the living experience and provides valuable outdoor space.
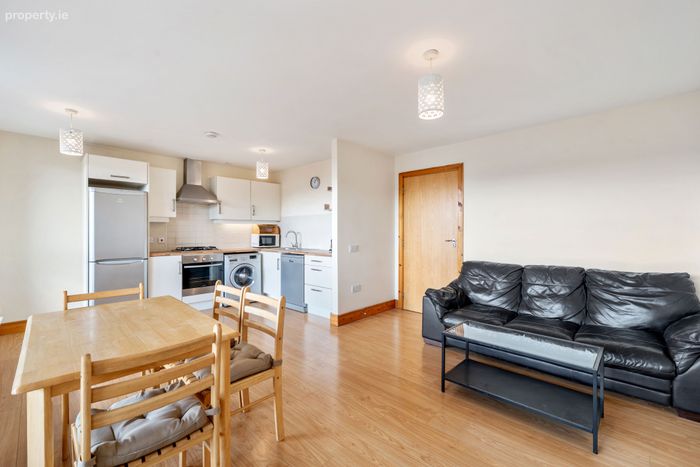
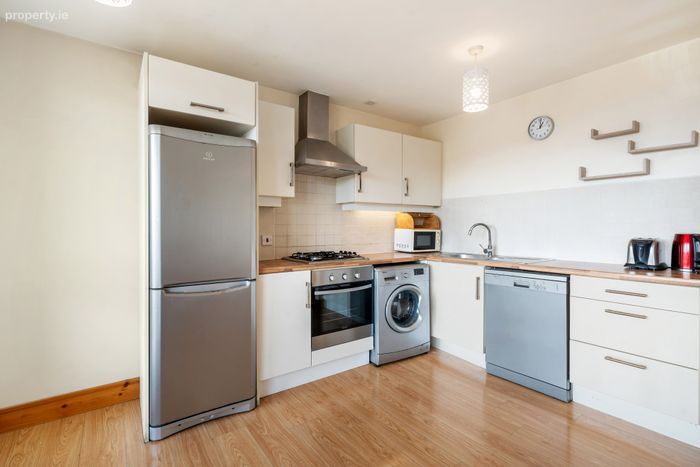
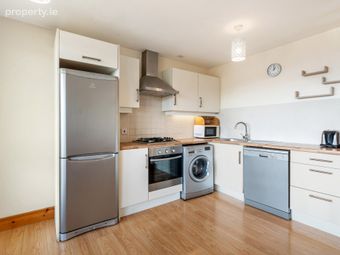
The well-appointed kitchen is both practical and functional, offering an abundance of base and eye-level storage units, extensive countertop workspace, tiled splashback, and a combination of integrated and freestanding appliances, making it ideal for modern-day living.
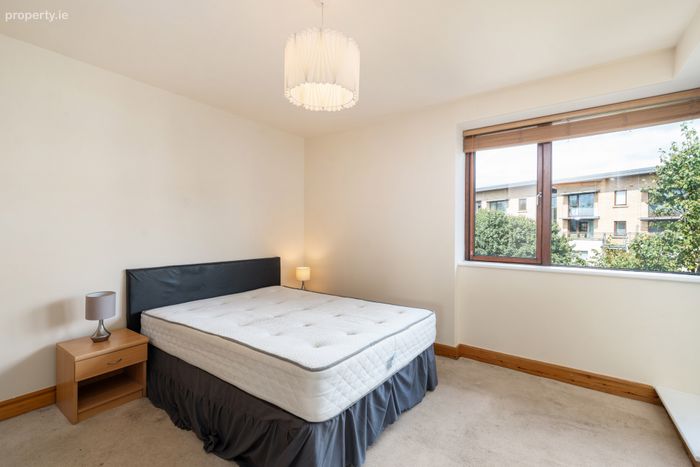
The spacious double bedroom features fitted wardrobes and direct access to the front balcony, while the accommodation is completed by a large bathroom and a convenient hot press.
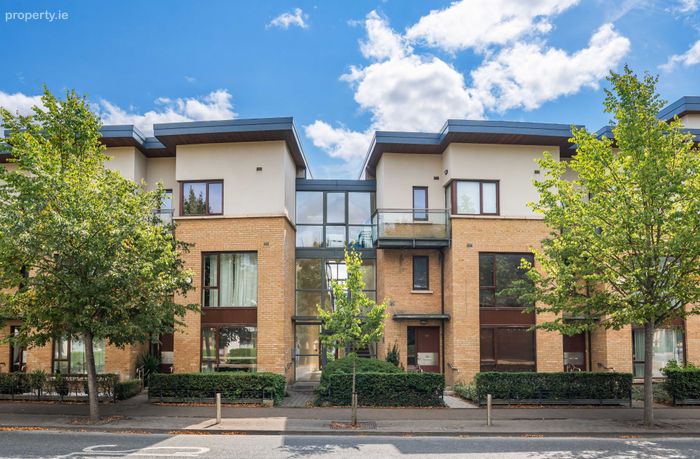
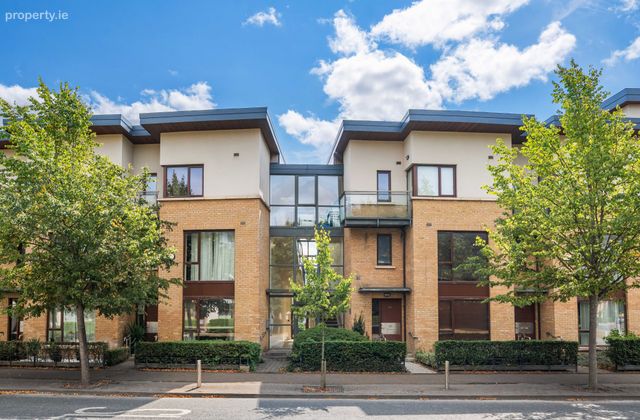
Externally, the development is exceptionally well maintained and benefits from ample communal parking for both residents and visitors.
The location is undoubtedly one of the property's strongest selling features. Situated in the heart of Adamstown, a vibrant and thriving community that continues to experience significant investment and development, residents enjoy an unrivalled range of amenities right on their doorstep. Castlegate is exceptionally well connected, with Dublin Bus services located adjacent to the development, Adamstown Train Station within walking distance, and easy access to the M4, M50 and N4 road networks, making commuting to Dublin City Centre and beyond both quick and convenient.
The recently developed The Crossings neighbourhood centre, just a short stroll away, offers a growing range of amenities including Aldi, Tesco, cafés, a barber, veterinarian, pharmacy, butcher and various other everyday services. Lucan Village, Liffey Valley Shopping Centre, SuperValu and an array of retail, dining and leisure facilities are all within easy reach.
The area is exceptionally well served by educational facilities, including Adamstown Community College, located directly across the road, along with a number of highly regarded primary and secondary schools such as St. John the Evangelist National School, Adamstown Castle Educate Together and Lucan Community College.
For those who enjoy an active lifestyle, numerous parks and recreational amenities are nearby, including Airlie Park and Tandy's Lane Park, offering extensive green spaces, playgrounds and walking routes.
Given its excellent condition, strong BER rating, prime transport links and location within one of Dublin's fastest-growing residential districts, No. 115 Castlegate Way presents a superb investment opportunity with strong rental appeal.
A property of this calibre is sure to attract significant interest and deserves a place at the very top of any discerning buyer's viewing list.
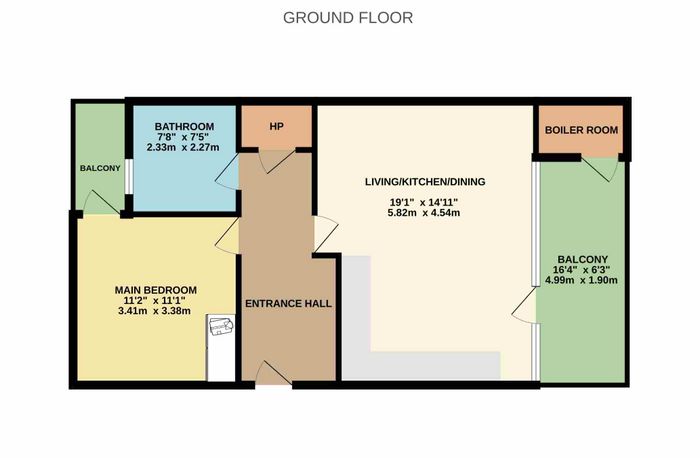
Entrance Hall 4.82m x 1.80m. A spacious and welcoming entrance hall that creates an excellent first impression, featuring laminate flooring and providing access to the main living accommodation.
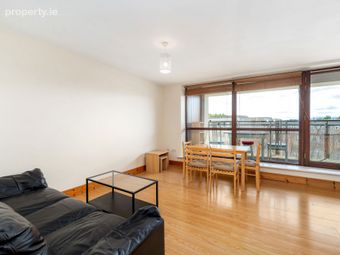
Open-Plan Kitchen / Living / Dining Room 5.82m x 4.54m. Positioned to the rear and spanning the full width of the apartment, this impressive open-plan living space is flooded with natural light and offers a wonderful sense of space and comfort. Finished with laminate flooring throughout, the room features floor-to-ceiling glazing and a patio door opening onto a private south-east-facing balcony, creating the perfect setting for both relaxing and entertaining.
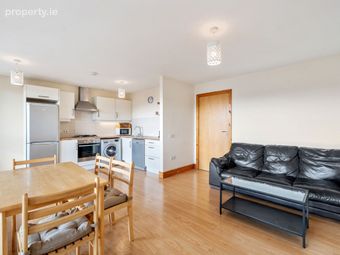
The well-appointed kitchen is both stylish and functional, offering an abundance of base and eye-level cabinetry, extensive countertop workspace, tiled splashback, and a selection of integrated and freestanding appliances. The open-plan layout effortlessly combines cooking, dining, and living areas, making it ideal for modern-day living.
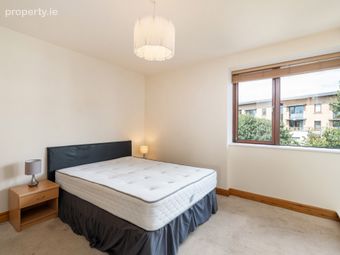
Main Bedroom 3.41m x 3.88m. A generously proportioned and light-filled double bedroom located to the front of the property. The room benefits from carpet flooring, built-in wardrobes providing excellent storage, and direct access to a private balcony, offering an ideal retreat at the end of the day
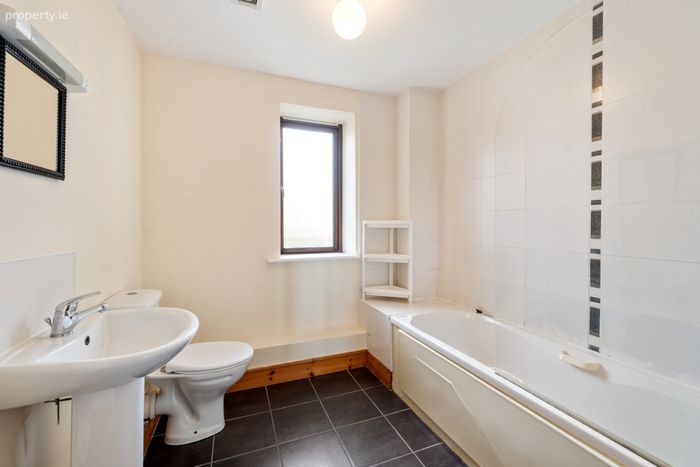
Bathroom 2.33m x 2.27m. A spacious and well-appointed bathroom featuring tiled flooring, WC, WHB, and a bathtub complete with a pump shower, combining both practicality and comfort.
BER Details
BER No. 100497981
Energy Performance Indicator: 149.98 kWh/m2/yr
This property was last updated: yesterday afternoon