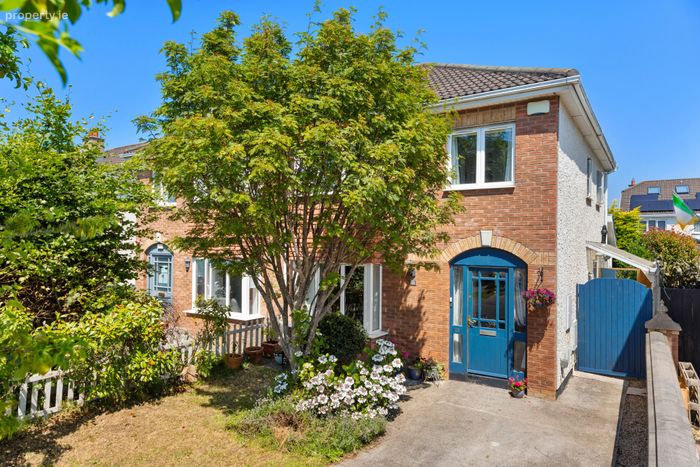
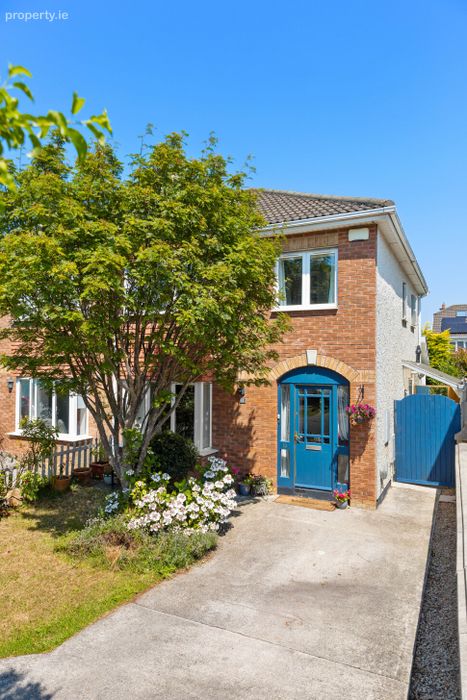
13 Haydens Park Way, Lucan, Co. Dublin, Lucan, Co. Dublin
 See Larger Images & 18 More Photographs >>
€469,000
Semi-Detached House3 Bedrooms, 3 Bathrooms, Semi-Detached House
Rating:


Contact Name: Thomas Fitzpatrick
Agent:
Sherry FitzGerald Lucan
PSR Licence Number: 001009
Email Agent Call 01 624 1234
Save This Ad
Key Features
Extended 3 Bedroom Semi-Detached.Extended in 2020.
G.F.C.H.
Off Street Parking
Cul de Sac Location.
Ample Guest Parking.
All Integrated Appliances Included.
Property Description
This spacious residence has been thoughtfully redesigned and extended in 2020 to provide modern living with both comfort and style. Perfectly suited for growing families, this home offers a host of premium features and a superb layout.
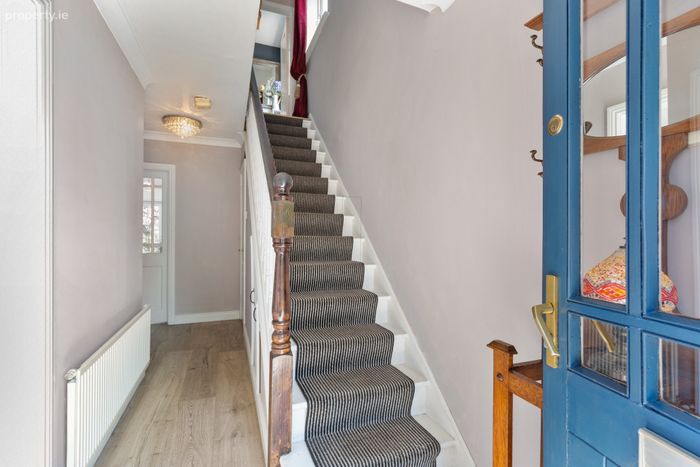
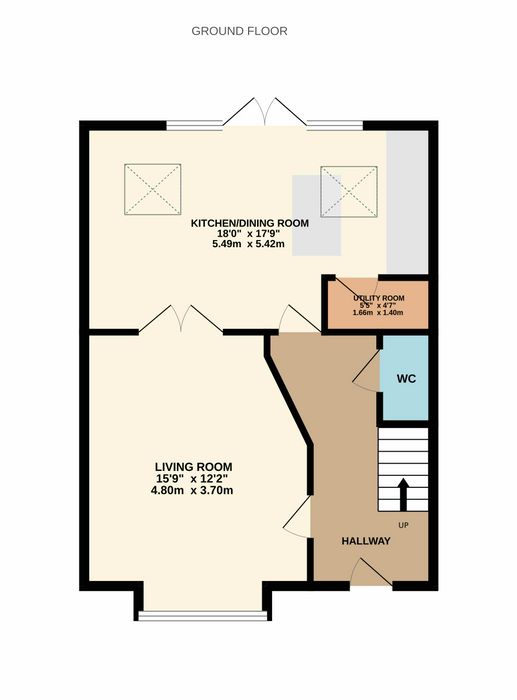
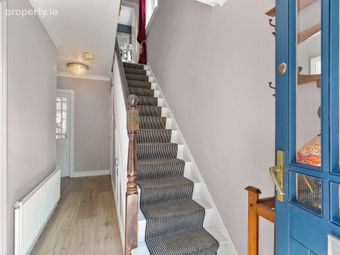
Upon entering this stunning home, you are welcomed into a bright and airy entrance hall.
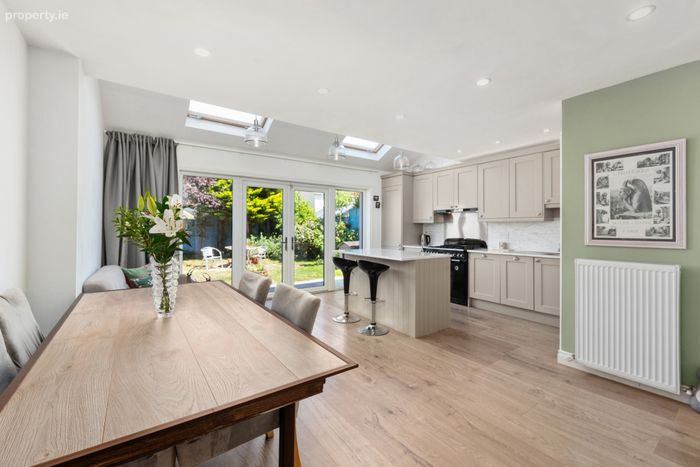
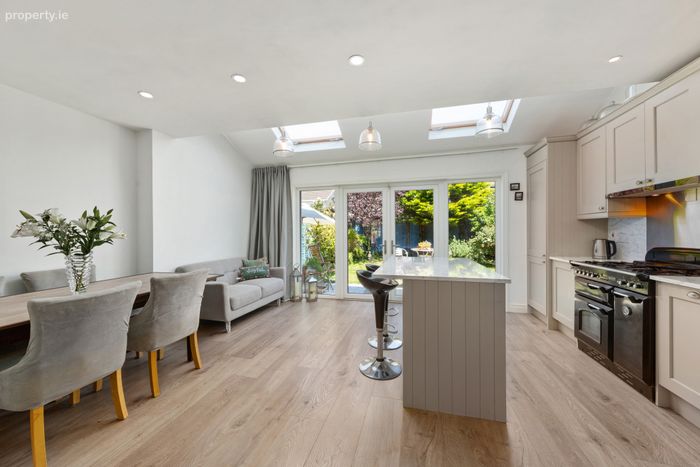
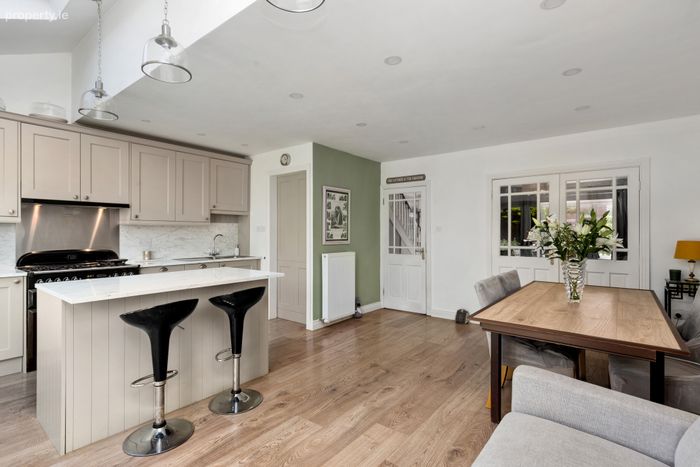
To the rear of the property, the extended open-plan layout provides a spectacular area for daily living and entertaining. The kitchen, dining, and family areas blend seamlessly to create a spacious, light-filled hub.
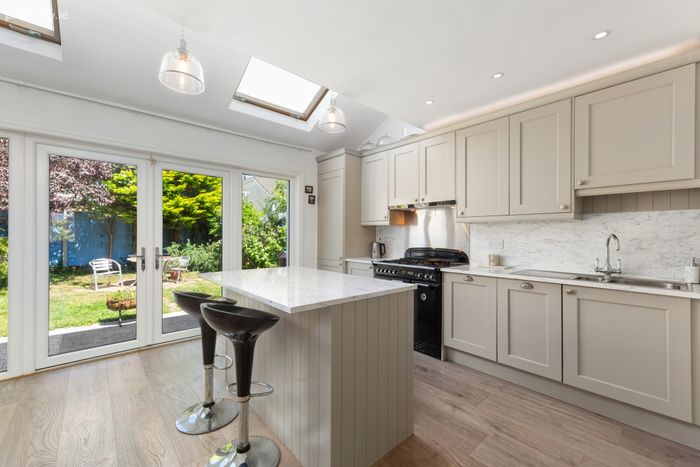
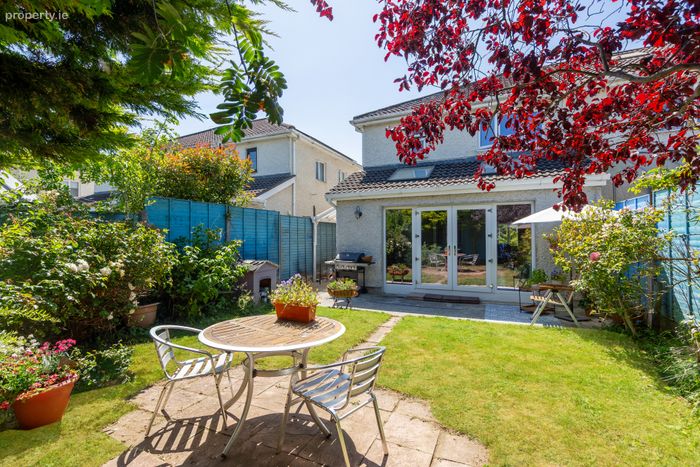
This room has been designed to maximise natural light, featuring floor-to-ceiling sliding doors that open onto the rear garden, as well as Velux roof lights that further enhance the brightness of the space. The combination ensures the room is flooded with sunlight, creating a warm and welcoming atmosphere throughout the day.
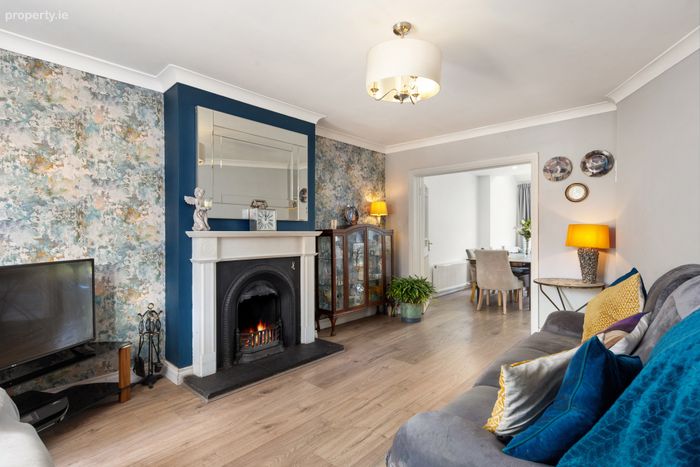
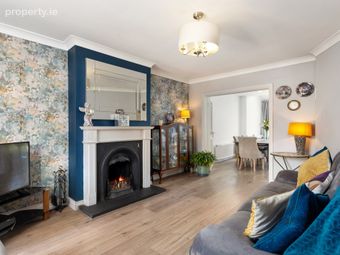
Double doors lead from this expansive area into the front living room, offering a cosy space to unwind.
The flow between these two spaces makes it ideal for family gatherings, while maintaining the perfect balance of living and entertaining space.
The kitchen area is a chef's dream, fitted with modern, high-end appliances and ample counter space, making it both practical and stylish. The dining area provides space for a large table, ideal for family meals and hosting dinner parties. This open-plan design is not only visually appealing but also highly functional for everyday living.
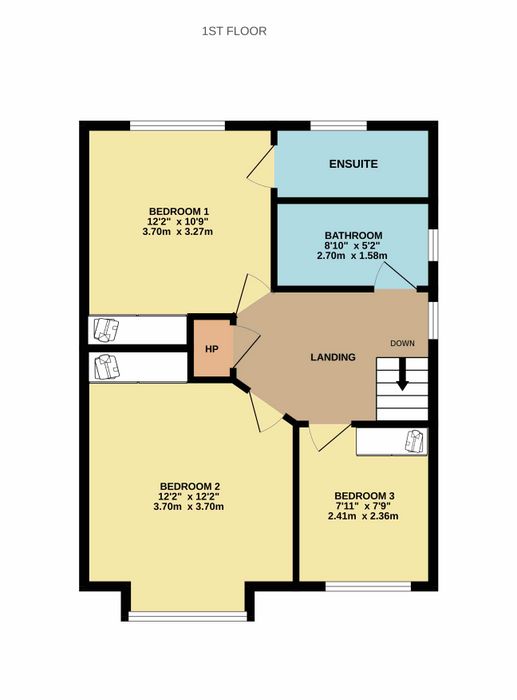
The first floor of the property is home to three spacious bedrooms, all offering plenty of space, built-in storage, and natural light. The main bedroom boasts an en-suite bathroom. The en-suite has been tastefully decorated with modern fixtures and fittings, ensuring maximum comfort and convenience.
The remaining two bedrooms are generously sized and would suit a variety of family needs, whether as children’s rooms, guest rooms, or home office.
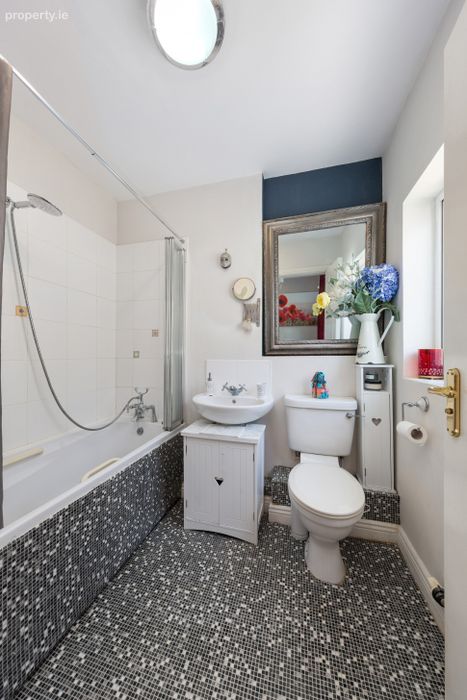
The well-appointed bathroom serves the two additional bedrooms and is finished to the highest standard.
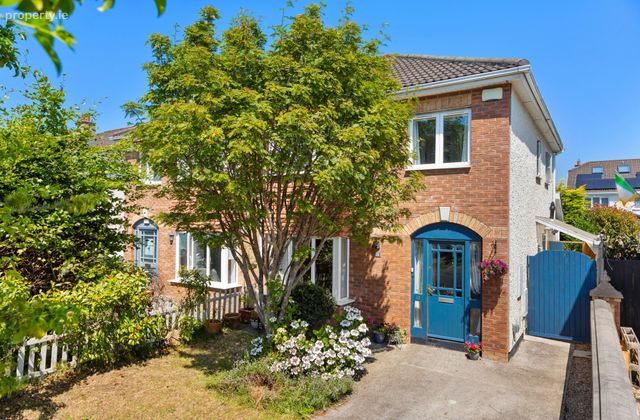
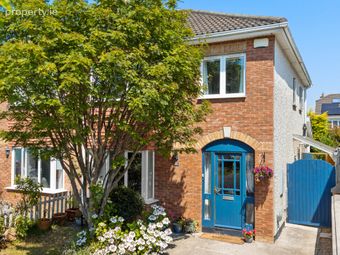
The exterior of the property is just as impressive as the interior. To the front of the home, there is private off-street parking for two cars. As well as boasting a private cul de sac position.
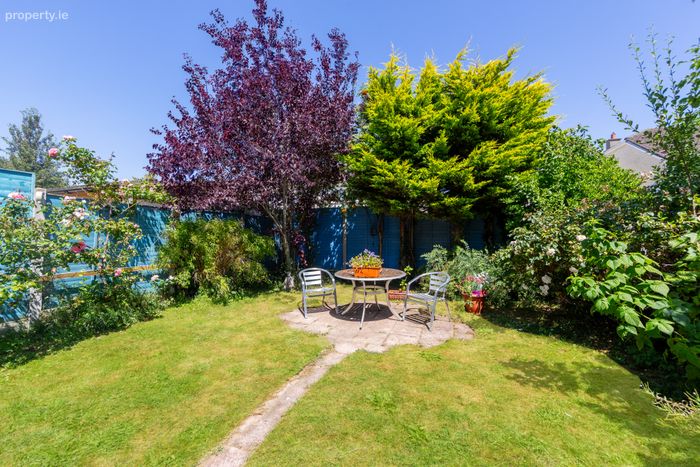
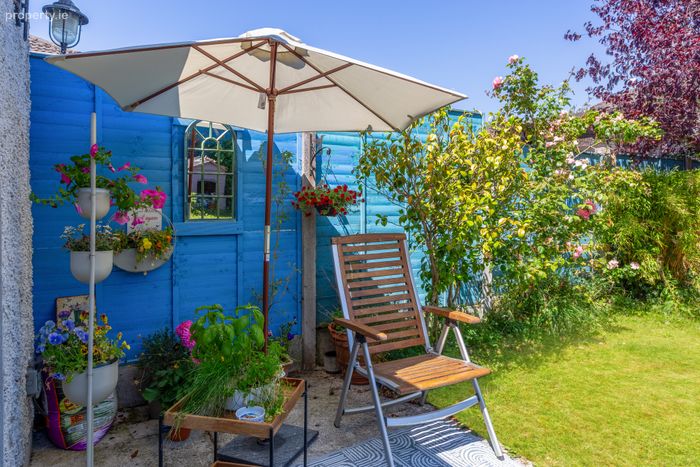
At the rear, a spacious patio area extends from the kitchen and dining space, offering the perfect setting for outdoor entertaining or al fresco dining. The garden is lawned, providing a peaceful space for children to play or for family gatherings in the warmer months.
This exceptional, beautifully upgraded, and extended family home, ideally located in this highly sought after residential enclave, only meters from Griffeen Valley Park with rolling green areas, football pitches, scenic walks, playground and Lucan Swimming Pool.
Entrance Hall 4.85m x 1.72m. A spacious hall with laminate flooring, under stair storage, guest WC.
Kitchen/Dining/ Family Room 5.42m x 5.49m. Located to the rear of the property is expansive space was extended in 2020 creating a seamless open plan space that is no doubt the heart of the home. A bright space that offers floor to ceiling sliding doors and Velux roof lights above. The contemporary kitchen provides a wealth of wall and floor storage units all with soft close function and Shaker style doors. A well-positioned island/breakfast bar divides and defines the space perfectly as well as providing further storage.
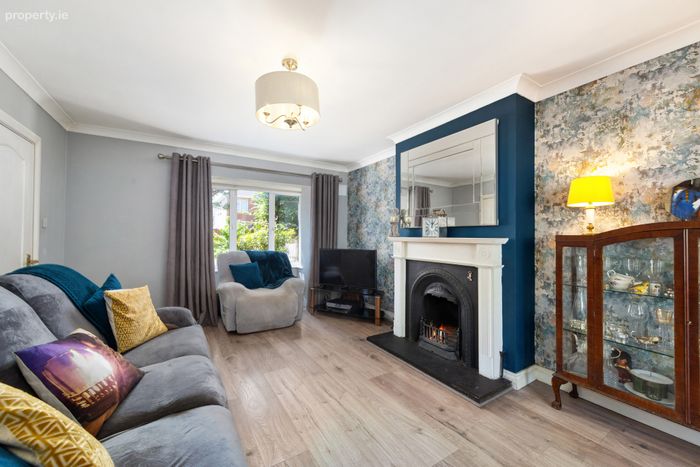
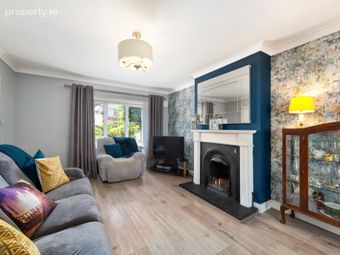
Living Room 4.80m x 3.7m. Located to the front of the property with laminate flooring, ceiling coving this spacious yet cosy room is centred around an open fireplace.
Guest WC Tucked neatly under the stairs complete with expert tiling, wc, and whb.
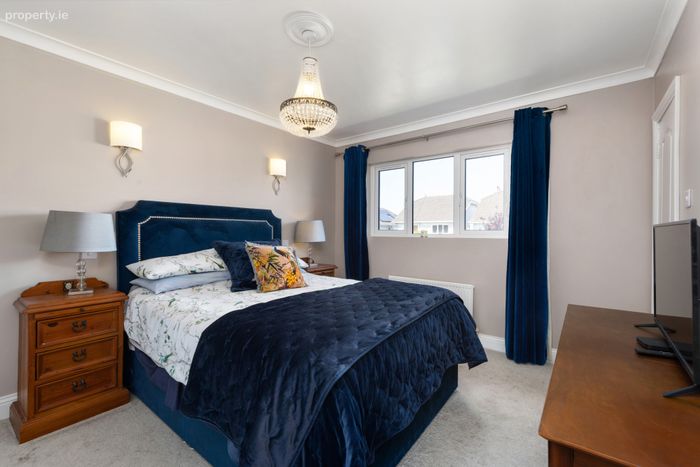
Bedroom 1 3.27m x 3.70m. Spacious double bedroom to the rear of the property with built in wardrobes, carpet flooring.
En-Suite WC ,walk in shower, sink.
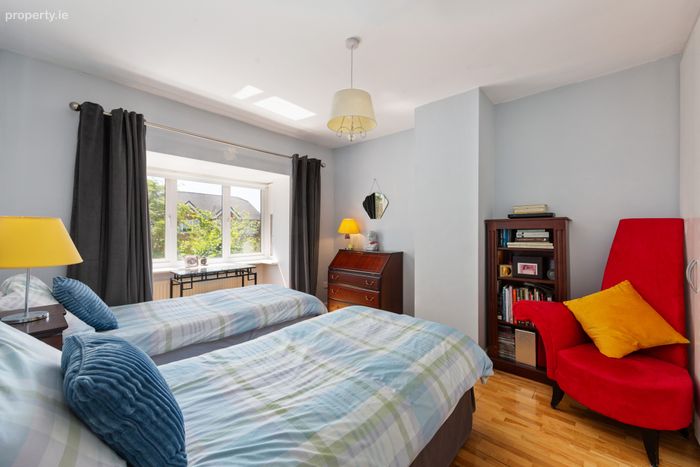
Bedroom 2 3.7m x 3.7m. Double bedroom to the front of the property with timber flooring, built in wardrobes
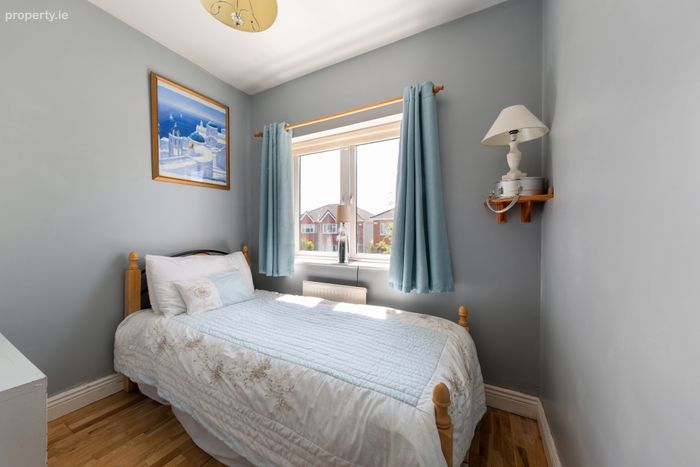
Bedroom 3 2.41m x 2.36m. Spacious single room with timber flooring and built in wardrobes.
Bathroom With WC, WHB, Bath, shower
BER Details
Energy Performance Indicator: 0.00 kWh/m2/yr
This property was last updated: today, 11 hours ago