8 Tullyhall Mews, Lucan, Co. Dublin, Lucan, Co. Dublin
 See Larger Images & 13 More Photographs >>
€430,000
End of Terrace House3 Bedrooms, 3 Bathrooms, End of Terrace House
Rating:


Contact Name: Philip Ribeiro Thome
Agent:
Sherry FitzGerald Lucan
PSR Licence Number: 001009
Email Agent Call 01 624 1234
Save This Ad
Key Features
Attractive 3-Bed End-of-Terrace HomeG.F.C.H.
Freshly painted throughout
Enclosed rear garden
Ample off-street parking
Cul-de-sac location
Sought-after estate
Chain free sale
Property Description
Beautifully maintained by its current owners, the property has been tastefully decorated throughout in warm, contemporary tones, creating a stylish and welcoming atmosphere from the moment you step inside.
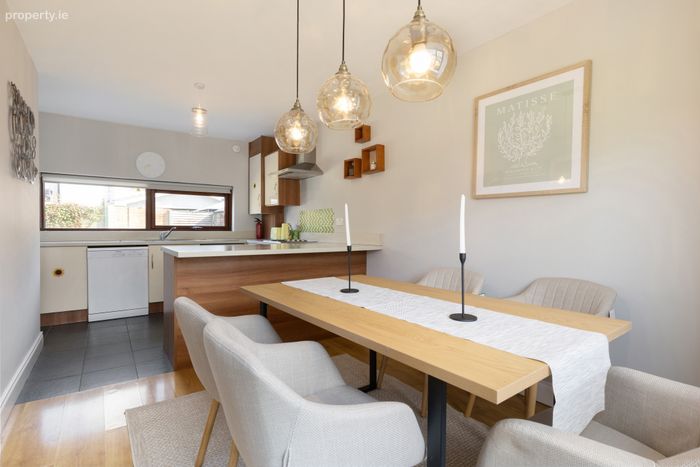
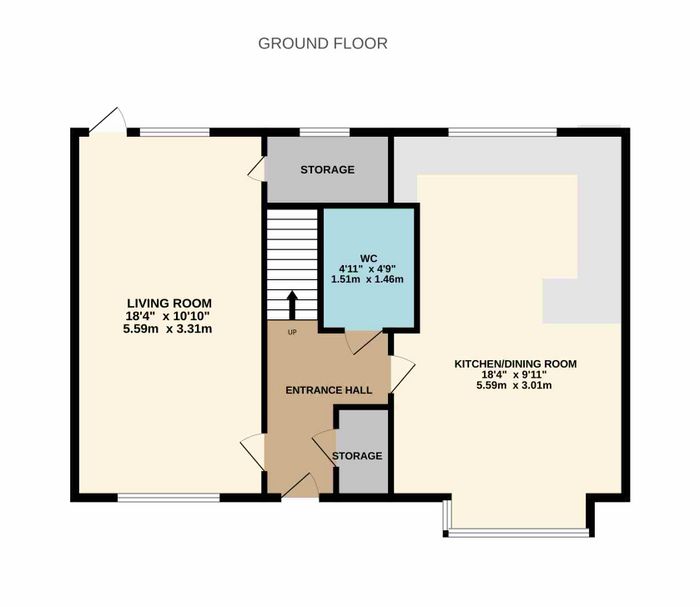
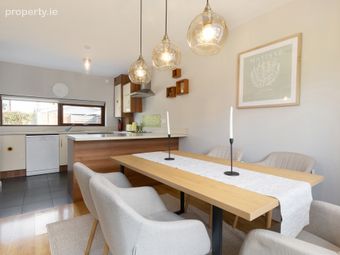
Upon entering, a bright and spacious entrance hall immediately conveys a sense of space and natural light. To the right of entrance hall lies an impressive open-plan kitchen and dining room extending the full length of the house. Benefiting from a dual-aspect layout and an attractive bay window, this bright and versatile space forms the true heart of the home, providing the ideal setting for everyday family life and entertaining guests.
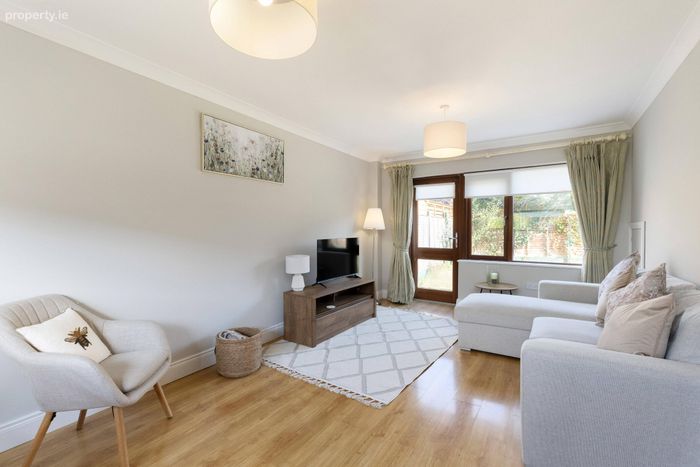
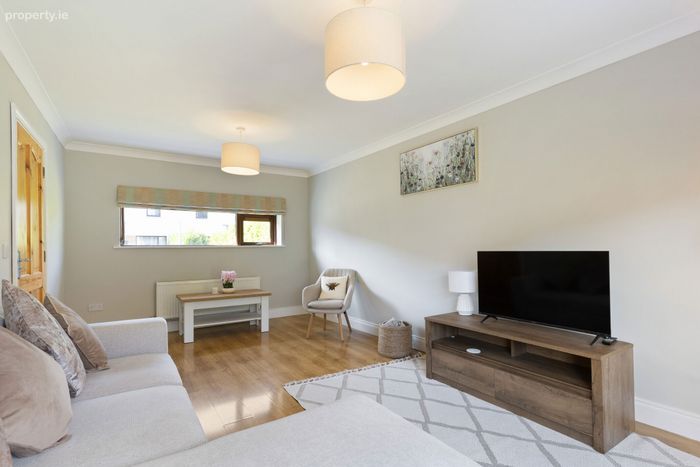
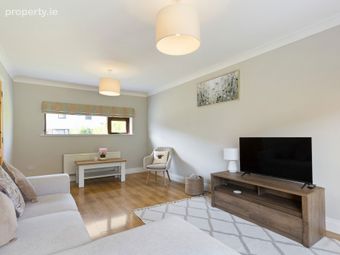
Located across the hall, the generous dual-aspect living room offers a comfortable and inviting retreat. Well-proportioned and filled with natural light, this attractive reception room benefits from a practical understairs storage solution and direct access to the rear garden, creating a seamless connection between indoor and outdoor living.
Completing the ground floor accommodation is a spacious guest WC and a valuable additional storage room, enhancing the practicality and functionality of the home.
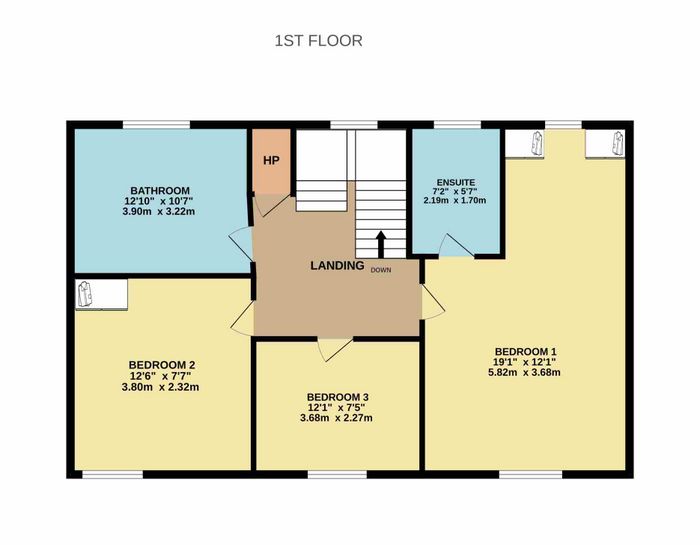
Upstairs, the property continues to impress with three generously proportioned bedrooms, all with built-in wardrobes. The main bedroom enjoys the added benefit of a private en-suite bathroom, while a well-appointed family bathroom serves the remaining accommodation. Each room has been carefully maintained and offers bright, comfortable living space perfectly suited to modern family requirements.
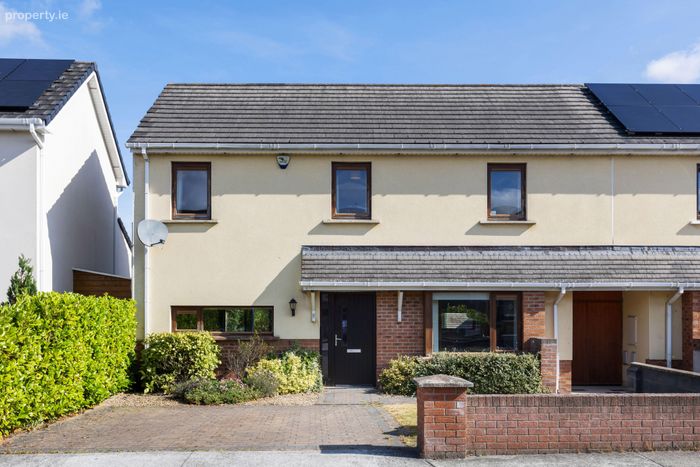
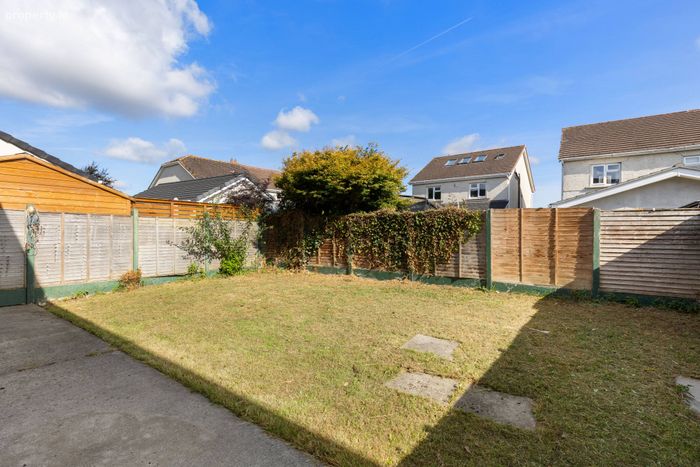
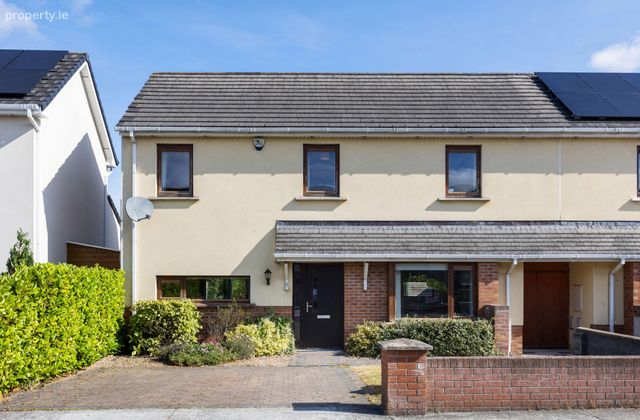
Externally, the property enjoys an enviable end-of-terrace position with ample off-street parking provided by a cobblelock driveway. Mature landscaping to the front and side, complemented by attractive pebble features, further enhances the home's kerb appeal. A gated side entrance leads to the substantial rear garden which is predominantly laid in lawn and complemented by a concrete pathway. Offering excellent privacy and plenty of space for children to play, outdoor dining, gardening, or entertaining family and friends, this wonderful outdoor space is a real asset and enjoys endless potential.
The location of No. 8 Tullyhall Mews is undoubtedly one of its most appealing features. Tucked away within a well-established residential development, the property enjoys a peaceful setting while remaining within easy reach of every conceivable amenity. The picturesque village of Lucan is just a short distance away, offering an excellent selection of cafés, restaurants, local shops, boutiques, and traditional pubs, all contributing to the area's unique village atmosphere and strong sense of community.
Families are particularly well catered for, with a selection of highly regarded primary and secondary schools nearby, along with numerous sporting clubs, parks, playgrounds, and recreational facilities. The recently developed Lucan Swimming Pool and Leisure Centre are within a short distance, providing outstanding leisure amenities for residents of all ages.
The property also benefits from exceptional connectivity. Liffey Valley Shopping Centre, one of Dublin's premier retail and entertainment destinations, is only minutes away, while SuperValu and a variety of local convenience stores are easily accessible. The N4, M50, and Outer Ring Road provide excellent transport links to Dublin City Centre, Dublin Airport, and beyond, while frequent public transport services ensure straightforward commuting for both work and leisure.
Combining spacious accommodation, generous gardens, and an exceptionally convenient location, No. 8 Tullyhall Mews represents a fantastic opportunity to acquire a quality home in one of Lucan's most established and desirable residential settings.
This is undoubtedly a property deserving of serious consideration, and viewing is highly recommended.
Entrance Hall 2.86m x 1.61m. A bright and welcoming entrance hall offering an excellent first impression of the home. Finished with attractive laminate flooring, this spacious area provides access to the guest WC, storage room, and principal living accommodation.
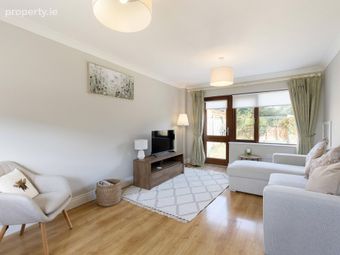
Living Room 5.59m x 3.31m. Positioned to the left of the entrance hall, this generously proportioned dual-aspect living room extends the full length of the property, creating a bright and airy living space. Featuring laminate flooring throughout, practical understairs storage, and direct access to the rear garden, the room is ideally suited for both everyday family living and entertaining.
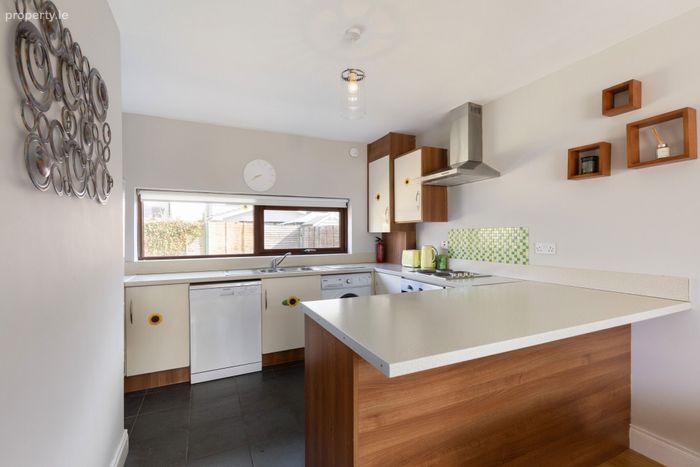
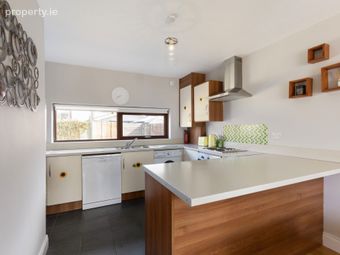
Kitchen/Dining Room 5.59m x 3.01m. Located opposite the living room, this spacious dual-aspect open-plan kitchen and dining area serves as the heart of the home. The dining area is finished with laminate flooring and benefits from an attractive bay window that fills the room with natural light. The kitchen is fitted with tiled flooring and an extensive range of base-level units, complemented by generous countertop workspace and a breakfast bar that elegantly separates the two areas. A selection of appliances is included, comprising a fridge-freezer, dishwasher, washing machine, oven, four-ring hob, and overhead extractor fan.
Guest WC 1.51m x 1.46m. A well-appointed guest WC featuring tiled flooring, WC, and WHB, providing added convenience for family and visitors alike.
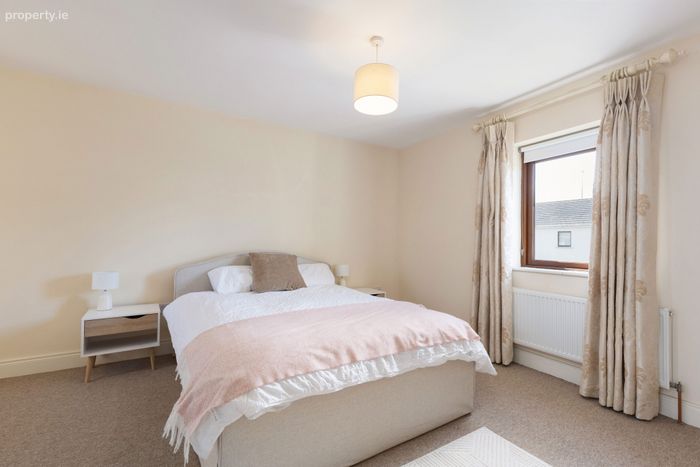
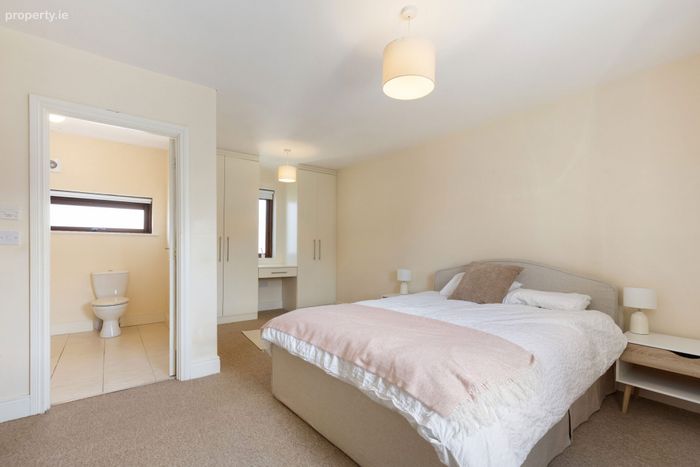
Bedroom 1 5.82m x 3.68m. An exceptionally spacious main bedroom located to the front of the property and extending the full length of the house. This bright and comfortable room features carpet flooring, built-in wardrobes, and the added benefit of a private en-suite bathroom.
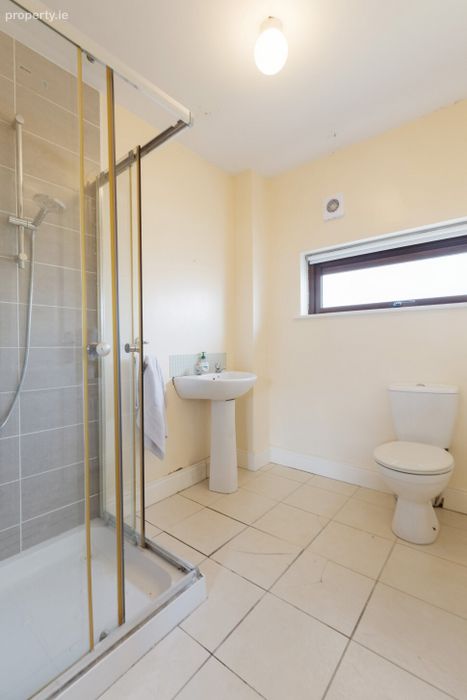
En-Suite 2.19m x 1.70m. A well-presented en-suite incorporating tiled flooring, WC, WHB, and a standalone shower fitted with a pump shower head.
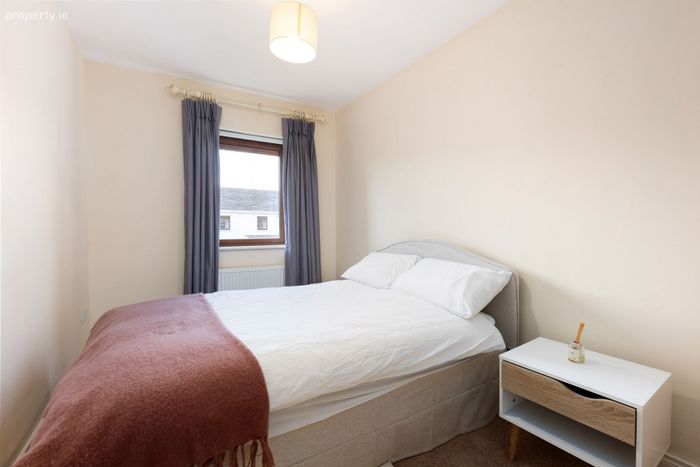
Bedroom 2 3.80m x 2.32m. A generous double bedroom positioned to the front of the property. The room benefits from carpet flooring and a built-in wardrobe, offering excellent storage and comfortable accommodation.
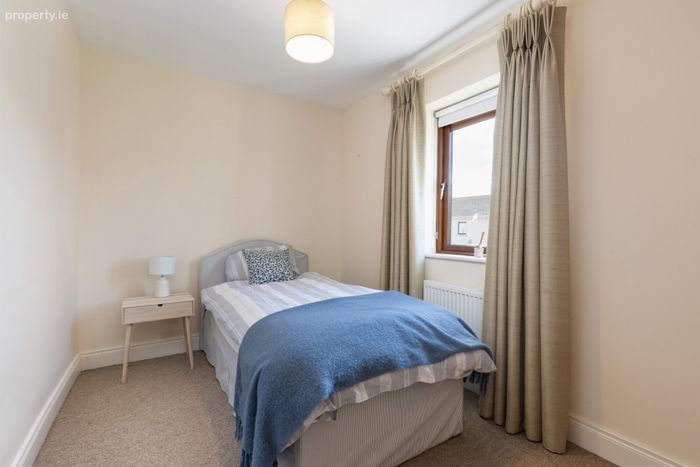
Bedroom 3 3.68m x 2.27m. A well-proportioned single bedroom located to the front of the property, complete with carpet flooring. This versatile room is ideal as a child's bedroom, nursery, guest room, or home office.
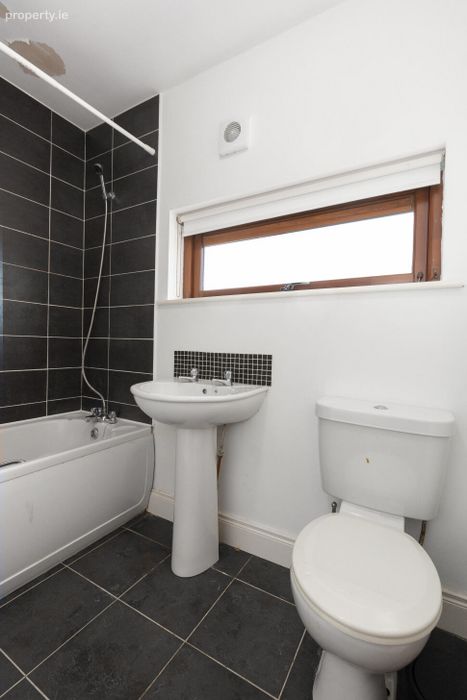
Family Bathroom 3.90m x 3.22m. A practical and spacious family bathroom fitted with tiled flooring, WC, WHB, and a bath with overhead pump shower and tiled splashback, providing a functional space for everyday family living.
BER Details
BER No. 105855266
Energy Performance Indicator: 121.85 kWh/m2/yr
This property was last updated: yesterday morning