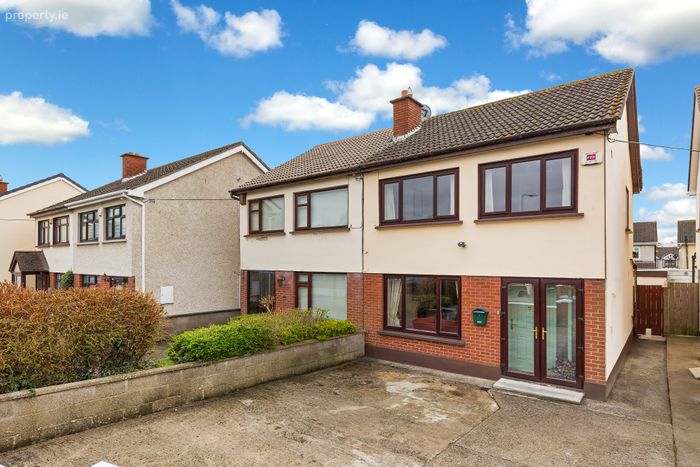
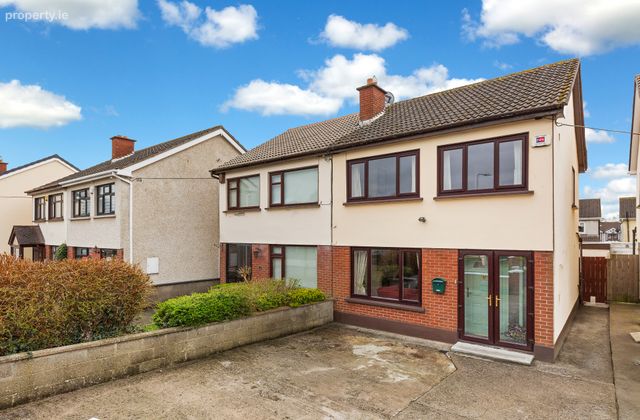
10 Huntstown Court, Mulhuddart, Huntstown, Dublin 15, Huntstown, Dublin 15
 See Larger Images & 13 More Photographs >>
€395,000
Semi-Detached House3 Bedrooms, 2 Bathrooms, Semi-Detached House
Rating:


Contact Name: Kate Lyons
Agent:
Sherry FitzGerald Clonee
PSR Licence Number: 002183
Email Agent Call 01 801 8090
Save This Ad
Key Features
Cul de sacRefurbished bathroom
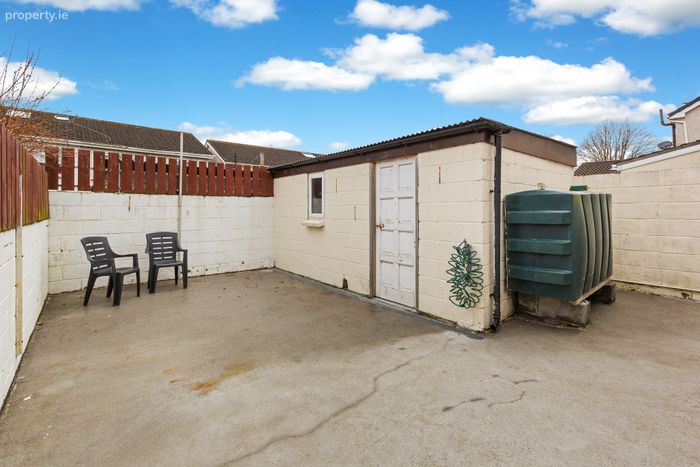
Low maintenance back garden
Driveway for two/three cars
New composite front door
Turnkey house
Windows upgraded 2024
Property Description
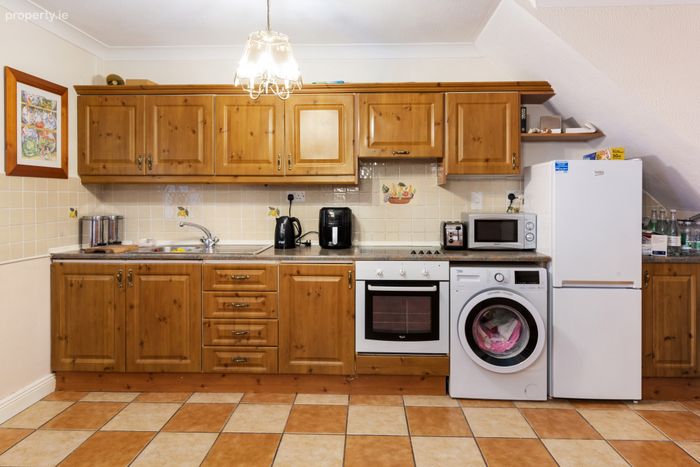
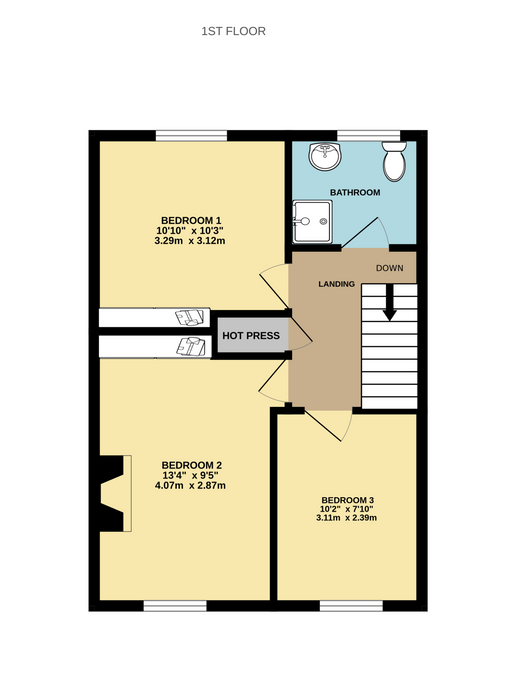
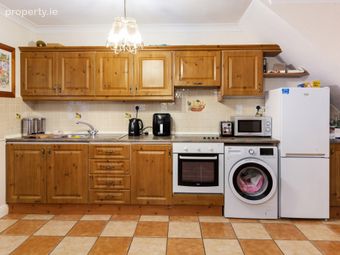
The accommodation briefly comprises of an entrance hall, a fully fitted kitchen/dining room, living room and extended bedroom with shower room, upstairs there are two double sized bedrooms and a third single bedroom which has been converted into a kitchen and a family bathroom completes the internal accommodation. There is off street parking to the front and the low maintenance rear garden is complete with block built shed.
The location is excellent, close to all amenities including fantastic primary and secondary schools, an abundance of shops and Blanchardstown S.C. is a stone's throw away. For transport the M1, M3 and M50 allow easy access to the national motorway network and Dublin Airport, Connolly Hospital and C.H.I. along with a QBC (Quality Bus Corridor) servicing the City Centre regularly.
Viewings come highly recommended.
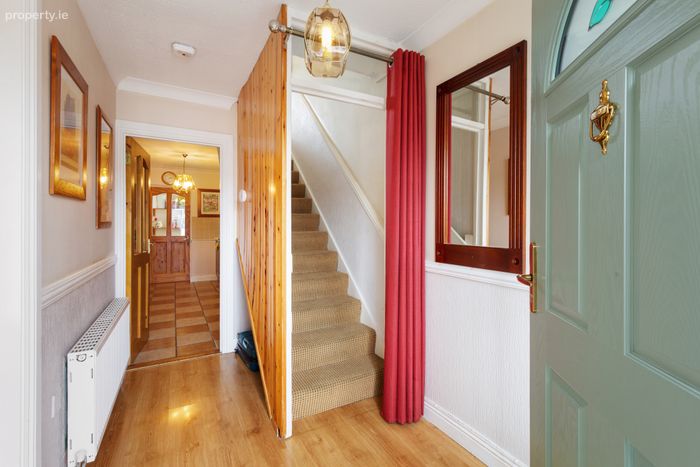
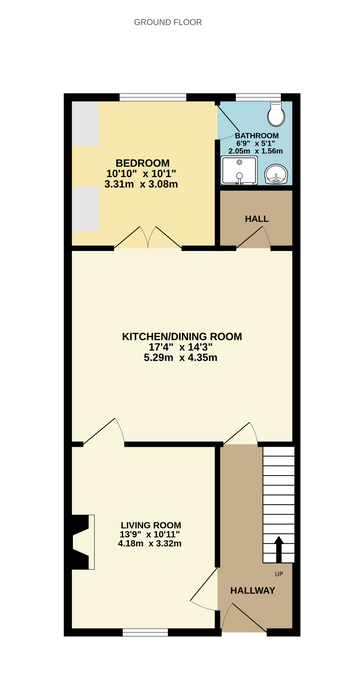
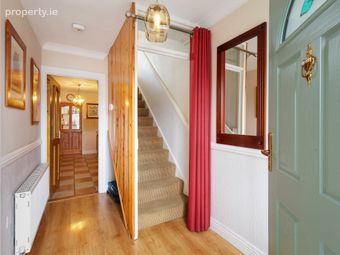
Entrance Hall 3.34m x .96m
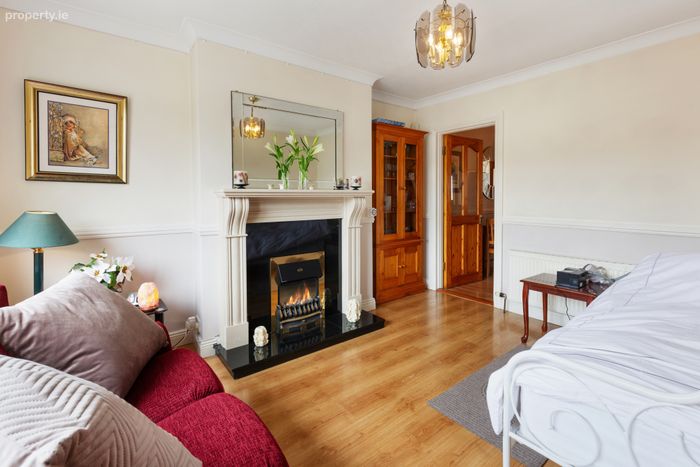
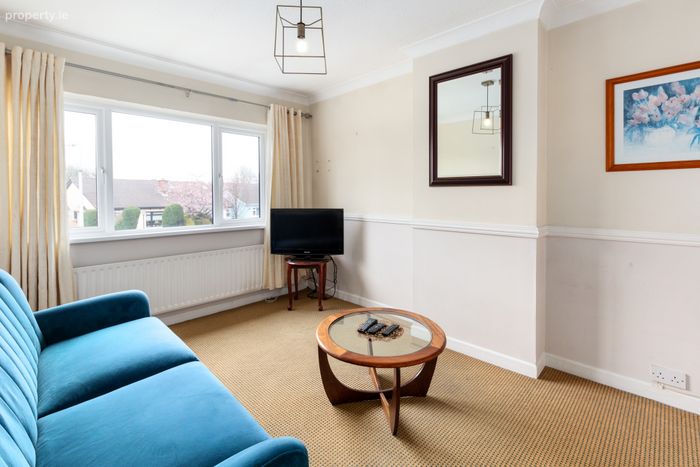
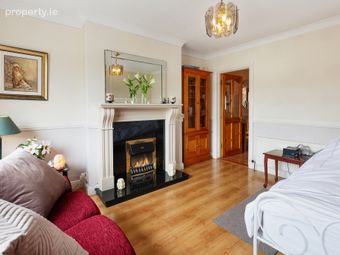
Living Room 4.18m x 3.32m. Located to the front of the property, the living room is a bright and welcoming space. It features elegant coving and decorative wainscoting, an electric fireplace with a marble surround serves as a central focal point, creating a warm and inviting atmosphere.
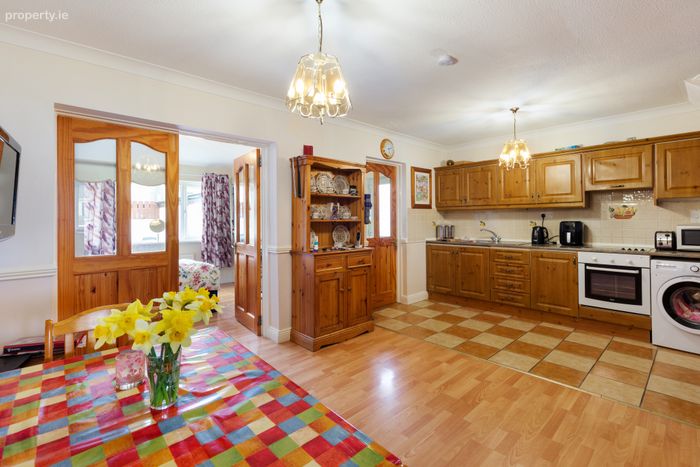
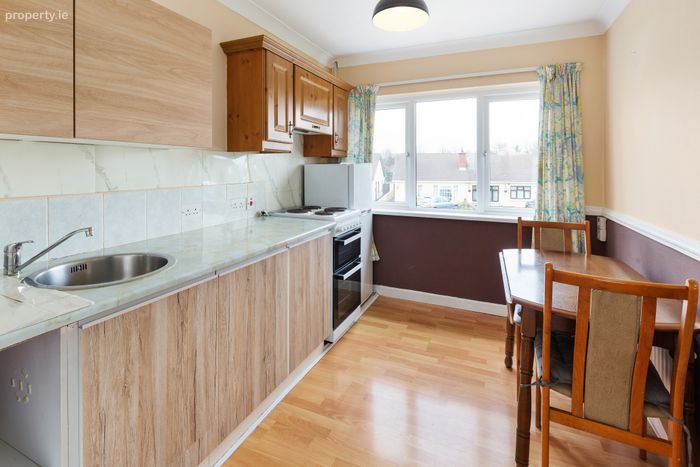
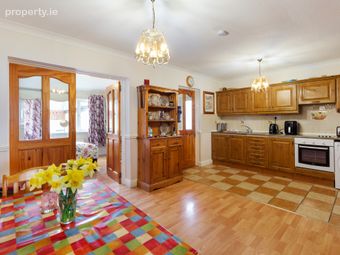
Kitchen / Dining Room 5.29m x 4.35m. With matching base and wall units, tiled backsplash, sink, an electric hob, oven, and extractor fan. The space features decorative coving, wainscoting and a combination of tiled and laminate flooring.
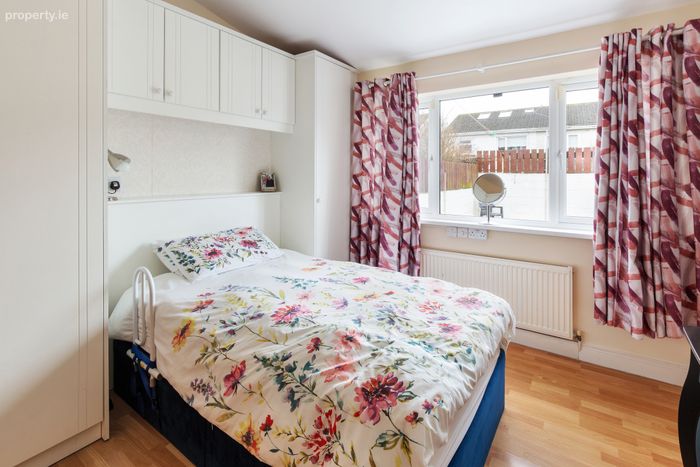
Downstairs Bedroom/Sitting Room 3.31m x 3.08m. On the ground floor to the rear of the property, accessed via double doors from the dining area. The room includes fitted wardrobes, providing ample storage, and enjoys a quiet rear aspect. A conveniently located shower room makes it ideal for guests or flexible living arrangements.
Hall
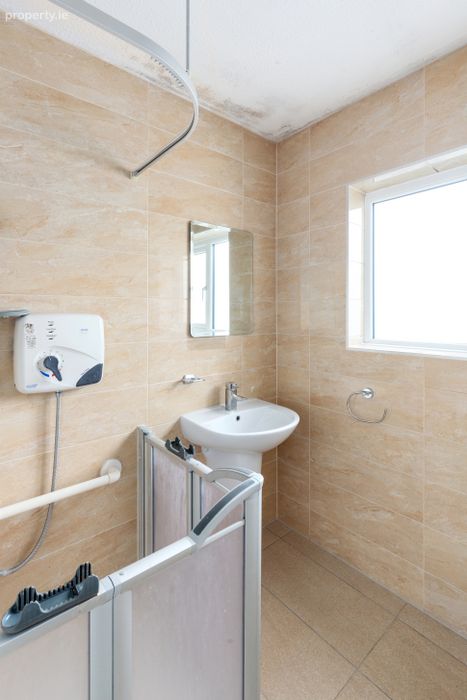
Shower Room 2.05m x 1.56m. Fully tiled with walk-in shower cubicle with electric Triton shower, heated towel rail, wash hand basin and WC.
Landing 3.11m x 2.39m
Bedroom 1 3.29m x 3.12m. Double bedroom located to the rear with coving and built in wardrobe. Carpet flooring.
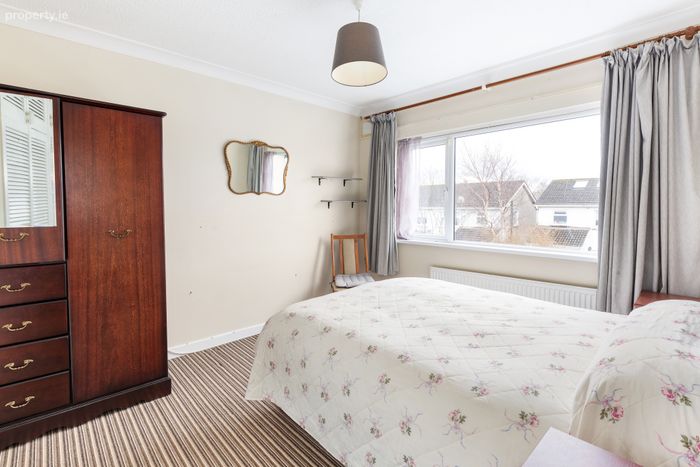
Bedroom 2 4.07m x 2.87m. Double bedroom located to the front with built in wardrobes, decorative coving and wainscoting. Carpet flooring.
Bathroom Fully tiled family bathroom features an electric Triton shower, a wash hand basin and WC.
BER Details
BER No. 119262632
Energy Performance Indicator: 262.22 kWh/m2/yr
This property was last updated: today, 8 hours ago