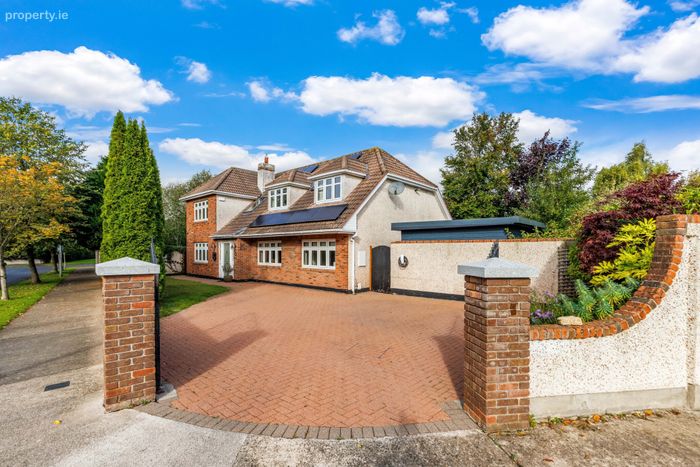
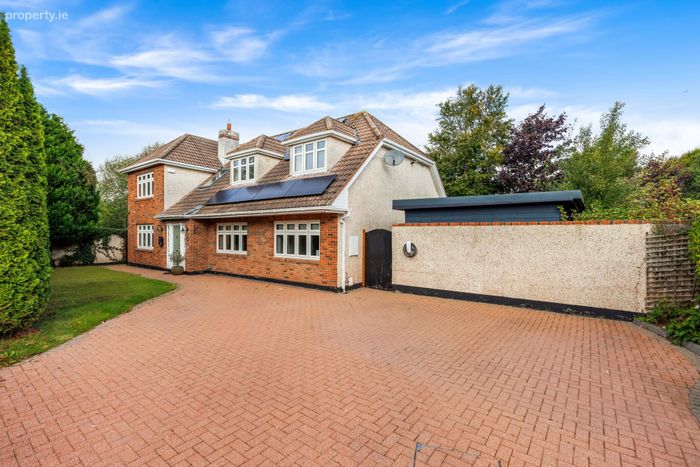
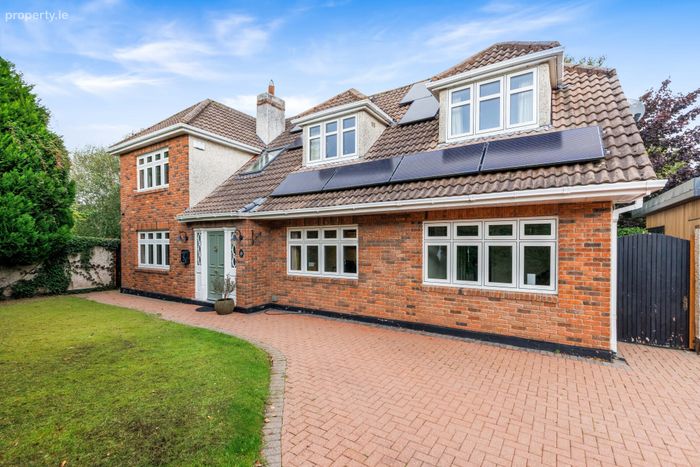
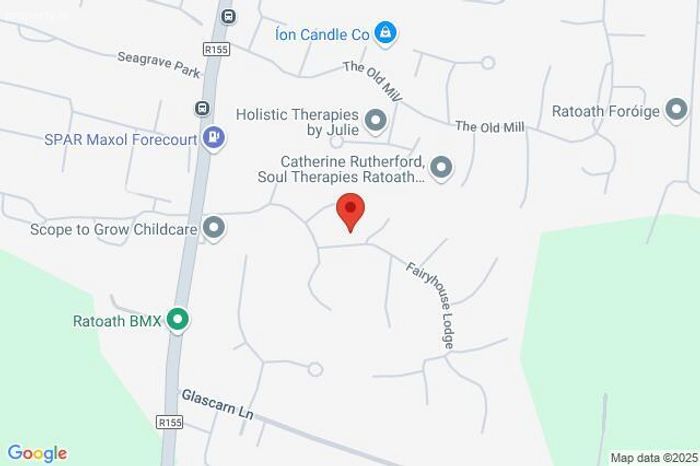
10 Fairyhouse Lodge, Fairyhouse Road, Ratoath, Co Meath, Ratoath, Co. Meath
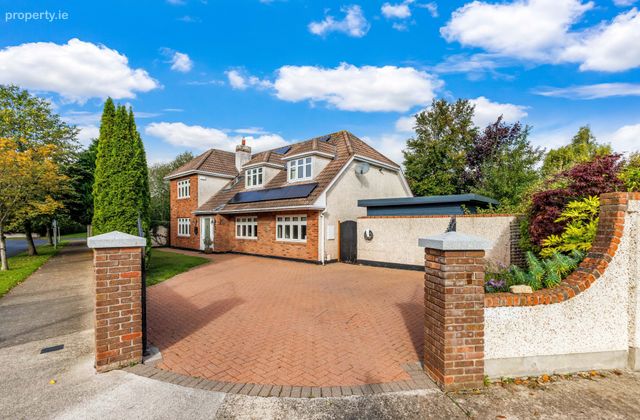 See Larger Images & 61 More Photographs >>
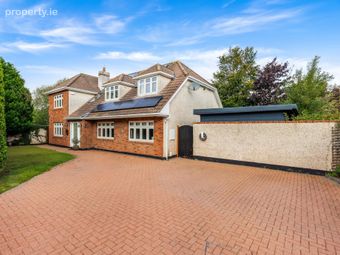
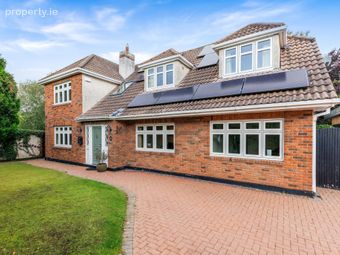
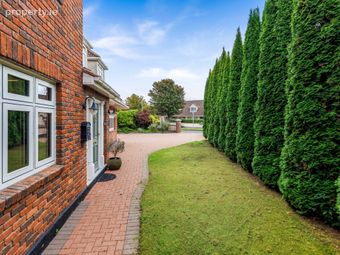
€875,000
Detached House5 Bedrooms, 4 Bathrooms, Detached House
Rating:


Contact Name: Celine Geraghty
Agent:
Sherry FitzGerald Geraghty
PSR Licence Number: 003890
Email Agent Call 01 8350577
Save This Ad
Key Features
B1 Energy RatingMuch sought after address
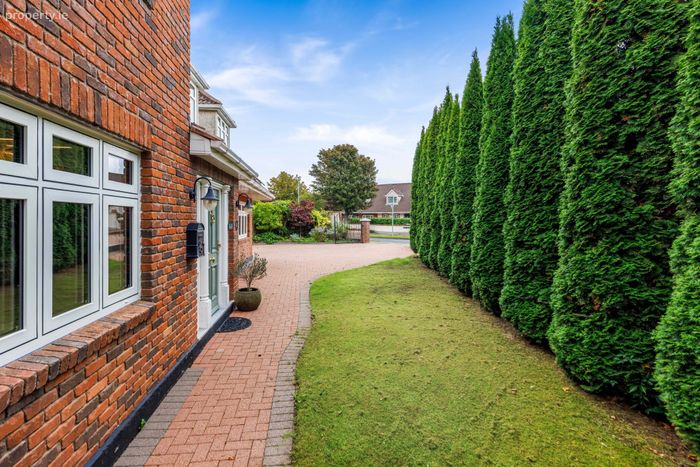
Occupying a corner position in the development
Very private setting
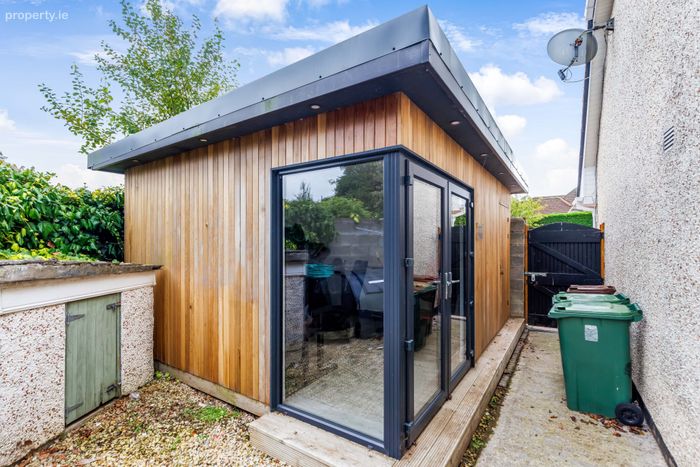
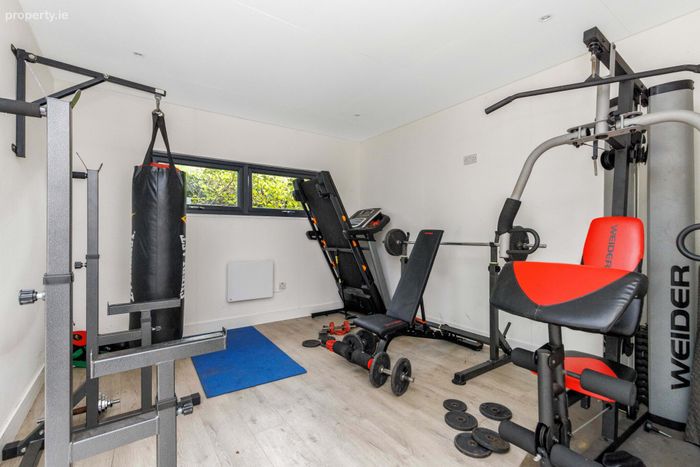
Garden room / home gym / home office
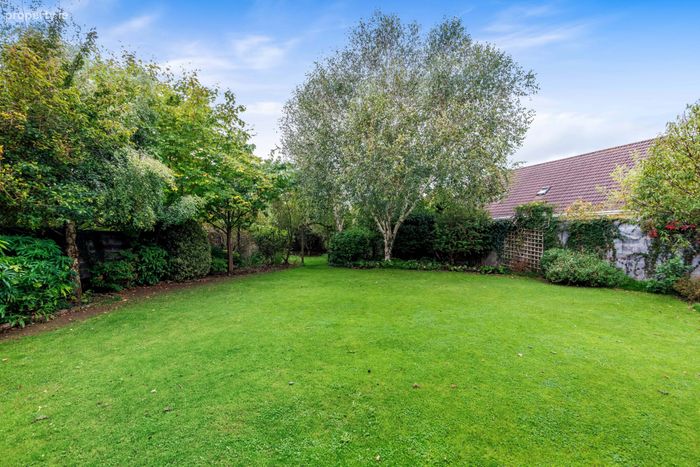
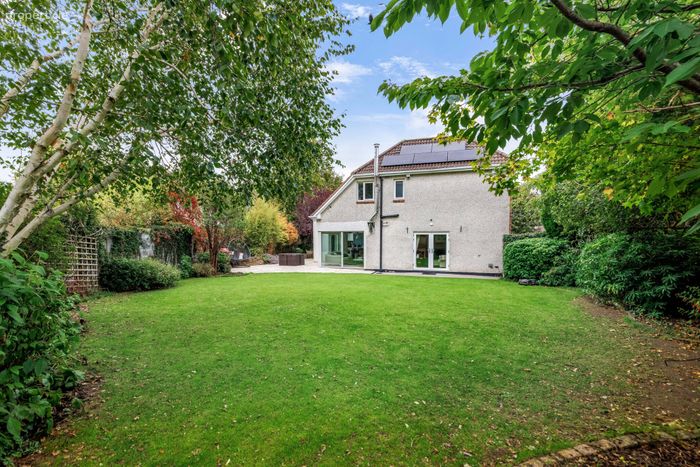
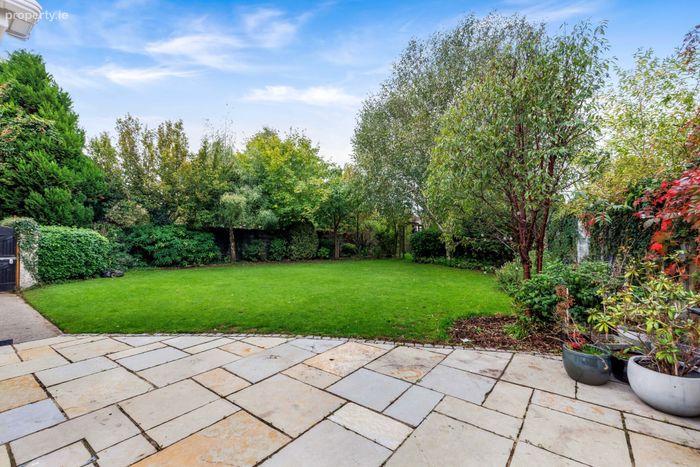
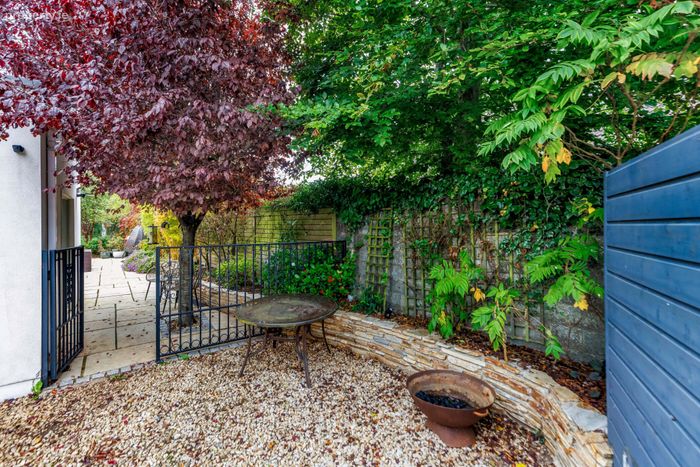
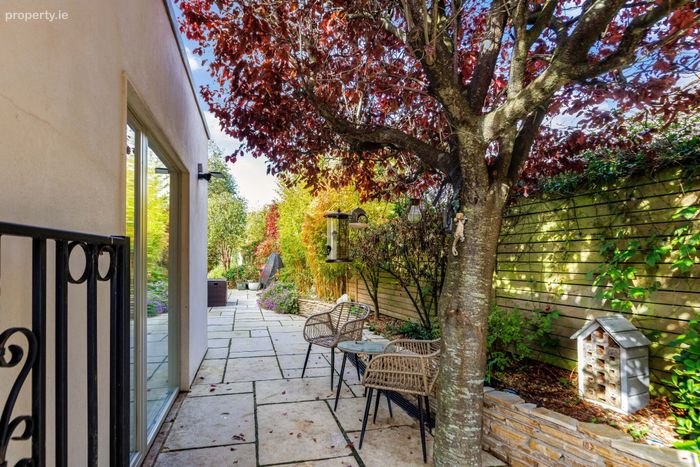
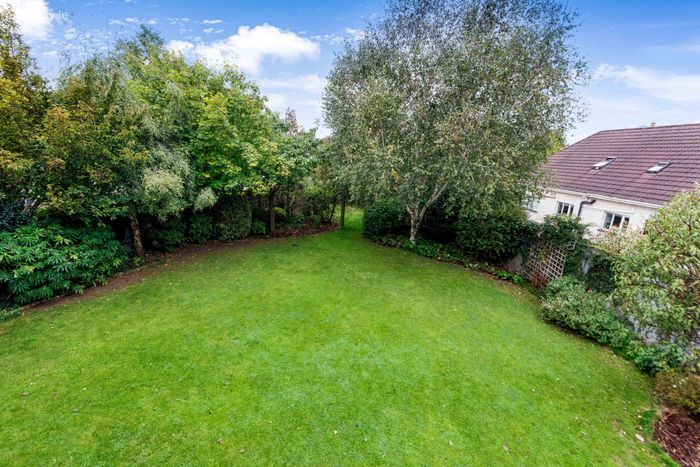
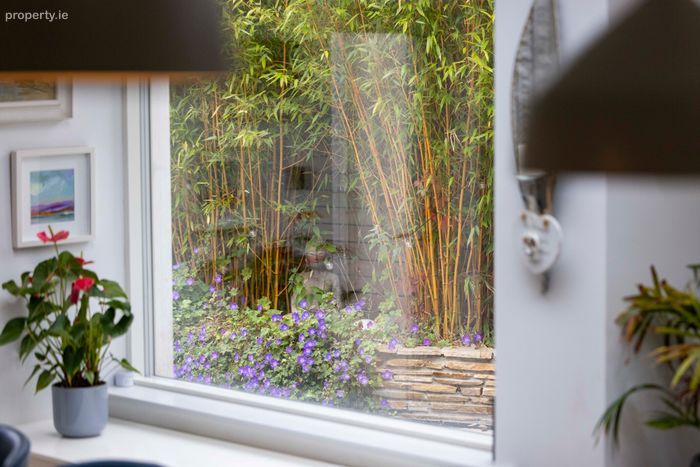
Walled in private gardens
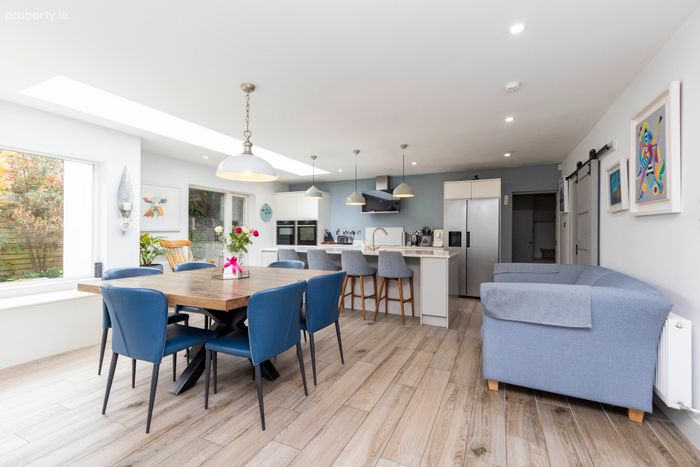
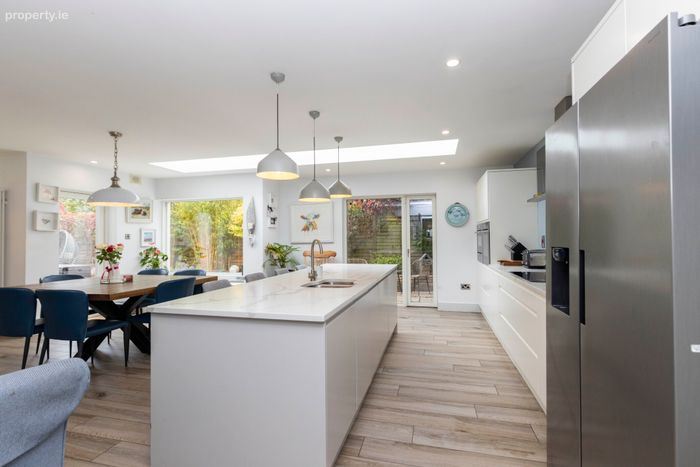
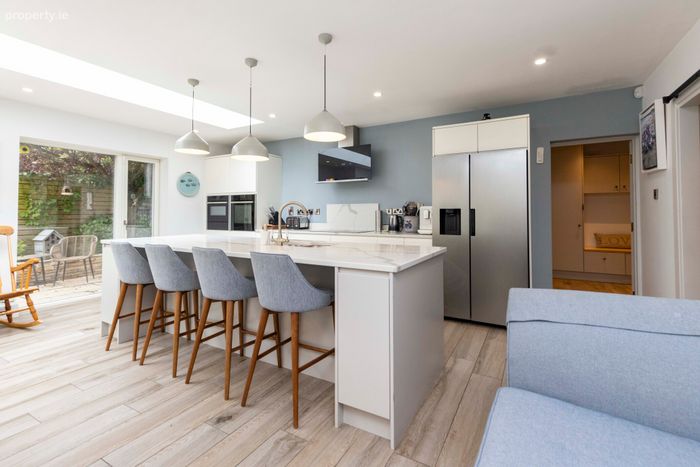
Feature kitchen with feature roof light
Bespoke unit in sitting room
Triple glazing to front and side of residence
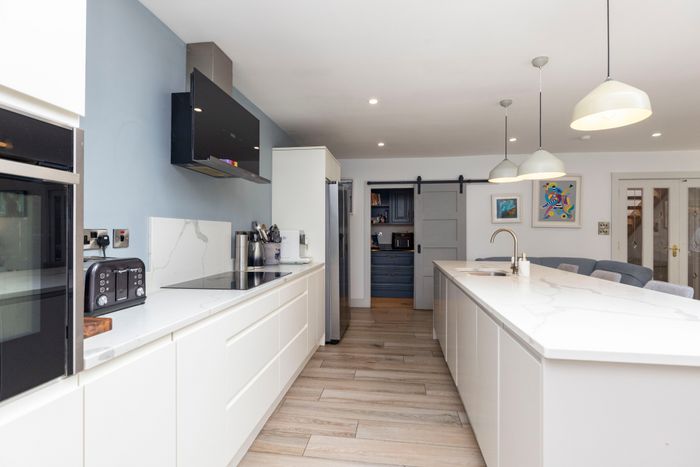
Feature barn door in kitchen
Lovely bathrooms and tiling
Mains services, OFCH, Solar panels, wireless alarm, EV charger
Property Description
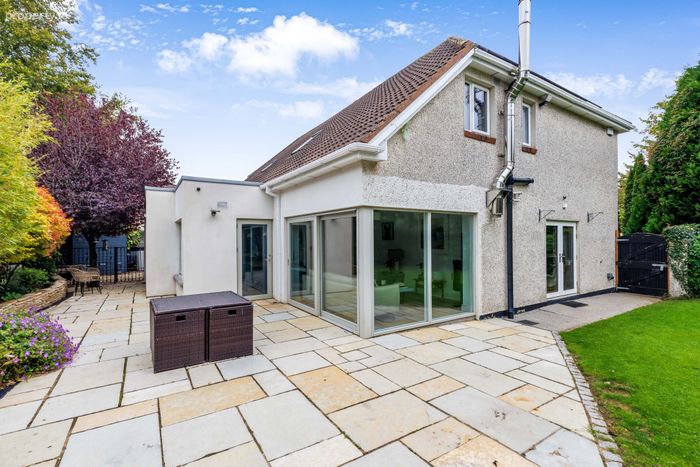
Sherry FitzGerald Geraghty offer 10 Fairyhouse Lodge to the market, a 5 bedroom detached residence with garden room/home office (suite many uses), occupying a corner site in this ever popular and sought after development, located just off the Fairyhouse Road. The residence is immaculately presented, offers many extras and benefits from a beautiful modern kitchen with double ovens and a centre island/breakfast bar. The rooms are generous in proportion with many features throughout and the current owners have invested in improving the energy rating by installing triple glazing front and side, solar panels (5kw) and a Climote heating system. Fairyhouse Lodge is a much sought after address on the outskirts of the village of Ratoath where all services and amenities are catered for including local theatre and many sporting facilities. The location allows easy access to the M3 and M50 Interchange via the Fairyhouse Road and the Park & Ride facility at Dunboyne/Clonee. Dublin City Centre and Dublin International Airport are also a short drive. With reception rooms to suite all family ages and needs, a private, walled garden, an outdoor garden room, No 10 will tick most boxes of those seeking a substantial residence at an envious address, within easy striking distance of the Capital, neighbouring towns and villages. Viewing is by prior appointment and for transparency purposes, bidding is on line via the "mysherryfitz" bidding platform.
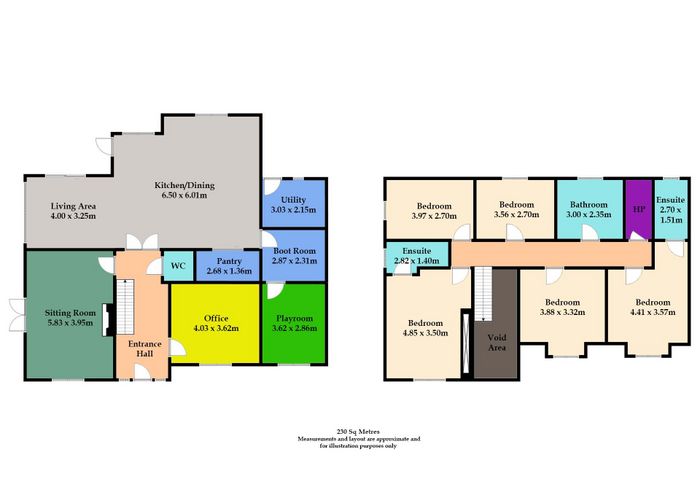
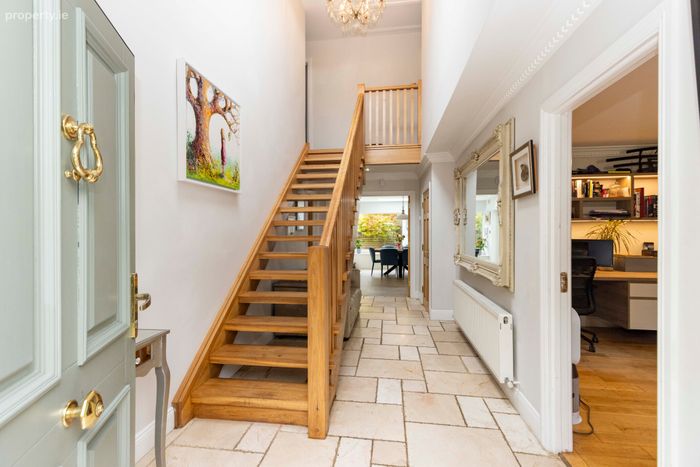
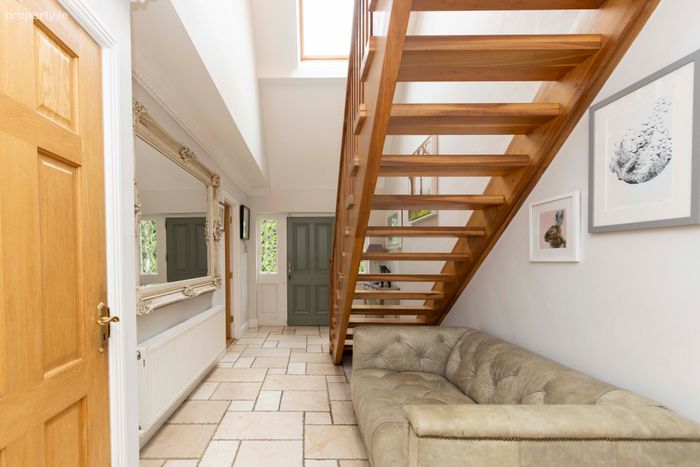
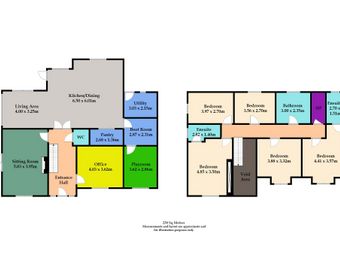
Entrance Hall Hardwood front door and double glazed side panels, tiled floor, timber staircase, electric Velux window
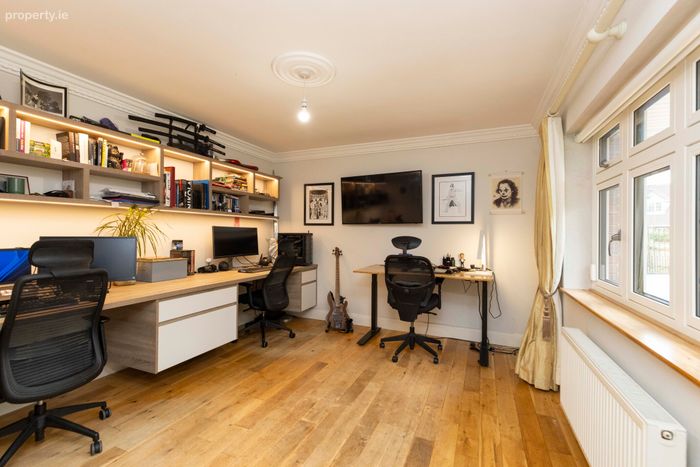
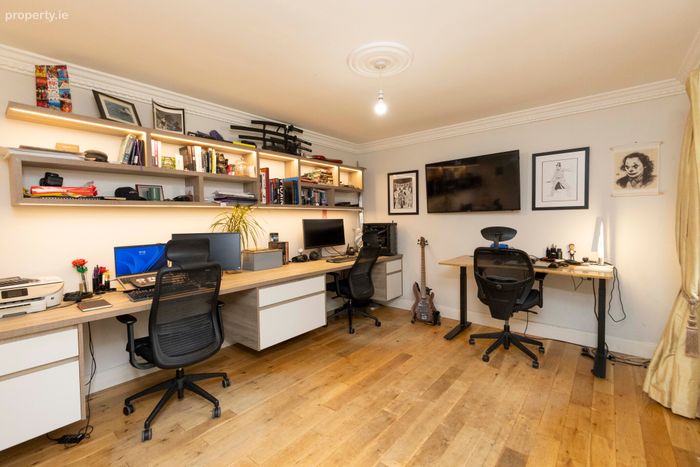
Office / Reception Room Fitted out for optimum use, having hardwood flooring,, coving and centre rose
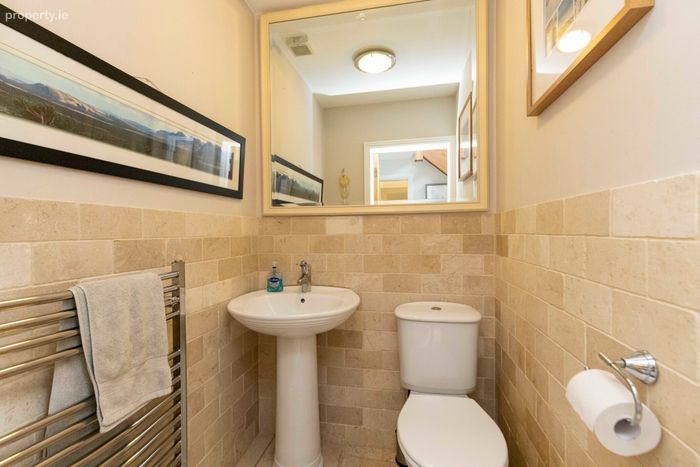
Guest WC and WHB Hart tiled walls, towel radiator, extractor fan
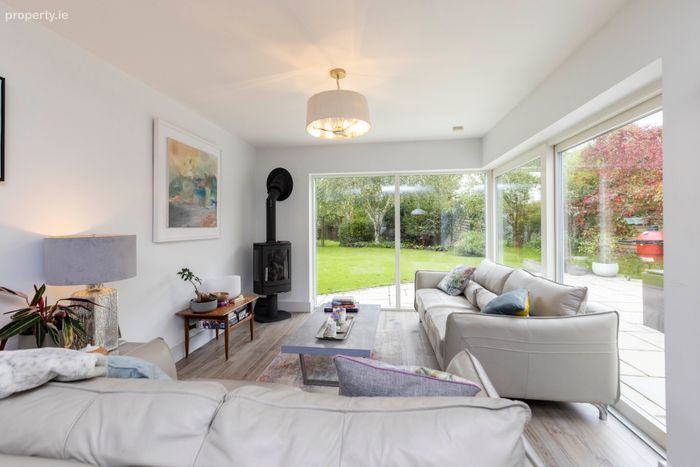
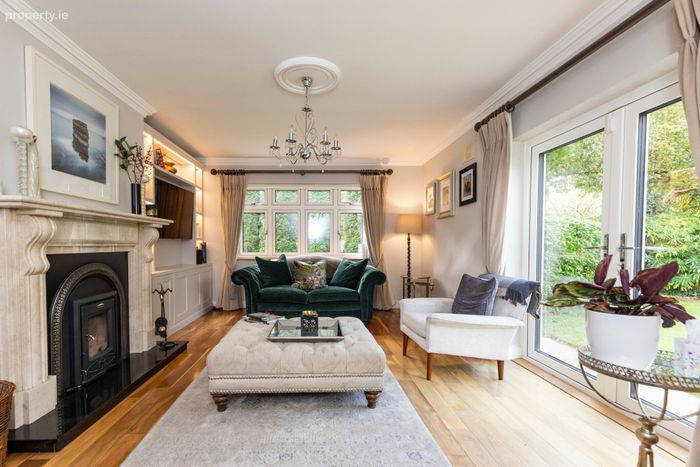
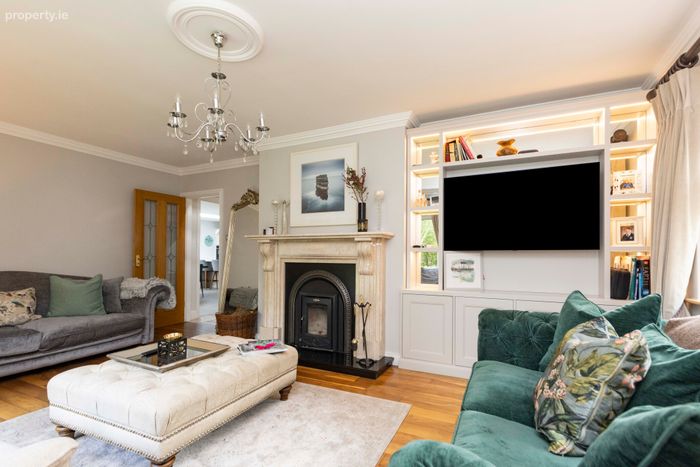
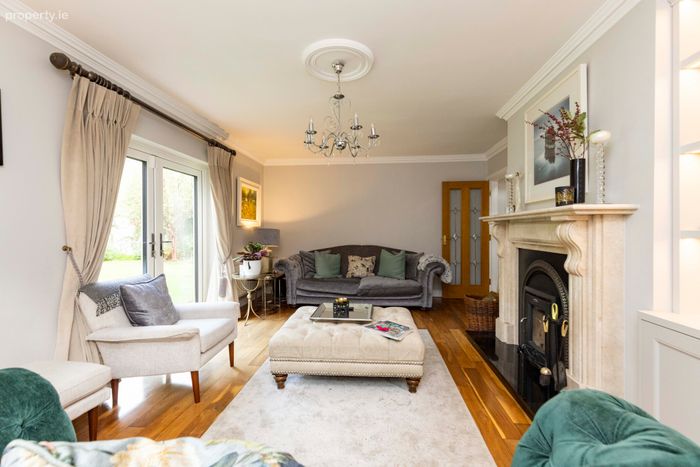
Sitting Room Bespoke fitted unit, Hardwood flooring, French doors to garden, coving and centre rose
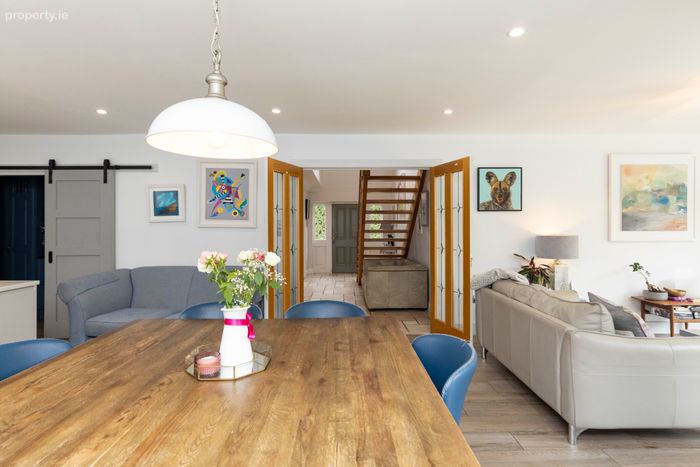
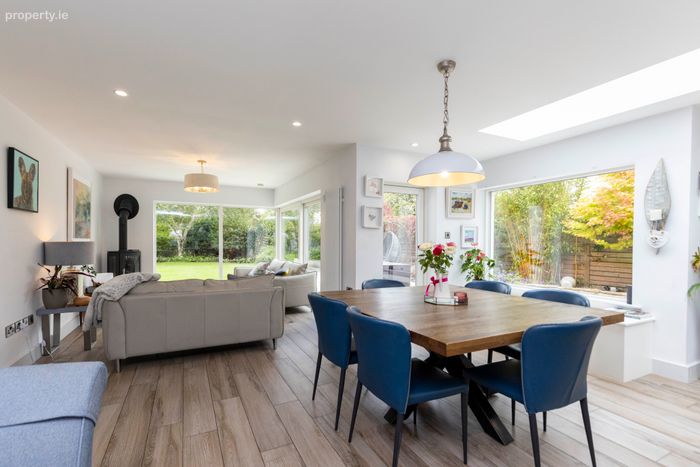
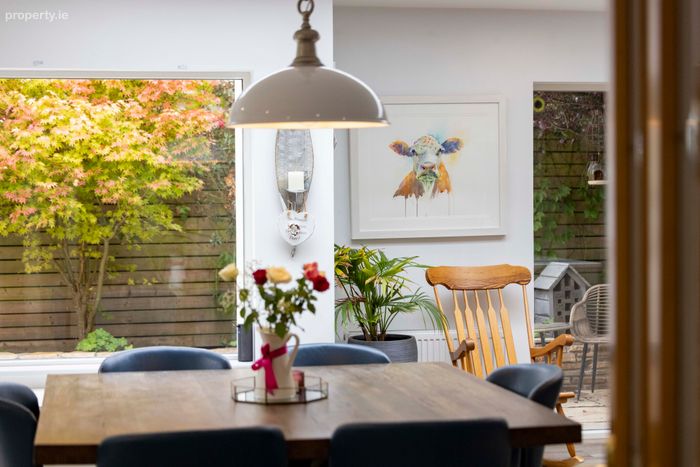
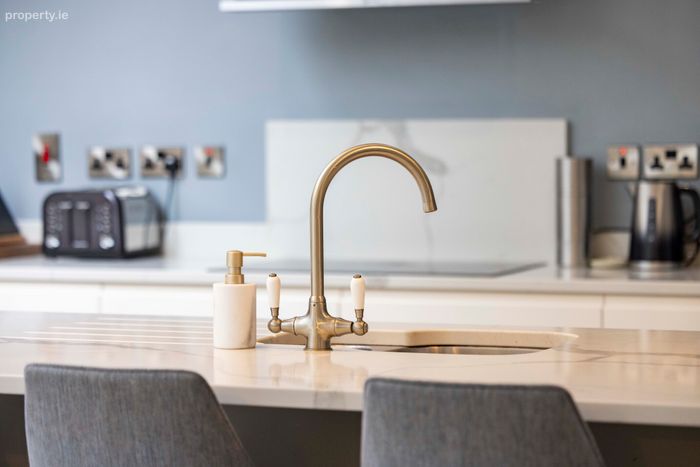
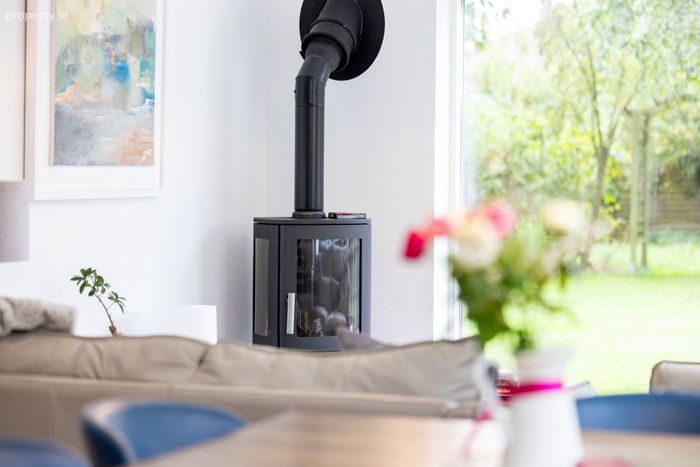
Kitchen / Dining Room / Living Room Fitted with base and eye level storage cupboards, marble worktops, Island/breakfast bar with sockets, double ovens, extractor fan, tilt & turn door/window, door at dining space with window seat, feature roof light, tiled flooring, solid fuel stove in living area, wall radiator and recessed lighting. Feature barn door to utility room
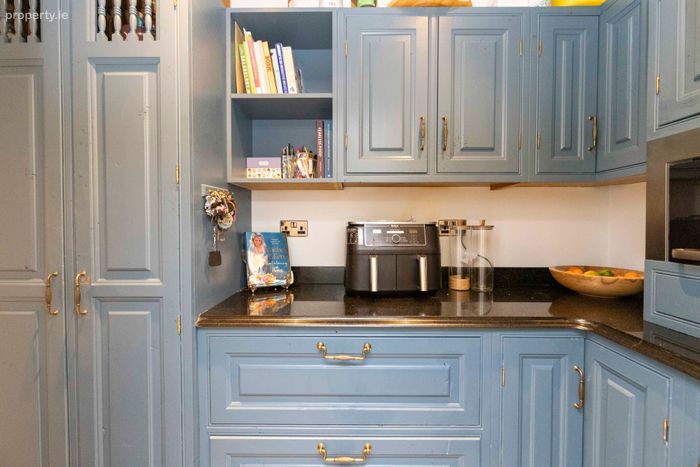
Ancillary Room off Kitchen Feature barn door from kitchen area, censor lighting, fitted storage cupboards, granite worktops, tiled floor
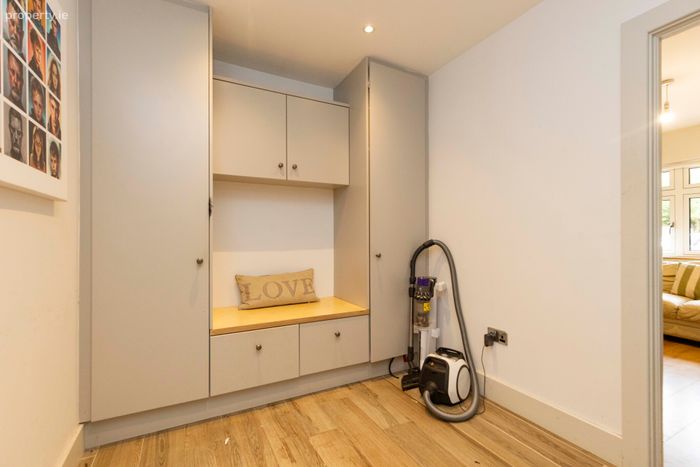
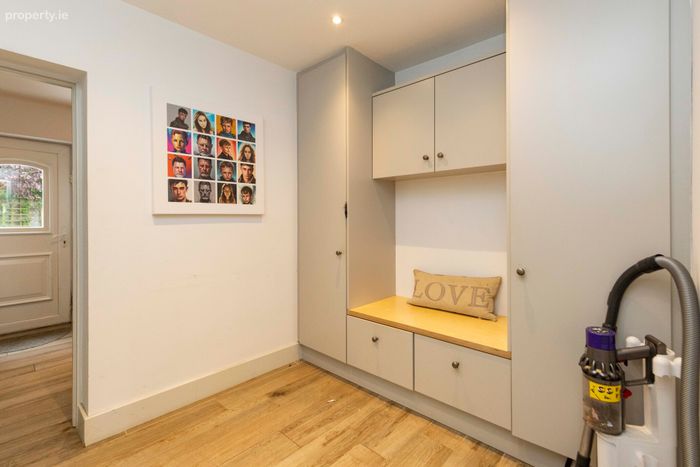
Boot Room / Cloakroom Censor lighting, tiled floor
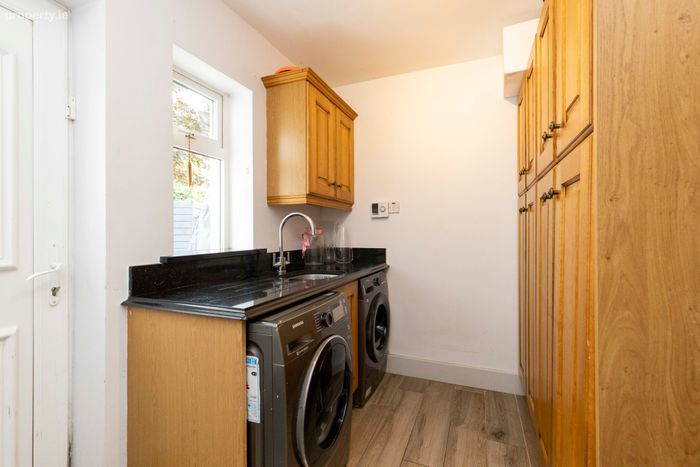
Utility Room Storage cupboards, granite worktops, sink unit, tiled floor, Climote controls, uPVC exit door
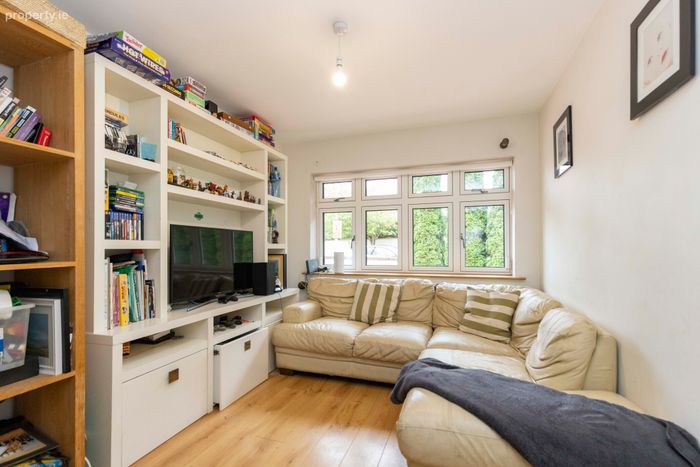
Family Room A generous room to retreat to with a book or homework
Upstairs Hardwood staircase to landing area with carpet underfoot and access to attic space
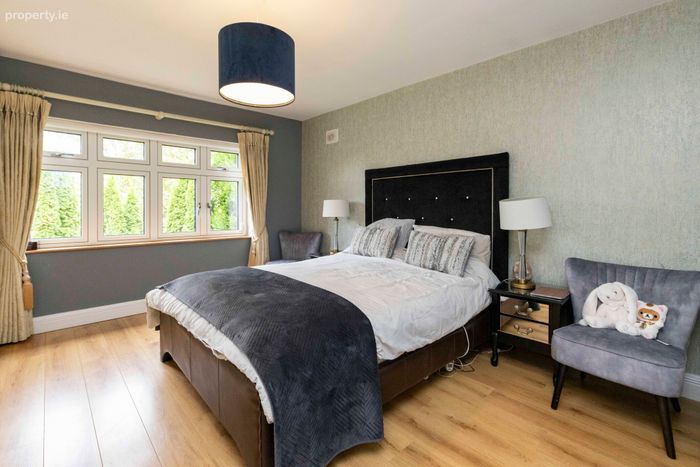
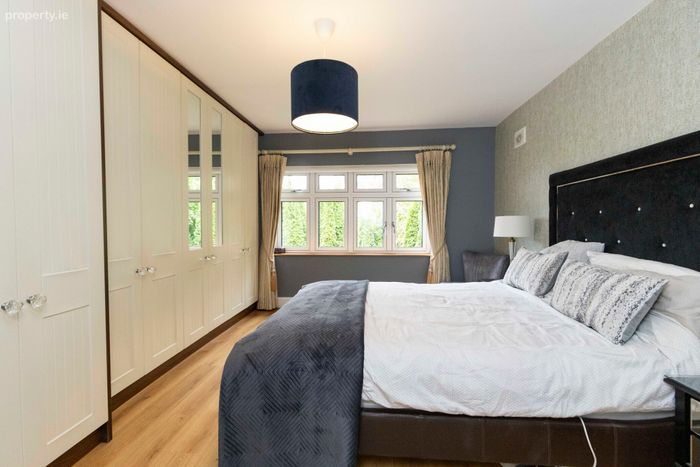
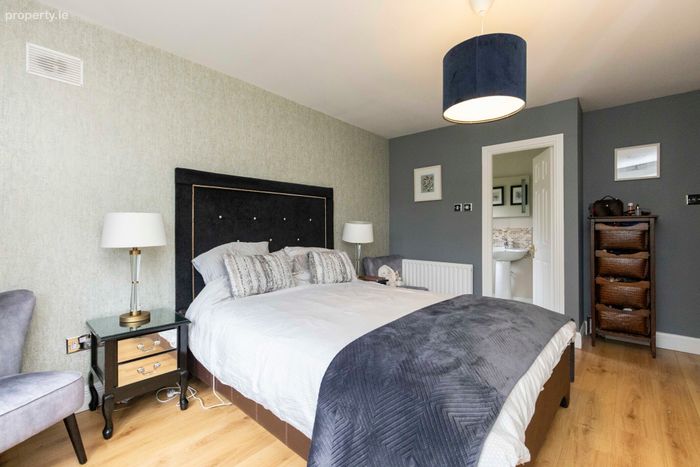
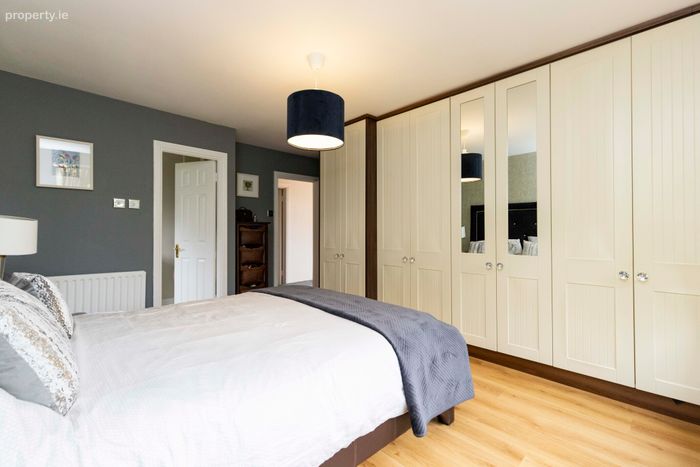
Main Bedroom Located at the front of the residence having wall to wall built in wardrobes
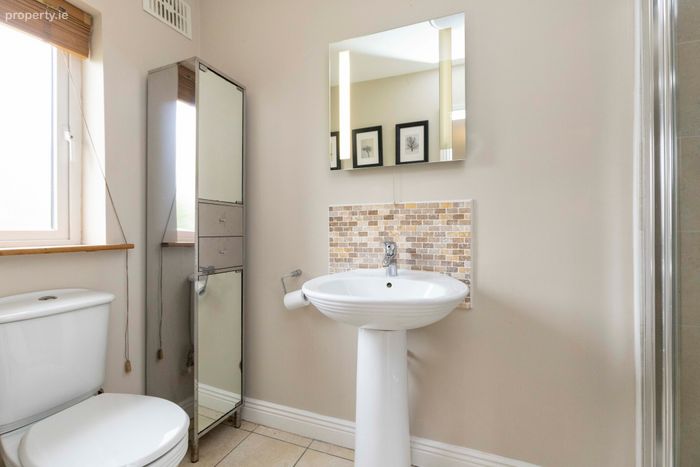
En-Suite Shower Room Tiled floor, pump shower, towel radiator and window for natural light and ventilation
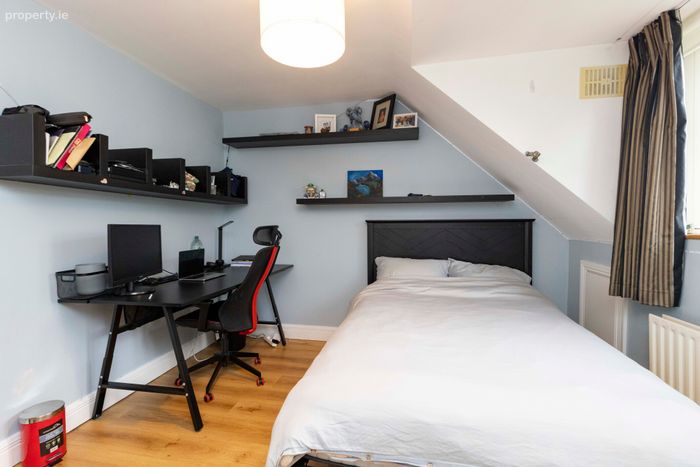
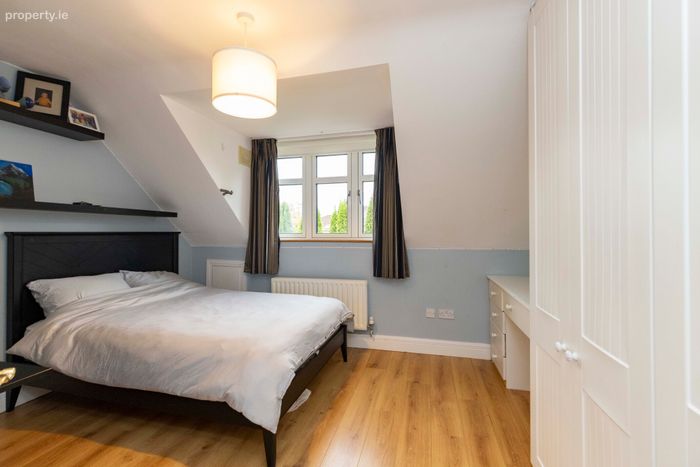
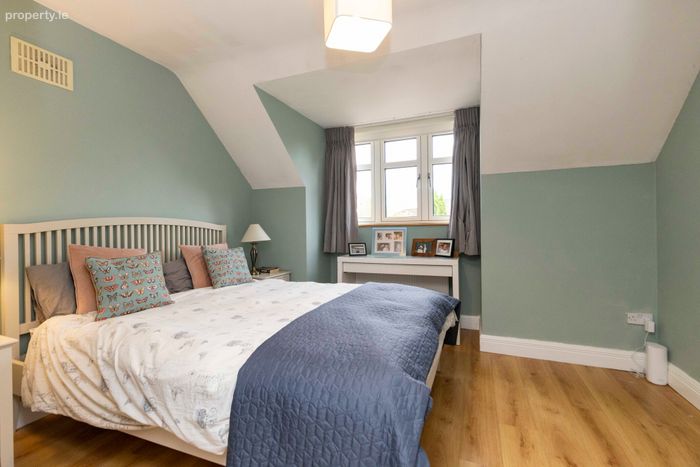
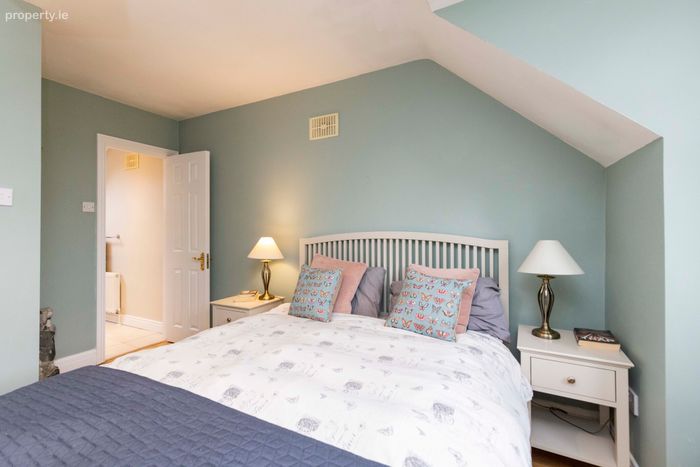
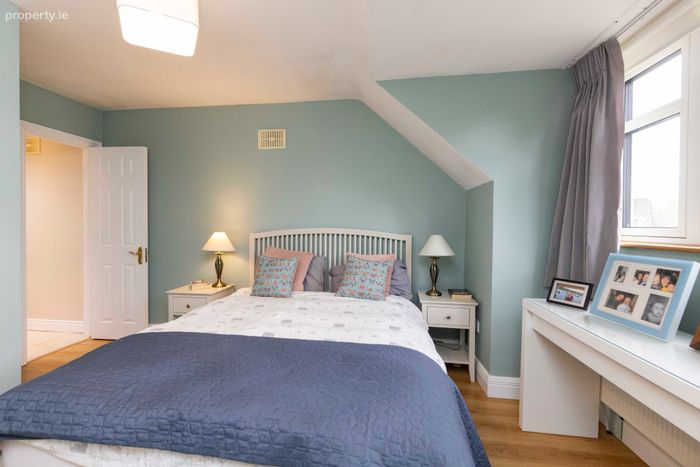
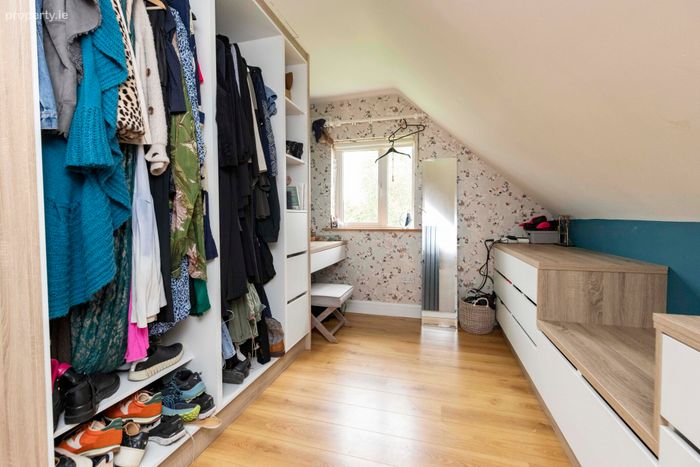
Bedroom 2 Walk in wardrobe, laminate flooring
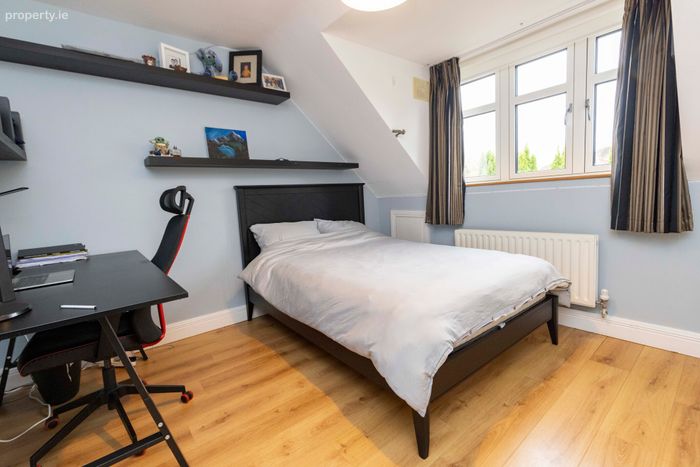
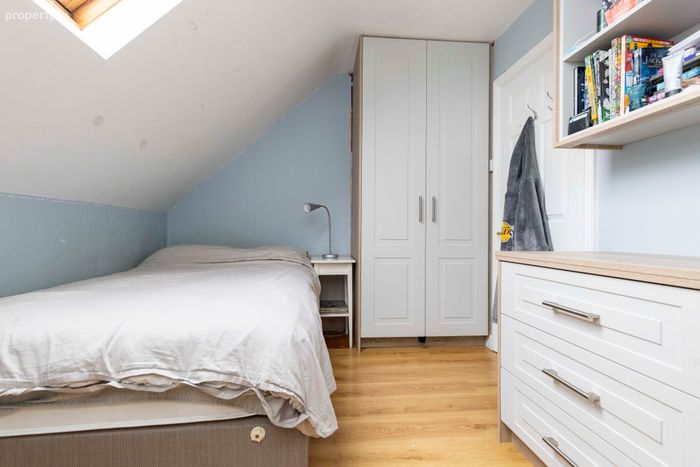
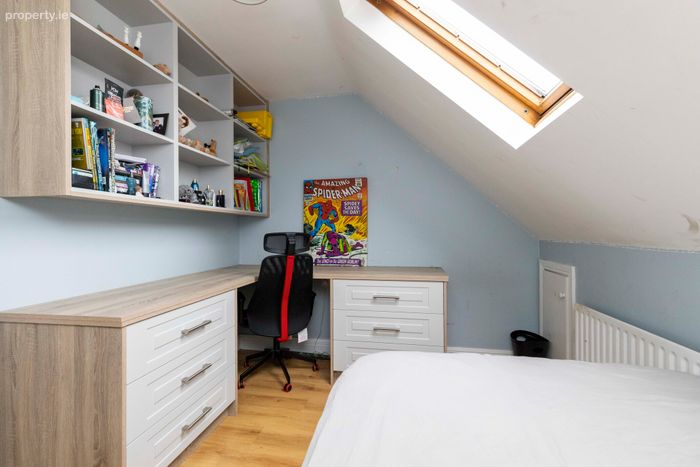
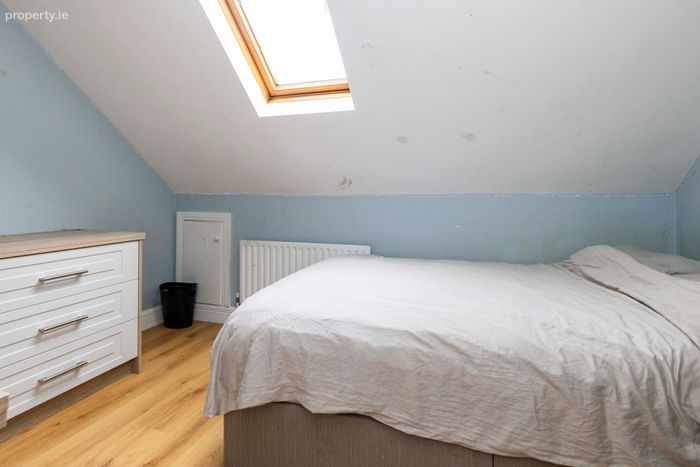
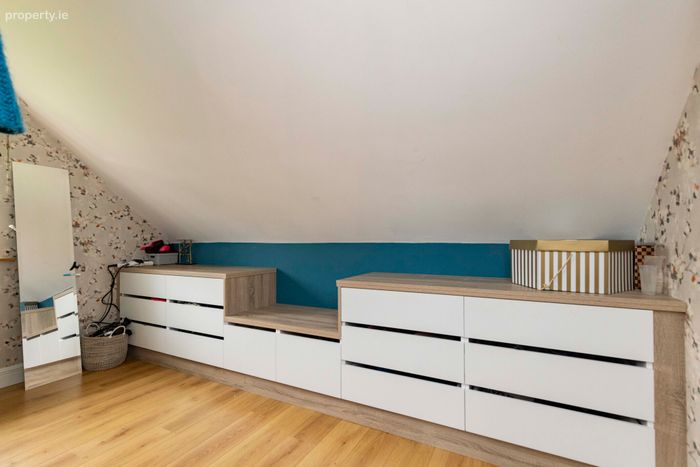
Bedroom 3 Positioned at the rear, having fitted wardrobe units, Velux window, access to storage in eaves
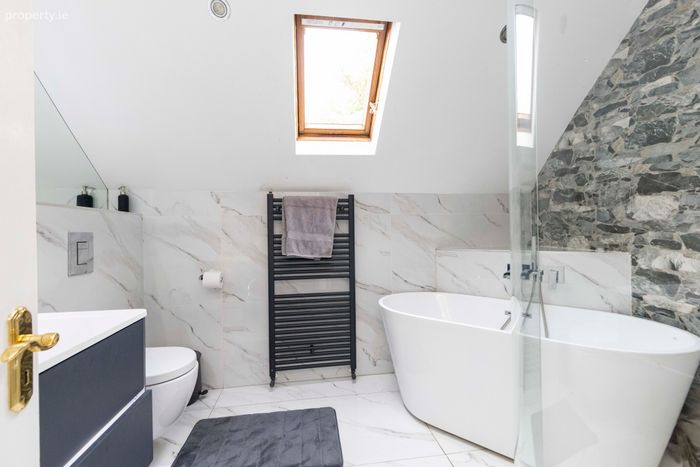
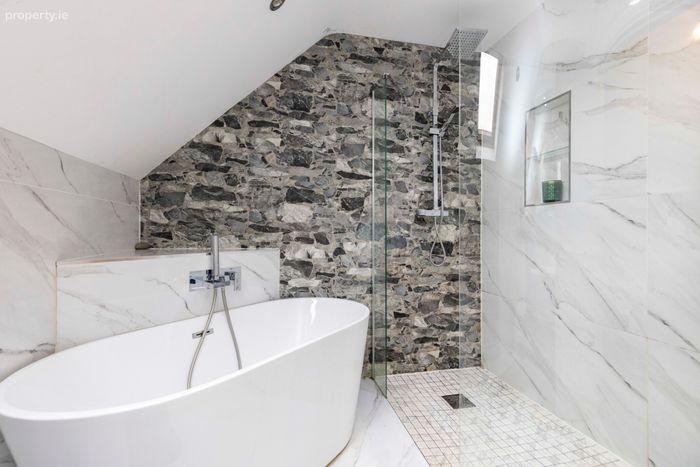
Bathroom Fully tiled, having bath, shower (pump) double sinks with large mirror, towel radiator, floating WC
Airing Cupboard / Linen Closet Insulated tank, immersion, tongue & groove flooring, censor for solar panels (heats water)
Bedroom 4 / Guest Bedroom Laminate flooring
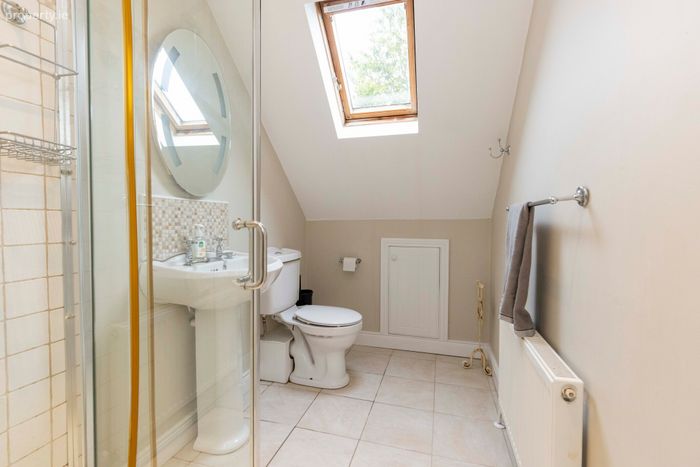
Shower Room Tiled flooring tiled shower, Velux window, access to storage in eaves
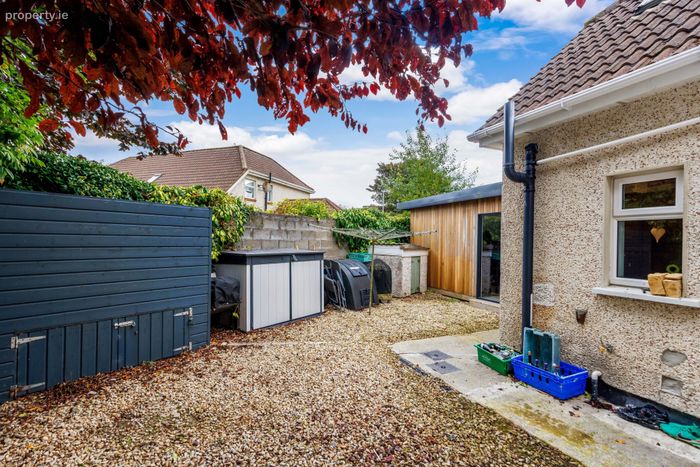
Outside Garden room / home gym / home office, double access doors and having heating and electrics laid on.
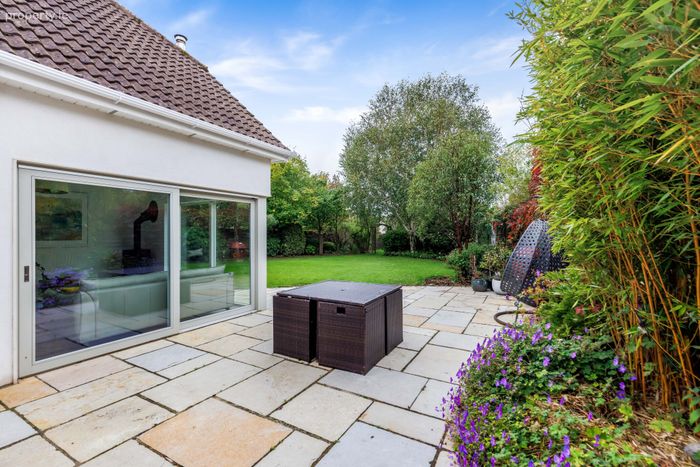
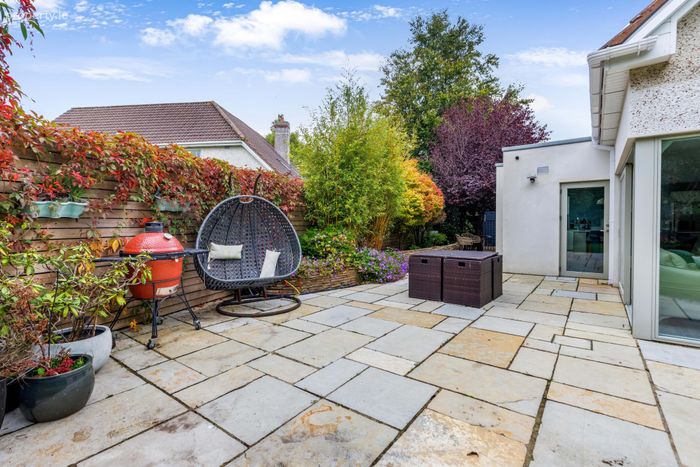
Garden walled in with feature timber cladding in parts
Side garden
Garden shed
Paved patios, outdoor lighting
Electric mower dock
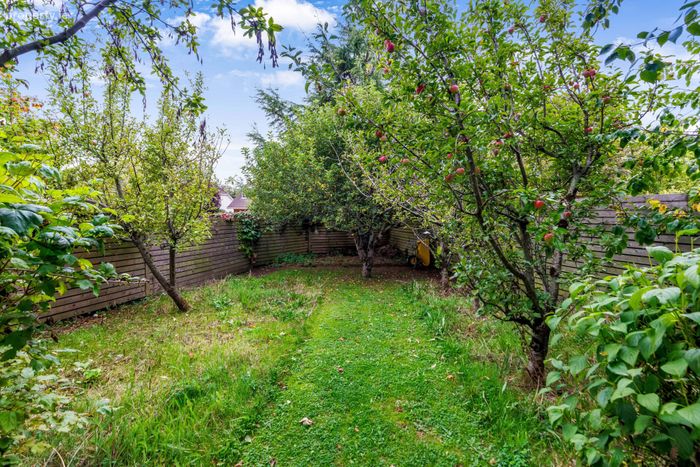
Wild garden with fruit trees
Included in Sale Carpets, window dressings, light fixtures & fittings, ovens, hob, extractor fan, integrated appliances and garden shed NOTE: Electric mower and charging dock available to purchase
BER Details
Energy Performance Indicator: 0.00 kWh/m2/yr
This property was last updated: today, 12 hours ago