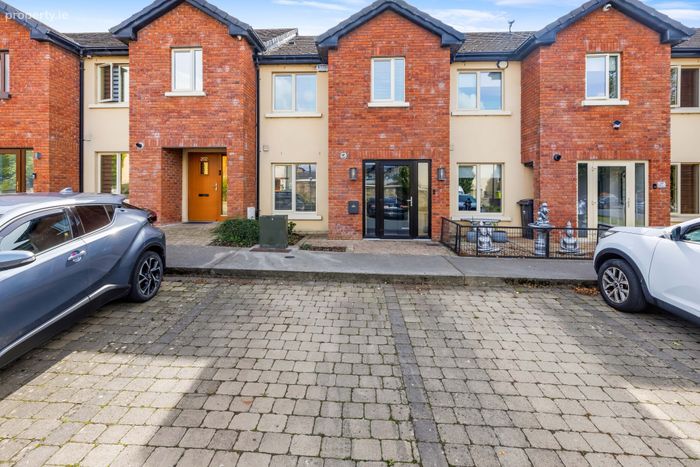
201 Churchfields, Ashbourne, Co Meath, Ashbourne, Co. Meath
 See Larger Images & 34 More Photographs >>
€435,000
Terraced House3 Bedrooms, 2 Bathrooms, Terraced House
Rating:


Contact Name: Katherine Fogarty
Agent:
Sherry FitzGerald Geraghty
PSR Licence Number: 003890
Email Agent Call 01 8350577
Save This Ad
Key Features
Constructed approx. 2008'B' Energy Rated home
A beautifully maintained home presented in pristine condition
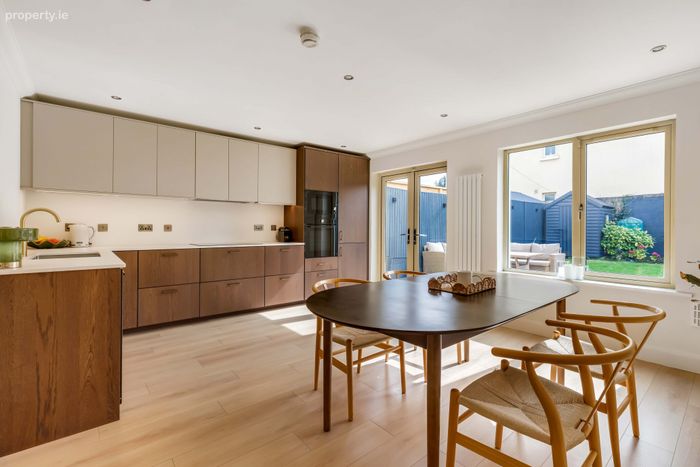
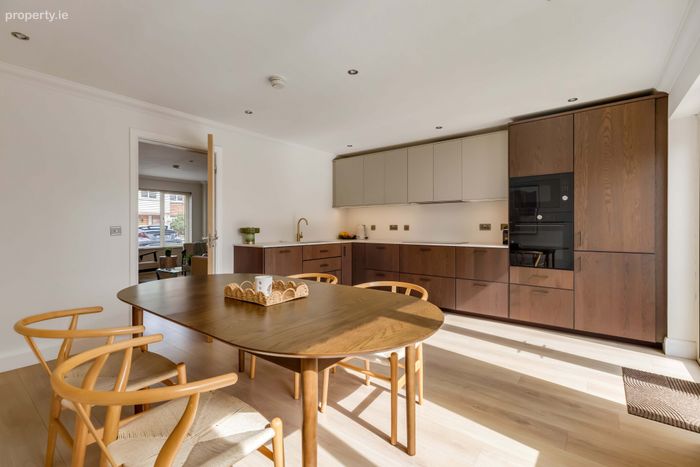
Newly fitted kitchen located to the rear of the property
Remodelled En-Suite
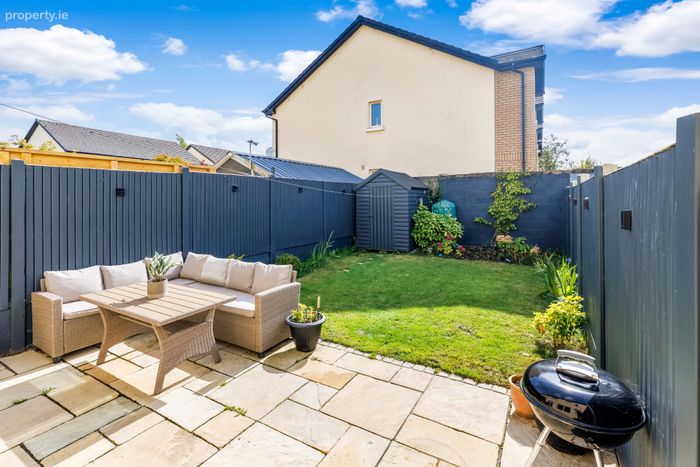
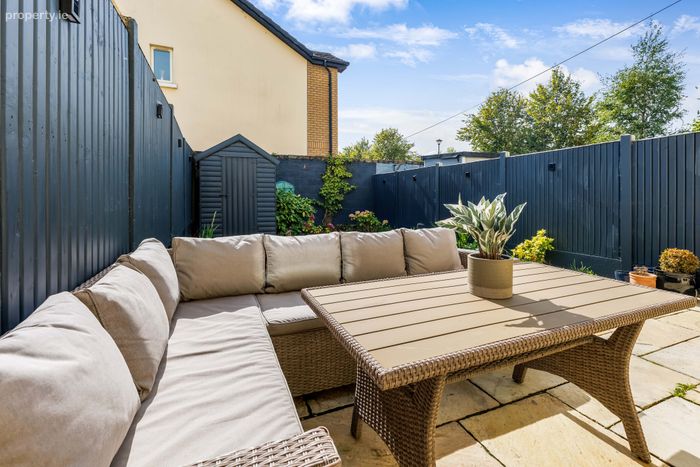
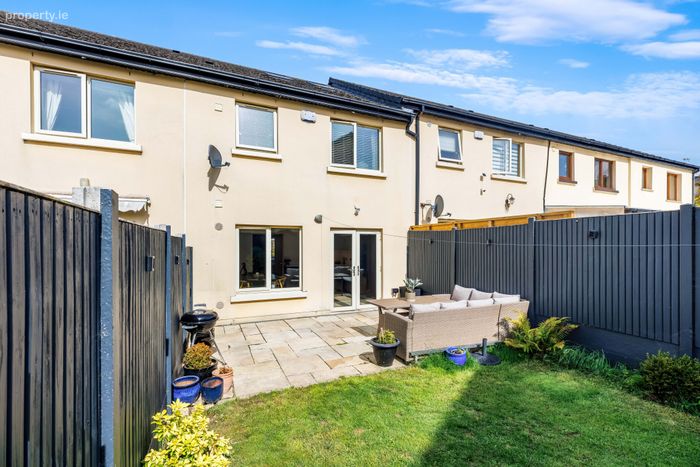
Southerly rear garden orientation
All new ground floor flooring
Excellent storage throughout the home
GFCH and Mains Services
Patio to rear for outdoor entertaining
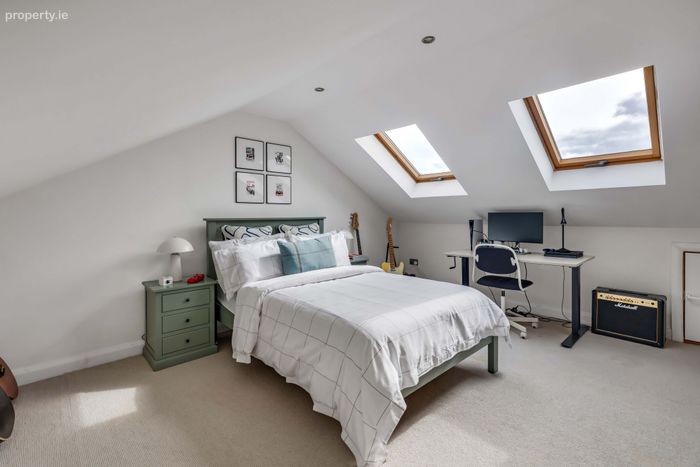
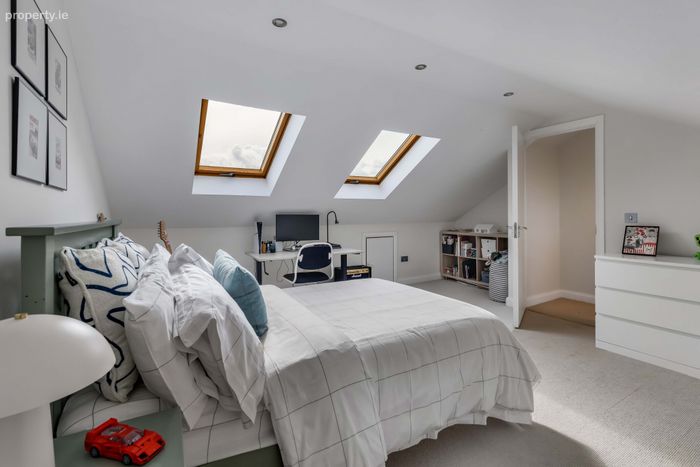
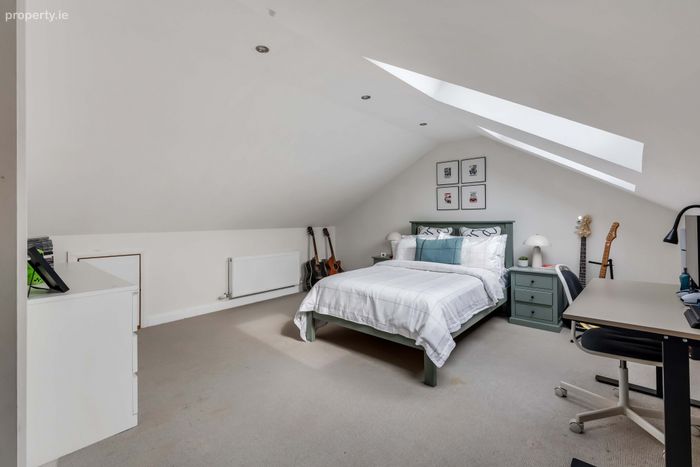
Attic conversion
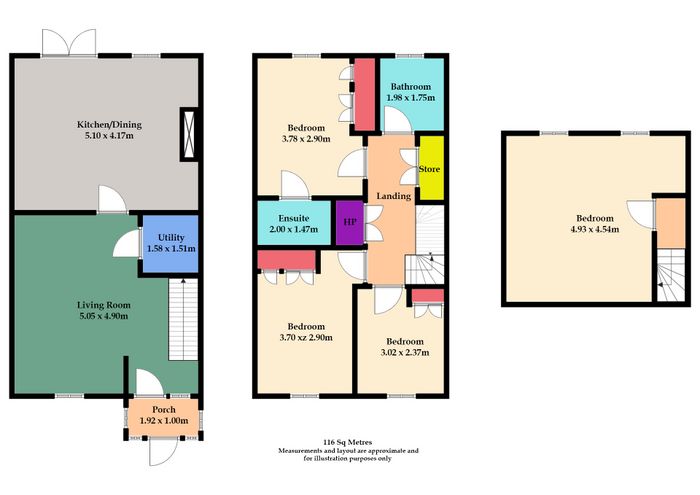
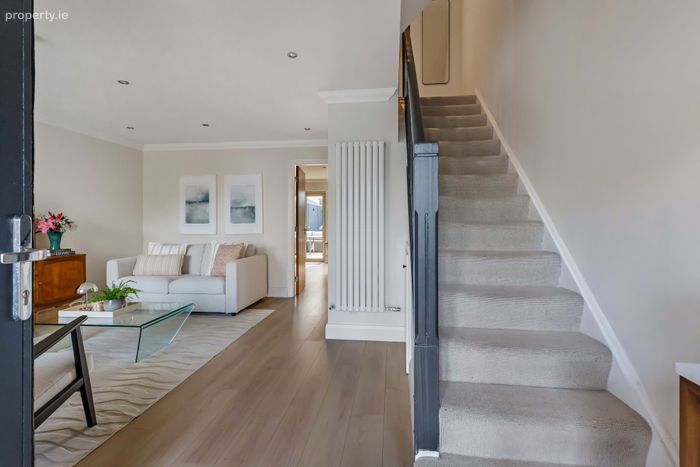
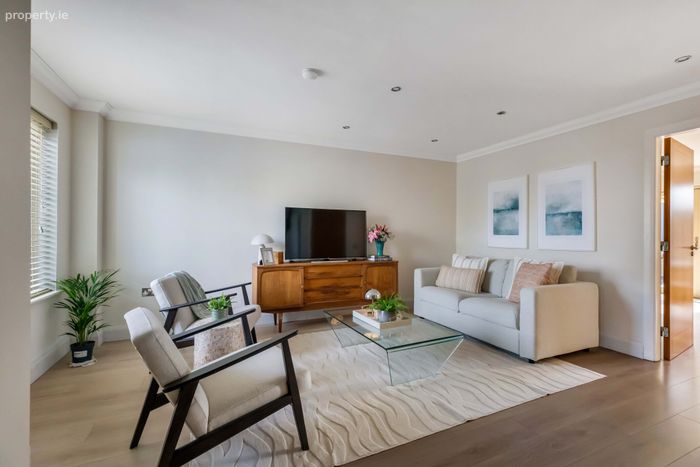
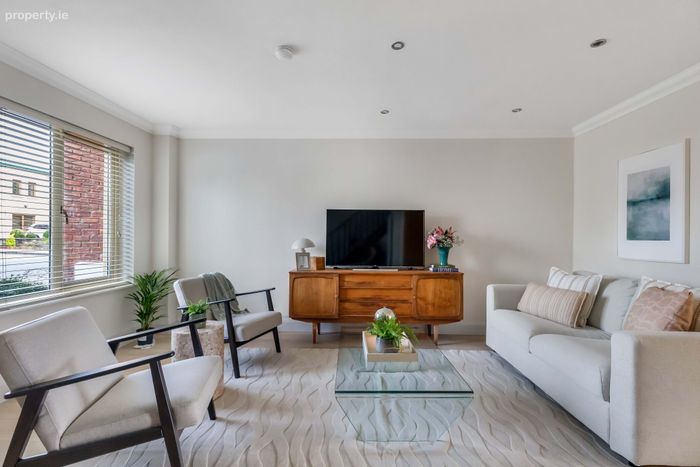
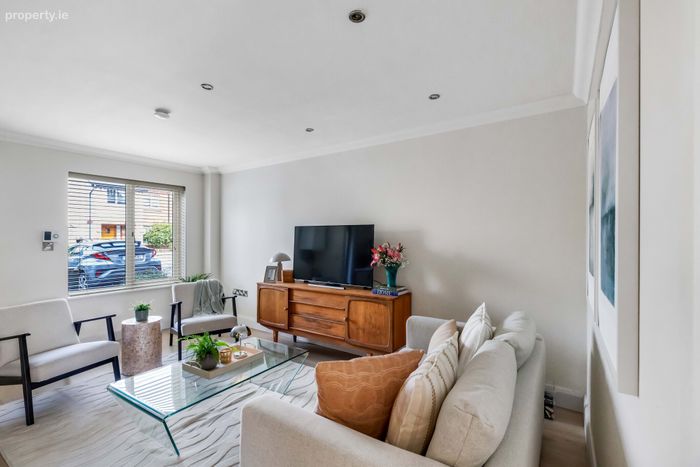
Fantastic ground floor re-configuration allowing a very spacious living room to the front and large kitchen to the rear
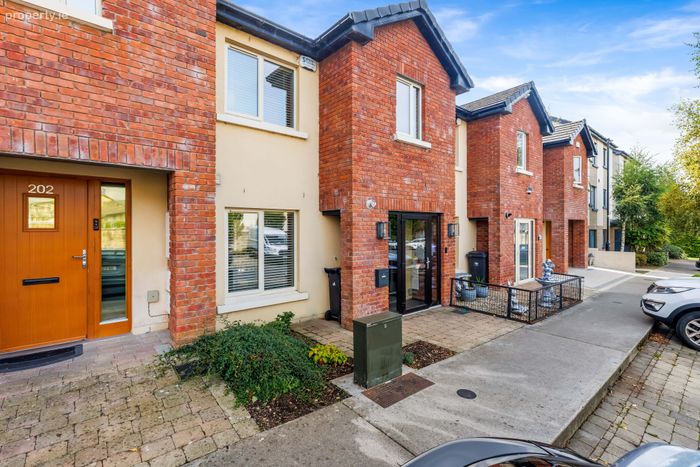
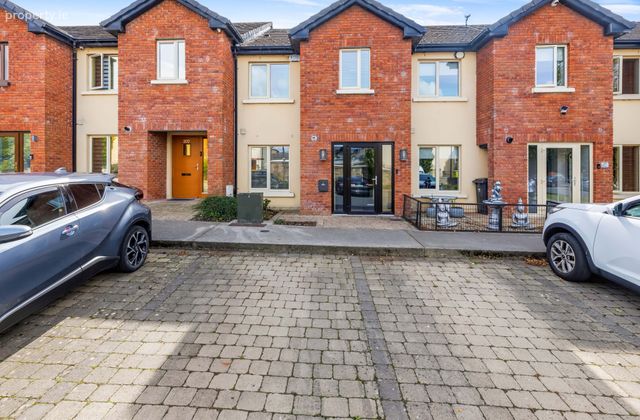
Parking to front with visitor parking opposite
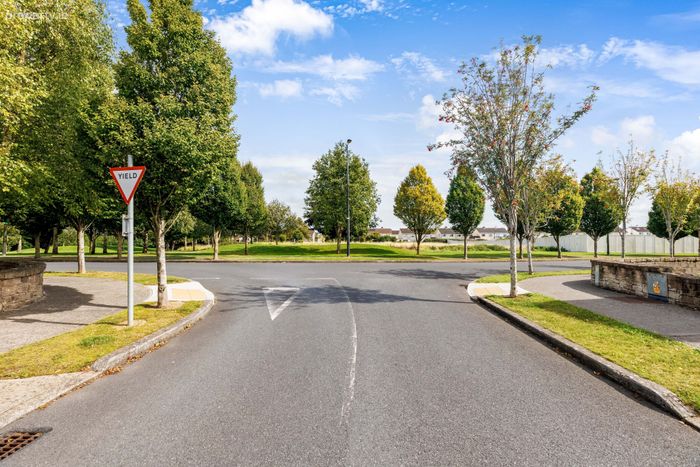
Mature sought after development, popular with families Open green spaces and children's play areas in development
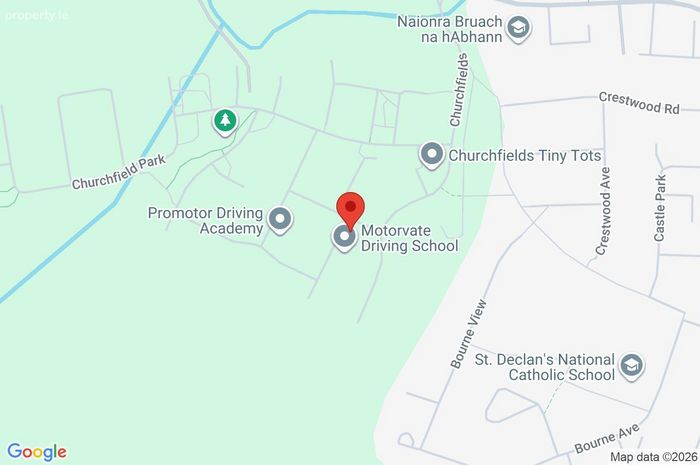
Good proximity to the town centre
Walking distance to shops, restaurants and sporting facilities to include GAA, Soccer, Rugby, Golf, Cricket & Tennis Clubs
On Site Pre-School, Creche, Montessori and After School Club
The town has an excellent service to Blanchardstown, Swords and the Airport.
M2 motorway is easily accessible for nationwide routes including the M50.
Property Description
No. 201 has easy access to local bus stops, local school campus, GAA grounds and Ashbourne town centre where brand name shops, excellent restaurants and coffee houses are aplenty.
This excellently located property will appeal to those looking for a strong community spirit in a friendly neighbourhood with easy access to city centre. Ready for immediate occupation, early viewing is essential!
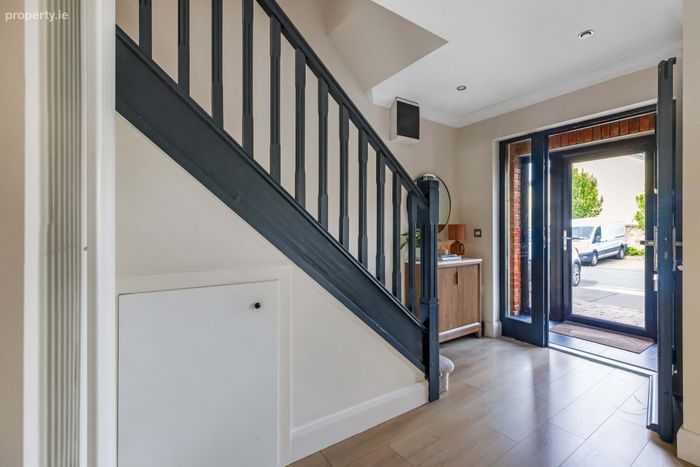
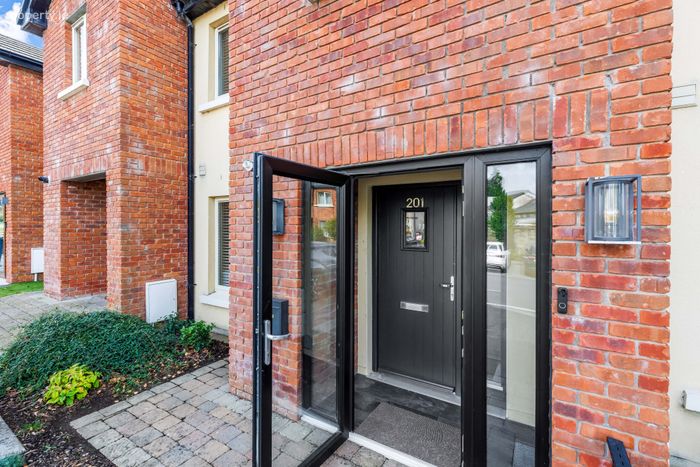
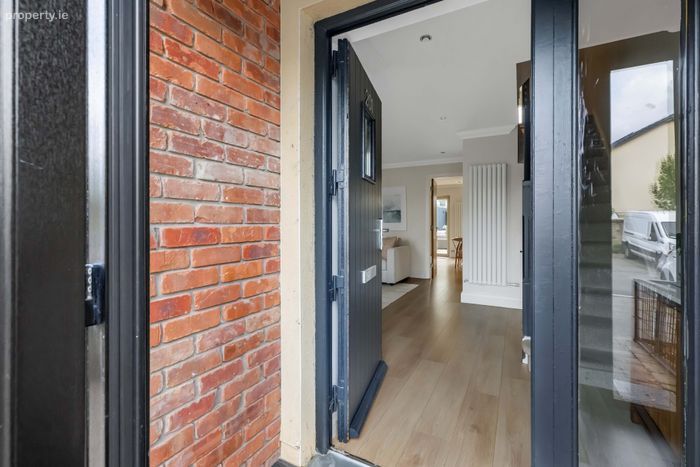
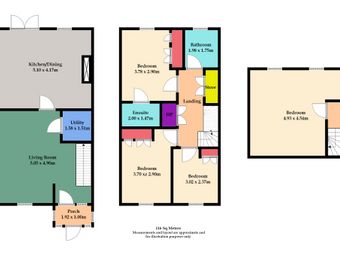
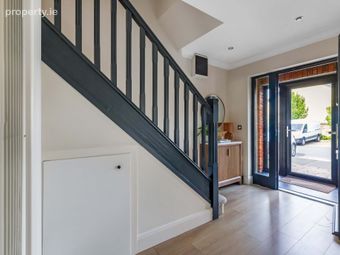
Entrance Porch A storm door, tiled flooring, cobble to front with planting. 2 parking spaces to this property which are located to the front of the residence.
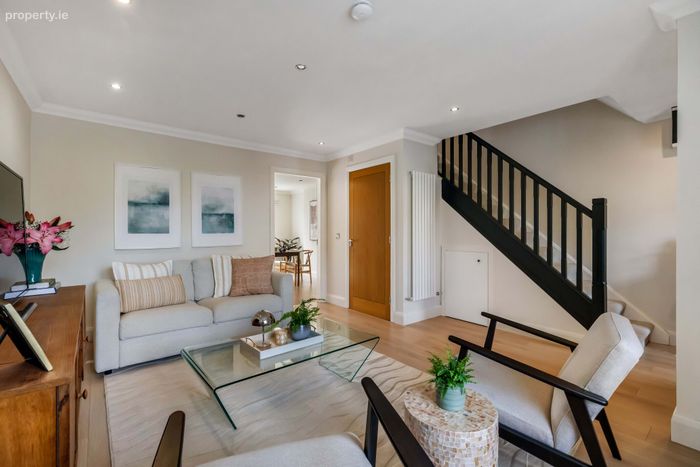
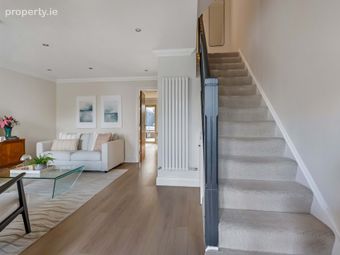
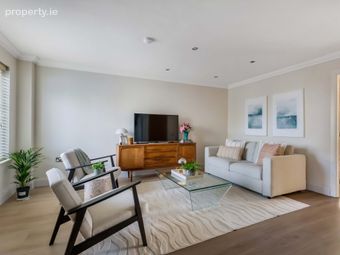
Living Room A clever reconfiguration where this home has moved the living room to the front of the property, an open plan space with laminate flooring, coving and recessed lighting.
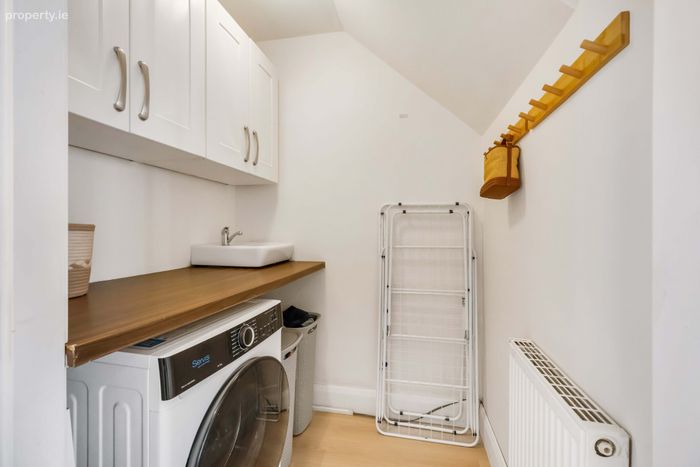
Cloakroom Plumbing in place to re-instate as Guest WC, currently set out as utility/larder with sink.
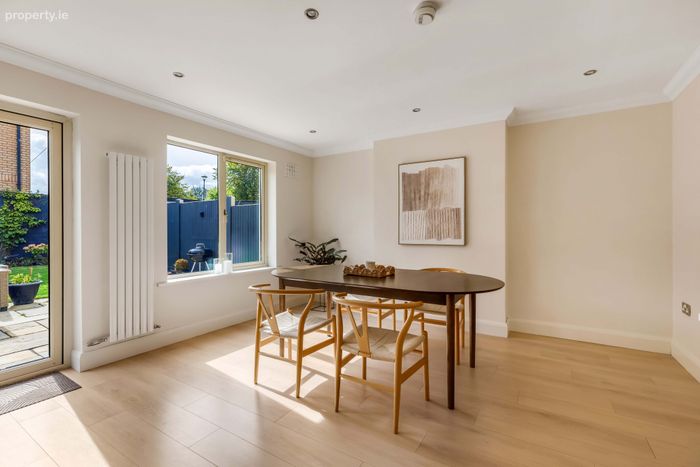
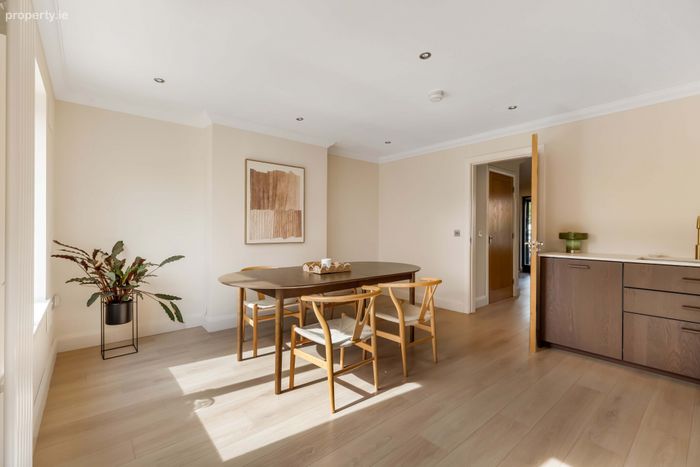
Kitchen Dining Room A bright spacious room with newly fitted kitchen, built in oven, hob and extractor hood, integrated fridge freezer and dishwasher, recessed lighting and laminate flooring.
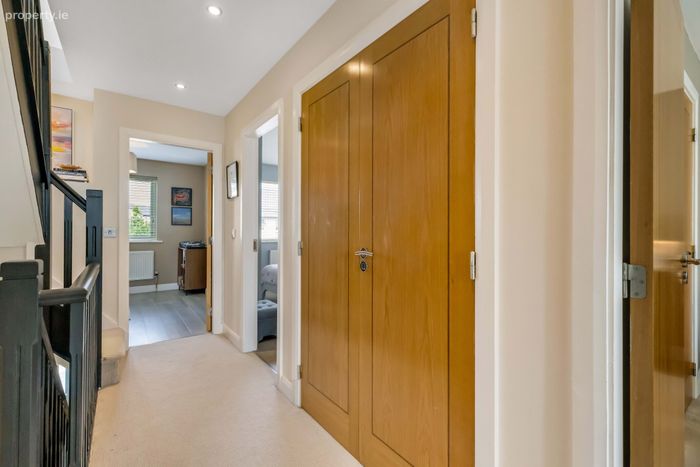
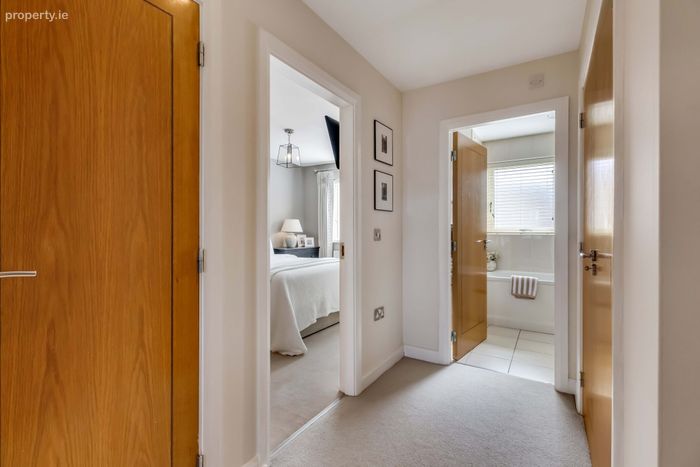
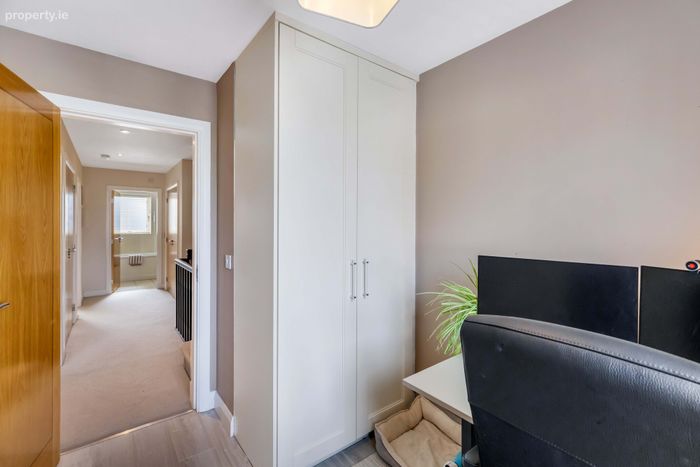
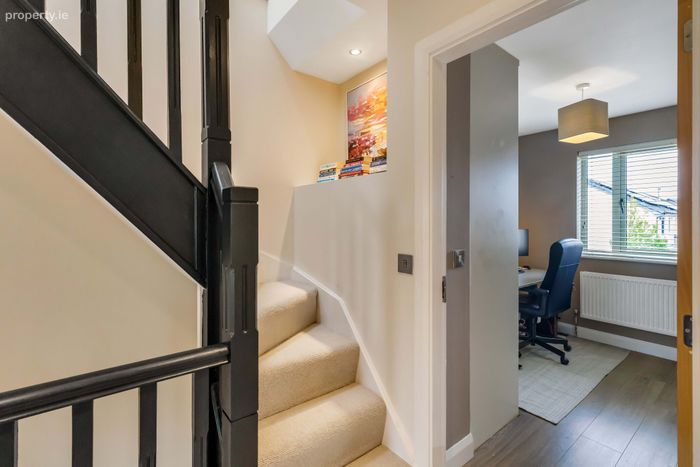
Landing A large landing area with double door airing cupboard and separate double door storage closet. Stairs to attic. Carpet to stairs and landing.
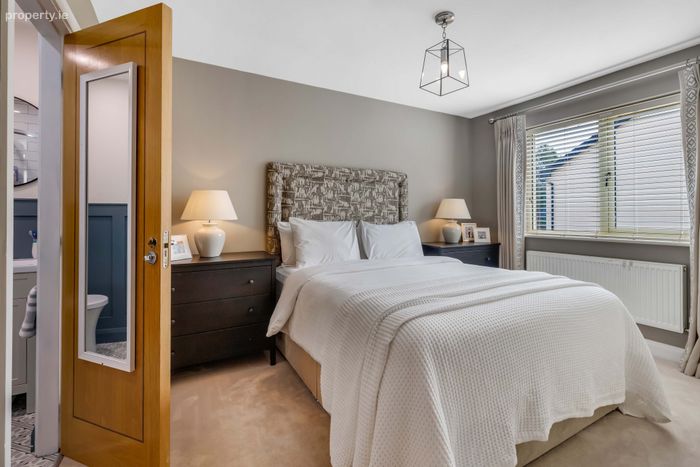
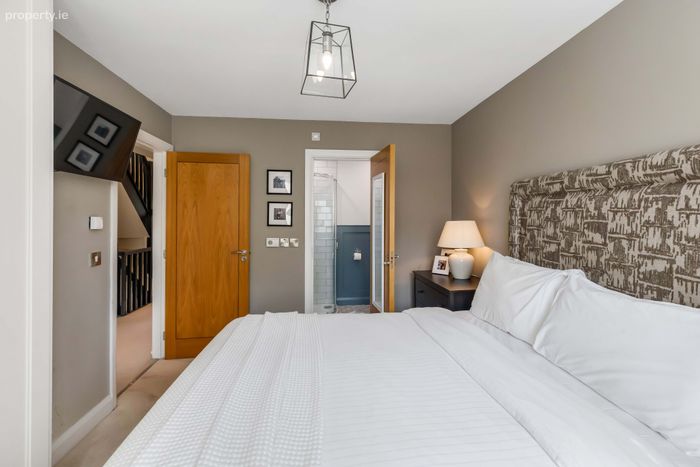
Bedroom 1 A double room located to the front of the property with built in wardrobes and carpet.
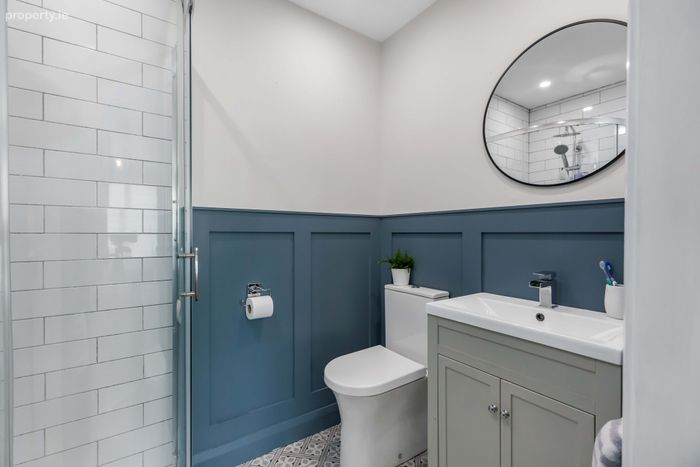
En-Suite Partly tiled walls, wall panelling, heated towel rail, tiled flooring, recessed lighting.
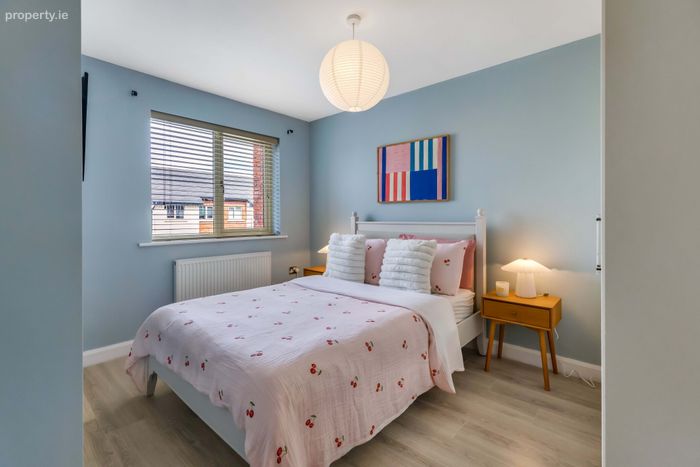
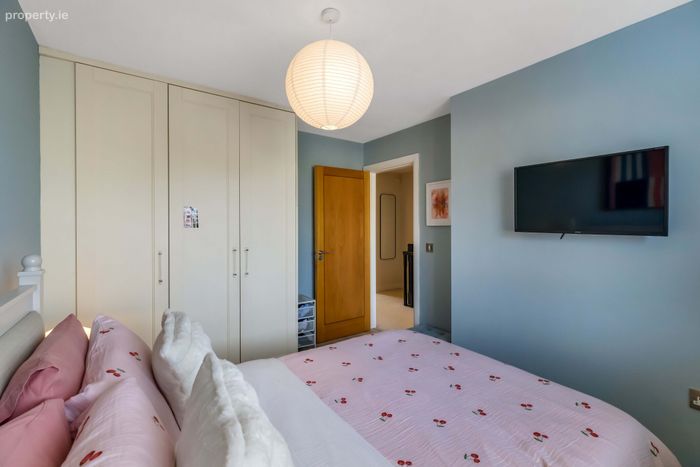
Bedroom 2 Also a double room with built in wardrobes and laminate flooring.
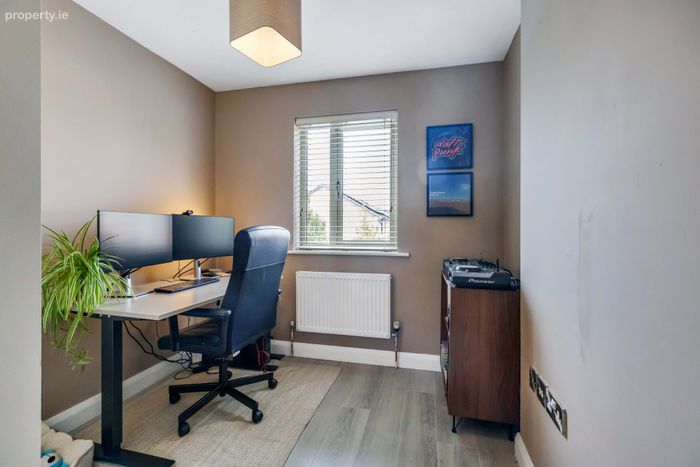
Bedroom 3 With built in wardrobes and laminate flooring.
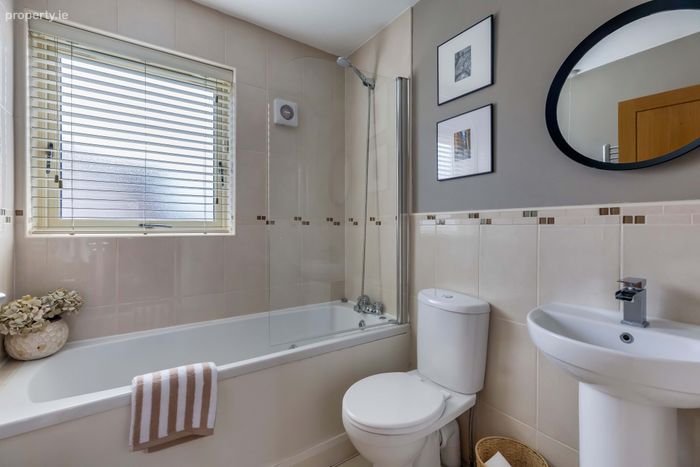
Bathroom With jacuzzi bath, heated towel rail, extractor fan, partly tiled walls and tiled flooring.
Attic Room Attic conversion with Velux window, recessed lighting, eaves storage, carpet underfoot.
Included in Sale Carpets, Curtains, Blinds, Light fixtures & fittings, Oven, Hob, Extractor fan, Integrated appliances, Garden shed
Managment Company Nealsbrook Management
01 8748008
€535.55 per annum €85.37 incl in service charge
BER Details
BER No. 119745537
Energy Performance Indicator: 111.93 kWh/m2/yr
This property was last updated: today, 1 hour 9 minutes ago