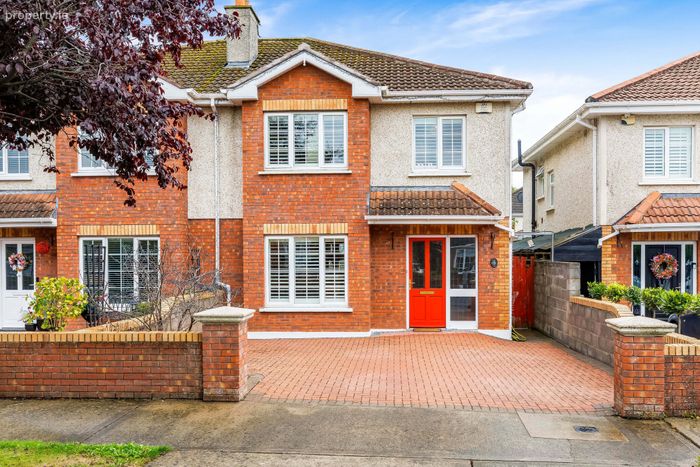
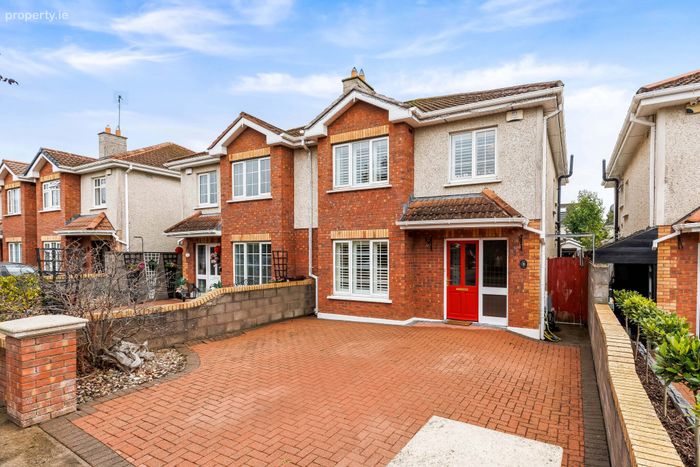
5 Woodlands Manor, Ratoath, Co Meath, Ratoath, Co. Meath
 See Larger Images & 38 More Photographs >>
€520,000
Semi-Detached House4 Bedrooms, 2 Bathrooms, Semi-Detached House
Rating:


Contact Name: Gillian Gildea
Agent:
Sherry FitzGerald Geraghty
PSR Licence Number: 003890
Email Agent Call 01 8350577
Save This Ad
Key Features
Under Stairs StorageGas Fired Central Heating
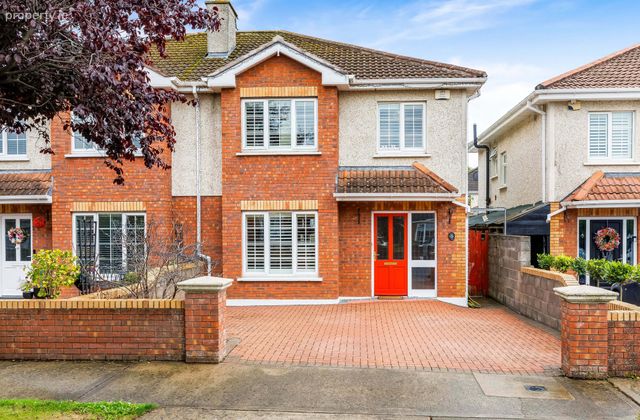
Extra wide driveway entrance
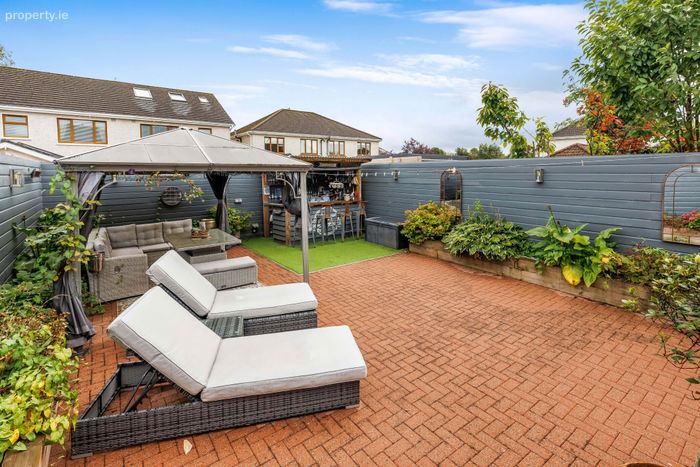
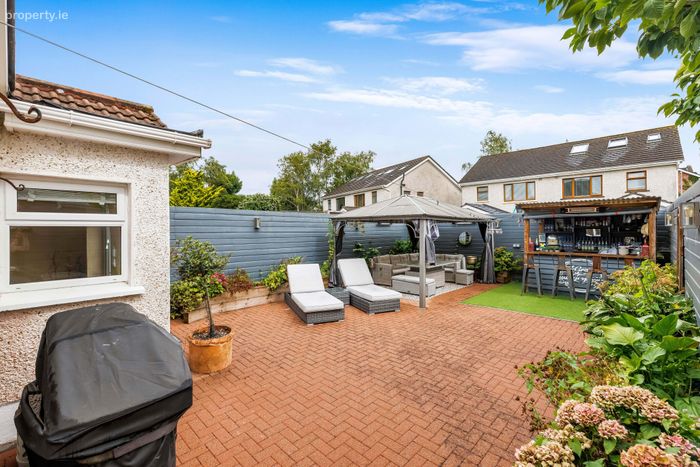
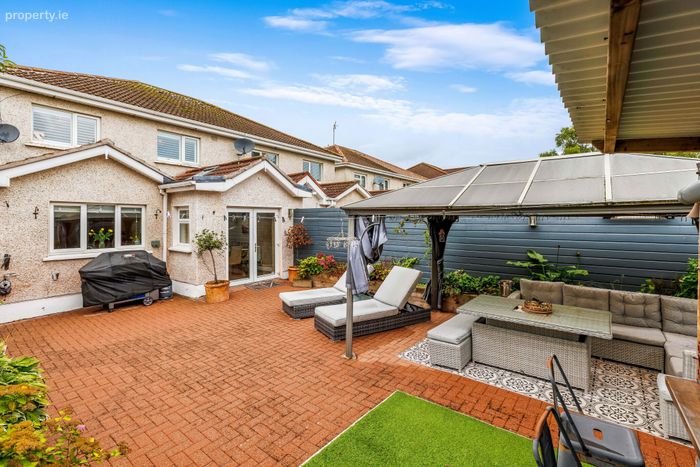
Low maintenance rear garden
Extensions to the rear
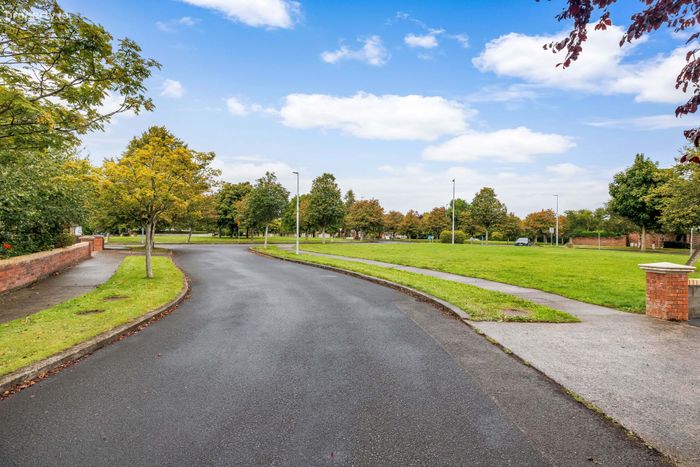
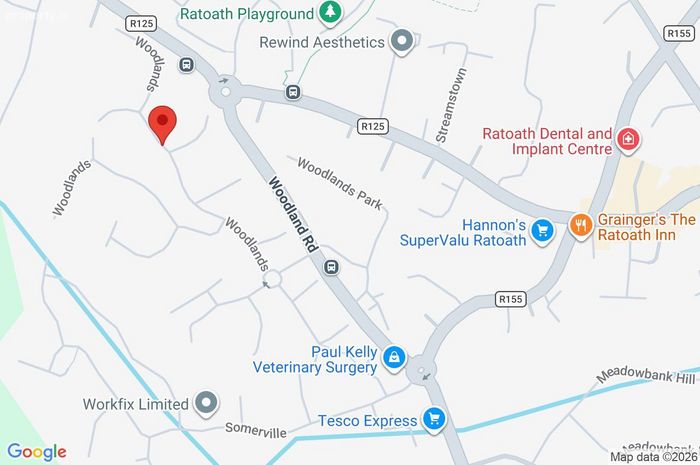
Walking distance to village and all amenities
External electrical sockets
Property Description
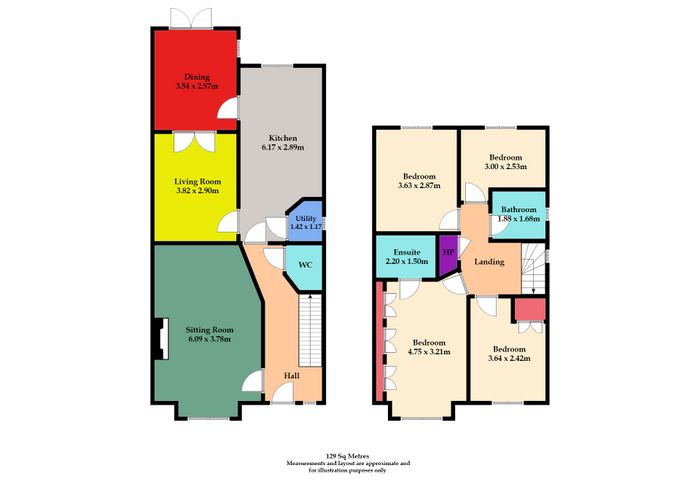
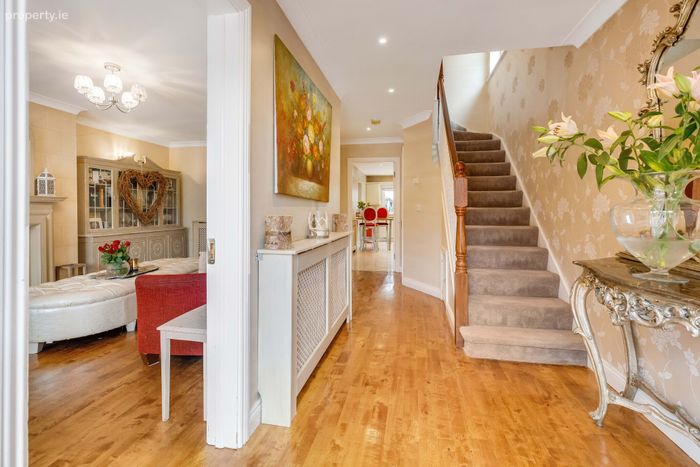
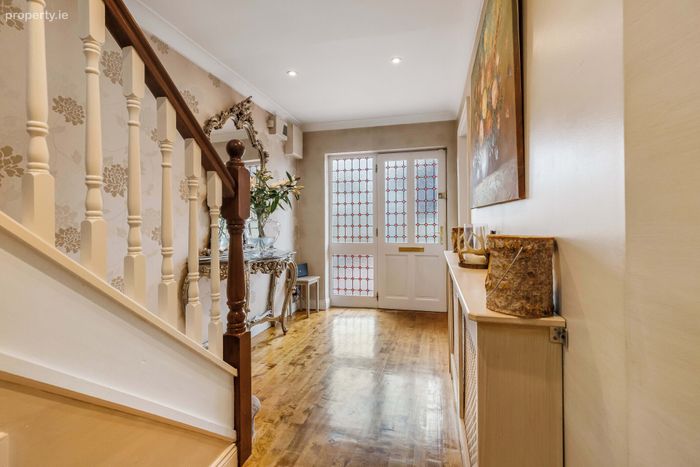
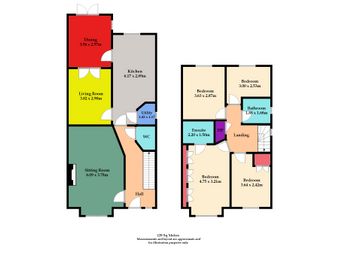
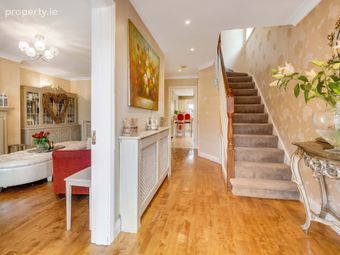
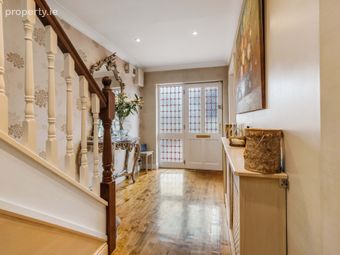
Entrance Hall - Canadian Maple solid wood flooring throughout, wallpapered hallway, radiator cover, spotlights
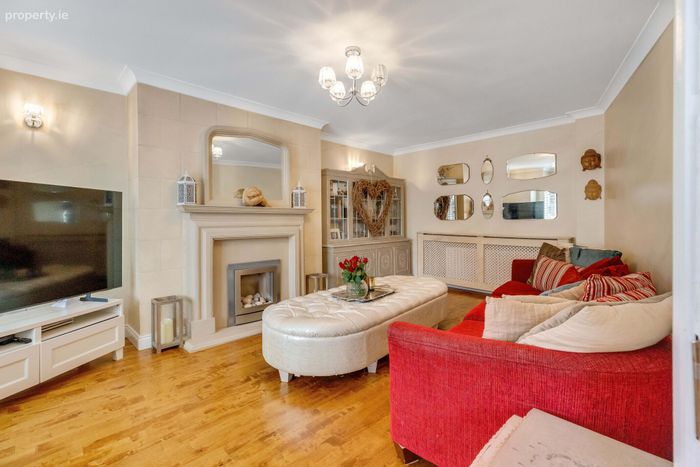
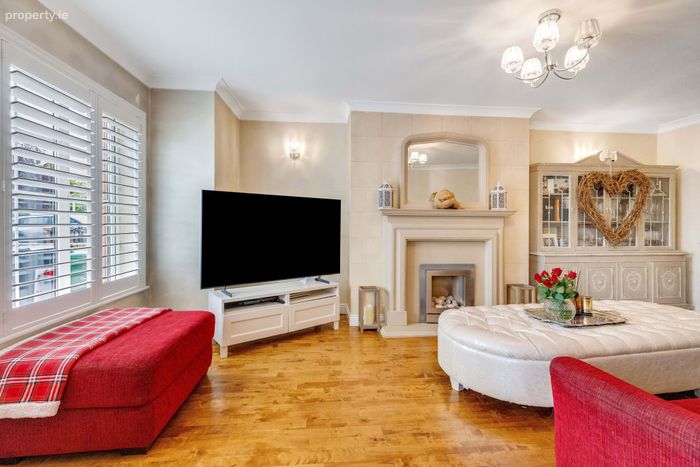
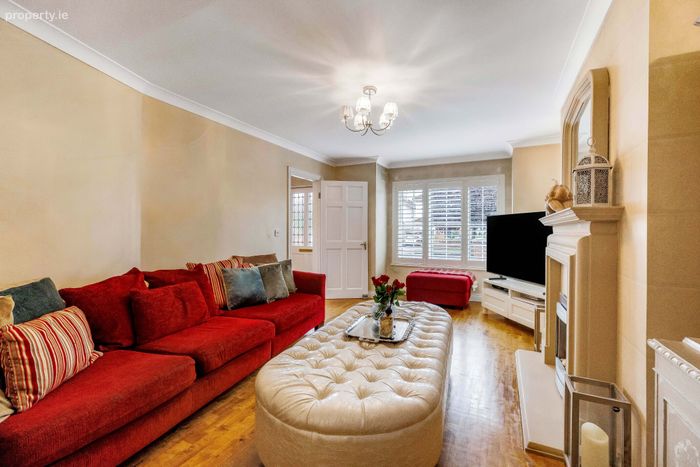
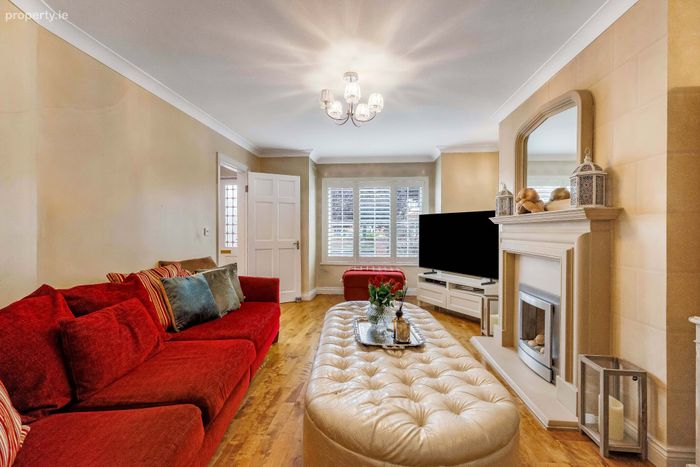
Sitting Room - Candian maple solid wood floor , sandstone fireplace with gas insert, painted walls, large windows to front allowing natural light, wooden shutters for privacy
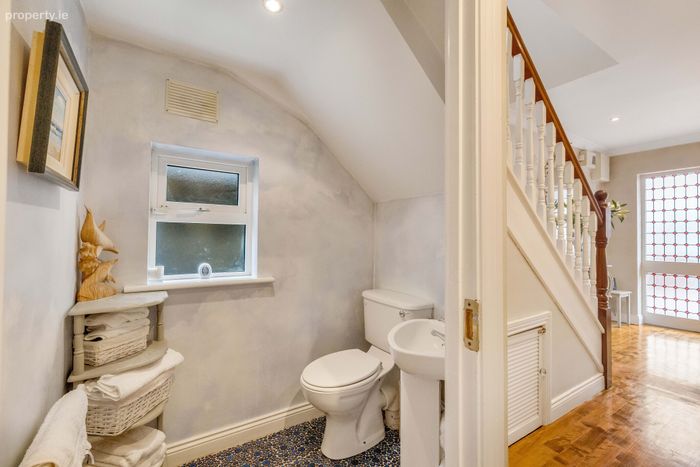
WC - Tiled flooring, painted walls and a window for natural light and ventilation, wc, whb.
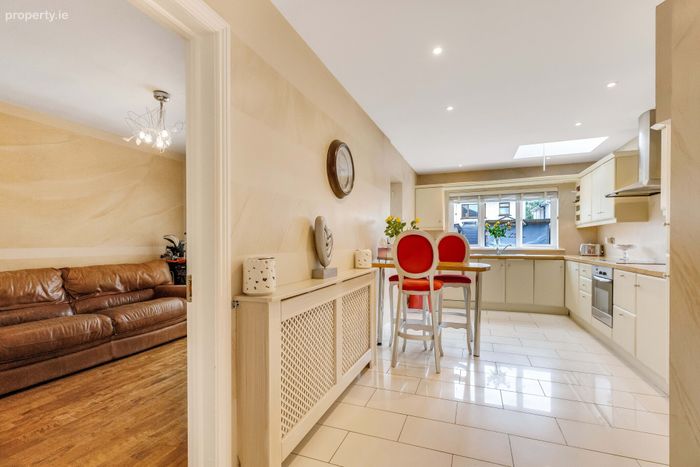
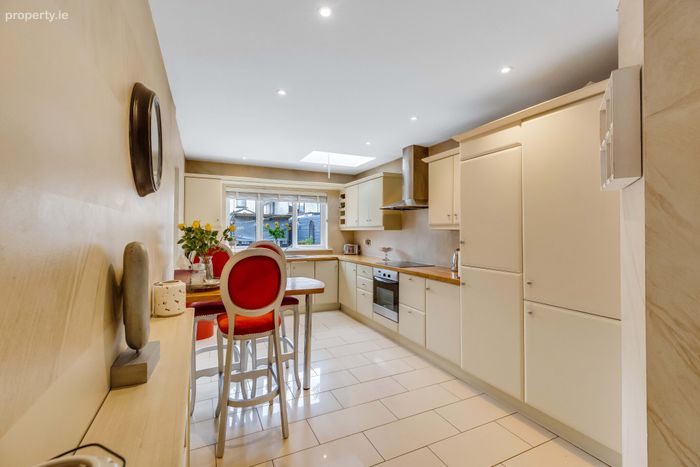
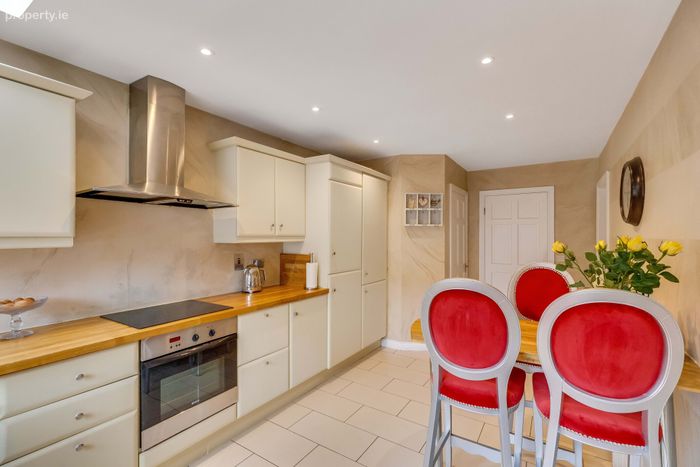
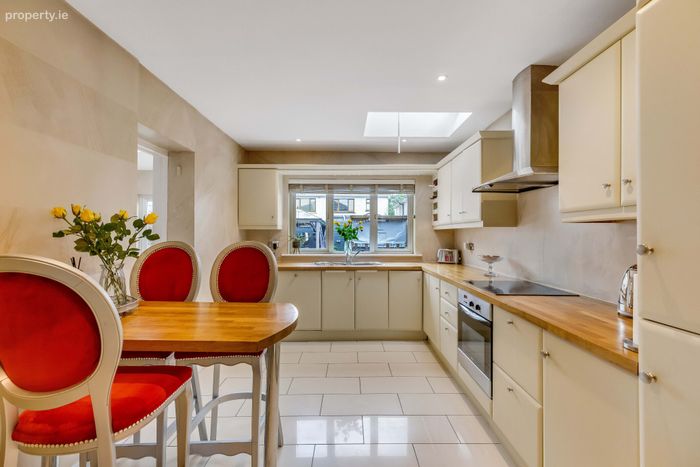
Kitchen - To the rear of the residence with tiled floors, built in appliances, cream wooden wall & floor cabinets, spotlights, skylight for natural light
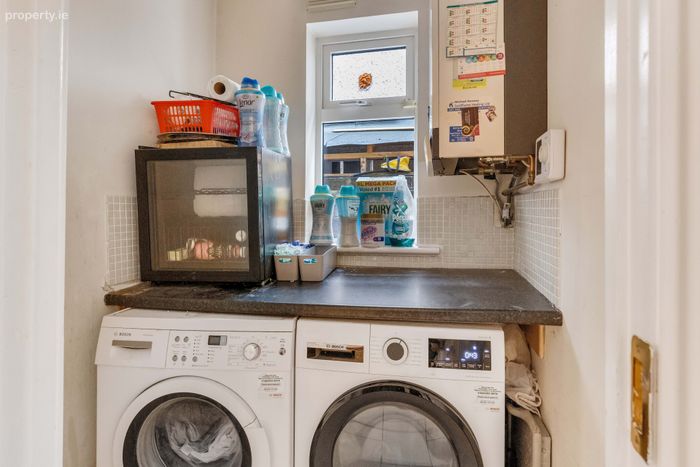
Utility Room - Just off the kitchen, room to the washing machine, dryer and boiler, with window for light and ventilation
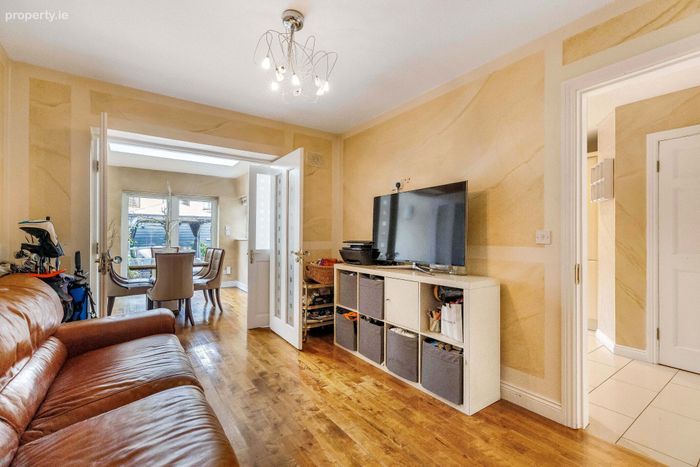
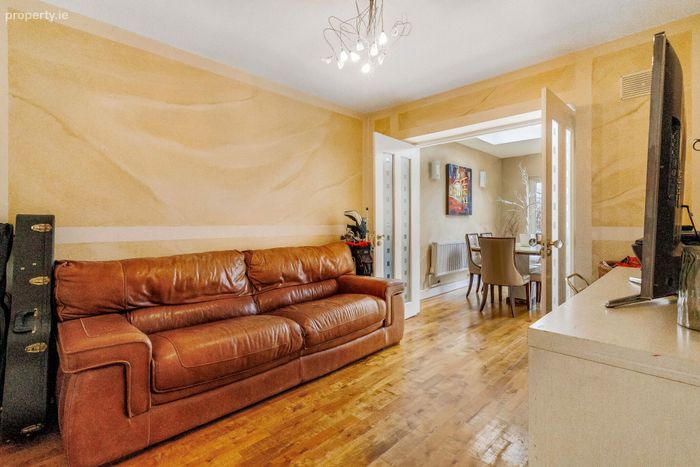
Study/TV room - Solid maple floor, wallpaper walls , double doors to dining room
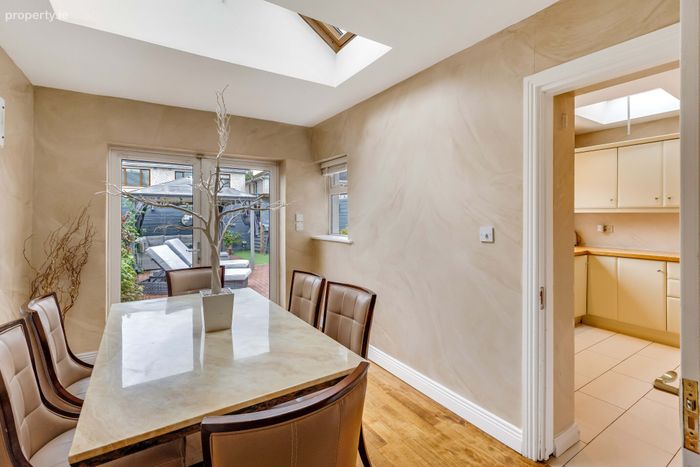
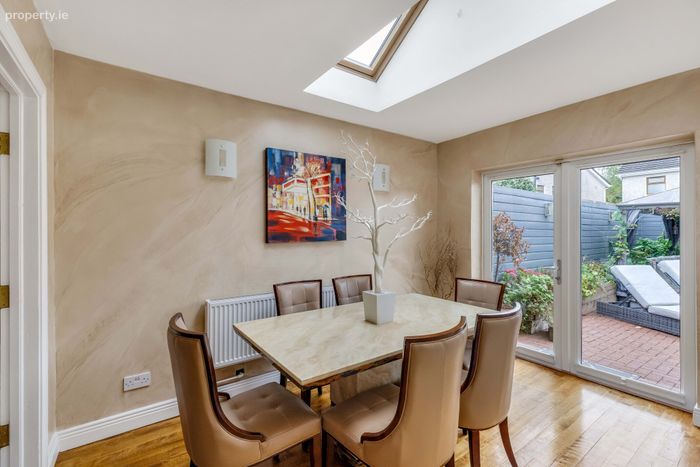
Dining Room - Double doors to rear, skylight, wallpapered walls, door leading into kitchen and additional double doors to study/TV room
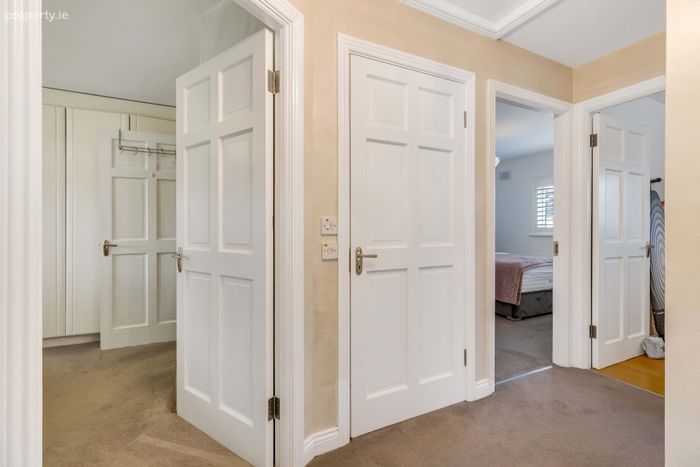
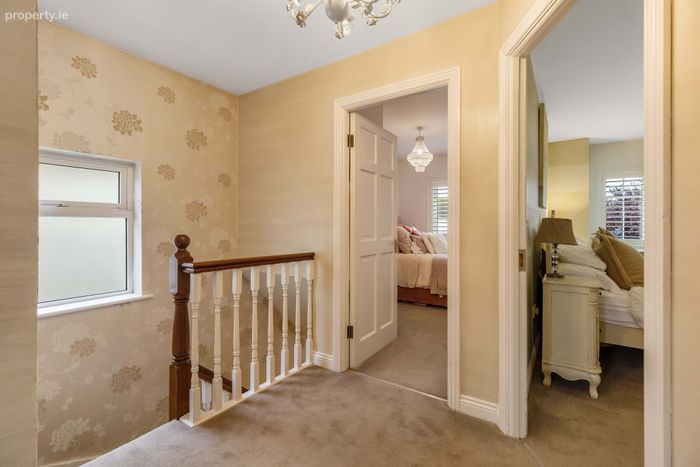
Upstairs Wooden Bannister & handrail, carpet on stairs, wallpapered walls, window for light on landing
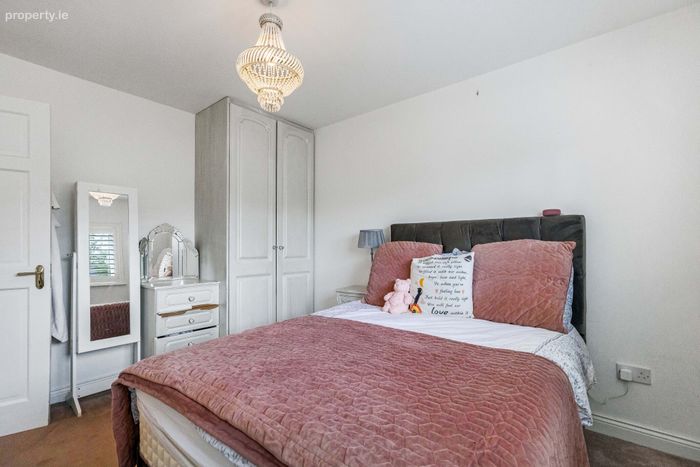
Front Bedroom 1 - Double room to front of the residence with carpet underfoot, painted walls and built in wardrobe, shutters on windows
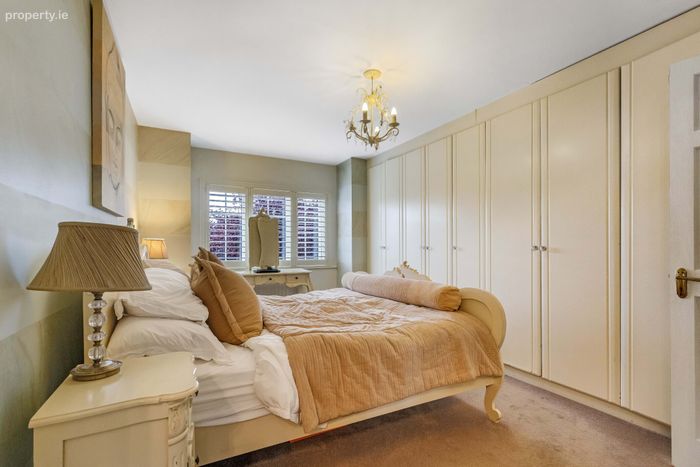
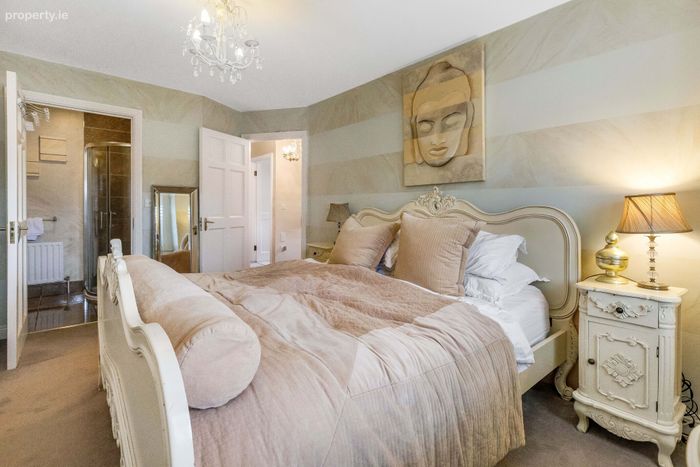
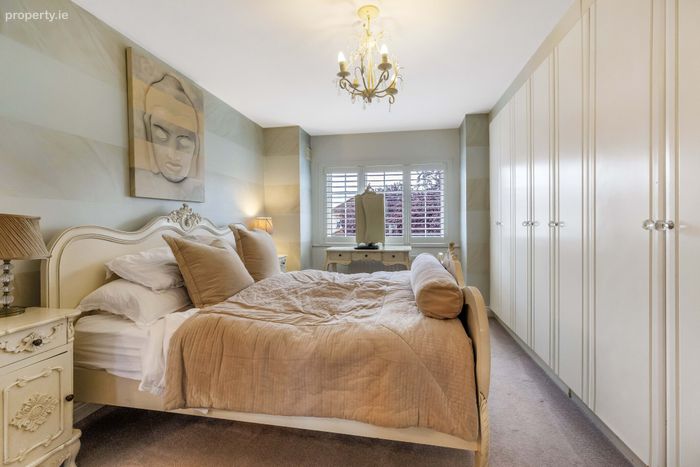
Front Bedroom 2 - Large double bedroom with wall to wall built in wardrobe, carpet underfoot and painted walls, shutters on windows
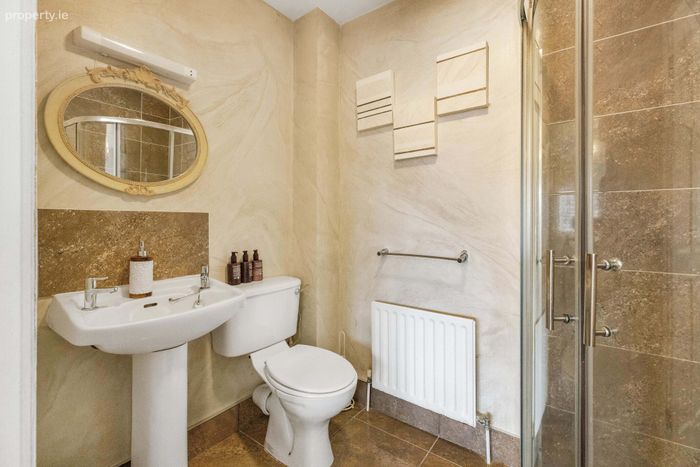
En-Suite - Fully tiled floor, shower area and splashback ,PVC panel on walls, pump shower
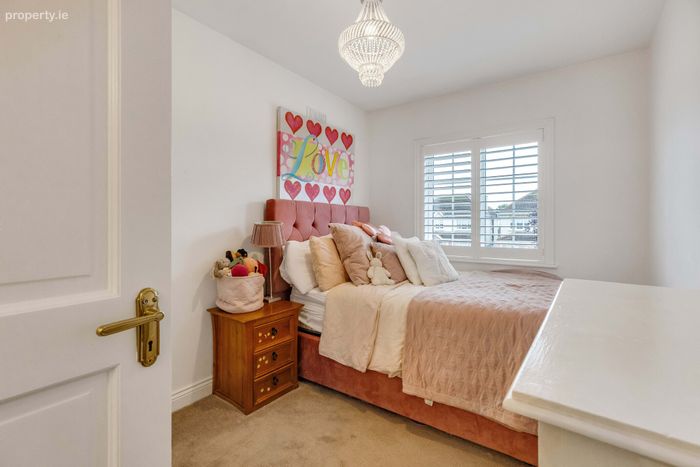
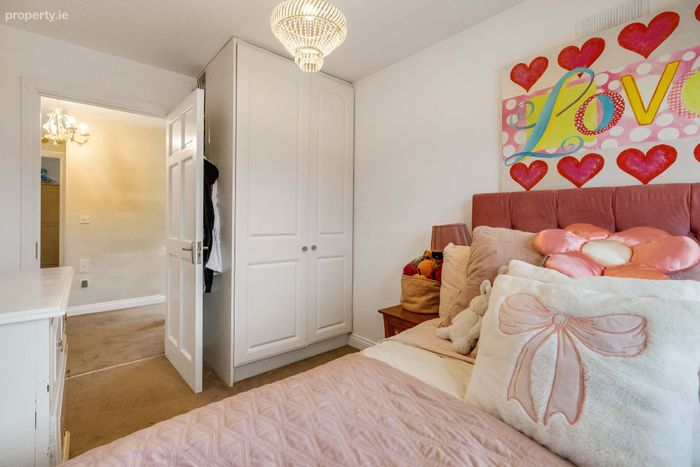
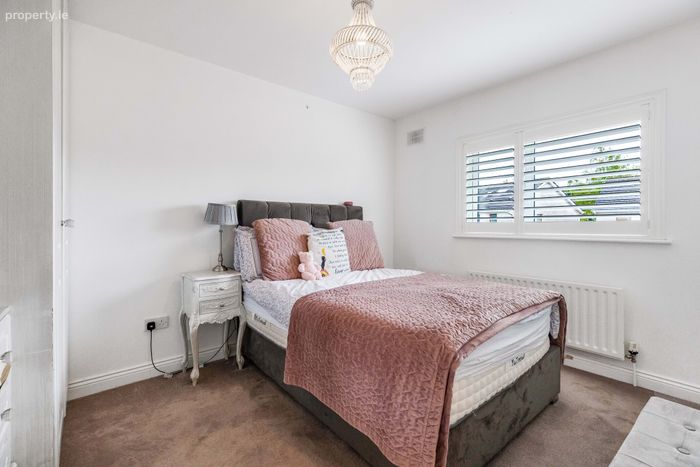
Rear Bedroom 3 - Double Room to the rear of the residence, carpet underfoot, built in wardrobe and painted walls, shutters on windows
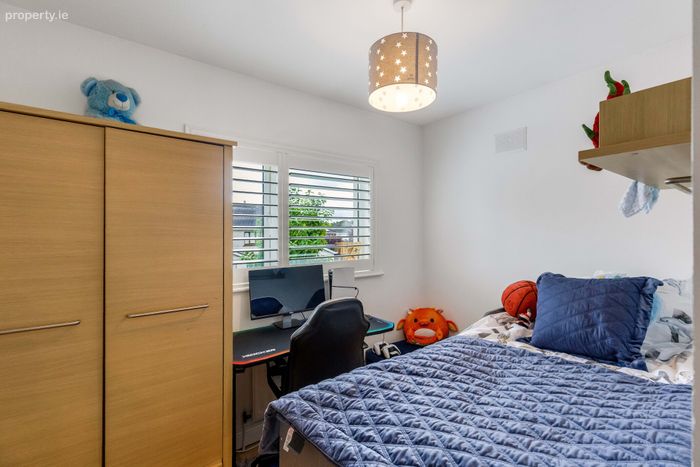
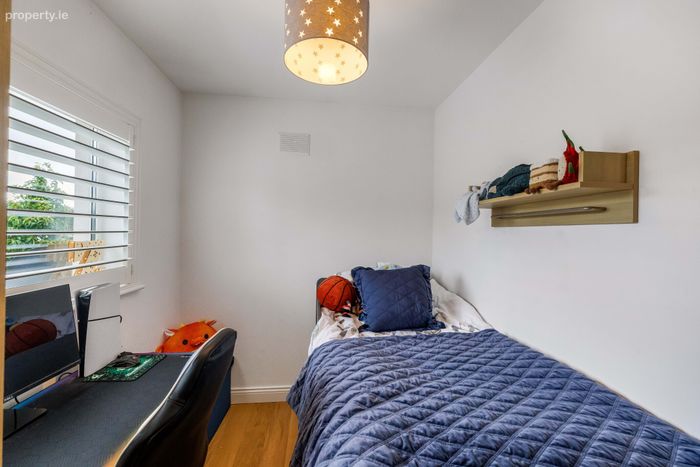
Rear Bedroom 4 - Single room to the rear of the residence with semi solid flooring, painted walls, shutters on windows
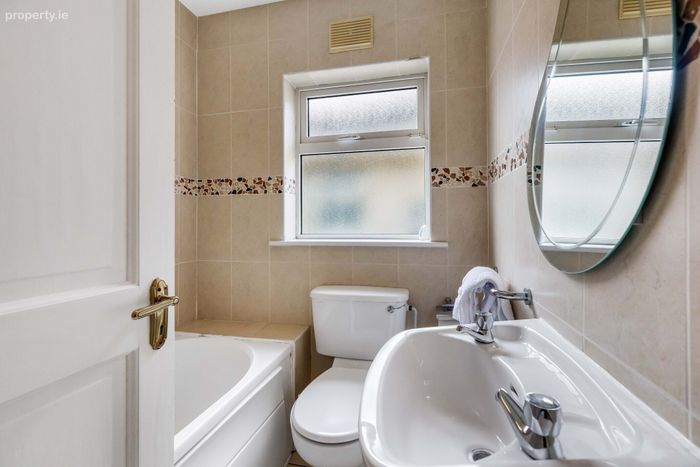
Main Bathroom - 3 piece suite, fully tiled with Triton electric shower over bath and window for light and ventilation, shutters n windows
Attic access via landing
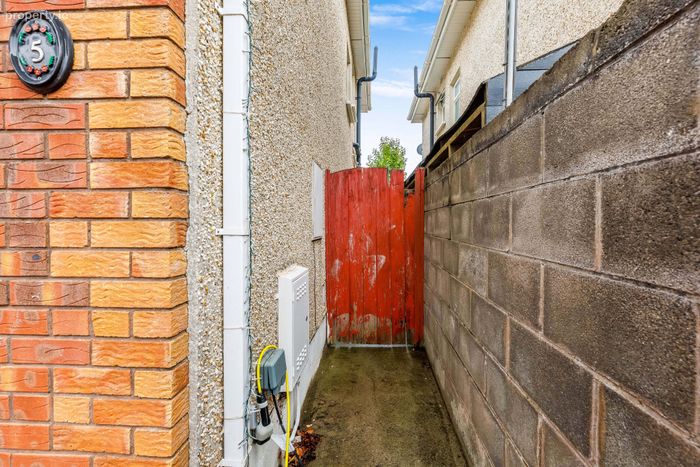
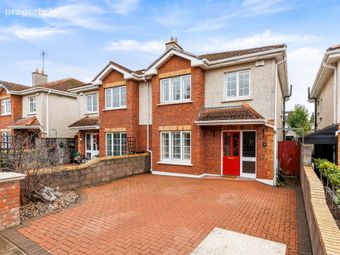
Outside - Extra wide driveway entrance
Walled front garden
Cobble lock to front and rear
Painted fence panels
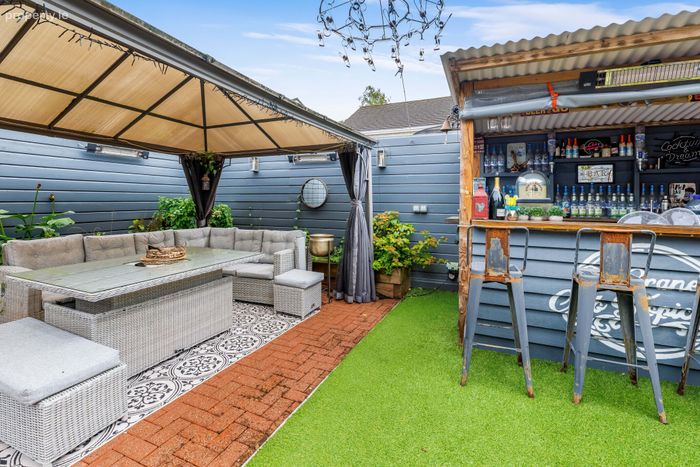
Bar to rear
Artificial grass to rear
Electric sockets
Included in Sale Curtains, Window shutters, fixtures and fittings, bar, bar fridges
BER Details
BER No. 119144616
Energy Performance Indicator: 174.85 kWh/m2/yr
This property was last updated: today, 1 hour 9 minutes ago