1 Victoria Terrace, Naas, Co. Kildare, Naas, Co. Kildare
 See Larger Images & 35 More Photographs >>
€475,000
End of Terrace House2 Bedrooms, 2 Bathrooms, End of Terrace House
Rating:


Contact Name: John O'Reilly
Agent:
Sherry FitzGerald O'Reilly
PSR Licence Number: 001057
Email Agent Call 045 866466
Save This Ad
Key Features
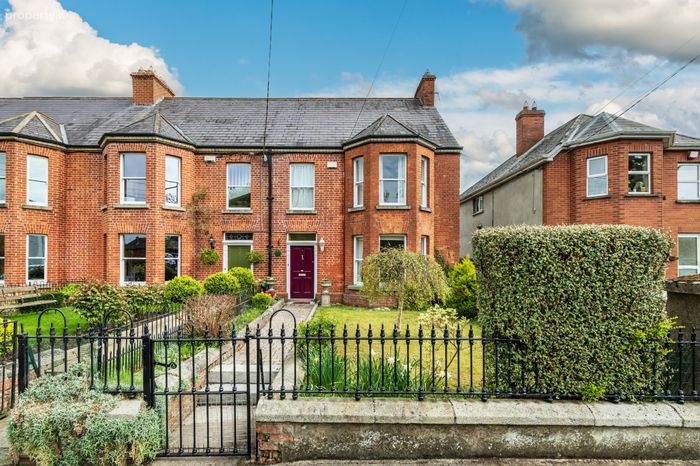
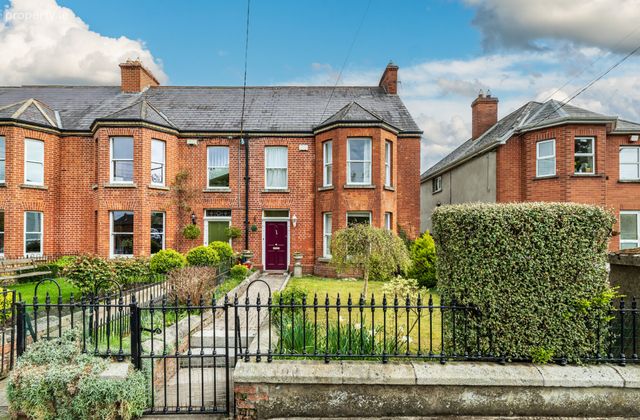
Charming period property.Built circa 1890.
Extends to 155m2 approximately.
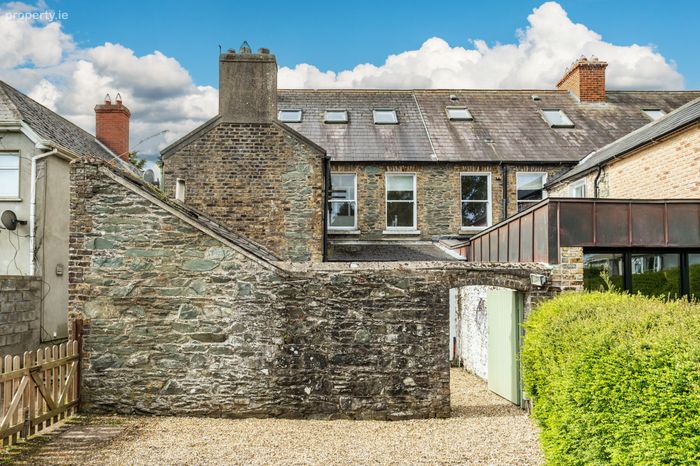
Classic red brick Flemish bond walls to front, rubble stone walls to rear.
Original cast-iron railings to front garden with finials and cast-iron gate.
Sliding sash windows of single glaze with stone sills.
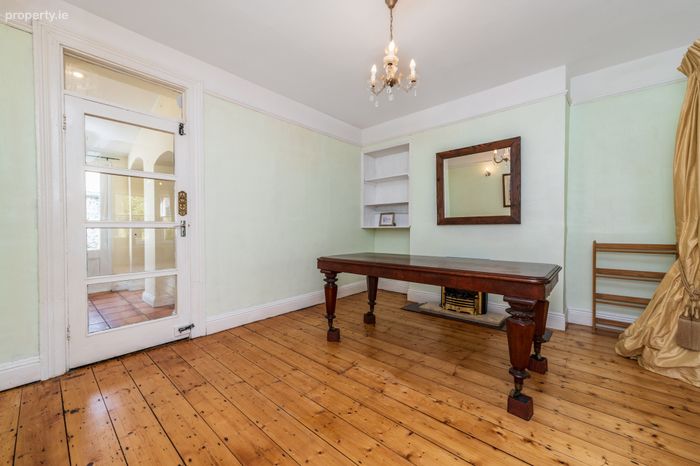
Some original features include coving, ceiling roses, windows, floorboards and cast-iron fireplace.
Many original internal doors with brass fingerplates.
Fitted alarm system.
All curtains, blinds, carpets, light fittings and appliances included.
Oil fired central heating system and 5kw wood burning stove.
Upvc guttering.
Slate roof.
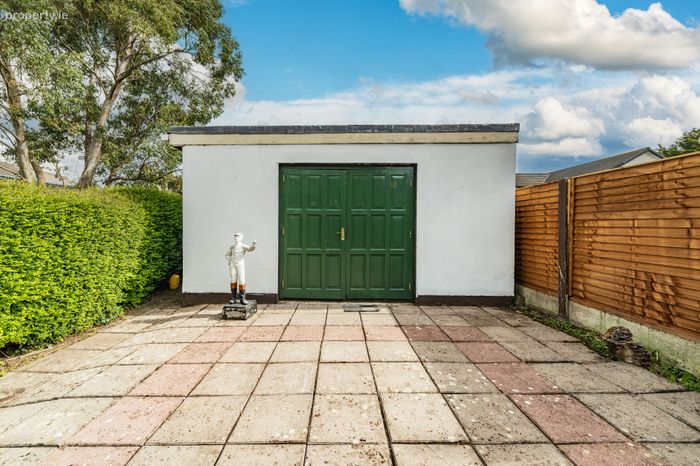
Large block-built garage to rear.
Rear access.
Permit parking and guest permits for on-street parking.
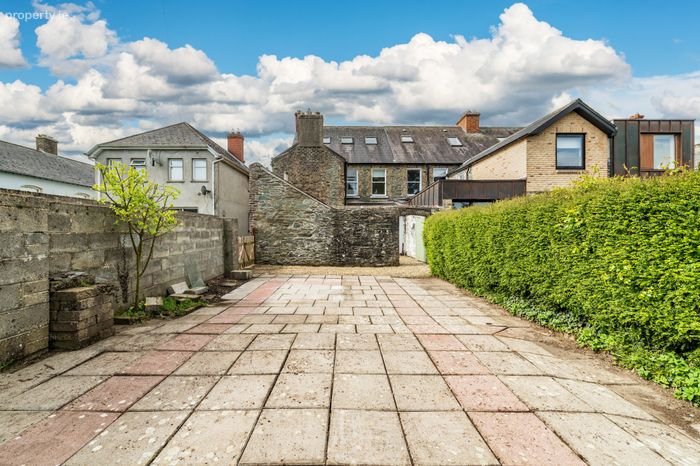
Very private courtyard outside and a large, paved patio.
Listed protected structure NS19-170.
A short stroll to Main Street and its array of shops, restaurants, bars, theatre and library.
Short drive to M7/N7 and to the rail line in Sallins with trains to Heuston and Connolly Stations.
Property Description
Originally constructed for the prosperous merchant class of the late nineteenth century, this fine dwelling is of significant social and historic interest. With some early alterations, it still preserves its original form and the character of its era. This home boasts many original period features such as exquisite ceiling coving, authentic timber floorboards, and classic sash windows. Positioned as the first house of the terrace, the property enjoys the advantage of side access to the spacious rear garden.
Victoria Terrace is conveniently situated within a short walk of Main Street, and the many shops, restaurants, bars and leisure amenities that Naas has to offer. From here it is a short drive to the M7/N7 motorway and the train station in Sallins.
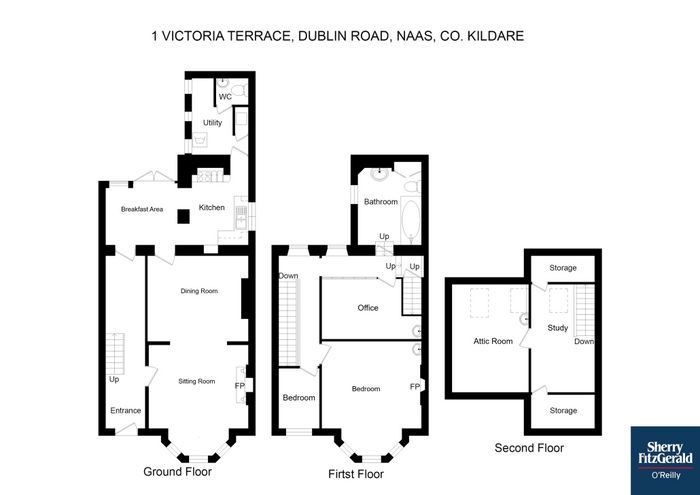
This property offers gracious and well-proportioned accommodation, comprising – hallway, sitting room, dining room, kitchen/breakfast room, utility, guest wc. Floor 1-landing, 2 bedrooms, office and bathroom. Floor 2 – study and attic room.
Period properties like this rarely come to the market. We highly recommend viewing to fully appreciate everything this unique home has to offer.
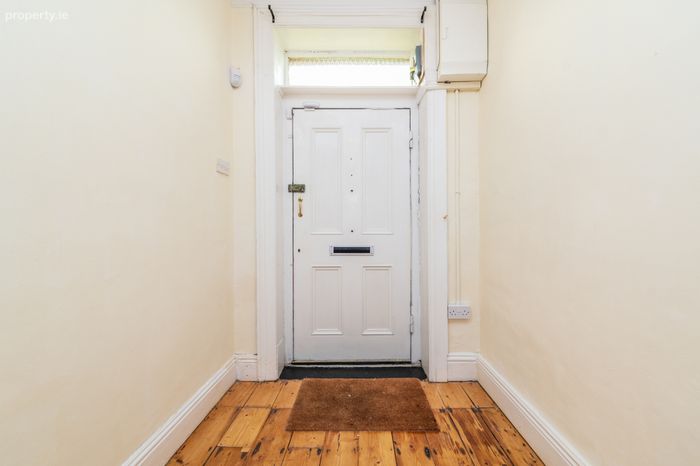
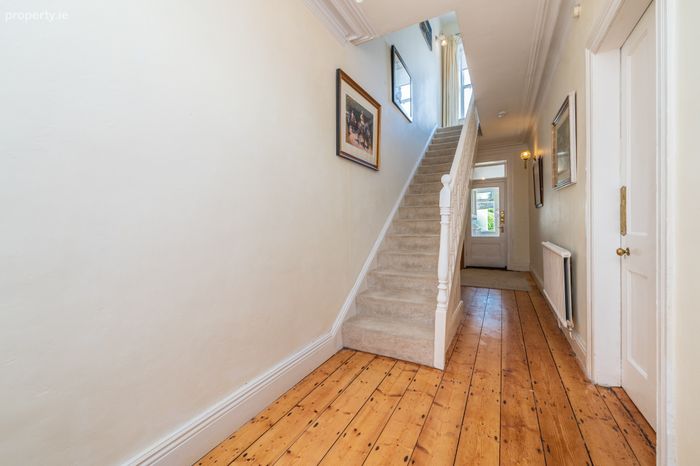
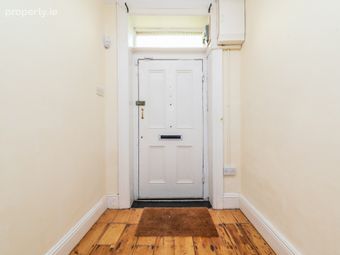
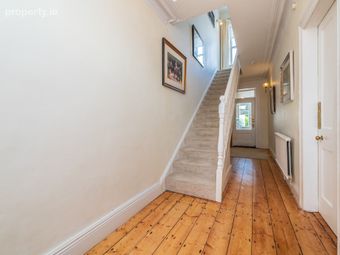
Entrance Hallway 7.8 x 1.71m. The hallway is a bright space with traditional high ceilings, coving and ceiling rose.
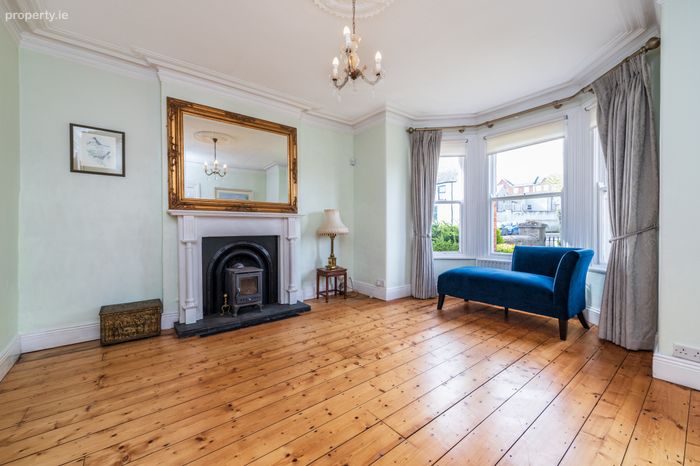
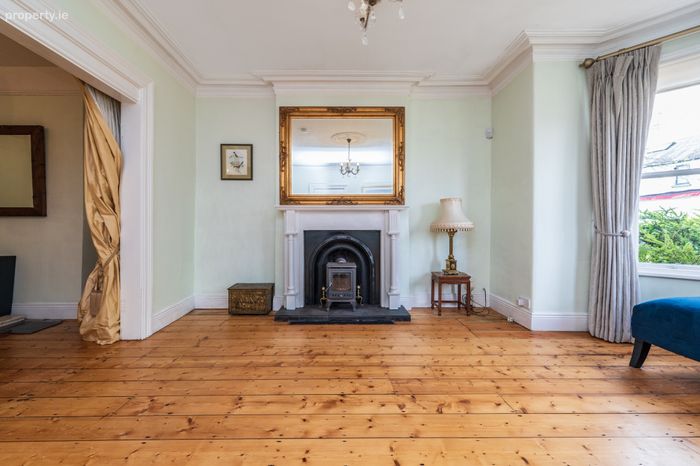
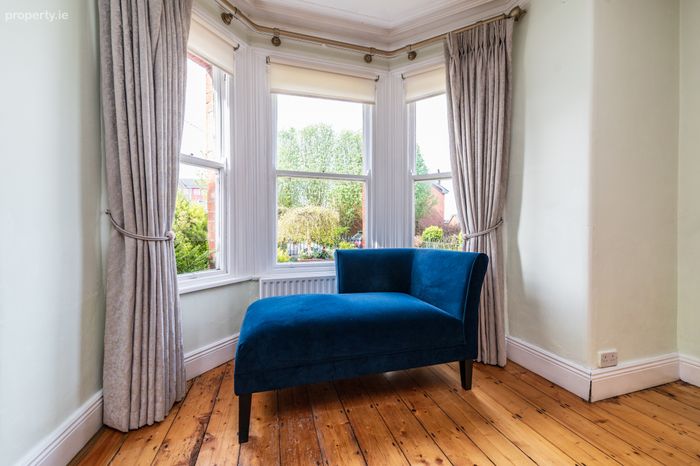
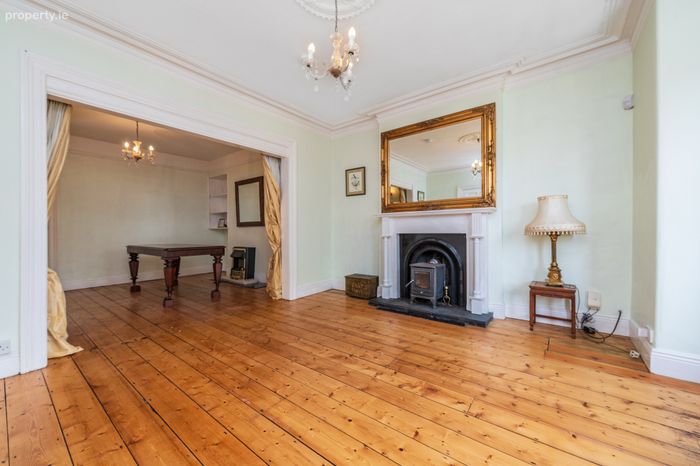
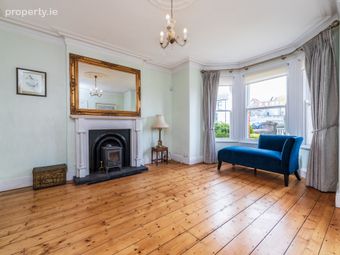
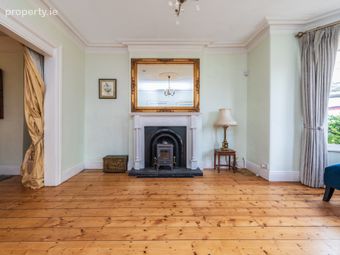
Sitting Room 4.84m x 4.18m. The wonderfully spacious Sitting room offers period elegance, with a canted bay window flooding the room with natural light. Its character is preserved with original coving and central ceiling rose, while original timber floorboards lie underfoot. The cast iron fireplace houses a cosy solid fuel stove.
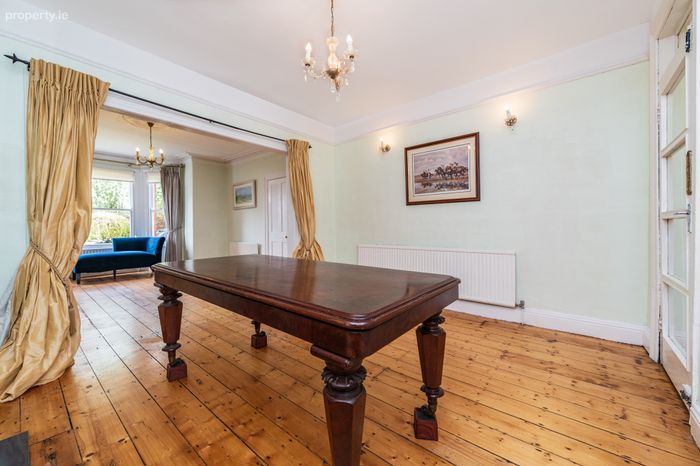
Dining Room 4.21m x 3.6m. The dining room is open to the sitting room and from here a door leads to the breakfast room and kitchen.
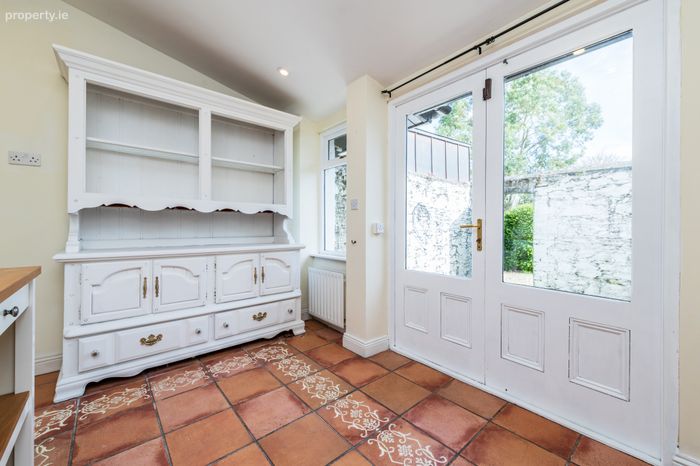
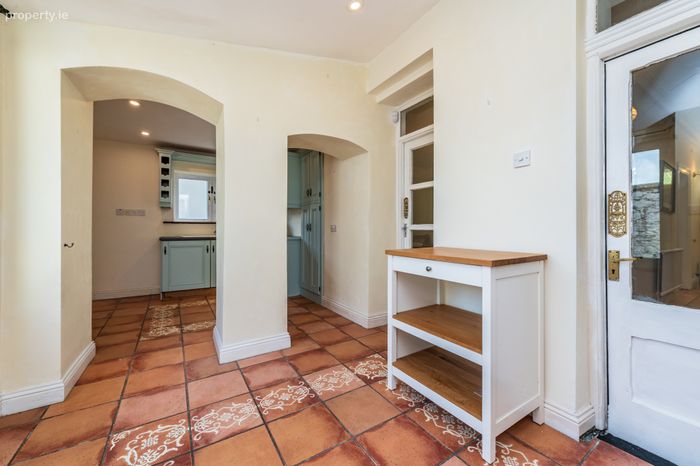
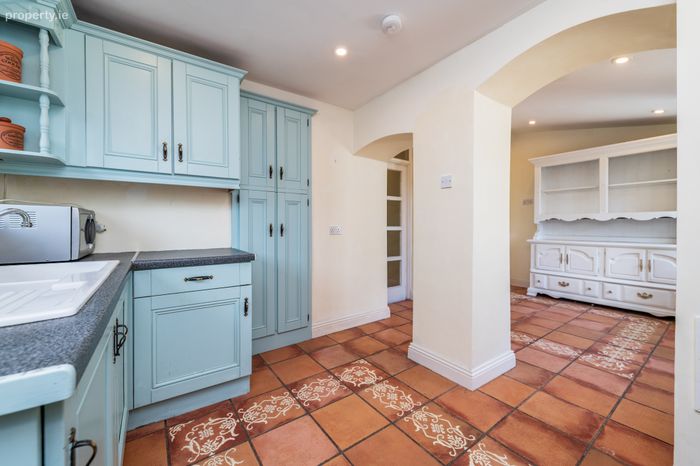
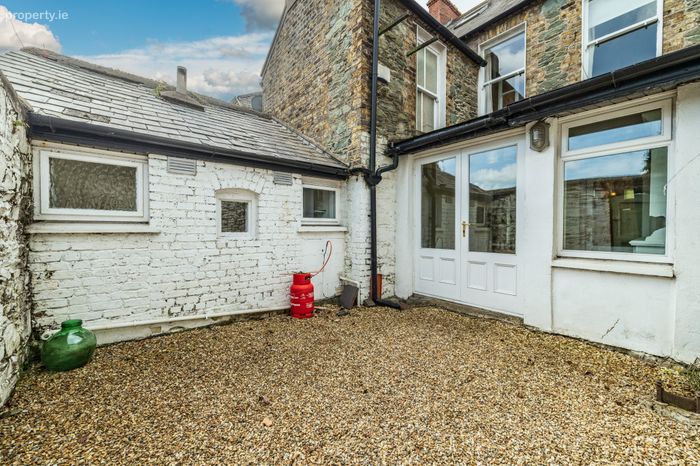
Breakfast Area 3.08m x 2.57m. This is a light filled space with double doors to the courtyard outside. It is floored in a practical terracotta tile which runs through to the kitchen and utility. Double arches open it to the kitchen.
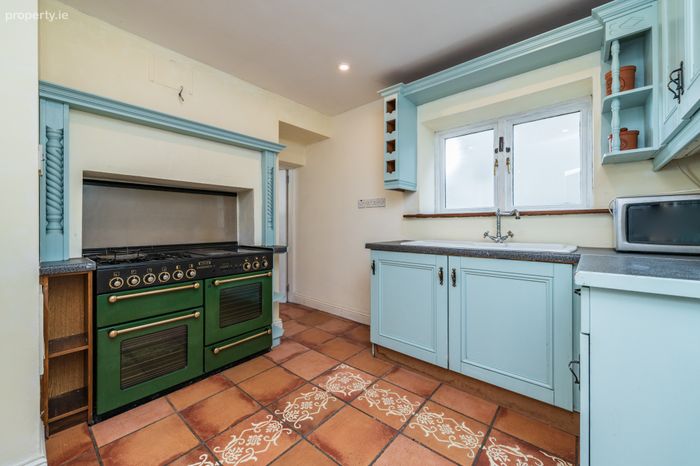
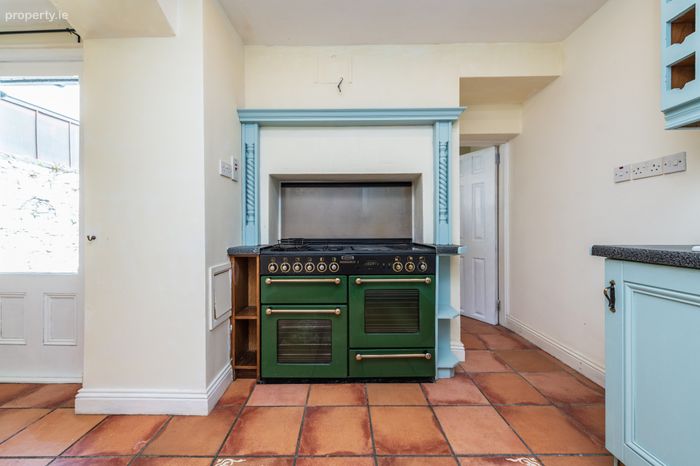
Kitchen 2.43m x 2.3m. The kitchen is fitted with hand painted cabinets and a ceramic sink. The focal point is the forest green Rangemaster leisure cooker, with gas burners and electric griddle, it has two ovens and a grill.
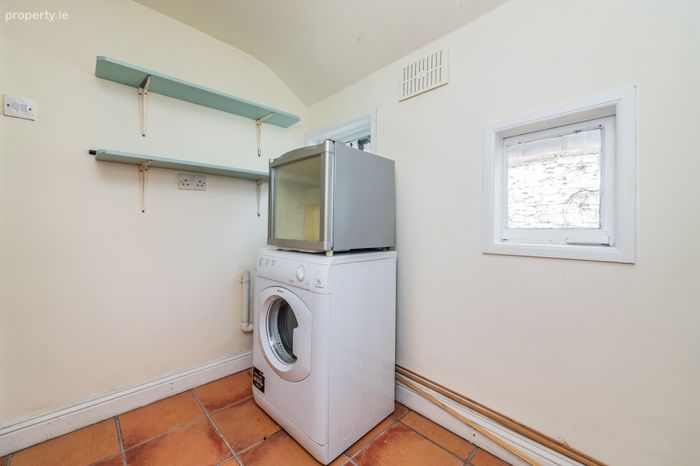
Utility Room 3.11m x 2.3m. The utility incorporates the boiler house. It has a tile floor, shelving and a tumble dryer.
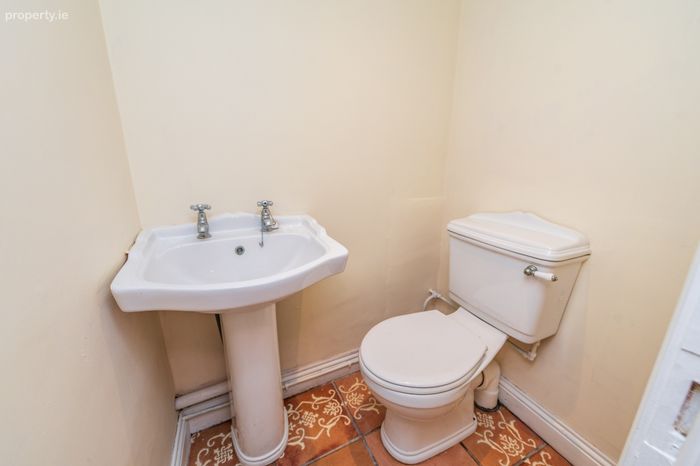
Guest WC 1.33m x 1.02m. With period style wc and wash basin.
Floor 1
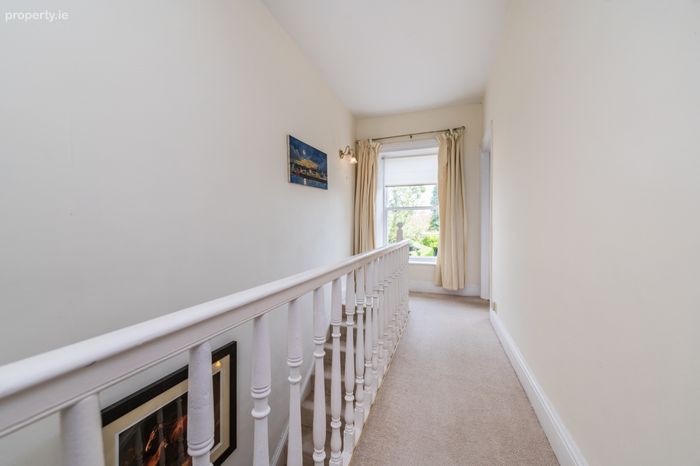
Landing 4.65m x 1.8m. The landing benefits from a window on the return, illuminating the space.
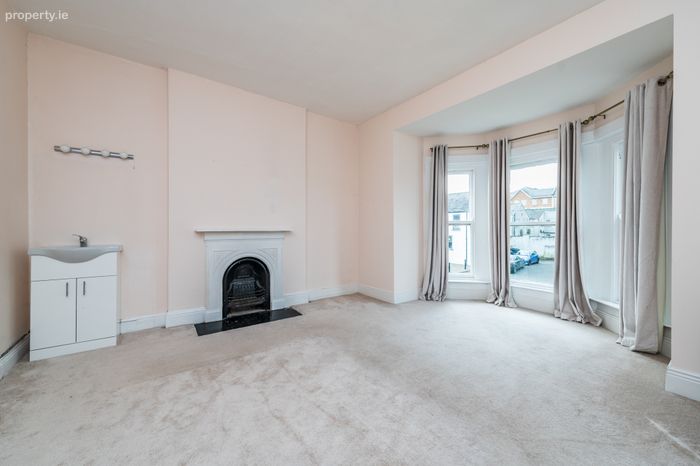
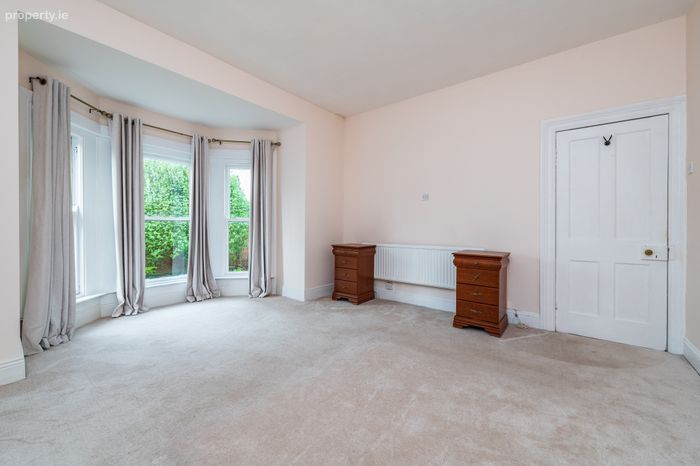
Bedroom 1 4.94m x 4.17m. This is a glorious room, with bay window to front. It features an original cast iron fireplace with arched opening detail, and a newer addition, a vanity unit.
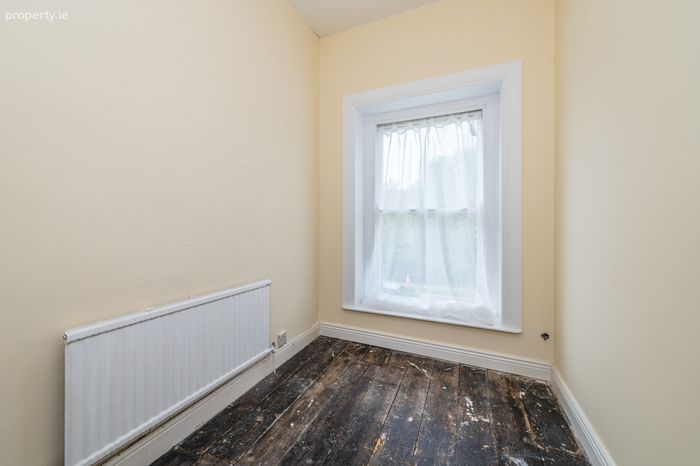
Bedroom 2 2.49m x 1.74m. This room enjoys views over the front garden.
Hall 4.21m x0.93m. With carpet to floor and stairs.
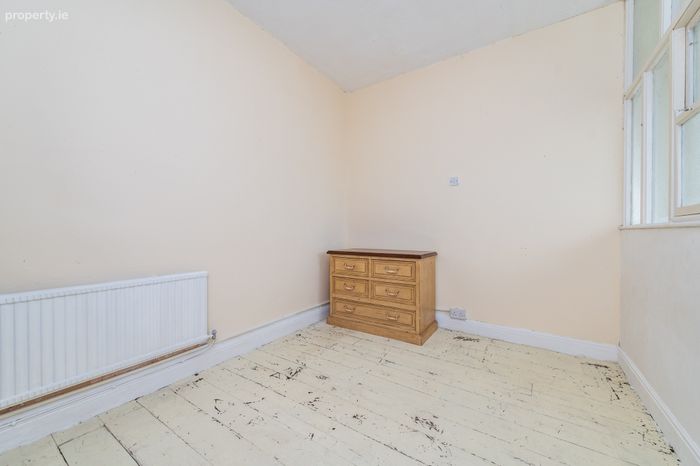
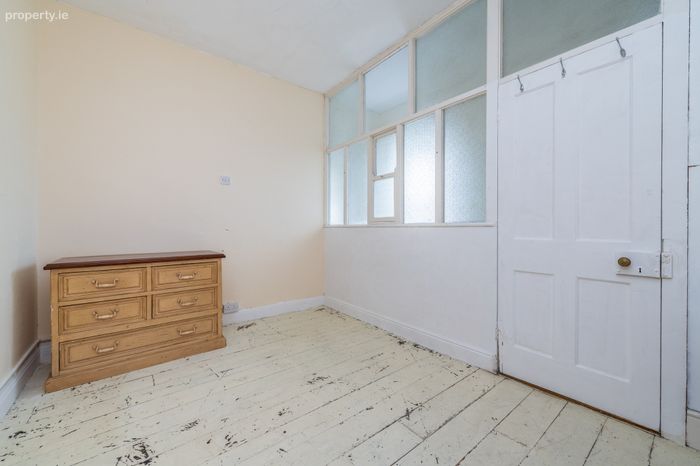
Office 4.17m x 2.53m. With painted floorboards and a wash basin.
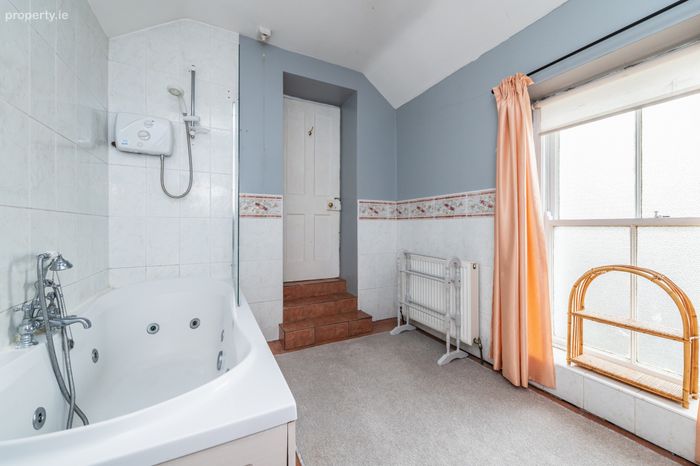
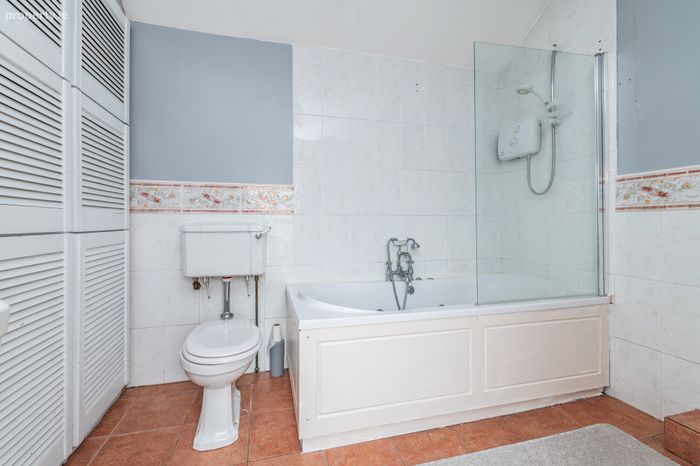
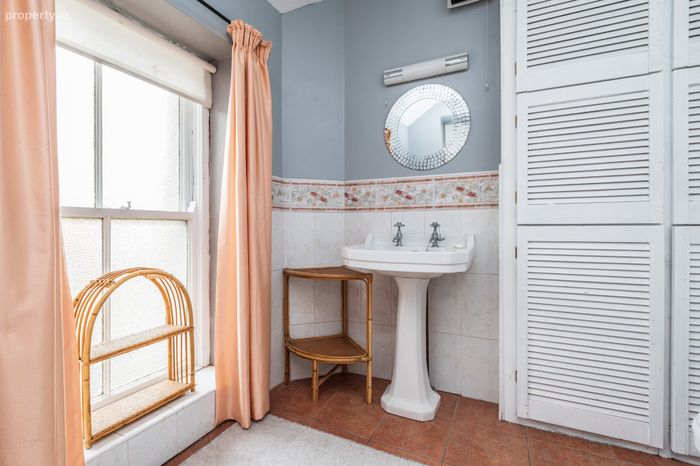
Bathroom 2.87m x 2.7m. Step down into the spacious family bathroom, which comprises a Jacuzzi bath with overhead electric shower, low level traditional wc and a wash basin, with hotpress off. The room is fully tiled.
Floor 2
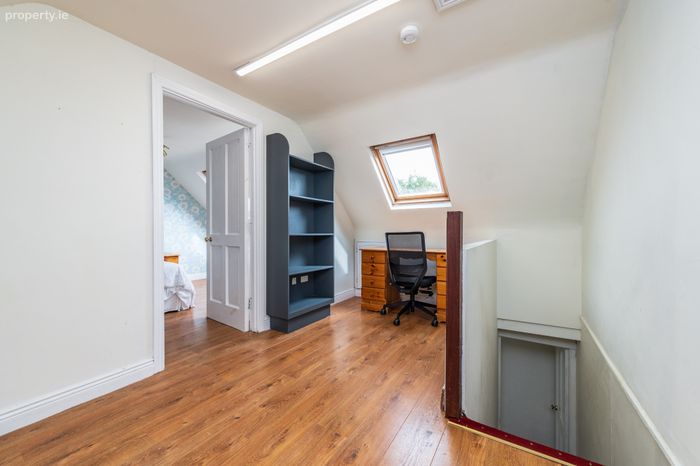
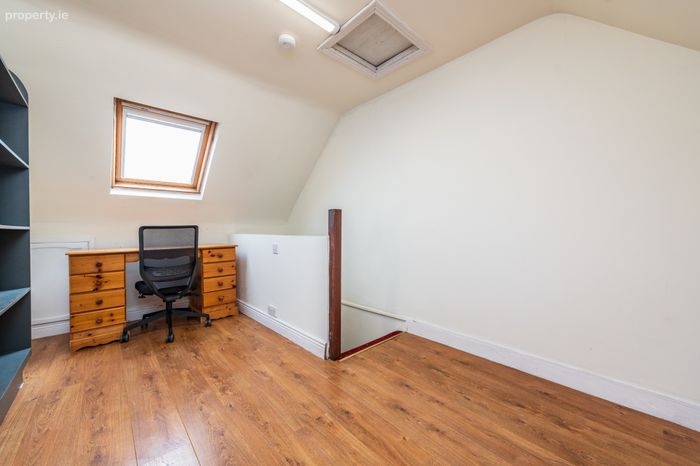
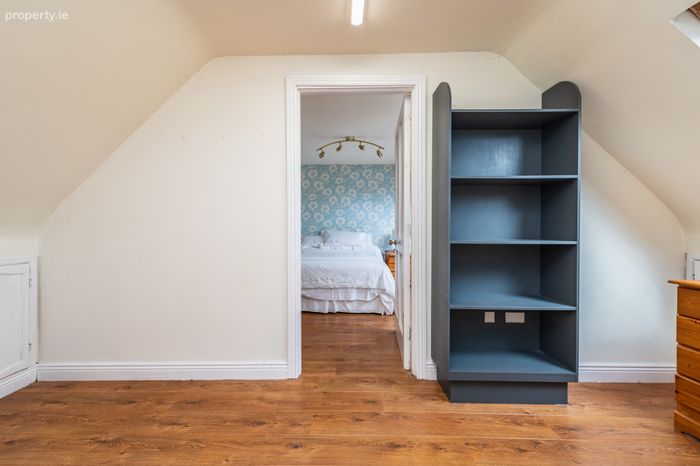
Study 4.52m x 2.68m. The study is floored in laminate oak and has a Velux window overhead.
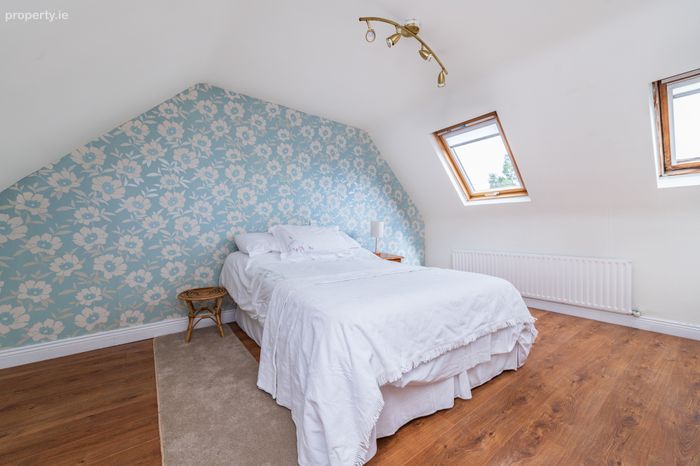
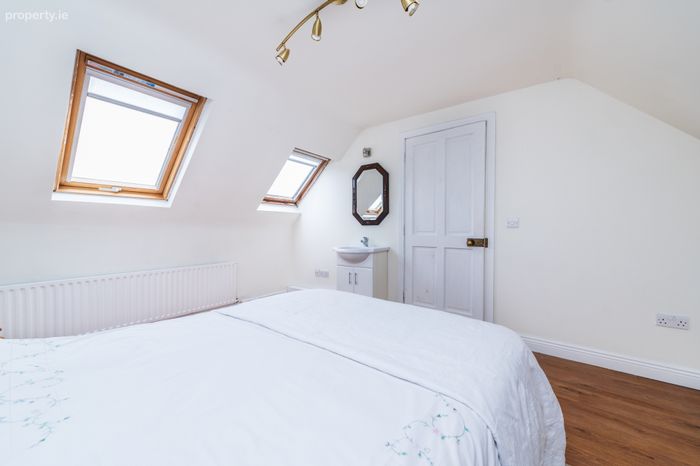
Attic Room 4.54m x 3.34m. Attic room with Velux windows, an oak laminate floor and a vanity unit.
Outside
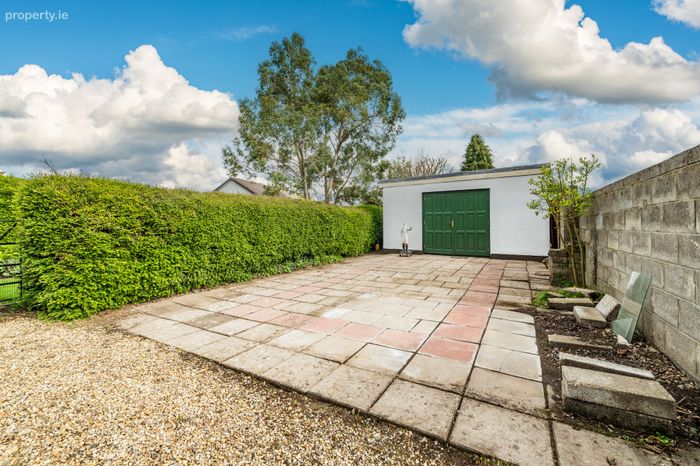
Garage 9m x 5m. The block-built garage has double wooden doors to front and includes electricity.
Gardens To front the garden is enclosed by the original cast iron fencing and gate with finials. Granite steps bring you up and along a cobblestone path to the front door with its traditional boot scraper. The garden is in lawn with a weeping birch tree to centre and beds of rosebushes, perennials and weigela.
Outside the breakfast room lies a courtyard, enclosed with lime washed stone walls, making it a lovely private space to sit and enjoy a morning coffee. The courtyard leads to the large, paved patio and the garage. With vehicular access to communal side passage.
BER Details
Energy Performance Indicator: 0.00 kWh/m2/yr
This property was last updated: today, 6 hours ago