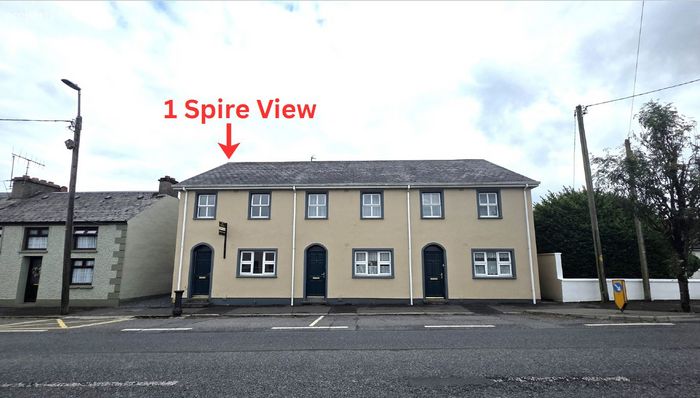
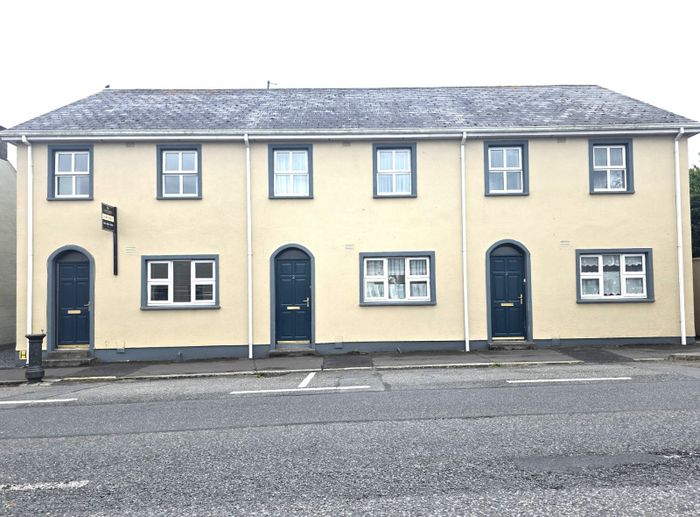
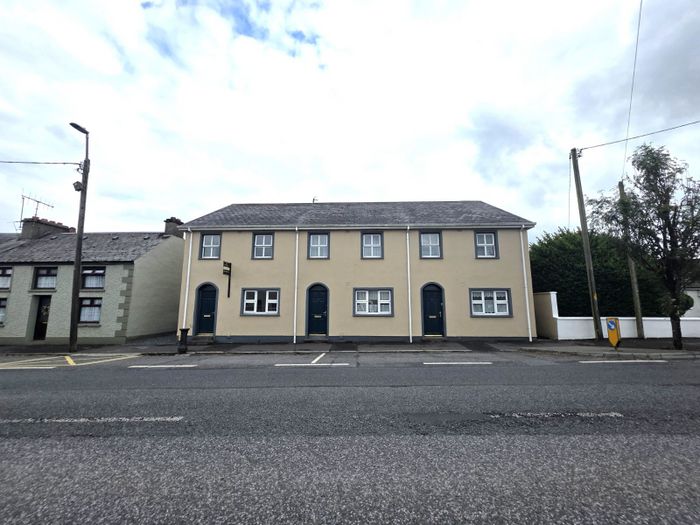
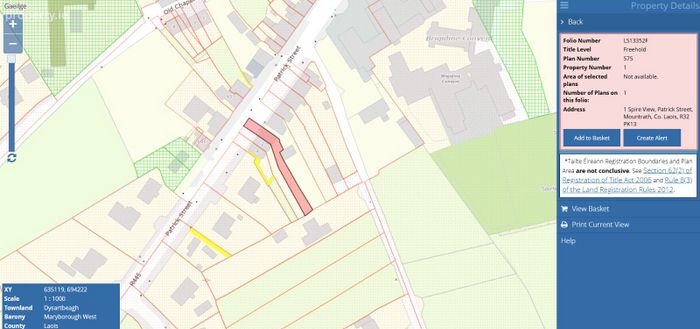
1 Spire View, Patrick Street, Mountrath, Mountrath, Co. Laois
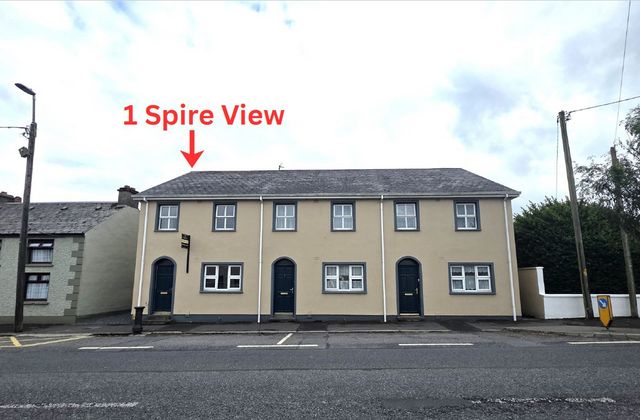 See Larger Images & 29 More Photographs >>
€265,000
Terraced House3 Bedrooms, 2 Bathrooms, Terraced House
Rating:


Contact Name: Hazel Lindsay 002929 - 010210
Agent:
Oriel Auctioneers Ltd. T/A Clement Herron Real Estate
PSR Licence Number: 002520
Email Agent Call 085 250 5272
Save This Ad
Key Features
Fantastic Town-Centre Location - Ideally positioned within walking distance of Mountrath town centre, with shops, cafés, schools, services and local aSpacious Three-Bedroom Home - Three generously sized bedrooms, all featuring built-in wardrobes, providing excellent storage and comfortable accommoda
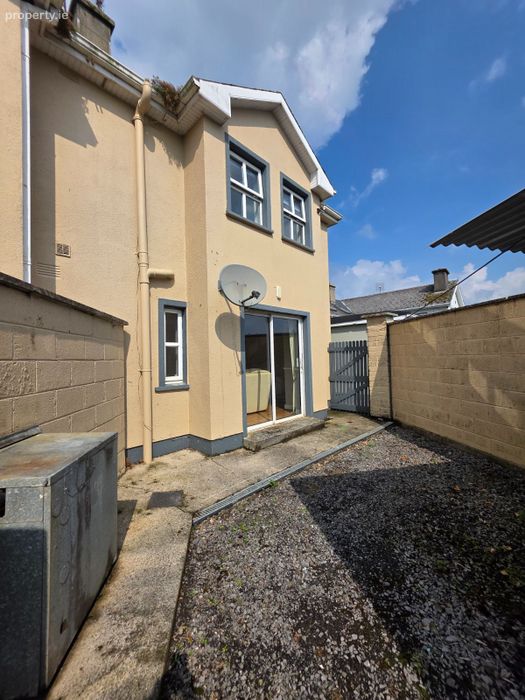
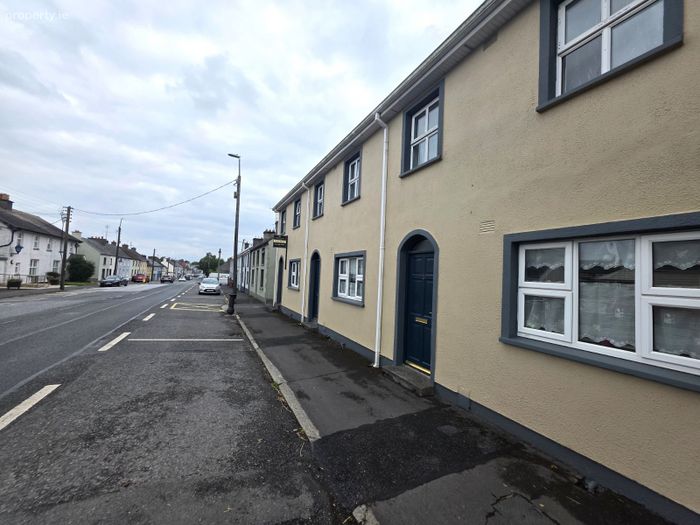
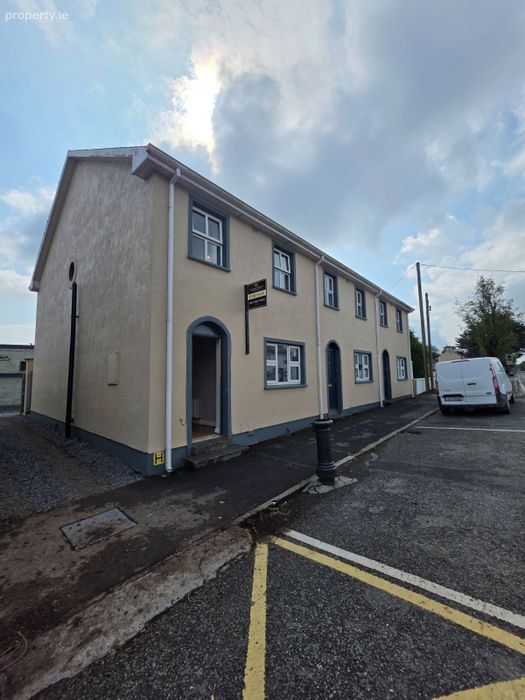
End-of-Terrace Property - Enjoys the benefits of an end-of-terrace position, including additional privacy and gated side access to the rear garden.
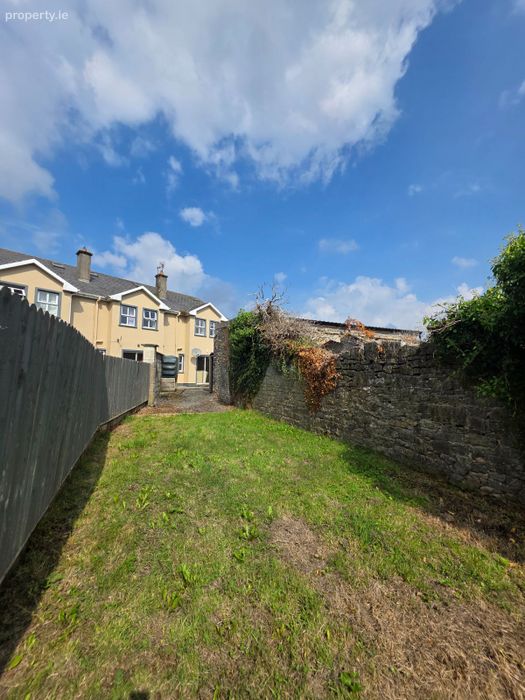
Large Private Rear Garden - An impressive garden measuring approximately 40m x 3.5m, offering excellent private outdoor space with significant potenti
Excellent Condition & Vacant - Well-presented throughout and ready for immediate occupation, with no onward tenant in situ.
Excellent Commuter Location - Convenient access to public transport and the M7 motorway, providing easy connectivity towards Dublin, Limerick and surr
Property Description
No. 1 Spire View enjoys a fantastic position within easy walking distance of Mountrath town centre, with local shops, cafés, schools, services and everyday amenities all close at hand. The property also benefits from convenient access to public transport, providing excellent connections to surrounding towns and commuter routes. Mountrath is ideally positioned for commuters, with easy access to the M7 motorway, providing direct connections towards Dublin and Limerick.
Constructed in 1998, this excellent three-bedroom, two-bathroom end-of-terrace property is situated in a convenient and established residential location. The property is presented in excellent condition throughout and is vacant and ready for immediate occupation, making it an ideal choice for first-time buyers, families or investors.
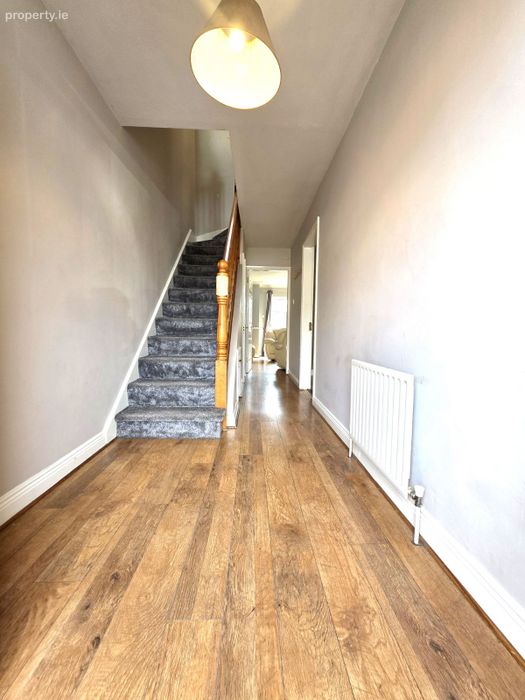
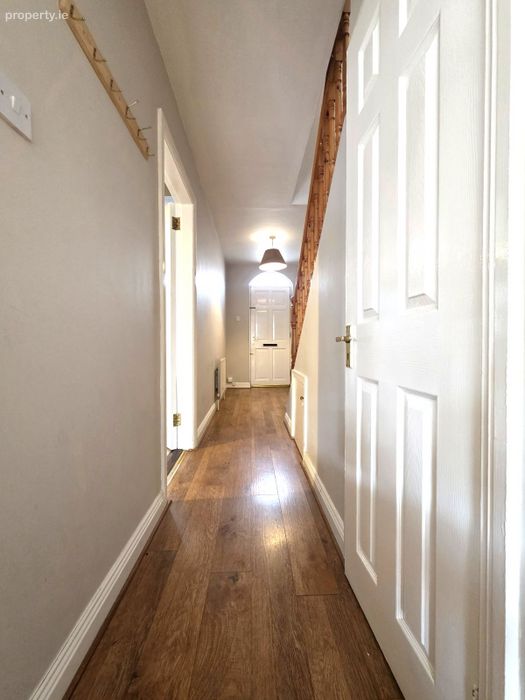
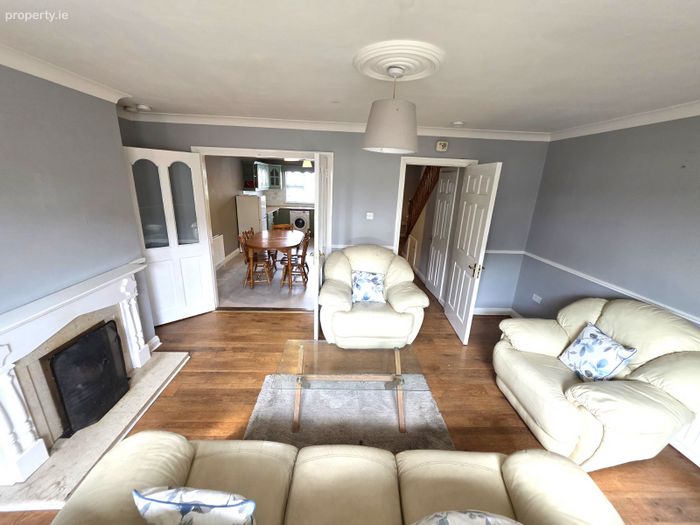
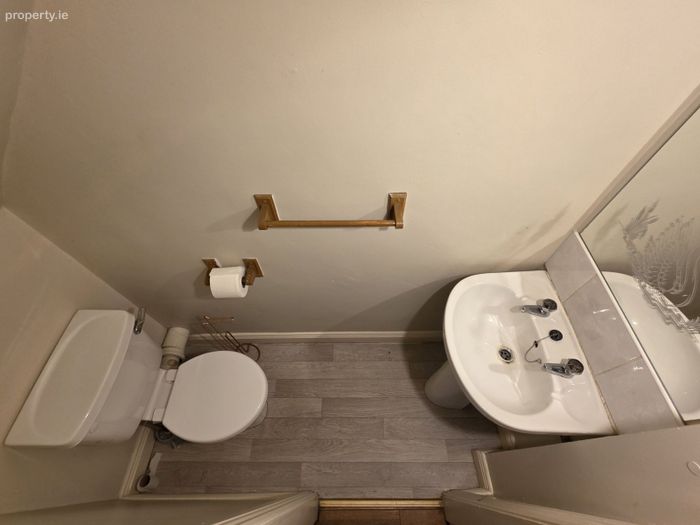
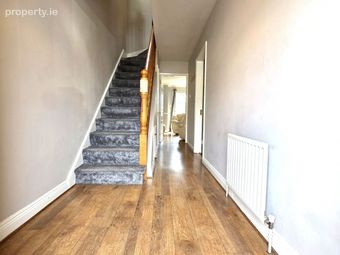
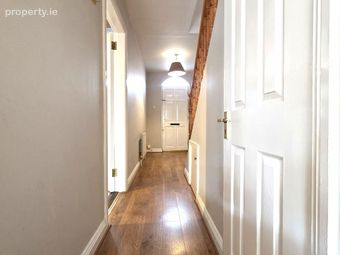
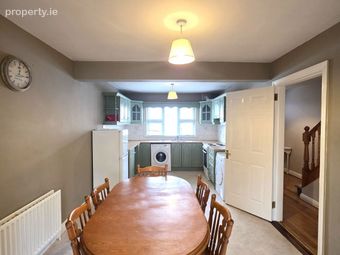
The accommodation consists of a welcoming entrance hall, spacious kitchen cum dining room, comfortable sitting room and convenient downstairs W.C.
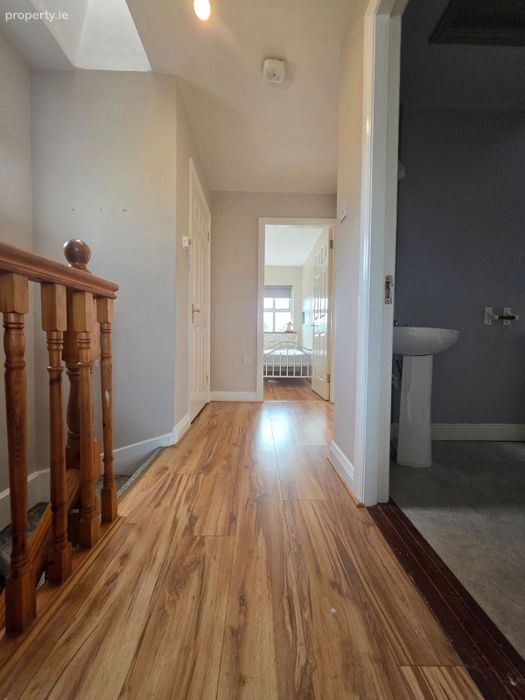
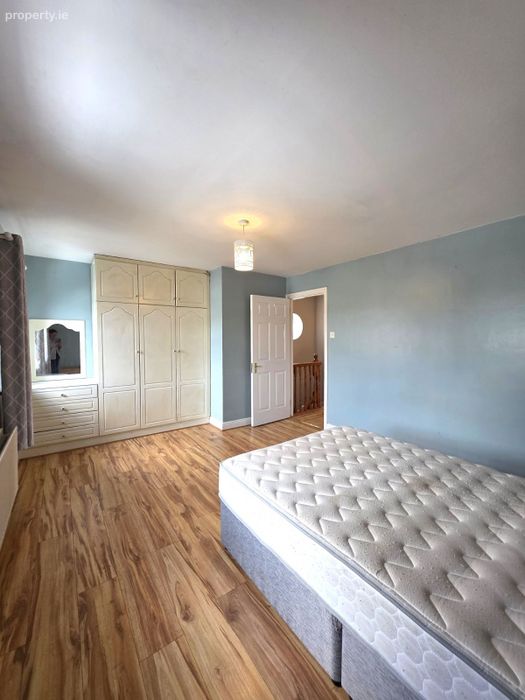
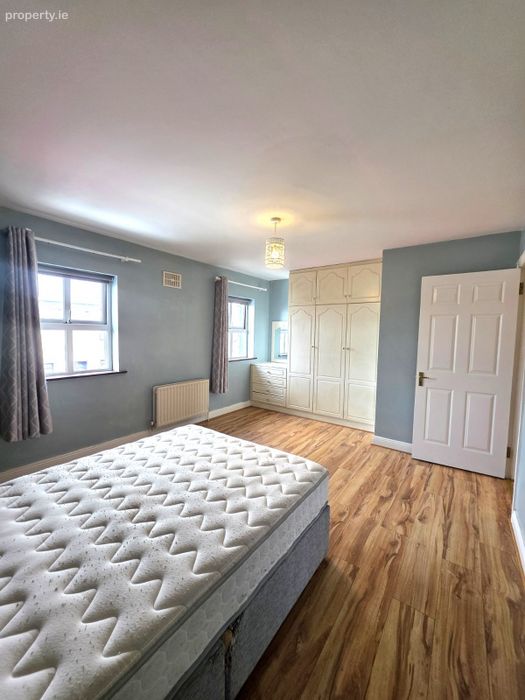
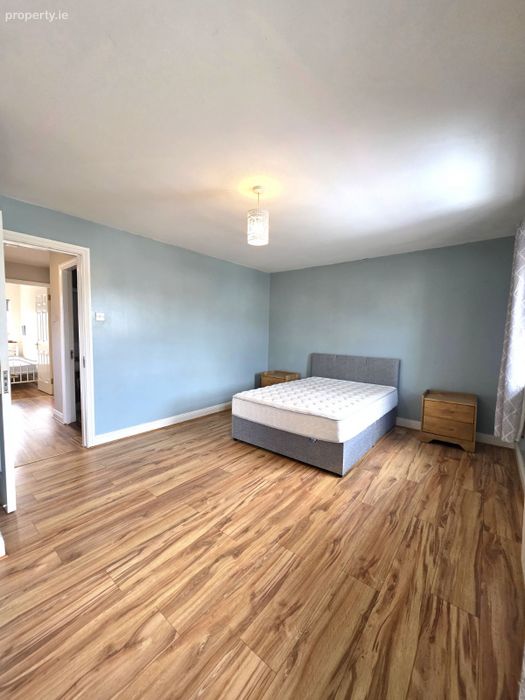
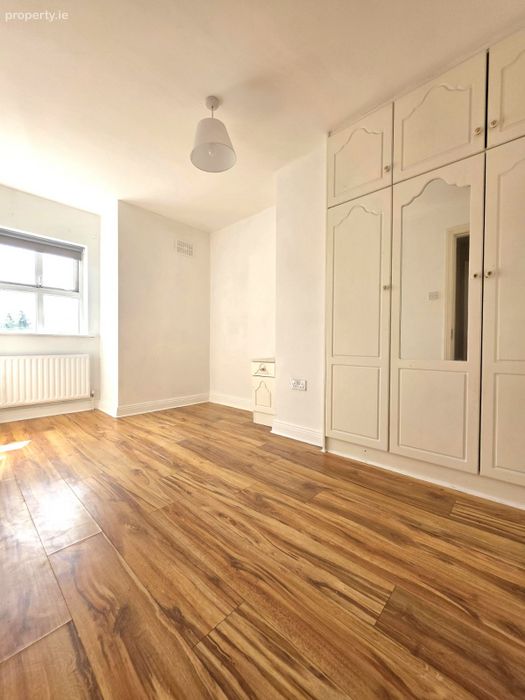
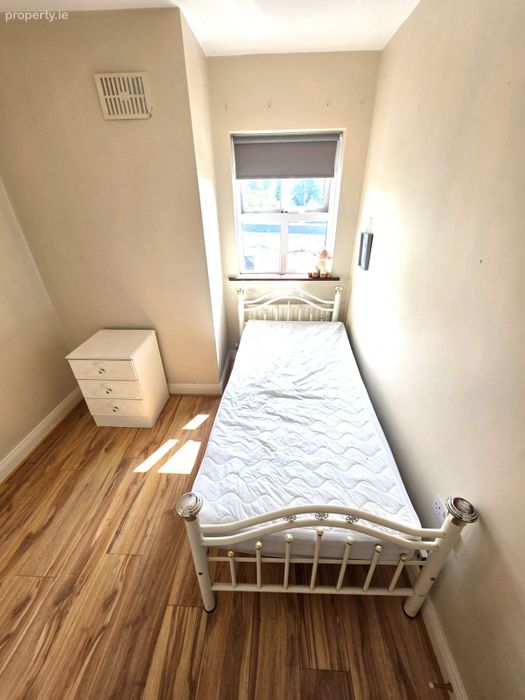
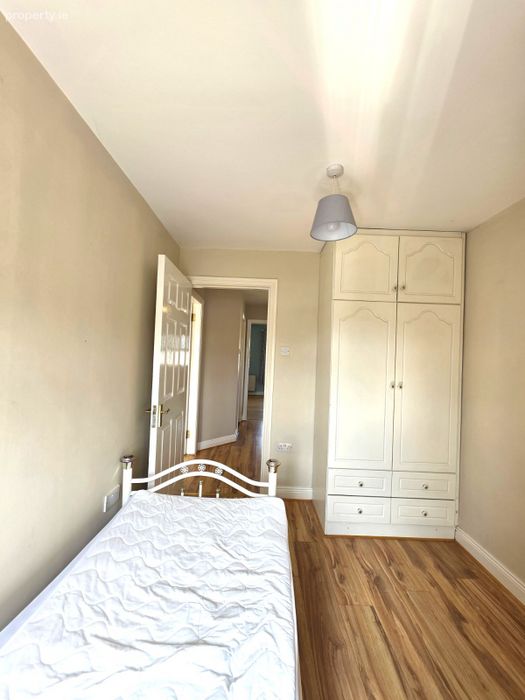
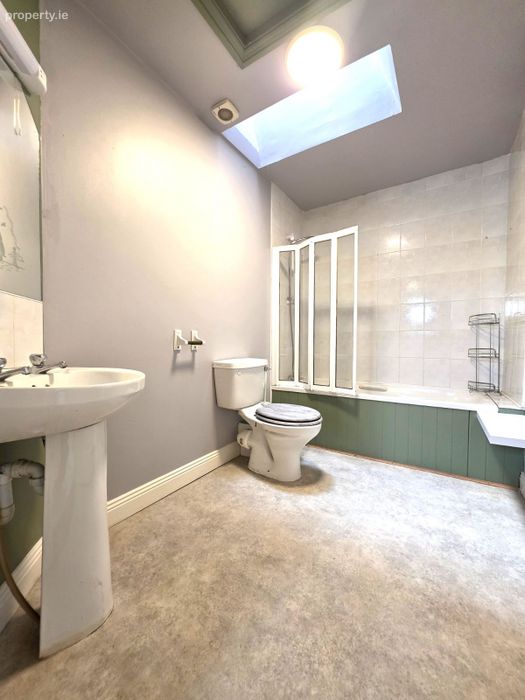
On the first floor, there are three generously proportioned bedrooms, all benefiting from built-in wardrobes, together with a large family bathroom.
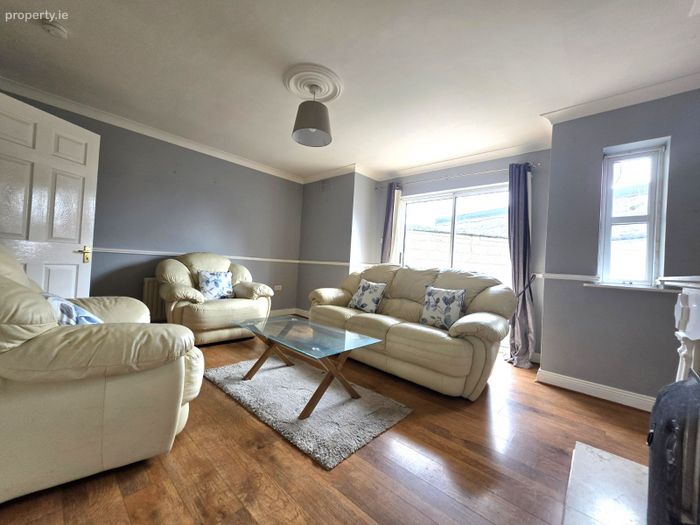
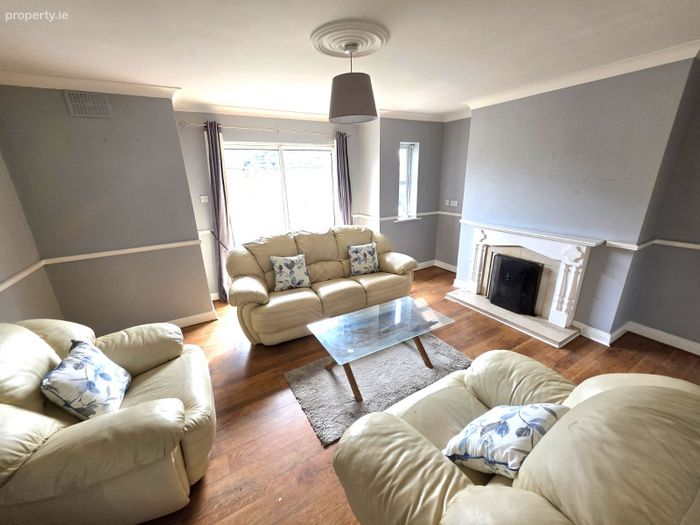
The property is heated by oil-fired central heating and also benefits from an open fireplace in the sitting room, creating a warm and inviting living space.
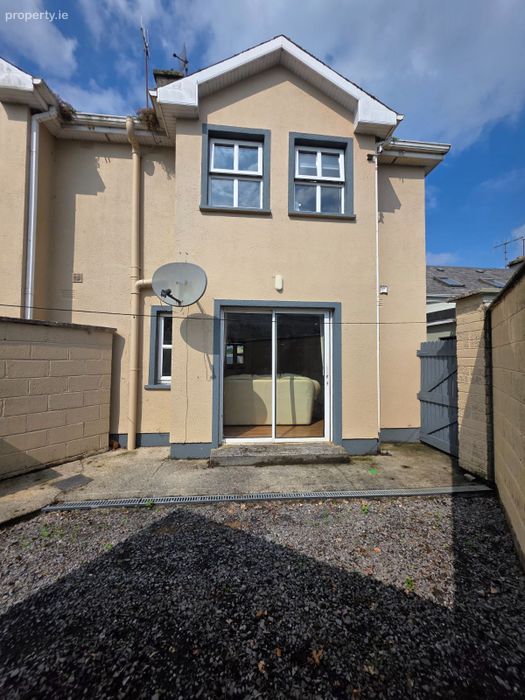
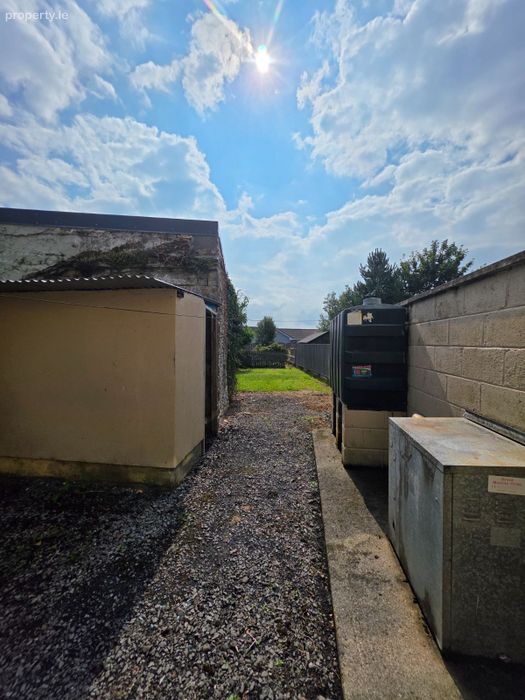
Externally, the property benefits from its end-of-terrace position, with gated side access leading to a substantial private rear garden. The garden measures approximately 40m x 3.5m, providing an impressive amount of outdoor space and excellent potential for creating a private garden haven. There is also a fuel store.
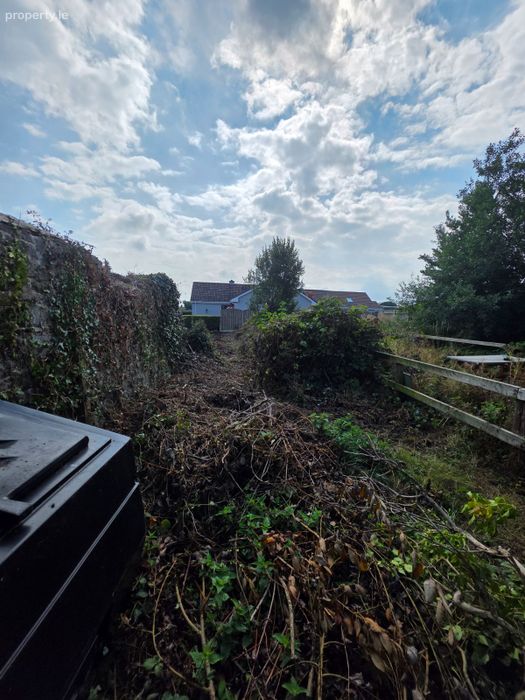
A section to the rear of the garden has not been used for a number of years and would benefit from levelling and reseeding. Once completed, this area has excellent potential to become a beautiful and private outdoor space, ideal for relaxing, entertaining or enjoying the garden during the summer months.
Early viewing is highly recommended to appreciate the excellent condition, generous accommodation and fantastic location this property has to offer.
Accommodation:
Entrance Hall: 5.72m x 1.78m
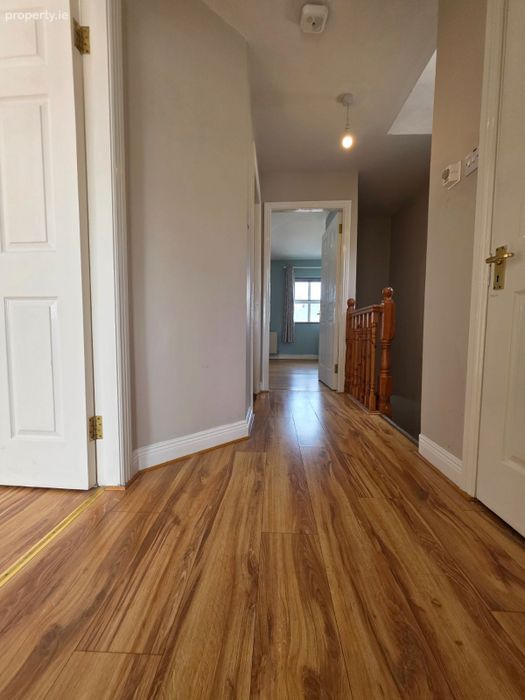
Timber flooring
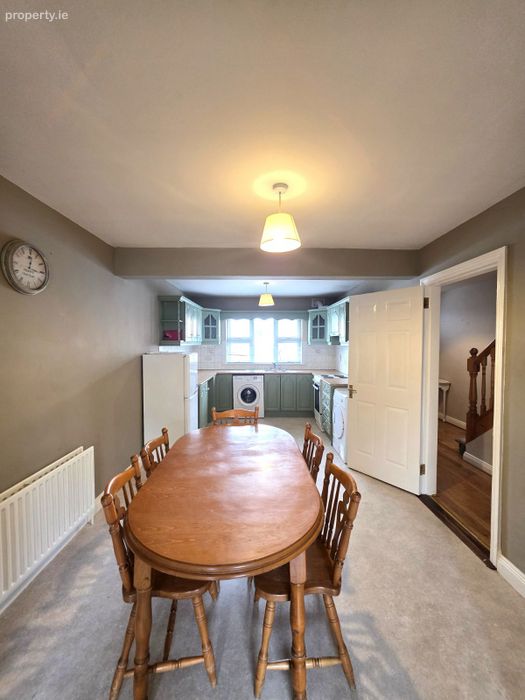
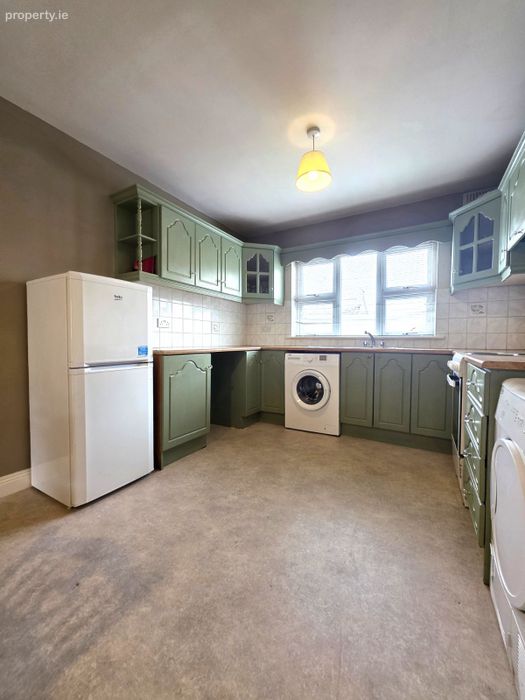
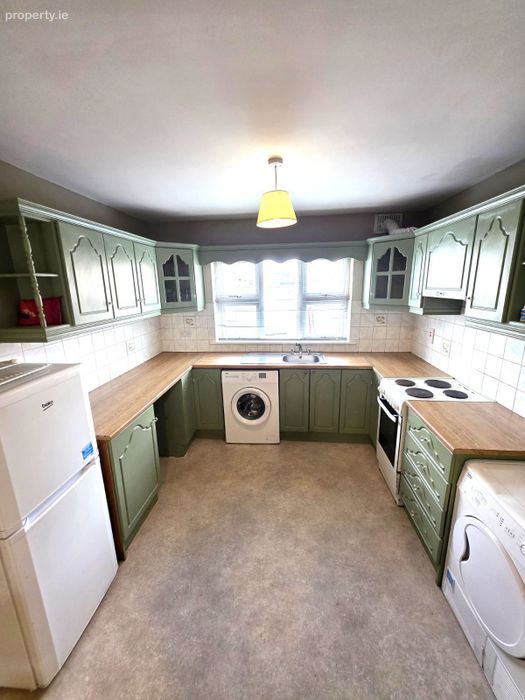
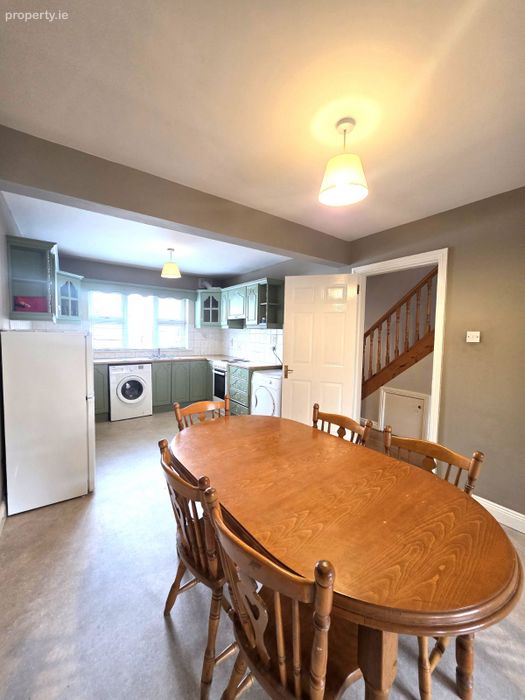
Kitchen/Diner: 5.55m x 3.05m
Vinyl flooring, fitted kitchen, electric oven, dual aspect
Sitting Room: 4.95m x 4.43m
Timber flooring, open fire, patio doors
Downstairs W.C: .75x 1.02m
Vinyl flooring, w.c., w.h.b.
Landing:3.00m x 4.95m
Carpet, Velux window
Master Bedroom: 3.60m x 4.95m
Timber flooring, built in wardobes
Bedroom Two: 1.62m x 4.27m
Timber flooring, built in wardrobes
Bedroom Three: 3.03m x 2.43m
Timber flooring, built in wardrobes
Bathroom: 2.92m x 1.80m
Vinyl flooring, bath with mixer tap, w.c., w.h.b
Fuel Store: 2.23m x 1.75m
Yard/Garden: 23m x 3.5m
Additional Garden: 21m x 3.5m
BER Details
BER No. 117444802
Energy Performance Indicator: 0.00 kWh/m2/yr
This property was last updated: today, 13 hours ago