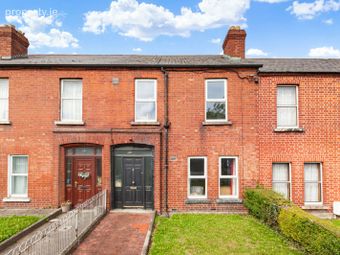
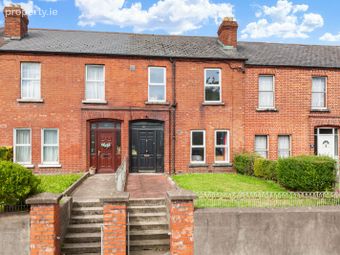
179 North Circular Road, Dublin 7, North Circular Road, Dublin 7
 See Larger Images & 8 More Photographs >>
€725,000
Investment Property For Sale1,744 sq. feet (162 sq. metres)
Rating:


Contact Name: Vincent Mullen
Selling Agent:
DNG Phibsboro
PSR Licence Number: 004017
Email Agent Show Number
Save This Ad
Property Description
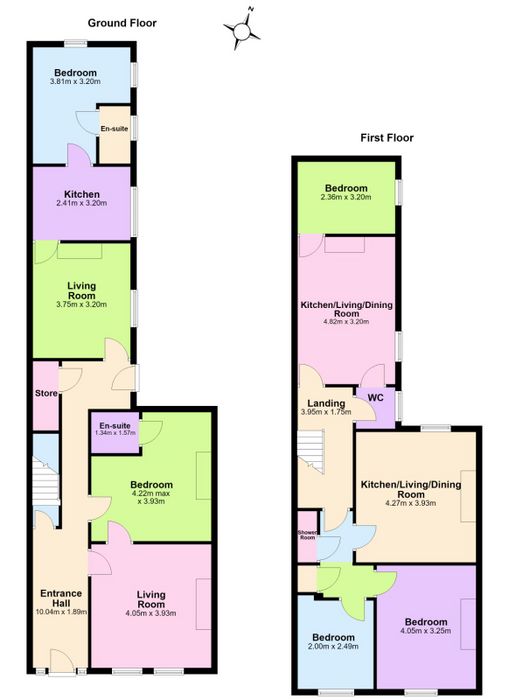
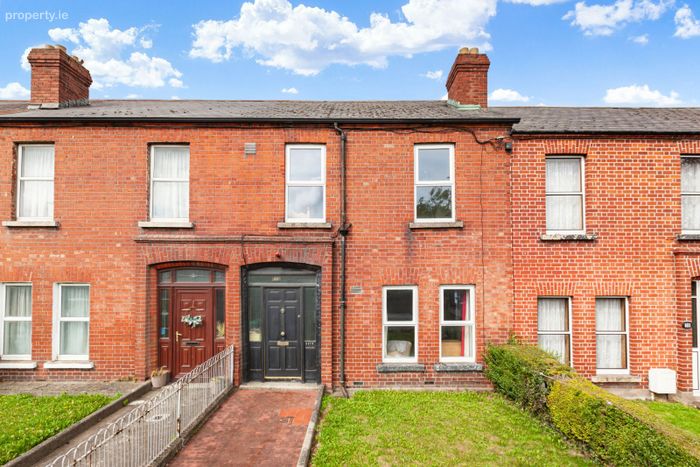
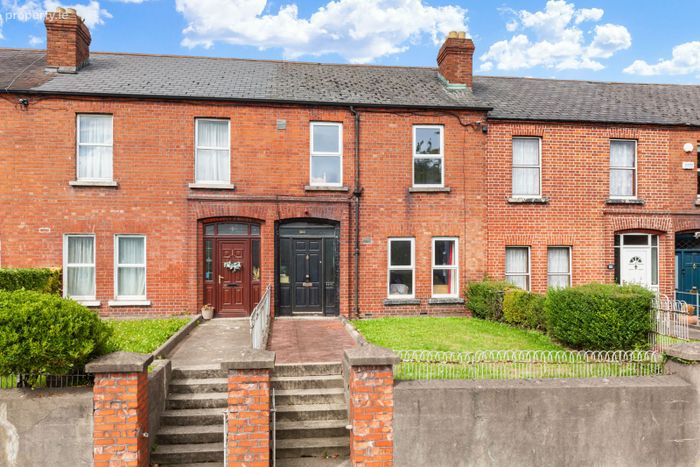
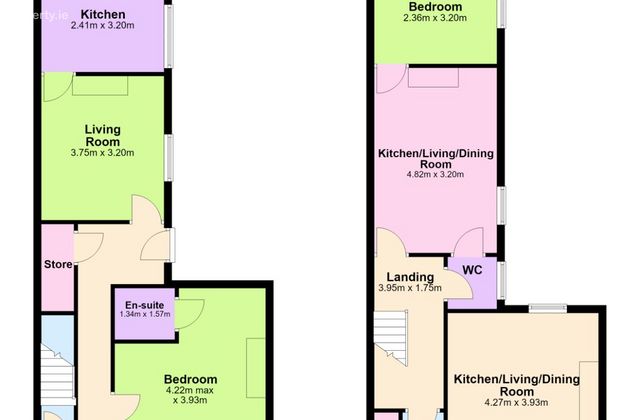
Accommodation consists of 162sq/m 1744sq/ft with communal hallway, 2 x one bedroom units on ground floor, 1 x 1 bedroom unit on the return and 1 x 2 bedroom unit on the first floor. To the front of the property there are the original gates and railings, while the rear garden is walled with pedestrian access to Everton Avenue/Ellesmere Avenue.
179 is close to Stoneybatter, TUD college campus at Grangegorman and is within walking distance to the Phoenix Park. The M50 and Dublin Airport are within a short drive and the area is within a 10 minute walk to both Phibsboro and Smithfield LUAS stations. There is an abundance of bus routes and easy access to newly proposed DART expansion line to Heuston Station.
This property has been very well maintained and is sure to interest investors seeking a beautiful building, with an excellent yield, in a sought after mature setting and location.
Viewing is very highly recommended
Accommodation
Hall - 10.1m x 1.8m
Smart entrance hallway with coir Matting entrance, traditional floor tiling, high ceilings, original coving, tiled wall paneling, original coving, solid hardwood front door, access to electrical meters, fire alarm panel and downstairs wc
Downstairs wc - 2m x 0.95m
Floor tiling, splash back tiles, wc and whb
Unit 1 - 8.2m x 4m
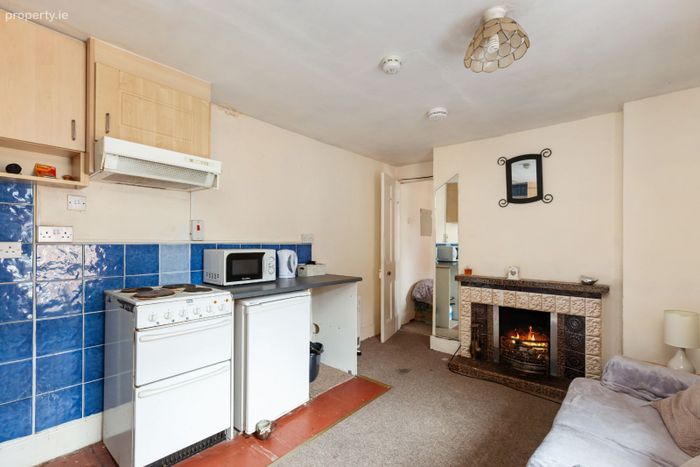
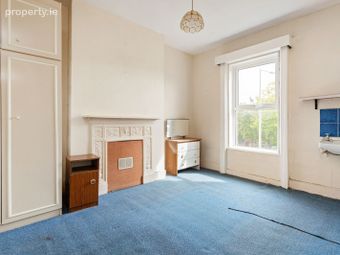
Unit 1 - ground floor - Kitchen/living room with wonderful original Marble feature fireplace, ceiling Rose and coving, Maple Shaker kitchen units, carpets and floor/wall tiling - Double bedroom with Wilton carpets, second Marble feature fireplace , contemporary built in wardrobes, shower ensuite with floor and wall tiles
Unit 2 - 10.75m x 3.25m
Ground floor unit to the rear with living room, separate kitchen, bedroom with ensuite shower
Stairs and landing -
Original staircase with Mahogany handrail and fitted carpets - connecting units 3 and 4
Unit 3 - 7.1m x 3.3m
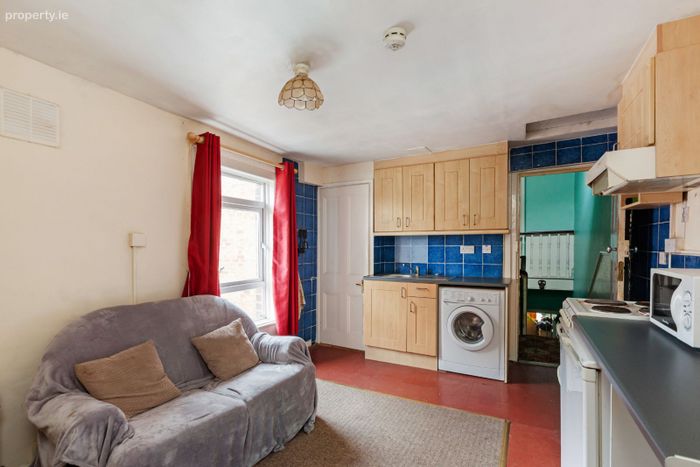
Situated on the return - Well equipped fitted kitchen/living room, mid century tiled feature fireplace, floor and wall tiling - wc and whb off kitchen- double bedroom to rear with fitted carpets, built in wardrobes and access to whb and cubicle shower
Unit 4 - 8.3m x 5.85m
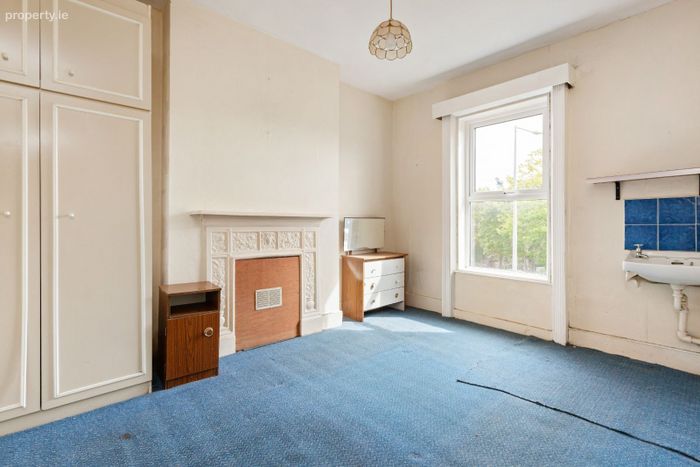
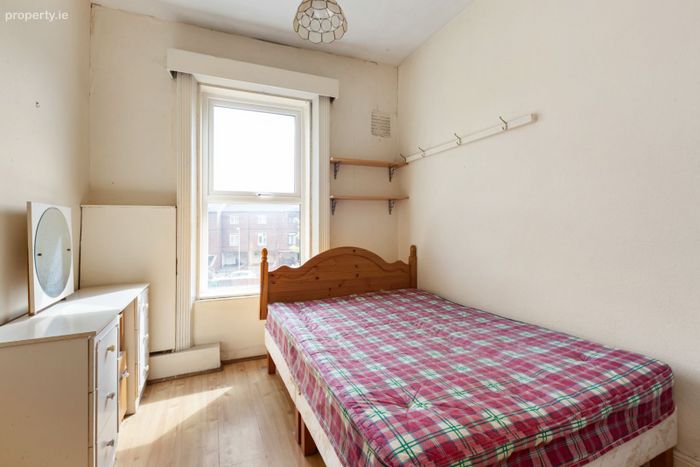
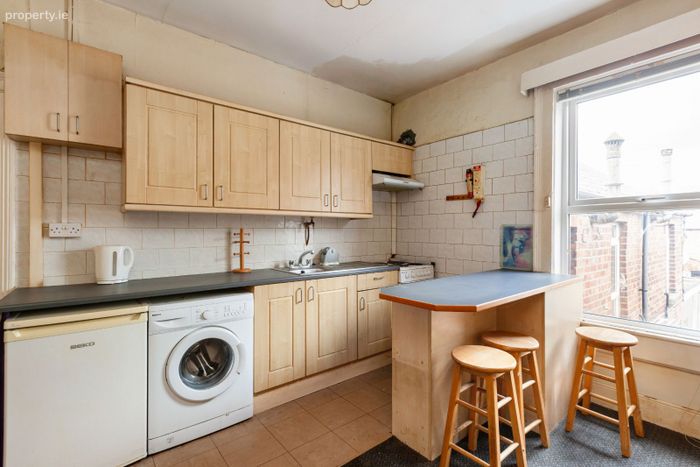
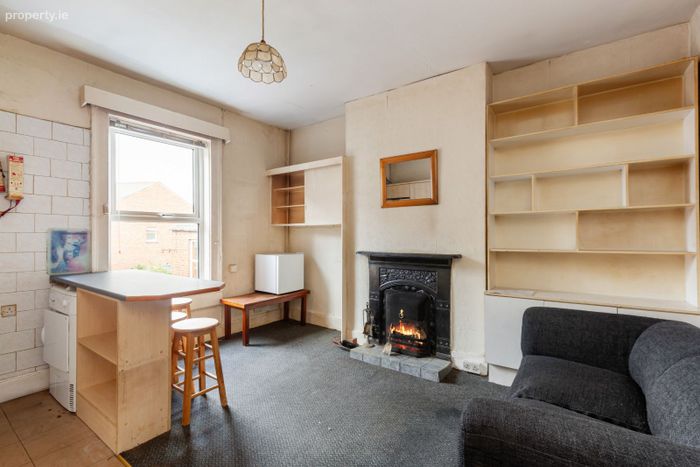
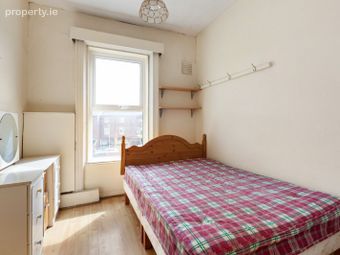
First floor 2 bedroom unit hallway, large kitchen/living room with Original Victorian open feature fireplace, fitted carpets and wall/floor tiles - Bedroom 1 - Double bedroom with original feature fireplace, traditional built in wardrobes, whb and fitted carpets - Bedroom 2 - front double bedroom with laminated wood floors with built in shelving - Shower room with Triton electric shower, wc and whb - vinyl floors, extractor fan and wall tiling
Outside Front -
Lawn city garden with tiled pathway, box hedging, wrought iron gates and railings
Outside rear -
Walled rear garden stocked with swathes of Fuchsia, outside taps and lighting - garden workshop/shed and pedestrian access to Everton Avenue
Features
Pre '63 Investment property
Superb original features
PVC Double glazed windows
Rear access
Self contained residential units
Opposite Stoneybatter, adjacent Blackhorse Avenue and the Phoenix Park
700m to TUD Grangegorman
15 minutes by bicycle to Trinity
2km west of the GPO O'Connell Street
7.9km to Dublin Airport
BER Details
BER: G
BER No: 105227979
Energy Performance Indicator: 414.35
Negotiator
Vincent Mullen
BER Details
BER No. 105227979
Energy Performance Indicator: 414.35 kWh/m2/yr
This property was last updated: 7 days ago