63 Sean McDermott Street Lower, Dublin 1
 See Larger Images & 11 More Photographs >>
€1,400,000
Investment Property For Sale5,059 sq. feet (470 sq. metres)
Rating:


Contact Name: Vincent Mullen
Selling Agent:
DNG Phibsboro
PSR Licence Number: 004017
Email Agent Show Number
Save This Ad
Property Description
DNG are delighted to introduce a modern building finished to a very high specification centrally located in Dublin City Centre
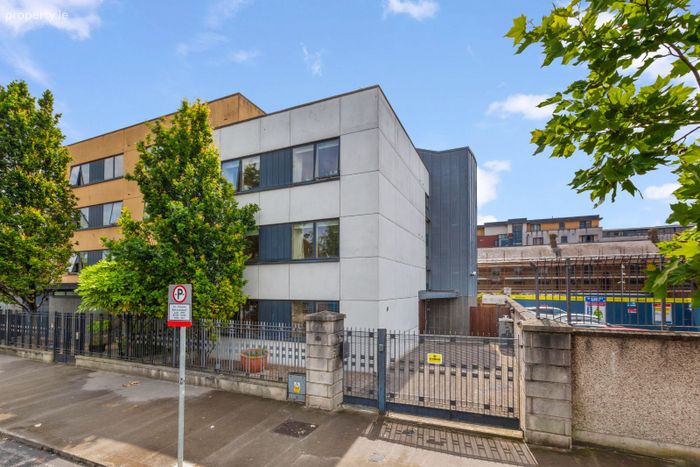
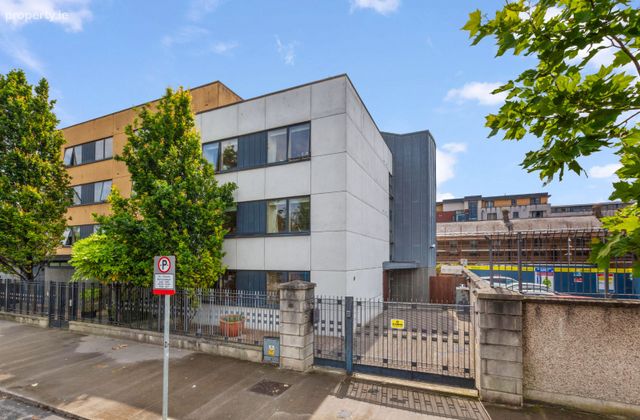
This is a very impressive modern 3 storey purpose built residential building situated only 750m from the LUAS the 800m to the IFSC/Custom House and only 900m from O'Connell Street.
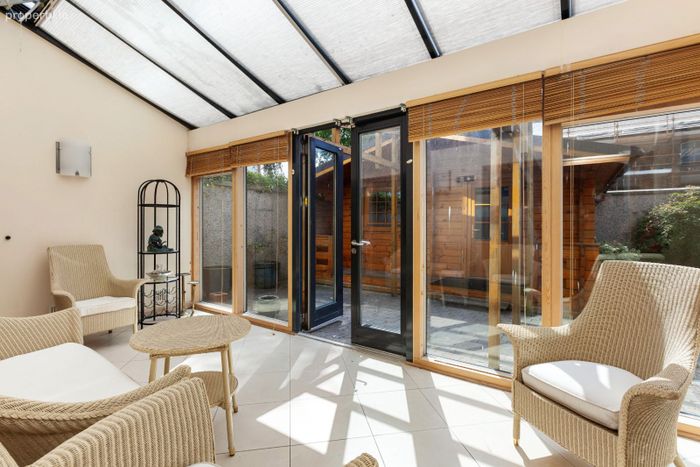
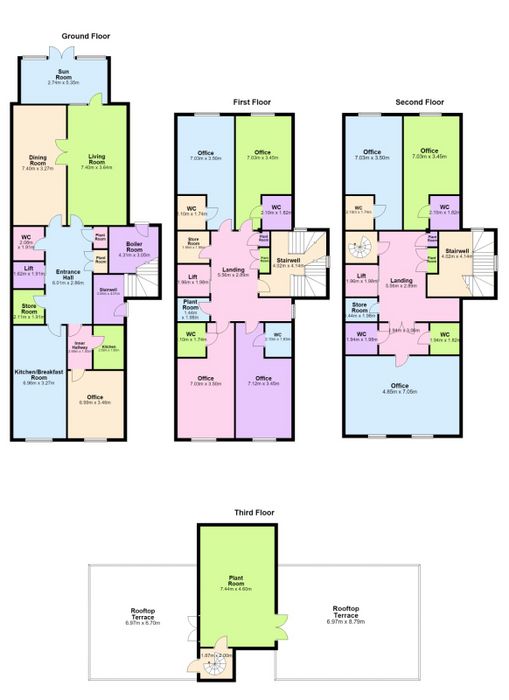
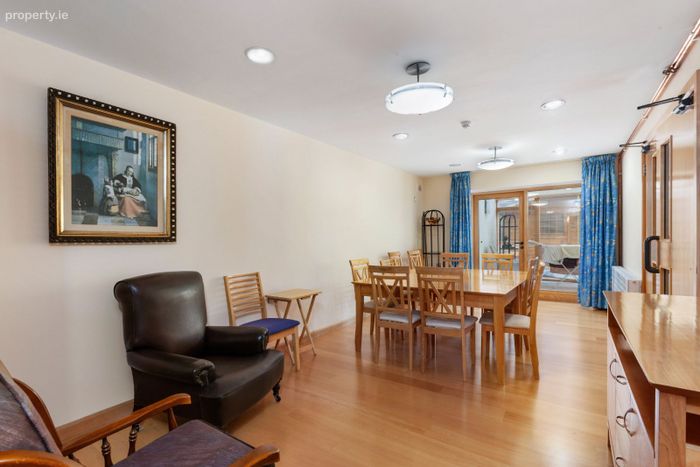
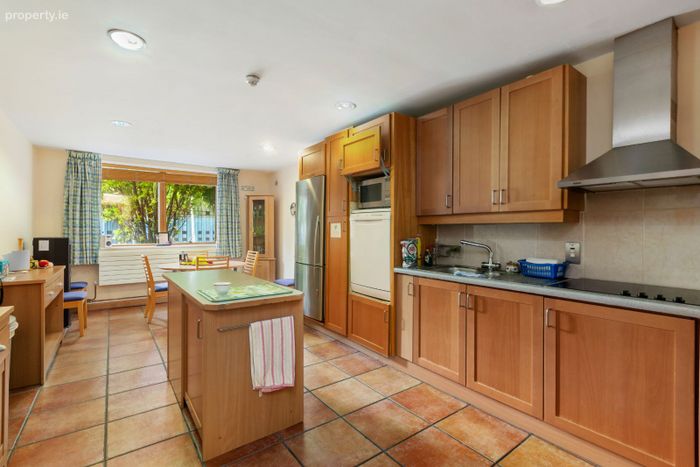
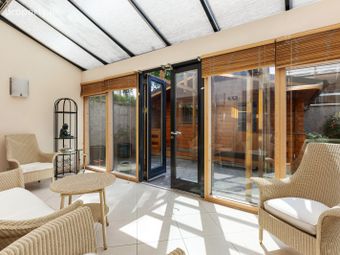
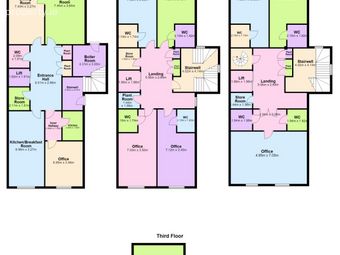
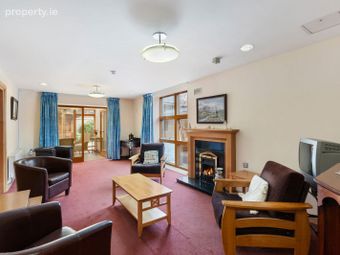
Accommodation consists of 470 sq/m laid out over three levels with entrance lobby, ground floor hallway, access to lift, fully fitted central kitchen, open plan dining area, sun room and communal living room. On the first floor there are 4 bedrooms, all with shower rooms, store room and further lift access. The top floor consists of a further 4 bedrooms, again all with shower rooms, storeroom and access to roof top terrace. To the rear there is a private landscaped walled garden with cobble lock and loose stone -2 x barrel wood sheds, log cabin and access to facilities room - side gated access to front - This is a beautiful low maintenance garden with Pergola surrounded by Californian Poppies, Clematis, climbing Hydrangeas, Rose Bushes and Antirrhinum.
The property is within walking distance to Temple Street Children's Hospital, Rotunda Hospital, Luas line, and adjacent Drumcondra & Connolly Train Stations.
This is a modern building that has been exceptionally well designed to incorporate bright generously proportioned accommodation throughout. This fine residence has been very well maintained and enhanced by its current owners and is sure to interest buyers seeking a superb property with beautiful gardens in a much sought after City Centre location
Viewing is very highly recommended.
Accommodation
Front: Walled front entrance with cobble lock electronic gates
Entrance lobby - carpet tiles - access to ground floor and stairs access with tubular hand rails and nosing steps
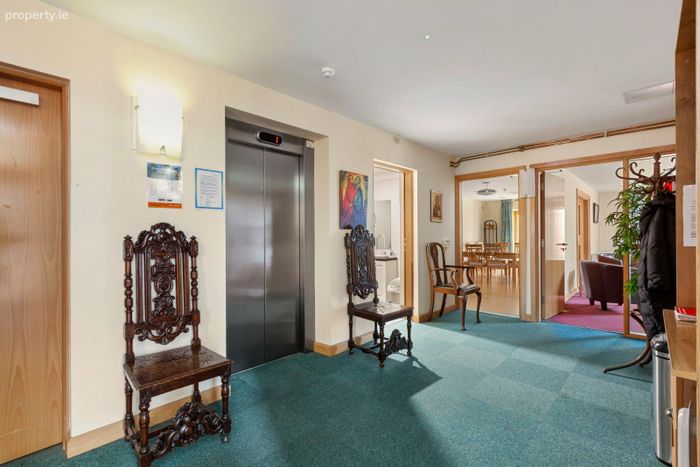
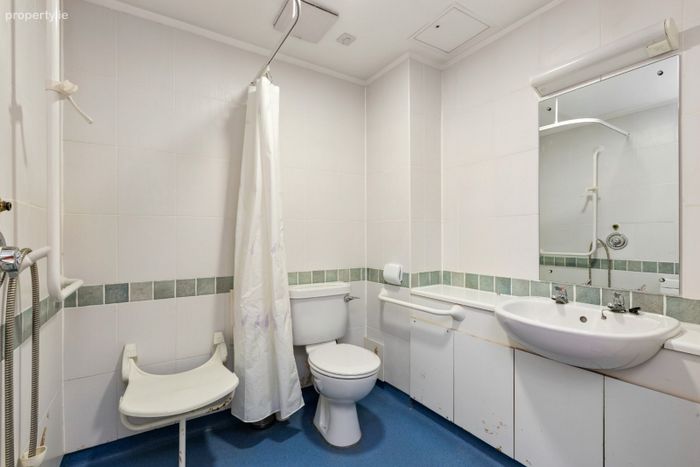
Ground floor hall - carpet tiling - access to lift, kitchen, utility room, consultation room, store room, mobility bathroom, dining room, sun room and living room
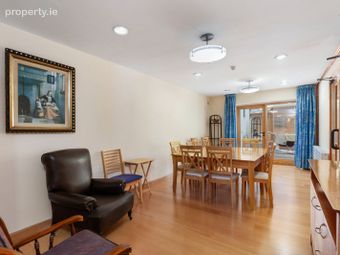
Dining room Maple wood floors, recessed lighting and built in shelving - access to reception room and sun room
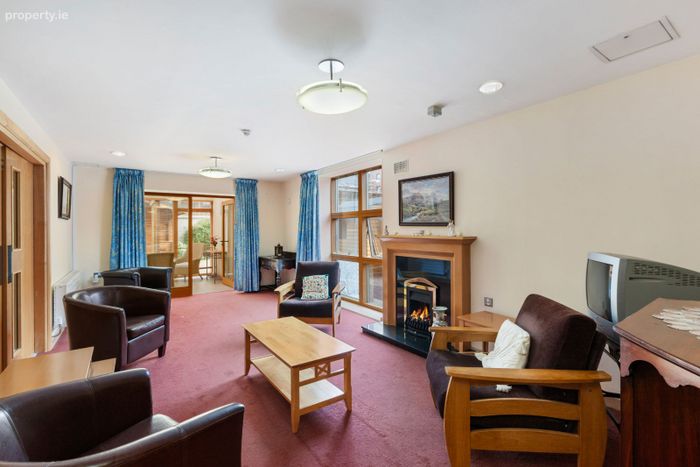
Reception room - fitted carpets, feature fireplace, chrome light fittings and recessed lighting
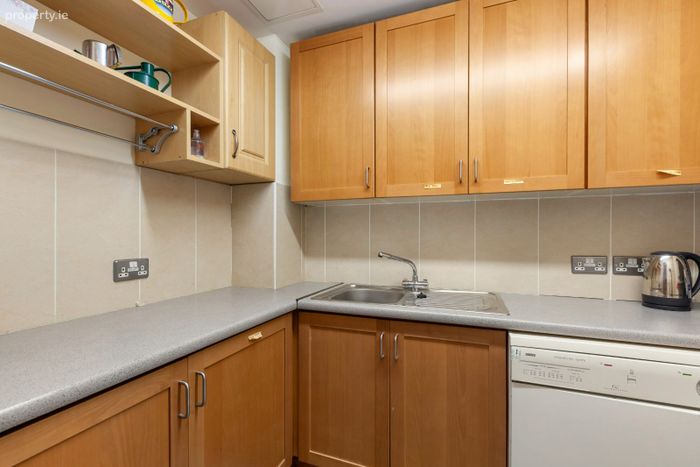
Kitchen- fully fitted, very well equipped kitchen/dining area with wall and floor tiling
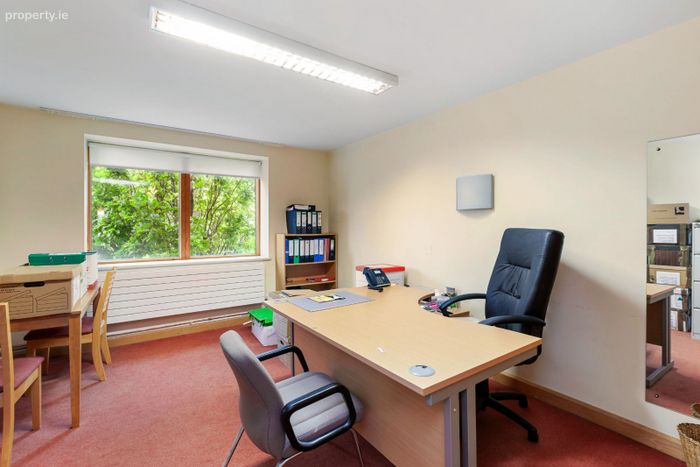
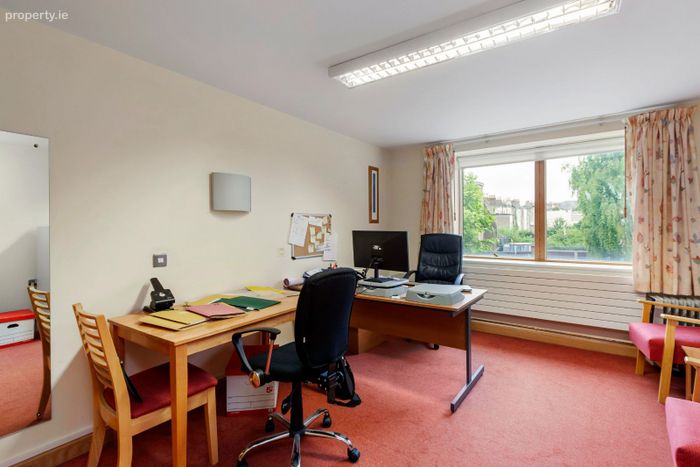
First floor hallway with carpet tiles - access to office rooms, computer room - originally 4 en-suite bedrooms
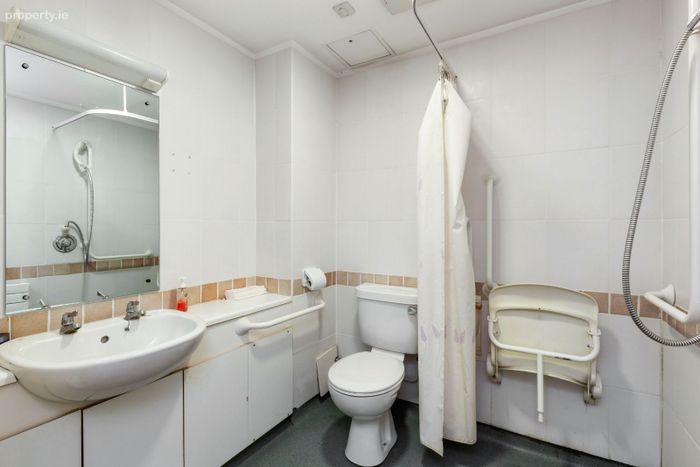
Bedroom 1 quality carpet tiles, built in wardrobes walk in mobility wet room with non slip floors, wall tiling, wc and whb
Bedroom 2 quality carpet tiles, built in wardrobes walk in mobility wet room with non slip floors, wall tiling, wc and whb
Bedroom 3 quality carpet tiles, built in wardrobes walk in mobility wet room with non slip floors, wall tiling, wc and whb
Bedroom 4 quality carpet tiles, built in wardrobes walk in mobility wet room with non slip floors, wall tiling, wc and whb
Second floor - fitted carpets, built in storage and access to lift - store room and roof top access
Bedroom 5 - fitted carpet tiles, built in wardrobes- access to whb and second wc, whb
Bedroom 6 quality carpet tiles, built in wardrobes walk in mobility wet room with non slip floors, wall tiling, wc and whb
Bedroom 7/8 originally 2 bedrooms - currently used as an open plan office area
Outside Rear: Private landscaped walled garden with cobble lock and loose stone -2 x barrel wood sheds, log cabin and access to facilities room - side gated access to front - This is a beautiful low maintenance garden with Pergola surrounded by Californian Poppies, Clematis, climbing hydrangeas, Rose Bushes and Antirrhinum.
Features
Purpose built residential accommodation building
c. 2000
Electronic security gated access
Modern fully fitted kitchen
Mobility bathroom facilities
Security Alarm System
Fire alarm system
Lifts
Gas fired radiator central heating
PVC double glazed windows
Roof top terrace
Landscaped gardens
750m to LUAS, 500m to Connolly train station and 900m to the GPO
12 minute walk to the IFSC, 20 minutes to the Mater Hospital,
8 minute cycle to Trinity College and 11 minutes to Saint Pat's College DCU
Easy access to Dublin Airport and M1/M50 intersection
BER Details
BER: B
BER Number 119681690
Directions
From Gardiner Street Lower, turn onto Sean McDermott Street Lower, number 63 is on the right hand side - private electronic gated access
Viewing Details
Viewing strictly by appointment, contact DNG 018300989
BER Details
BER No. 119681690
Energy Performance Indicator: 0.00 kWh/m2/yr
This property was last updated: 5 days ago