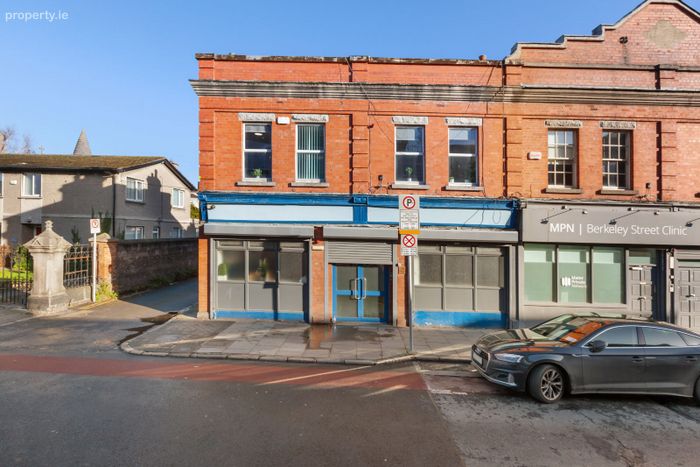
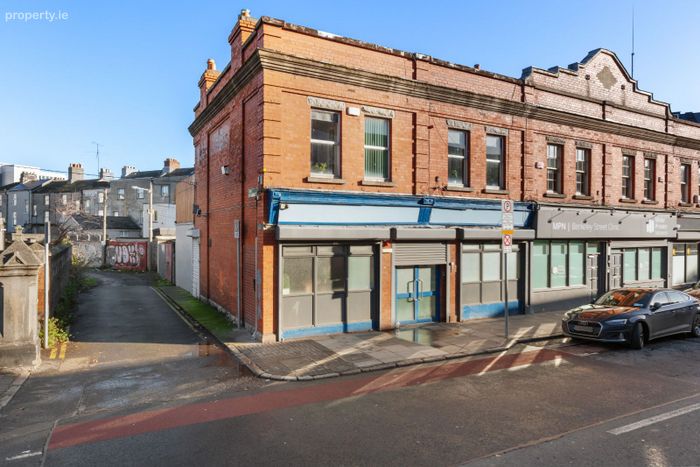
12, 13 Berkeley Street, Phibsborough, Dublin 7
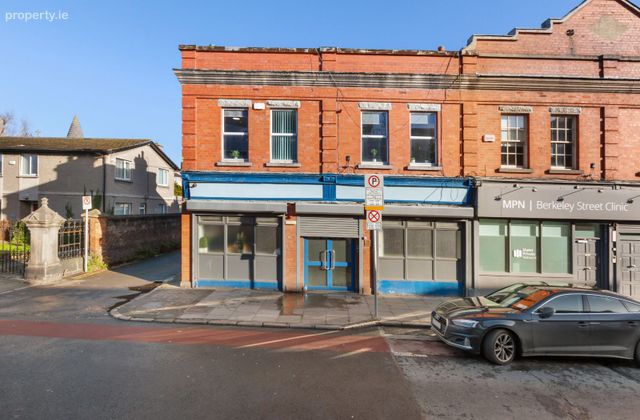 See Larger Images & 17 More Photographs >>
€825,000
Investment Property For Sale2,347 sq. feet (218 sq. metres)
Rating:


Contact Name: Vincent Mullen
Selling Agent:
DNG Phibsboro
PSR Licence Number: 004017
Email Agent Show Number
Save This Ad
Property Description
Accommodation
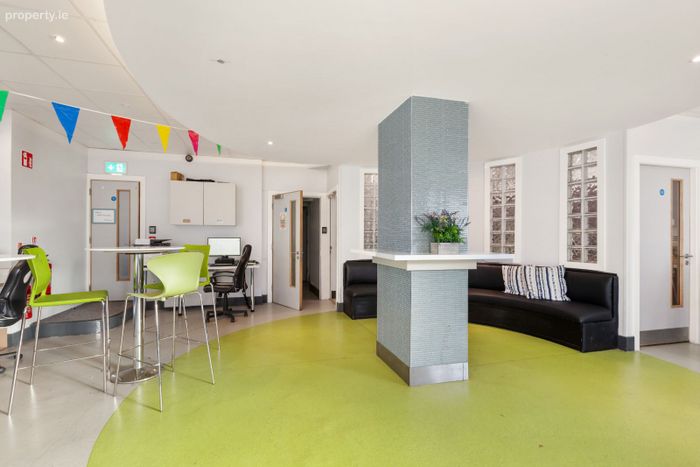
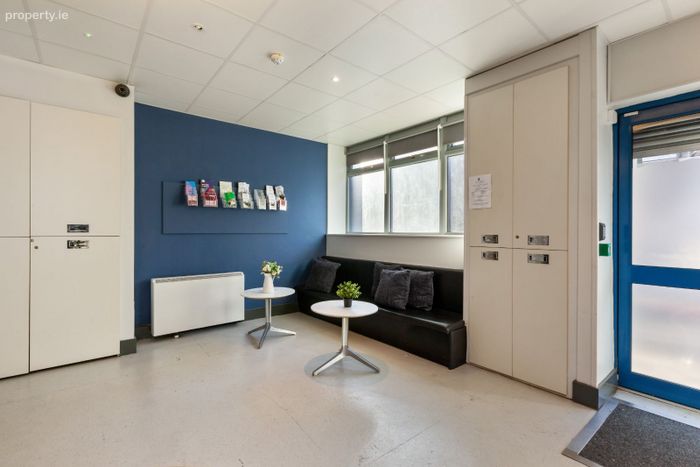
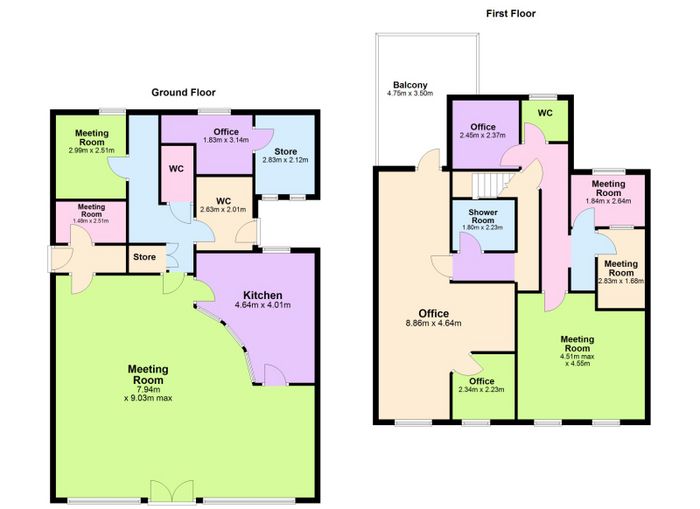
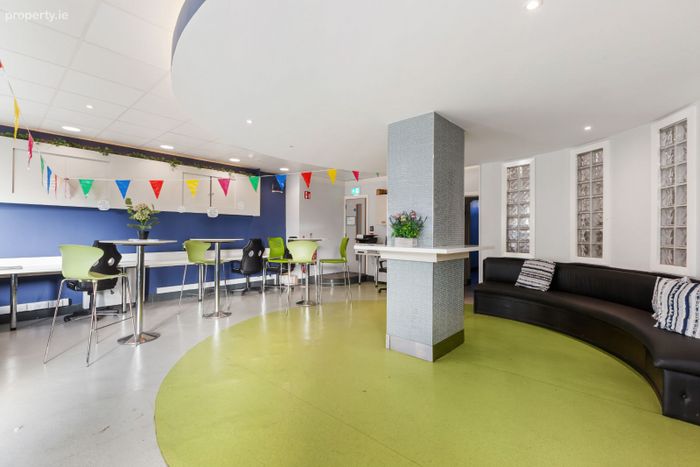
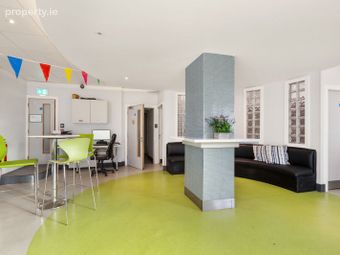
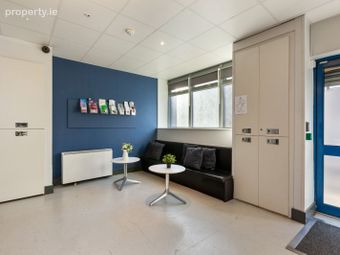
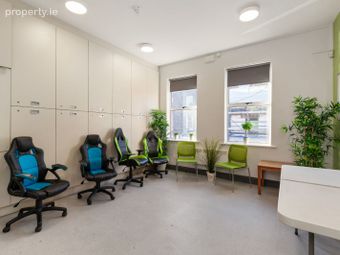
Front Reception Room 9.05m x 7.95m (29'8" x 26'1")
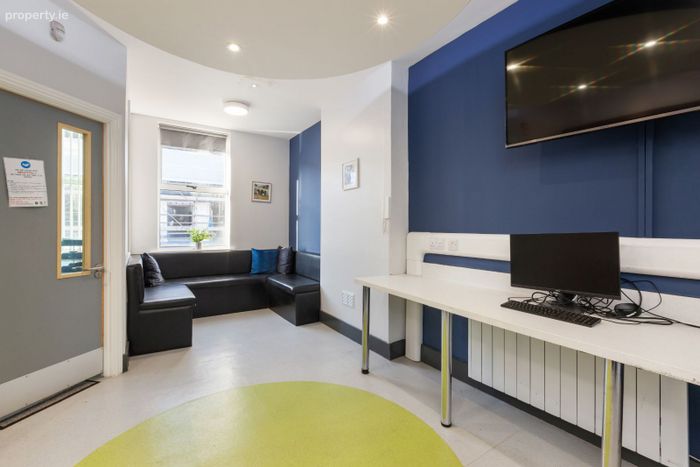
Open plan consultuancy room with double front doors, non slip flooring, built in storage units, glass block diving walls and recessed lighting
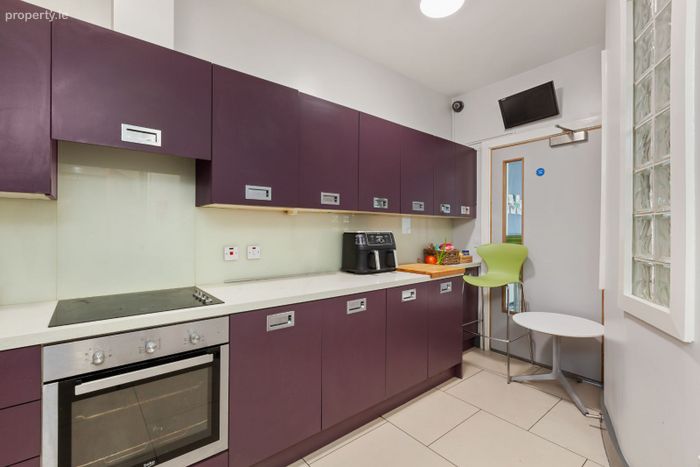
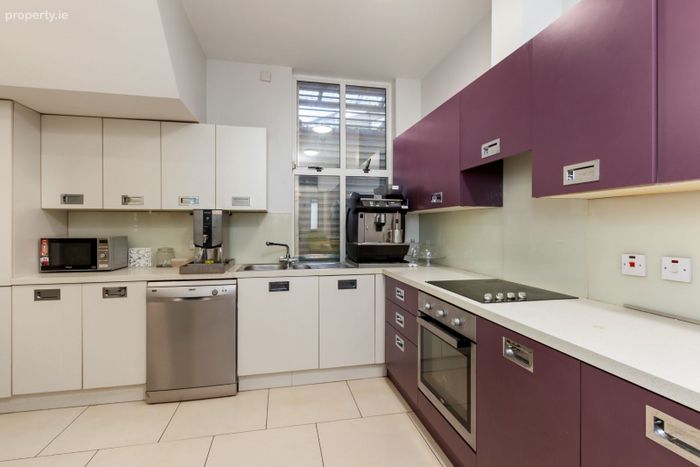
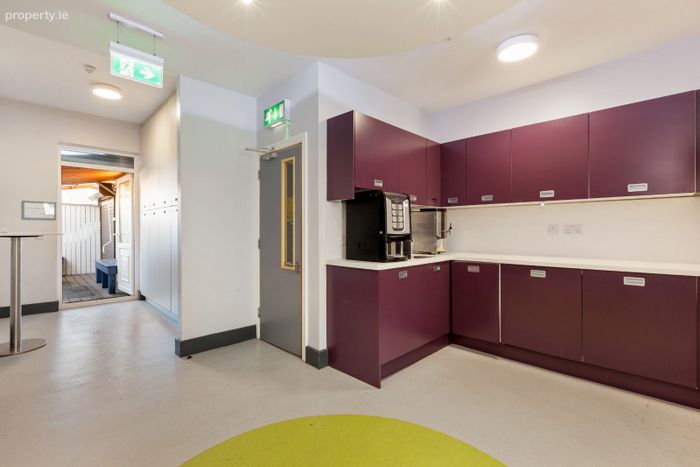
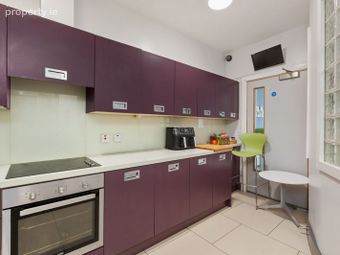
Kitchen 4.64m x 4.01m (15'3" x 13'2")
Well equipped, superb quality fitted kitchen units with floor tiling, double sink and glass splash back
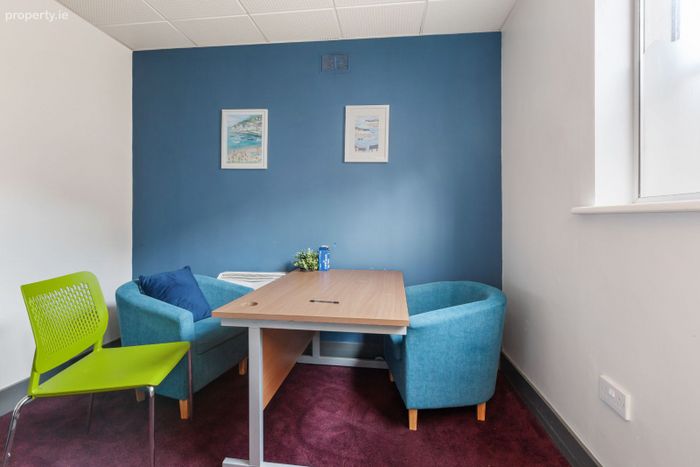
Meeting room 1 1.48m x 2.51m (4'10" x 8'3")
Situated off the main reception room with built in storage units
Meeting room 2 3m x 2.51m (9'10" x 8'3")
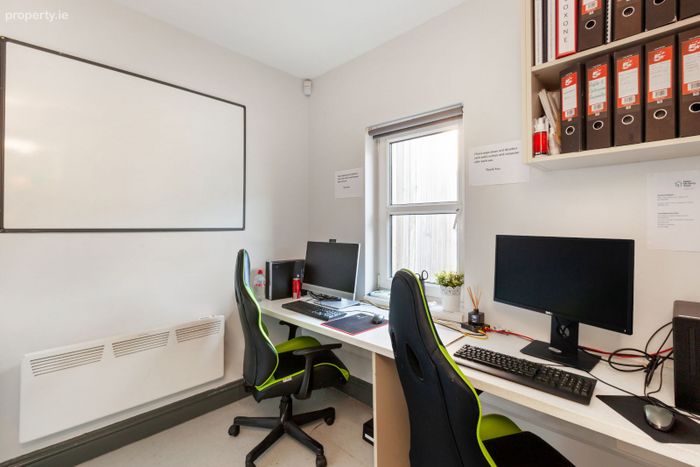
Back office room with fitted carpets
Internal back hallway 5.7m x 0.4m (18'8" x 1'4")
With non slip flooring - connecting ground floor meeting rooms, store rooms and bathrooms
Meeting room 3 1.83m x 3.41m (6' x 11'2")
Back office/meeting room with non slip floor and built in storage units
Meeting room 4 2.83m x 2.12m (9'3" x 6'11")
Meeting room/large store room with non slip flooring and built in storage units
WC 2m x 1m (6'7" x 3'3")
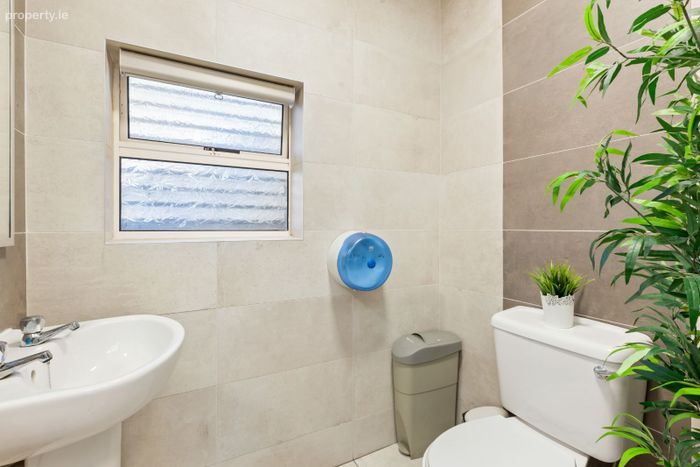
Wc and whb, tiled throughout and extractor fan
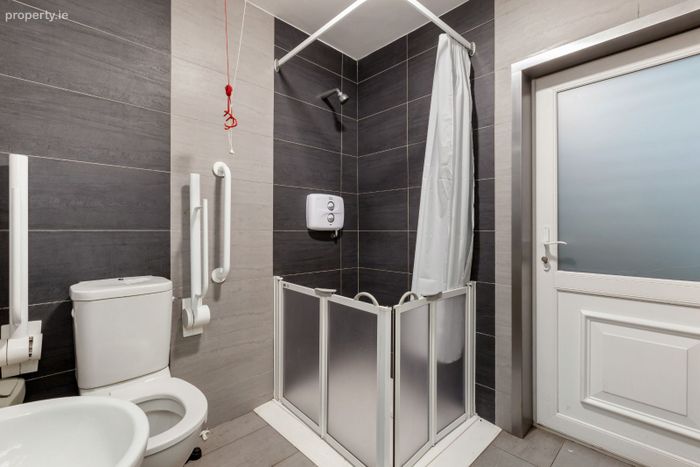
Bathroom downstairs 2.63m x 2.01m (8'8" x 6'7")
Mobility shower room with non slip flooring, extractor fan, wc and whb - tiling throughout
Office 2.45m x 2.37m (8' x 7'9")
Back office on the return with fitted carpets
WC 1.45m x 1.65m (4'9" x 5'5")
Off back office room with wc and whb - tiled throughout
Meeting room 5 2.64m x 1.84m (8'8" x 6')
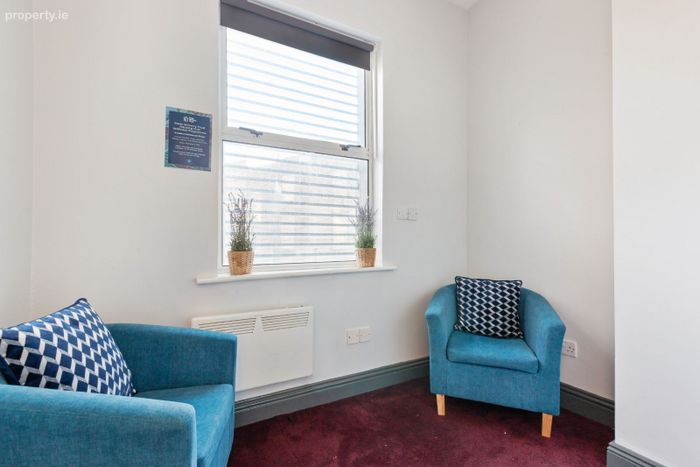
On first floor with fitted carpets
Meeting room 6 2.83m x 1.68m (9'3" x 5'6")
Consultancy room with fitted carpets
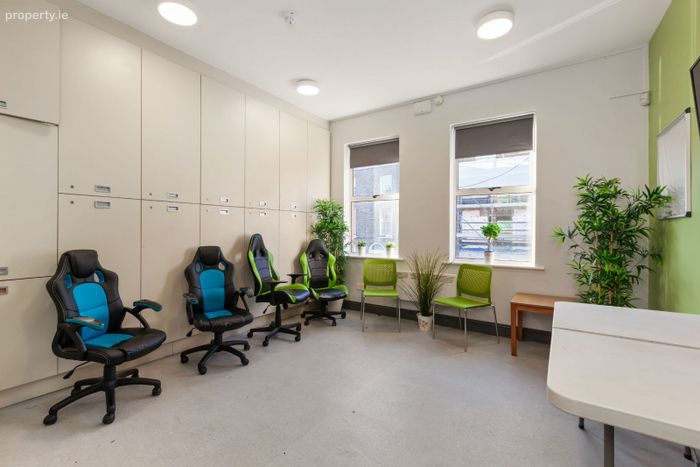
Meeting room 7 4.51m x 4.55m (14'10" x 14'11")
First floor front consultancy room with built in storage units and non slip flooring
Office 2.34m x 2.23m (7'8" x 7'4")
Front office on first floor with non slip flooring
Kitchen 2 8.86m x 4.64m (29'1" x 15'3")
First floor kitchen with high specification fully fitted units, non slip flooring and recessed lighting - access to balcony
Bathroom first floor 1.8m x 2.23m (5'11" x 7'4")
Shower room with wc and whb - tiled throughout
Landing area 5.3m x 0.8m (17'5" x 2'7")
First floor landing connecting, kitchen, bathroom, office and meeting rooms - non slip flooring
Balcony 4.75m x 3.5m (15'7" x 11'6")
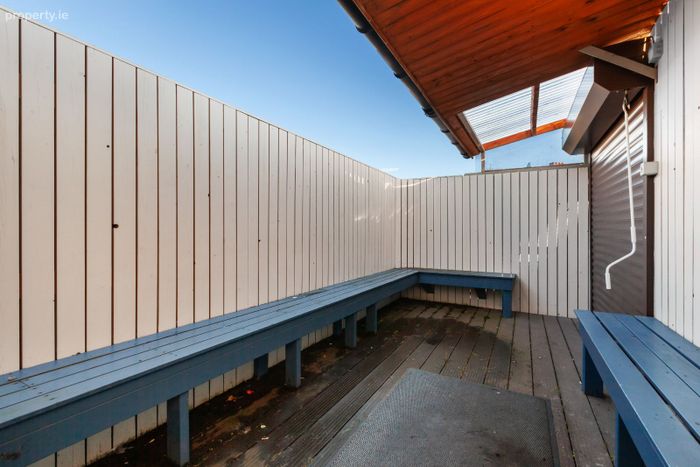
First floor balcony with decked floors, canopy cover, built in seating and access to utility room
Features
• Superb red brick investment, suitable for a variety of uses
• 9 x consultancy/office/meeting rooms
• 2 x shower rooms
• 2 x wc
• 2 x Kitchens
• Private balcony
• Very high specification
• 2 minutes walk to the Mater Hospital and 10 minutes to O'Connell Street
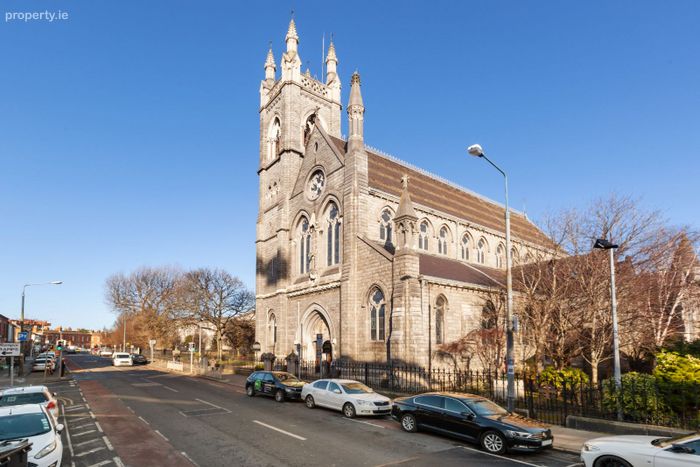
• Close to TUD Grangegorman, LUAS cross city line, Kings Inn & Blessington Basin
• Easy access to M50 intersection & Dublin Airport
BER Details
BER No. 800856775
Energy Performance Indicator: 911.62 kWh/m2/yr
This property was last updated: 9 days ago