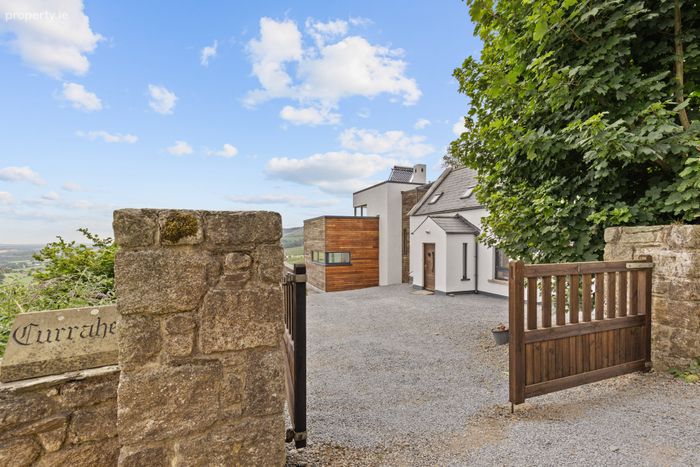
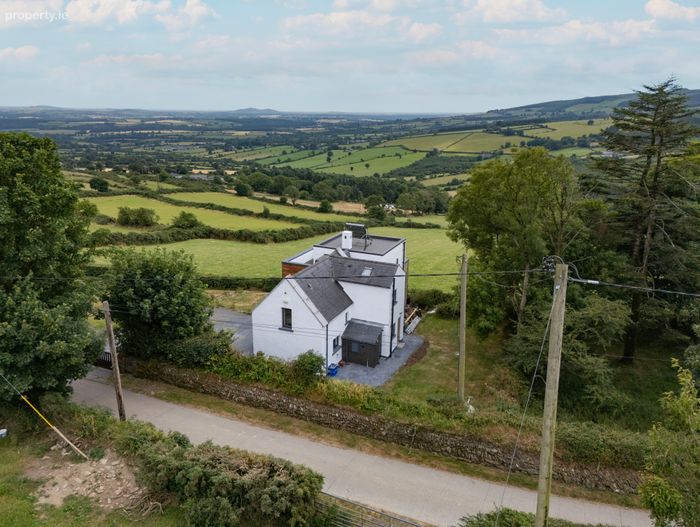
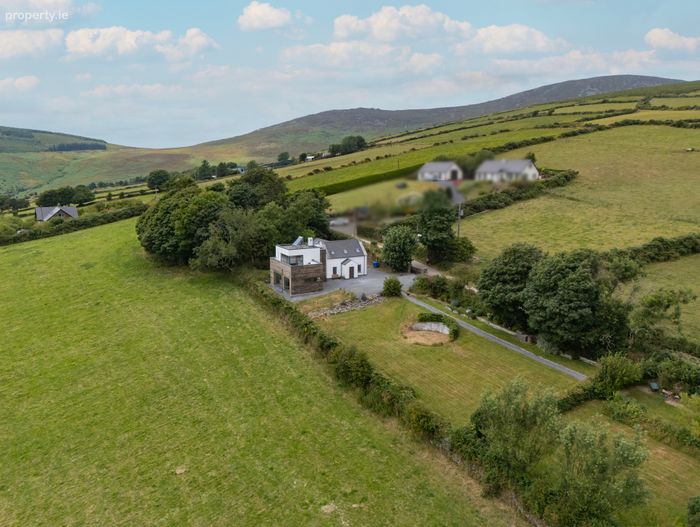
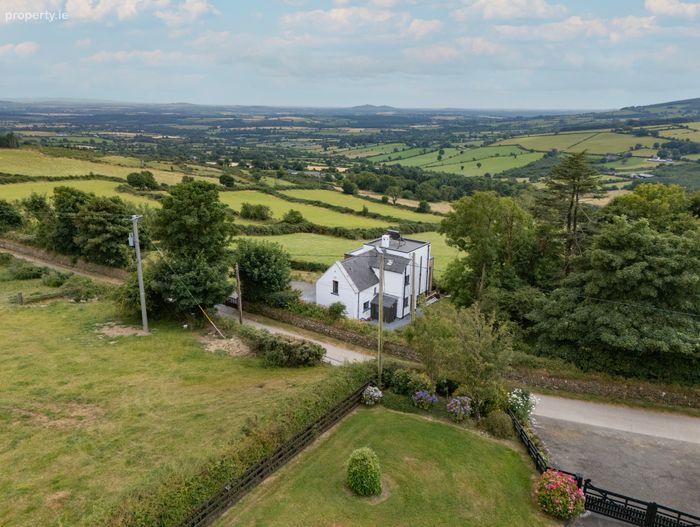
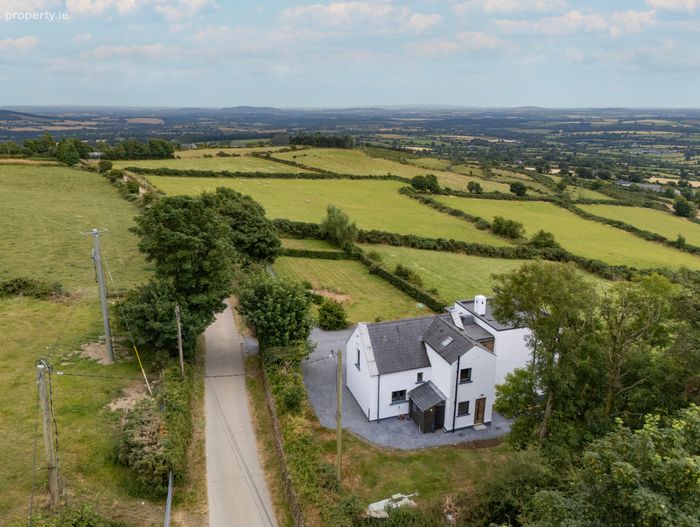
"currahee" V Carrigeen, Corrageen, Rathnure, New Ross, Co. Wexford, Killanne, Co. Wexford
 See Larger Images & 41 More Photographs >>
€449,000
Detached House2 Bedrooms, 2 Bathrooms, Detached House
Rating:


Contact Name: Louise O Mahony
Agent:
Sherry FitzGerald Radford - New Ross
PSR Licence Number: 001313
Email Agent Call 051426161
Save This Ad
Key Features
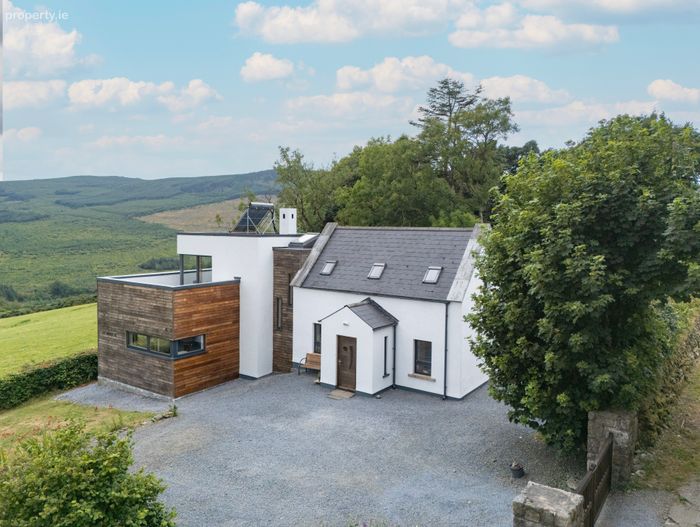
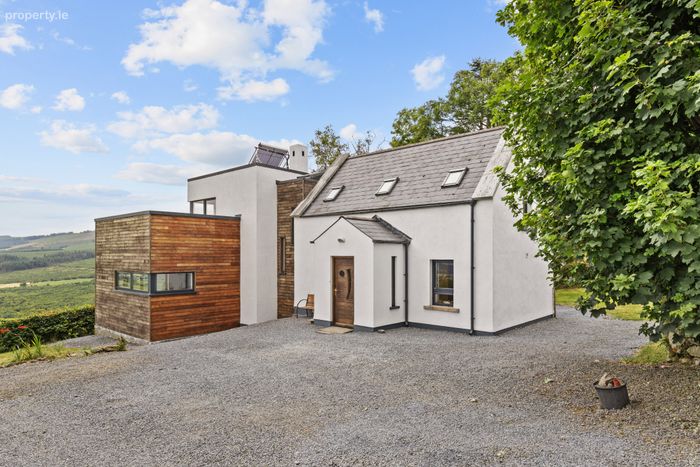
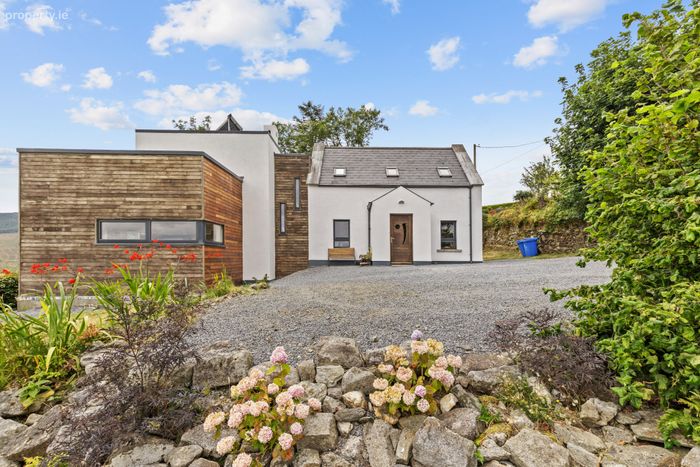
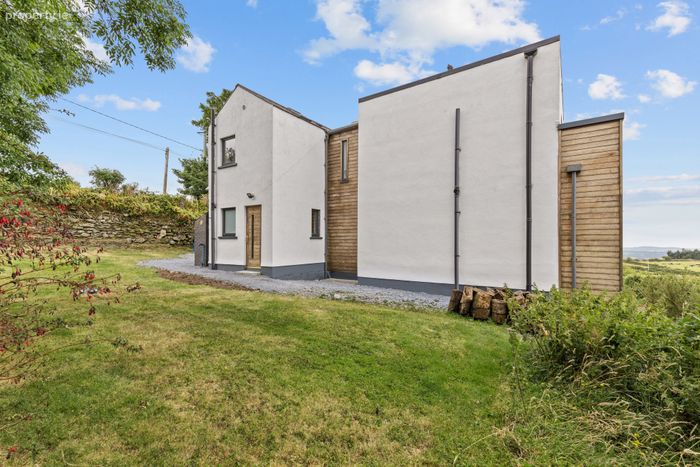
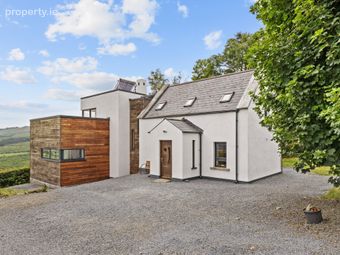
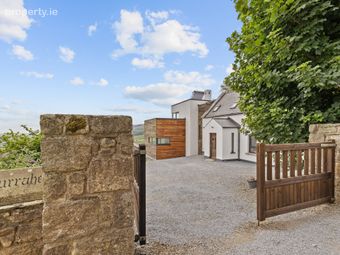
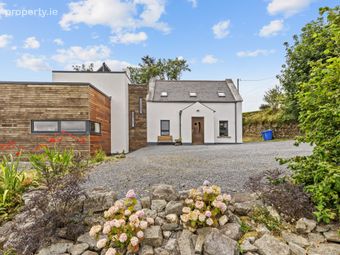
Extended and refurbisehed in 2009 with timber framed extensionUnderfloor heating on ground floor
Solar thermal water heating
LPG Gas heating
Well water
Septic tank
Property Description
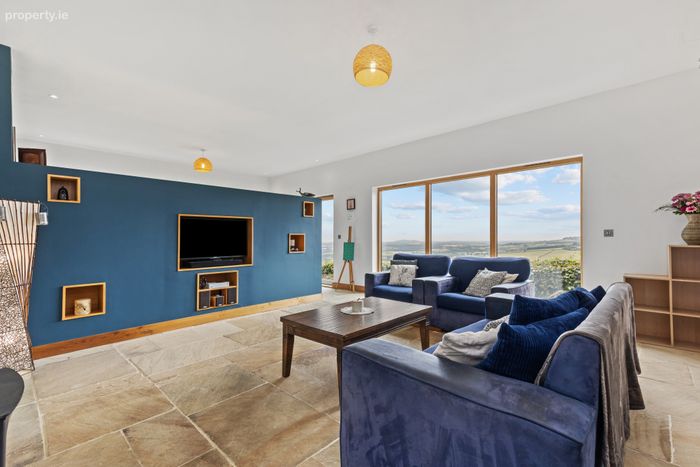
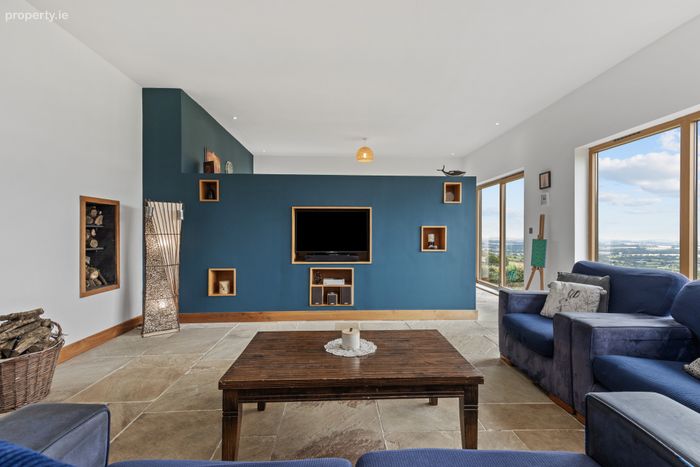
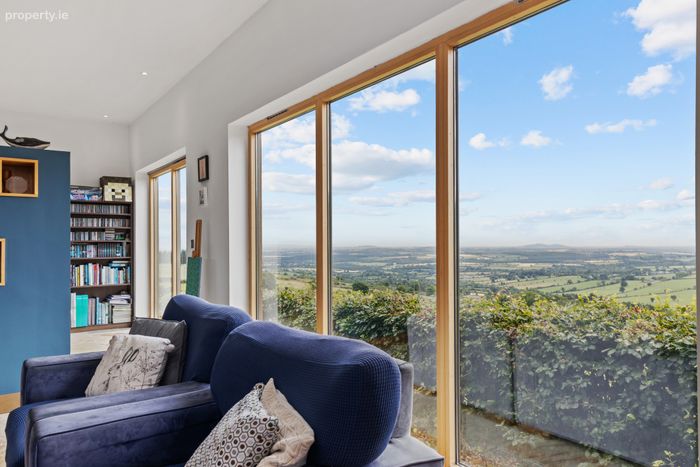
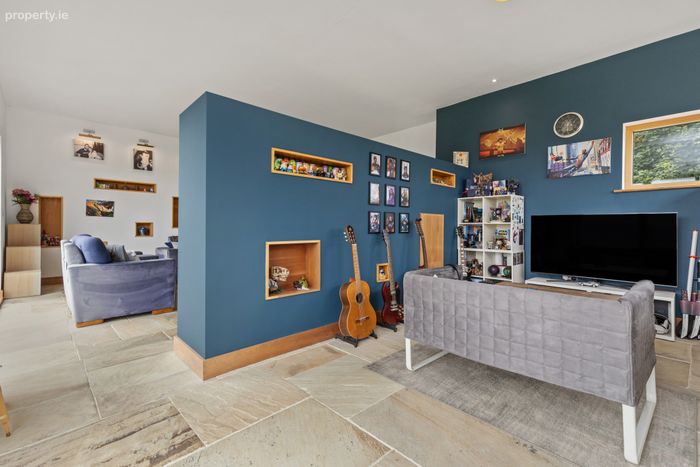
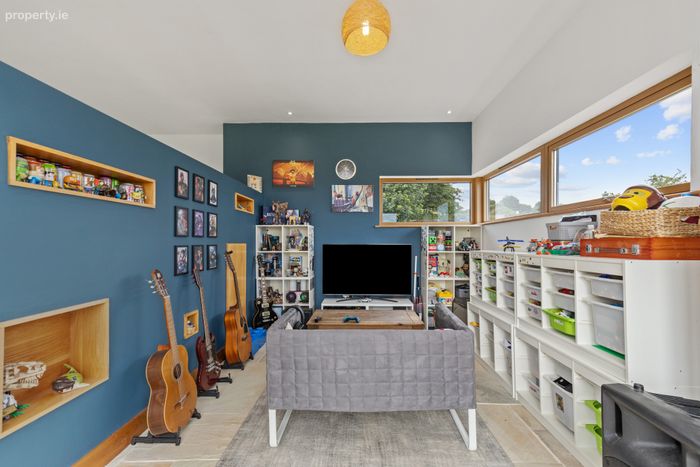
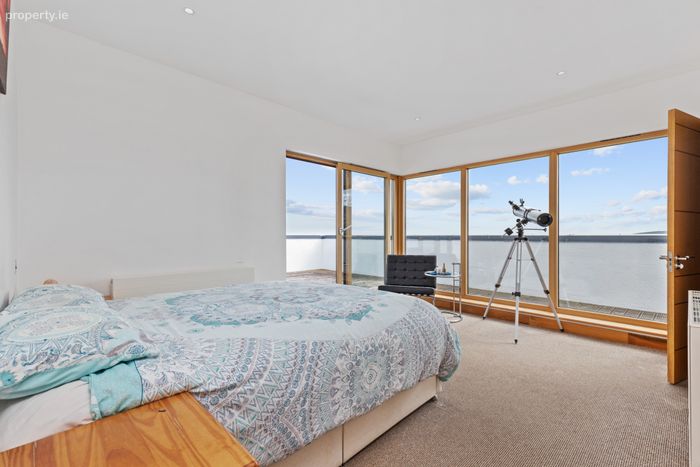
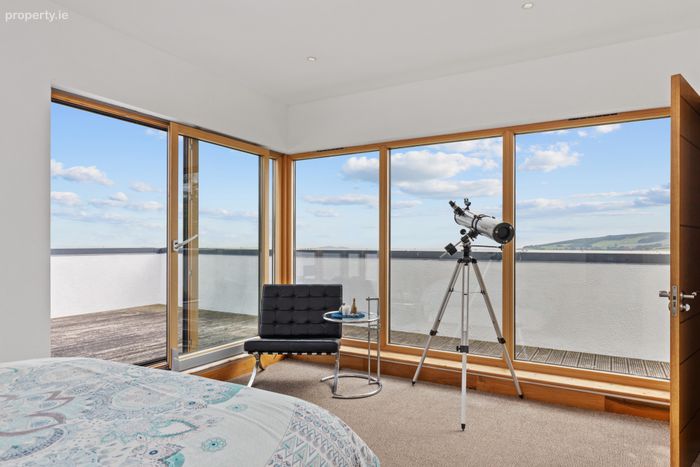
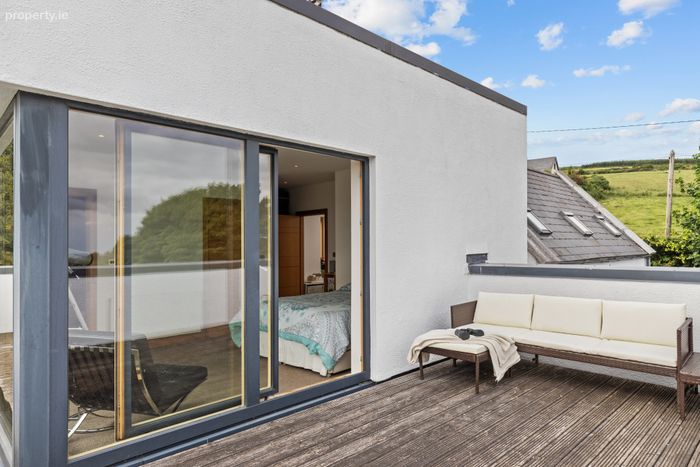
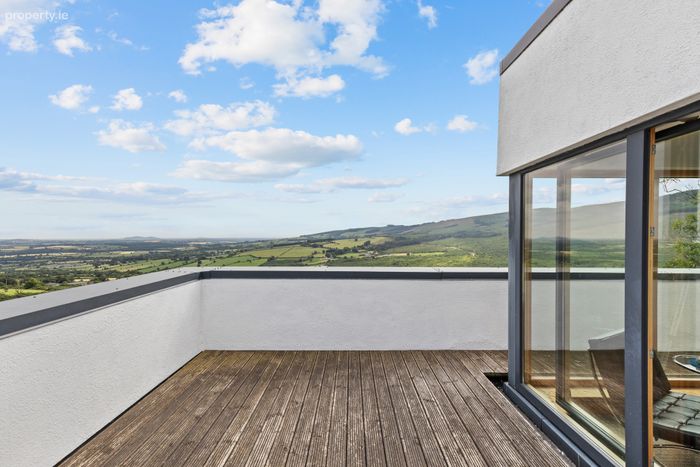
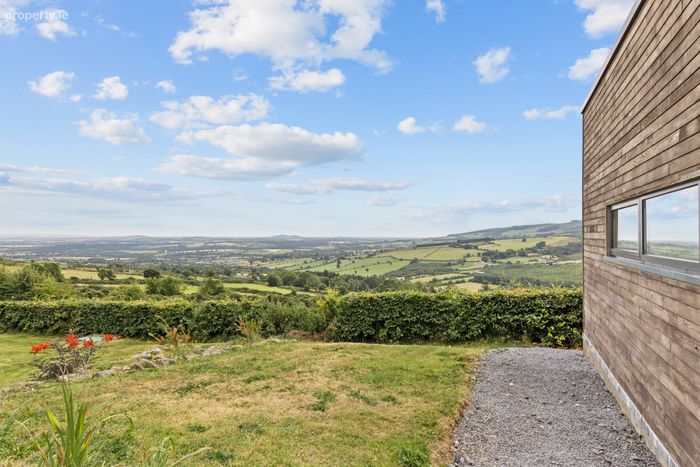
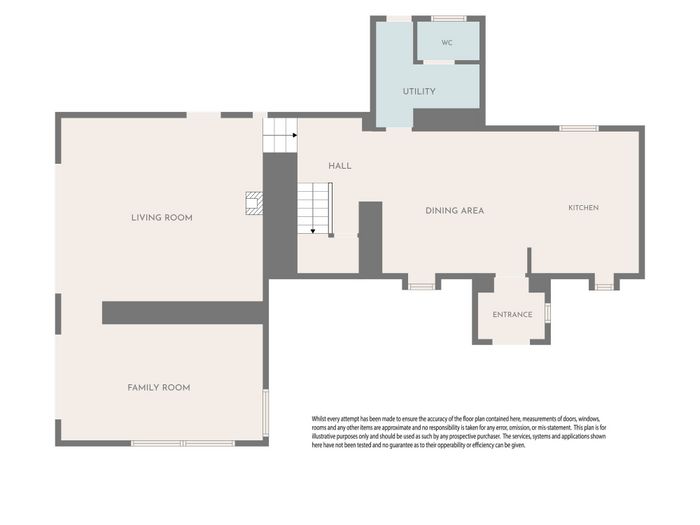
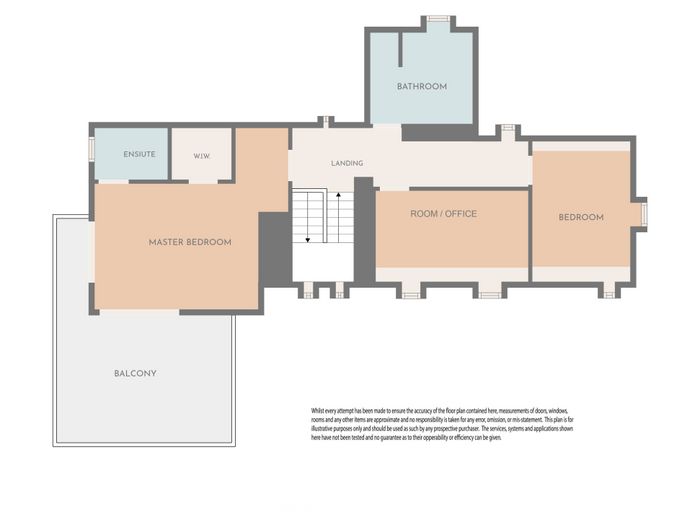
The house itself (165 sq.m) offers beautiful light filled rooms with functional living space and views of the countryside. Accommodation includes a large open-plan kitchen dining area, utility room, guest wc, light filled living room with part dividing wall to allow for a seperate sun room offering stunning countryside views. The first floor offers two bedrooms, bathroom and office. The master bedroom offers ensuite and walk-in wardrobe and has access to the balcony area with views that will leave you truly speechless.
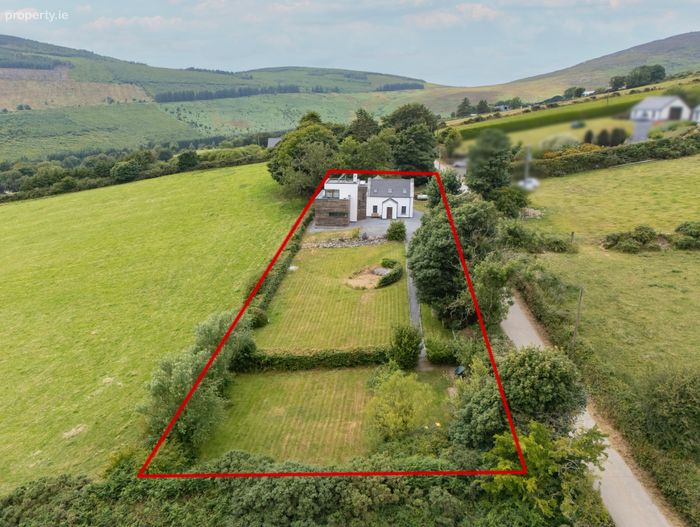
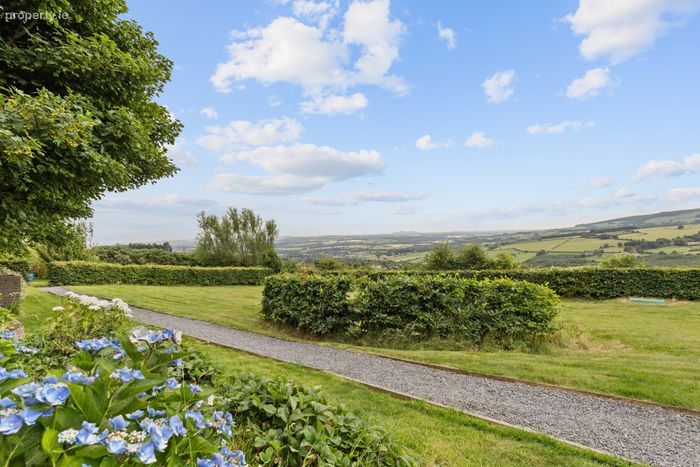
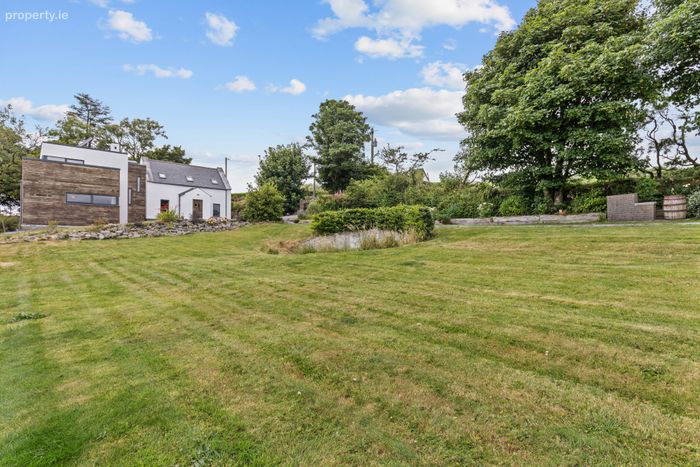
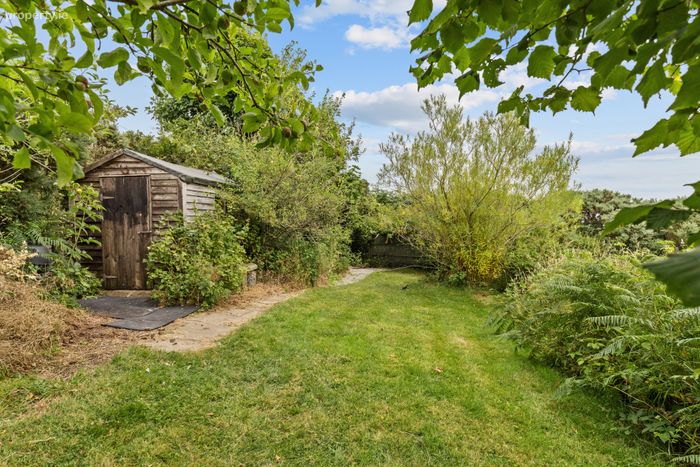
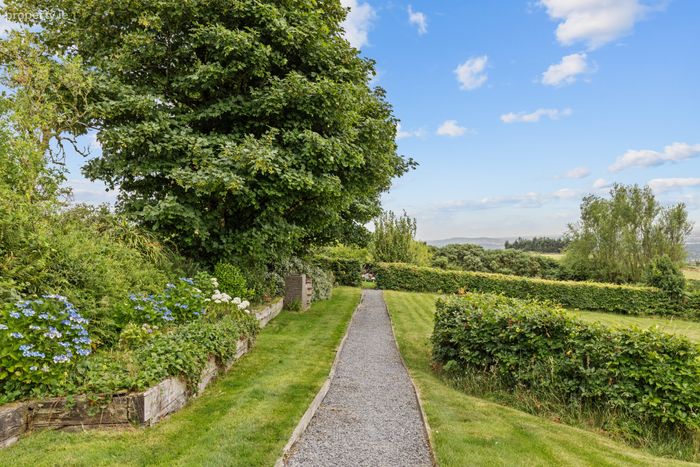
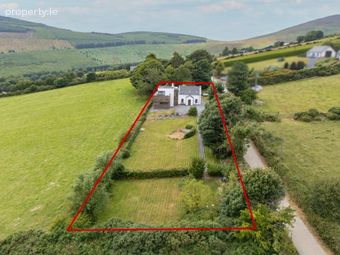
Impressively spacious garden set on 0.66 acres that is perfect for entertaining, gardening, vegetable planting or just simply escaping from a busy life to enjoy the quiet picturesque setting.
Thoughtful design is a key feature of this home with attention to both quality and detail obvious to the most casual observer.
Viewing is highly recommended!
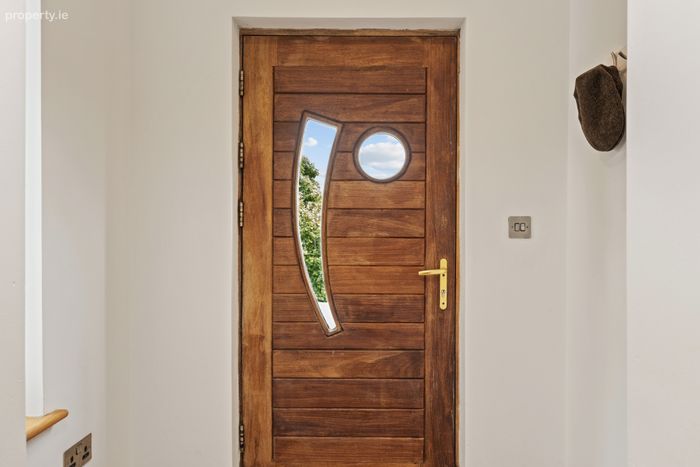
Entrance Porch 1.44m x 1.77m. Tile floor
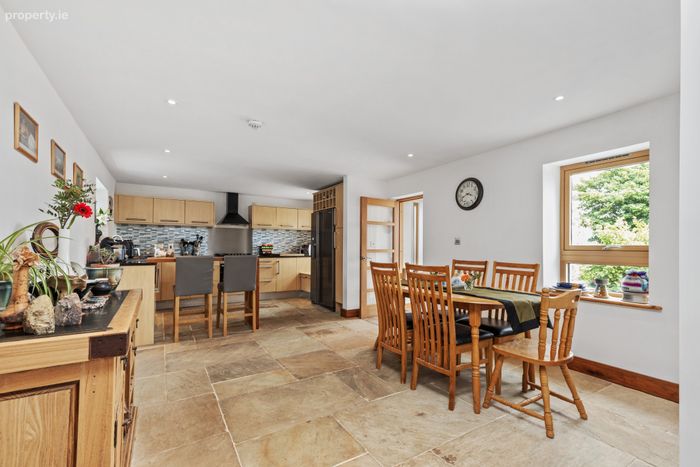
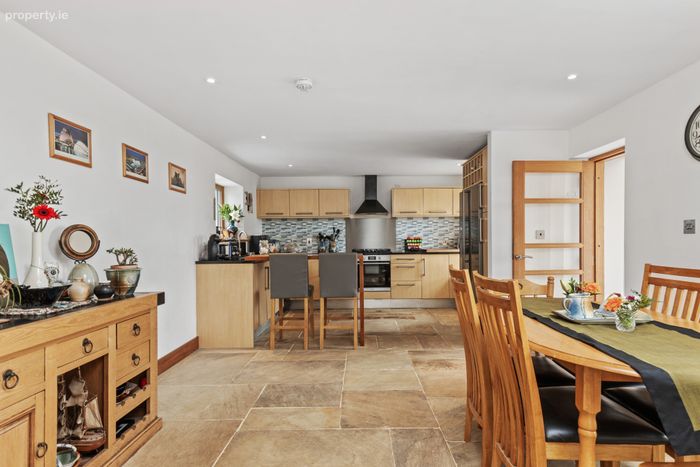
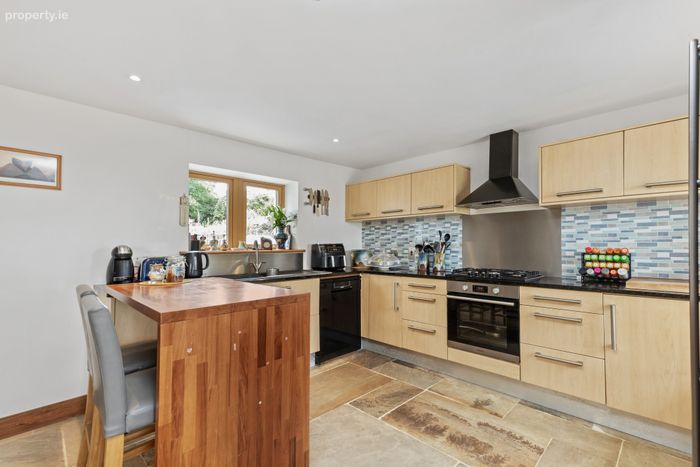
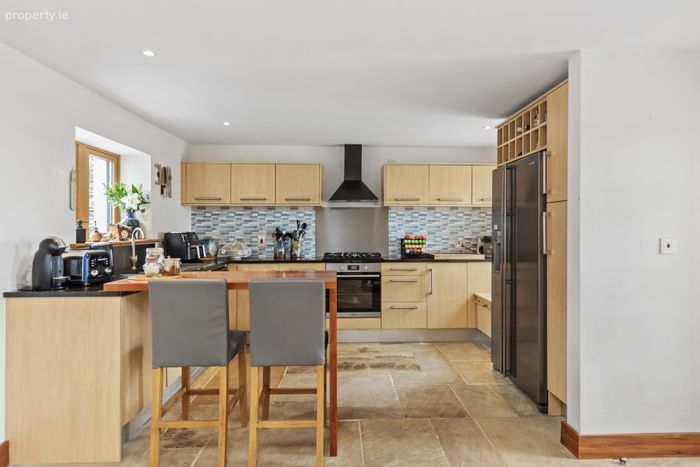
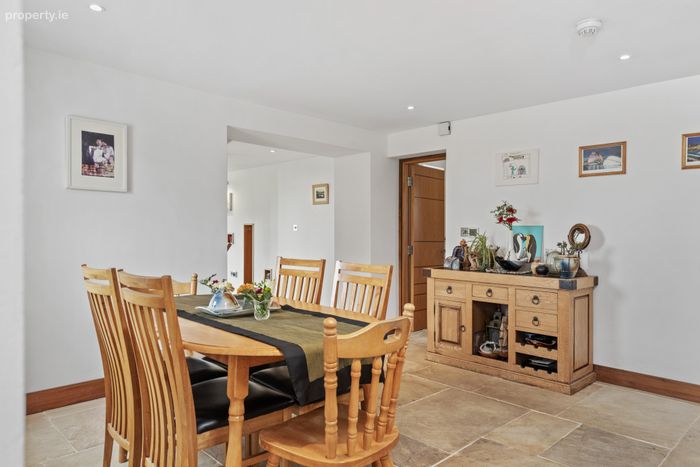
Kitchen Dining Room 9.2m x 3.8m. Fitted waist and eye level cabinets, recessed lighting, dual aspect windows, Sandstone floor tiling and subway style splashback
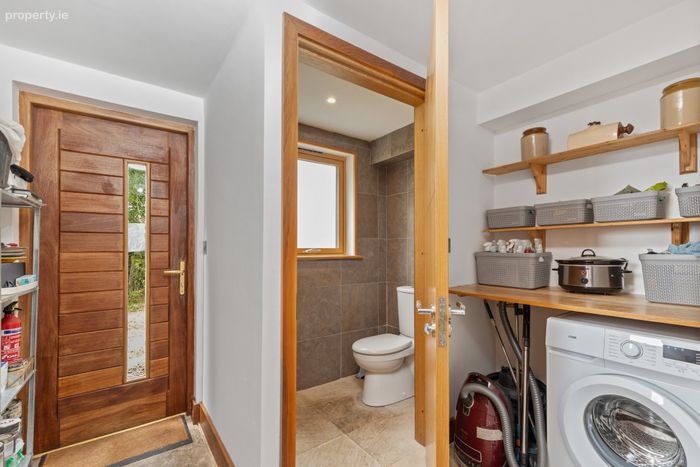
Rear Hall 1.09m x 2.75m + 1.79m x 1.2m. Sandstone floor tiling, rear access point, shelving
Guest WC 1.5m x 1m. Fully tiled, wc, wash hand basin, recessed lighting
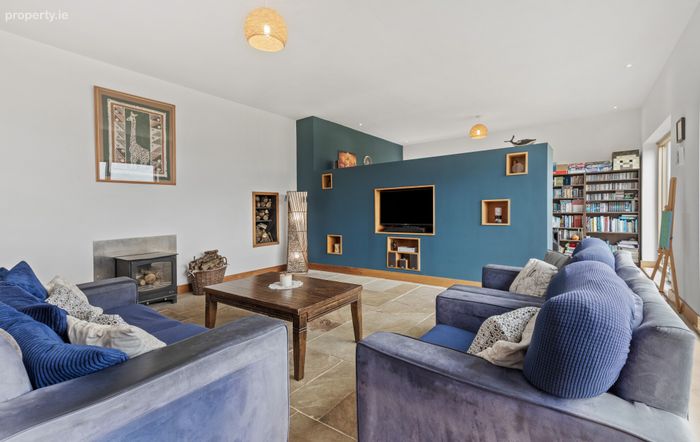
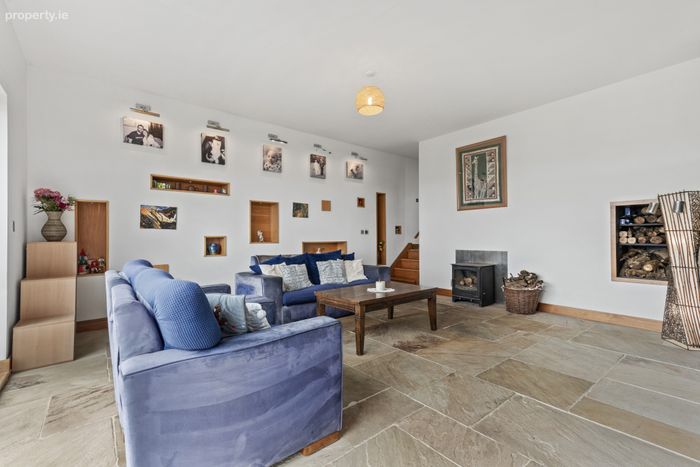
Living Room 5.4m x 4.9m + 4.9m x 3.03m. Sandstone floor tiling, feature pocket shelving with spot lights, Henly stove, part wall divide, wall mounted lighting, corner window with door to capture stunning countryside views
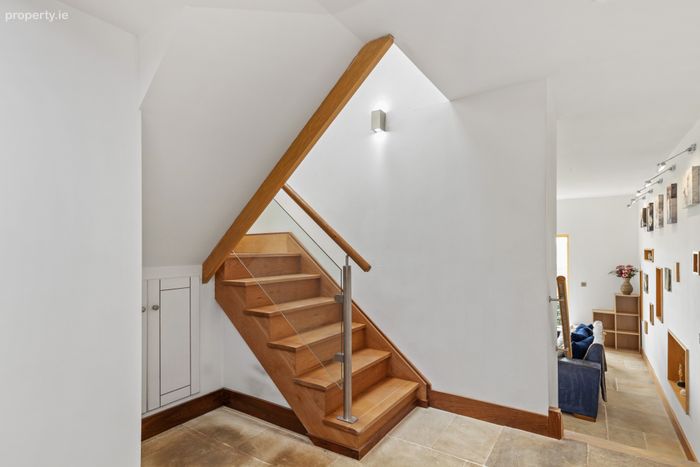
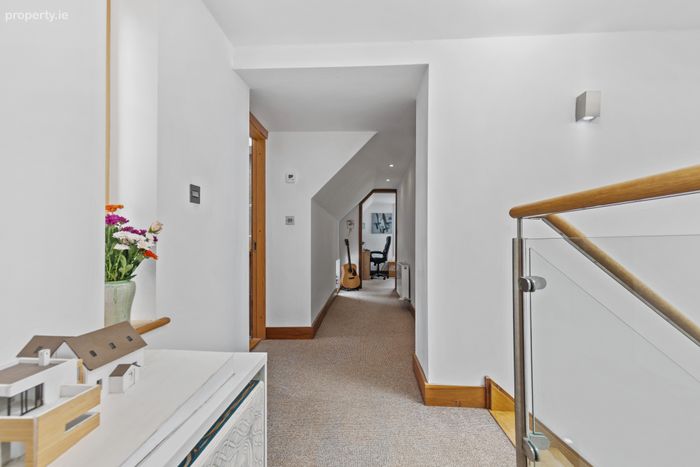
Landing 6.5m x 1.2m. Carpet flooring, recessed lighting, skylight
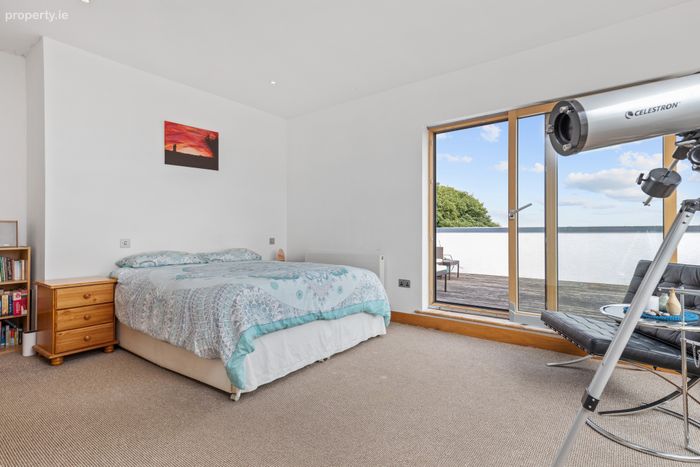
Bedroom One 3.5m x 4.6m. Carpet flooring, feature corner window area with door to balcony, recessed lighting
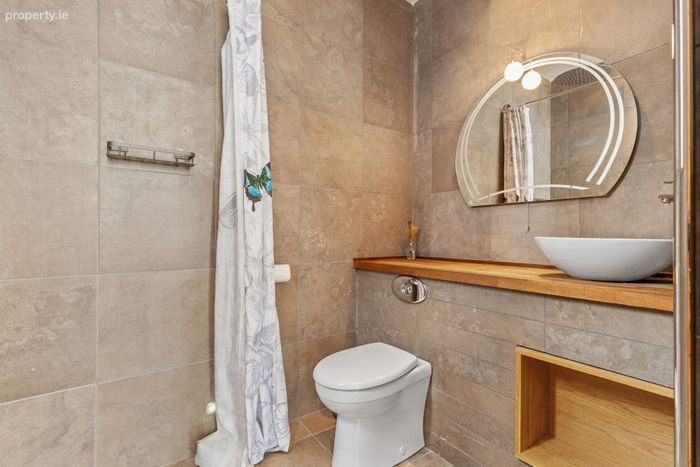
Ensuite 1.99m x 1.6m. Fully tiled, rainfall shower, wc, wash hand basin, chrome heated towel rail, mirror, extractor fan
Walk in Wardrobe 1.34m x 1.97m
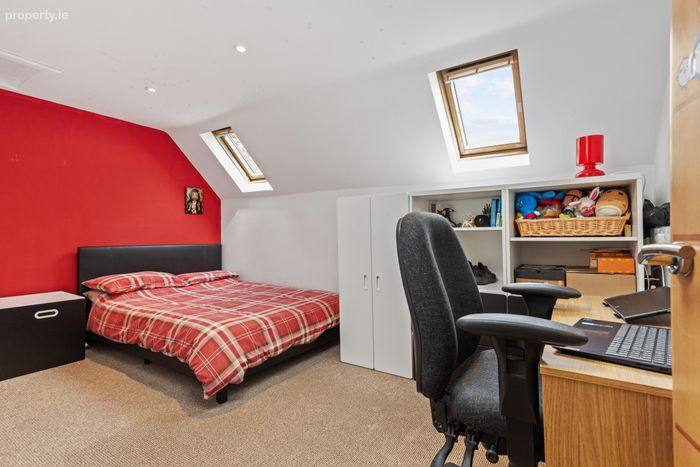
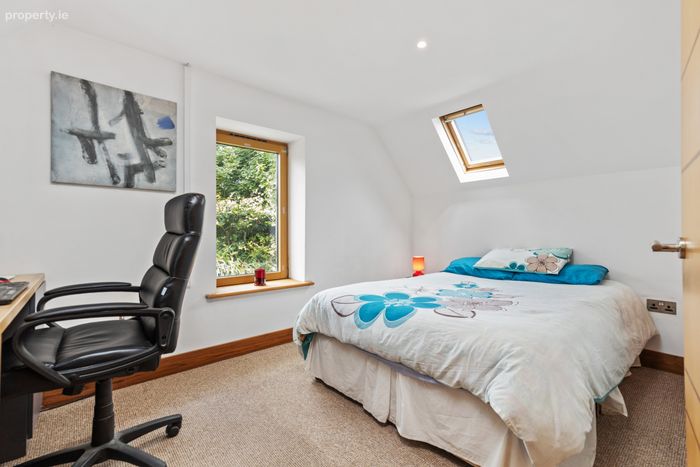
Bedroom Two 2.56m x 4.16m. Carpet flooring, two skylights
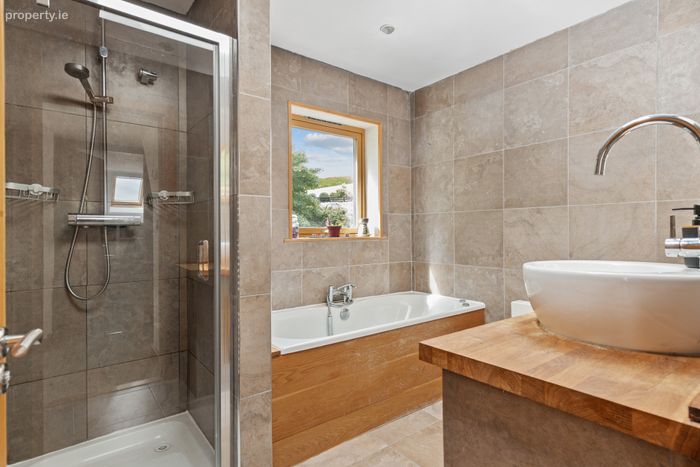
Bathroom 2.25m x 2.75m. Fully tiled, shower, wc, wash hand basin, jacuzzi style bath, chrome heated towel rail
BER Details
BER No. 119513729
Energy Performance Indicator: 182.63 kWh/m2/yr
This property was last updated: today, 14 hours ago