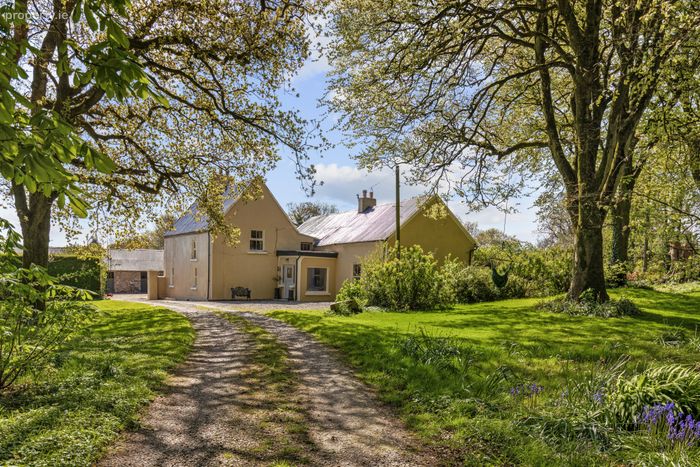
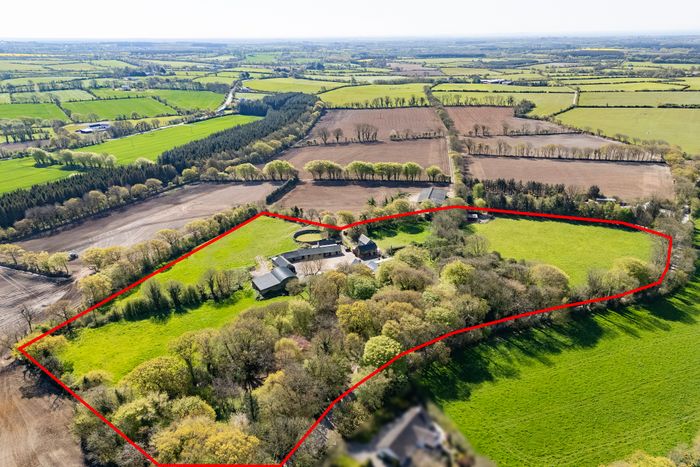
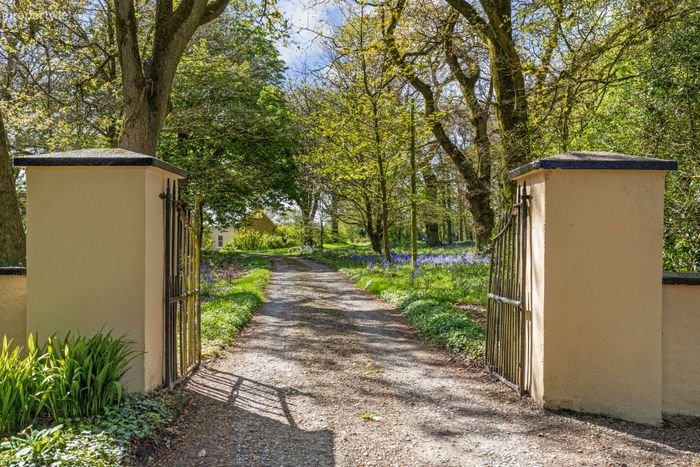
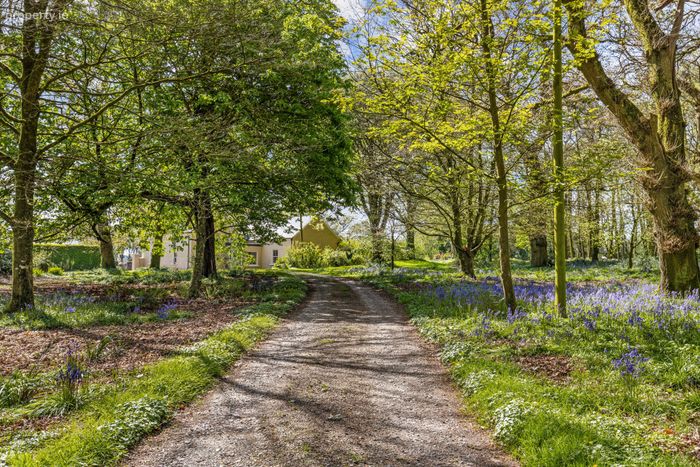
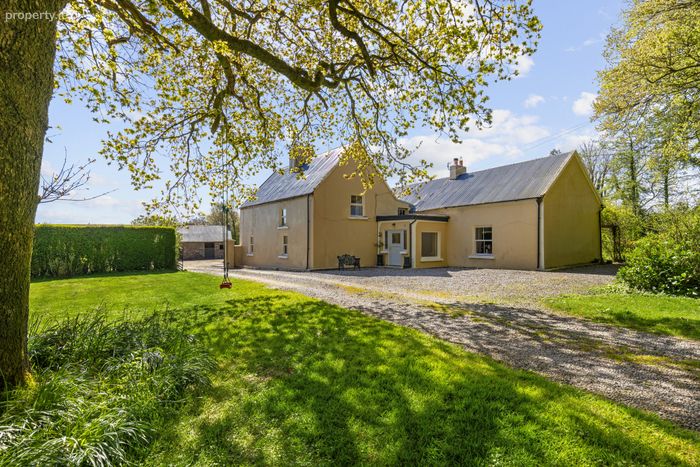
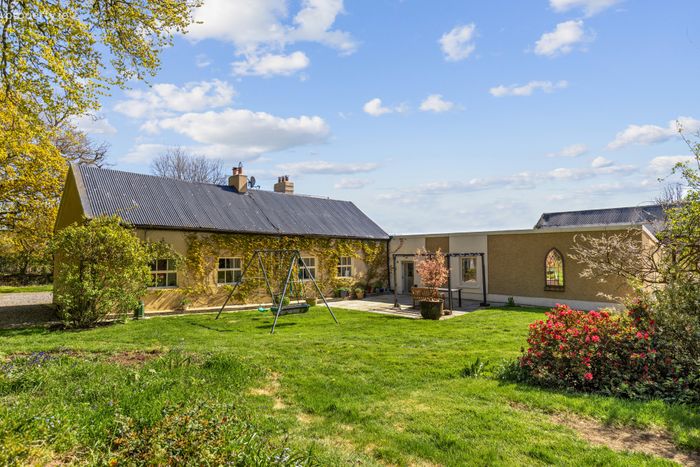
Blastknock On 11.29 Acres, Taghmon, Co Wexford, Taghmon, Co. Wexford
 See Larger Images & 62 More Photographs >>
€650,000
Detached House2 Bedrooms, 1 Bathroom, Detached House
Rating:


Contact Name: John Radford
Agent:
Sherry FitzGerald Radford - New Ross
PSR Licence Number: 001313
Email Agent Call 051 426161
Save This Ad
Key Features
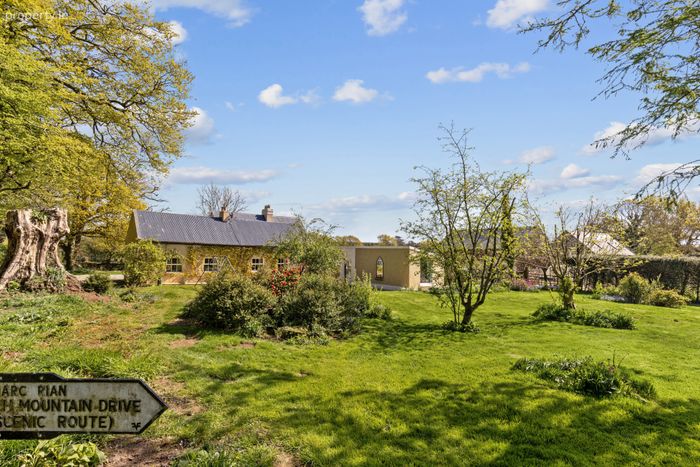
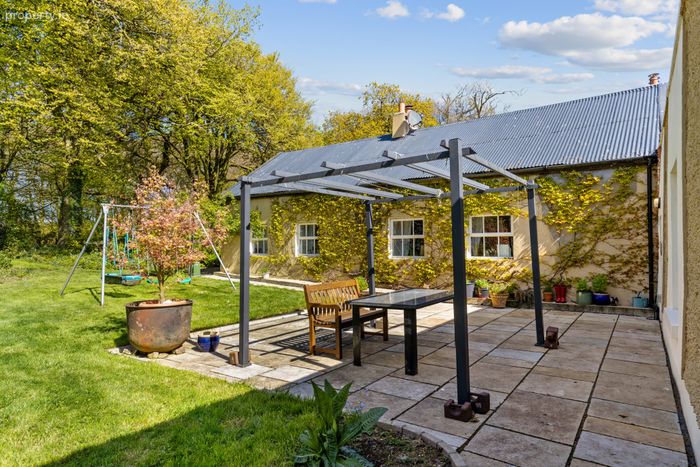
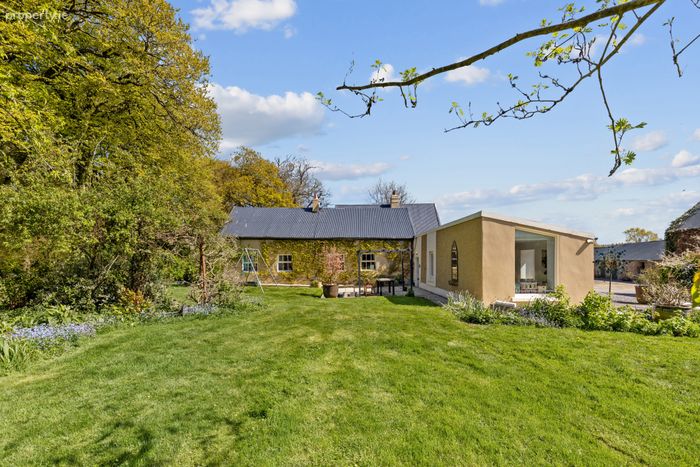
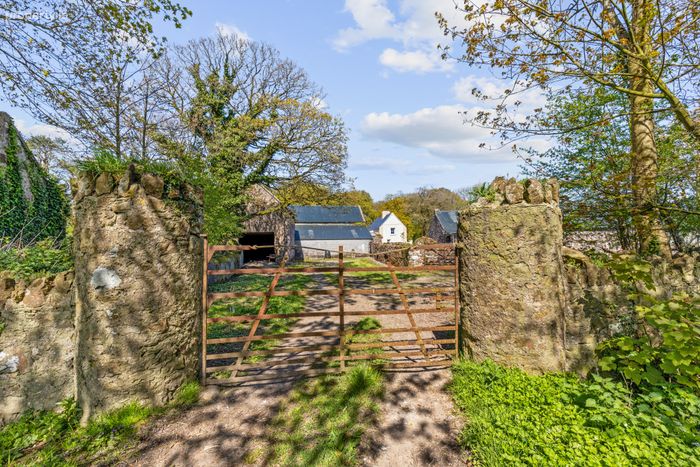
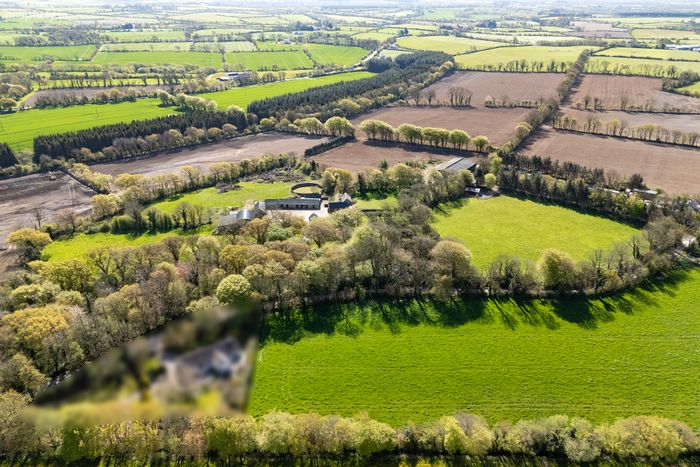
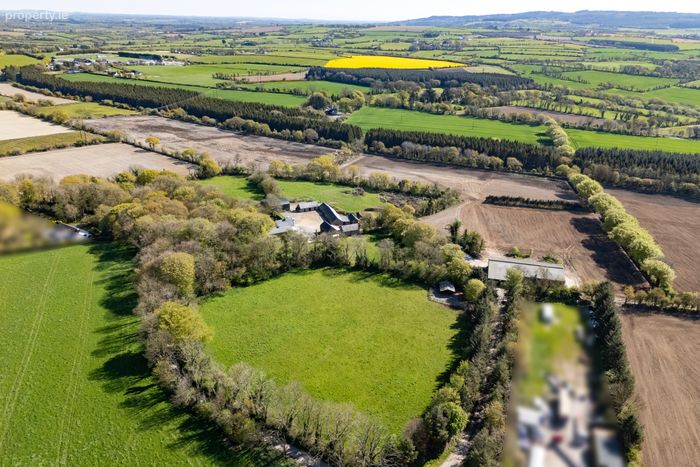
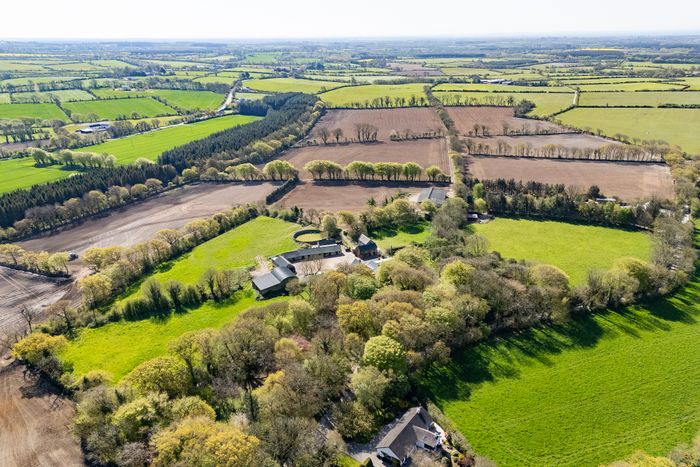
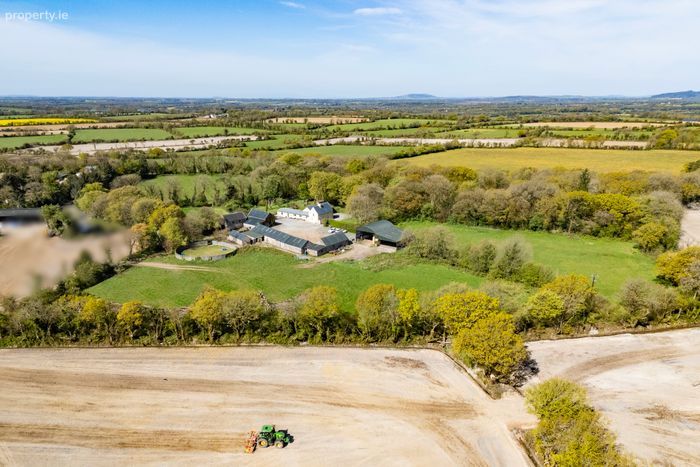
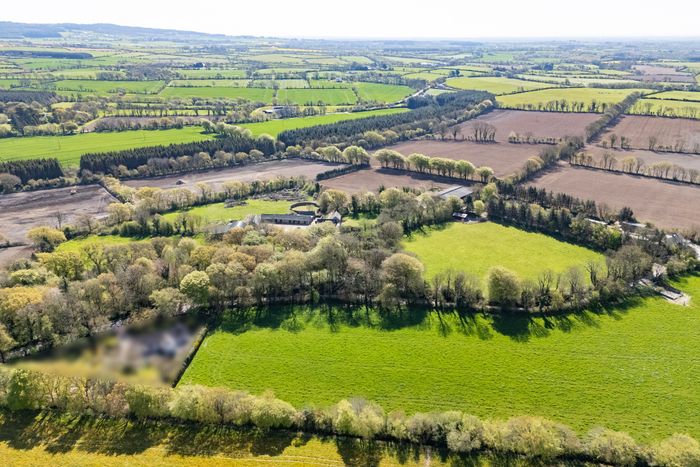
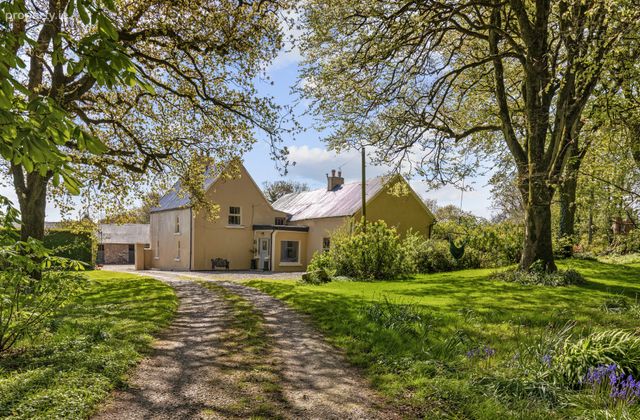
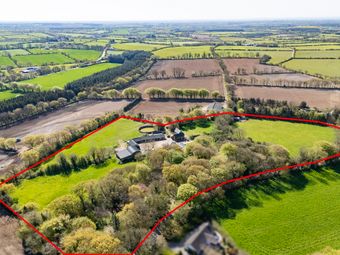
Quaint residence on 11.29 acresOutstanding potential
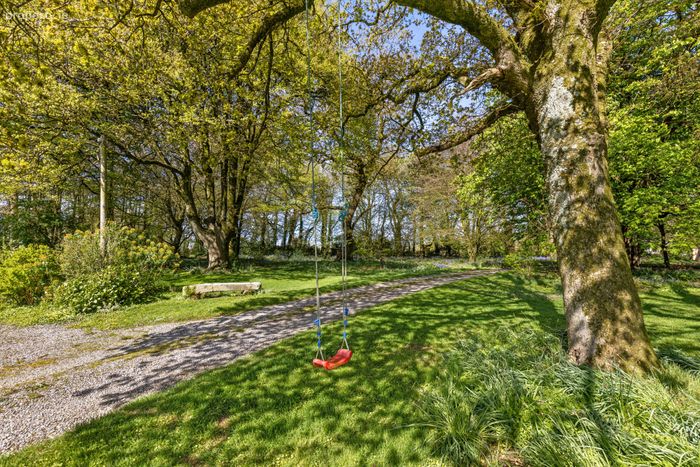
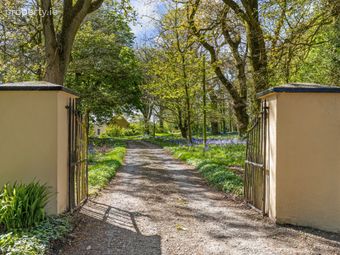
Mature grounds and gardens
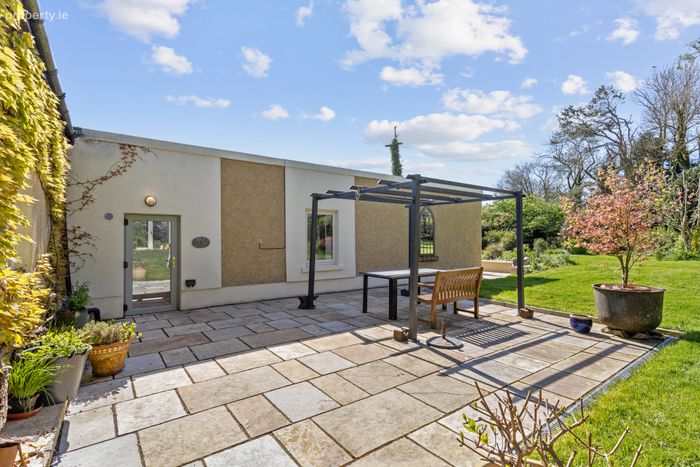
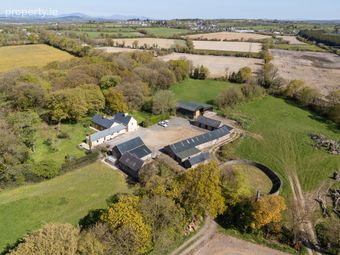
Enclosed courtyard
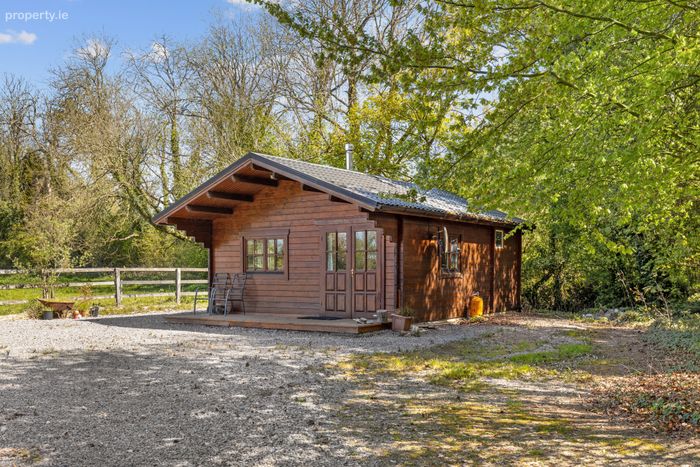
Log Cabin
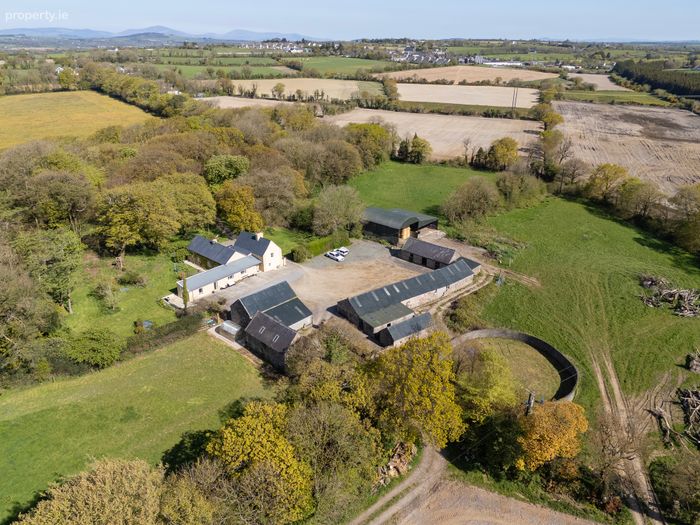
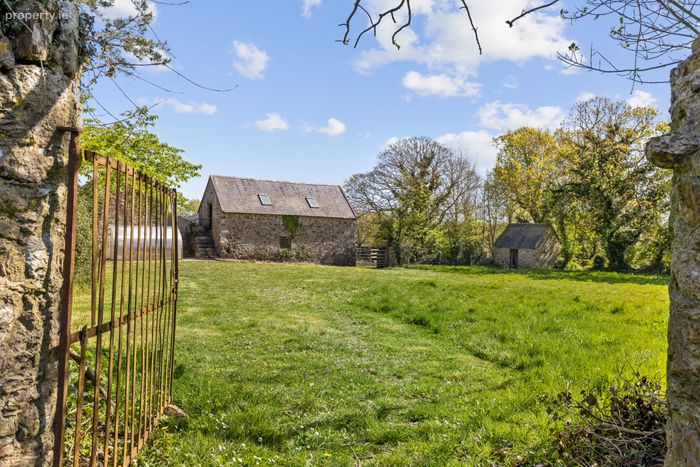
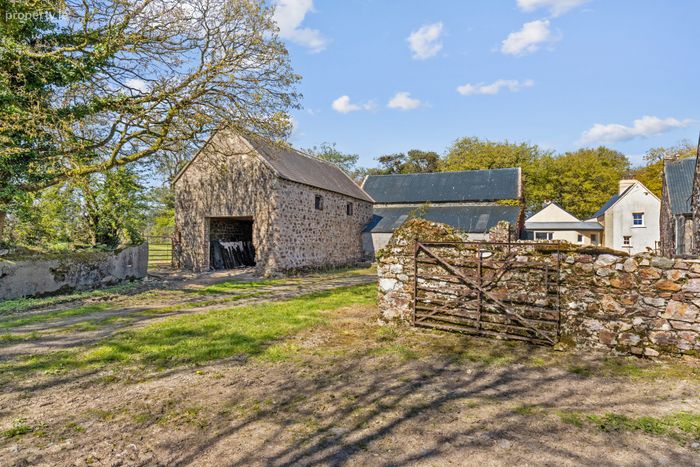
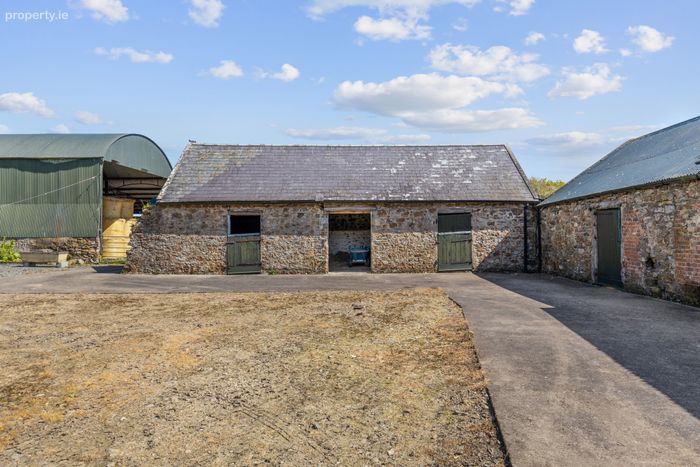
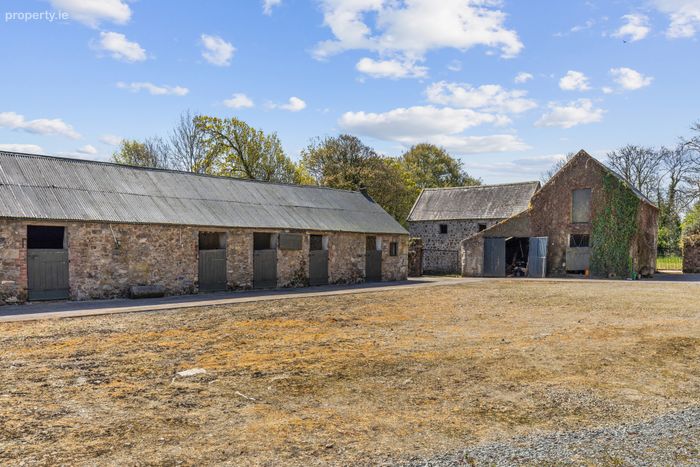
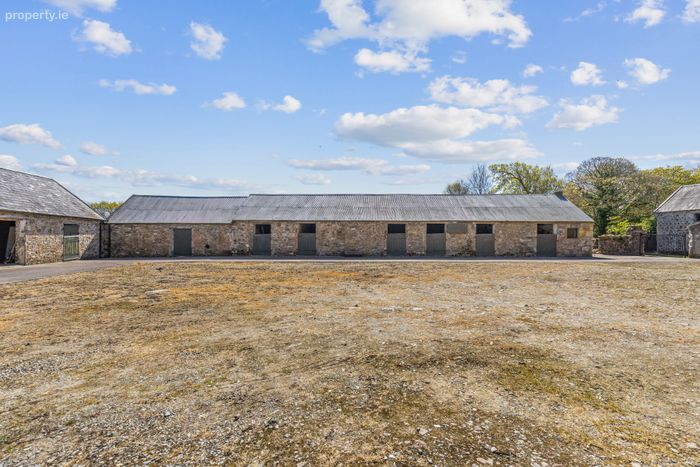
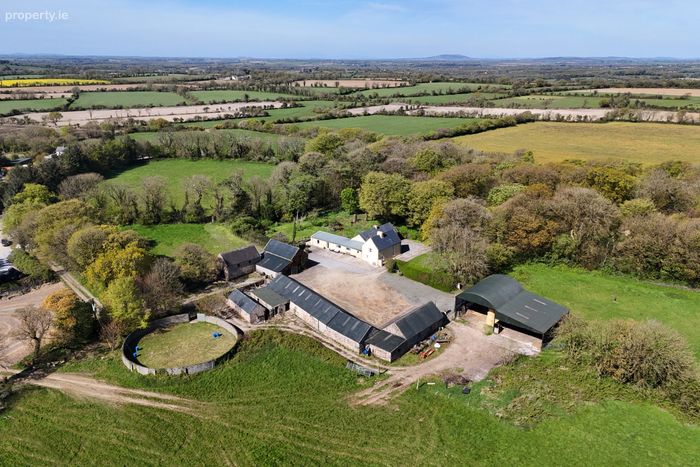
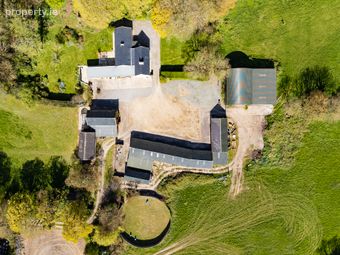
Numerous outbuildings with enormous conversion potential
Property Description
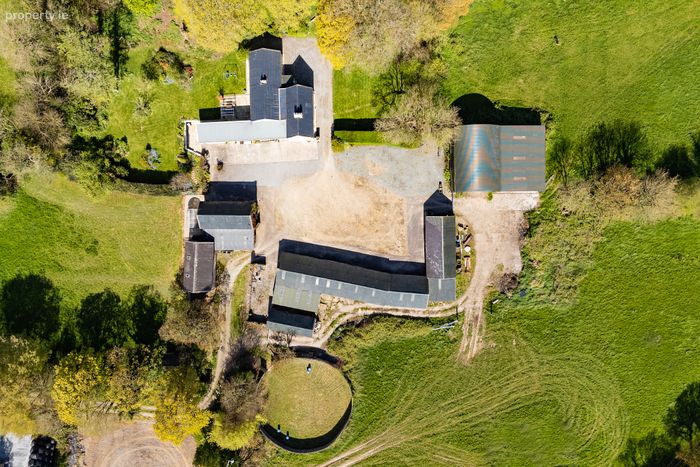
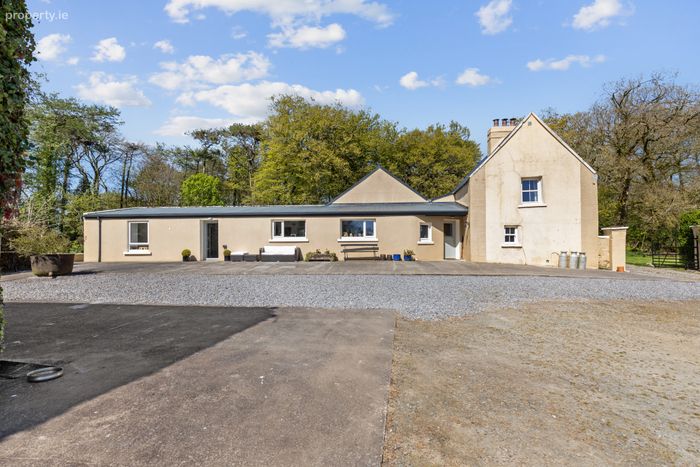
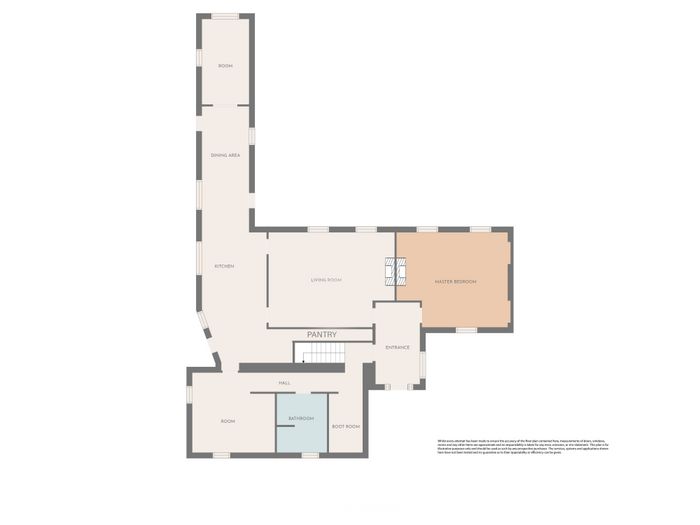
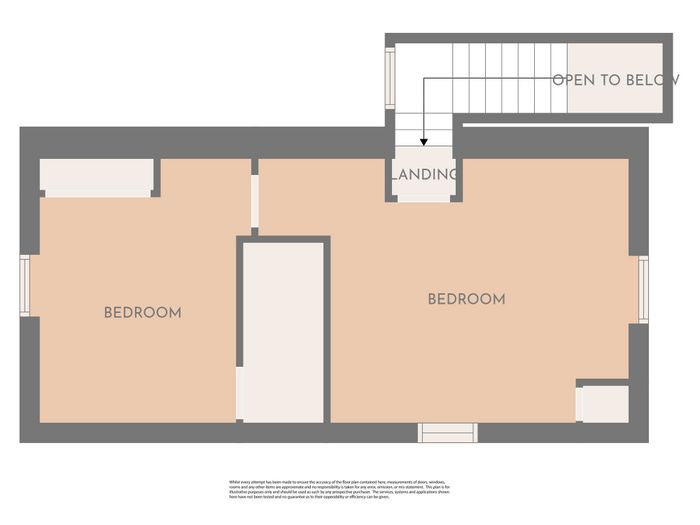
The home offers snug and cosy living space while offering good space overall. The accommodation extends to entrance hall, living room currently set as bedroom, dining room, kitchen dining room, sun room, shower room, scullery on the ground floor while the first floor offers a bedroom with walk in wardrobe/office. The real wow factor here is outside with the extensive number of outbuildings offering sheds, stables and workshops. There is also a log cabin set on a separate plot from the main house.
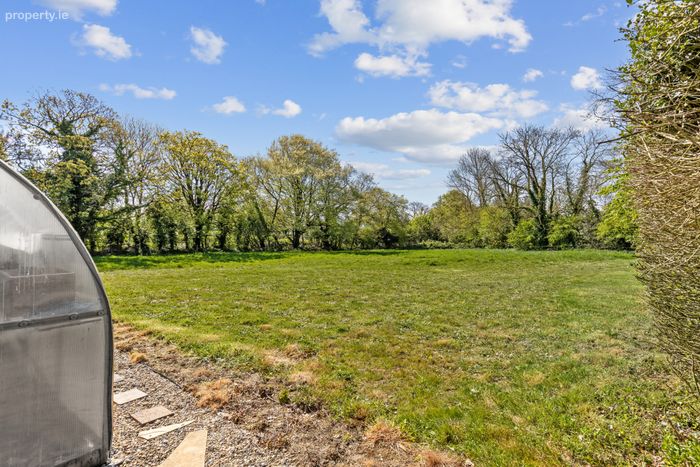
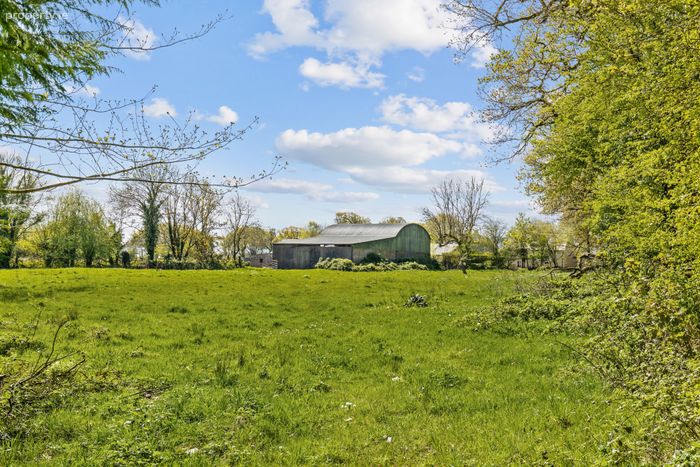
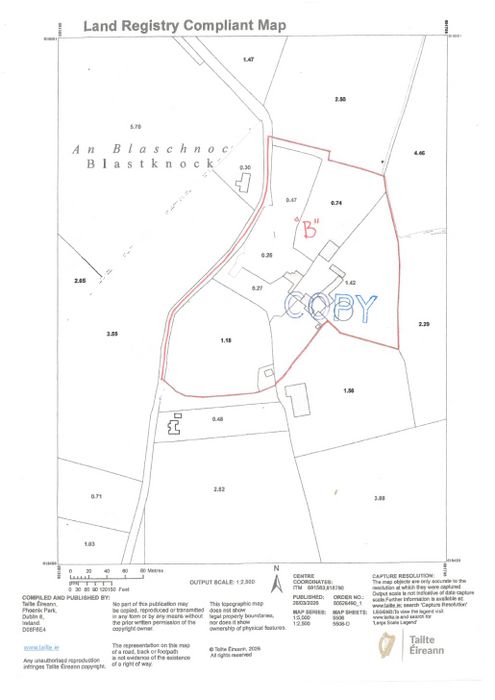
The 11.29 acres offers an exceptional non-residential holding of top class land suitable for any type of farming practice. The lands are free draining and represent excellent quality.
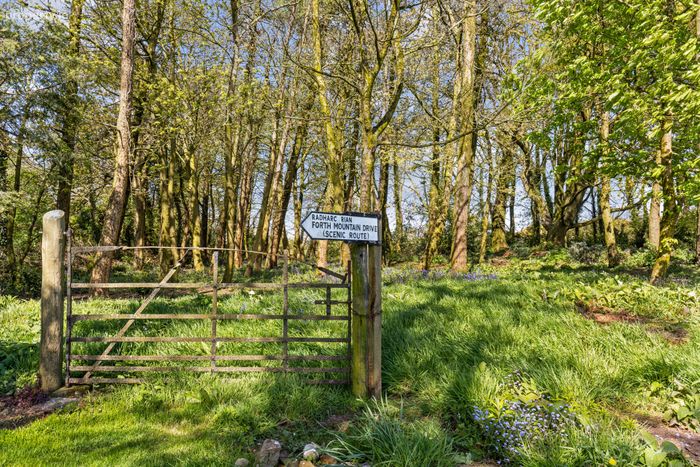
Located on the outskirts of Taghmon village and just minutes from Forth Mountain and Wexford town.
Contact our New Ross Office to book your viewing!
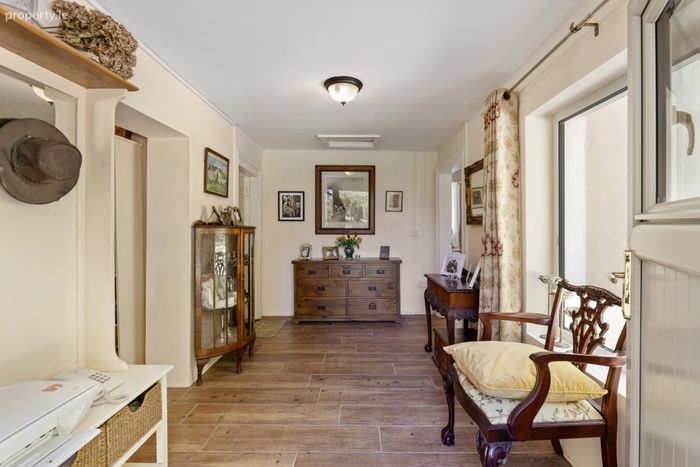
Entrance Hall 2.3m x 4.3m. Tile floor, feature window and , attic access,
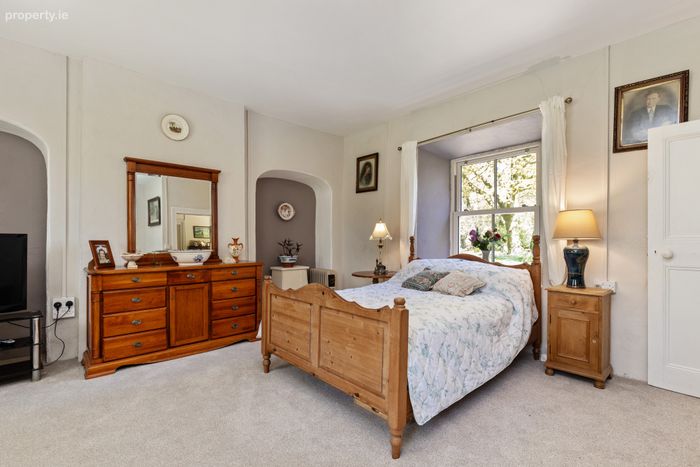
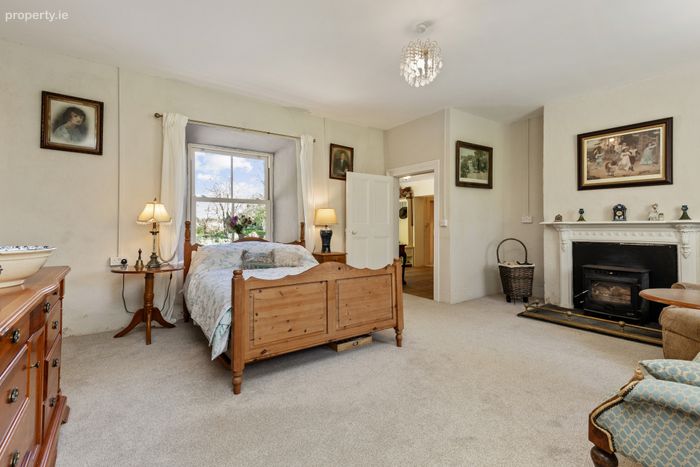
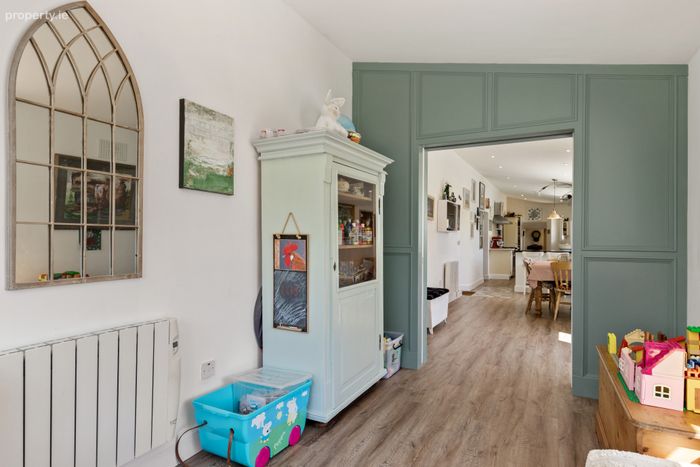
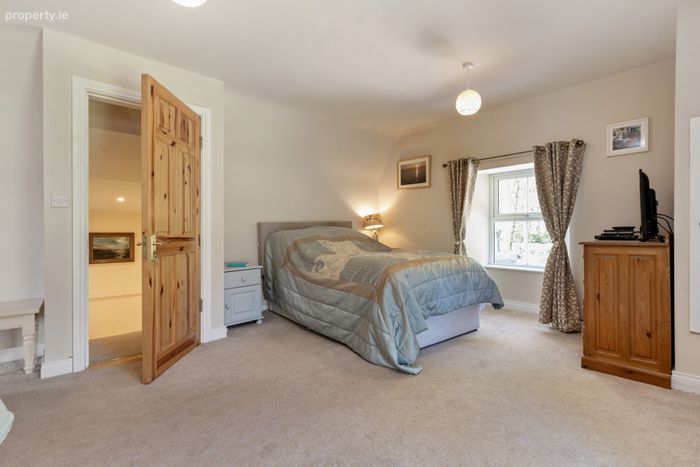
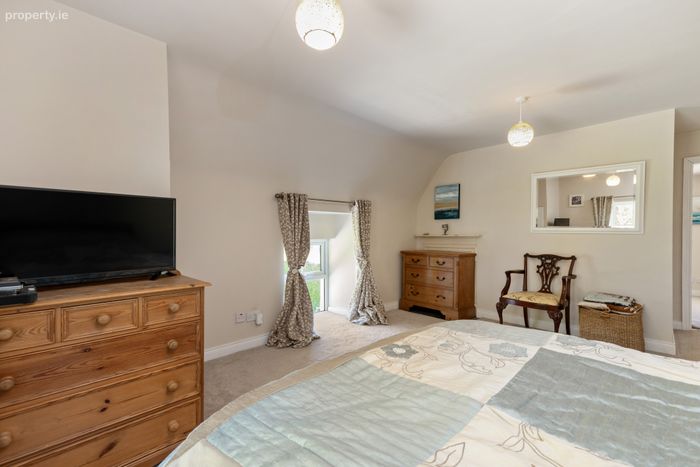
Living Room/Bedroom One 6.4m x 5m. Dual aspect windows, carpet flooring, cast iron fireplace with Henley stove, arch feature wall, sash windows to front
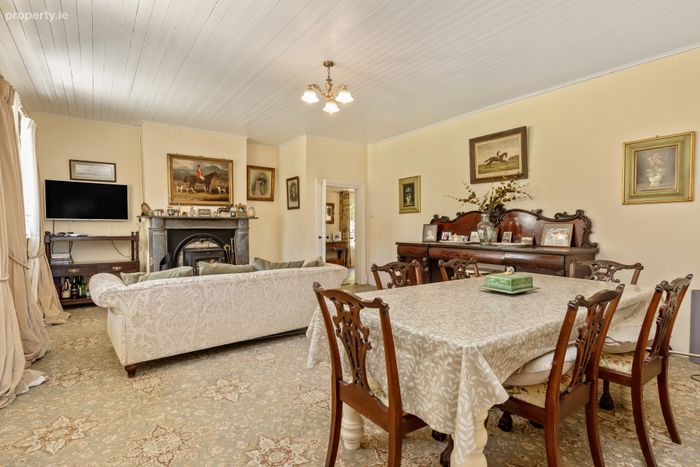
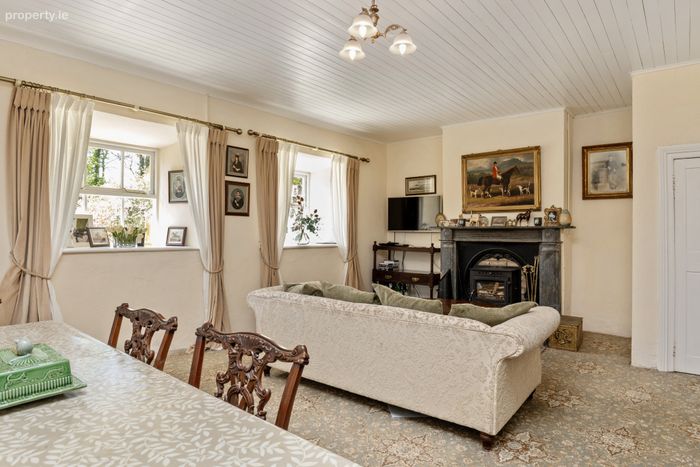
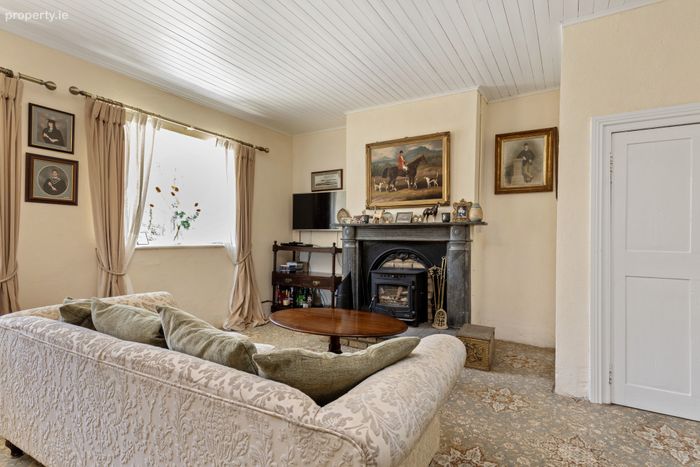
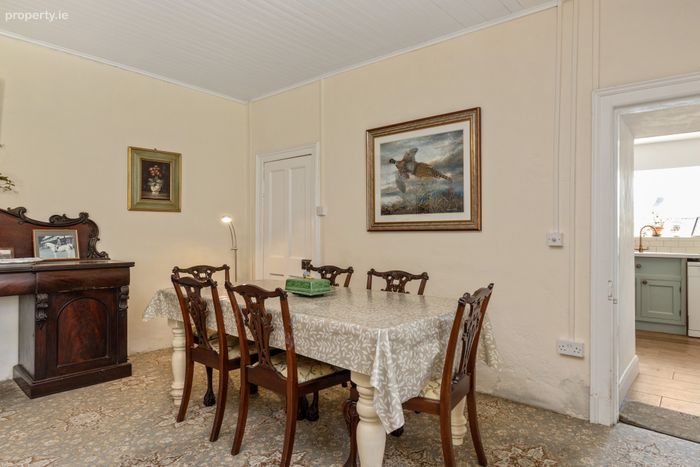
Dining Room 6.8m x 5m. Carpet flooring, 8m ceiling height with wood finish, marble fireplace with Henley stove, pictre window to garden, dimmer switch
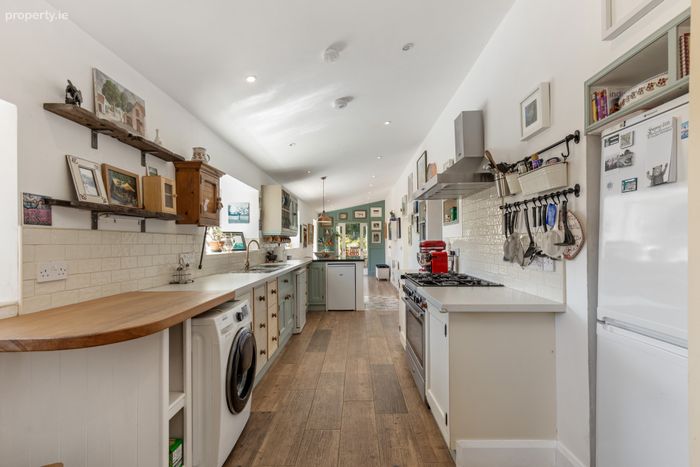
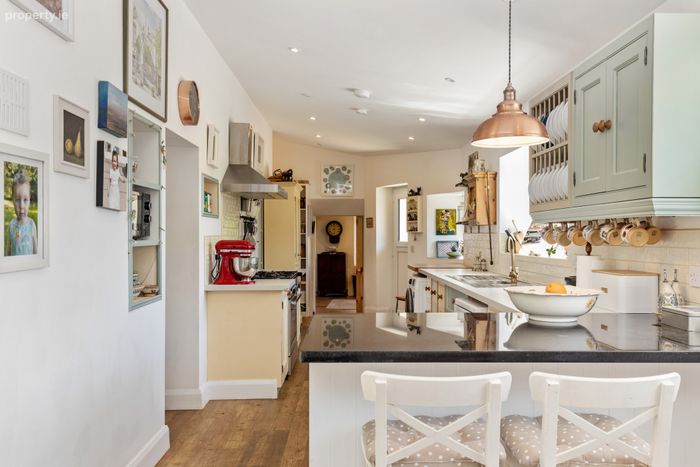
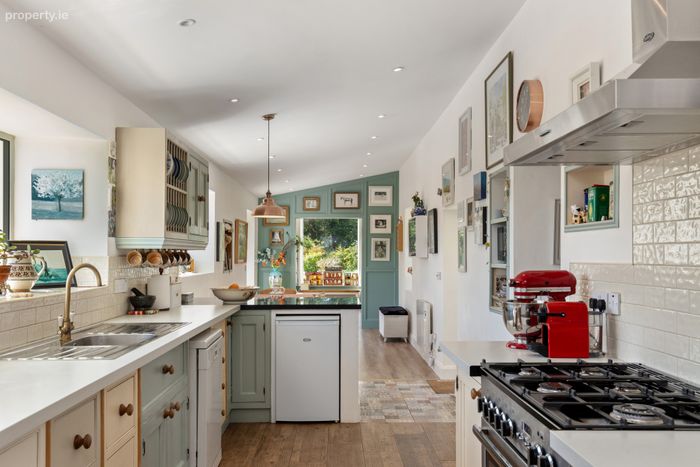
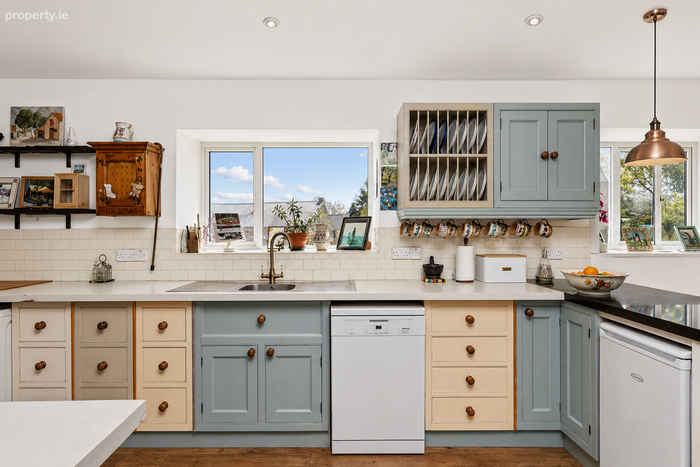
Kitchen Dining Room 14.1m x 2.6m. Kitchen: Recessed lighting, fitted waist and eye level units, double sided stainless steel sink, plumbed for washing machine and dishwasher, tile floor, subway tiled splashback, gas hob, extractor fan, half door
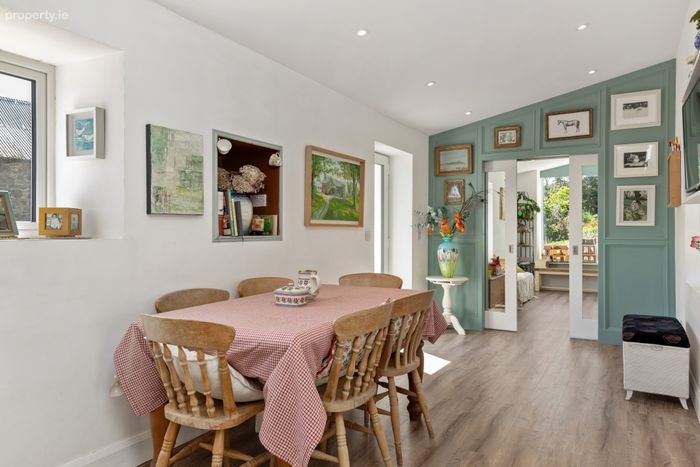
Dining: Laminate flooring, door to patio area with door to courtyard also, electric radiator
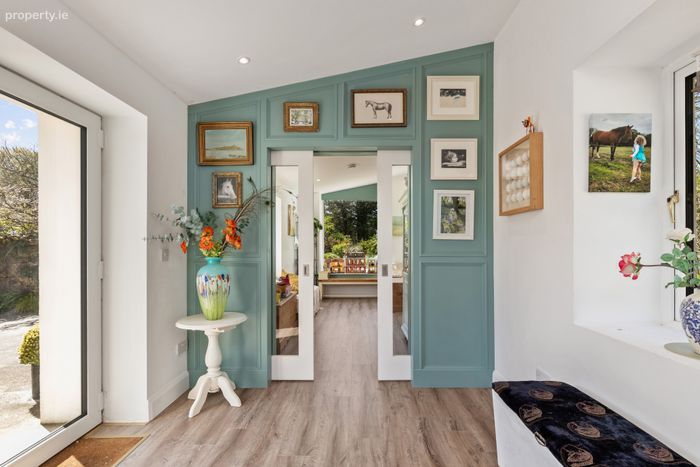
Sun Room 4.8m x 2.5m. Recessed door, laminate flooring, dual aspect windows with feature window overlooking the garden, recessed lighting
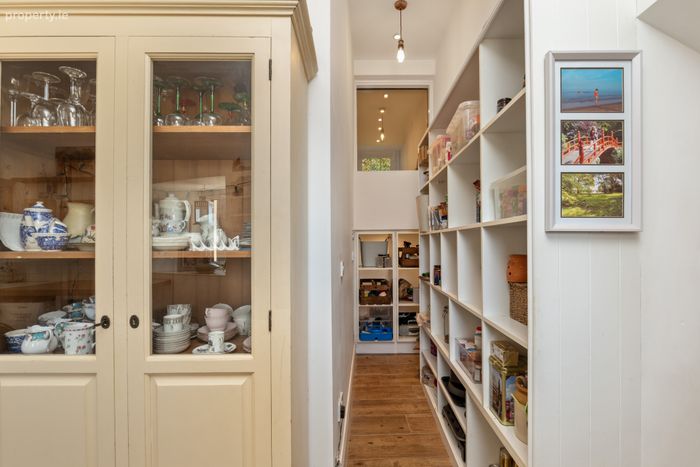
Pantry 4m x 1m. Off the kitchen area, shelved, recessed lighting, tile floor
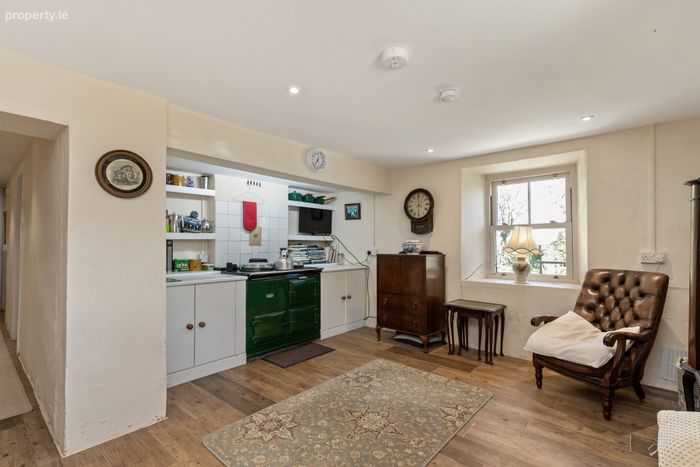
Scullery/Boot Room 4.3m x 4.3m Avg. Aga oil fired range, waist level units, tiled floor, recessed lighting and door
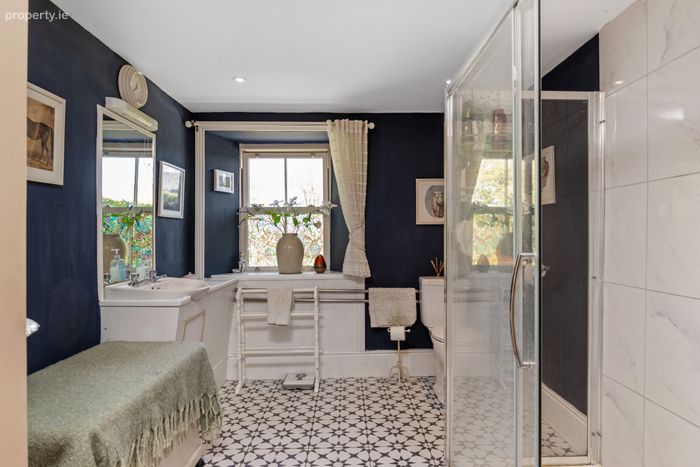
Shower Room 2.6m x 3.3m. Tiled floor, wc, wash hand basin, Triton shower, recessed lighting
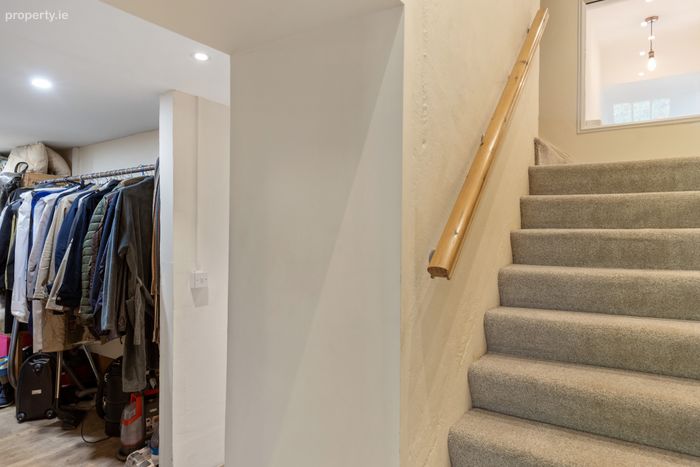
Hall inc Cloak Room 1.1m x 6.5m x 0.8m x 1.7m + 1.8m x 3.5m. Carpet flooring, recessed lighting
First Floor
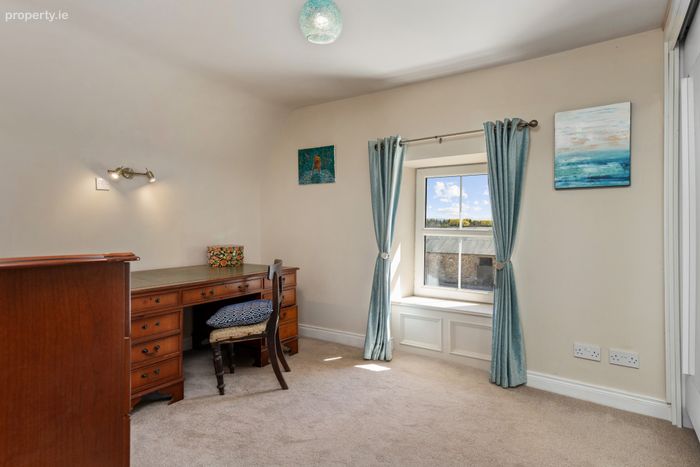
Bedroom Two 3.7m x 4.6m. Dual aspect windows, carpet flooring
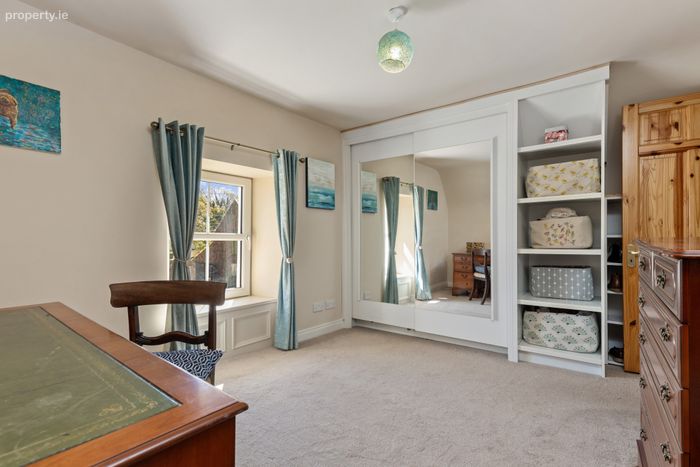
Walk in Wardrobe 3.3m x 4.2m. Carpet flooring, fitted wardrobes
.
OUTSIDE
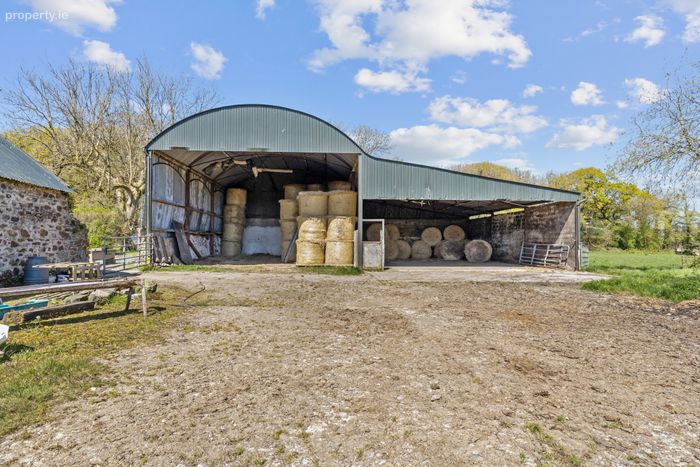
3 Span Round Roof Shed with Lean-to 14m x 9m + 14m x 10m. Concrete floor
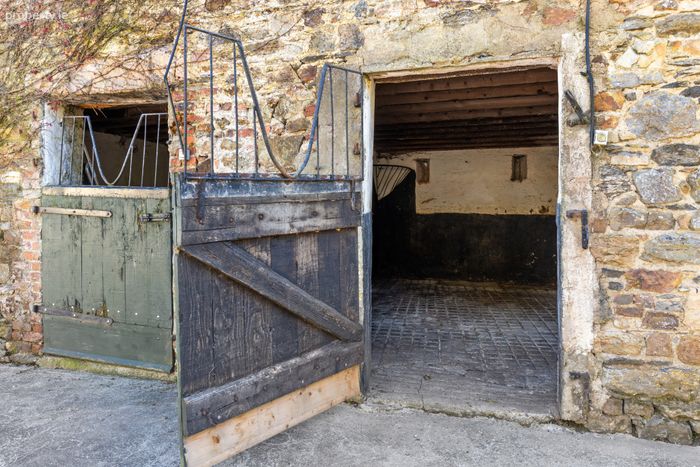
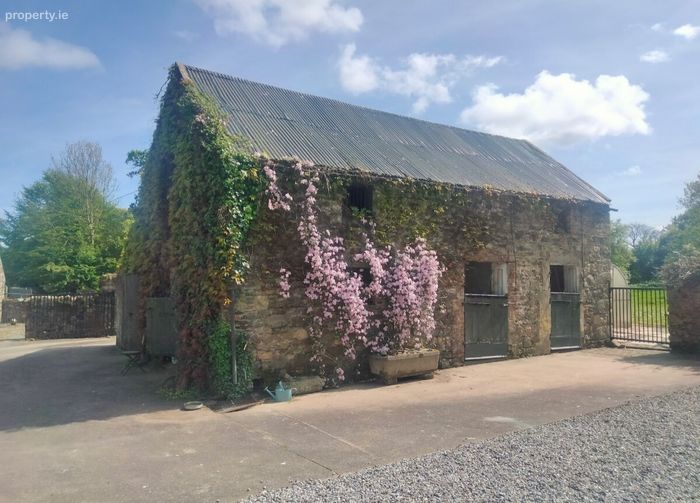
Stable Building 13m x 5.5m. 3 stables, stone walls, concrete floor
Store/Workshop 6.2m x 8m. Concrete floor, stone walls
Office 6.1m x 6m
Stable A 6.2m x 3.8m. Concrete floor
Stable B 6.2m x 4.2m. Concrete floor
Stable C 6.2m x 4.2m. Concrete floor
Stable D 6.2m x 3m. Concrete floor
Stable E 6.2m x 3.4m. Concrete floor
Stable F 6.2m x 3m. Concrete floor
Lean - to 4.4m x 8.8m. Old dairy parlour, concrete floor
Stone Shed to Rear 3.4m x 9m. Concrete floor, stone walls
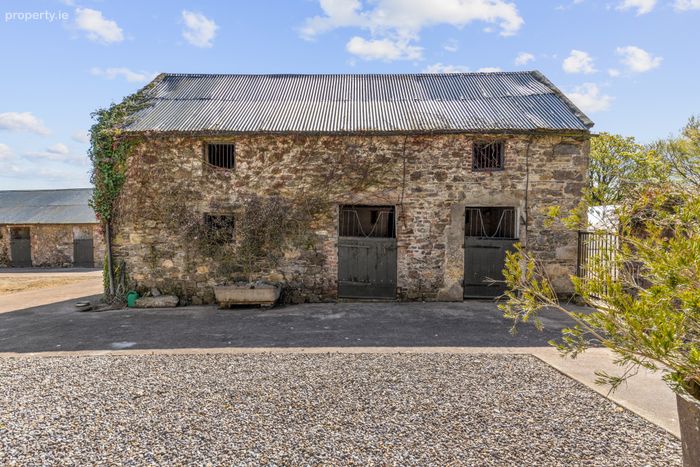
Stable Block opposite Residence 10m x 5m. 3 stables, loft above, stone walls
Workshop/Lean-to 8.5m x 4.4m
Lofted Stone Building 4.6m x 9.8m. Concrete floor, stone walls
Lunge Arena 8m radius. Block walls
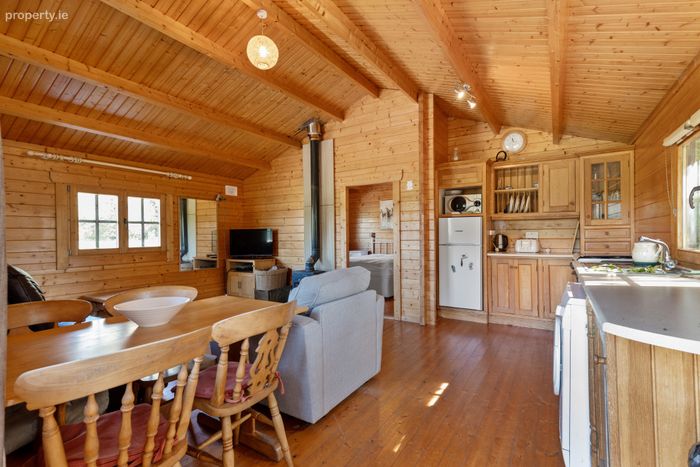
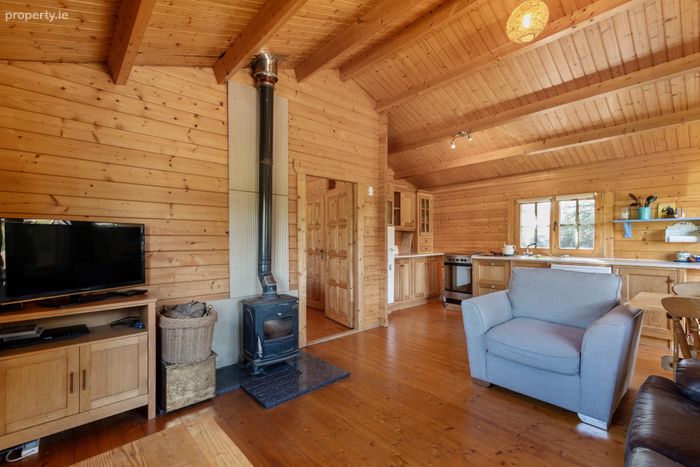
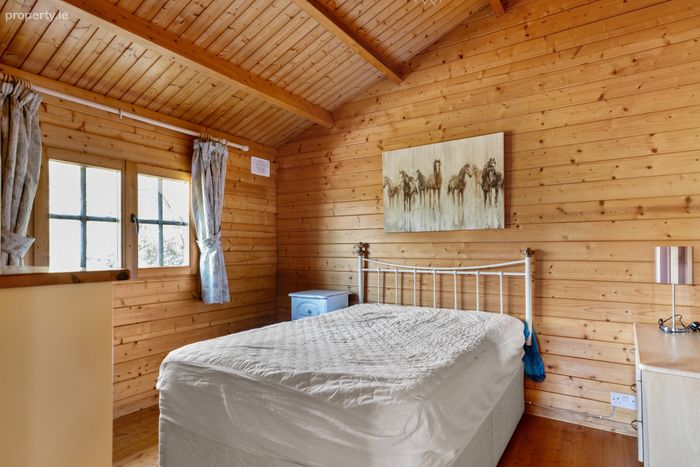
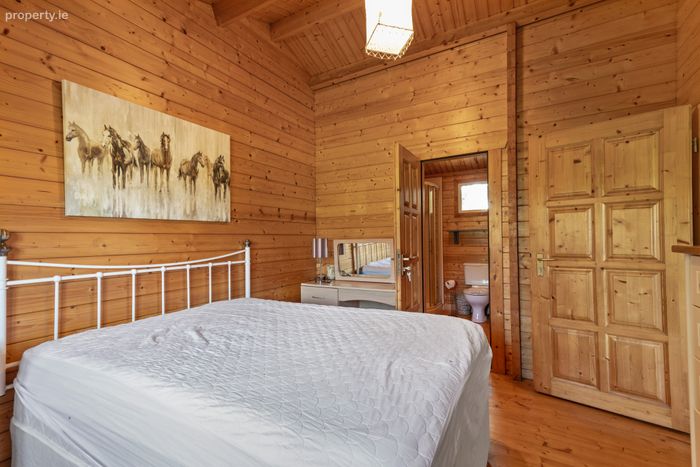
Log Cabin 5.5m x 7m. Open plan kitchen dining living room with stove, shower room, bedroom
BER Details
Energy Performance Indicator: 0.00 kWh/m2/yr
This property was last updated: today, 20 hours ago