Woodstock Lodge, Woodstock, Inistioge, Co. Kilkenny, Inistioge, Co. Kilkenny
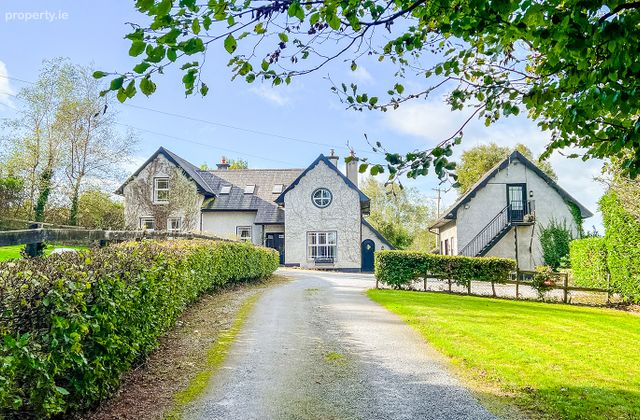 See Larger Images & 46 More Photographs >>
€695,000
Detached House6 Bedrooms, 6 Bathrooms, Detached House
Rating:


Contact Name: Louise McKillen
Agent:
Donohoe Town and Country LTD
PSR Licence Number: 003789
Email Agent Show Number
Save This Ad
Property Description
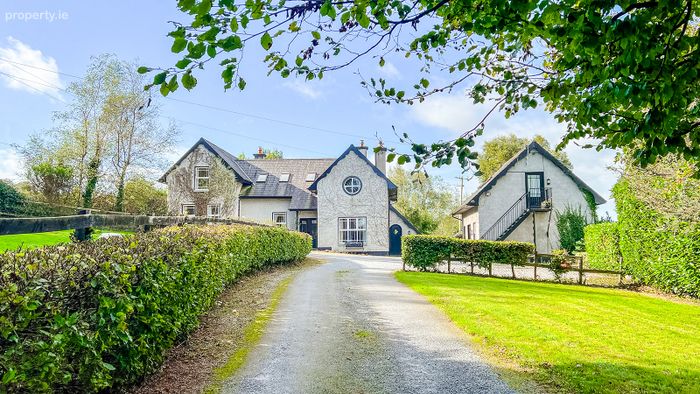
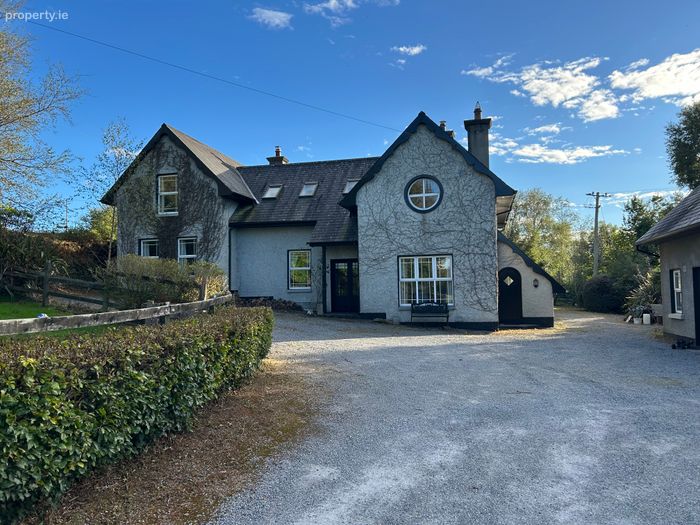
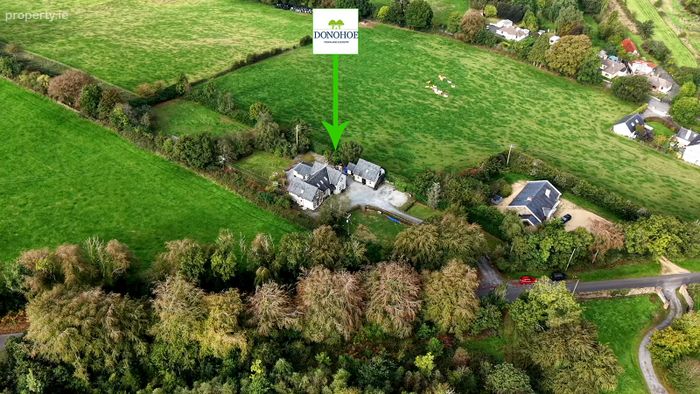
Ideally situated just 1km from the picturesque village of Inistioge and a stone’s throw from Woodstock Gardens and Arboretum, this attractive six-bedroom detached residence is situated on 1.8-acre and enjoys scenic surroundings.
Inistioge offers a range of local amenities including shops, cafés, primary school, sporting facilities, and beautiful riverside walks along the River Nore, all within easy reach of the property. The location combines the benefits of village living with excellent access to nearby towns and commuter routes. Kilkenny City is approximately 25–30 minutes away and offers a comprehensive range of shopping, restaurants, cafés, schools, professional services, healthcare and cultural attractions. Waterford City is approximately 40 minutes away and provides further extensive employment, retail, educational and leisure facilities.
The surrounding road network provides convenient access towards Thomastown (8kms) Kilkenny (25kms), New Ross (17kms) and Waterford, with connections onwards to the M9 motorway and the wider national road network. Dublin and Dublin Airport are also accessible by road for those requiring regular access to the capital.
Description :
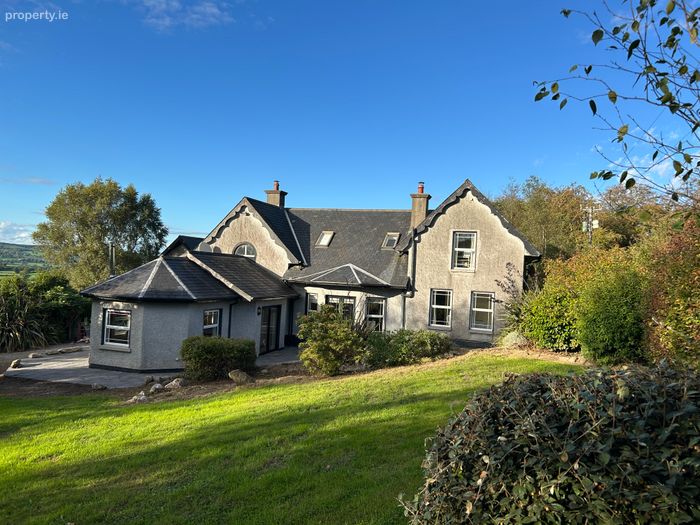
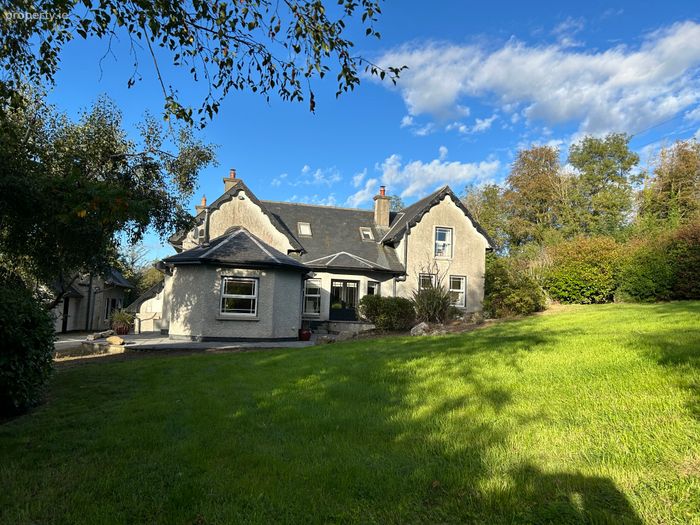
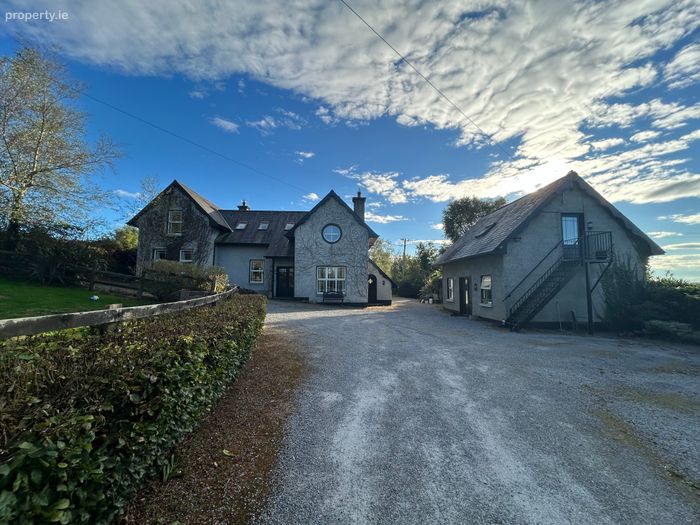
This unique detached property offers a rare combination of character, privacy, generous grounds, stables and exceptional flexibility. Standing on approximately 1.8 acres of private and secure gardens, paddocks and stables, the property comprises a detached family home together with a separate detached lofted garage offering considerable scope for a variety of uses, subject to the necessary planning permission.
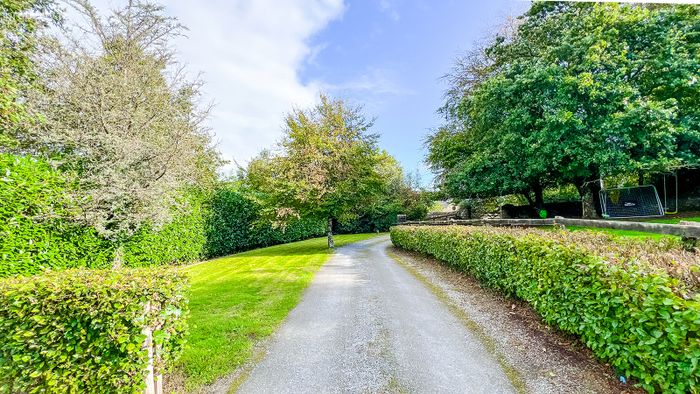
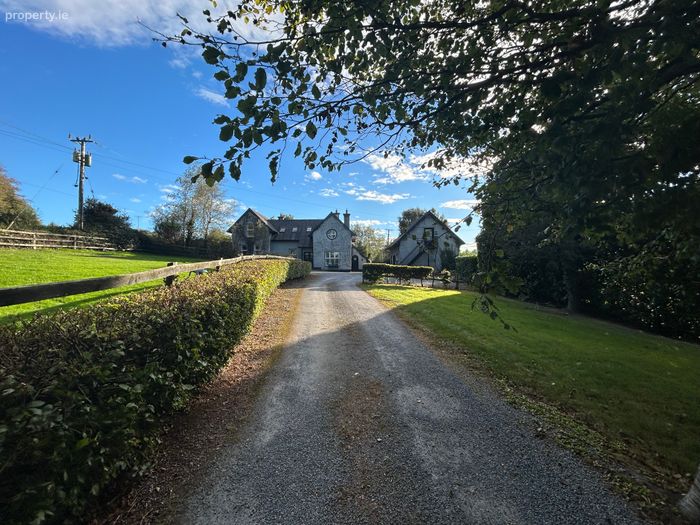
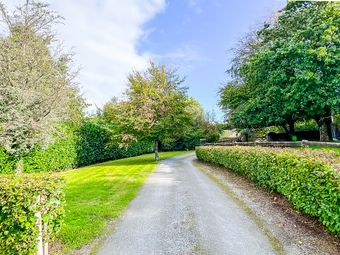
Approached via a long private driveway, the property immediately conveys a wonderful sense of privacy and arrival. The driveway is entered through impressive electric gates framed by round stone pillars, leading through the grounds towards the main residence and the separate detached building. The setting is particularly appealing for those seeking a home with space, security and a strong connection to the surrounding countryside, while still being within easy reach of village amenities.
The residence was originally constructed in 1999 and was further extended in 2016. Although relatively modern in terms of its construction, the property has been designed with the intention of creating a much older, more traditional and homely atmosphere. The owner has deliberately incorporated different levels, timber finishes, traditional detailing and generous living spaces to give the house a distinctive character and a cosy, almost period feel.
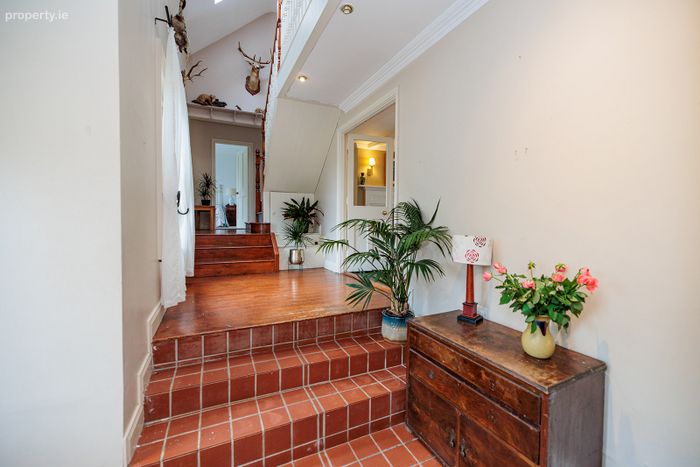
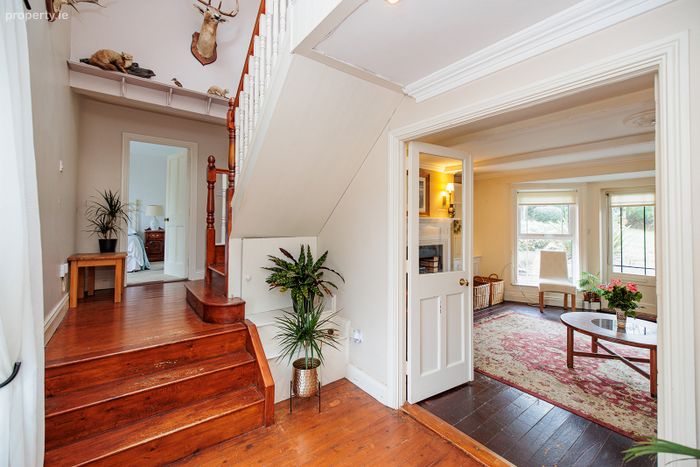
The accommodation is arranged over a series of different levels, making the house particularly interesting and individual. Rather than following the conventional layout of a modern home, the changing floor levels create separate zones while maintaining a wonderful sense of connection between the various living spaces.
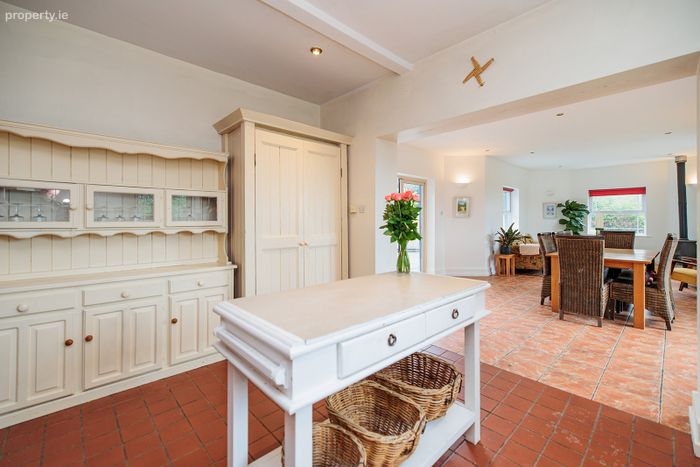
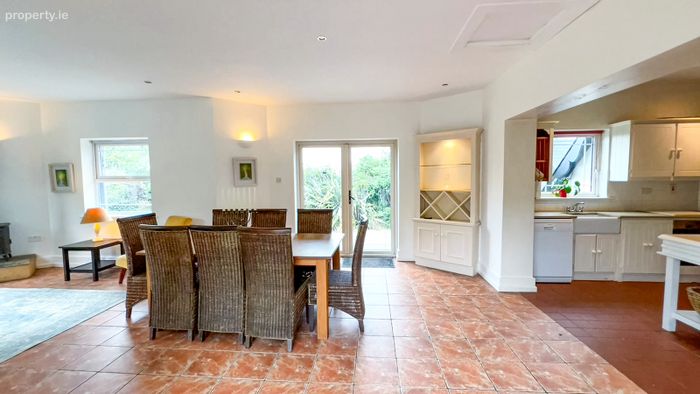
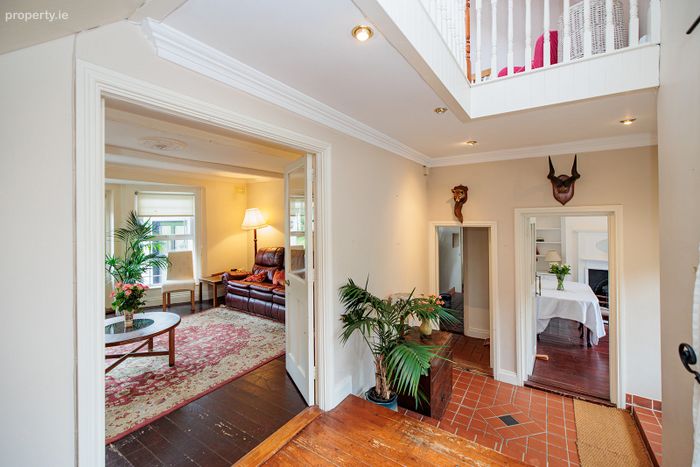
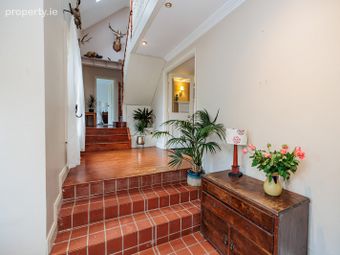
The property is entered through a welcoming entrance hallway which leads into the principal accommodation. There is a separate sitting room, together with an open-plan kitchen, living and dining area which provides the heart of the home and an ideal space for everyday family life and entertaining. A utility area and guest w.c. provides useful additional practical space.
One of the most attractive features of the house is the elevated living area, which is reached via raised steps and enjoys direct access onto the rear patio and gardens. This lovely room has a particularly warm and characterful atmosphere, with beautiful wooden flooring, ceiling coving and a large feature fireplace incorporating a stove. The room is ideally positioned to take advantage of the gardens beyond and provides a wonderful space in which to relax, entertain or simply enjoy.
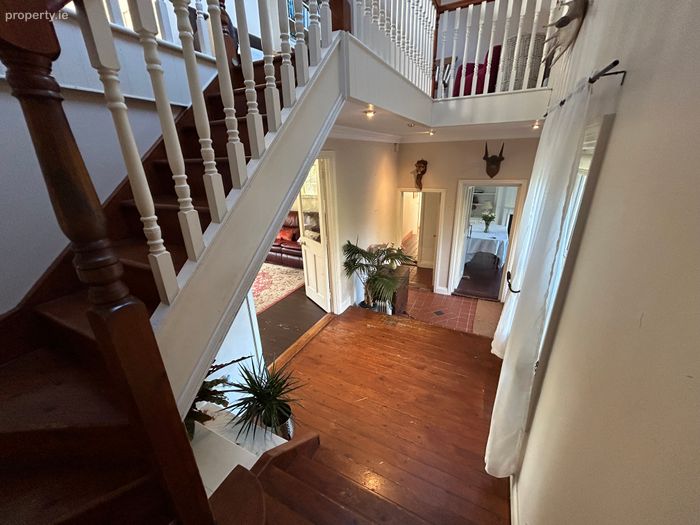
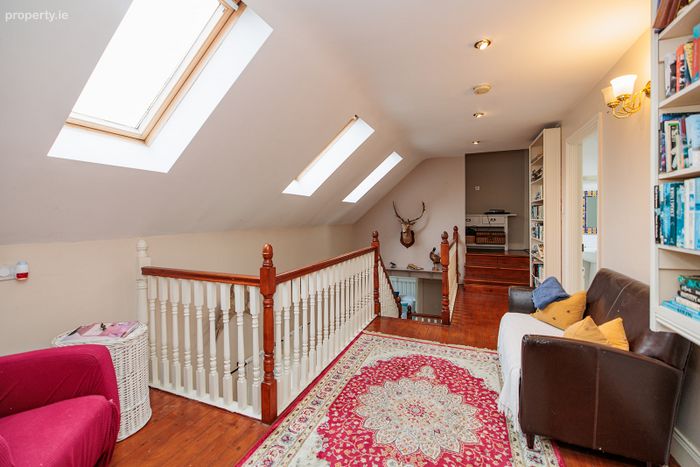
The unique layout continues upstairs, where a mezzanine-style arrangement allows natural light to filter into the upper hallway. This architectural feature adds to the sense of space and individuality throughout the property while connecting all the bedroom accommodation and family bathroom.
Overall, the house has a warmth and charm. The combination of different levels, timber flooring, traditional detailing, fireplaces and generous windows creates a home that feels established, comfortable and distinctly different from a conventional modern detached house.
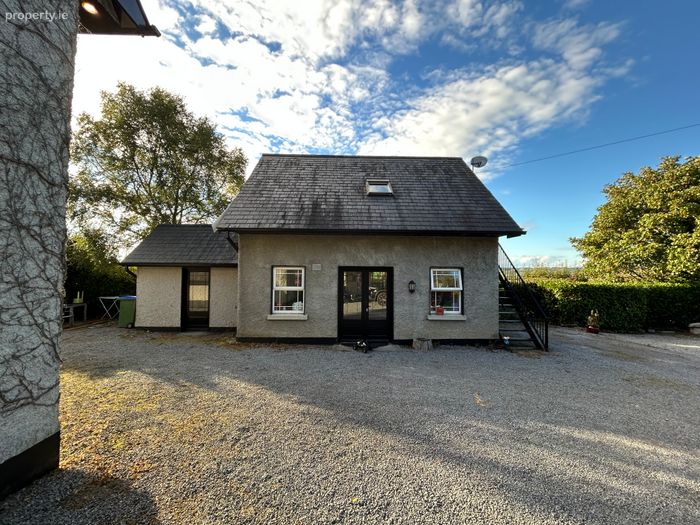
To the side of the main residence is a separate detached lofted garage. This additional building is an important feature of the property and offers considerable flexibility for a purchaser looking for space beyond the main residence.
The building is capable of lending itself to a variety of potential uses, subject to planning permission. Depending on a purchaser's requirements, the space could potentially provide accommodation for a home office, studio, workshop or additional living space.
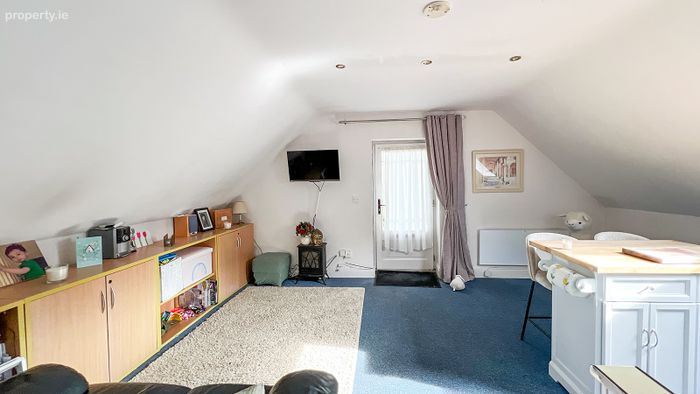
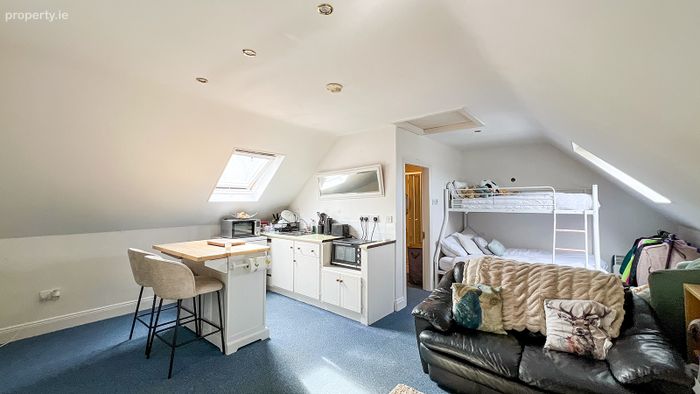
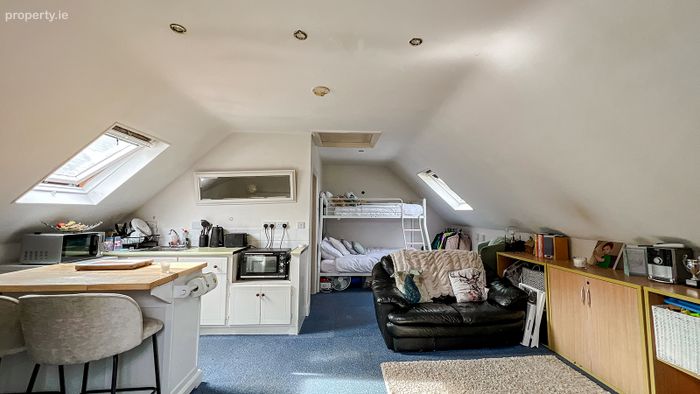
There is also accommodation at first-floor level within the detached building. It is important to note that this upper accommodation does not currently have planning permission for residential use.
The separation of this building from the main house provides an additional degree of flexibility and privacy and will undoubtedly appeal to purchasers seeking a property with potential beyond the principal residence.
Outside:
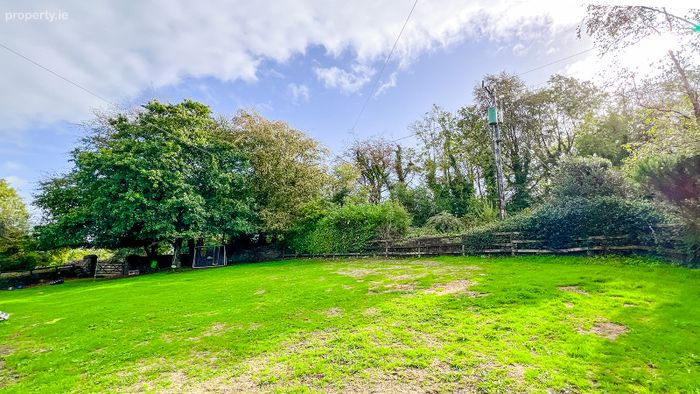
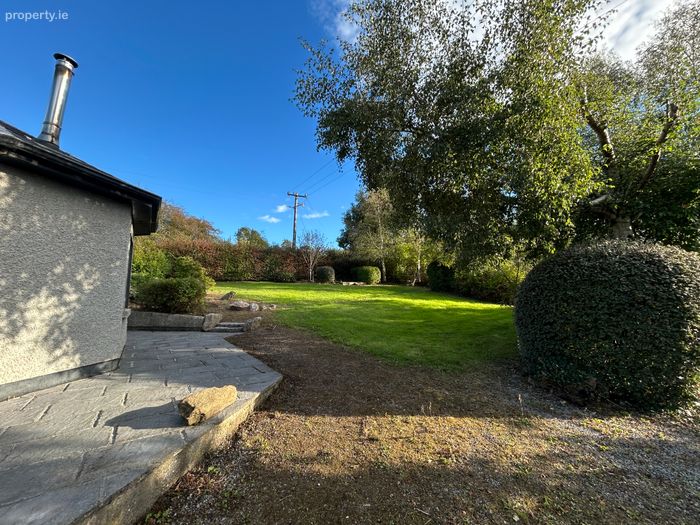
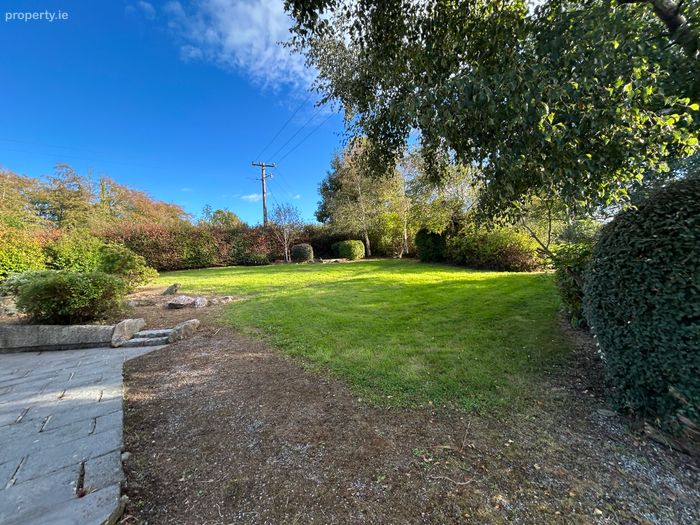
The grounds are an exceptional feature of the property, extending to approximately 1.8 acres and providing a wonderful balance of garden, open space, paddocks and stables. The entire holding is private and secure, creating a feeling of a small country estate while remaining manageable and practical.
The combination of gardens and paddocks gives the property a wonderfully open feel and provides plenty of scope for those who enjoy gardening, outdoor pursuits, animals or simply having additional private land around their home.
Services:
The property is serviced by oil-fired central heating, private well water and a septic tank.
For those looking for something different, this property offers an appealing combination of character, privacy and potential. The property provides an unusually versatile country holding in one of County Kilkenny's most attractive areas.
Accommodation extends to approximately 258m2 and comprises of;
Entrance Hallway 5.14m x 3.00m Tiled flooring, bright welcoming entrance hall.
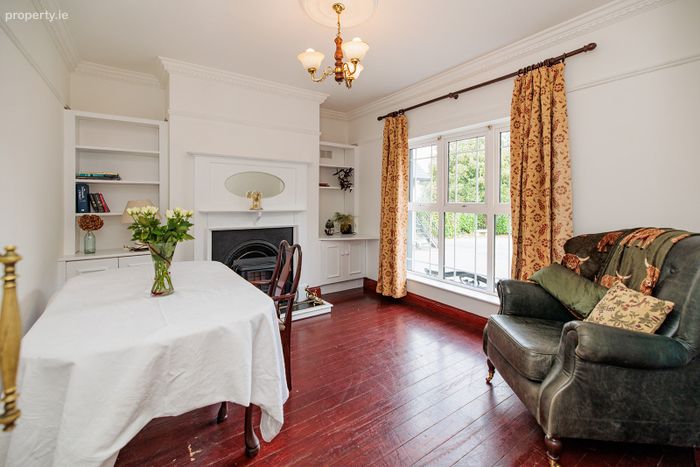
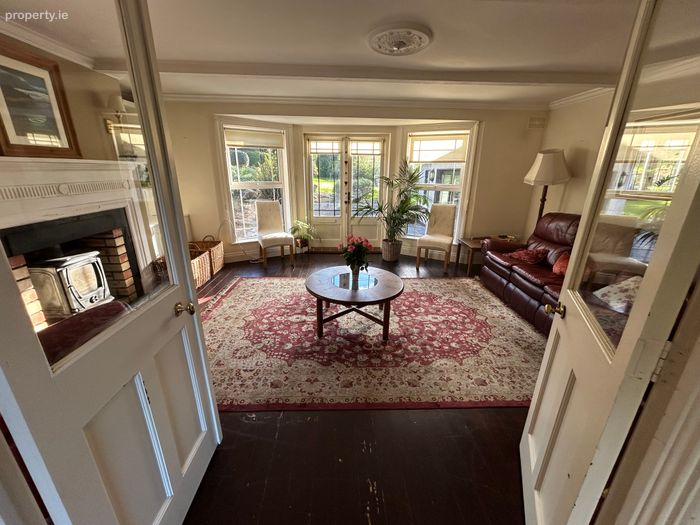
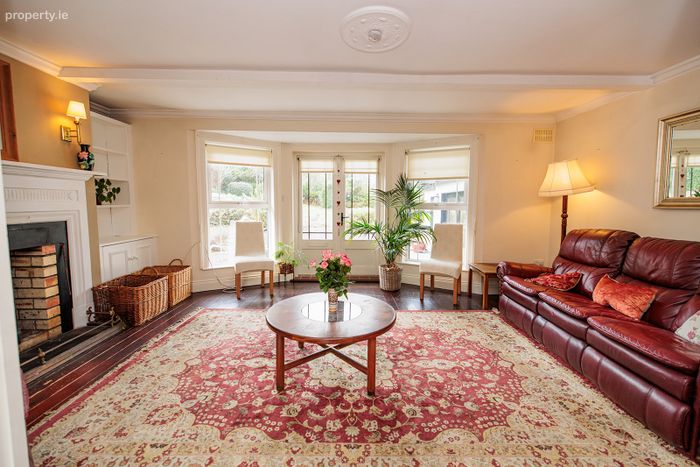
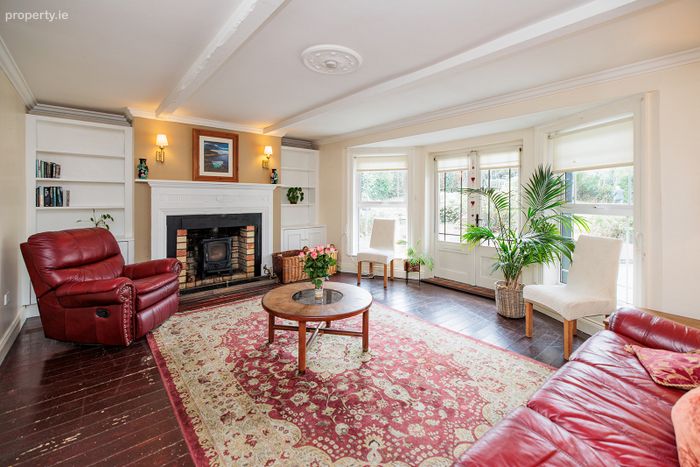
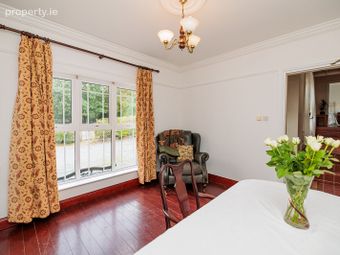
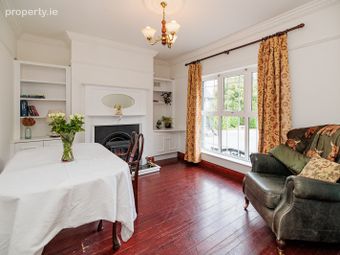
Lounge 4.19m x 3.50m Feature fireplace, coving to ceiling, centre light fitting.
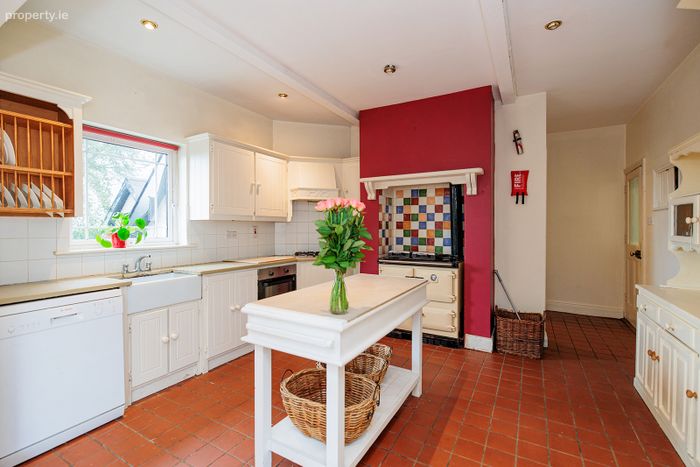
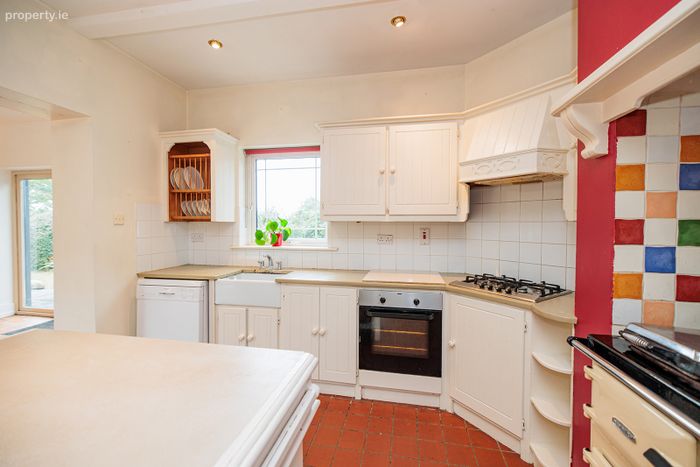
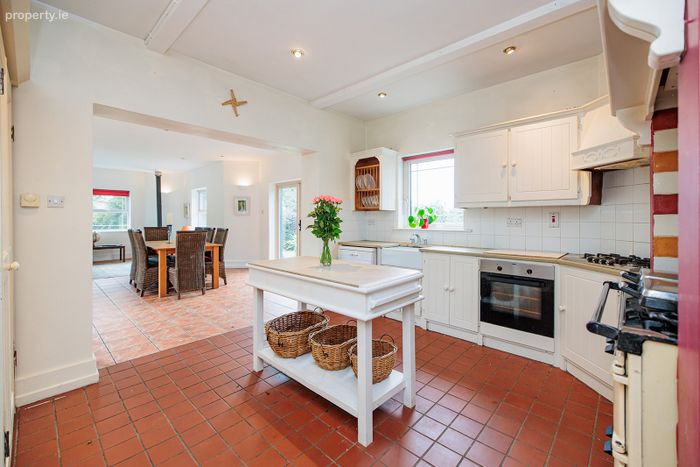
Kitchen 3.54m x 2.20m Painted cottage-style fitted kitchen with Belfast sink, Rayburn oil-fired cooker, wall and floor units, gas hob, integrated oven, tiled flooring and recessed lighting.
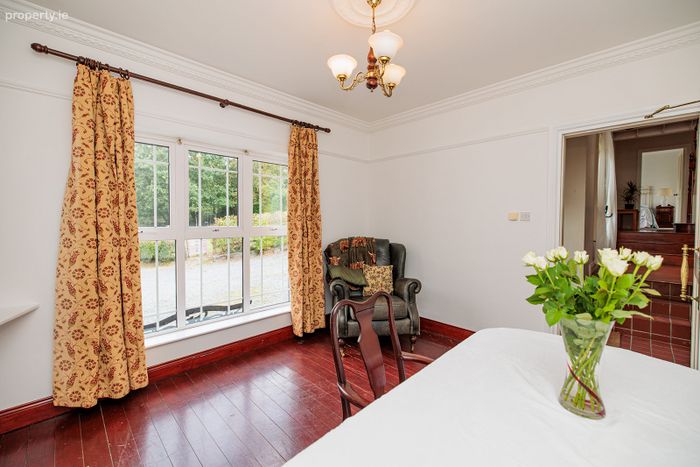
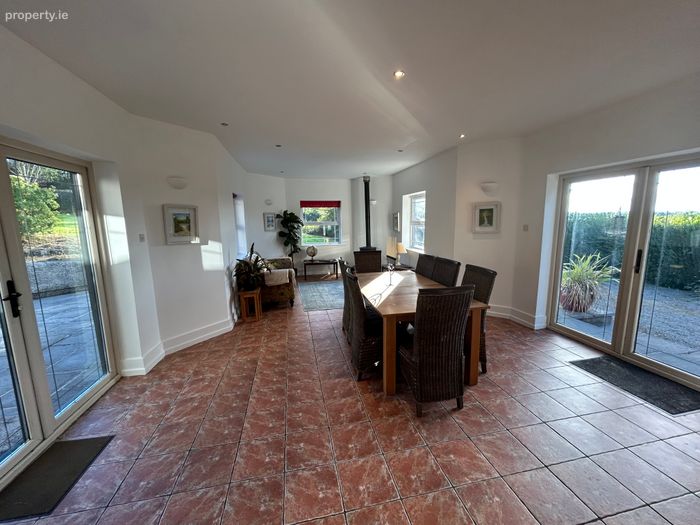
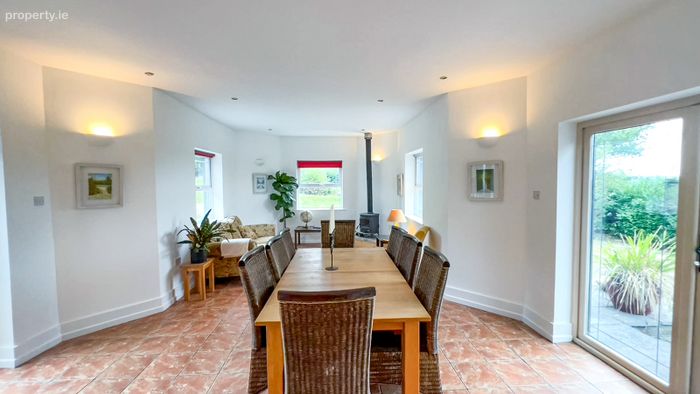
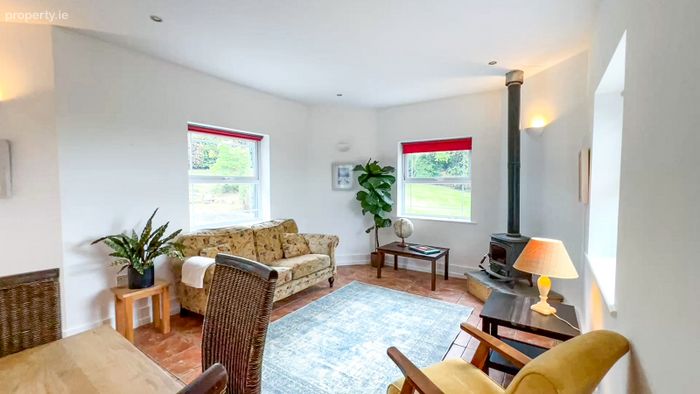
Dining Area 7.78m x 4.83m French tiled flooring, recessed lighting, Stanley solid fuel stove and French doors to patio and gardens.
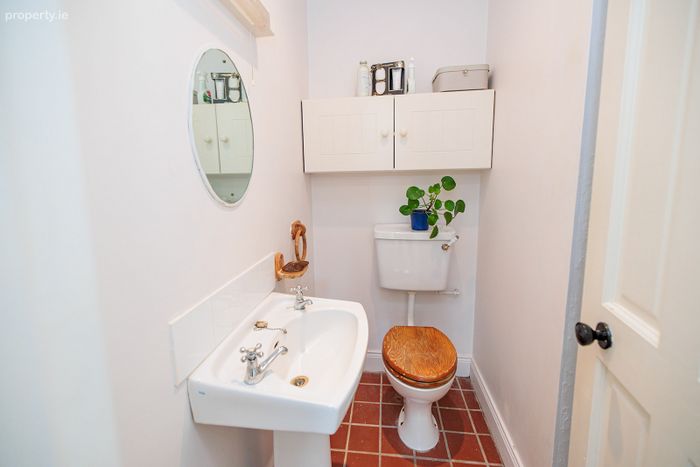
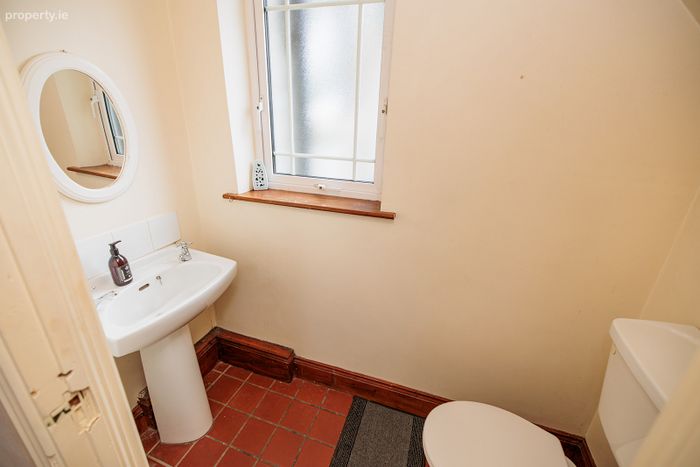
Guest WC 1.98m x 0.89m Ceramic floor tiles, WC, wash hand basin, tiled splashback, mirror.
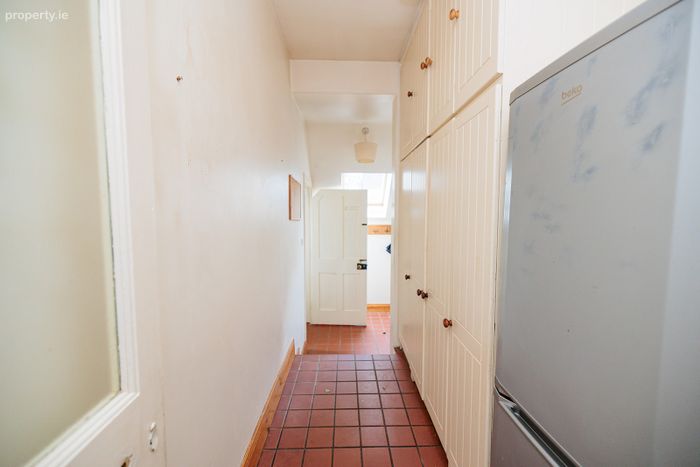
Utility Room 5.20m x 1.61m Ceramic floor tiles, storage cupboards, external access door.
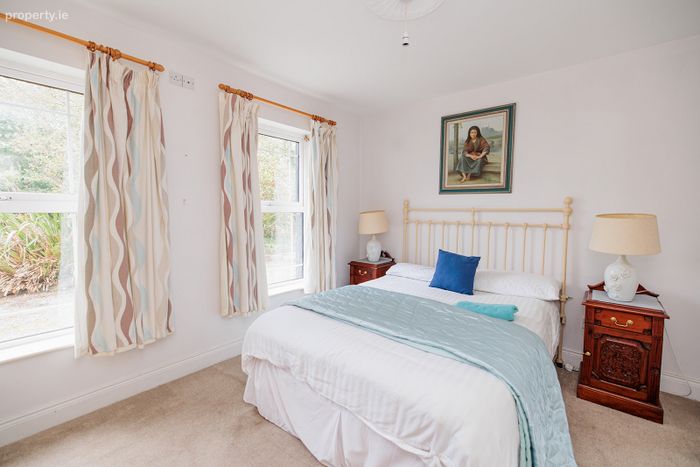
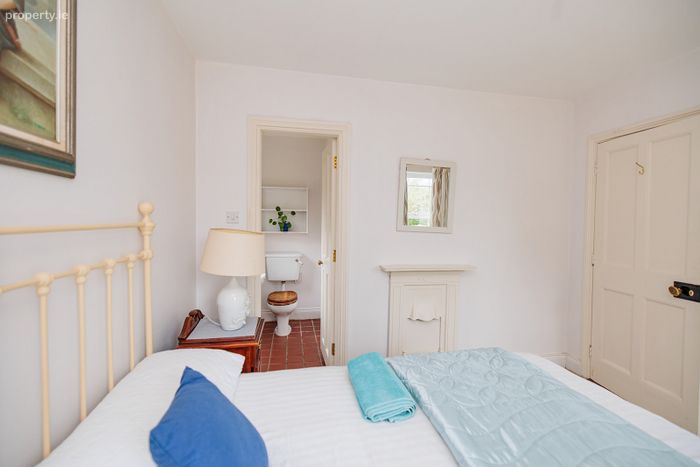
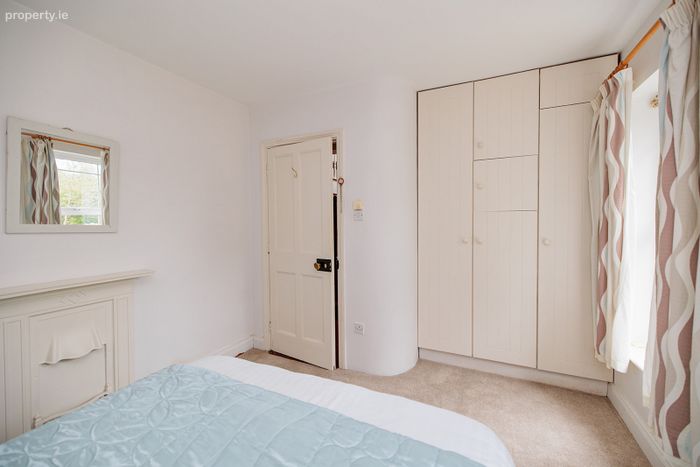
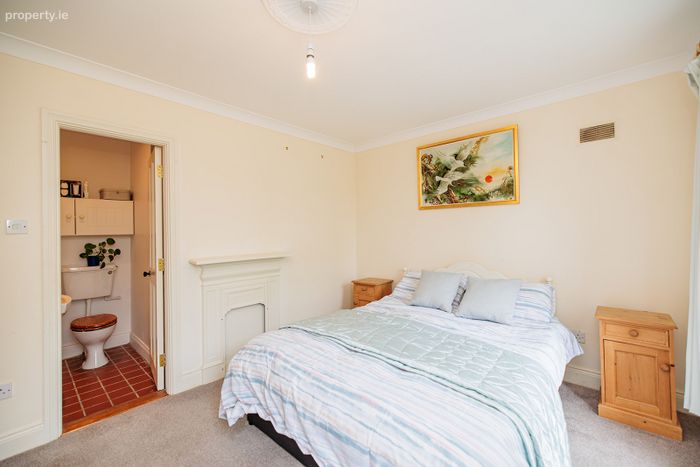
Bedroom 1 3.59m x 2.98m Beige carpet, fitted wardrobes, coving, curtains and curtain pole.
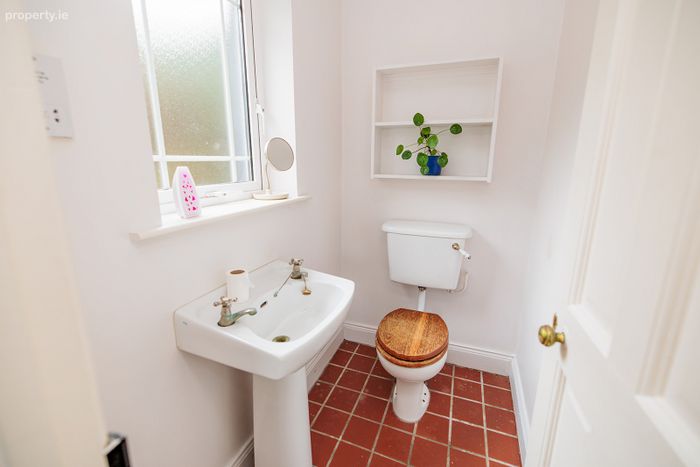
Ensuite 1.71m x 2.00m Ceramic floor tiles, shower cubicle, wash hand basin, shelving unit.
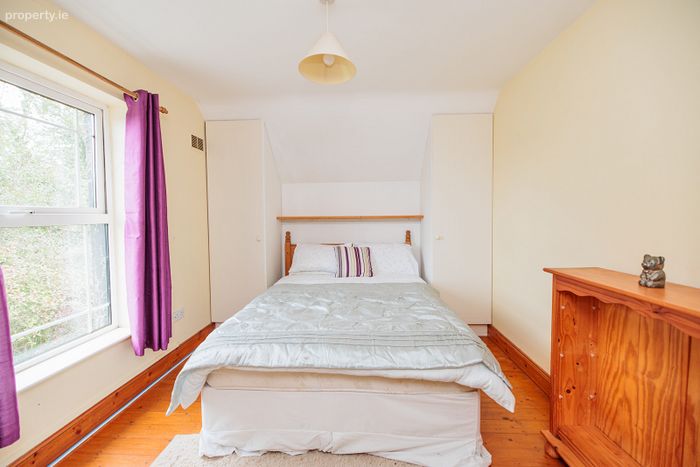
Bedroom 2 3.09m x 4.17m Beige carpet, fitted wardrobes, coving, centre light, curtains and curtain pole.
Ensuite 1.72m x 1.86m Shower cubicle, wash hand basin, WC, fitted presses, wall-mounted mirror.
Bedroom 3 2.98m x 4.18m Wood flooring, fitted wardrobes, shelving unit, light fitting, curtains and curtain pole.
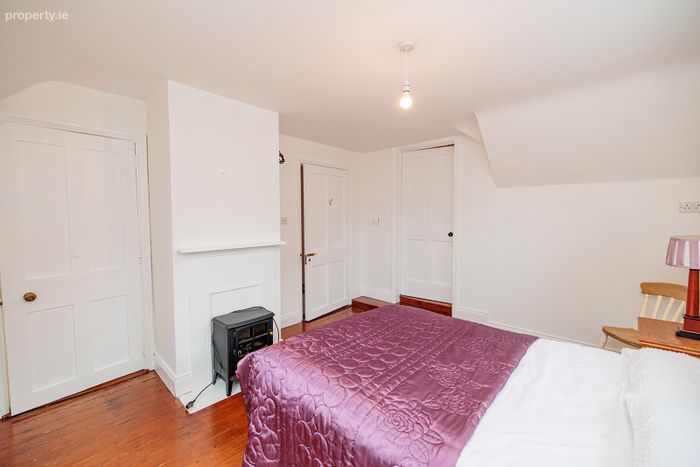
Bedroom 4 4.93m x 3.78m Timber flooring, light fitting, curtains and curtain pole.
Ensuite 1.04m x 3.00m Wood flooring, shower cubicle with glass door, wash hand basin, WC, shelving unit, wall-mounted mirror.
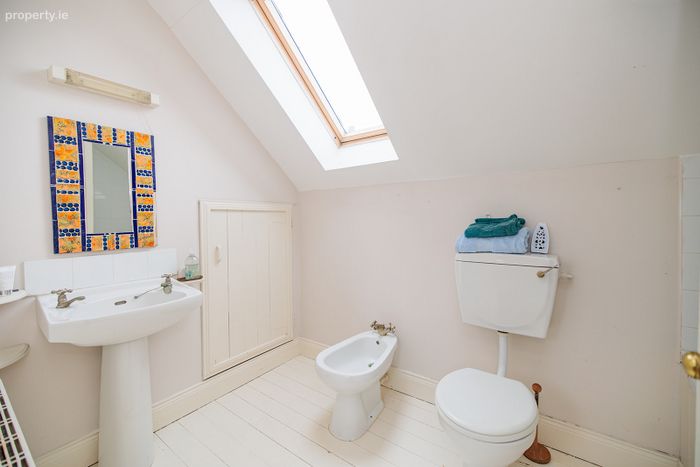
Bathroom 1.79m x 2.91m Timber flooring, bath with overhead Triton shower, glass screen, bidet, wash hand basin, storage cupboard, Velux window.
Bedroom 5 3.61m x 4.69m Timber flooring, Velux window, light fitting.
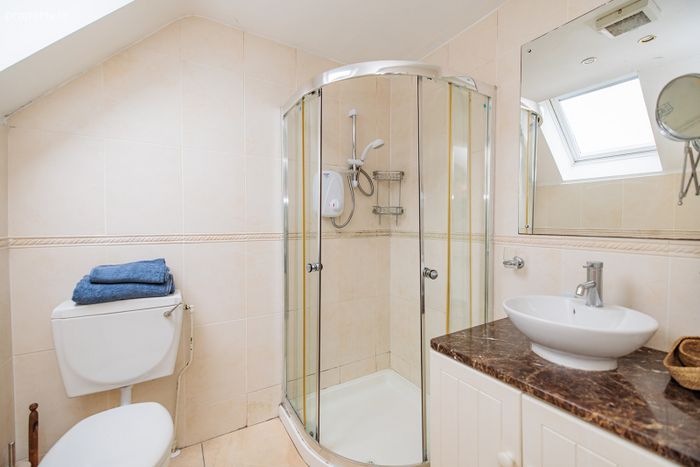
Ensuite 1.72m x 2.01m Fully tiled, vanity unit with wash hand basin, WC, shower with corner sliding glass doors, wall-mounted mirror, Velux window.
Walk-in Wardrobe 2.47m x 1.82m Shelving units and storage space.
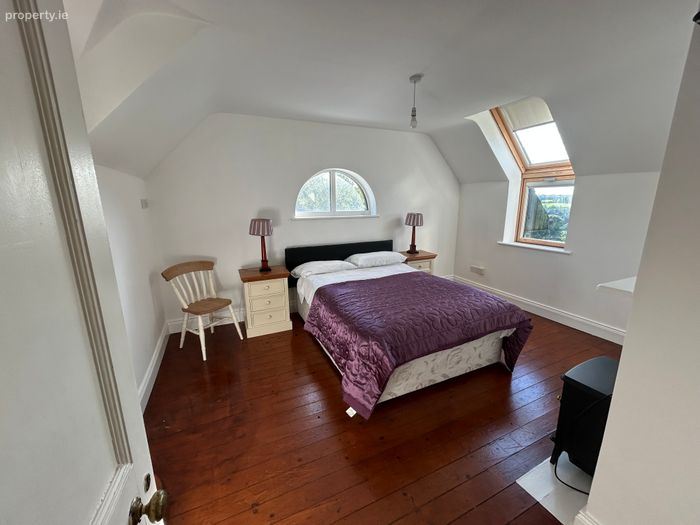
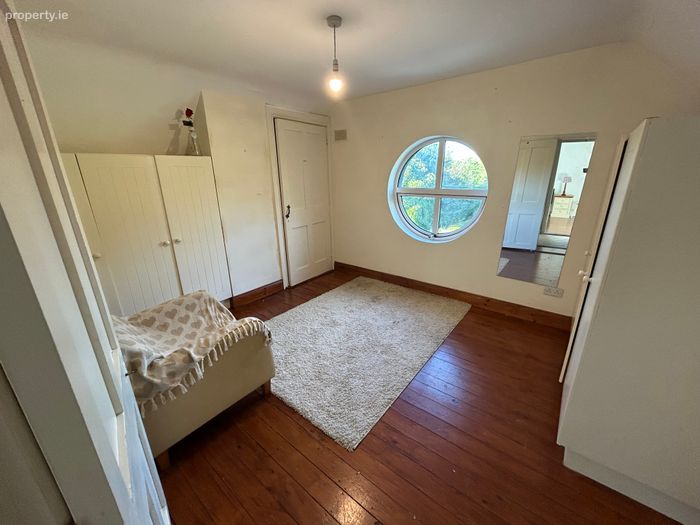
Bedroom 6 3.13m x 3.58m Timber flooring, storage cupboards, small walk-in wardrobe area, light fitting, circular window.
Mezzanine Landing 7.76m x 3.40m Timber flooring, balustrade, recessed lighting, Velux windows, attic access.
Garage:
Lofted Garage 7.80m x 5.66m Detached garage with excellent storage and workshop potential.
Loft Storage Area 6.50m x 5.38m First-floor storage area accessed via wrought iron staircase.
Utility Shed Plumbed for washing machine and dryer, fitted workbench.
These particulars and photographs are for guidance purposes only and do not form part of any contract. Whilst care has been taken in their preparation, we do not hold ourselves responsible for any inaccuracies. They are based on the understanding that all negotiations will be conducted through this firm.
Directions :
R95 WY86
BER Details
Energy Performance Indicator: 0.00 kWh/m2/yr
This property was last updated: today, 1 hour 13 minutes ago