76 Beechlawns, Johnswell Road, Kilkenny, Co. Kilkenny, Kilkenny, Co. Kilkenny
 See Larger Images & 32 More Photographs >>
€330,000
Semi-Detached House3 Bedrooms, 2 Bathrooms, Semi-Detached House
Rating:


Contact Name: Louise McKillen
Agent:
Donohoe Town and Country LTD
PSR Licence Number: 003789
Email Agent Show Number
Save This Ad
Key Features
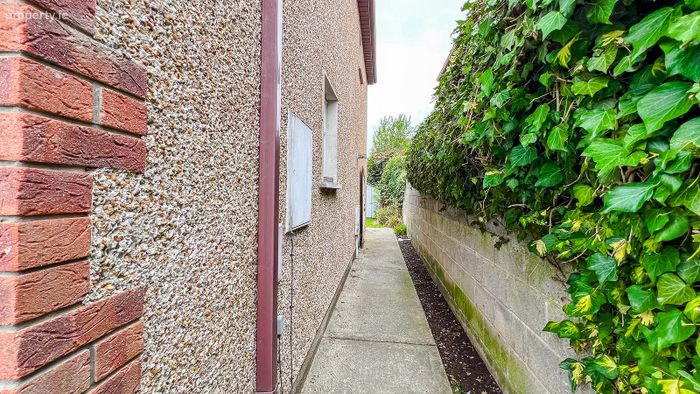
Off-street parkingRear garden with side access
Close to bus route
Property Description
The Beechlawns development is one of Kilkenny City's most established and desirable residential addresses, ideally positioned just off the Johnswell Road and within easy reach of the city centre. Residents enjoy the convenience of a regular bus service nearby, while Kilkenny Train Station and the city's road network are easily accessible.
The location offers the perfect balance of suburban tranquillity and urban convenience, with an excellent selection of shops, cafés, restaurants, schools, leisure facilities and everyday amenities close at hand. Kilkenny's rich heritage and cultural attractions, including Kilkenny Castle, St. Canice's Cathedral and Butler Gallery, are all within easy reach, making this a superb setting for modern family living.
Description
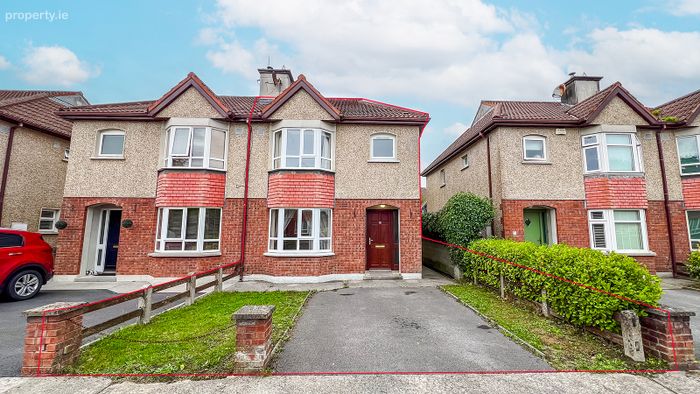
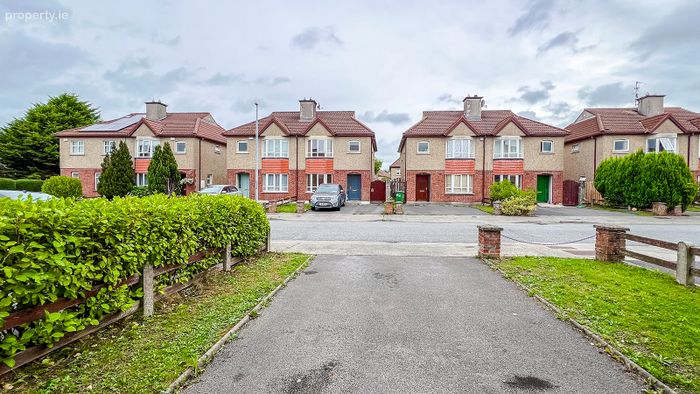
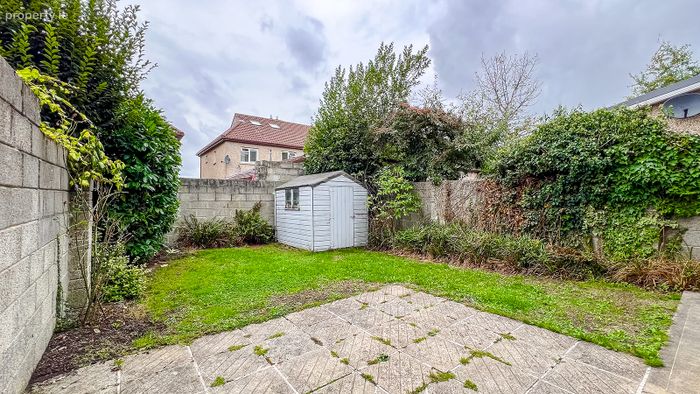
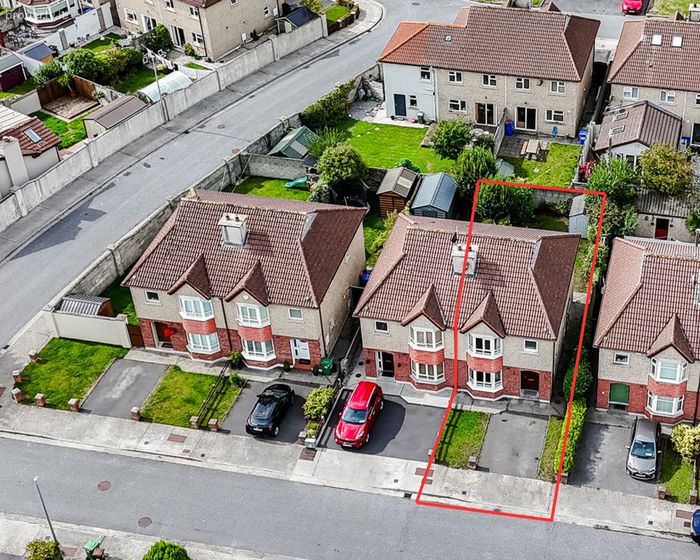
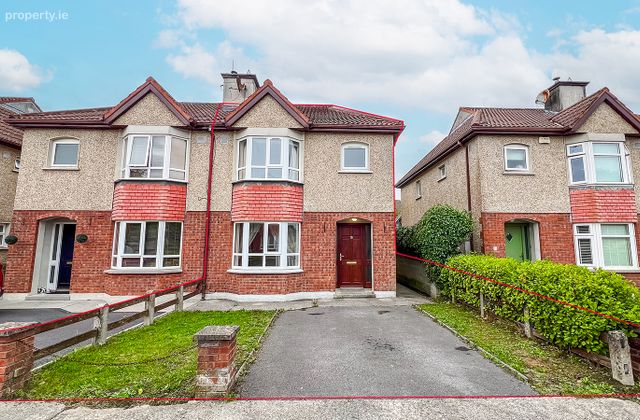
This attractive three bedroom semi detached property is ideally suited to those seeking a comfortable home in a well established residential setting close to Kilkenny City. The property is a spacious two-storey residence with an attractive red brick front elevation and a private, wall-enclosed rear garden which benefits from mature planting.
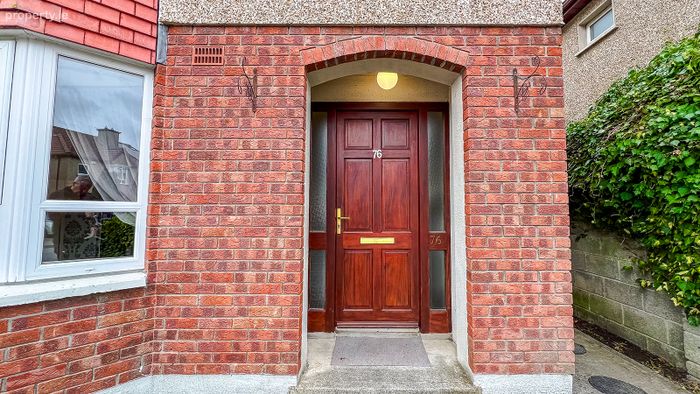
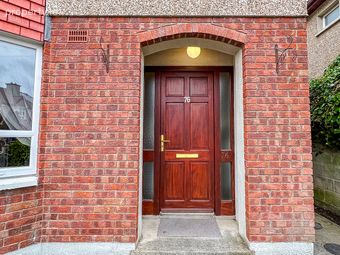
The property presents a welcoming and attractive appearance, with off-street parking providing convenient private parking to the front. The red brick façade adds considerable character and complements the established nature of the Beechlawns development.
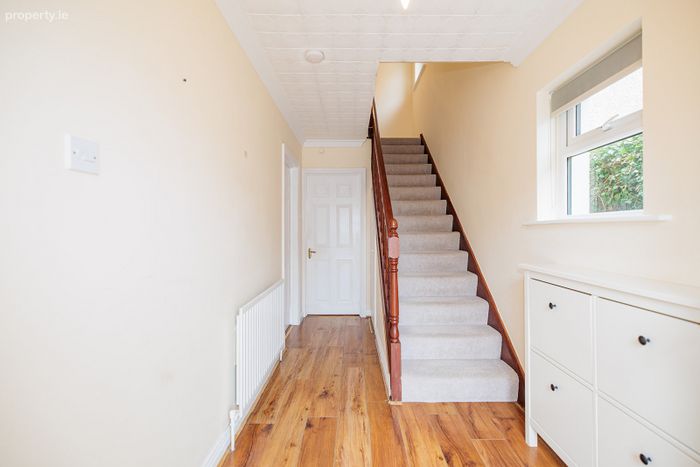
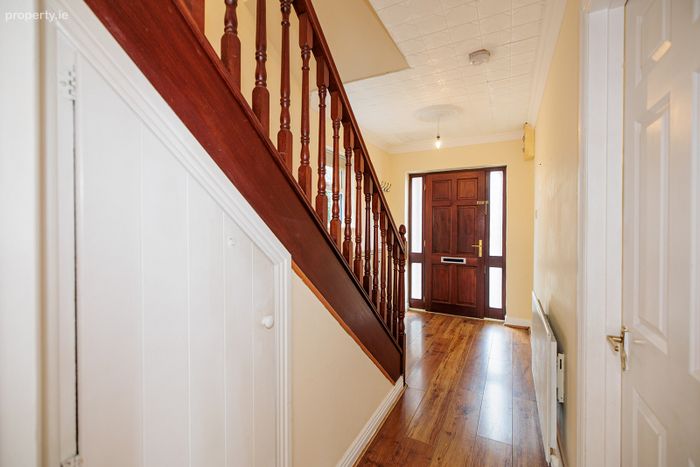
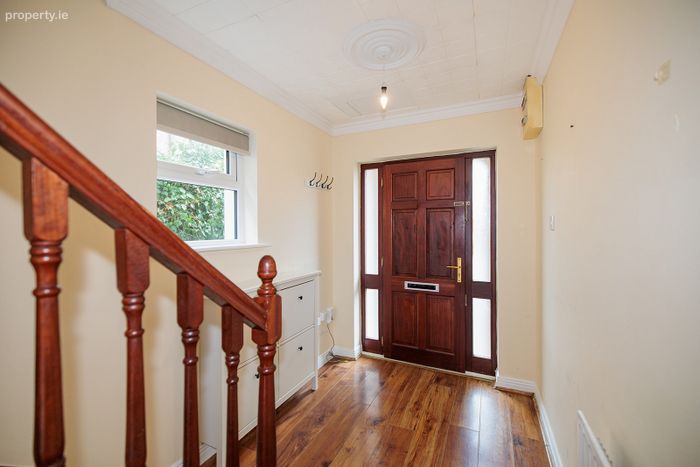
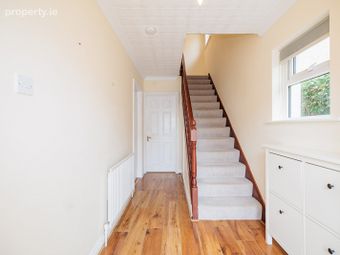
Upon entering, the entrance hallway provides a welcoming introduction to the accommodation and gives access to the living area and stairs to the first floor.
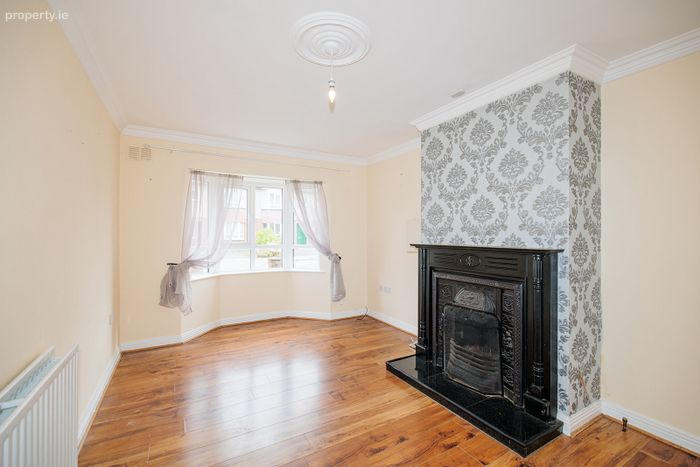
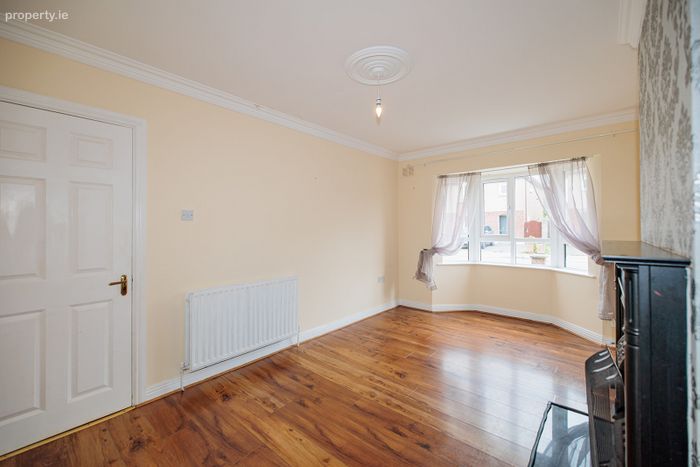
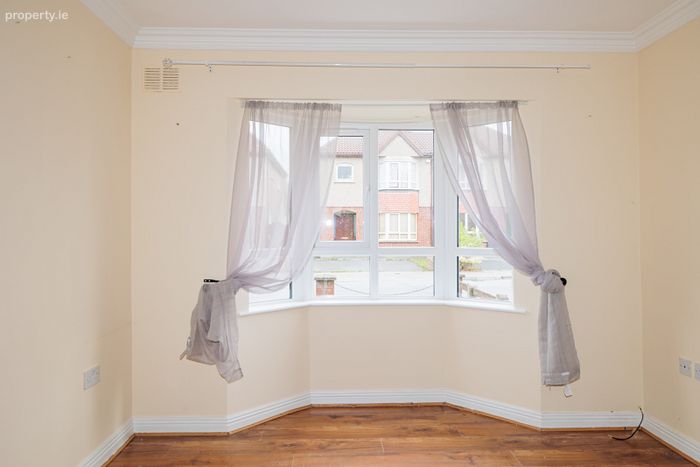
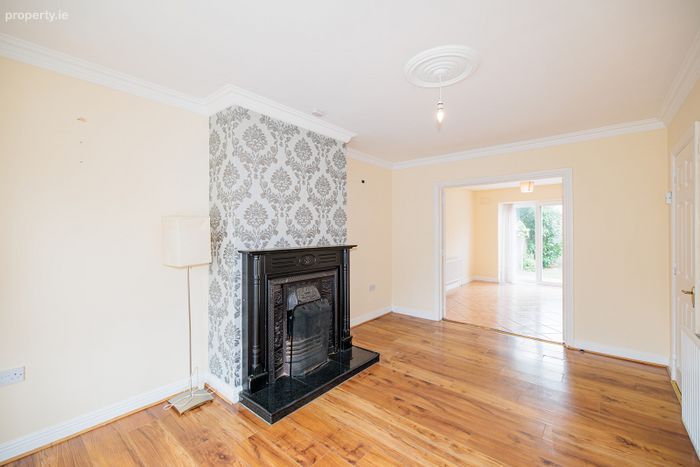
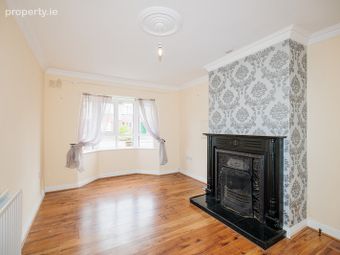
The living room is a bright and comfortable reception room, positioned to the front of the property. A feature bay window allows an abundance of natural light into the room while creating a pleasant focal point. The room provides a versatile space for both everyday family living and entertaining.
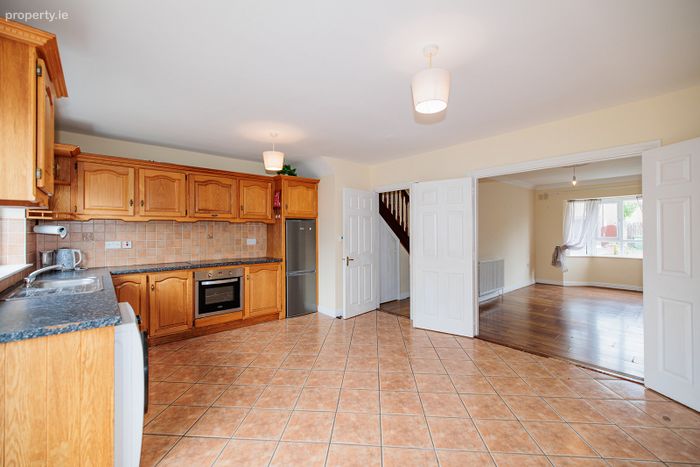
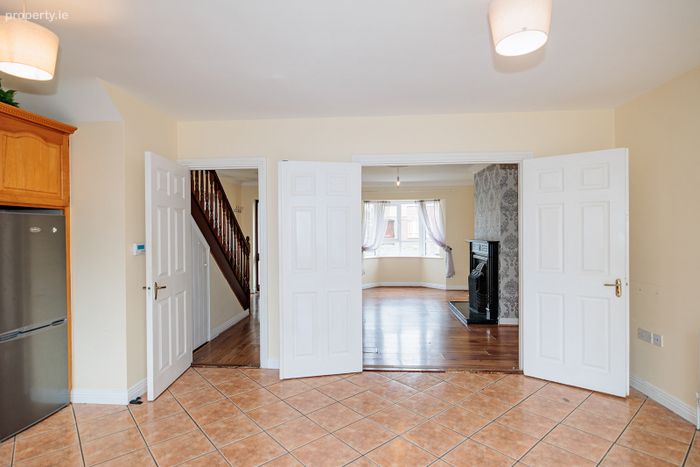
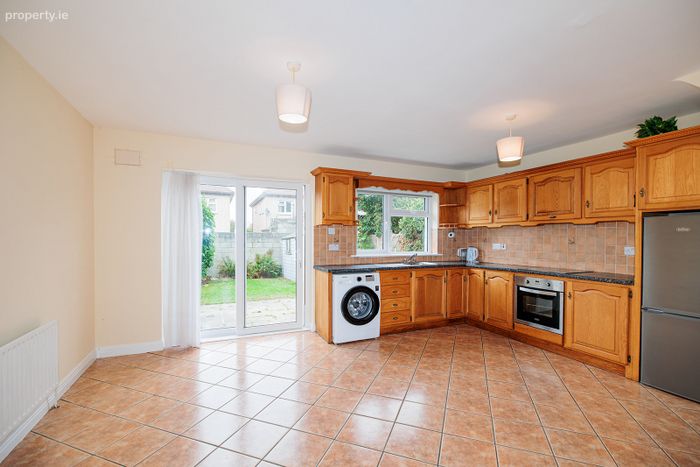
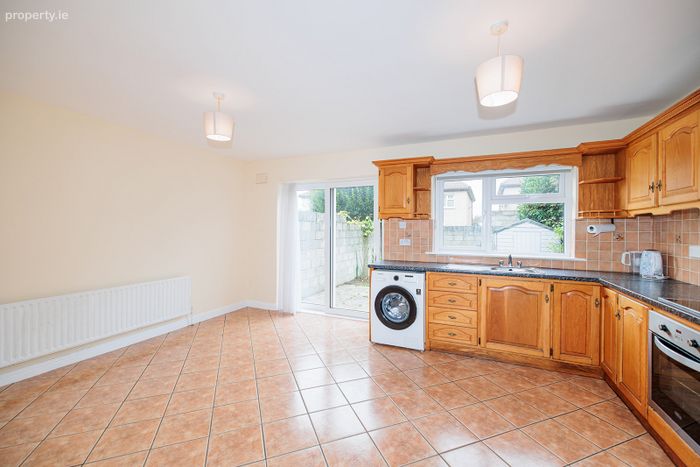
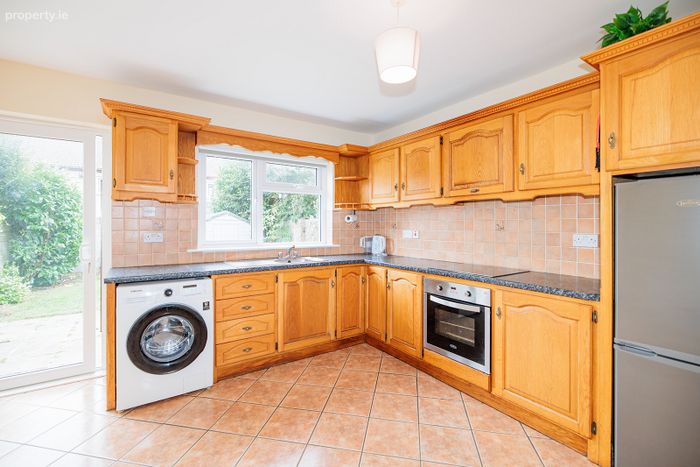
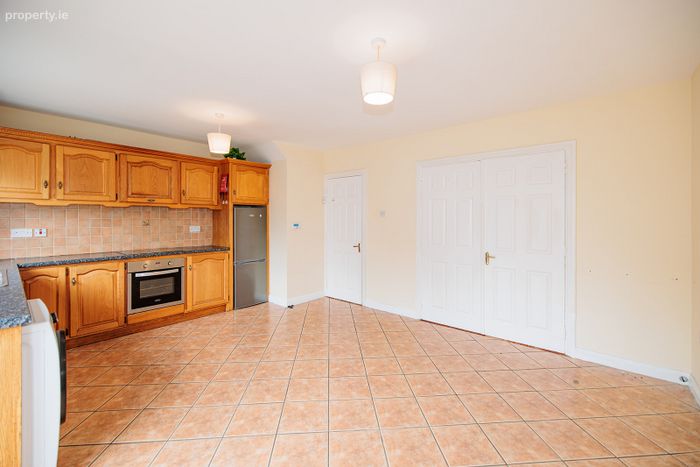
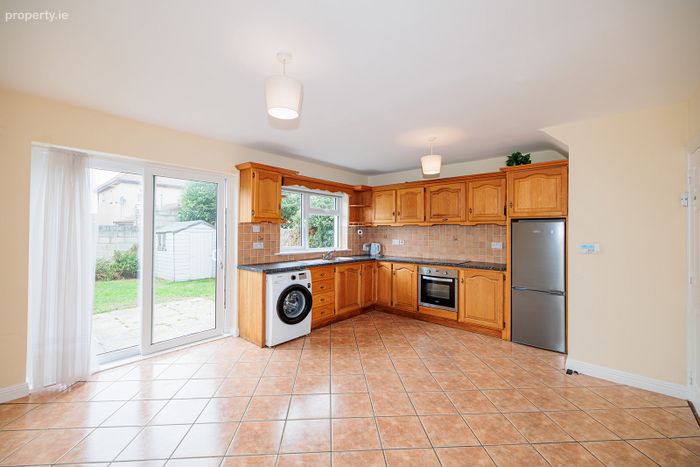
To the rear of the property is the kitchen/dining area, which forms a practical part of the home. The layout provides ample room for both kitchen use and dining, making it particularly well suited to modern family living. The dining area enjoys a direct connection to the rear garden through patio doors, which is enclosed by walls and benefits from established, mature planting. The garden offers a good degree of privacy and provides a pleasant outdoor environment for relaxing, entertaining or enjoying family time.
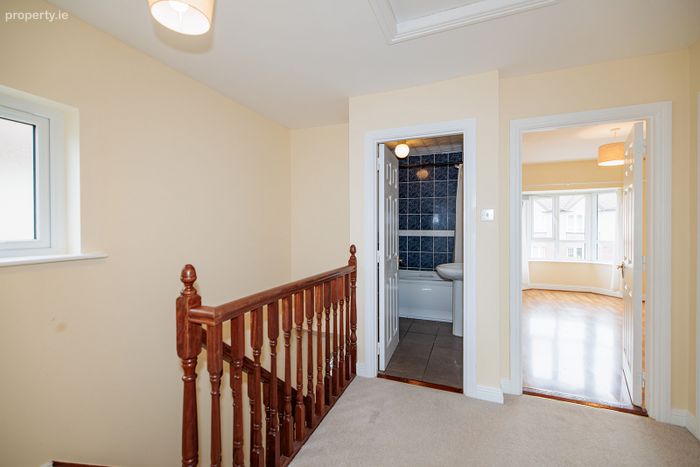
The first floor accommodates three generous sized bedrooms, providing excellent flexibility for family living, guest accommodation or a home office. The master bedroom benefits from its own ensuite.
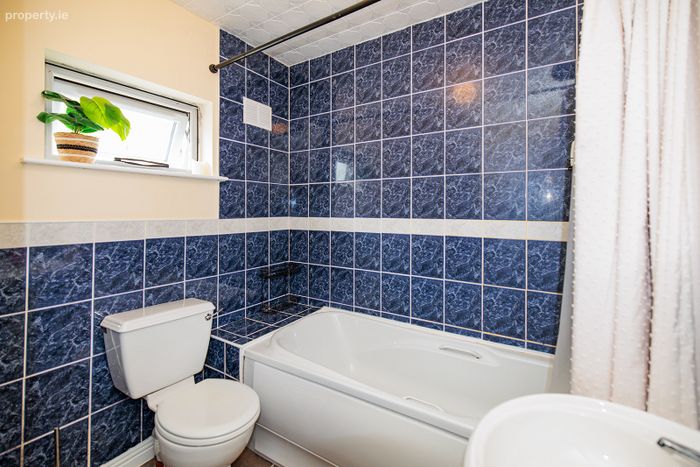
A family bathroom completes the first-floor accommodation.
Well proportioned accommodation and convenient location, this property represents an excellent opportunity to acquire a home in the popular Beechlawns development. The proximity to the KK bus route further enhances the property's appeal, providing convenient access to Kilkenny City Centre and its extensive range of shops, schools, restaurants, cafés, leisure facilities and amenities.
Whether appealing to first-time buyers, families, downsizers or investors, this well-positioned three-bedroom home offers comfortable accommodation in a convenient and established residential location.
 
Accommodation
Accommodation extends to approximately 86m2 and comprises of:
Ground floor
Entrance Hallway 1.88 x 4.33 Laminate wood flooring, light fitting, carpet to stairs.
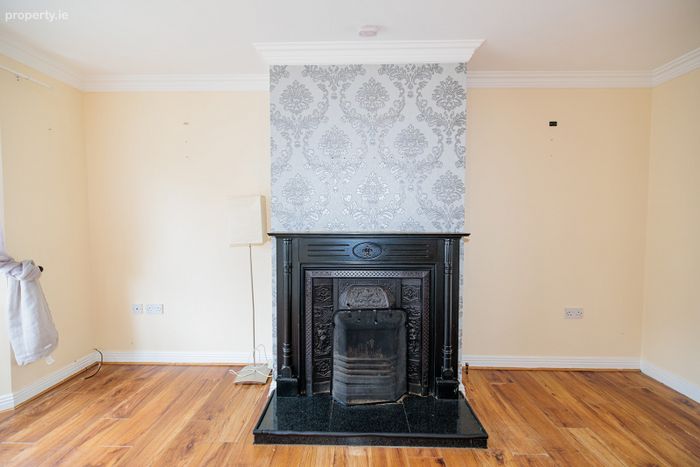
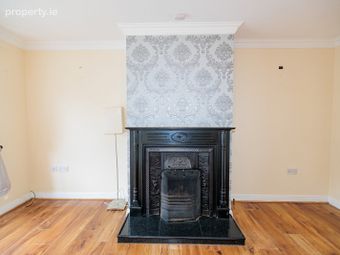
Living Room 3.18 x 4.80 Laminate wood flooring, cast iron fireplace with marble hearth, coving to ceiling, centre light fitting, bay window, blinds.
Kitchen / Dining Area 4.07 x 5.18 Ceramic floor tiles, solid wood fitted kitchen with worktops, light fittings, wall tiles, Samsung washing machine, Belling oven, four-ring electric hob, extractor fan, Belling fridge freezer, sliding door to rear garden with mature planting, trees and paved patio area.
Understairs Storage Useful understairs storage area off the hallway.
First Floor
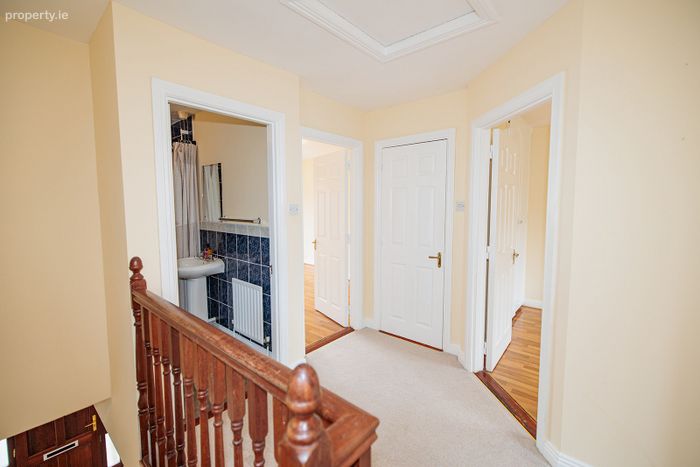
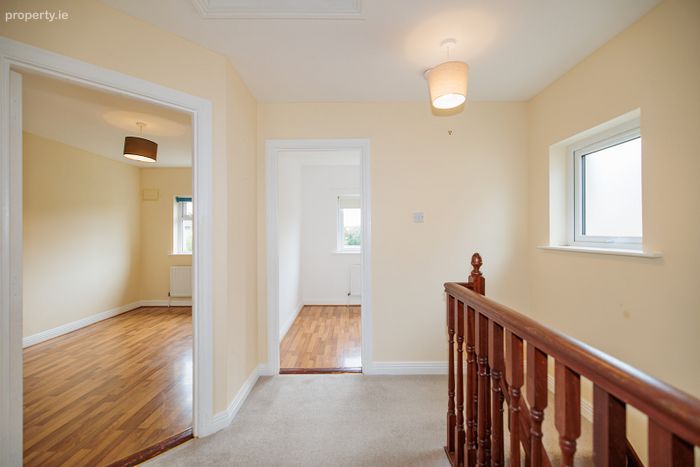
Landing 3.25 x 2.45 Carpet flooring, light fitting, trapdoor to attic.
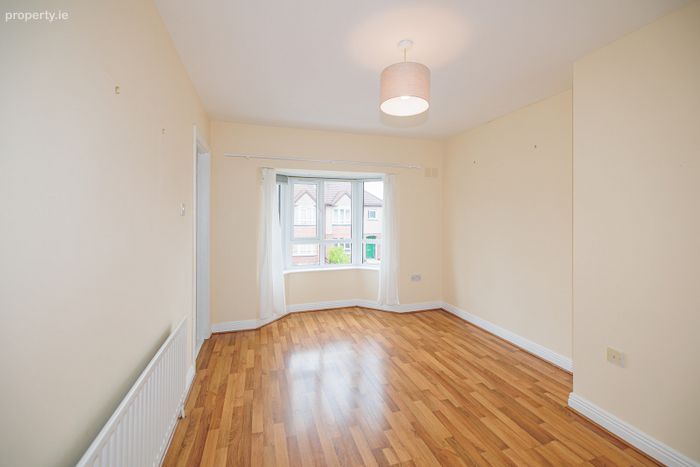
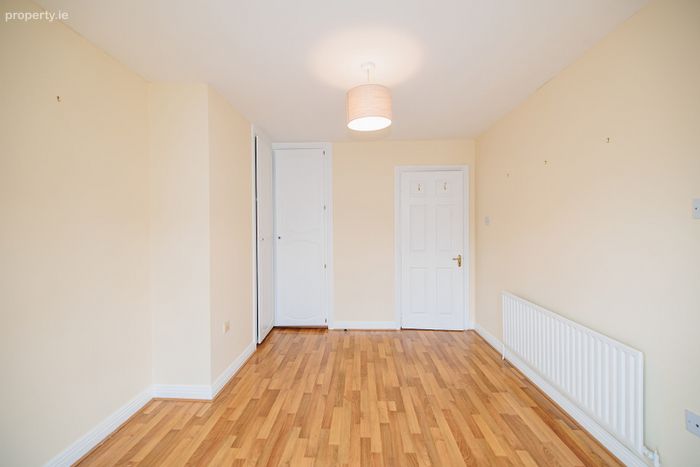
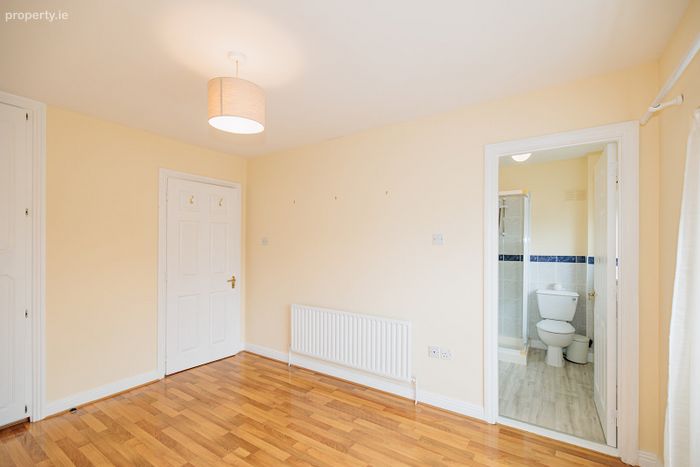
Master Bedroom 3.80 x 3.02 Laminate wood flooring, fitted wardrobes, light fitting, bay window, curtain pole, curtain rail and curtains.
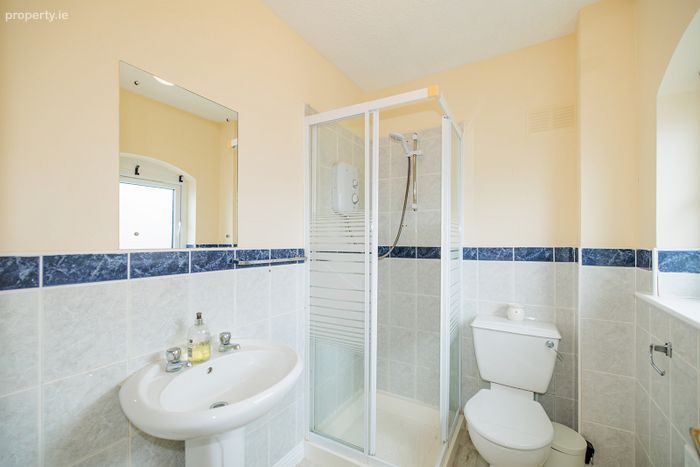
Ensuite 2.00 x 1.53 Vinyl flooring, wall tiles, light fitting, wash hand basin, mirror, towel rail, shower cubicle with Mira Elite QT shower, WC.
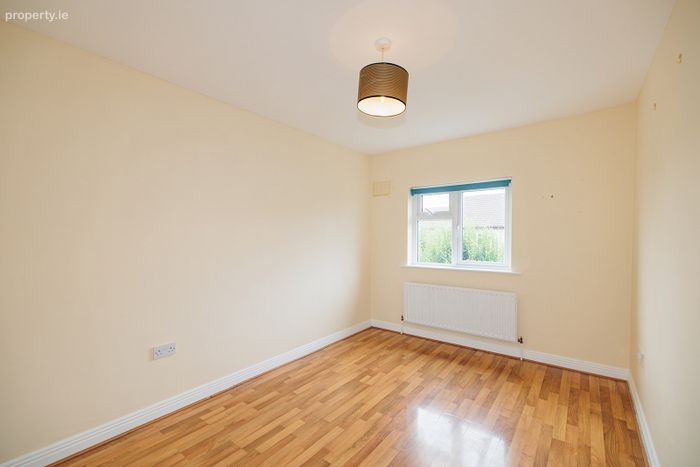
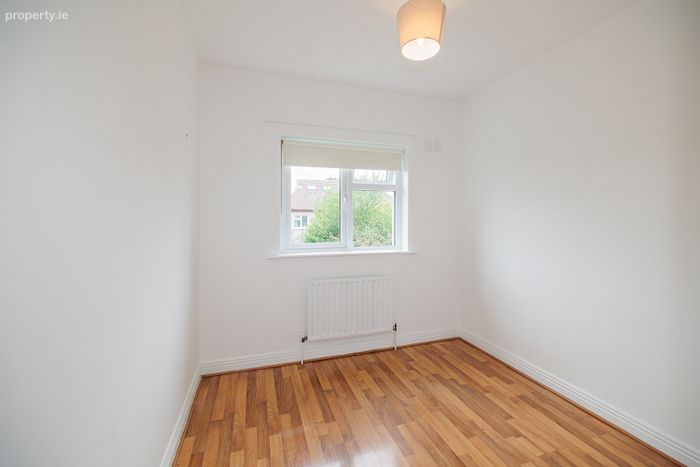
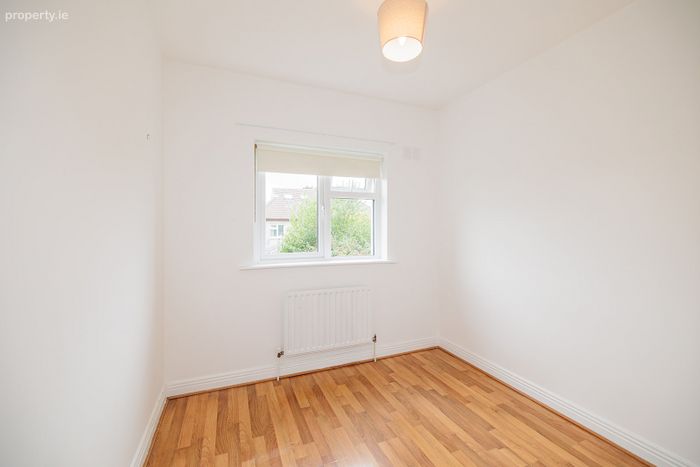
Bedroom 2 2.39 x 2.39 Laminate wood flooring, light fitting, blinds.
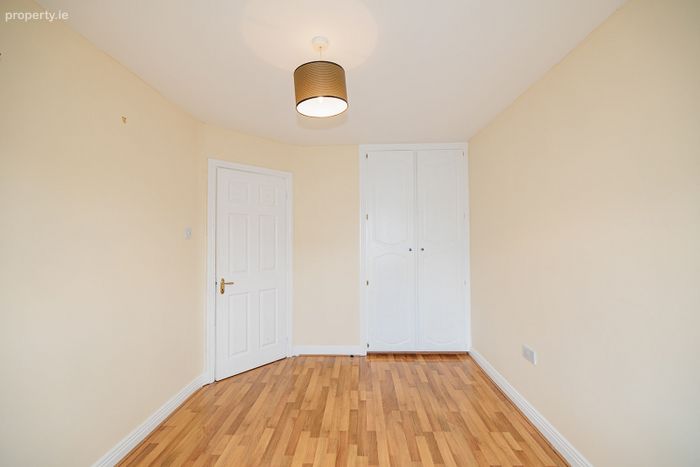
Bedroom 3 3.85 x 2.68 Laminate wood flooring, fitted wardrobes, light fitting, blinds.
Bathroom 2.03 x 1.67 Ceramic floor and wall tiles, bathtub, Mira Elite SE shower, shower rail, shower curtain, WC, wash hand basin, mirror, light fitting.
Services:
Gas-fired central heating, mains water, mains sewerage, off-street parking, rear garden, side access.
These particulars and photographs are for guidance purposes only and do not form part of any contract. Whilst care has been taken in their preparation, we do not hold ourselves responsible for any inaccuracies. They are based on the understanding that all negotiations will be conducted through this firm.
Directions :
R95 Y3K6
BER Details
BER No. 114419377
Energy Performance Indicator: 0.00 kWh/m2/yr
This property was last updated: 7 days ago