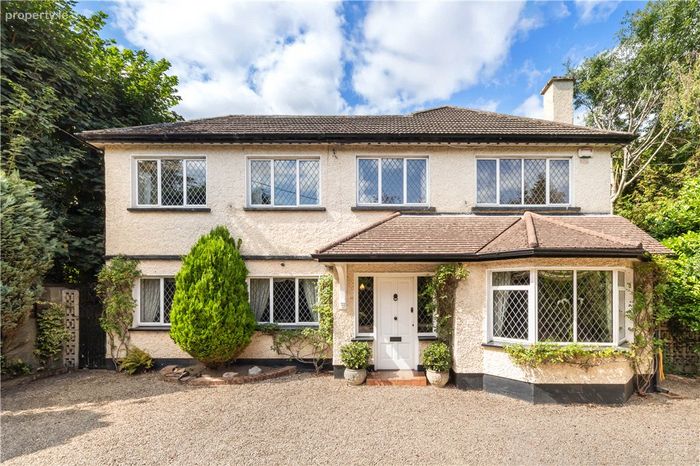
Woodleigh, Leopardstown Road, Leopardstown, Dublin 18, Leopardstown, Dublin 18
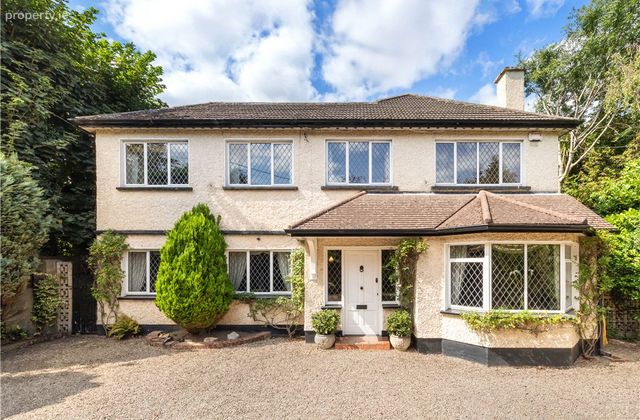 See Larger Images & 29 More Photographs >>
€1,495,000
Detached House4 Bedrooms, 3 Bathrooms, Detached House
Rating:


Contact Name: Anne McCormack
Agent:
Lisney Sotheby's International Realty (Blackrock)
PSR Licence Number: 001848
Email Agent Show Number
Save This Ad
Key Features
Detached family residence extending to approximately 255 sq.m/ 2745 sq.ftRear garden enjoys complete privacy and seclusion yet offering further potential to develop subject to planning permission
Fitted carpets, curtains and kitchen appliances included in the sale.
Three reception rooms
Separate study/home office
Four-bedroom layout with potential to reinstate a fifth bedroom
Principal suite with dressing room and ensuite
Oil-fired central heating
Double-glazed windows throughout
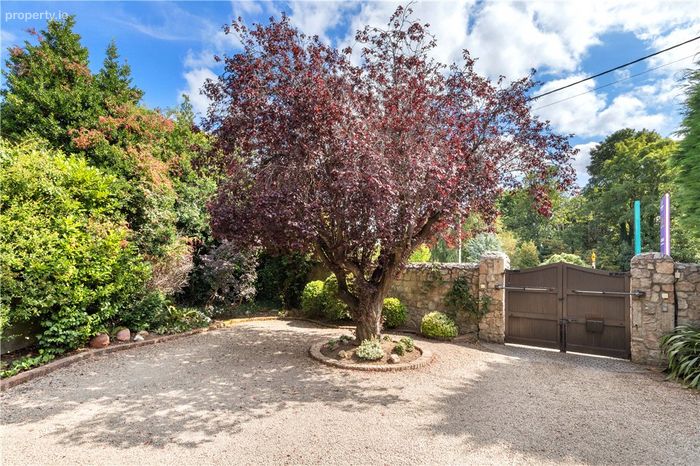
Off-street parking for four cars
Central Park Luas stop 5 minutes' walk
Highly sought-after Leopardstown Road location.
Aircoach nearby
Bus directly outside to Blackrock, Dun Laoghaire and beyond.
Property Description
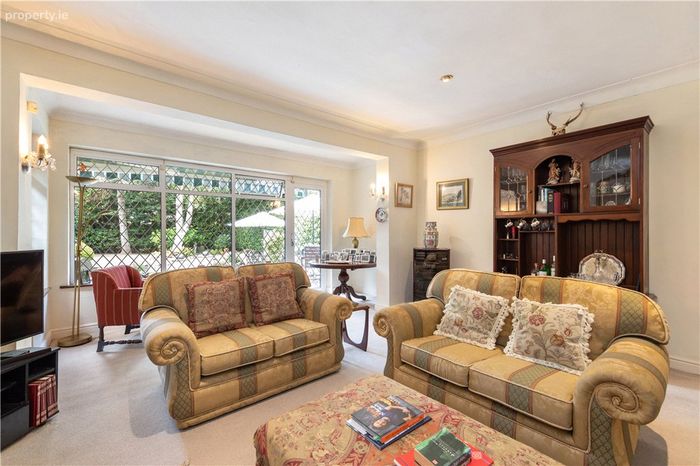
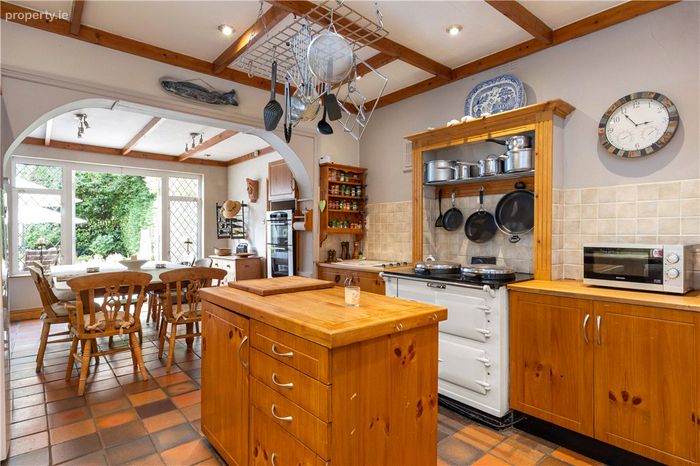
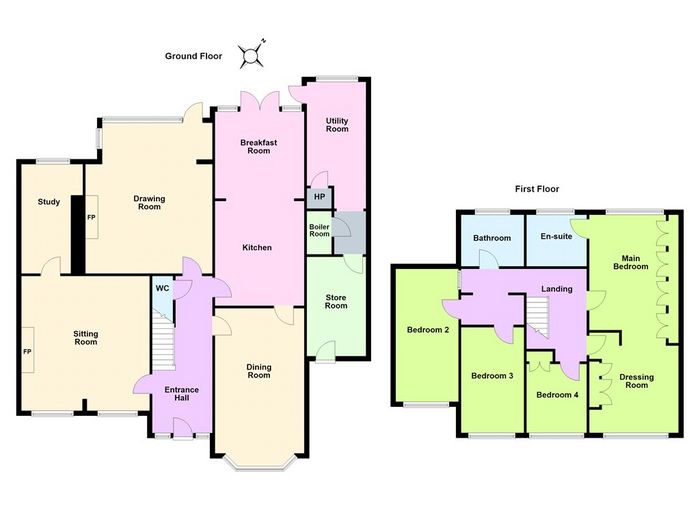
Extending to approximately 255 sq. m/ 2745 sq. ft the accommodation is both spacious and versatile. An inviting entrance hall gives access to a magnificent sitting room overlooking the rear garden, a comfortable family room to the front, a study ideal for home working and a formal dining room. To the rear lies a large kitchen/breakfast room with Aga and direct access to the patio and garden. A utility room, storeroom and guest w.c. complete the ground floor accommodation.
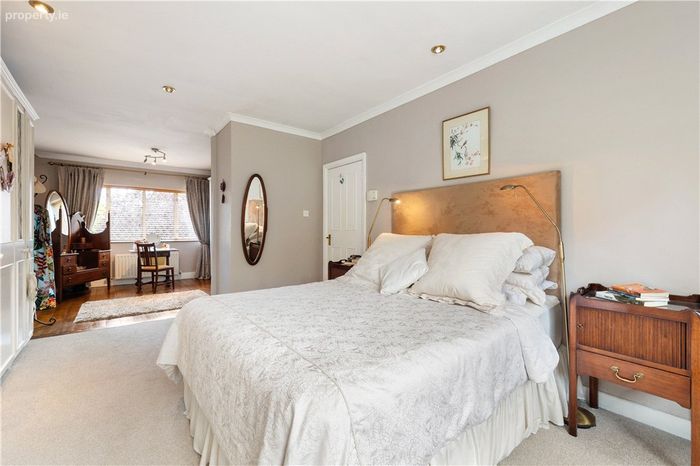
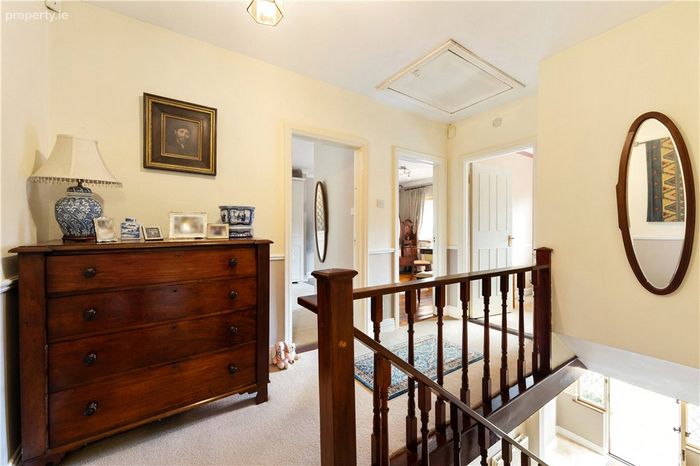
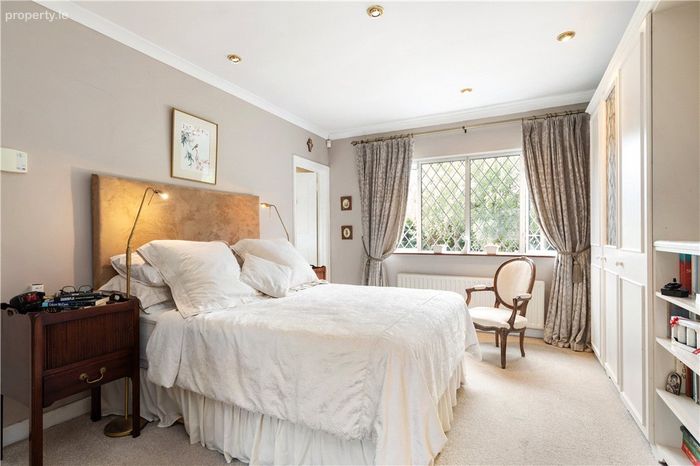
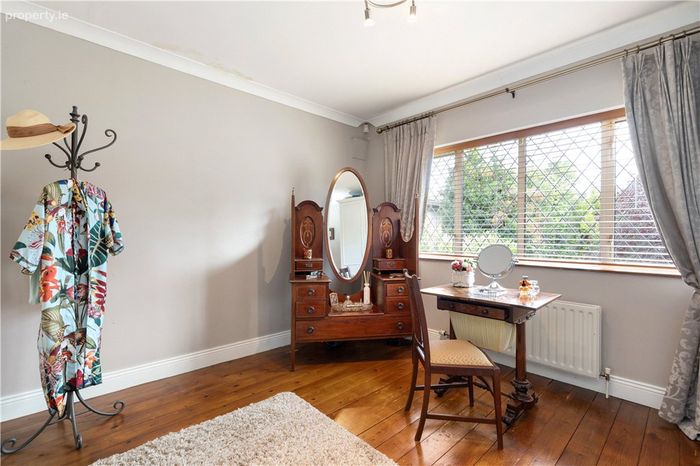
Upstairs, there are four generous bedrooms together with a family bathroom. The principal suite is a particular feature, comprising an exceptionally spacious bedroom with extensive wardrobe space, a separate dressing room and ensuite bathroom. Originally laid out as two bedrooms, this area could easily be reinstated to provide a fifth bedroom should additional accommodation be required.
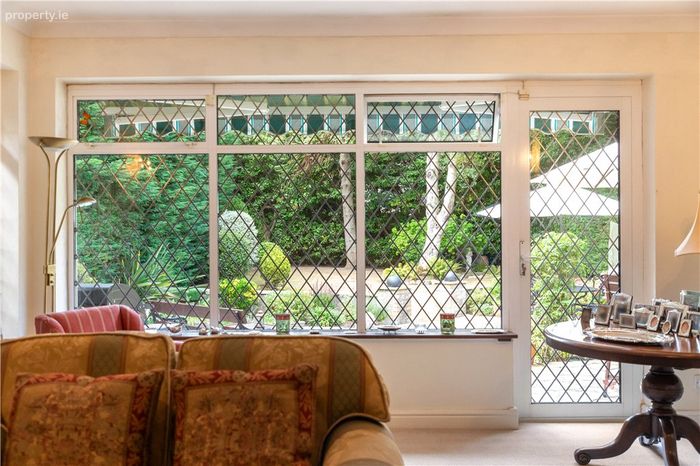
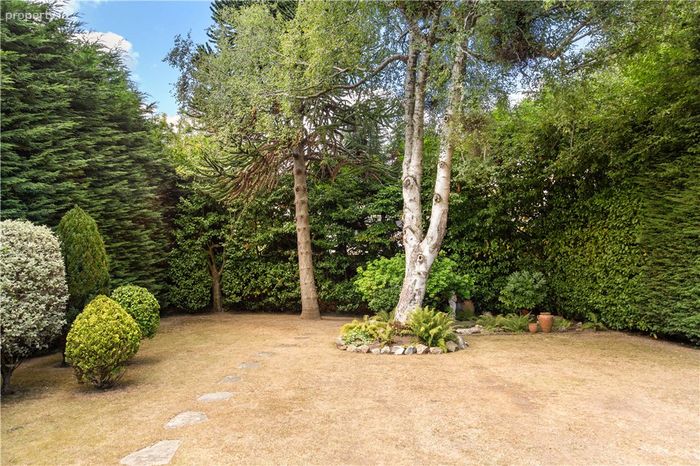
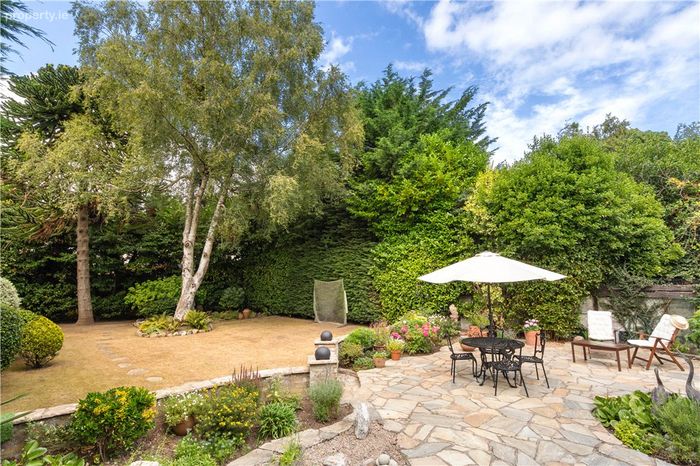
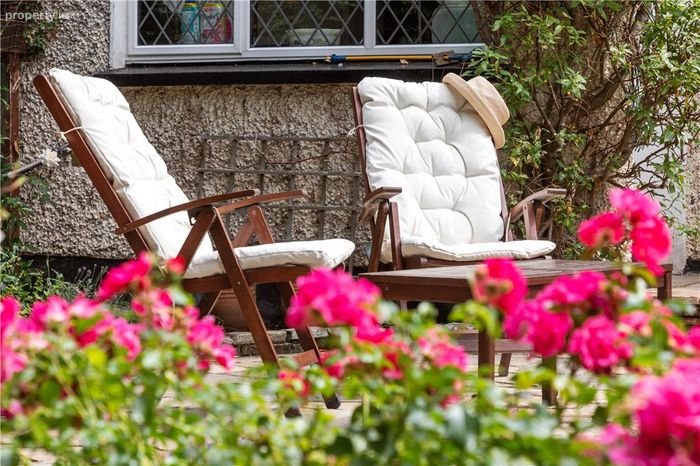
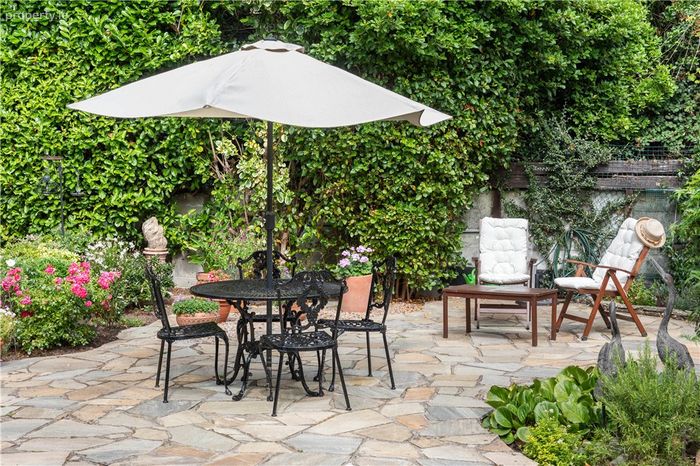
A particular feature of Woodleigh is its magnificent north-westerly facing rear garden. Wonderfully private and bordered by mature trees, specimen planting and established hedging, it provides a peaceful setting rarely found so close to an array of amenities. A large patio terrace enjoys sunshine throughout the afternoon and into the evening, creating the perfect setting for outdoor dining and entertaining.
Offering space, privacy and an excellent family-friendly layout in a highly convenient location, Woodleigh is sure to appeal to discerning purchasers seeking a forever home in one of South Dublin's most established residential settings.
Leopardstown Road is a highly regarded residential road of mature, quality family homes in the heart of Foxrock. The property is within walking distance of nearby Foxrock Village with its specialist shops and the popular Gables restaurant. There are numerous recreational amenities in the area to include nearby Foxrock golf club and Leopardstown racecourse. There is an excellent selection of shopping facilities nearby to include Carrickmines Retail Park, Cornelscourt shopping centre and Dundrum Town Centre is easily accessible. There are a range of highly sought after secondary schools within easy reach of Leopardstown Road. This is a first class residential location where houses of this calibre offering such potential rarely come to the market. The N11 QBC together with the Luas at Sandyford provide easy access to Dublin city centre. It is also easily accessible to nearby Sandyford Business Park and the M50 interchange providing access to all points north, south, east and west.
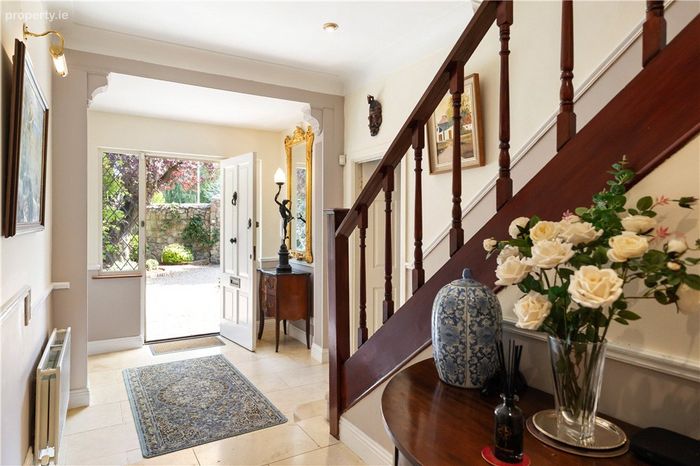
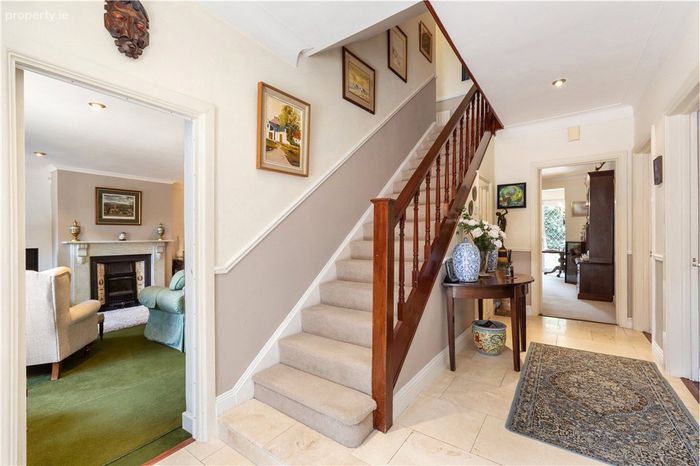
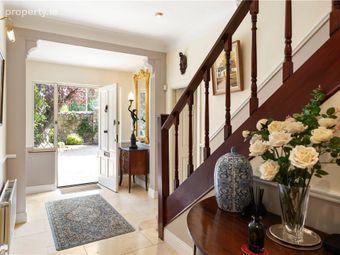
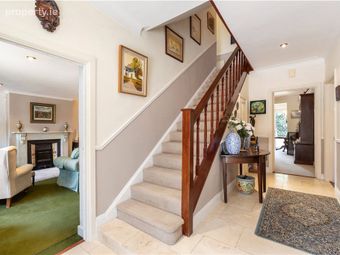
Entrance Hallway 2.4m x 6.27m. With tiled floor, recessed lighting
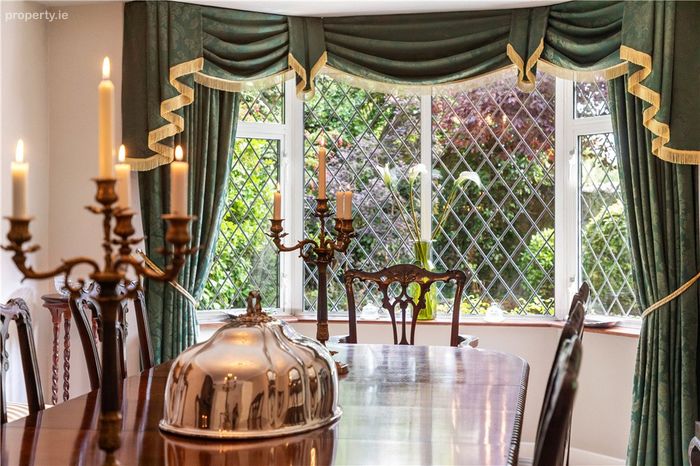
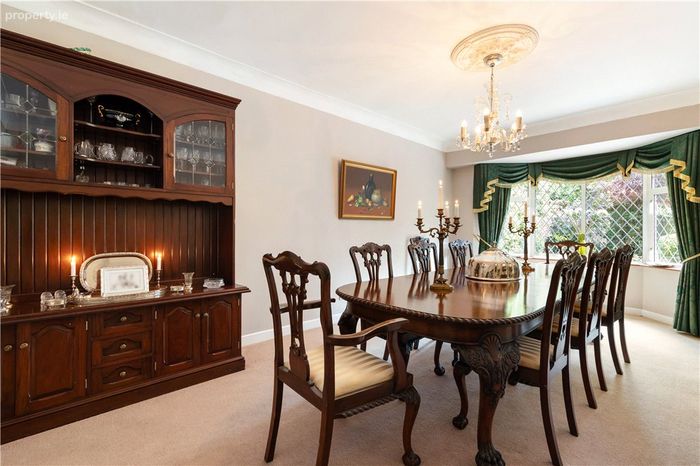
Dining Room 3.56m x 5.79m. overlooking front, fitted carpet, chandelier light fitting, centre rose, ceiling coving
Guest WC with tiled floor, WC, wash hand basin with fitted press beneath.
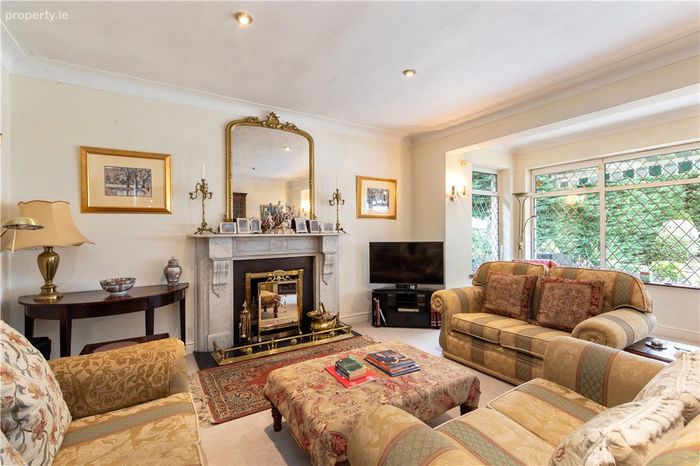
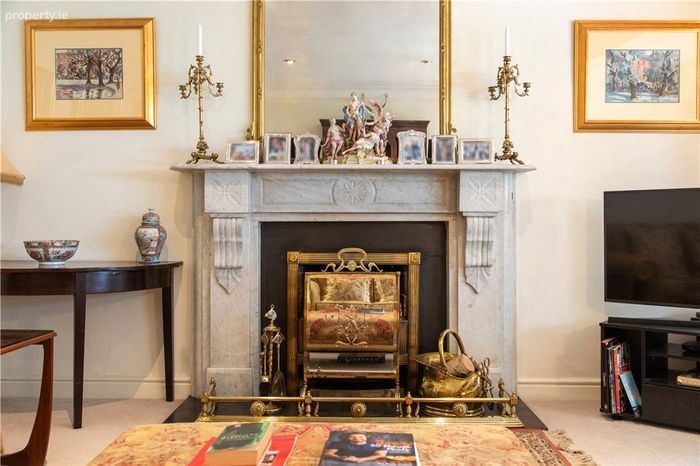
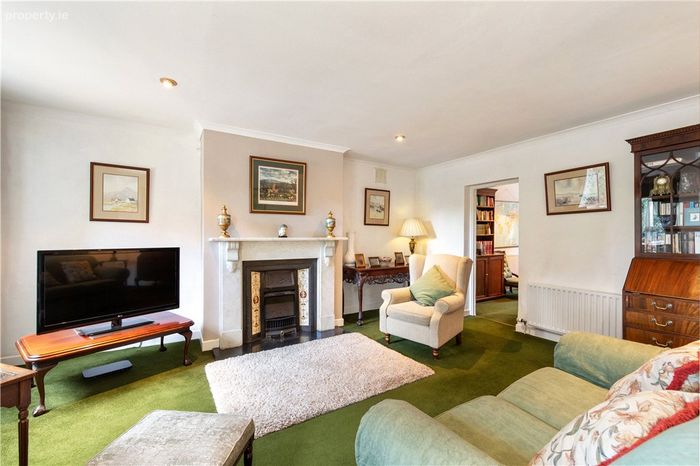
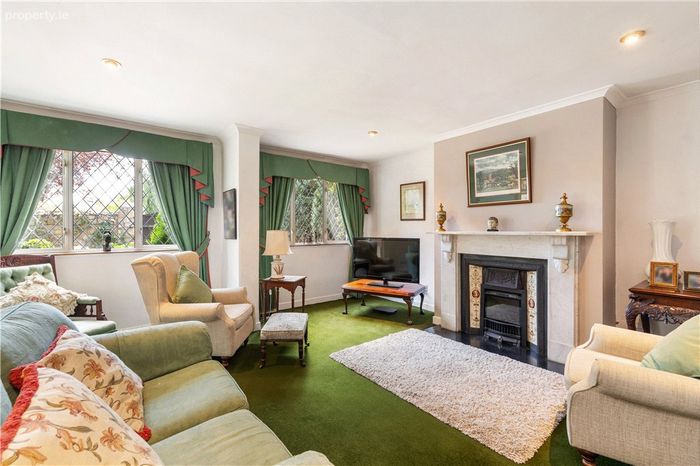
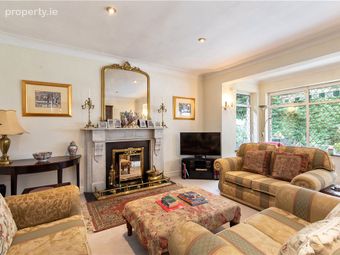
Drawing Room 5.07m x 6.02m. with picture window overlooking rear garden, fitted carpet, recessed lighting, open fireplace with marble hearth and surround, door to rear garden
Sitting Room 5.12m x 5.38m. with open marble fireplace, fitted carpet, two picture windows overlooking the front garden, attractive mantelpiece with decorative tiled surround, gas fire inset.
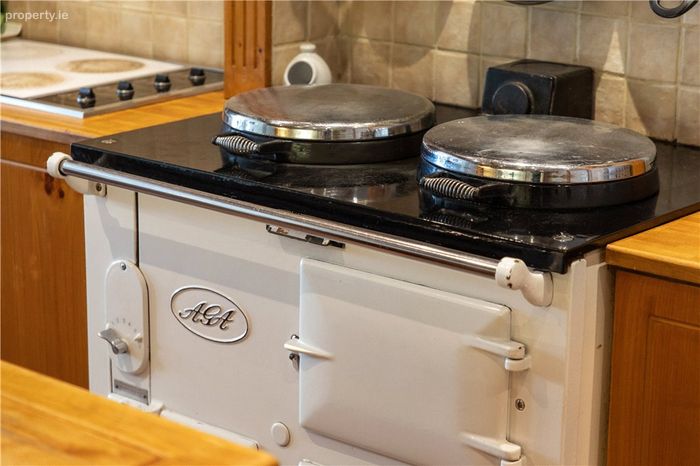
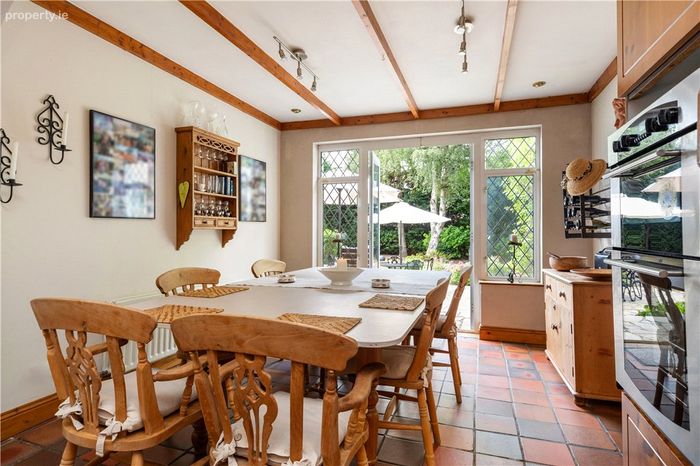
Kitchen/ Breakfast room 3.56m x 7.65m. with tiled floor, good range of floor and eye level kitchen units, with tiled splashback and centre island, Belling dishwasher, single drainer sink with chrome fittings, oil Aga, Beko fridge, Synergie multi function double oven, recessed lighting, exposed beams, Moffat integrated four-ring hob, French doors to rear garden
Utility 2.36m x 5.06m. with tiled floor, Bosch washing machine, door to hot press, door to boiler house with gas boiler, press containing, fitted shelving, storeroom.
Storeroom 2.36m x 3.97m. to the front, with painted concrete floor, door to front garden with front yard area which contains the oil tank and bins.
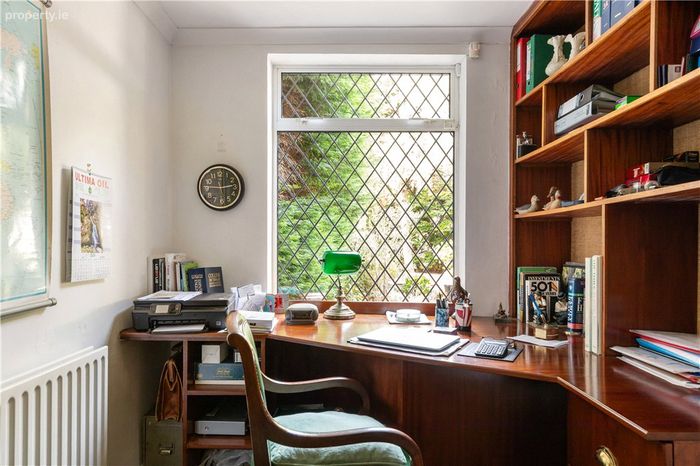
Office 2.46m x 4.36m. with a range of built in shelving units, fitted mahogany desk, picture window overlooking rear garden, ceiling coving
Upstairs
Master Bedroom/Bedroom 1 3.56m x 7.13m. originally two bedrooms, with fitted carpet, extensive range of built in wardrobes, recessed lighting, dressing area with wood floor.

Ensuite Bathroom Fully tiled, bath with shower attachment over, WC, range of his and hers matching wash hand basins with fitted mirror over and storage cupboards beneath.
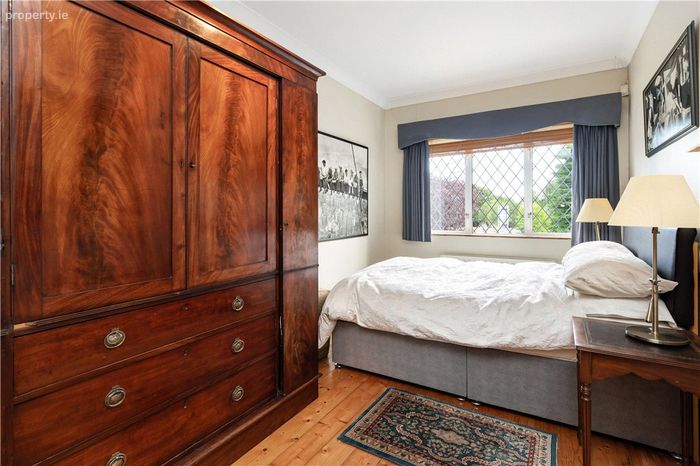
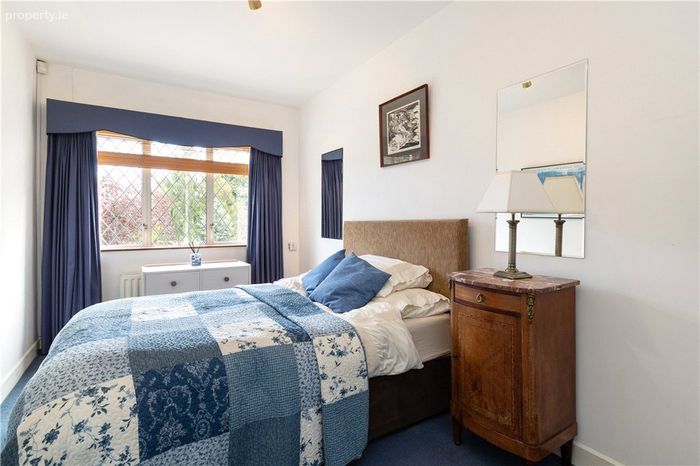
Bedroom 2 2.51m x 5.30m. good sized double with wooden floor, window to front, wall mounted mirror, wall mounted shelf, modern three pointed spot lighting.
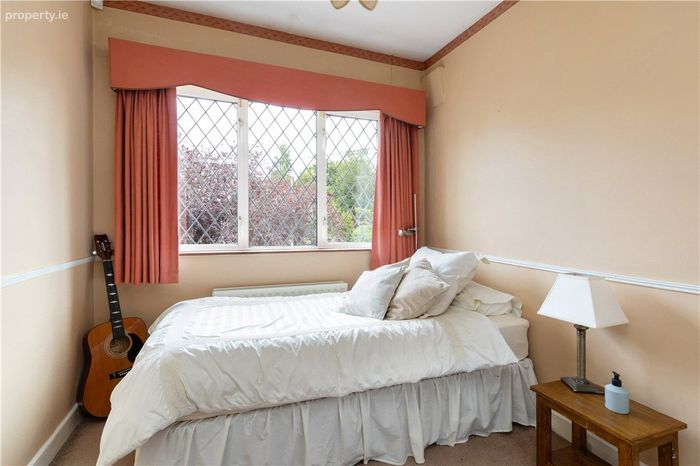
Bedroom 3 2.51m x 4.22m. good sized double with fitted carpet, window to the front and modern three point light fitting.
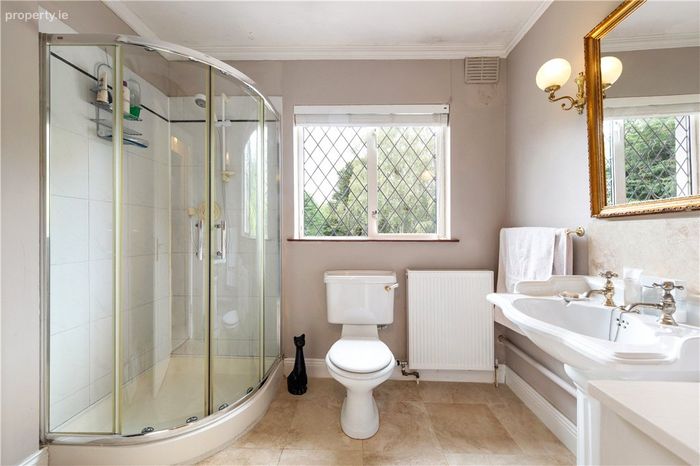
Family Bathroom 2.06m x 2.51m. With tiled floor, step in shower with Mira shower head, shower fittings, WC, pedestal wash hand basin , chrome fittings, wall mounted dual matching lights overhead.
Bedroom 4 2.4m x 2.75m. Single bedroom to the front with fitted carpet and built in wardrobe.
BER Details
BER No. 105165971
Energy Performance Indicator: 0.00 kWh/m2/yr
This property was last updated: today, 3 hours 36 minutes ago