The Cottage, Knockanree, Avoca, Co. Wicklow, Avoca, Co. Wicklow
 See Larger Images & 14 More Photographs >>
€195,000
Detached House2 Bedrooms, 1 Bathroom, Detached House
Rating:


Contact Name: Anna Thornton
Agent:
DNG Thornton Properties
PSR Licence Number: 004635
Email Agent Show Number
Save This Ad
Property Description
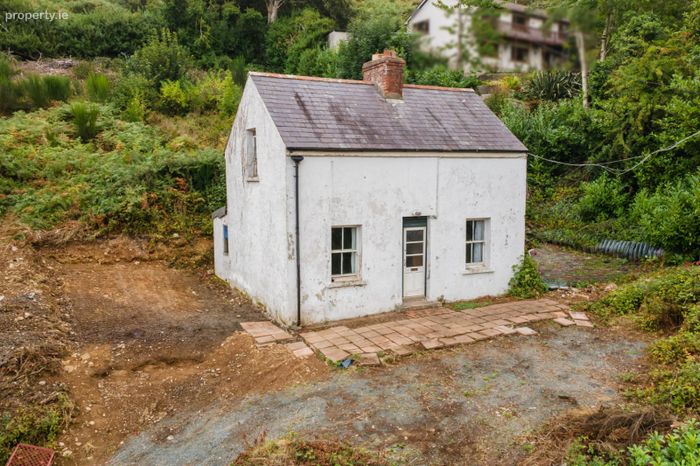
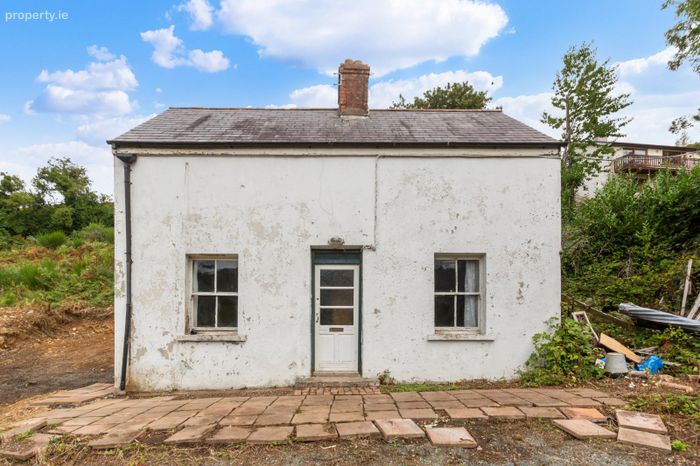
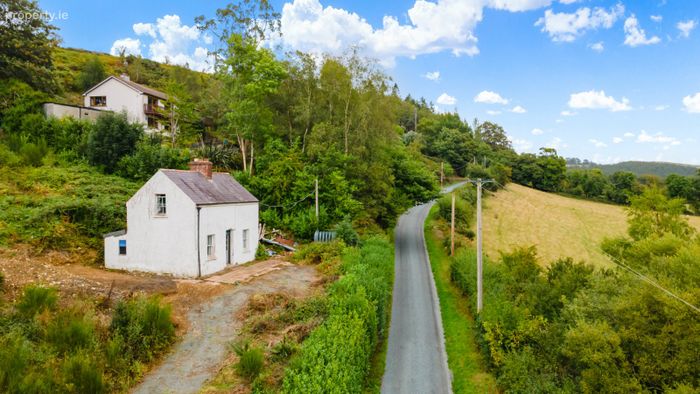
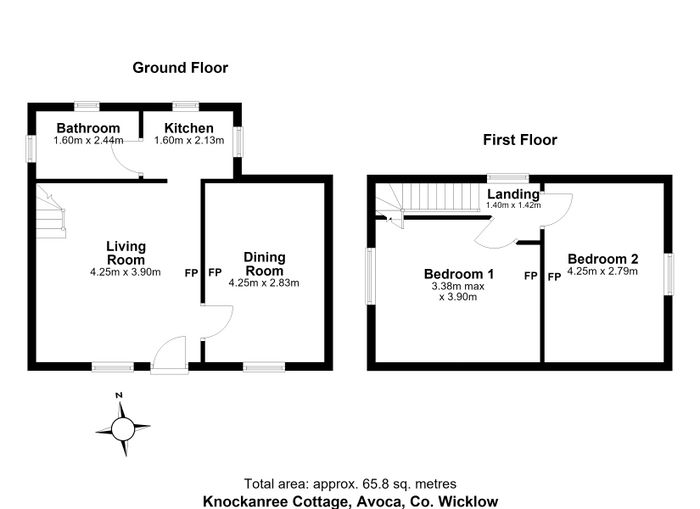
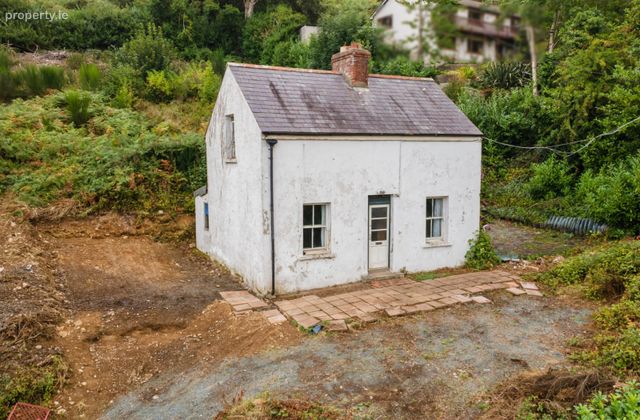
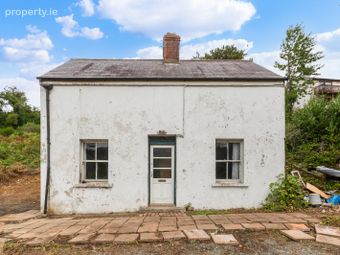
The property offers a traditional cottage layout, with accommodation comprising a living room, dining room, kitchen and bathroom at ground floor level, with two bedrooms positioned on the first floor. The cottage is in need of refurbishment and is currently without services. Purchasers should note that a well and septic tank will need to be installed, subject to the necessary consents, and the property is therefore suitable for cash purchasers only.
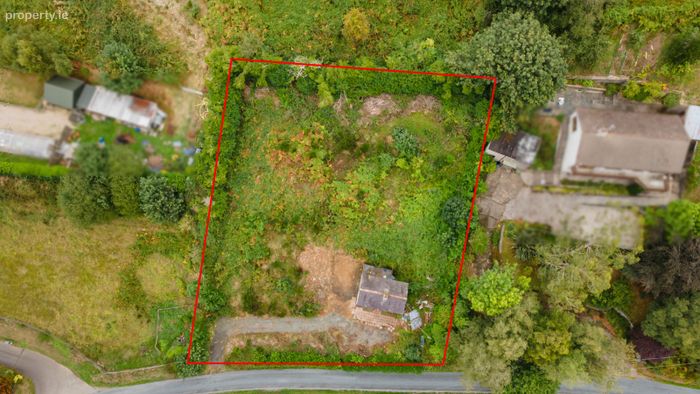
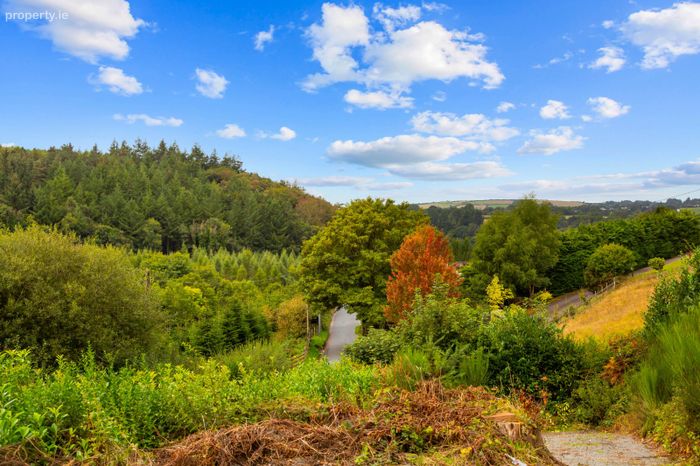
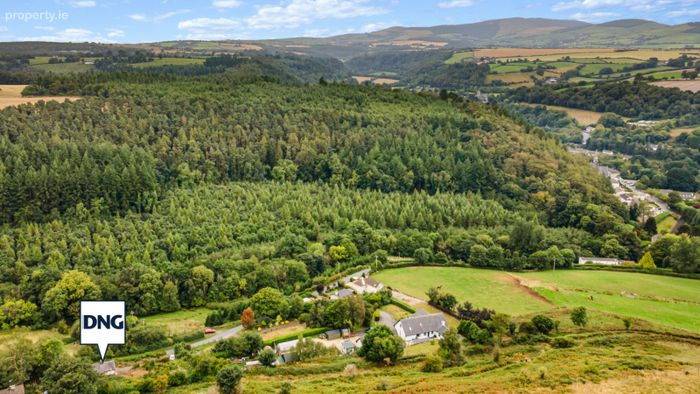
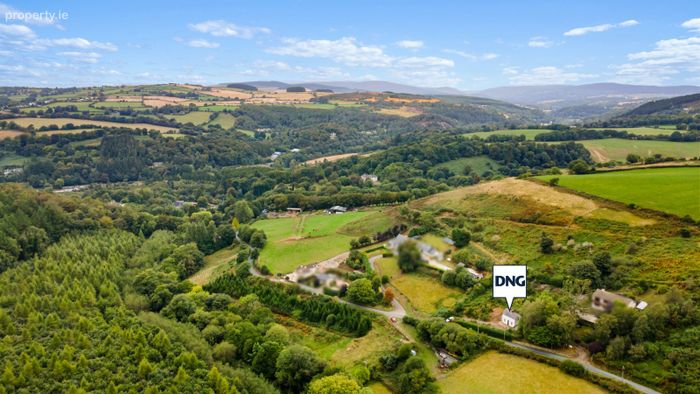
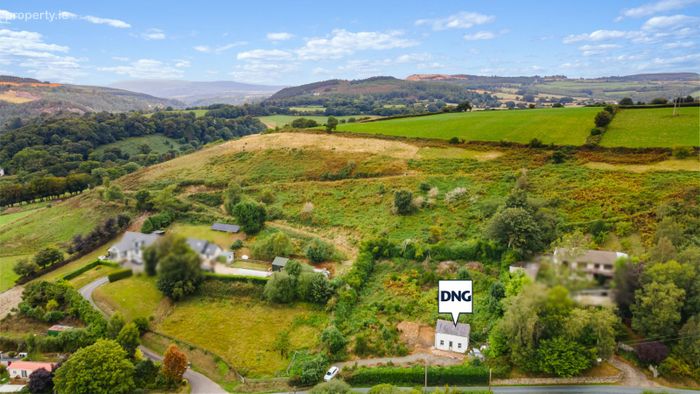
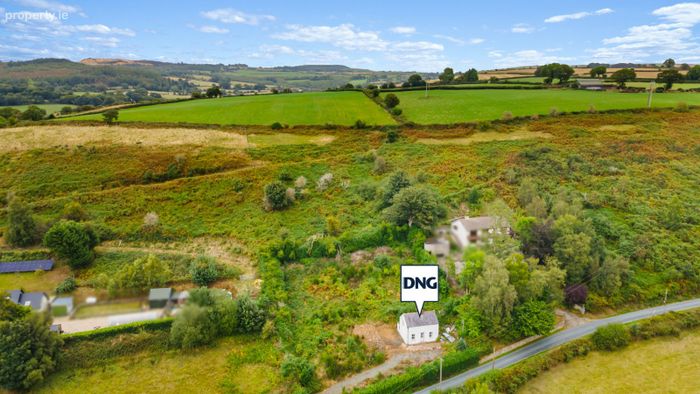
Outside, the grounds are a real feature of the property. Extending to just over half an acre, the site is mature and sloping, with established trees and informal garden areas offering considerable scope for clearance, landscaping and improvement.
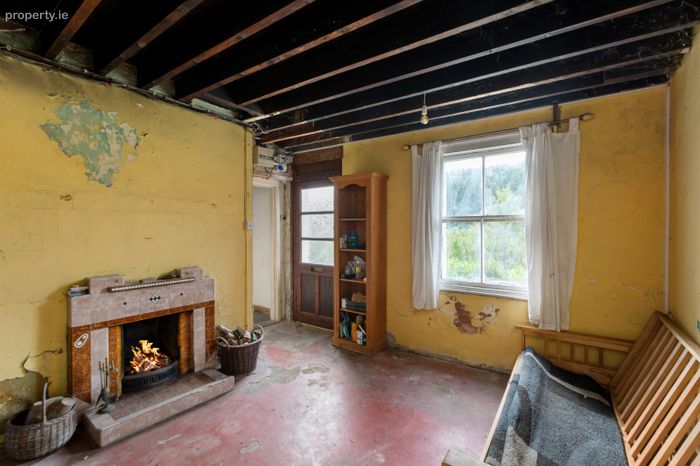
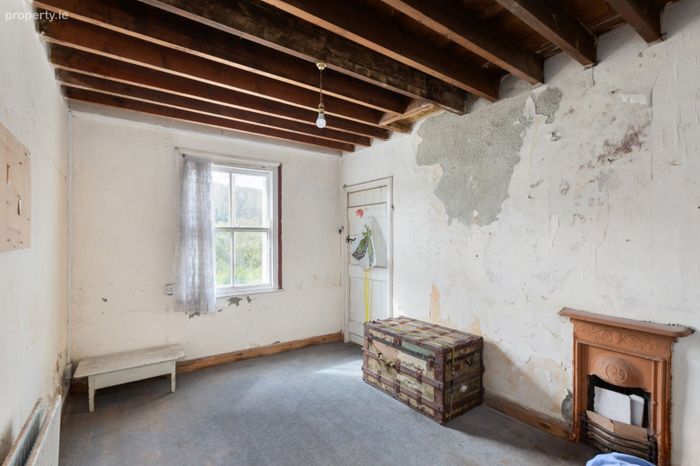
While requiring investment, the property retains traditional cottage character, including fireplaces, timber ceiling detail and a peaceful rural setting. For purchasers seeking a countryside project with land, privacy and long-term potential, this is an opportunity to restore and shape a home to their own requirements.
Located close to Avoca village, the property is well placed to enjoy the surrounding countryside while remaining within reach of local amenities, Arklow, Wicklow Town and the M11.
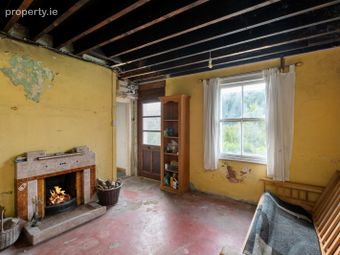
Living Room 4.25m x 3.90m. Main reception room with front-facing window, exposed timber ceiling, and feature fireplace with tiled surround. The front door opens directly into this room, which retains a traditional cottage feel and provides access through to the rear of the property.
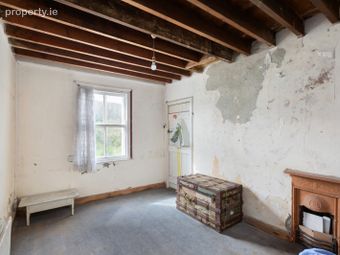
Dining Room 4.25m x 2.83m. Second reception room with front-facing window, timber ceiling joists, and decorative fireplace. A useful additional living space offering scope for use as a dining room, sitting room or as part of any future reconfiguration.
Kitchen 1.60m x 2.13m. Compact kitchen positioned to the rear of the property, accessed from the living room.
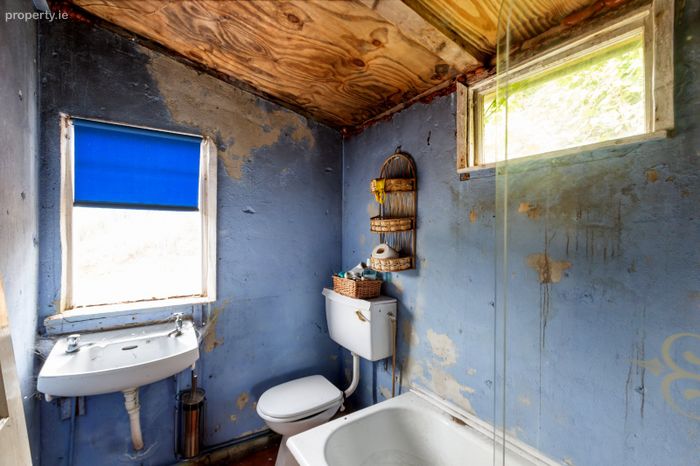
Bathroom 1.60m x 2.44m. Ground floor bathroom fitted with bath, WC and wash hand basin, with dual-aspect windows providing natural light.
Landing 1.40m x 1.42m. First floor landing providing access to both bedrooms.
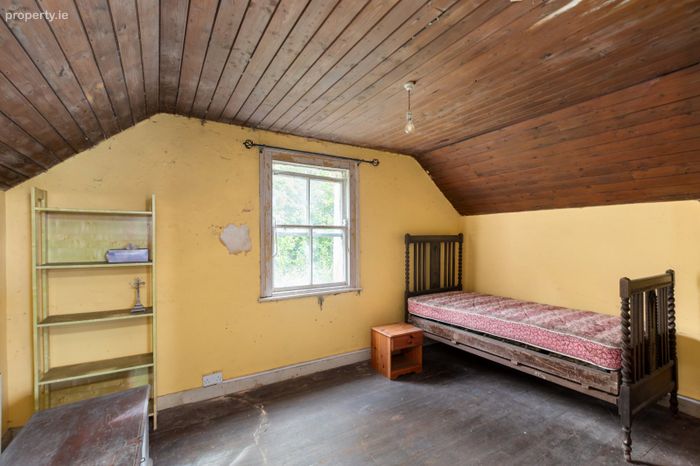
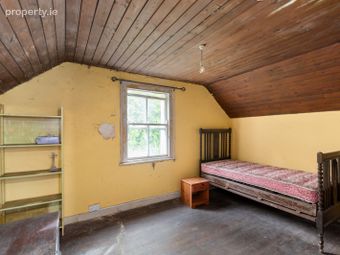
Bedroom 1 3.38m x 3.90m. First floor double bedroom with timber panelled ceiling, timber floorboards and window overlooking the surrounding greenery.
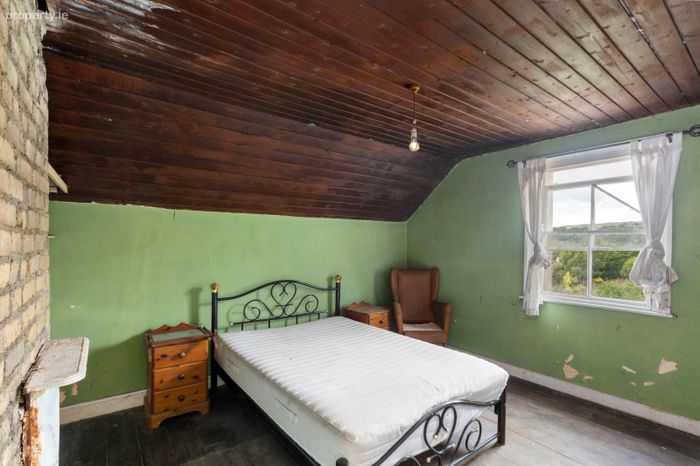
Bedroom 2 4.25m x 2.79m. Double bedroom with timber panelled ceiling, timber floorboards, feature chimney breast and window enjoying an elevated countryside outlook.
BER Details
BER No. 119803146
Energy Performance Indicator: 0.00 kWh/m2/yr
This property was last updated: yesterday morning