91 Limekiln Green, Dublin 12, Walkinstown, Dublin 12
 See Larger Images & 26 More Photographs >>
€475,000
Terraced House3 Bedrooms, 2 Bathrooms, Terraced House
Rating:


Contact Name: John Dowling
Agent:
Dowling Property
PSR Licence Number: 002523
Email Agent Show Number
Save This Ad
Key Features
Turn Key ConditionExtended Rear Kitchen
Guest W.C.
Double Glazed Windows And Upgraded Door
2 Reception Rooms
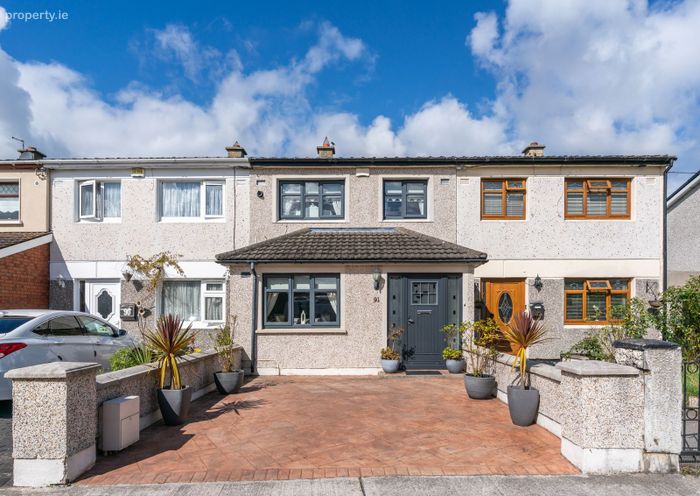
Off-Street Parking
Vehicular Rear Access To Workshop
Accommodation Extends To c.113.7 Sq.Mt.
Sunny West Facing Rear Aspect
C Rated BER, All Amenities A Stones Throw Away, Excellent Access to M50 & City Centre & Extended Sitting Room To The Front
Property Description
Welcome to no. 91." Walk in and hang up your hat." Dowling Property is delighted to present to the market, this wonderful 3 bedroom extended home, located in the heart of Walkinstown. Presented in very good condition throughout and has been consistently upgraded by its house proud owners.
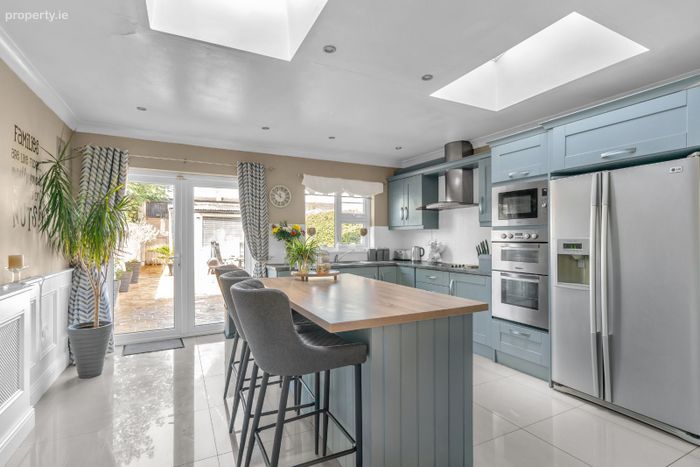
Extending to c.113.7 sq.mt., this fine home boasts an array of upgrades which include windows, doors, gas heating, electrics and the benefit of a downstairs toilet and shower room fitted. The main highlight is the extended sitting room to the front and a large impressive extended kitchen to the rear which interconnects with the 2nd reception room which is ideal for family living.
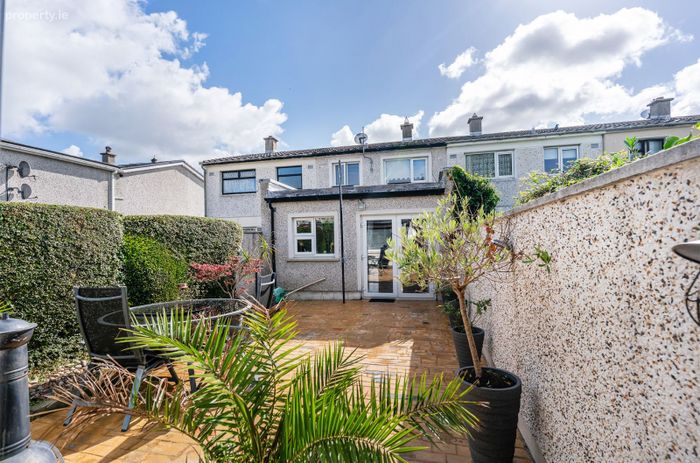
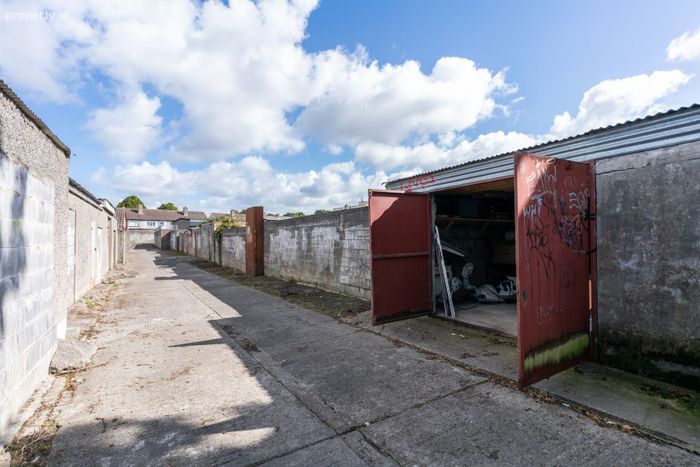
The rear garden will most certainly impress as it features a sunny, west facing aspect and benefits from vehicular rear access to a large workshop of c.33 sq.mt. which is ideal for a number of uses. The area enjoys 1st class amenities all on your doorstep, including schools, shopping and leisure activities. We must now advise on early viewings as this fine home ticks a large number of boxes and we predict strong interest. It's one not to be missed!!
The accommodation, which is bright and spacious, consists of entrance hallway, guest w.c., sitting room, family room and extended kitchen. Upstairs are 3 bedrooms ( 2 double and 1 single ) and family bathroom.
All amenities are on your doorstep with Ashleaf Shopping Centre just a c.200 meters away where you'll find a host of shops, including Centra. There's a host of schools and education centres within a short walk away, including Greenhills Community College, St Pauls Secondary and junior schools and Riverview Educate Together.
Accommodation
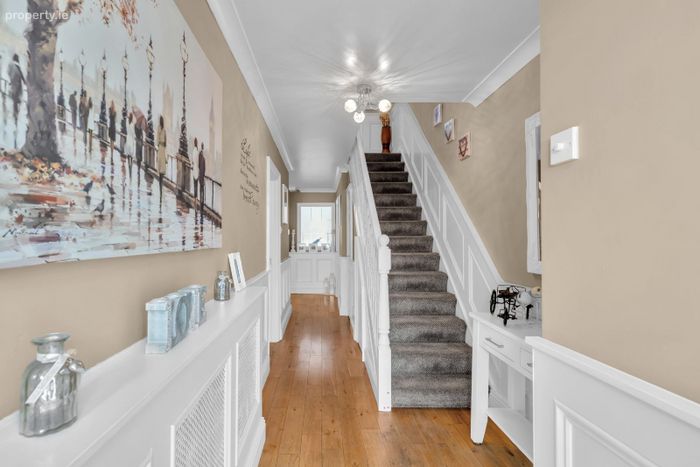
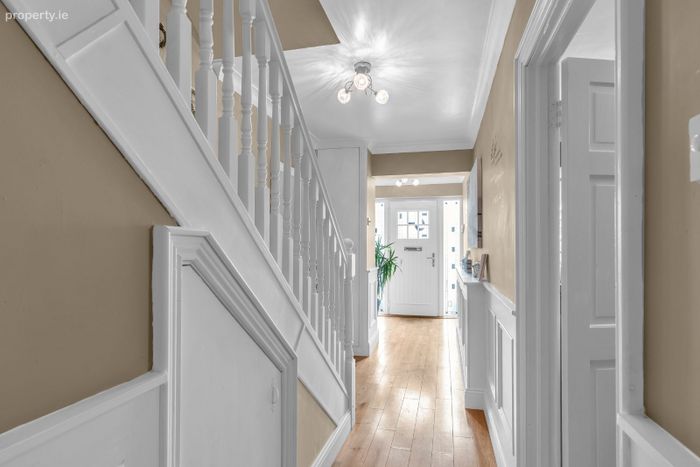
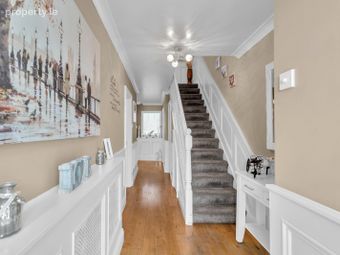
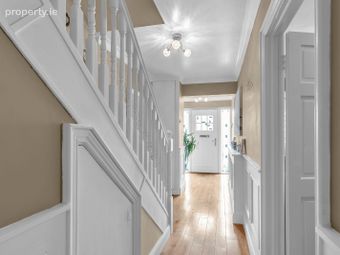
Entrance Hallway 8.97m x 1.80m A most impressive extended hallway with upgraded front door leading to solid oak floor with timber wall cladding.
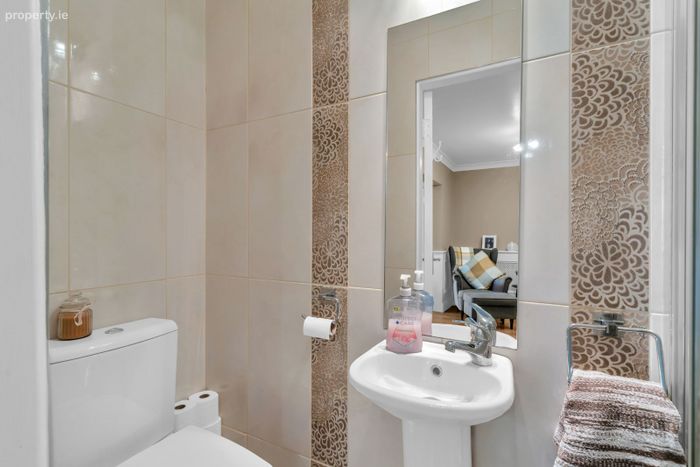
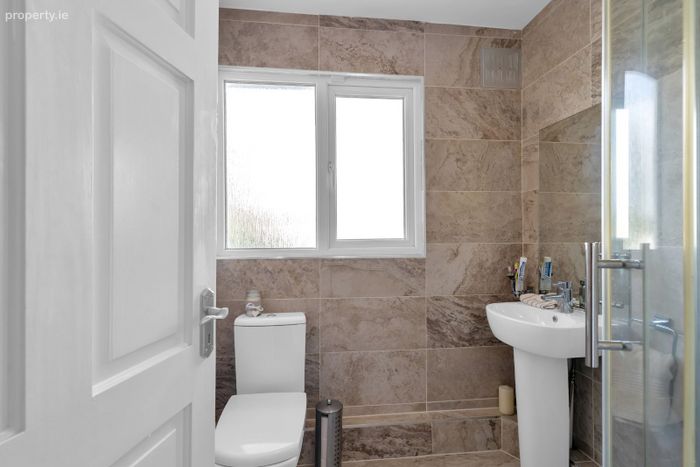
Guest W.C/ Shower Room 2.24m x 0.76m A welcome addition to any home is this bonus shower room with tiled floor, w.c. and wash hand basin.
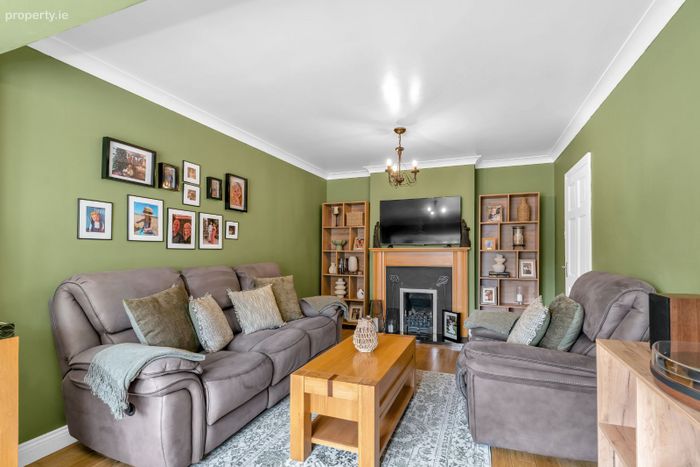
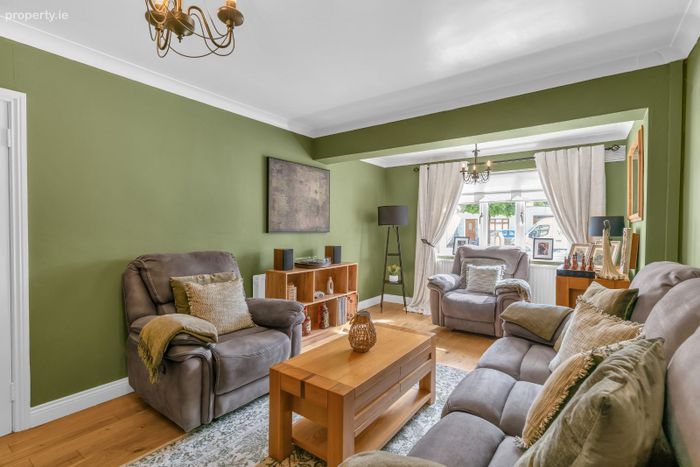
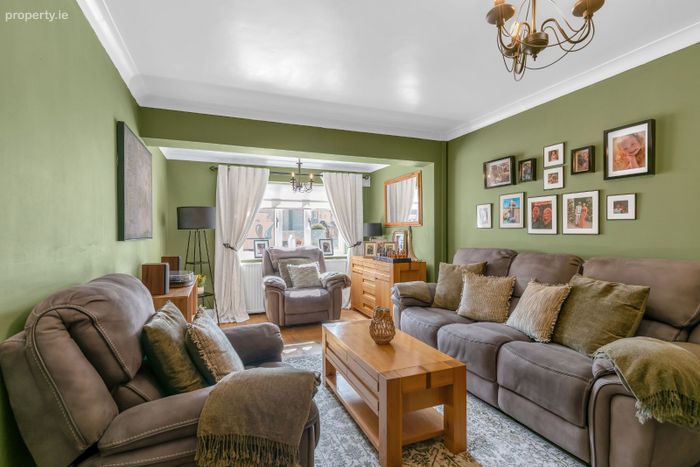
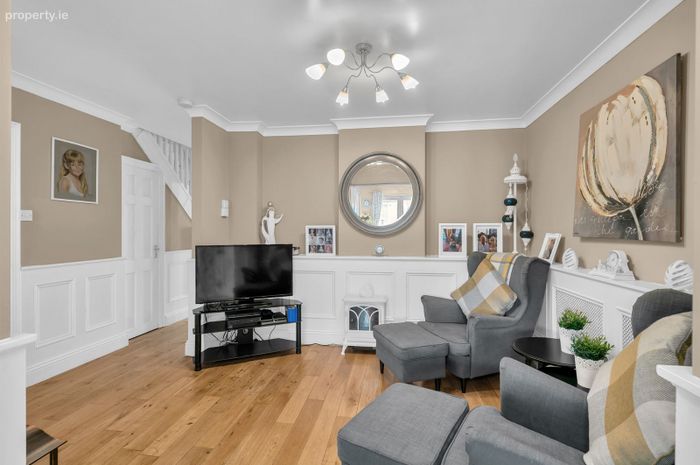
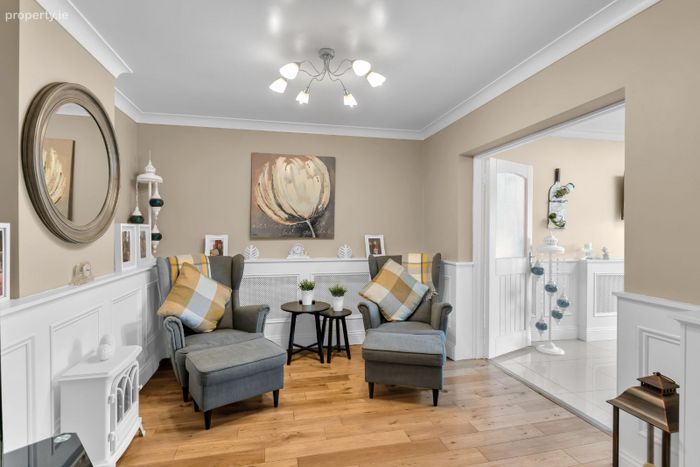
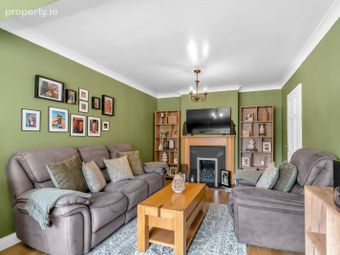
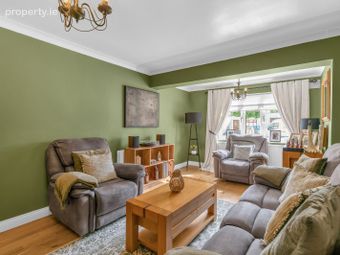
Sitting Room 5.93m x 3.26m This superb room was extended to the front and now presents a large and well-proportioned sitting room, complete with solid oak floor and attractive fireplace.
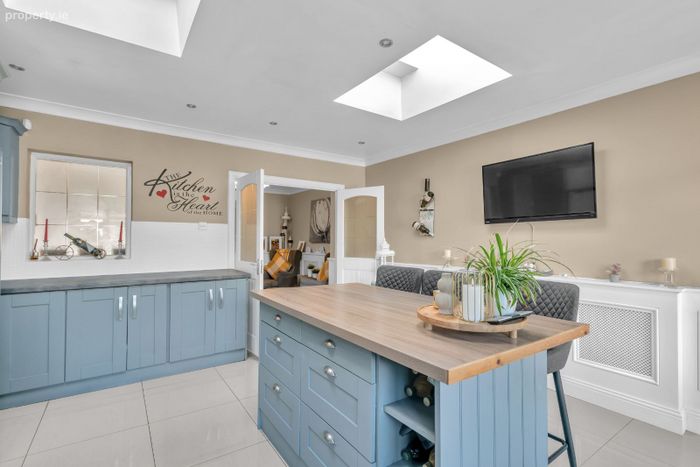
Family Room 4.25m x 3.00m We have no doubt this extra reception room interconnecting with the kitchen, will be a real hit with viewers who have children as it offers the perfect playroom/ t.v. room within sight of the kitchen. Double doors connect the kitchen which offers tremendous versatility.
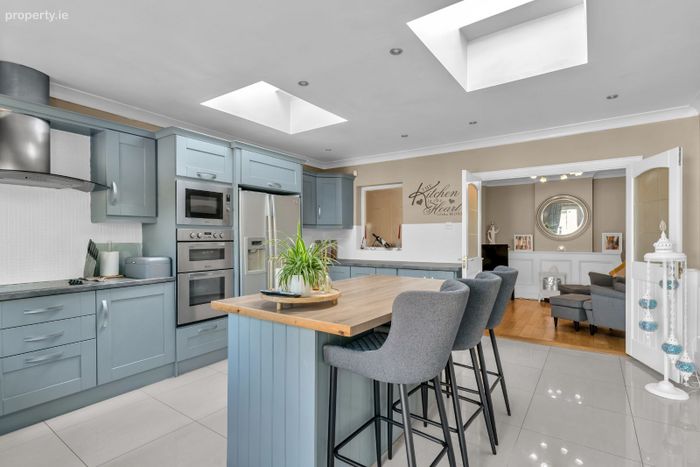
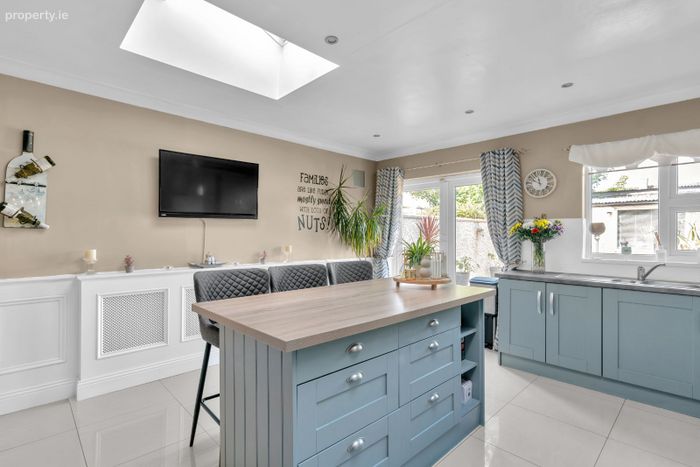
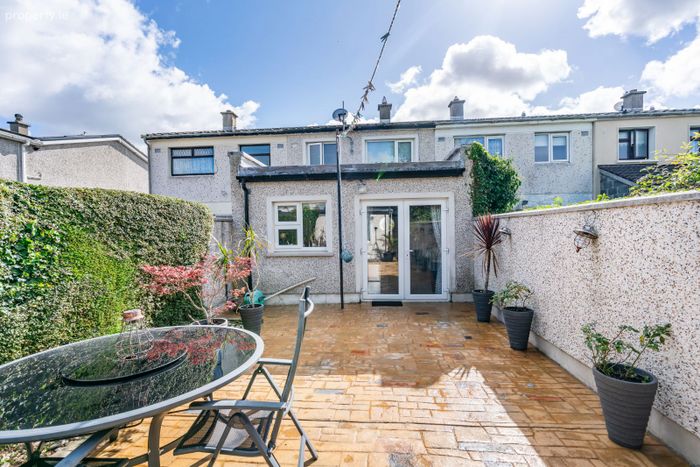
Extended Kitchen 5.16m x 4.38m The showcase room of this fine home is this wonderful extended kitchen with an extensive array of counter space and storage units, all complete with centre island. Integrated double oven and hob, microwave, dishwasher and fridge. Porcelain tiled floor with 2 velux ceiling windows. French doors to outside patio.
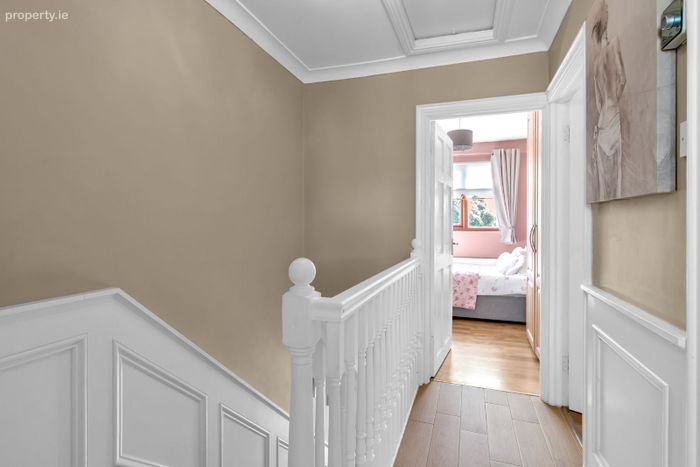
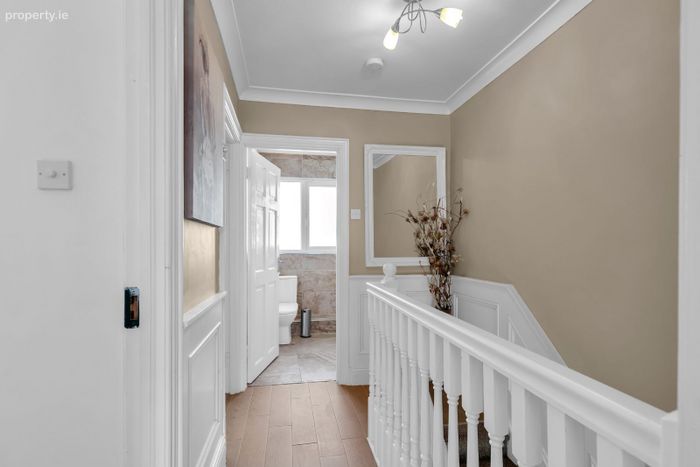
Upstairs Landing 1.80m x 2.51m Gallery staircase with wooden wall cladding.
Bathroom 1.69m x 1.77m Upgraded bathroom that features step in shower with Triton electric shower, w.c., wash hand basin and fully tiled floor and walls.
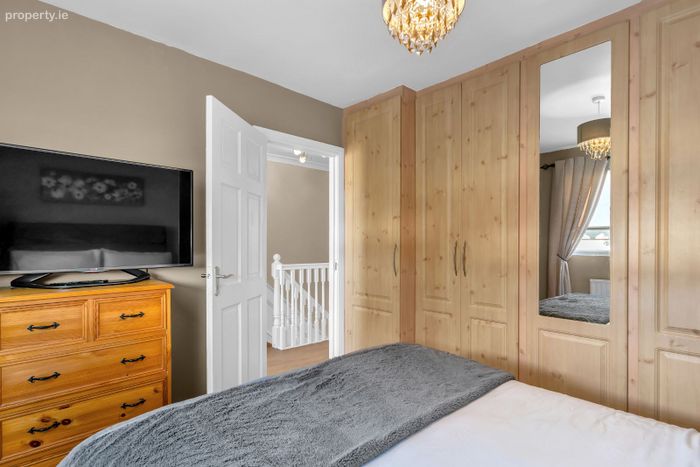
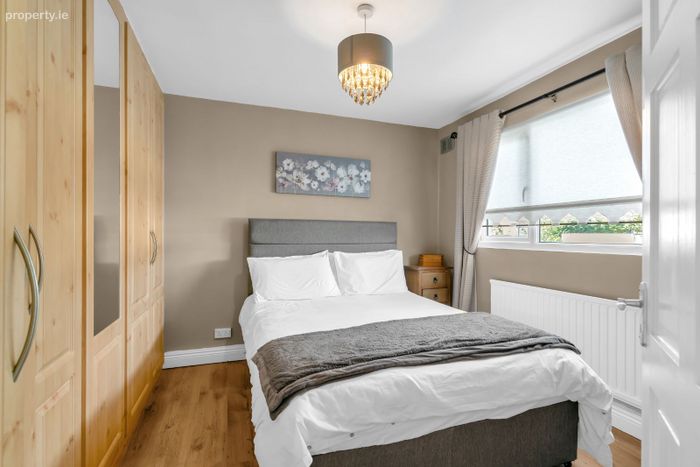
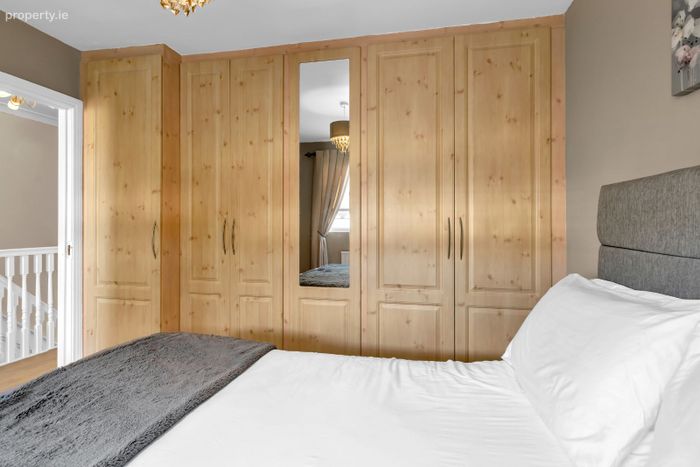
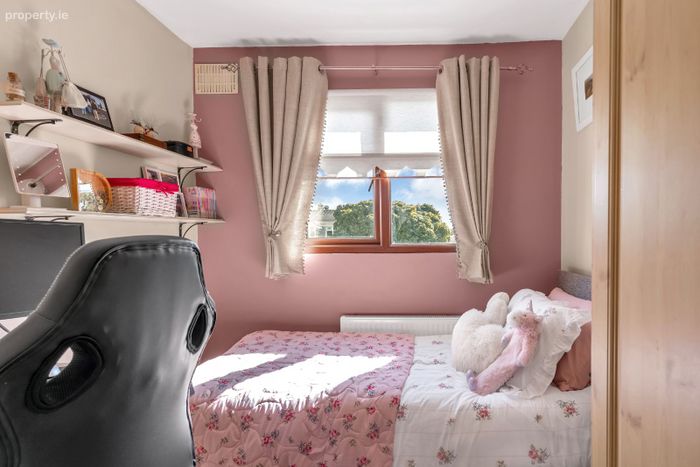
Bedroom 1 (Rear) 3.24m x 2.84m Double bedroom with built in wardrobes.
Bedroom 1 (Front) 3.81m x 2.64m Double bedroom with built in wardrobes.
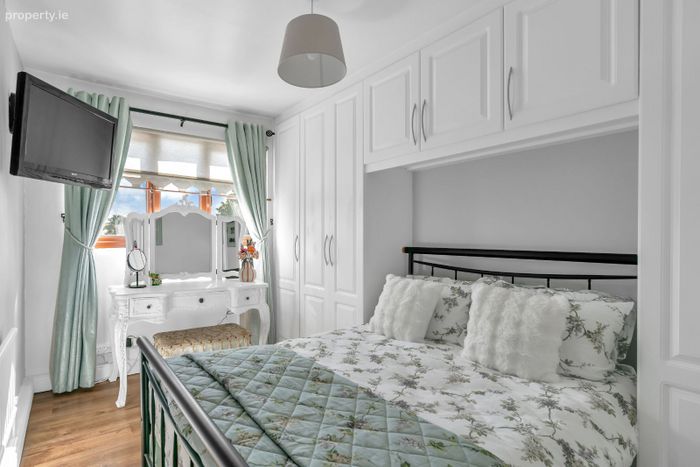
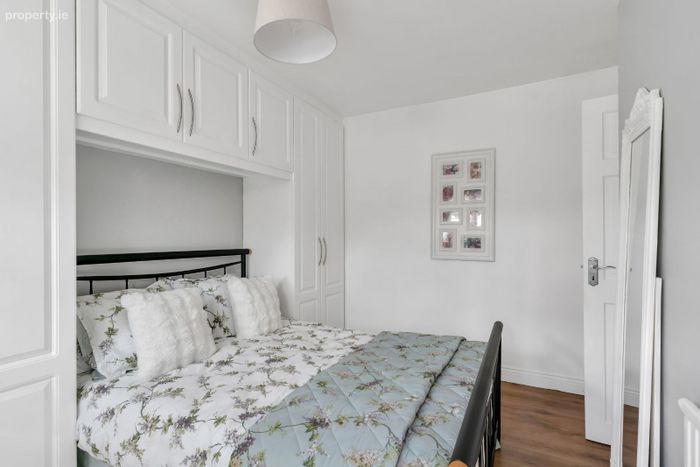
Bedroom 3 (Front) 2.87m x 2.41m Single bedroom with built in wardrobes.
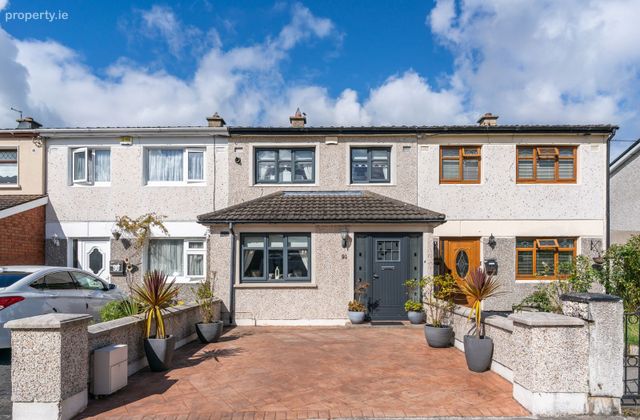
Outside Front 5.96m x 4.69m Fully walled with off-st-parking. Low maintenance driveway.
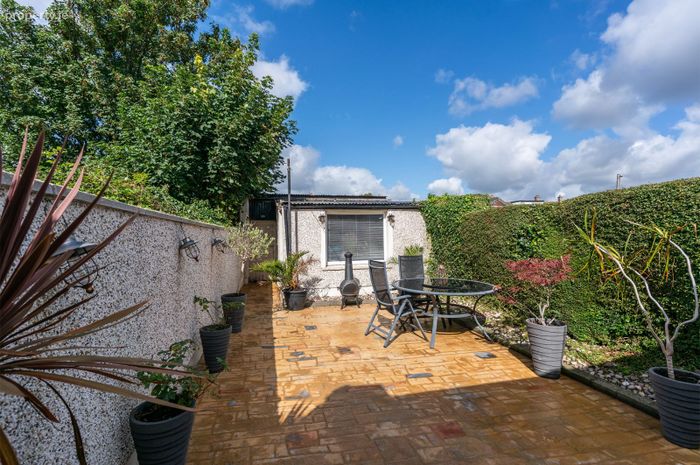
Rear Garden 20.0m x 4.93m The rear garden enjoys a sunny, west facing aspect and is low maintenance. Not overlooked, fully walled and outside tap.
Shed 3.39m x 3.21m Block built garden shed with electricity supply.
Workshop 7.37m x 4.47m For the right buyer, this large workshop could possibly be the highlight. Access via shared lane allowing you to drive a vehicle right into your workshop. Double steel doors and electricity supply.
To Include: Oven & Hob, microwave, fridge, dishwasher, blinds and curtains
Disclaimer: The above are issued by Dowling Property Ltd., on the understanding that all negotiations are conducted through them. Every care is taken in preparing particulars which are issued for guidance purposes only and neither the firm nor the agent holds themselves responsible for any inaccuracies . The purchaser is advised to make their own arrangements to satisfy themselves with measurements, details and contents include conditions.
BER Details
Energy Performance Indicator: 0.00 kWh/m2/yr
This property was last updated: 3 days ago