12 Tuscany Park, Baldoyle, Dublin 13
 See Larger Images & 9 More Photographs >>
€430,000
Terraced House3 Bedrooms, 1 Bathroom, Terraced House
Rating:


Contact Name: John Dowling
Agent:
Dowling Property
PSR Licence Number: 002523
Email Agent Show Number
Save This Ad
Key Features
In Need Of RenovationChain Free Sale
Gas Heating
D Energy Rating
Off-St-Parking
Quiet Cul-De-Sac Location
Accom Exts. c.73.5 Sq. Mt.
Double Glazed Windows
C.7 Minute Walk to Seafront
All Amenities On Your Doorstep, c.10 Minute Walk To Dart Station, Sunny South Facing Rear Yard, Block Built Shed To Rear.
Property Description
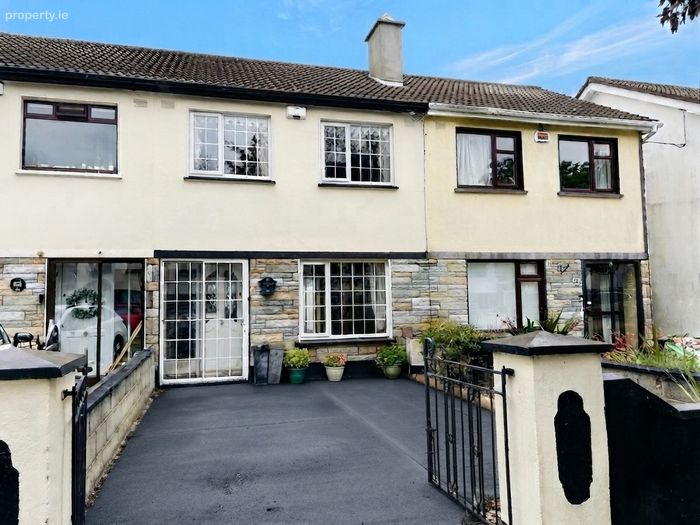
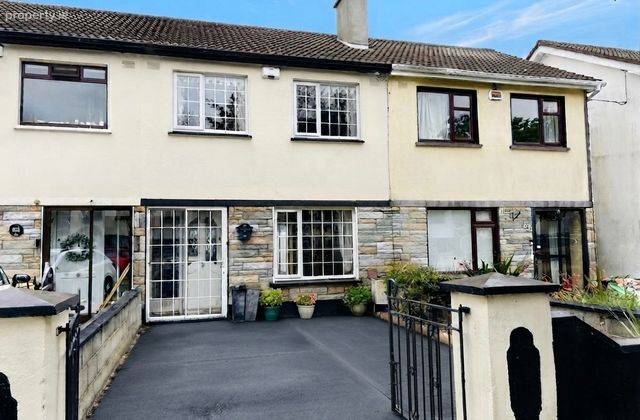
Tucked away in this quiet cul-de-sac in this highly sought after estate, is where you'll find this 3 bedroom mid terraced home for sale.
Although in need of upgrading and renovation, this home benefits from gas heating, double glazed windows and a well laid out accommodation extending to c.73.5 sq.mt.
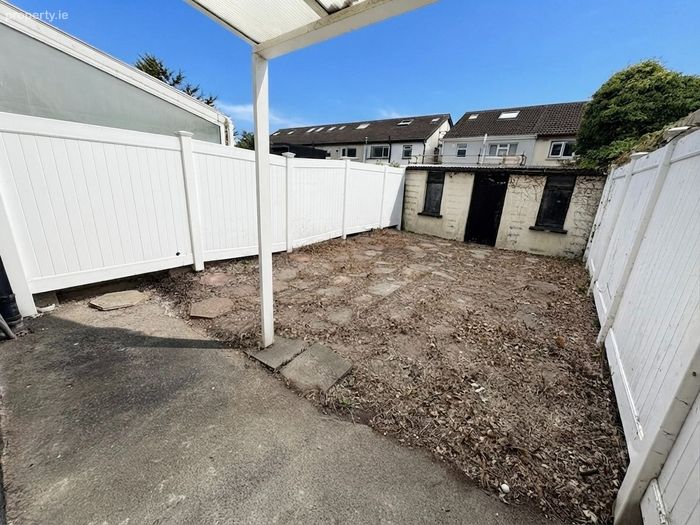
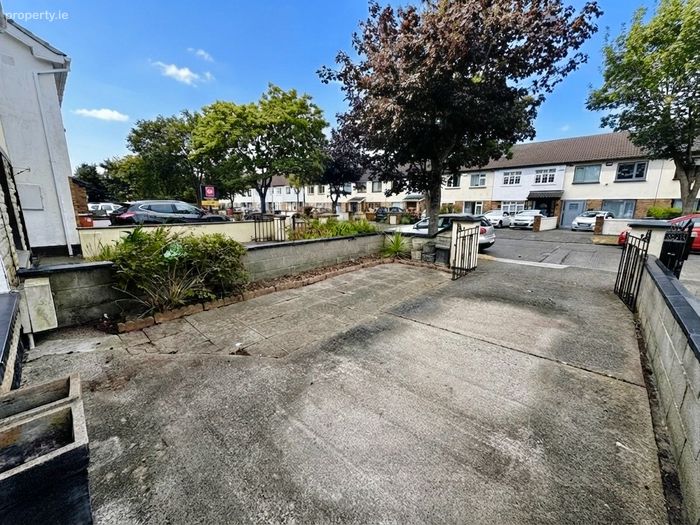
This property is "chain free" and enjoys having a large, sunny south facing rear garden along with a block built shed and there is off-st-parking to the front. There are 3 generous sized bedrooms and there is also a downstairs w.c.
Tuscany Park has long been popular with buyers due to its superb location being just a c.7 minute walk to the seafront and a c.10 minute walk to Bayside Dart Station. All of Baldoyle's 1st class amenities are located on your doorstep. We have no doubt that once the new owners create their masterpiece on this blank canvas, they'll enjoy seaside living at its finest in a superb location . One not to be missed !!!
The accommodation, which is well laid out, consists of storm porch, hallway, guest w.c., sitting room and kitchen/breakfast room. Upstairs are 3 generous sized bedrooms ( 2 double and 1 single ) and family bathroom. Outside to front is off-st-parking and a sunny, south facing garden to rear.
All amenities are located on your doorstep which include a selection of both primary and secondary schools, childcare, shopping in the Racecourse
Shopping Centre with Lidl, pharmacy and coffee/restaurant shop, etc. Baldoyle also boasts the brand new & state of the art Stapolin Educate Together National School. There is a vast array of leisure activities and all just a short distance to the seafront.
Accommodation
Storm Porch 1.50m x 0.56m Sliding Patio door.
Hallway 4.08m x 1.62m Wooden floor.
Guest W.C. 1.44m x 0.74m W.C., wash hand basin and tiled floor.
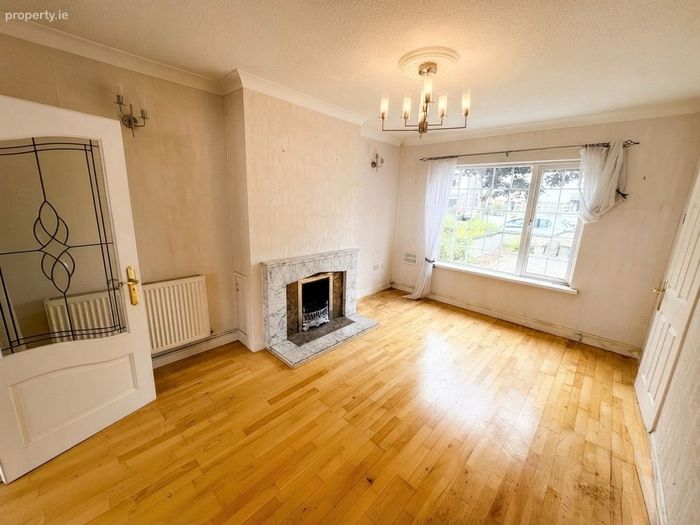
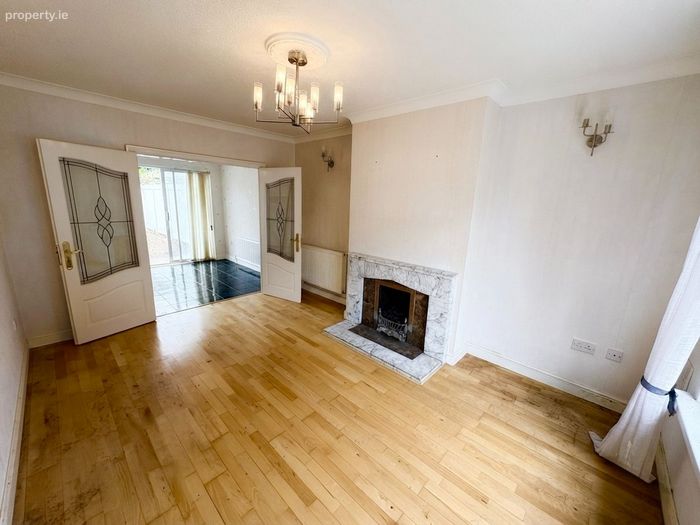
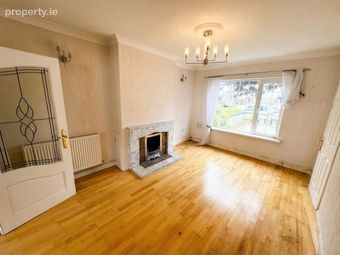
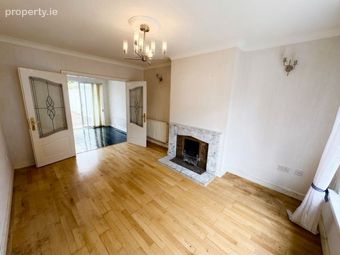
Sitting Room 4.46m x 3.19m A well proportioned sitting room with attractive marble fireplace, wooden floor and double doors to kitchen.
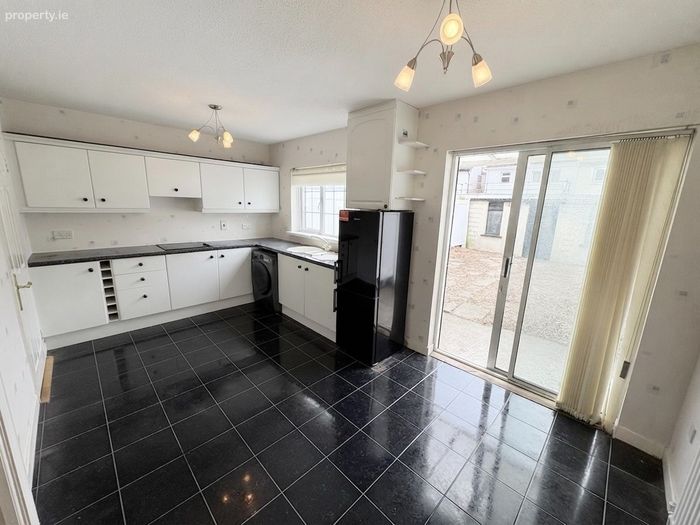
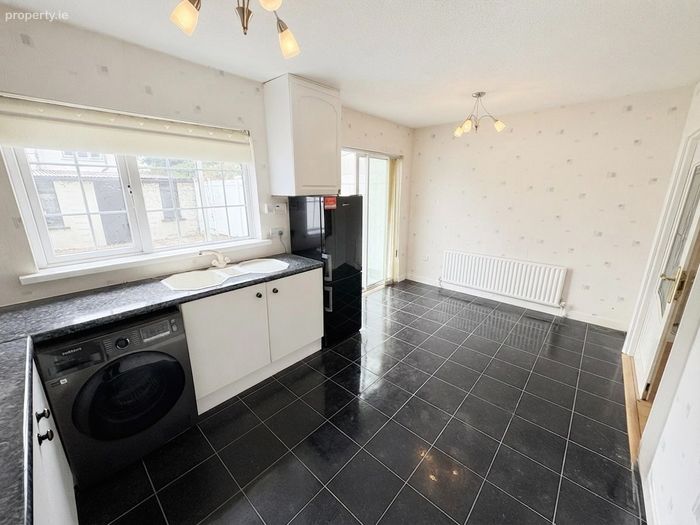
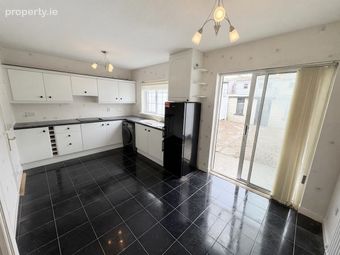
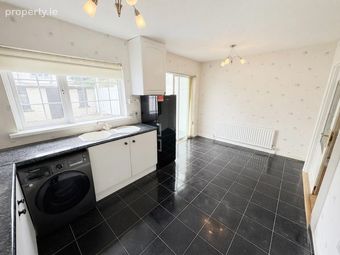
Kitchen/ Breakfast Room 4.95m x 2.89m Fitted kitchen with built in oven & hob, fridge and washing machine. Tiled floor and sliding door to garden.
Upstairs Landing Area 3.05m x 1.84m Hot-press with upgraded water cylinder.
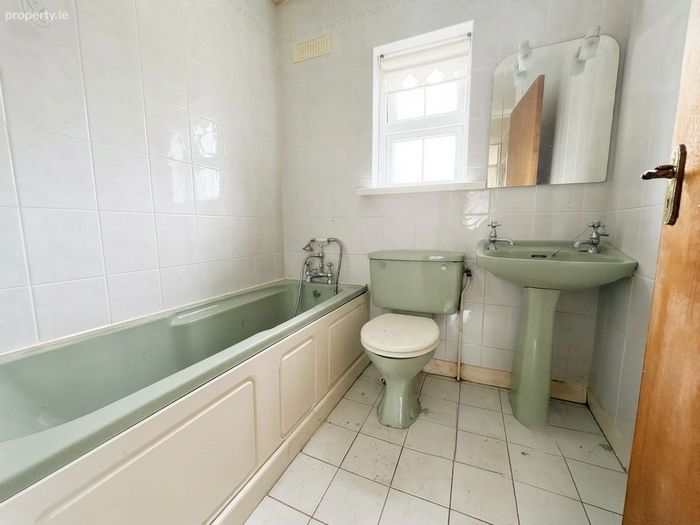
Bathroom 1.88m x 1.66m Bath, w.c. and w.h.b.
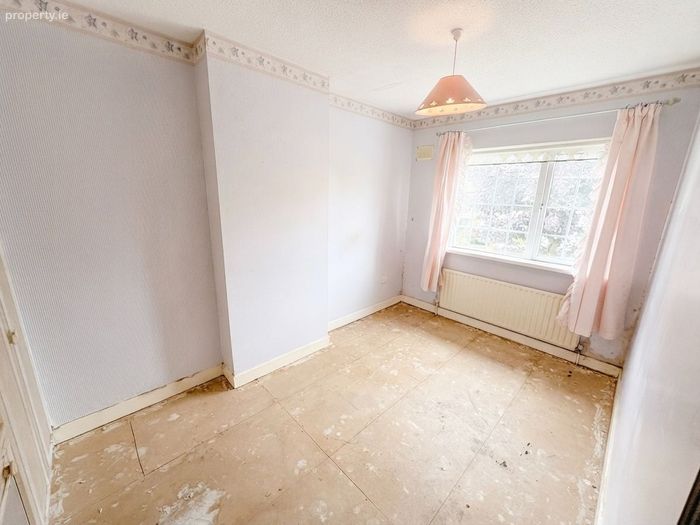
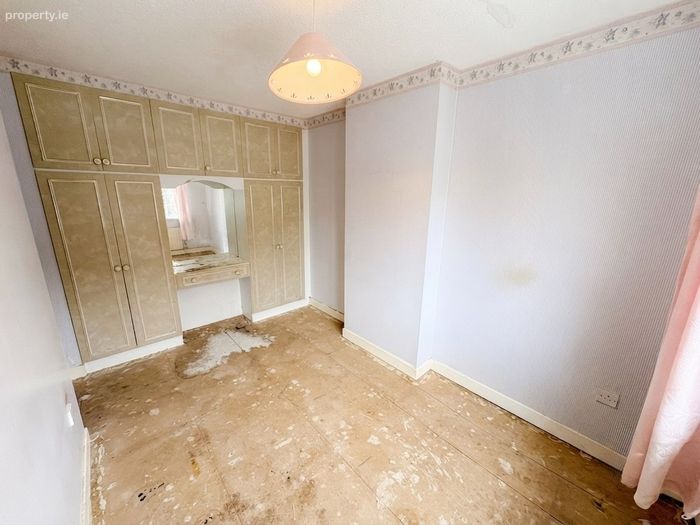
Bedroom 1 (Rear) 3.06m x 3.02m Double Bedroom.
Bedroom 2 (Front) 3.88m x 2.36m Double Bedroom.
Bedroom 3 (Front) 2.53m x 2.57m Single Bedroom.
Front Garden Fully walled with gated off-st-parking.
Rear Garden 8.52m x 4.76m Sunny, south facing rear garden with white plastic fencing.
Shed 5.14m x 2.23m Block built shed.
The above are issued by Dowling Property Ltd., on the understanding that all negotiations are conducted through them. Every care is taken in preparing particulars which are issued for guidance purposes only and neither the firm nor the agent holds themselves responsible for any inaccuracies . The purchaser is advised to make their own arrangements to satisfy themselves with measurements, details and contents include conditions.
BER Details
BER No. 119656387
Energy Performance Indicator: 0.00 kWh/m2/yr
This property was last updated: today, 5 hours ago