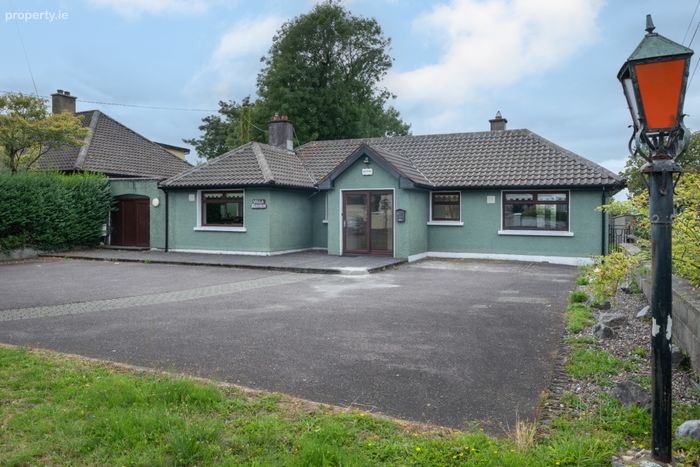
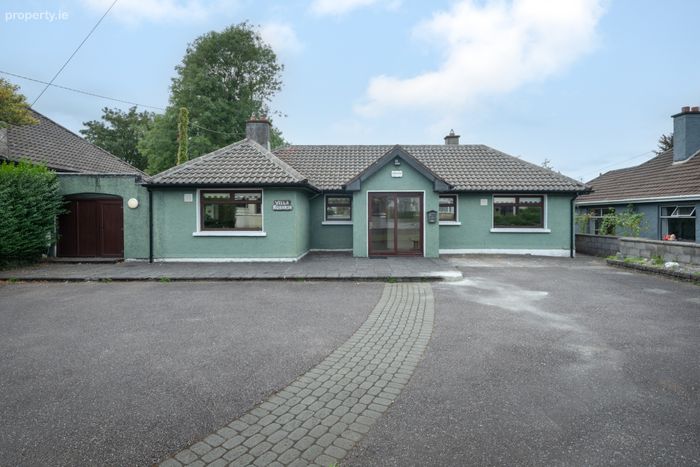
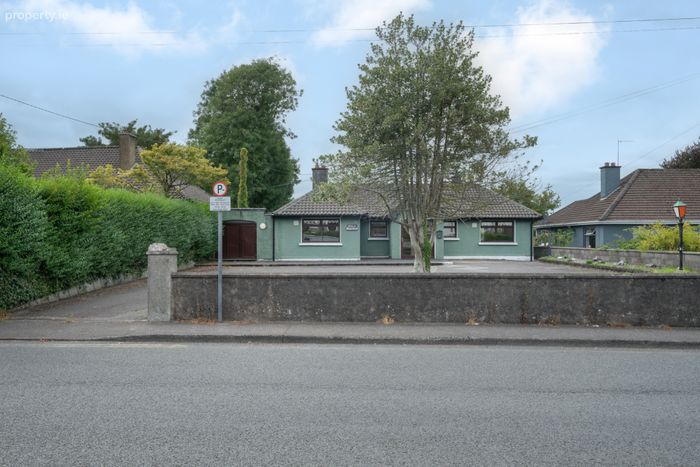
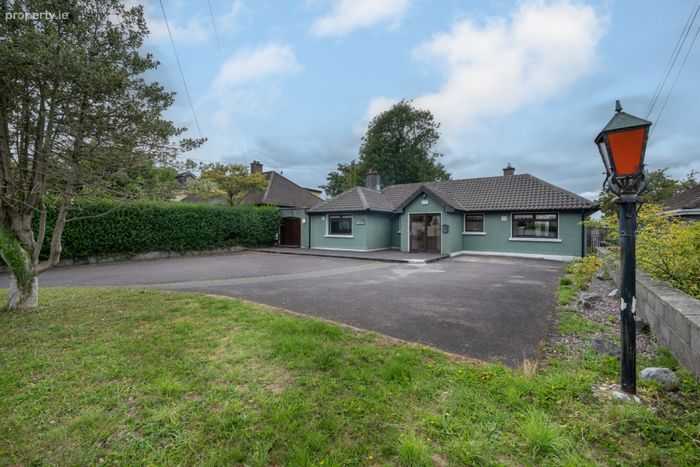
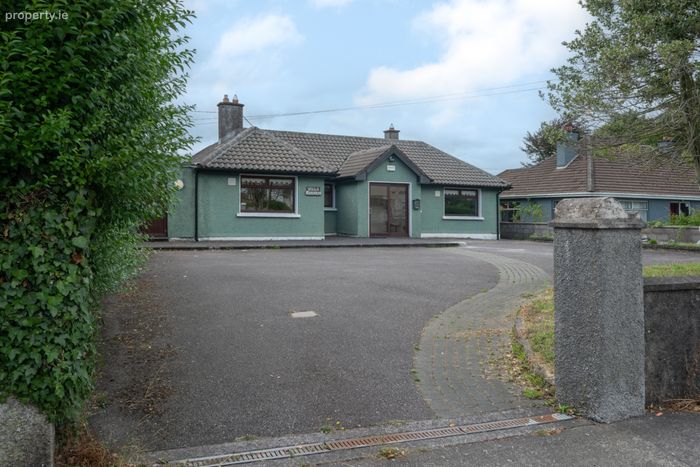
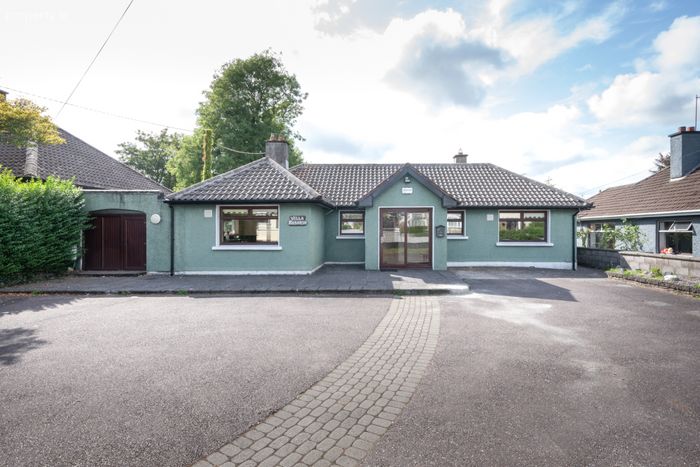
Villa Rosaria, Pouladuff Road, Cork, The Lough, Co. Cork
 See Larger Images & 26 More Photographs >>
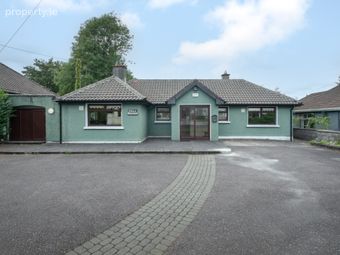
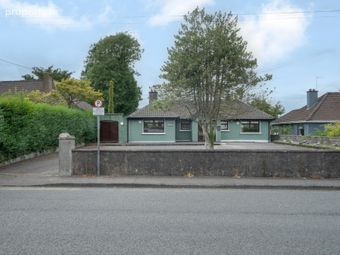
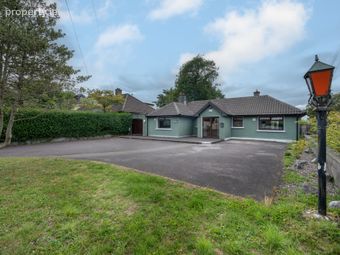
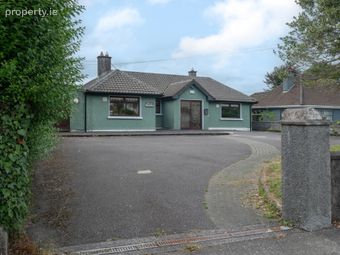
€520,000
Detached House4 Bedrooms, 2 Bathrooms, Detached House
Rating:


Contact Name: John Moynihan
Agent:
Sherry FitzGerald Cork
PSR Licence Number: 002183
Email Agent Call 021 4273041
Save This Ad
Property Description
Presented in good condition throughout, the property is ready for immediate occupation and offers an excellent opportunity to acquire a home in a mature and highly convenient setting.
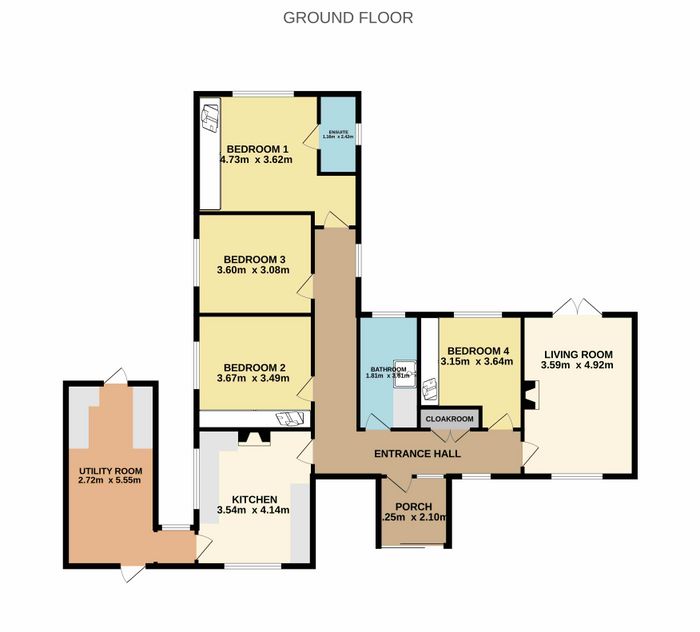
The accommodation comprises an entrance hall, living room, kitchen/dining area, utility room, four bedrooms, the main bedroom having an en suite, and a family bathroom.
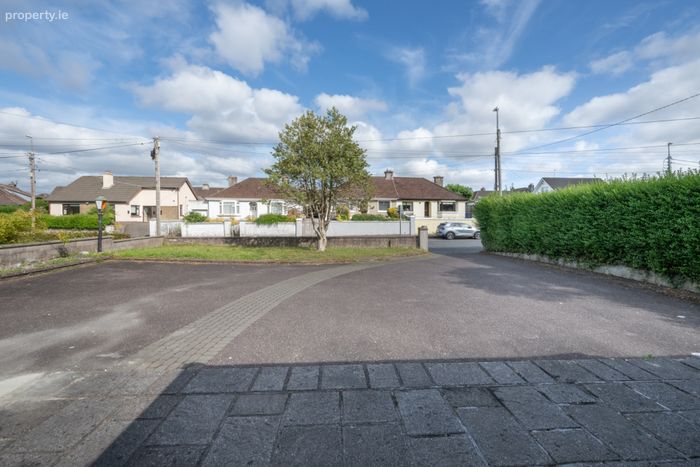
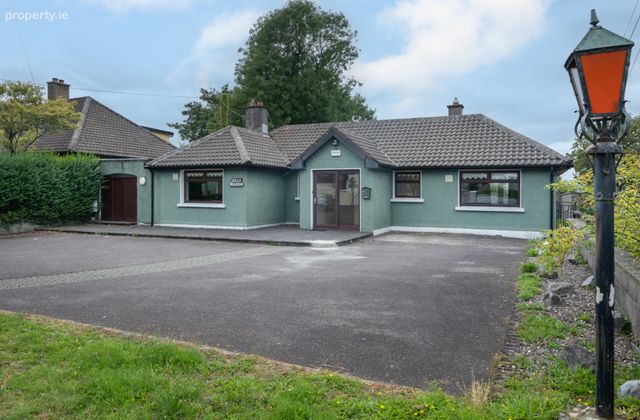
To the front, the property benefits from ample off-street parking.
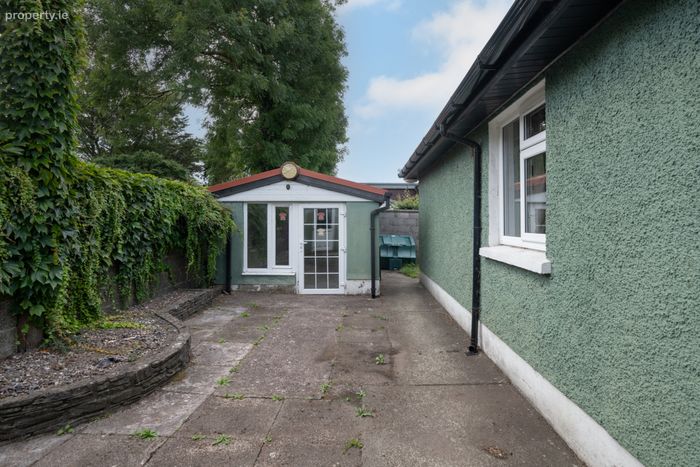
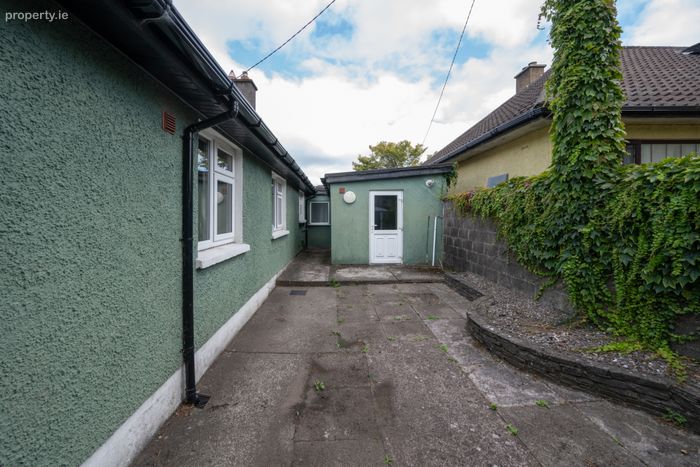
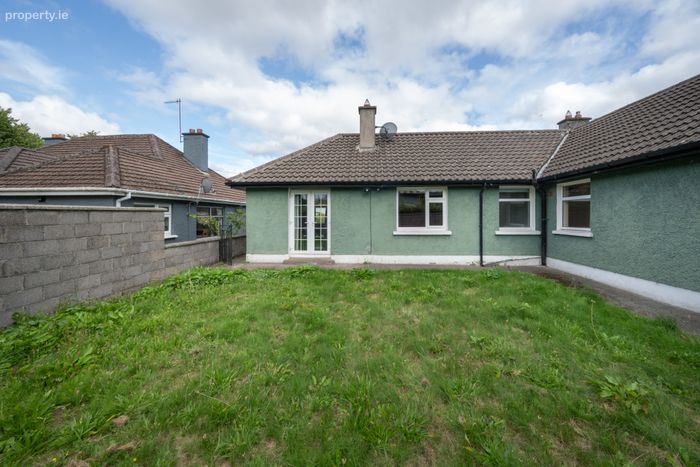
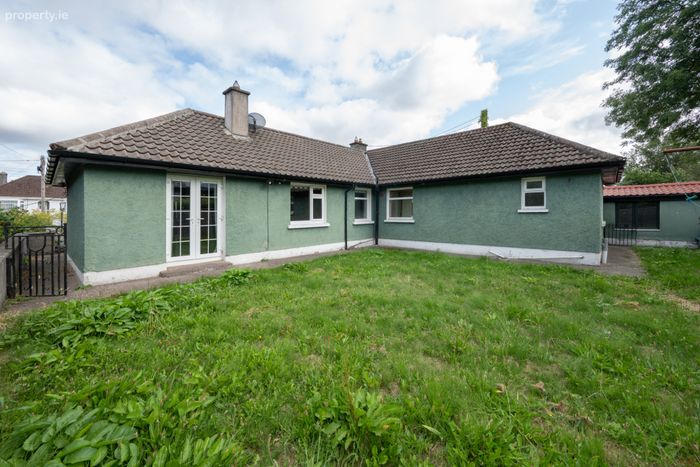
The enclosed rear west facing garden is laid in lawn and provides a private, low-maintenance outdoor space, ideal for outdoor dining, entertaining or family enjoyment. A pedestrian side gate offers convenient access to the rear garden. In addition, there is a large block build garden store.
The location is second to none, with Cork City Centre, Cork University Hospital, Bons Secours Hospital and University College Cork all within easy reach. A wide range of local amenities are nearby, including primary and secondary schools, shops and regular public transport services.
Given its spacious accommodation and superb location, Villa Rosaria is sure to appeal to a wide range of purchasers, including owner-occupiers and investors alike.
Viewing is highly recommended to fully appreciate all that this home has to offer.
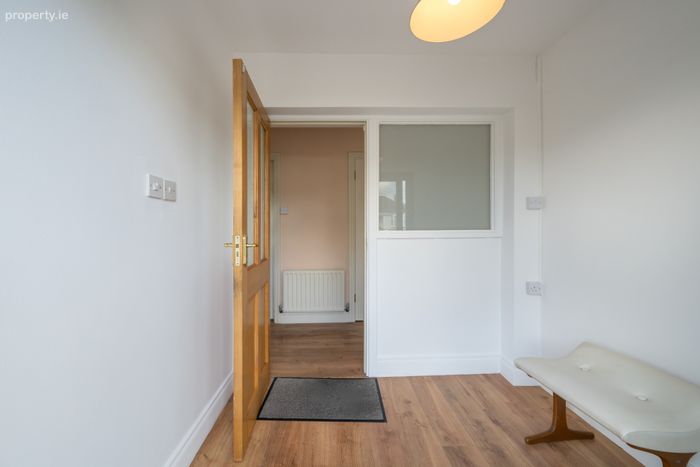
Porch 2.25m x 2.10m. Welcoming porch which gives access to the main body of the property.
Entrance Hall This bright entrance hall features wood flooring and generous storage space.
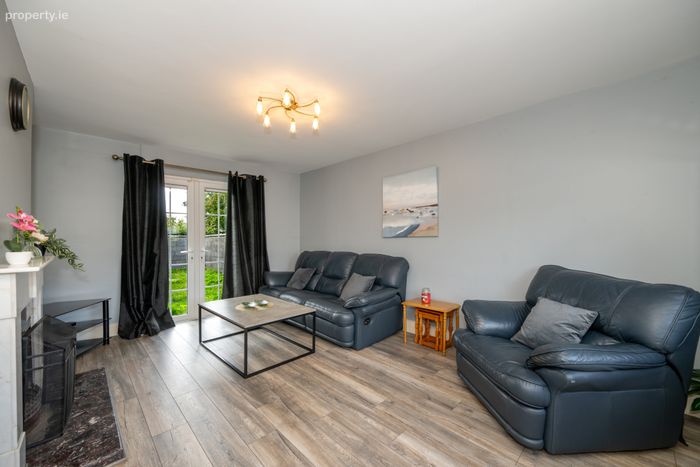
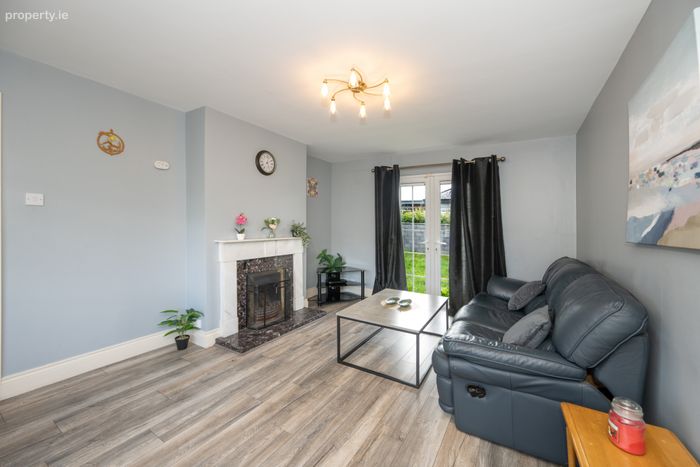
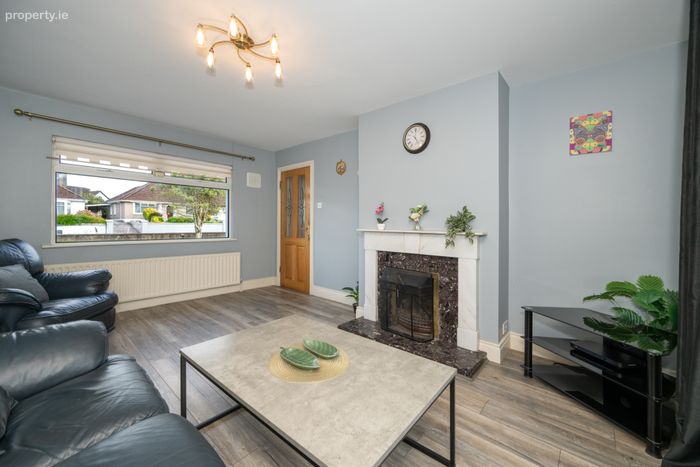
Living Room 3.59m x 4.92m. This comfortable dual aspect reception room features a marble fireplace, a laminate timber floor and double glass doors providing direct access to the west facing rear garden.
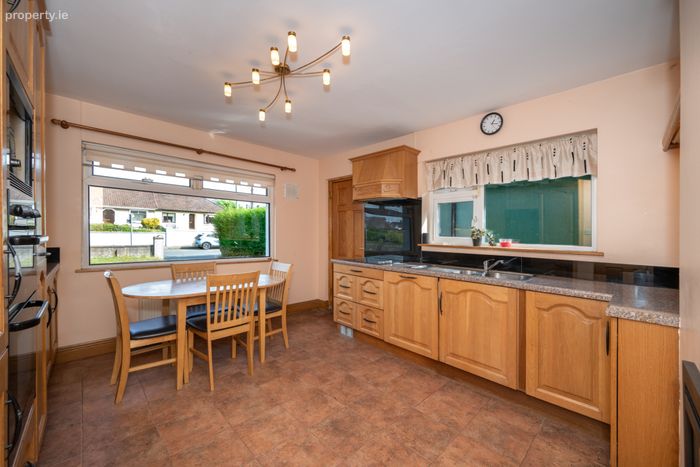
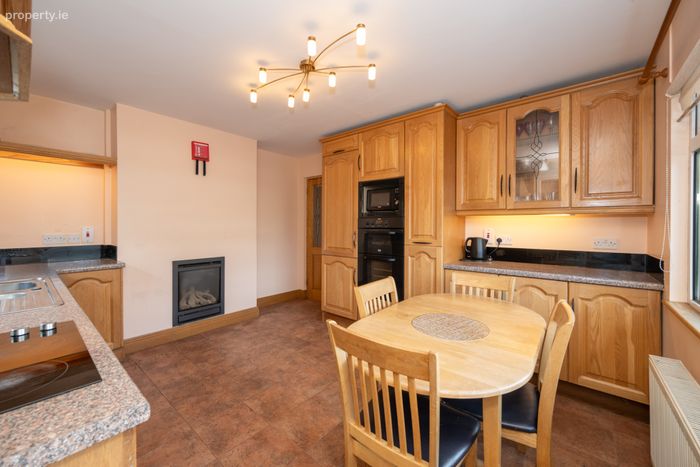
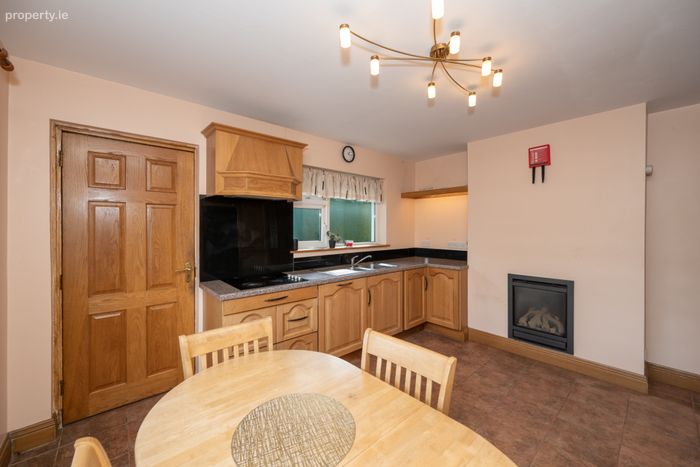
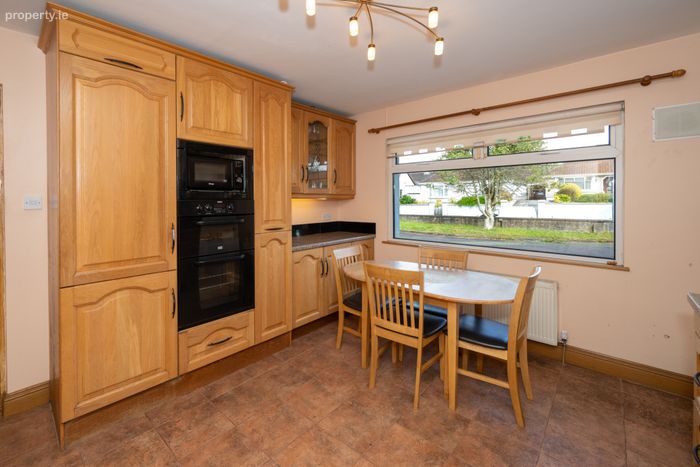
Kitchen/Dining Area 3.54m x 4.14m. The kitchen features a twin aspect and is fully fitted out with eye and floor level units with glass display and integrated appliances (hob, double oven, microwave, dishwasher and fridge freezer). The kitchen features a tiled floor and gas fire fitting. There is direct access to the utility room.
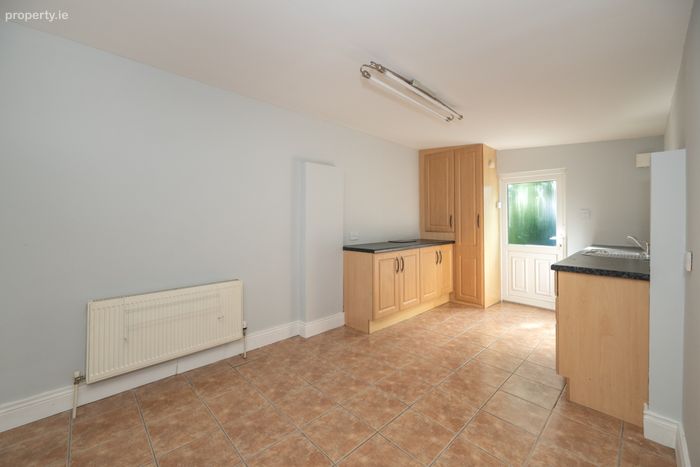
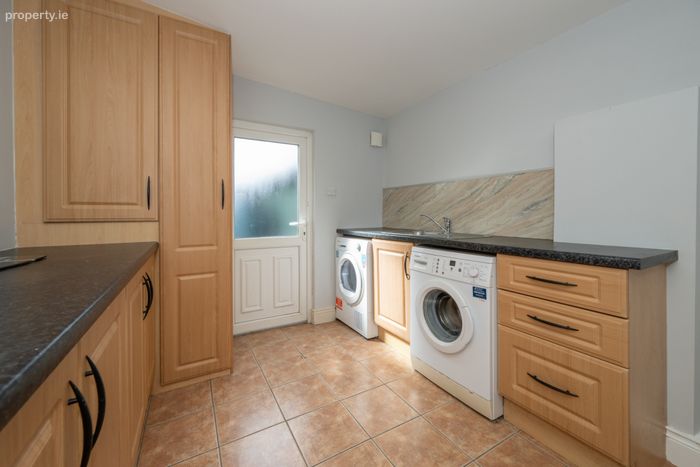
Utility Room 5.55m x 2.72m. This well-equipped utility room features tiled flooring, additional storage units, a stainless-steel sink, and is plumbed for a washer and dryer. A door provides convenient access to both the rear garden and the front driveway.
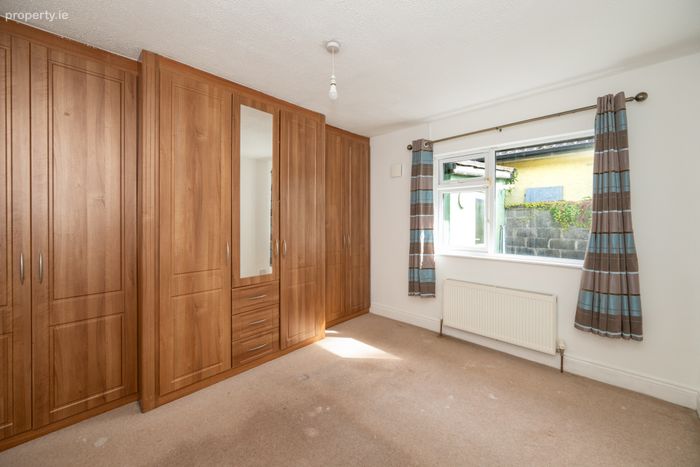
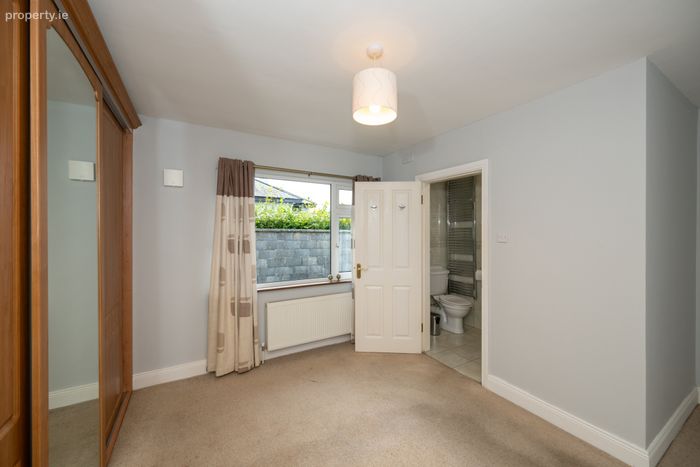
Bedroom 1 4.73m x 3.62m. Spacious double bedroom with built-in wardrobes and a private en-suite.
En-Suite 2.42m x 1.16m. This fully tiled bathroom comprises a three-piece shower suite with an electric shower fitting.
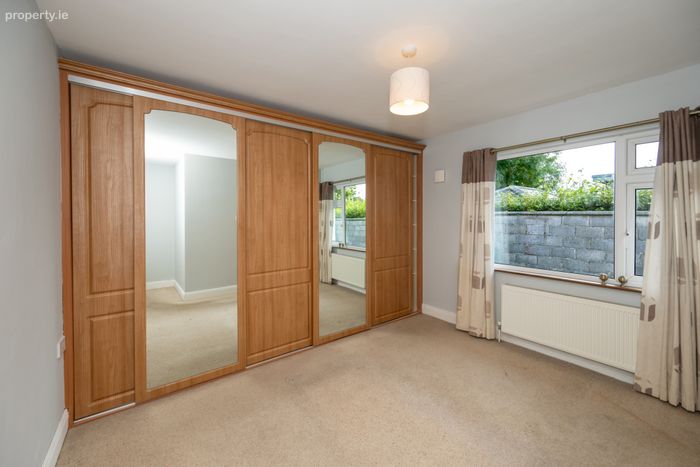
Bedroom 2 3.67m x 3.49m. Spacious double bedroom with carpet flooring and built-in wardrobes.
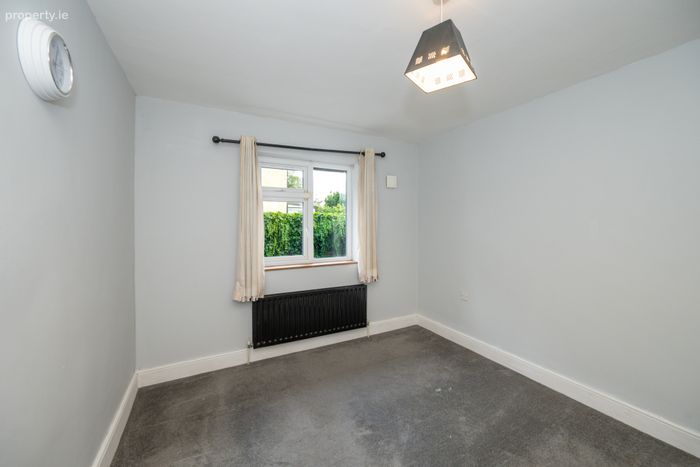
Bedroom 3 3.60m x 3.08m. Double bedroom with carpet flooring.
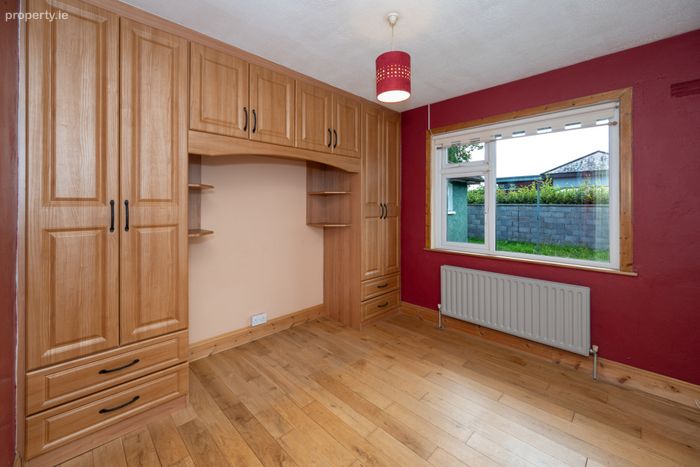
Bedroom 4 3.64m x 3.15m. Generous double bedroom featuring a timber floor and built-in wardrobes.
Bathroom 3.61m x 1.81m. This bathroom is conveniently located just off the entrance hall and comprises a three-piece shower suite with an electric shower fitting. It benefits from fully tiled walls and floor, a wash hand basin with under-sink storage and a heated towel rail. Hot press storage.
BER Details
BER No. 115210841
Energy Performance Indicator: 401.50 kWh/m2/yr
This property was last updated: today, 3 hours 44 minutes ago