Valley View House, Farran, Co. Cork
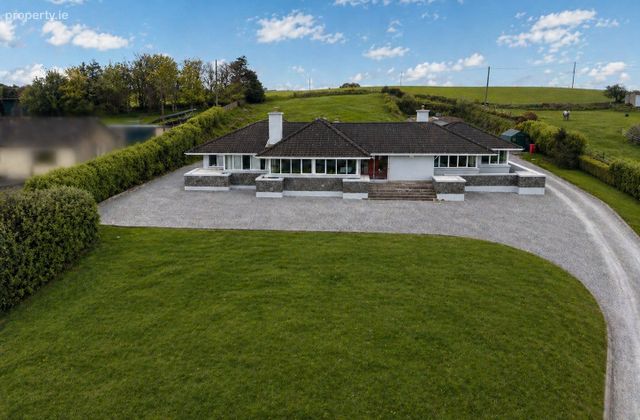 See Larger Images & 57 More Photographs >>
€795,000
Detached House4 Bedrooms, 3 Bathrooms, Detached House
Rating:


Contact Name: Sales Department
Agent:
O'Mahony Walsh - Ballincollig
PSR Licence Number: 001092
Email Agent Show Number
Save This Ad
Key Features
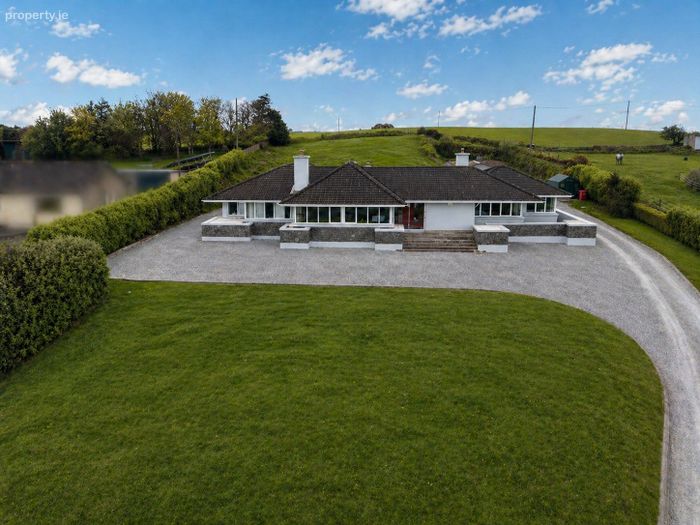
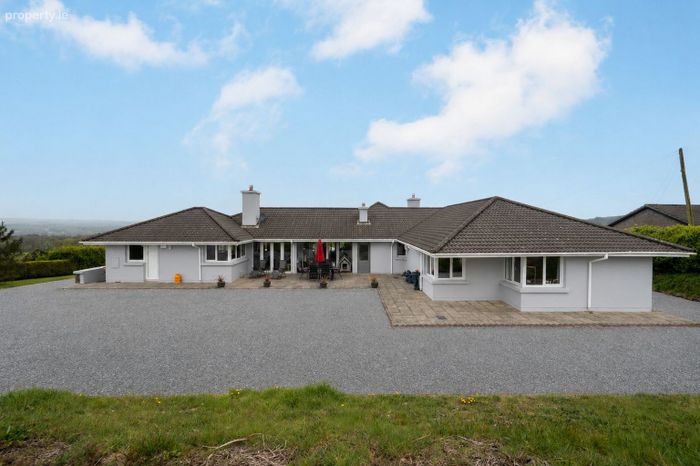
Architecturally designed homeImpressive four-bedroom bungalow
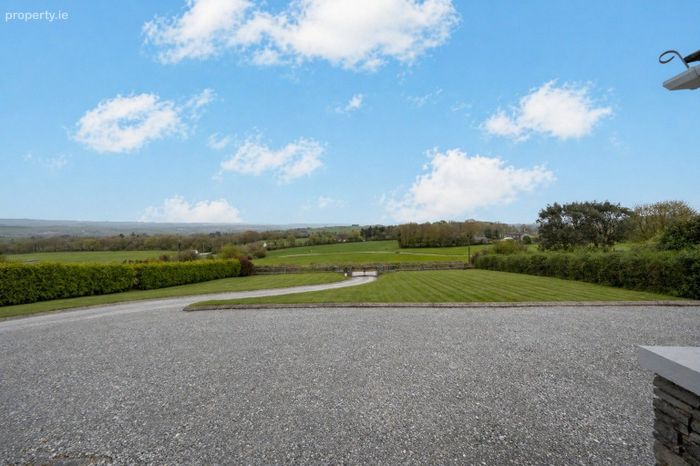
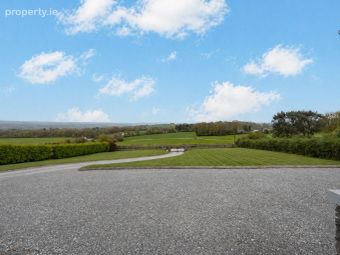
Stunning panoramic view of the countryside and large feature windows throughout
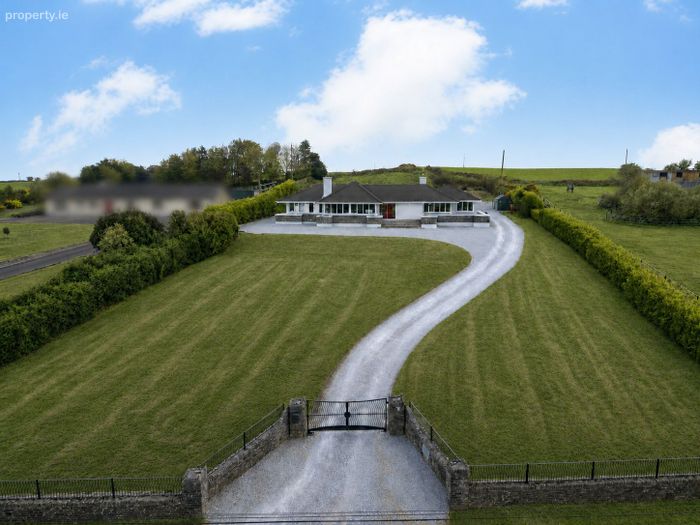
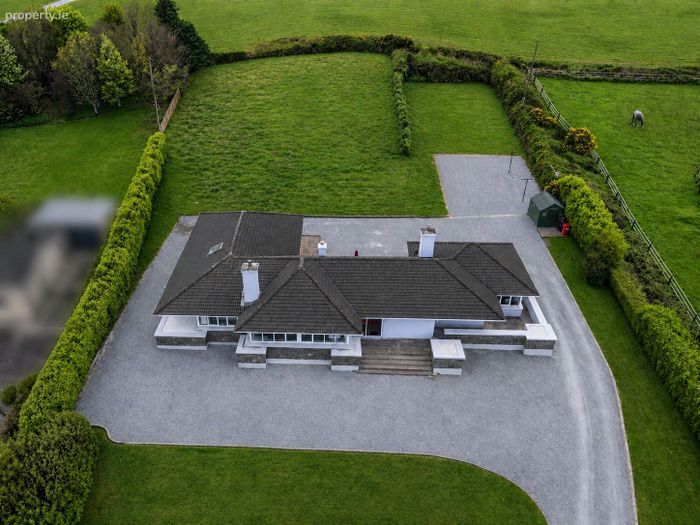
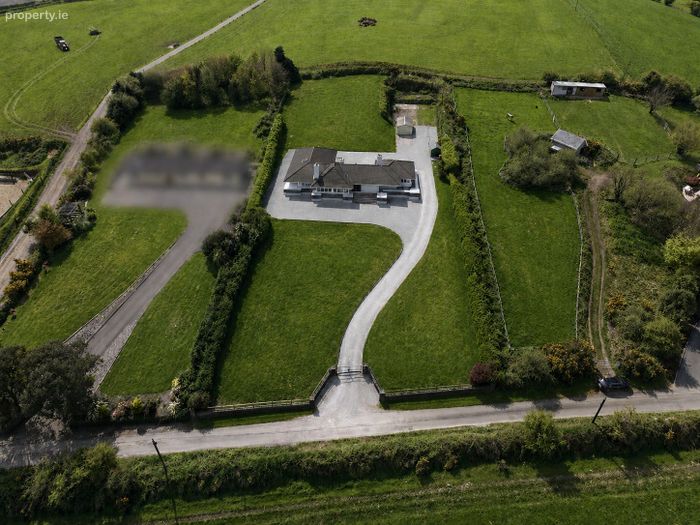
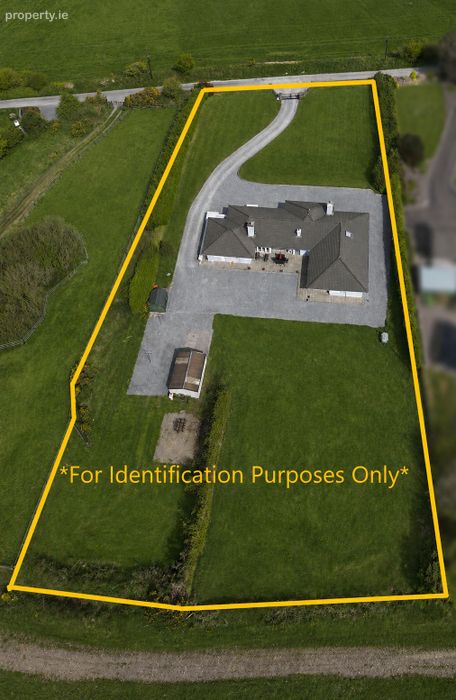
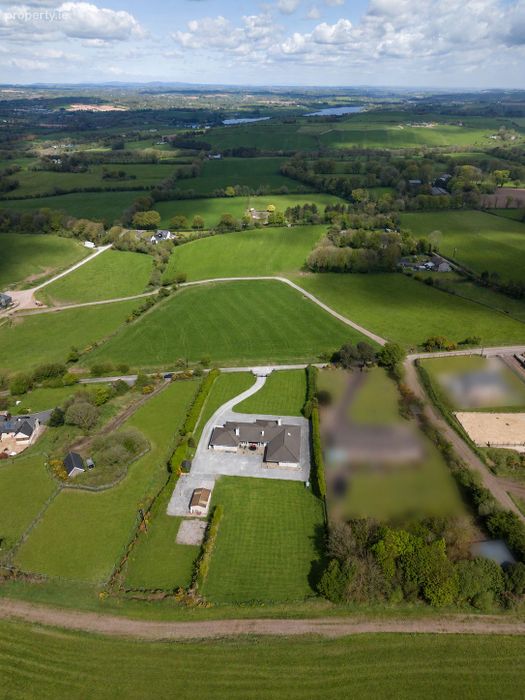
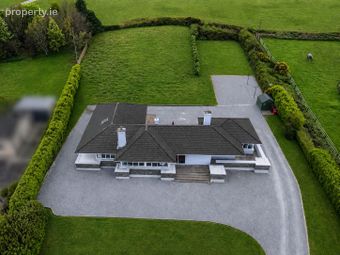
Large private site extending to 1.26 Acres
Close to Canovee National School, Pre School & on school bus route for Canovee National School & Coachford Secondary School.
Own well with new filtration system upgrade and fully serviced
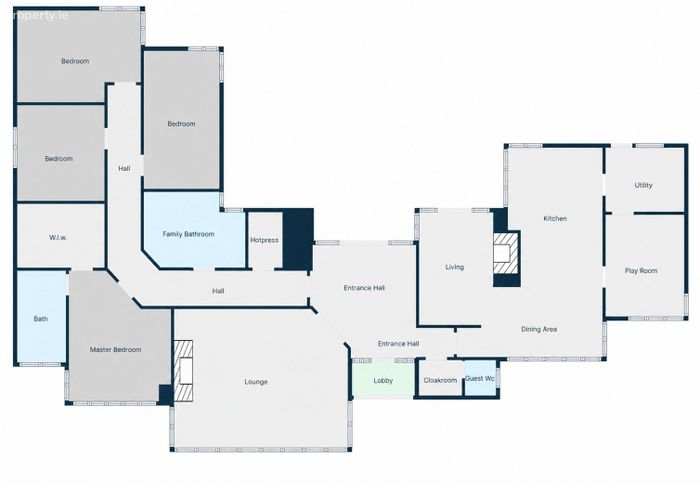
Spacious accommodation extending to approx. 272 approx
Bright, well-proportioned and thoughtfully designed layout
Ideal outdoor areas for relaxation and al fresco dining
Excellent balance of tranquillity and accessibility
Property Description
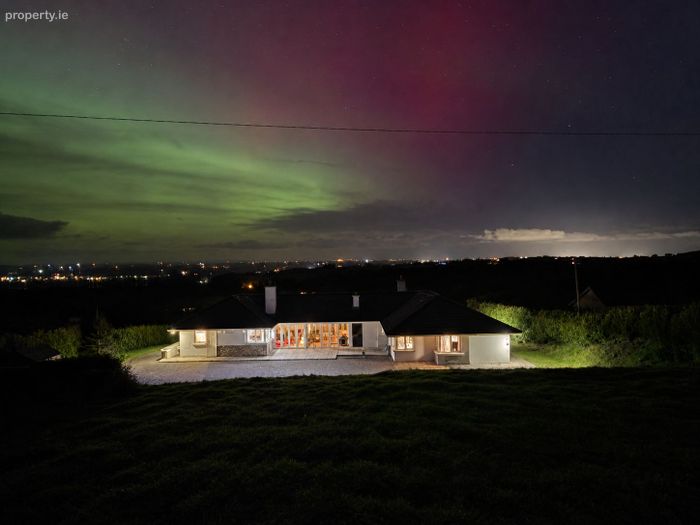
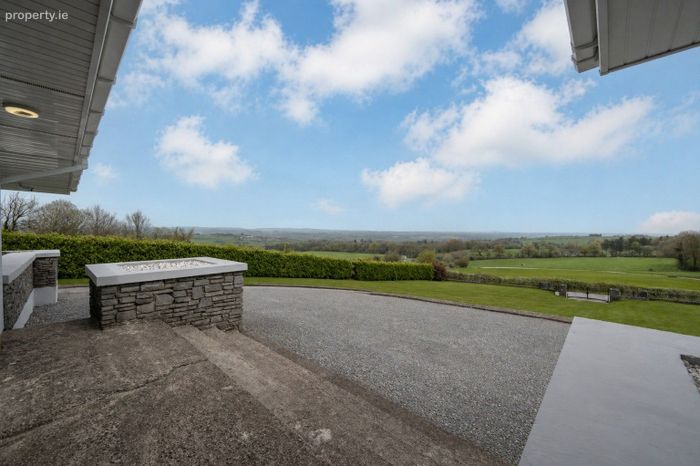
O’Mahony Walsh & Associates Ltd are delighted to present this Future Ready Home with Exceptional Views and Premium Technology. This residence combines robust construction, cutting edge smart home technology, and breathtaking panoramic views over the Lee Valley, enjoying uninterrupted light from sunrise to sunset.
This four-bedroom bungalow, ideally located in Co. Cork and set on approximately 1.26 acres, offers the perfect balance of peaceful countryside living and everyday convenience.
Extending to approx. 272 sq.m., the home is bright, spacious, and well laid out, with beautifully maintained gardens ideal for relaxing and enjoying panoramic countryside views.
Just 18 minutes from Ballincollig and 15 minutes from Macroom, this is a superb opportunity to acquire a comfortable home in a scenic yet accessible location. Early viewing is recommended.
Built-In Technology Features
This architecturally designed home has been built to an exceptional standard, seamlessly integrating advanced technology, security, and premium construction throughout. Multiple rooms across the house benefit from a fully wired Cat6 network connected to a dedicated communications cabinet, alongside 2Gb fibre broadband and an advanced UniFi Pro WiFi system ensuring fast, reliable connectivity. A Philips Hue mood lighting system enhances atmosphere and comfort in several living spaces, while a Nest smoke, heat, and humidity detection system provides added safety and peace of mind.
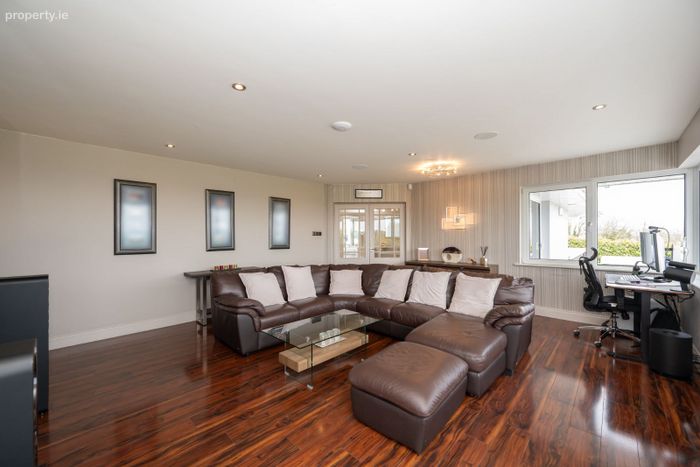
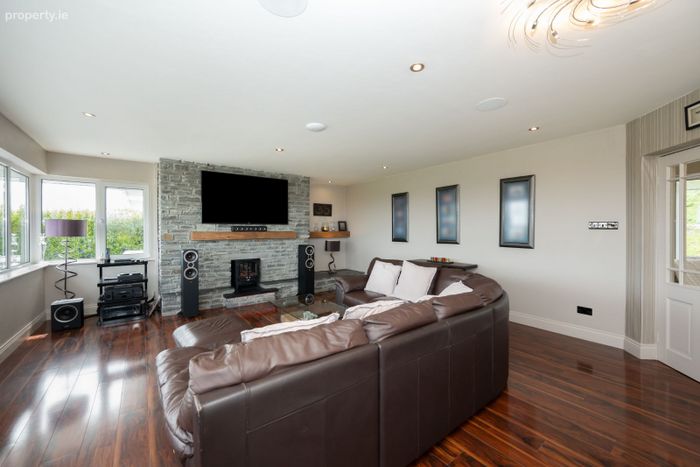
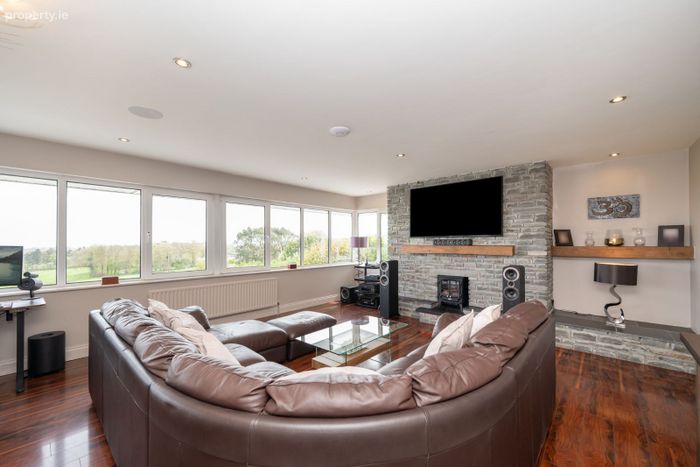
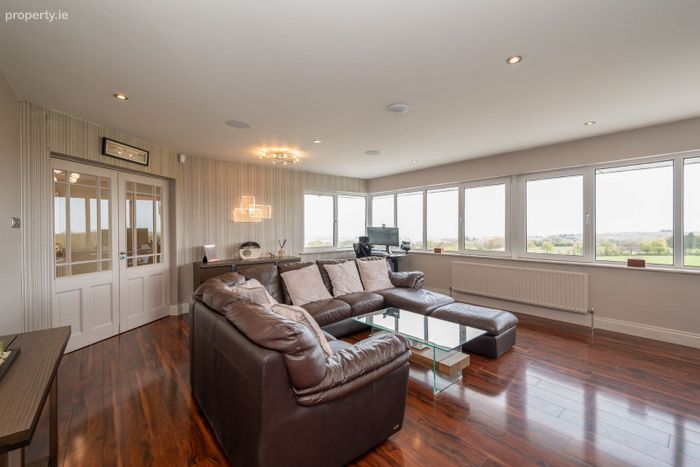
Entertainment is a standout feature, with a fully wired home cinema setup including a 70” cinema-grade TV, in-ceiling surround sound speakers, and an integrated multi-room audio system extending across various rooms. The master bedroom offers a private retreat with a Samsung Frame TV and Bose sound system, while outdoor areas are equipped with a Bose sound system ideal for entertaining. Security and access are prioritised through automated cast iron entrance gates, a Hikvision access control system with intercom and camera, and a full 4K CCTV system. The home’s solid concrete block internal walls, including an 8-inch wall in the formal living room, provide superior soundproofing and further enhance comfort and privacy.
ACCOMMODATION
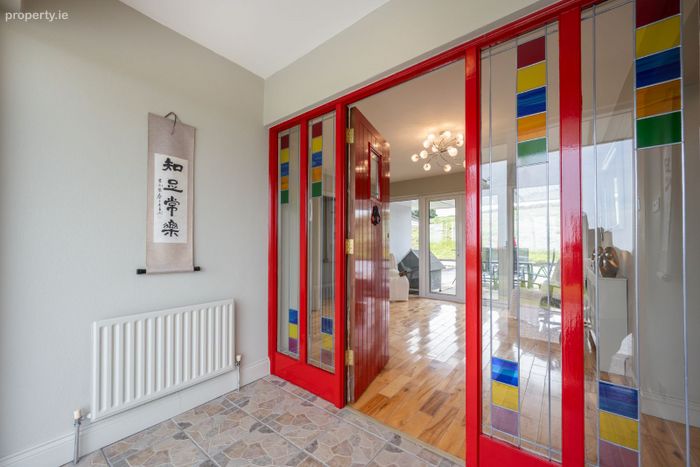
Lobby
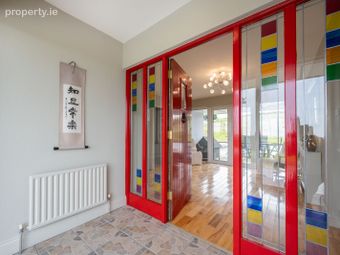
Glass Sliding porch door and solid Teak front door with glass panels. Tiled flooring.
____________________________________________________________________________________
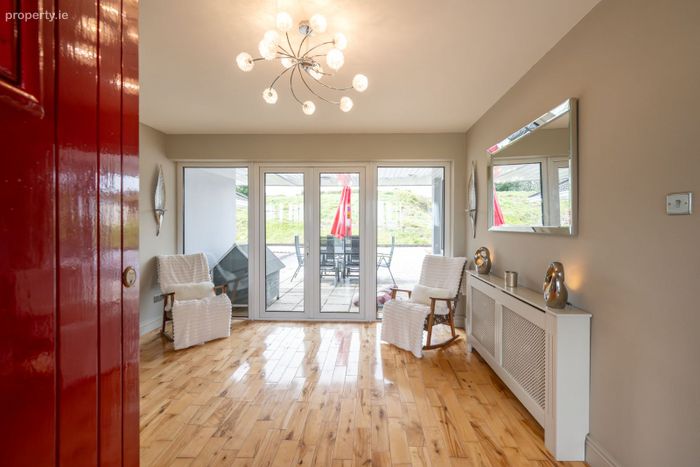
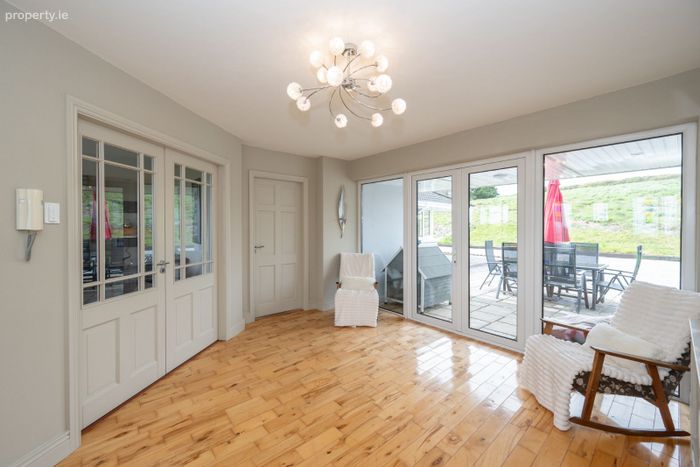
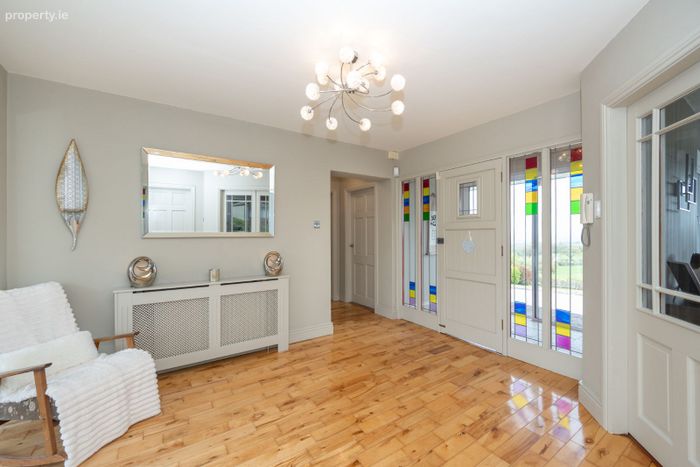
Hallway
Beautiful entrance bright lights double views of the front and rear garden, rear double French door leading to the patio. Solid Birch Timber floor.
____________________________________________________________________________________
Cloakroom
Tiled flooring complemented by generous, well-designed coat hanging storage.
___________________________________________________________________________
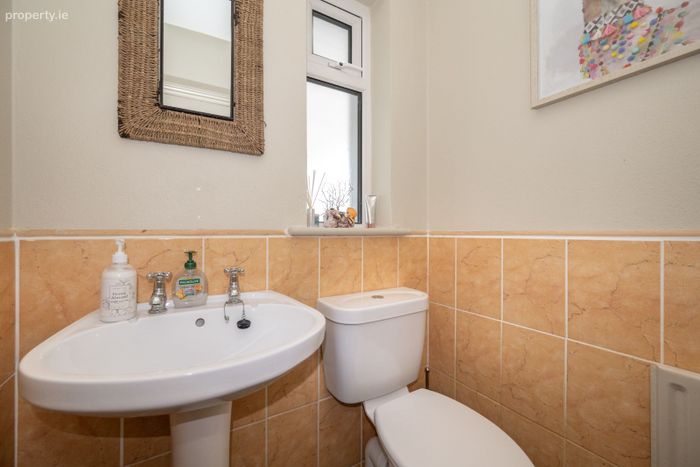
Guest W.C
Tiled flooring, Tiled guest bathroom with WHB and W.C
____________________________________________________________________________________
Lounge
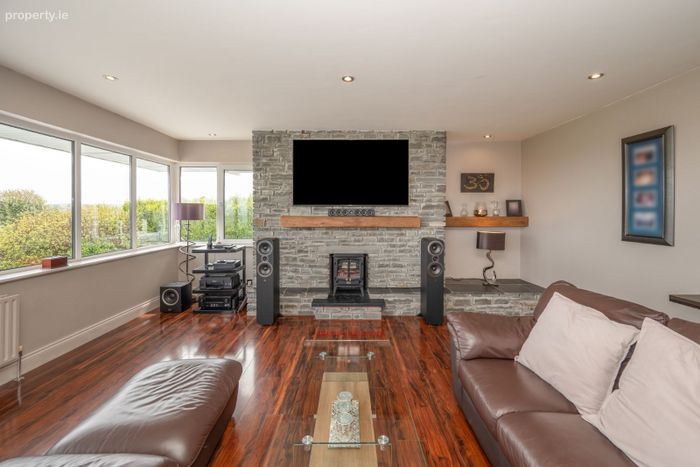
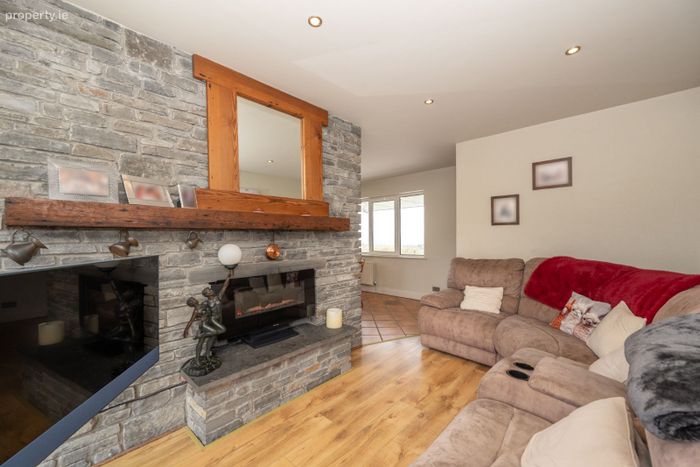
This room features timber flooring throughout and an electric or open fireplace with a beautiful Liscannor stone surround. A stunning wrap-around window floods the space with natural light while offering panoramic views over the Lee Valley. Designed with comfort and entertainment in mind, it also serves as the perfect movie room, complete with a built-in surround sound system.
______________________________________________________________________________________
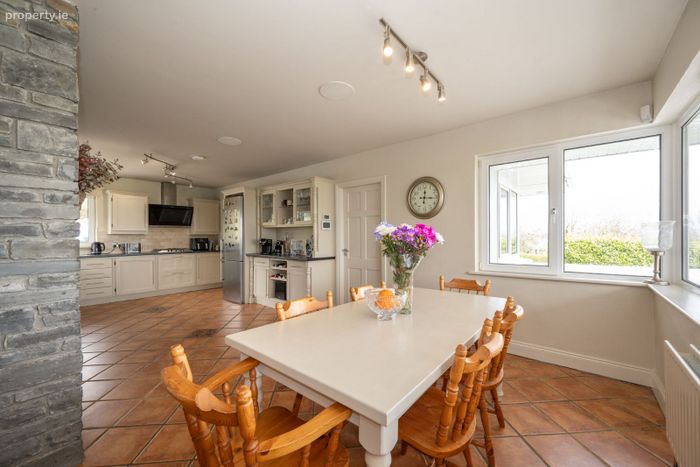
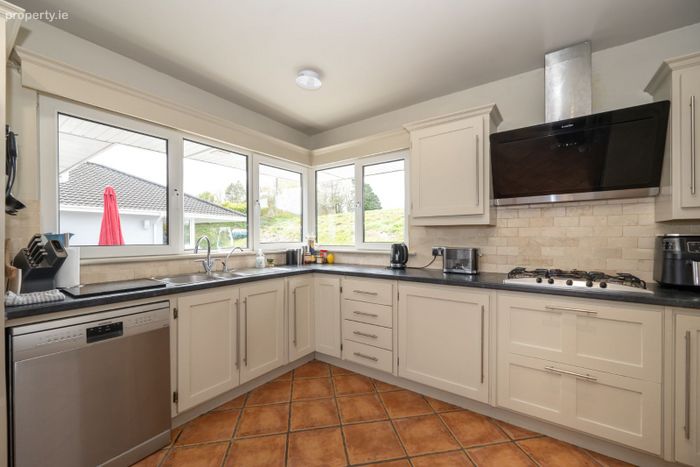
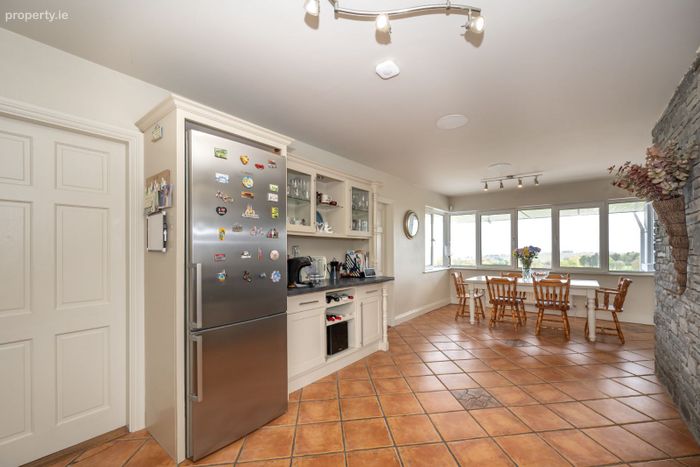
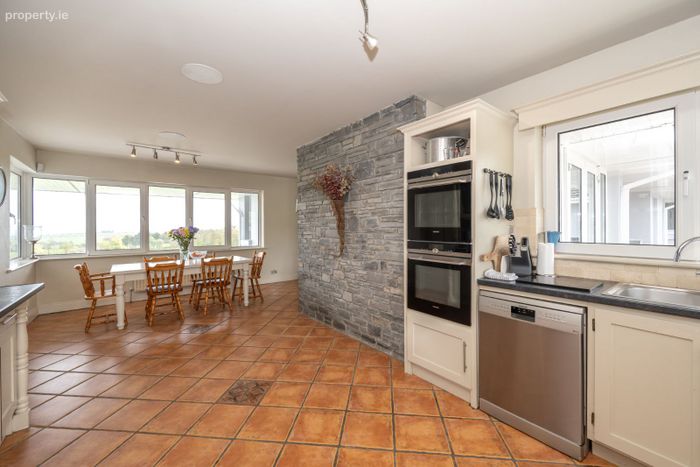
Kitchen/ Dining & Living
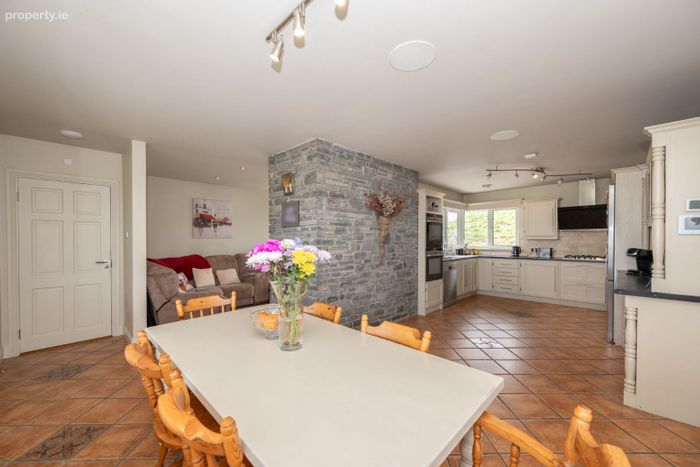
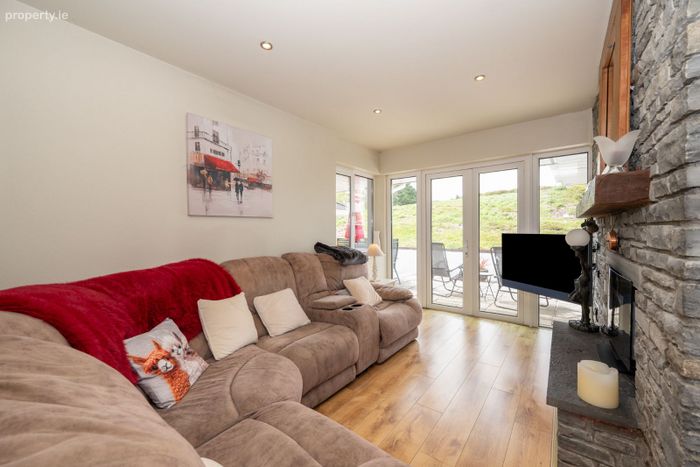
This is the ultimate family space, seamlessly combining lounge, dining, and kitchen areas into one open-plan layout.
The lounge area offers the perfect setting to relax in front of the mounted TV, featuring an open or electric fire with a beautiful Liscannor stone surround. French double doors open out to the rear garden, allowing natural light to flow through and creating an ideal space for both everyday living and entertaining.
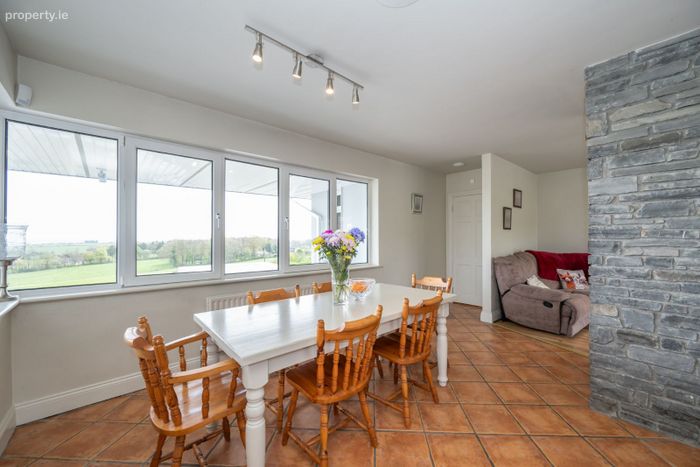
The dining area is perfect for family dinners, offering a warm and inviting space complemented by beautiful views over the valley.
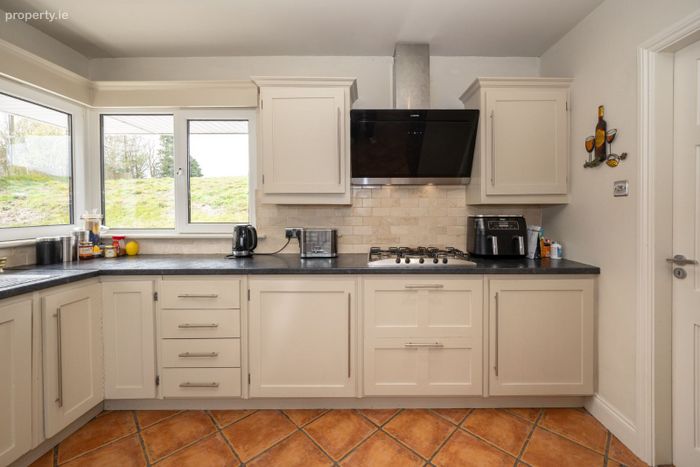
The kitchen is a stylish and well-appointed space, featuring high-quality Siemens ovens, hob, and dishwasher, complemented by a sleek Klarstein extractor fan, stainless steel sink, and Bosch fridge. Designed with both functionality and aesthetics in mind, it enjoys lovely views over the rear garden, creating a bright and inviting setting for everyday living.
_______________________________________________________________________________________
Utility
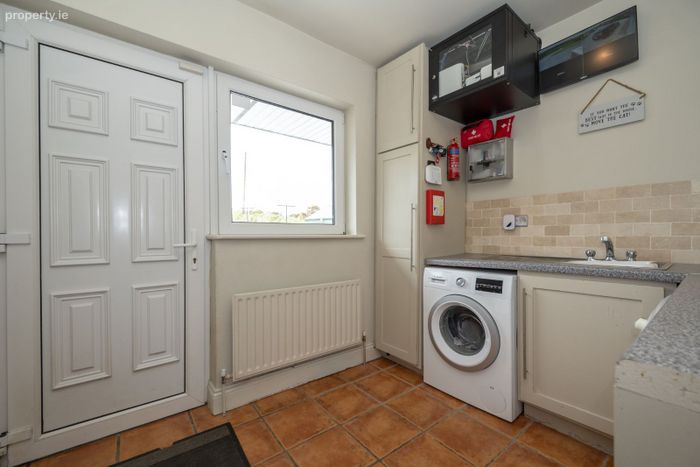
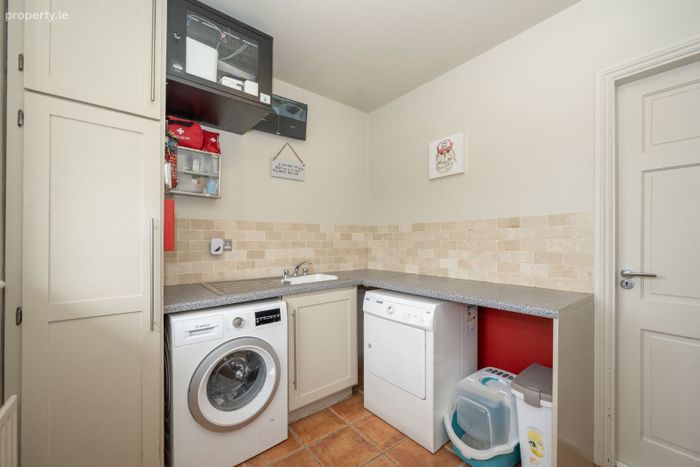
This well-proportioned utility room has tiled flooring and a rear access Solid Upvc Door to the garden. Recess for tall refrigerator/storage and plumbed for washing machine. Folding counter with sink and cabinets provide ample storage.
______________________________________________________________________________________
Playroom
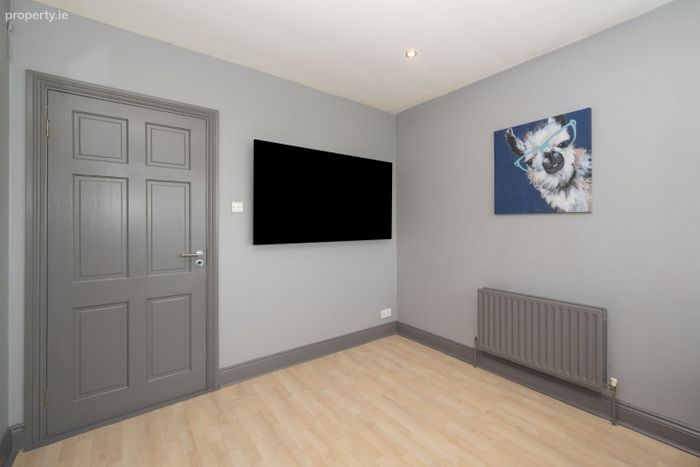
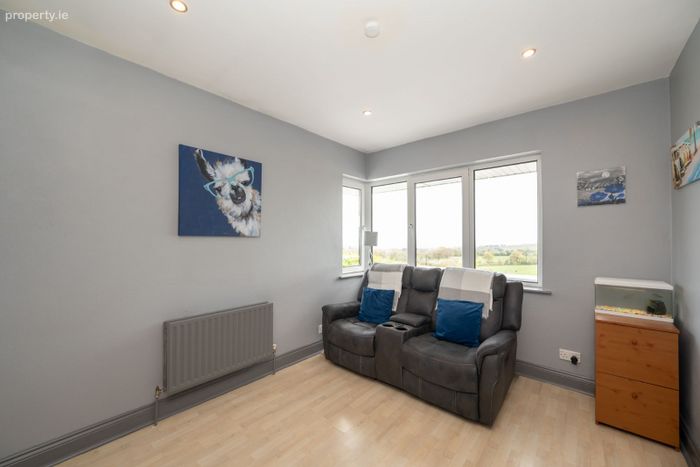
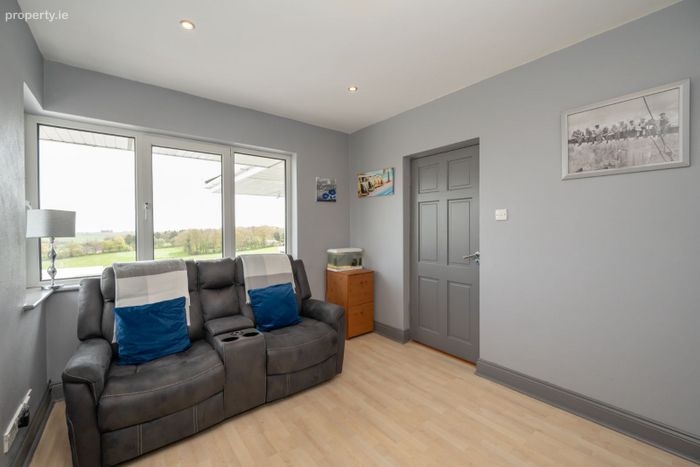
Bright & spacious flexi-room with front aspect window.
______________________________________________________________________________________
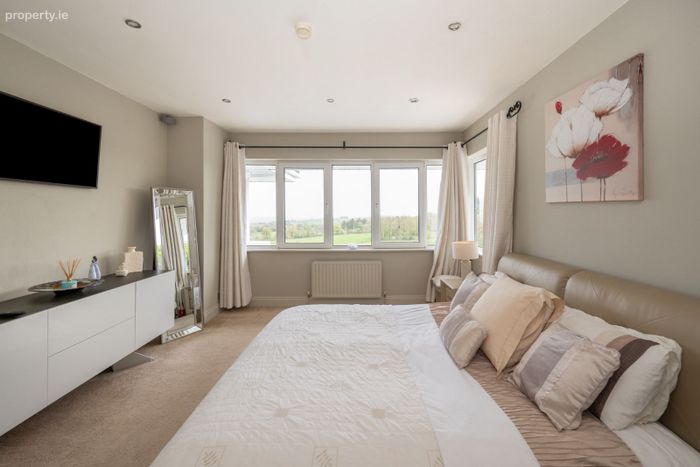
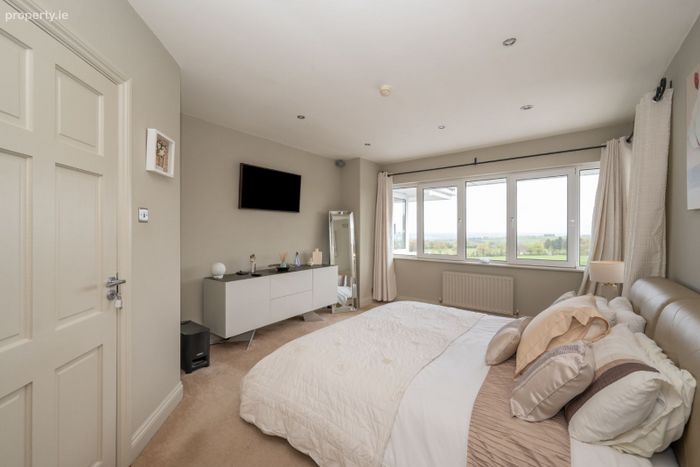
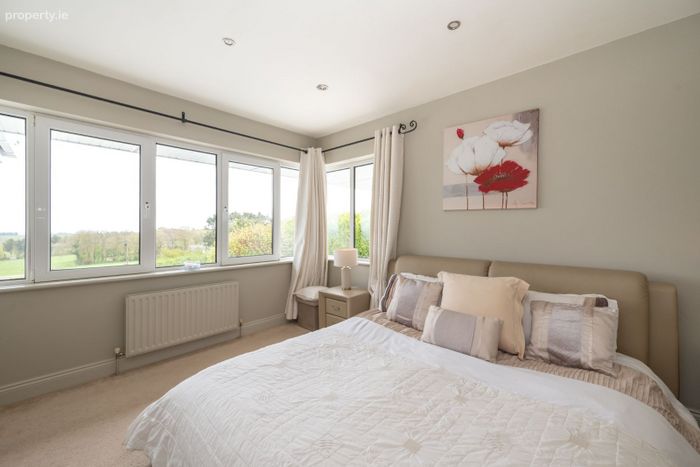
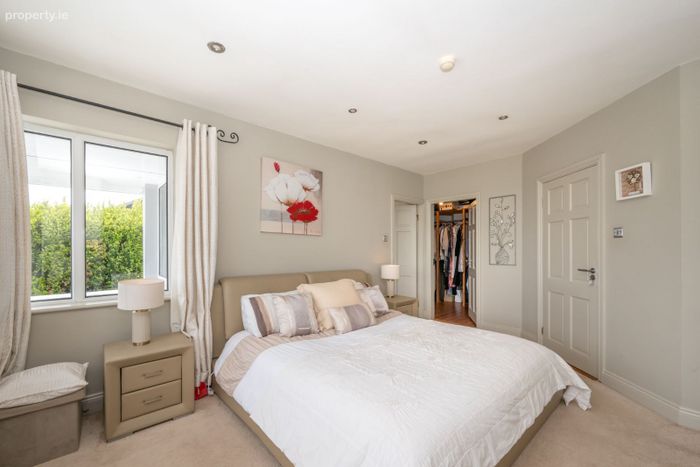
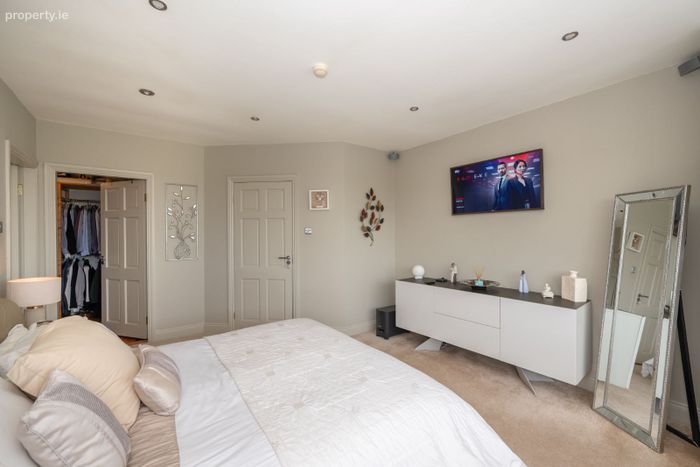
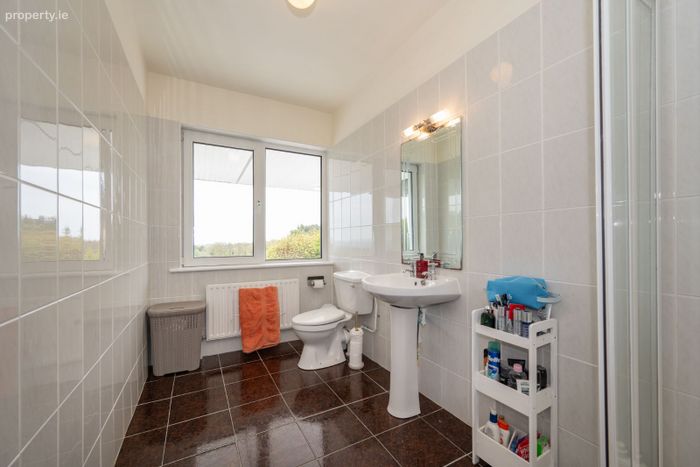
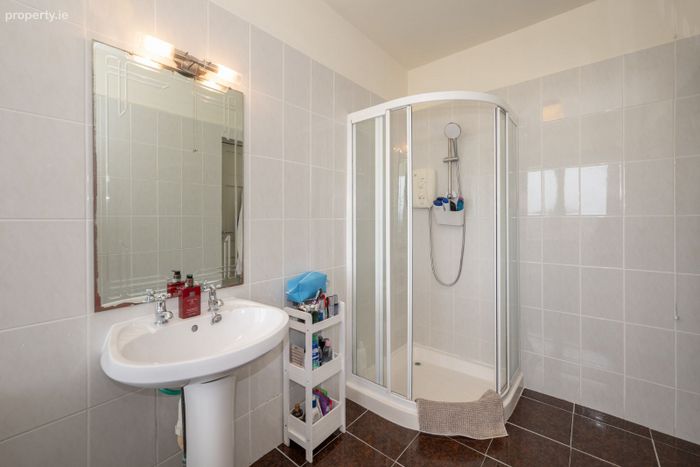
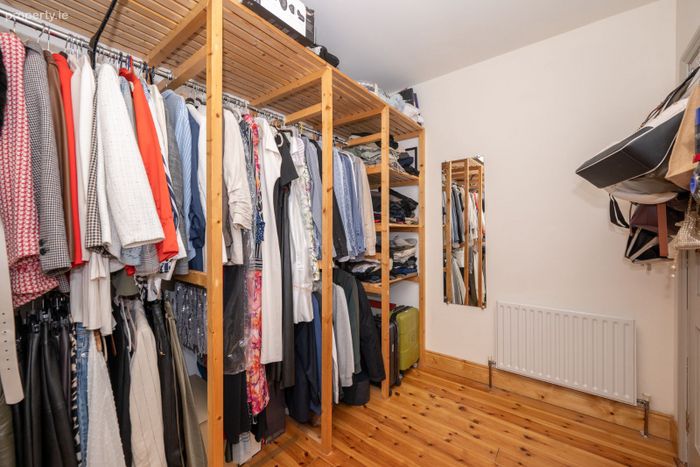
Master Bedroom with En-Suite & Walk in Wardrobe
Luxurious master bedroom with En-Suite Bathroom and W.I.W Carpet flooring and stunning panoramic windows with views of the surrounding countryside. This retreat features a Samsung Frame TV and Bose sound system.
_______________________________________________________________________________________
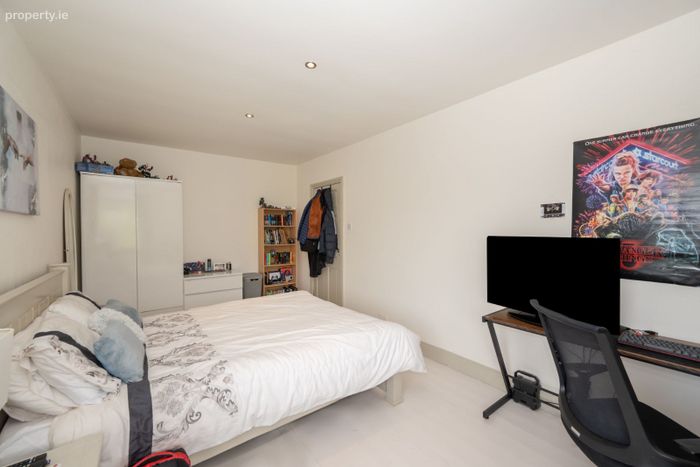
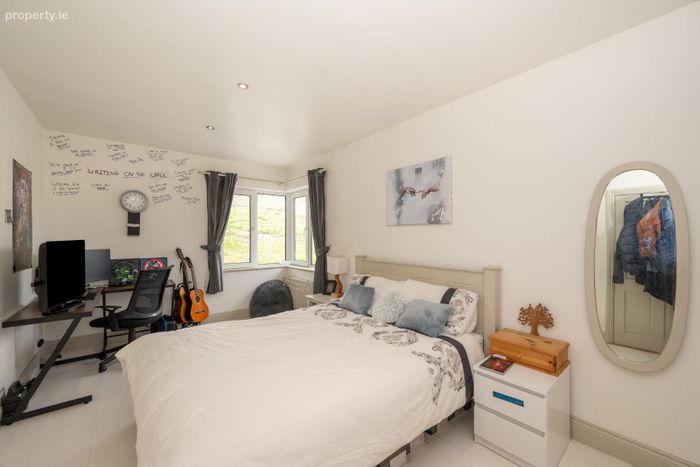
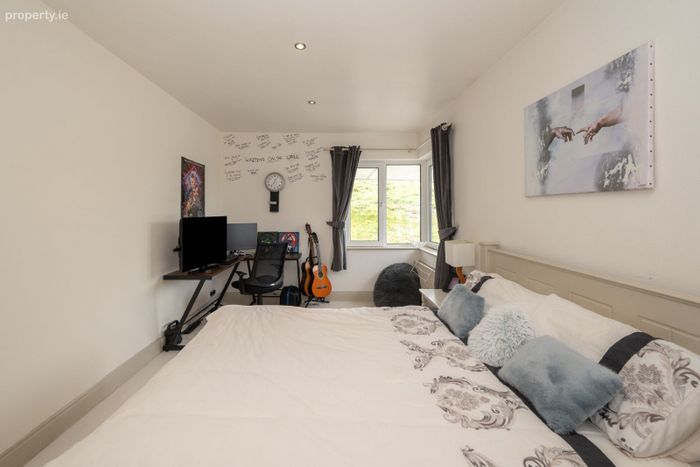
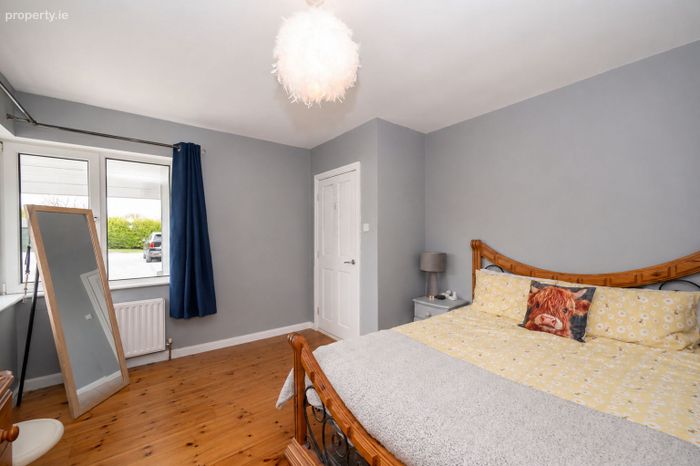
Bedroom 2
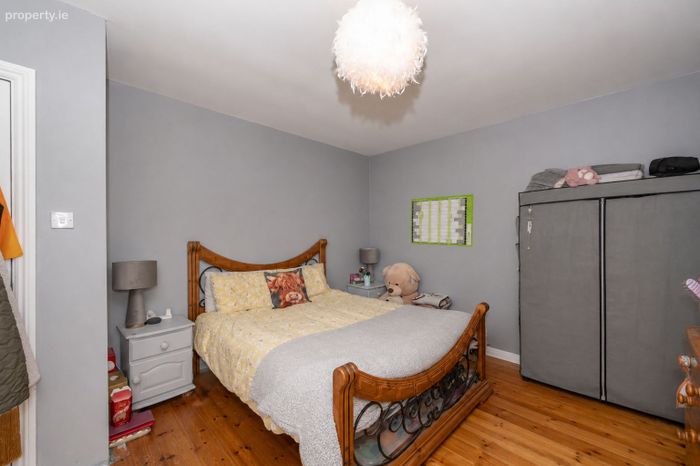
Large double bedroom with feature corner window. Timber flooring.
_______________________________________________________________________________________
Bedroom 3
Large double bedroom with feature corner window. Timber flooring.
____________________________________________________________________________________
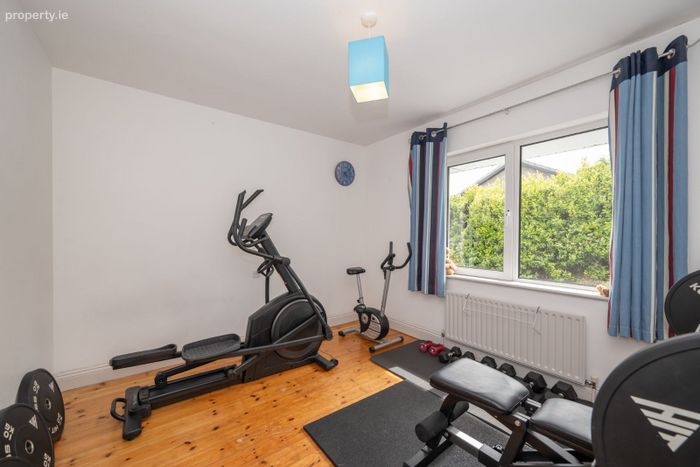
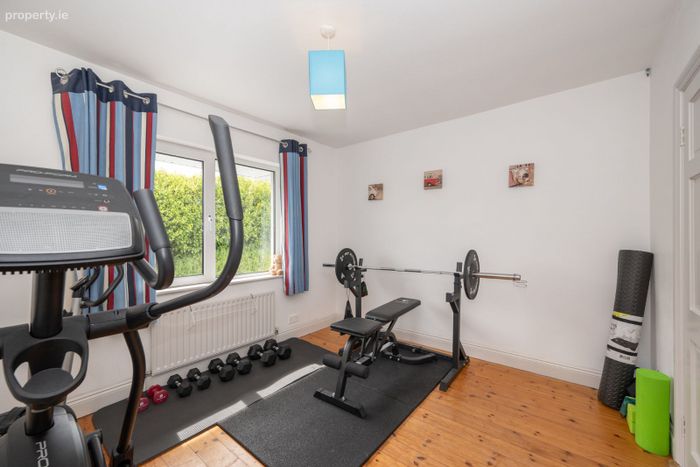
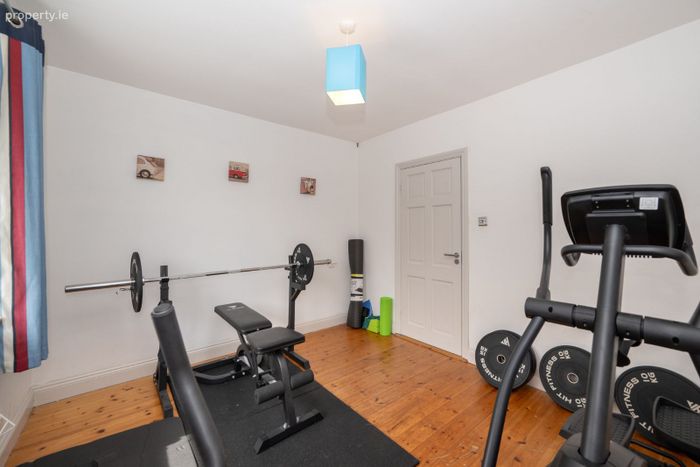
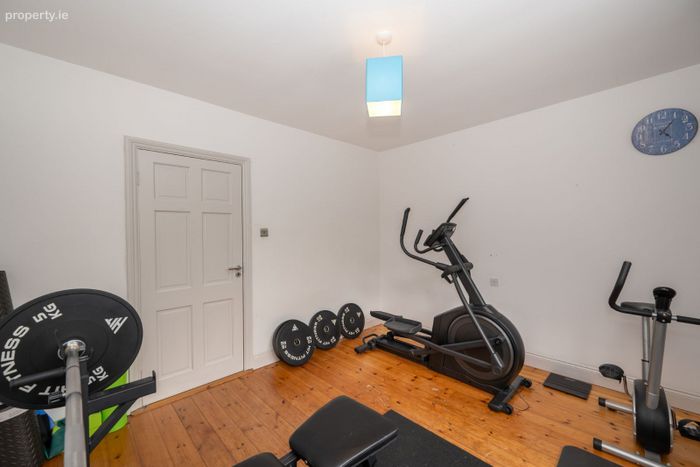
Bedroom 4/ Flexi-Room
Currently in use as a home gym, this spacious room provides flexibility for a variety of uses.
____________________________________________________________________________________
Family Bathroom
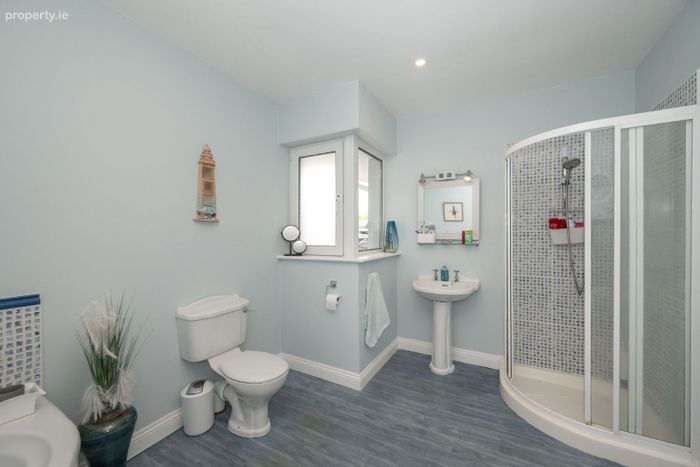
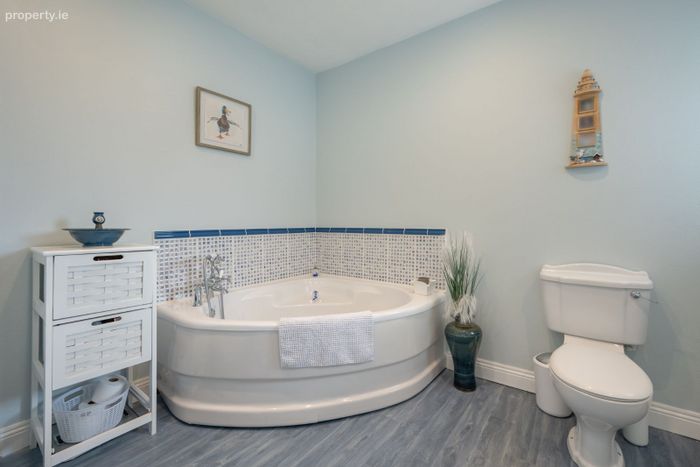
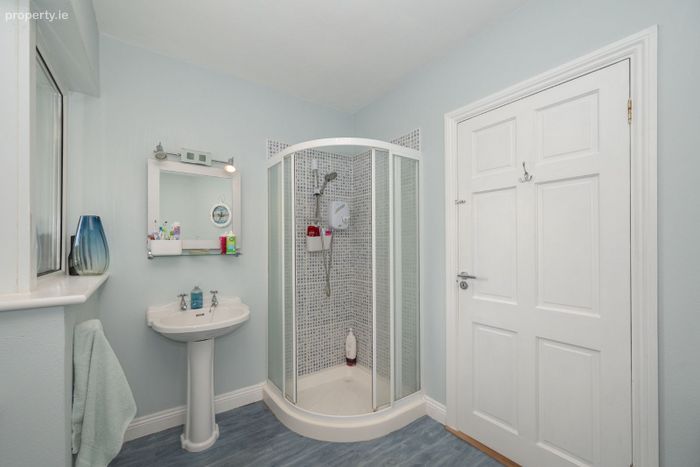
Impressive large family bathroom with feature corner window, WHB, W.C, enclosed shower & Corner Bath. Laminate flooring.
_____________________________________________________________________________________
Hot press
Modern Heating control system and massive storage space with built in shelving
_____________________________________________________________________________________
Boiler House
The oil boiler is currently located in a dedicated area, with adequate space available here to accommodate a future upgrade. There is clear potential to fully convert the property to an air-to-water heating system, with sufficient room for the installation of a storage unit if desired.
_____________________________________________________________________________________
Distances
• Coachford 8min (Secondary Schools)
• Canovee 5mins (Primary/ Pre Schools)
• Ballincollig 18mins
• Macroom 15mins
• Cork City 30mins
• Cork Airport 30mins
Garden Details Features
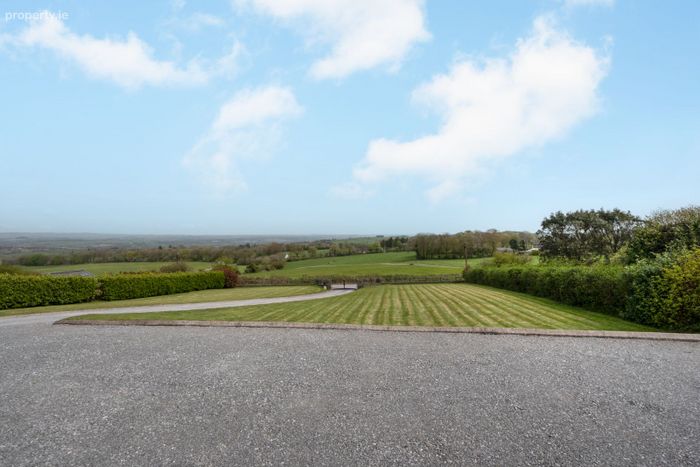
Set on approximately 1.26 acres, the property boasts a beautifully landscaped, east-facing front garden, perfectly positioned to capture the early summer sun. The grounds are meticulously maintained, with expansive lawns creating a private and truly picturesque outdoor space, all complemented by stunning views over the Lee Valley.
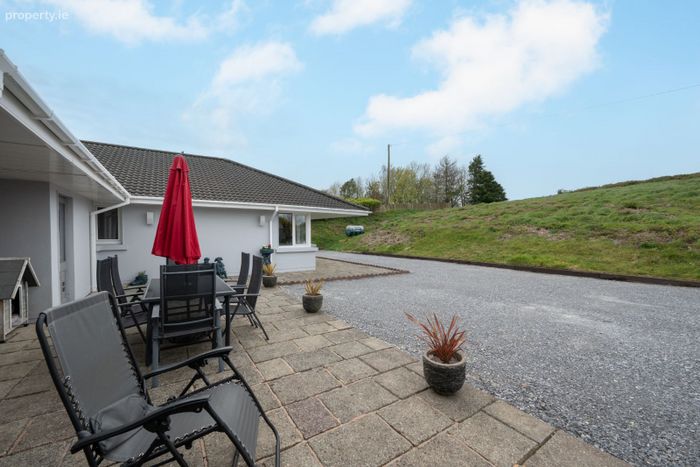
To the rear, a west-facing patio has been thoughtfully designed to make the most of the evening sun, forming part of an attractive wrap-around patio area that flows seamlessly around the home. Finished with a tasteful blend of gravel and stone tiles, this inviting space is ideal for al fresco dining, relaxing, or entertaining, enhanced by an integrated outdoor BOSE speaker system and full WiFi coverage throughout.
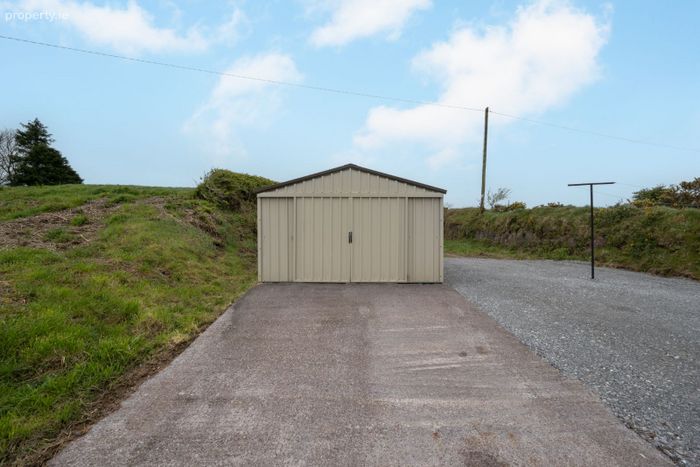
Further complementing the outdoor offering are a Steeltech shed, fully powered and perfect for hobbies or storing work equipment, along with an additional timber shed for extra storage. The generous grounds provide a fantastic environment for families, pets, and outdoor living, all within a safe and secure setting. Surrounded by mature hedging for privacy and accessed via electric gates controlled from inside the home, this is a superb lifestyle space that combines comfort, security, and functionality.
_______________________________________________________________________________________
Services
Own Water & Oil-fired central heating
BER Details
BER No. 117450205
Energy Performance Indicator: 0.00 kWh/m2/yr
This property was last updated: 52 days ago