Poulavone, Ballincollig, Carrigrohane, Co. Cork
 See Larger Images & 54 More Photographs >>
€800,000
Detached House4 Bedrooms, 5 Bathrooms, Detached House
Rating:


Contact Name: Sales Department
Agent:
O'Mahony Walsh - Ballincollig
PSR Licence Number: 001092
Email Agent Show Number
Save This Ad
Key Features
Fantastic location, minutes' walk to Ballincollig town centre.Generous accommodation.
Off-street parking
Detached garage
Four Ensuites
Property Description
Constructed to a high standard, the home boasts generous and well-balanced accommodation over two floors, with bright, spacious interiors designed for both comfortable day-to-day living and entertaining.
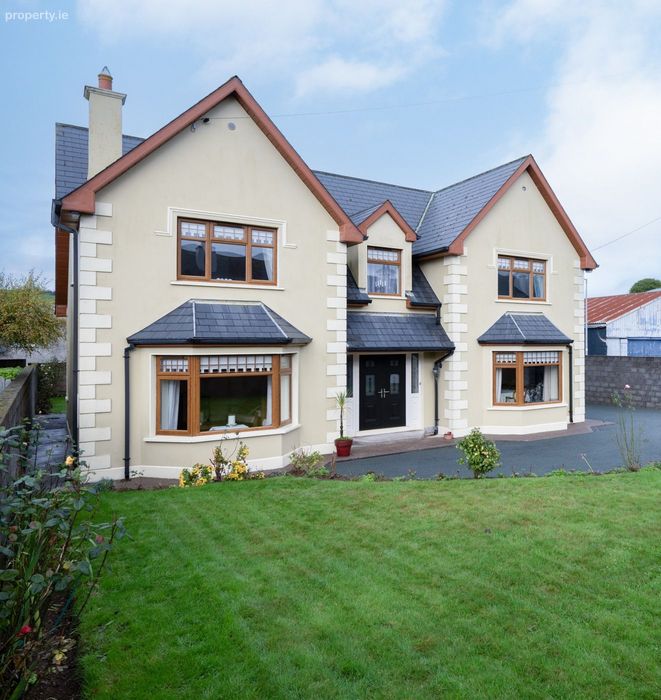
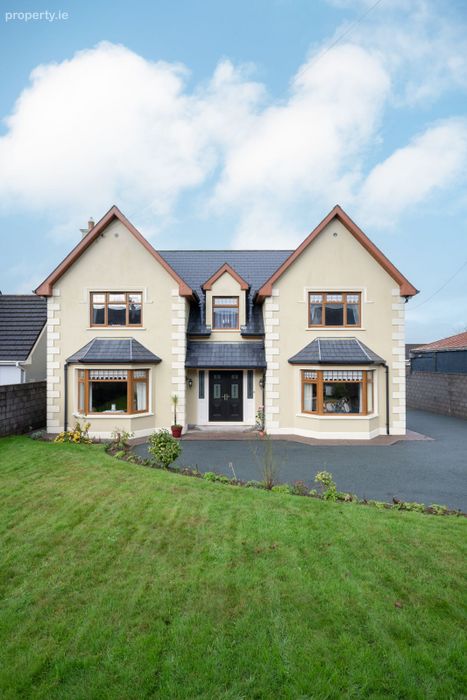
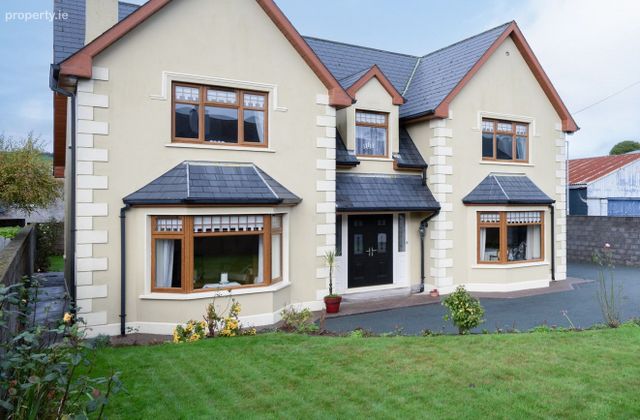
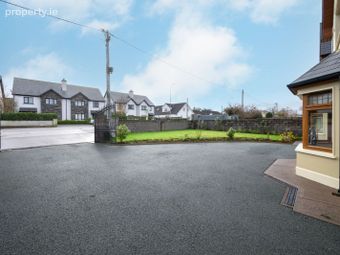
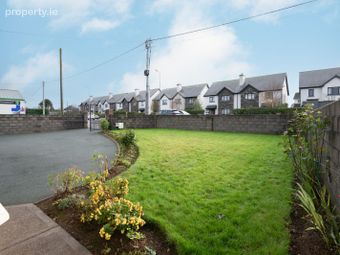
Externally, the property is equally appealing, featuring an attractive double gable façade with elegant bay windows, complemented by a large front garden and ample off-street parking, creating a strong first impression on arrival.
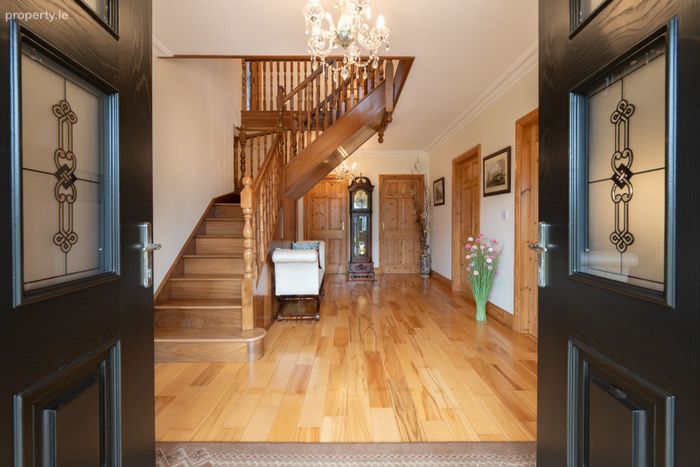
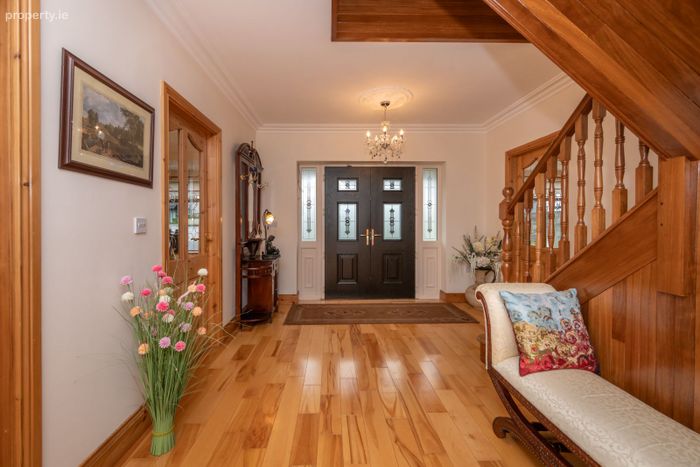
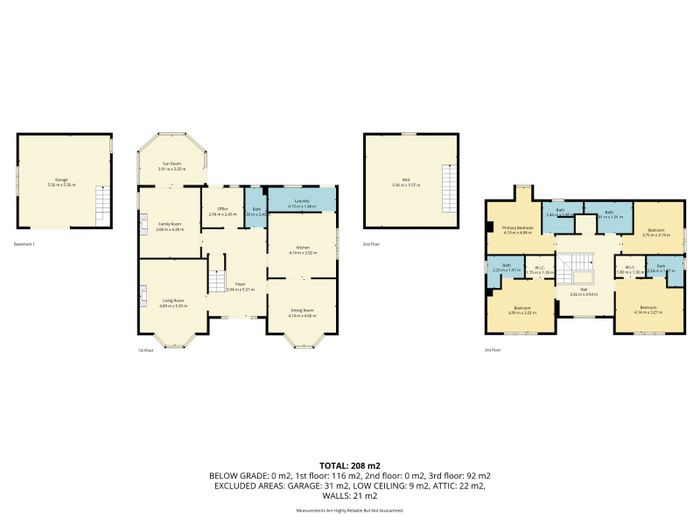
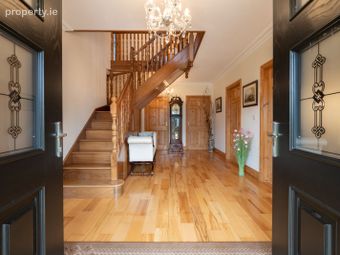
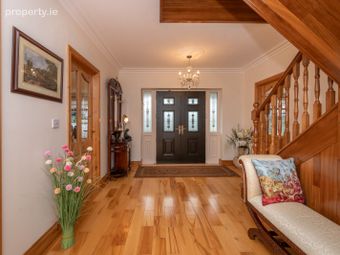
Foyer/Hallway – 5.31m x 3.94m
Bright and airy foyer with double front doors, timber flooring and a teak feature staircase. Impressive and elegant entrance offering access to all ground floor accommodation.
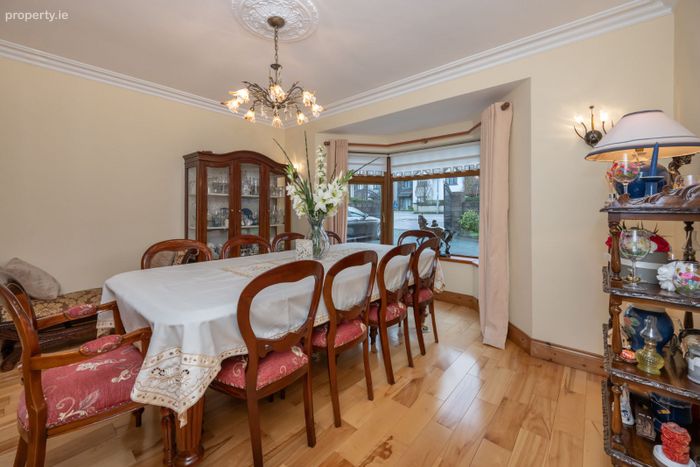
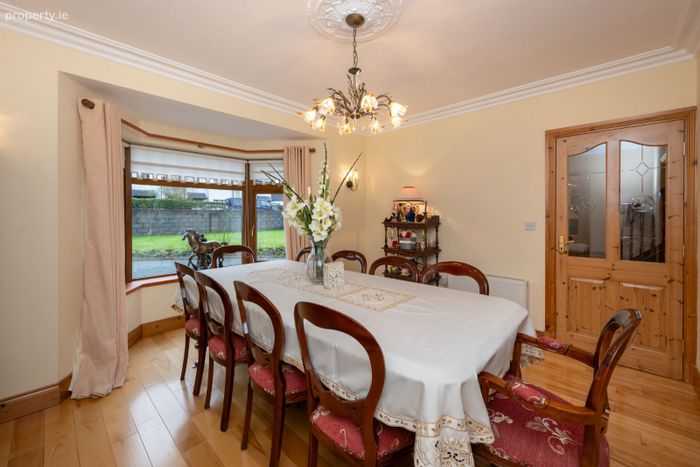
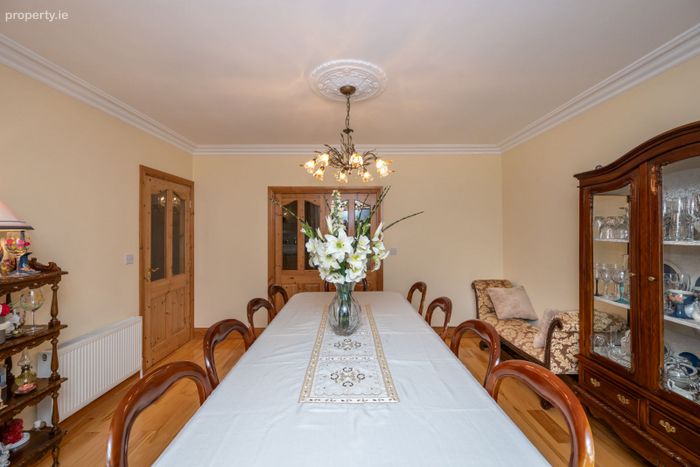
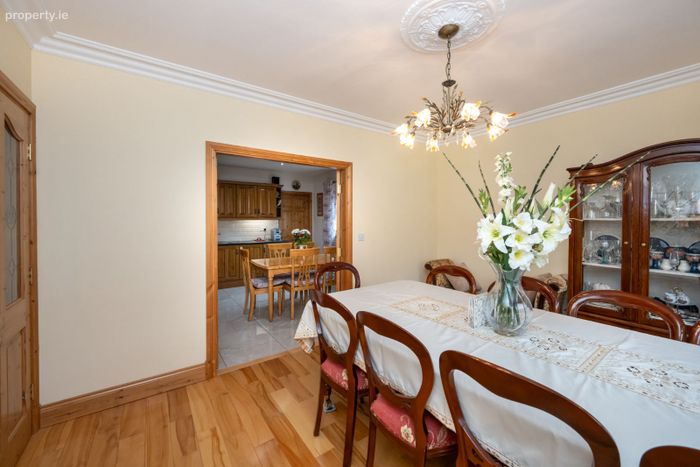
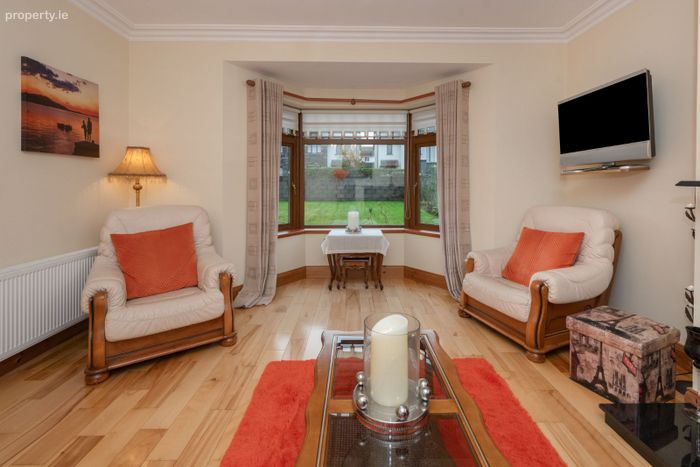
Dining Room – 4.14m X 4.06m
Large dining room with front aspect
window and access to kitchen. Feature coving
and pendant lighting provide ambiance.
Perfect space for entertaining!
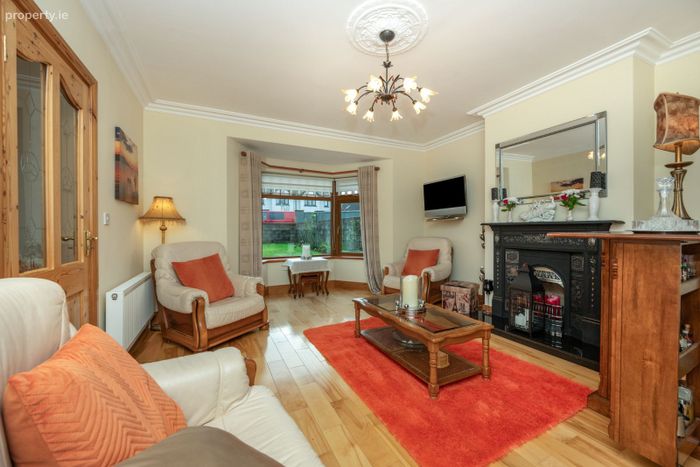
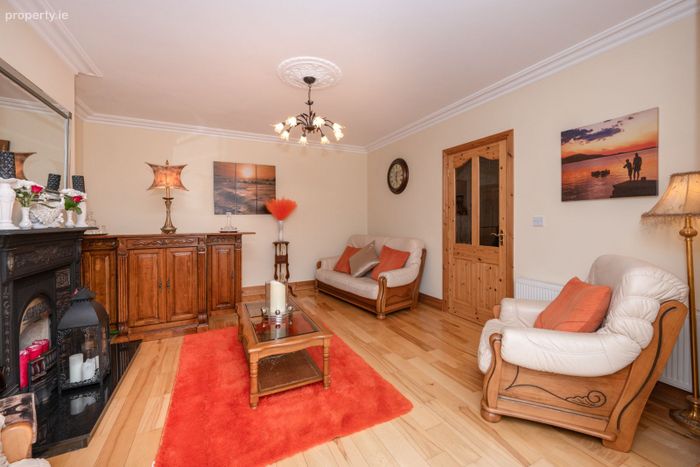
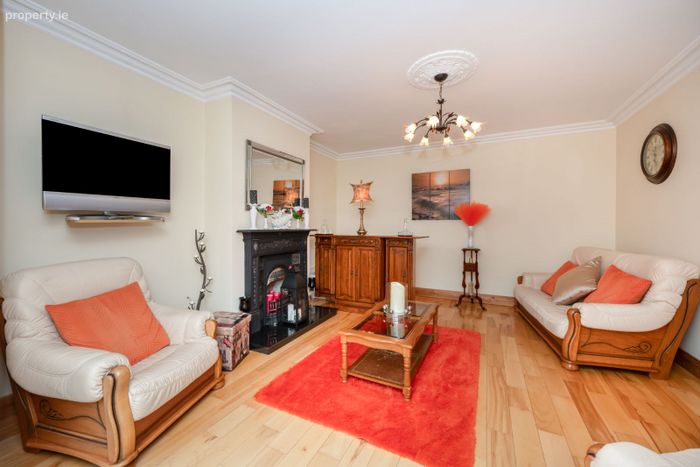
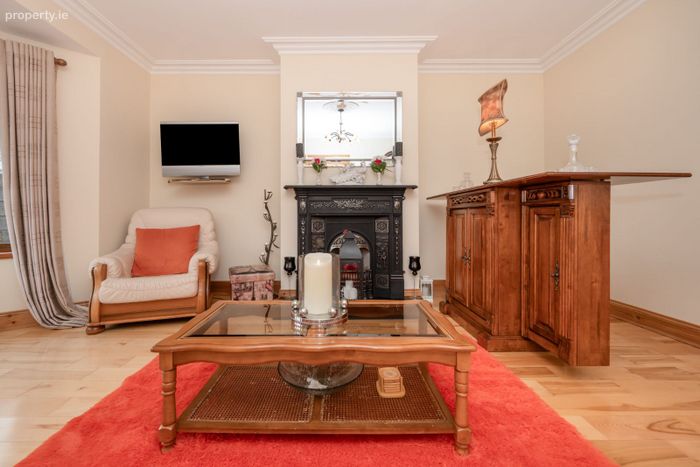
Living Room – 5.25m X 4.09m
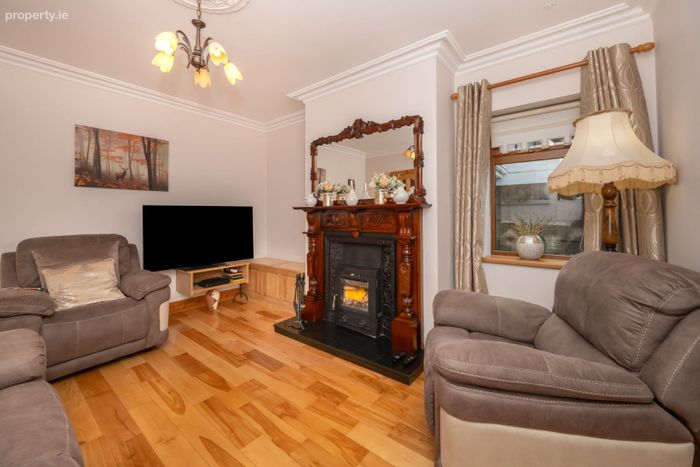
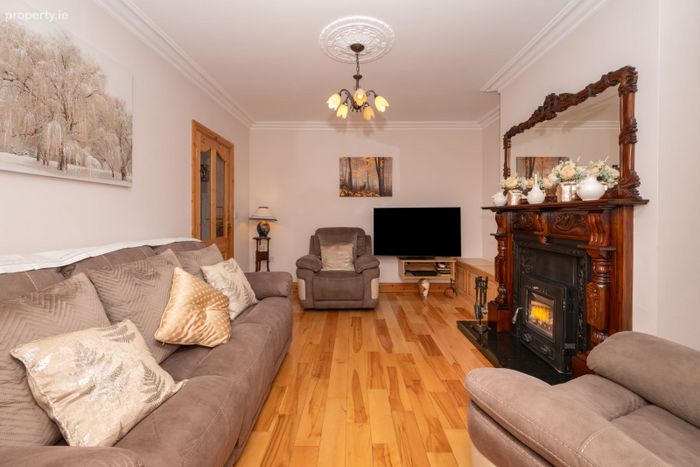
Comfortable living room with open fire, timber flooring and feature coving. Front aspect window.
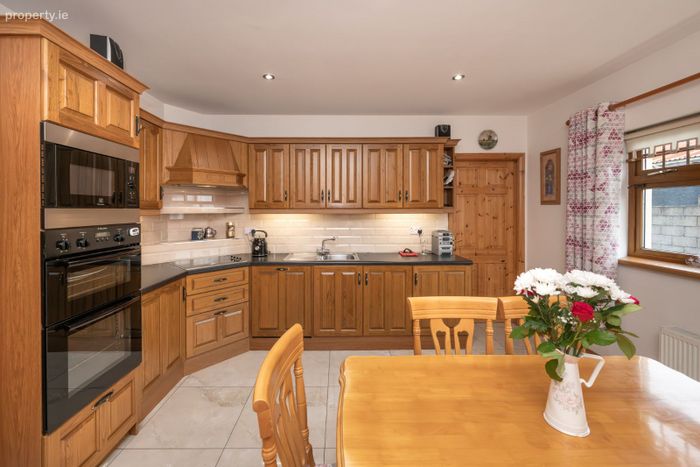
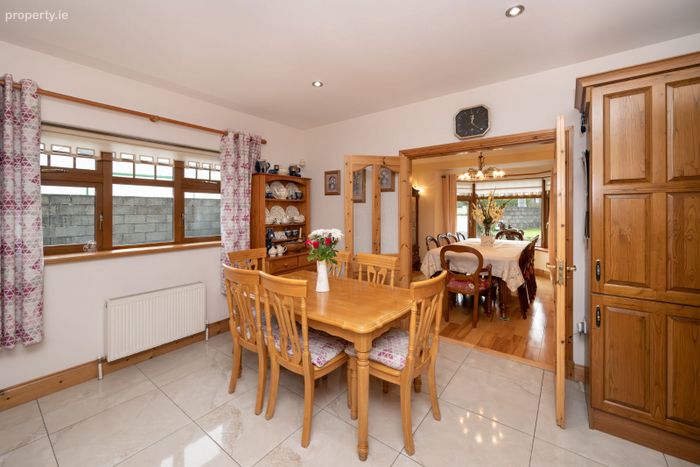
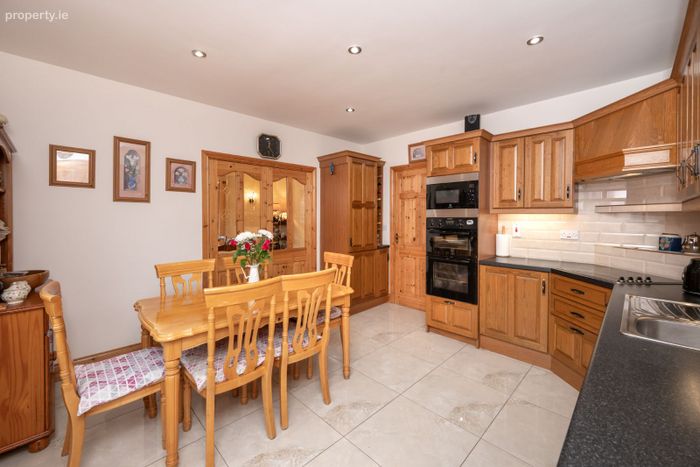
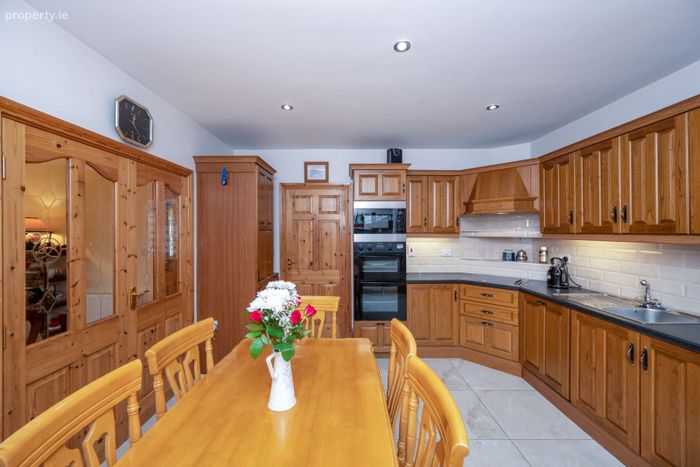
Kitchen – 4.14m X 3.92m
Spacious L shaped kitchen with side aspect window, tiled splashback and flooring.
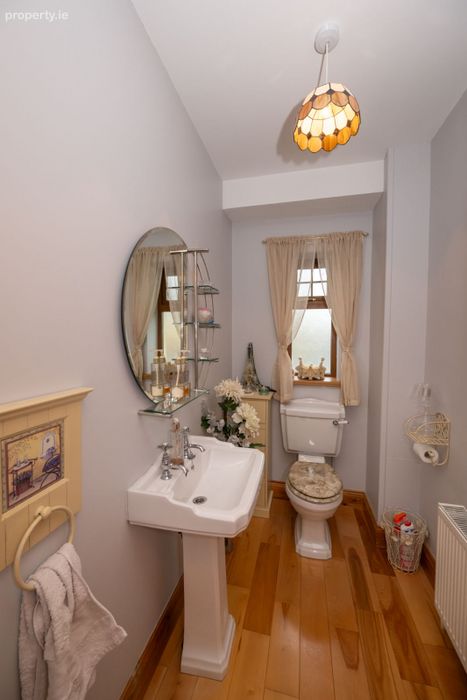
Guest WC – 2.43m x 1.30m
Bright room with warm timber flooring, WHB, WC and mirror.
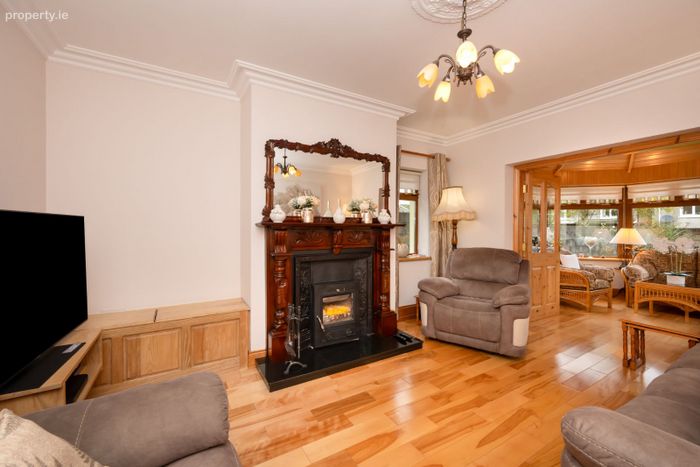
Lounge & Conservatory –
4.28m x 3.68m & 3.91m x3.03m
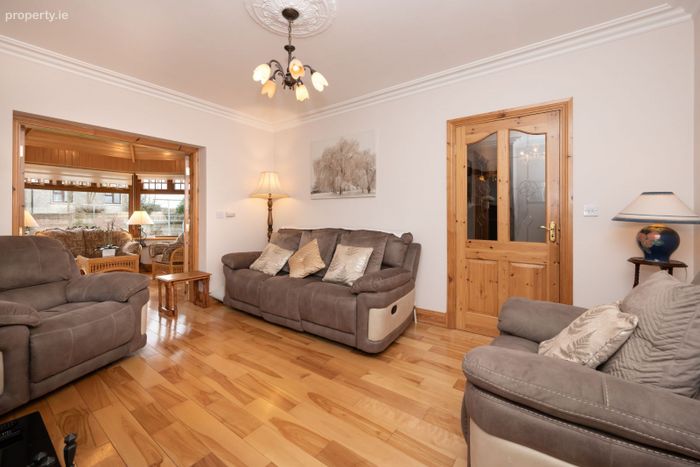
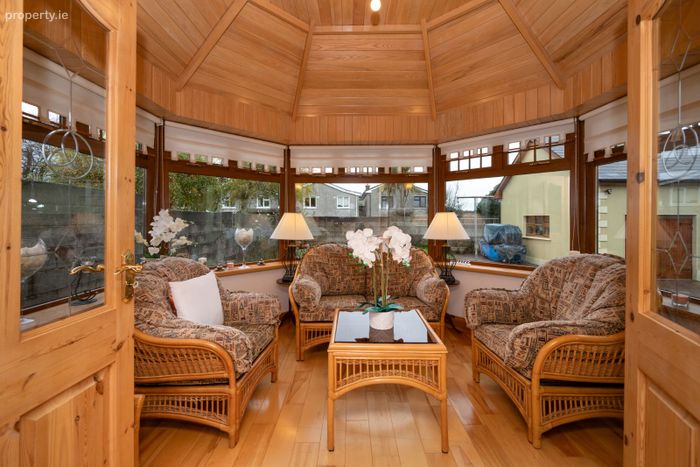
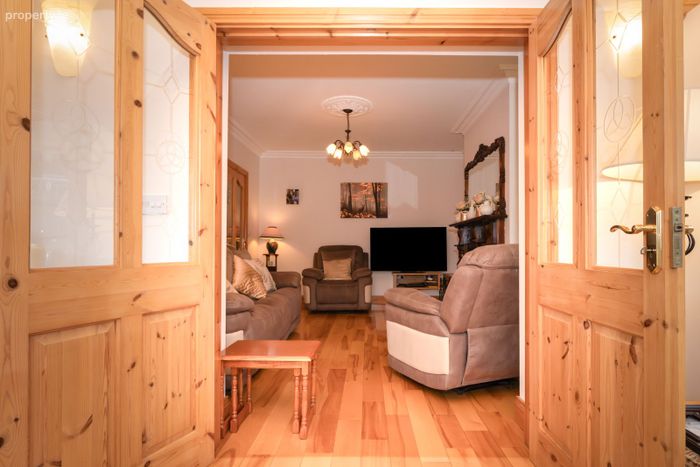
Lounge with large stove and double doors to sunroom, feature coving and pendant lighting. Circular sunroom features panelled ceiling with views over the rear garden.
Utility room – 4.13m x 1.46m
Plenty of storage space and plumbed for washer and dryer, practical tiled flooring. Rear aspect window.
Office – 2.54m x 2.43m
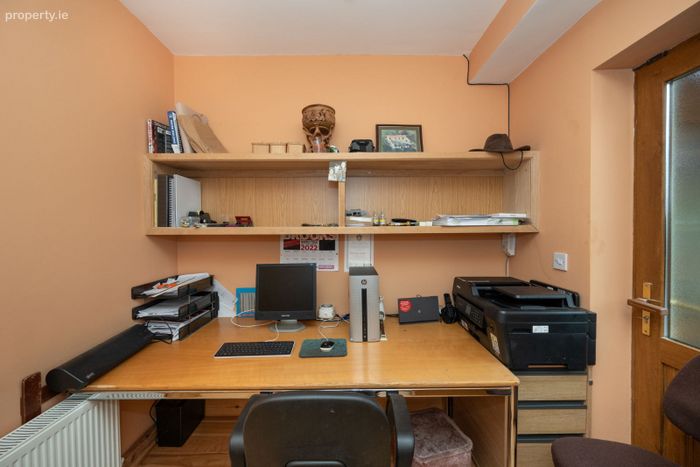
Work from house space or office, built in shelving and door to the rear garden.
Stairs & Landing –
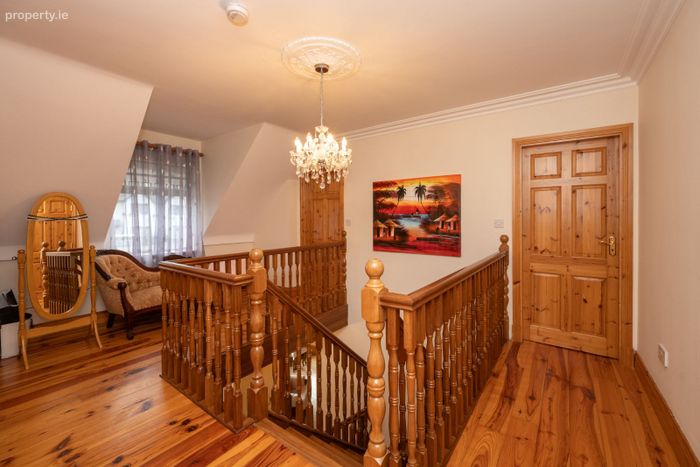
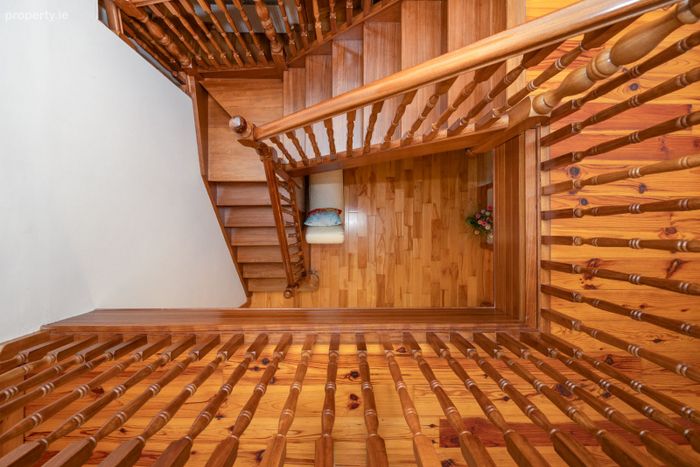
Teak stairs lead to all first-floor accommodation.
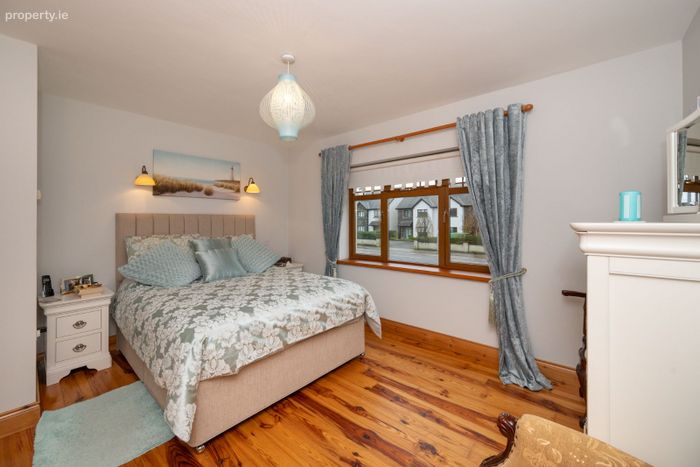
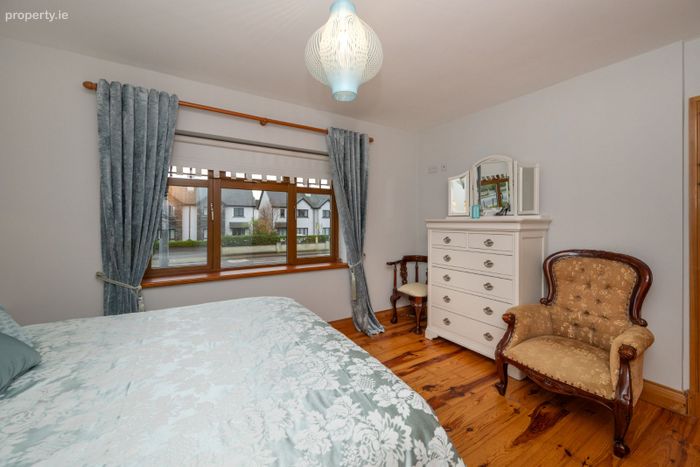
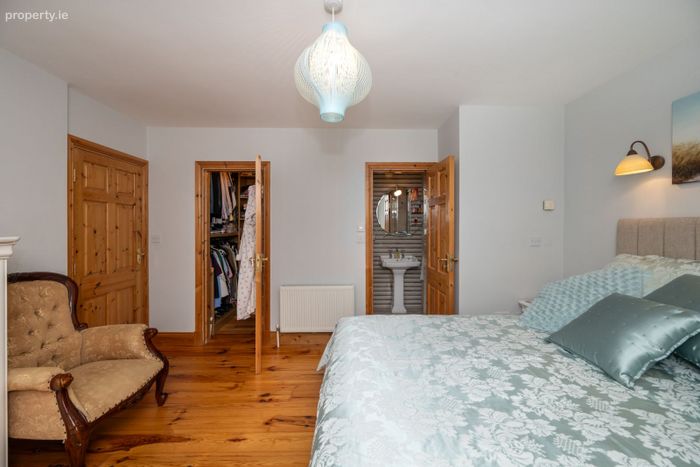
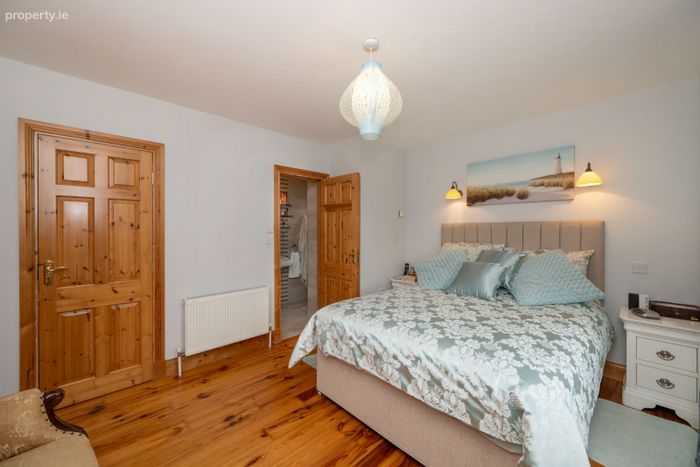
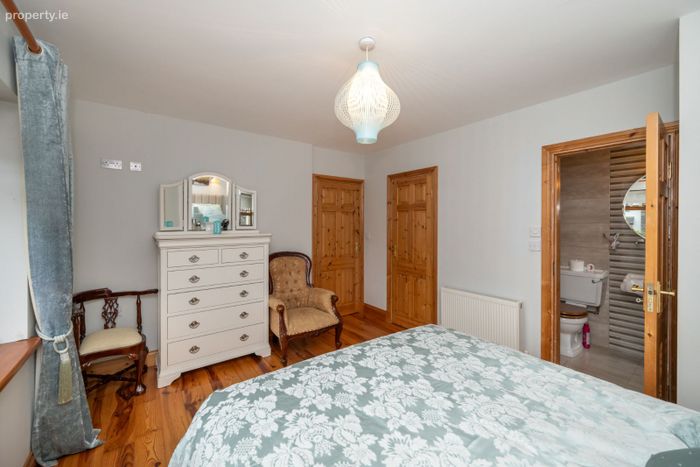
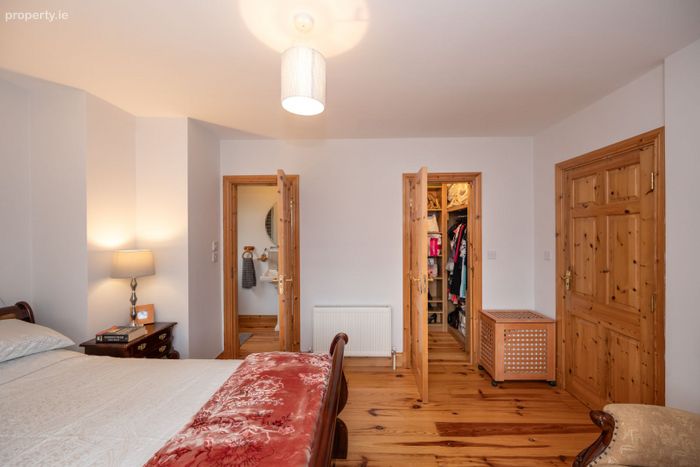
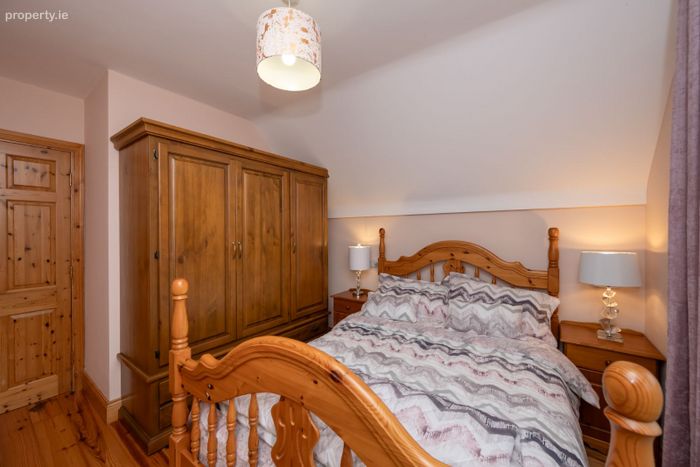
Bedroom 1 – 4.14m X 3.27m
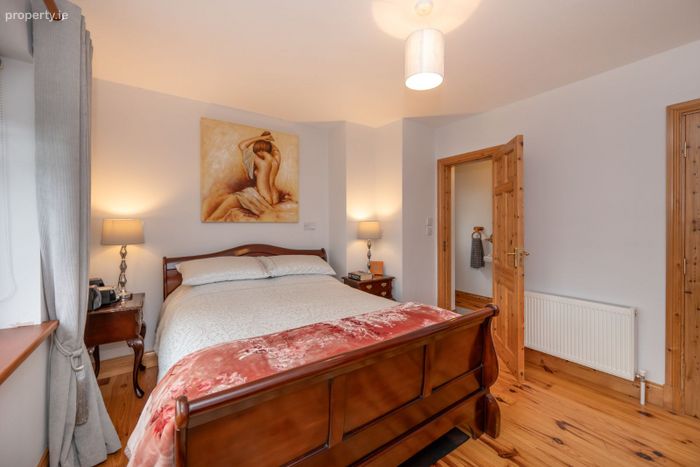
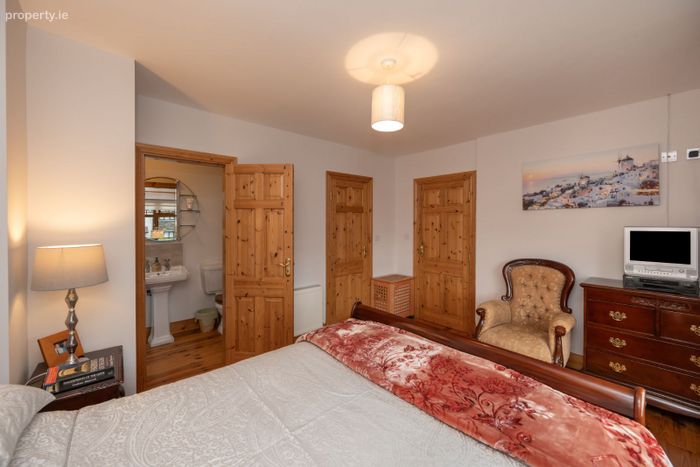
Spacious and luxurious master suite with WIC.
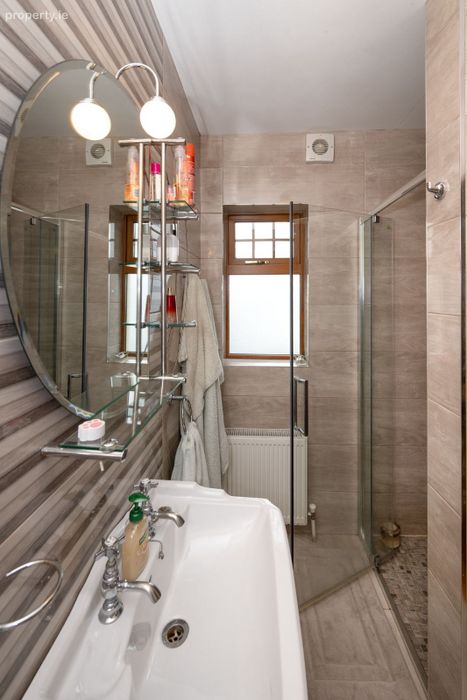
En-Suite – 2.24 X 1.87m
Fully tiled bathroom with shower, WHB, W.C & mirror.
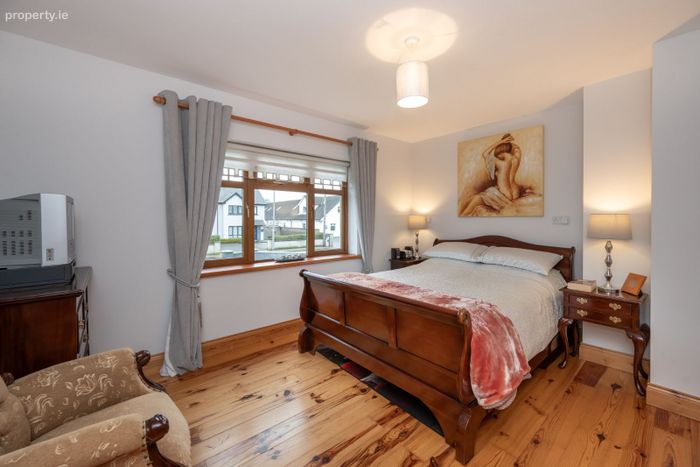
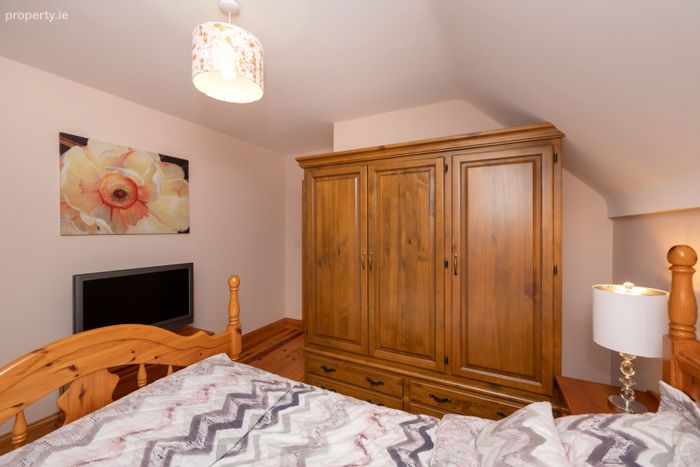
Bedroom 2 – 4.09m X 3.22m
Large double bedroom with WIC and front aspect window.
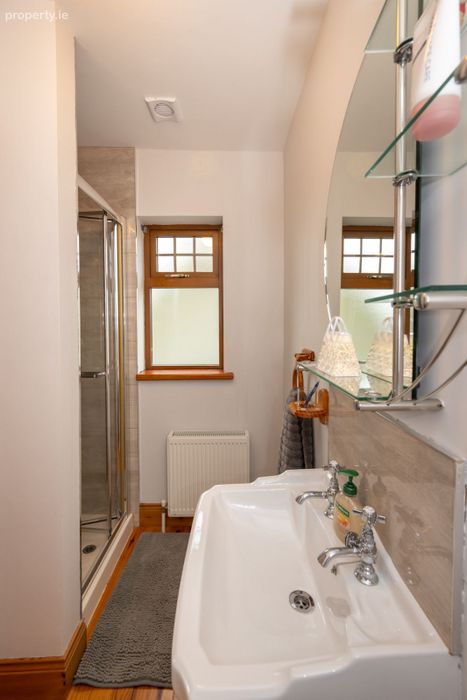
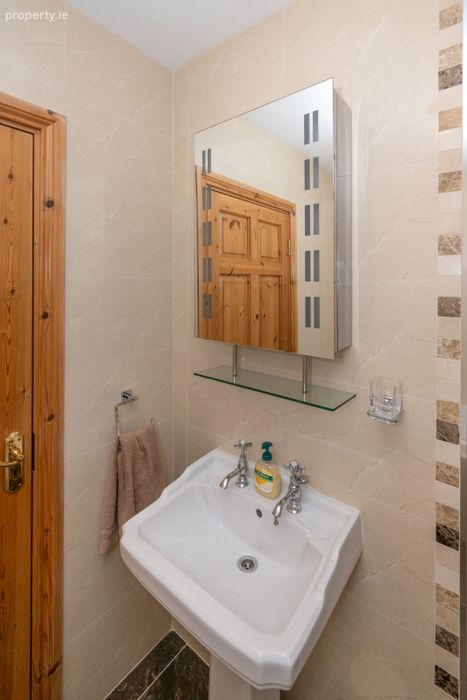
En-Suite- 2.25m x 1.97m
WHB, Shower, W.C, Mirror with open shelving.
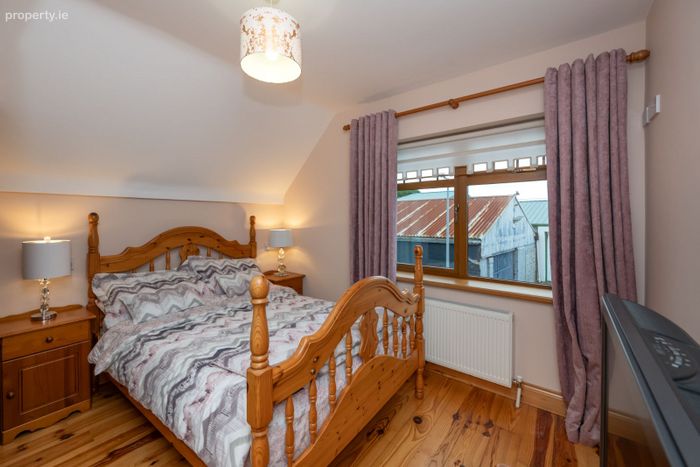
Bedroom 3 – 3.75m x 3.19m
Comfortable double bedroom with timber flooring.
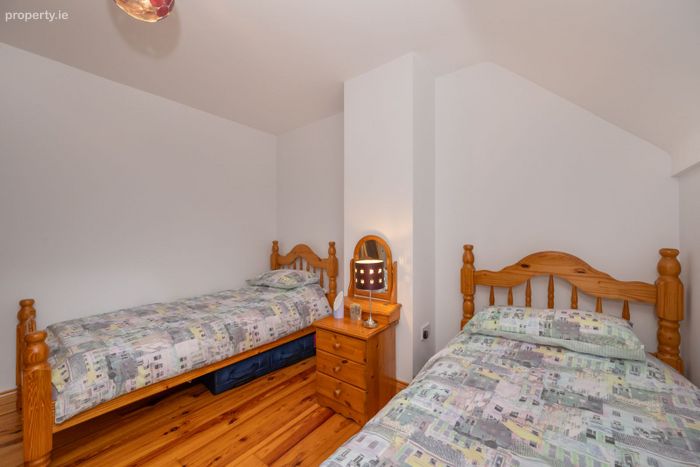
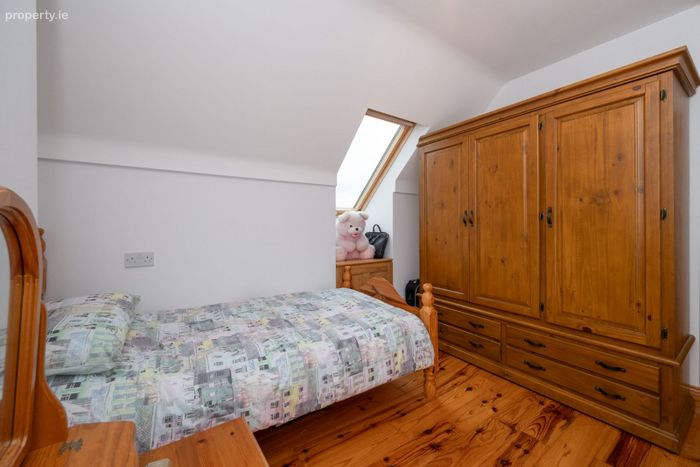
Bedroom 4 – 4.10m x 4.08m
Spacious twin room with timber flooring.
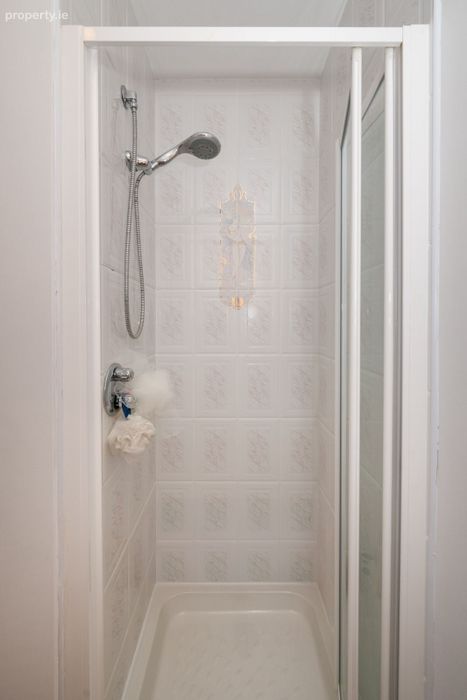
En-Suite- 2.25m x 1.97m
WHB, Shower, W.C, Mirror with open shelving.
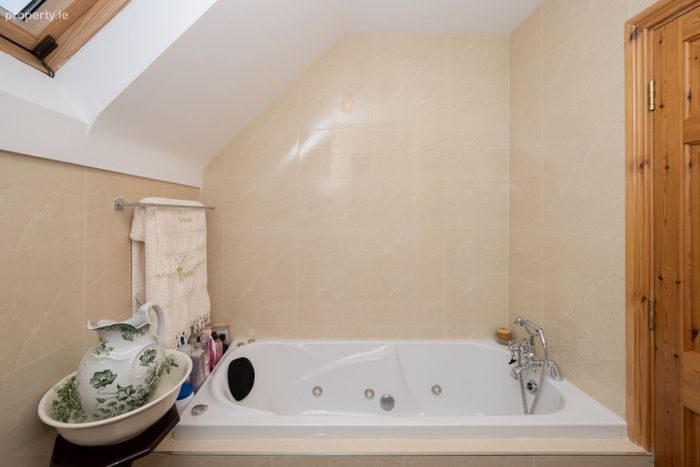
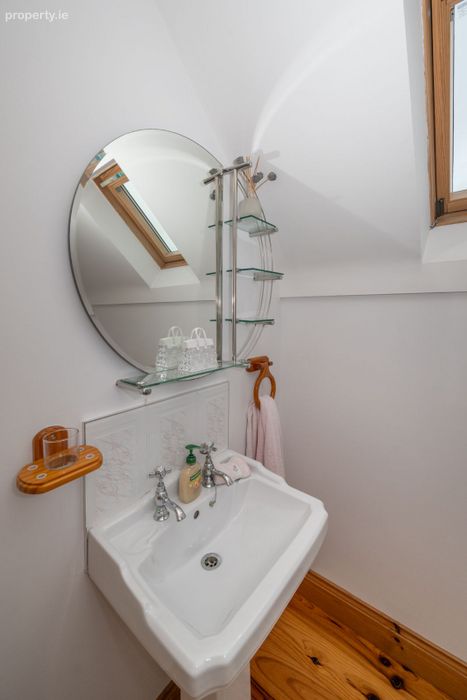
Family Bathroom- 2.91m X 1.91m
flooring. Fully tiled bathroom, WHB, WC, Mirror with shelf. Velux window allows plenty of natural light.
Garden Details -
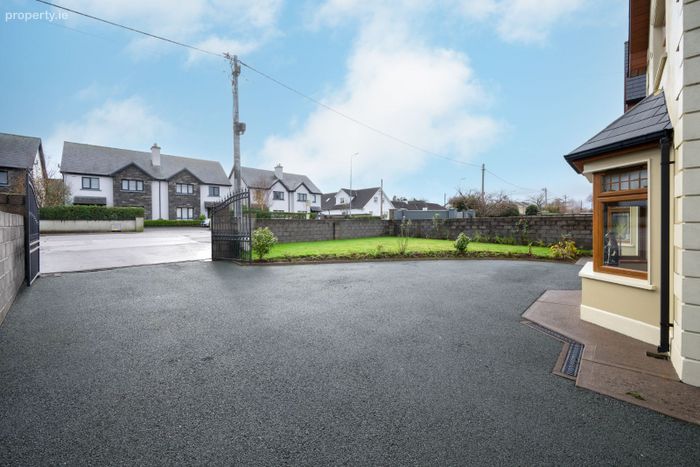
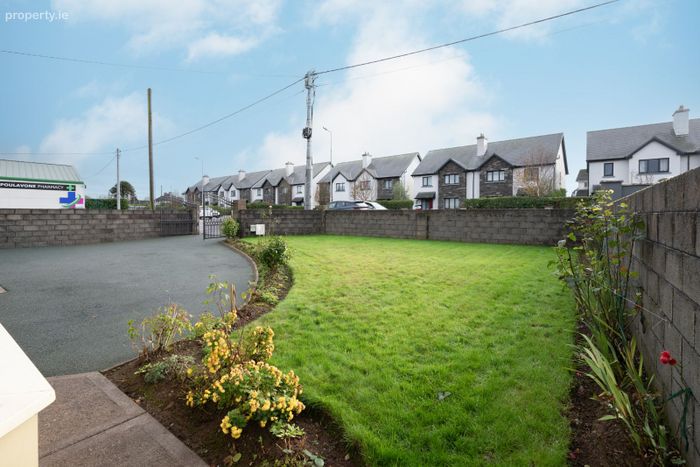
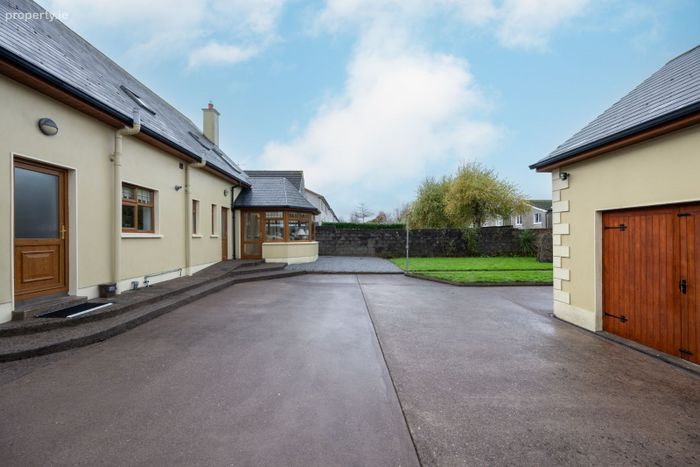
Front garden – Ample parking and a manicured lawn.
Driveway gates provide added security.
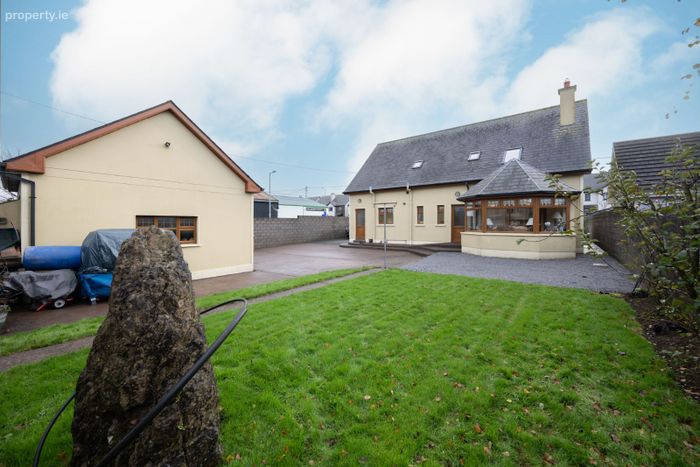
The rear garden is perfect for entertaining, with ample parking, a convenient washing line, and a generous lawn area. A designated stone section offers the next owners the opportunity to create their own patio space for al fresco dining.
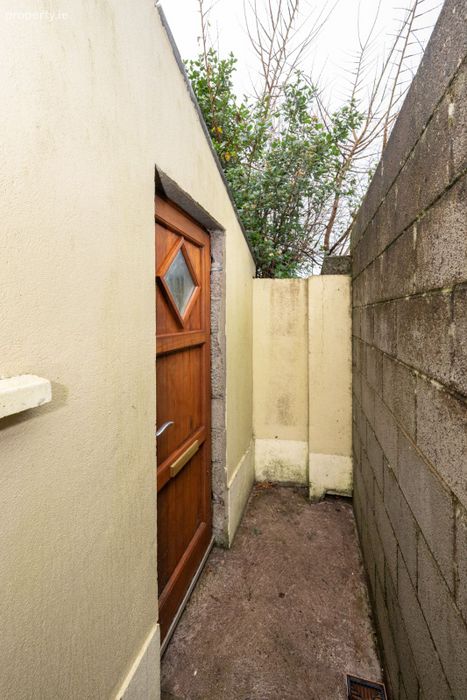
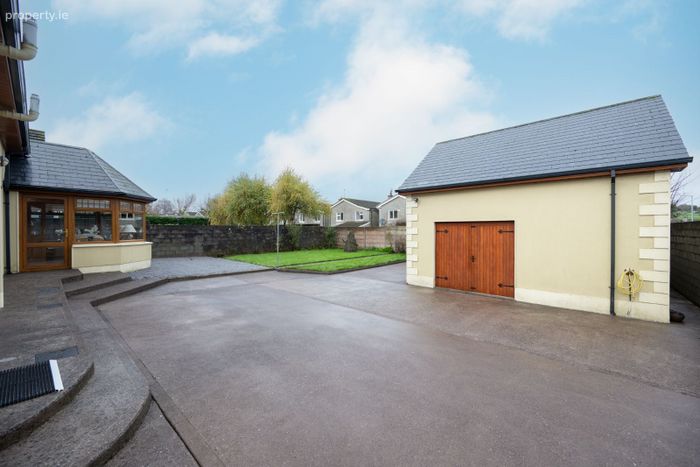
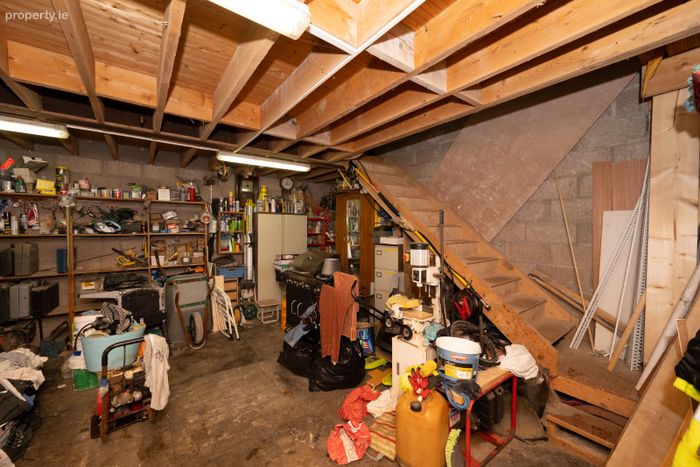
The detached garage provides excellent storage for tools and hobbies, with strong potential to convert the first floor into additional living space/loft. Attached to the rear is the single story garden shed.
Overall, the rear garden has been meticulously maintained and offers fantastic flexibility for future owners.
BER Details
BER No. 119007201
Energy Performance Indicator: 118.97 kWh/m2/yr
This property was last updated: 80 days ago