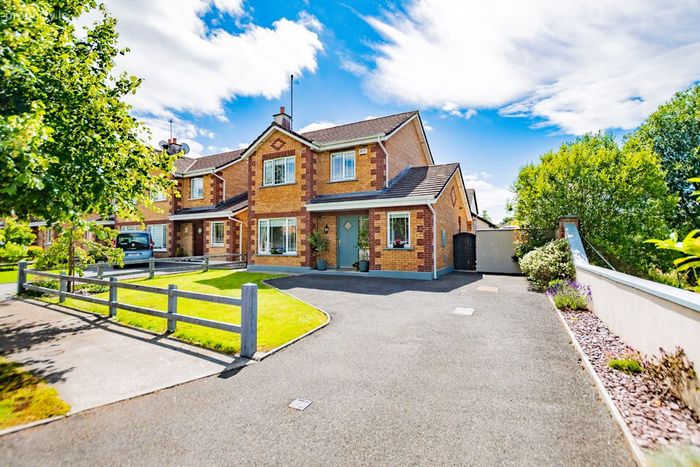
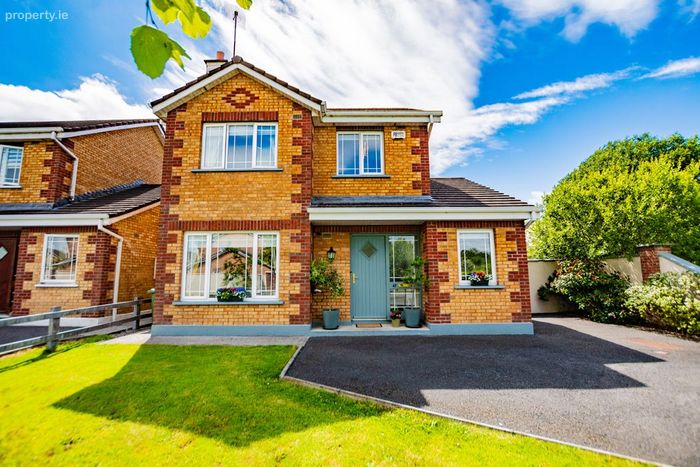
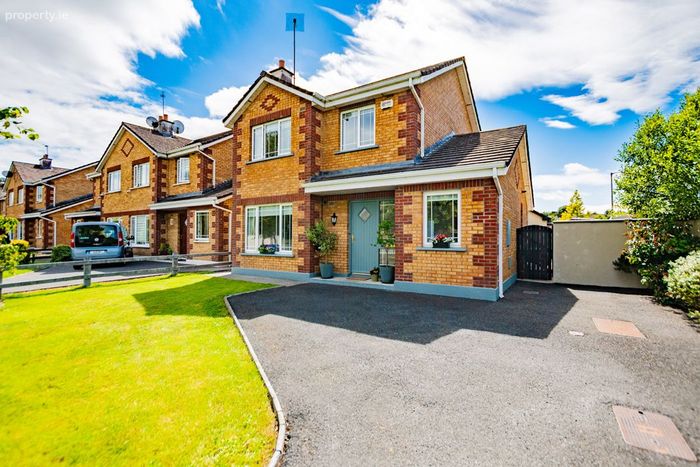
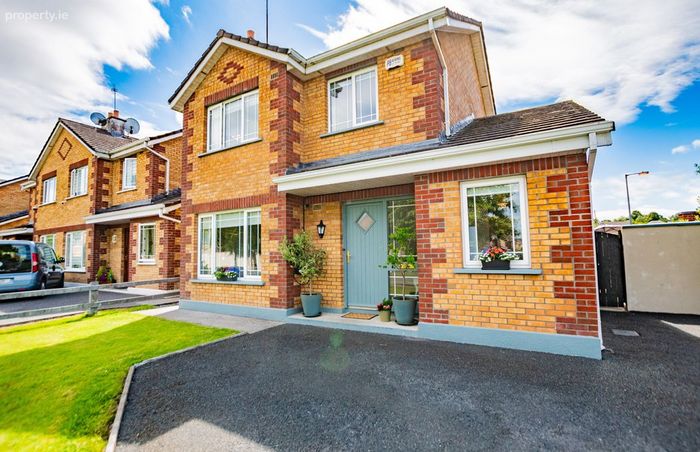
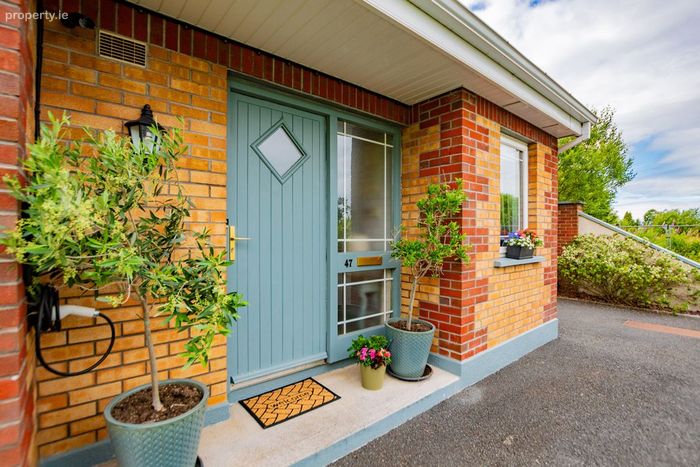
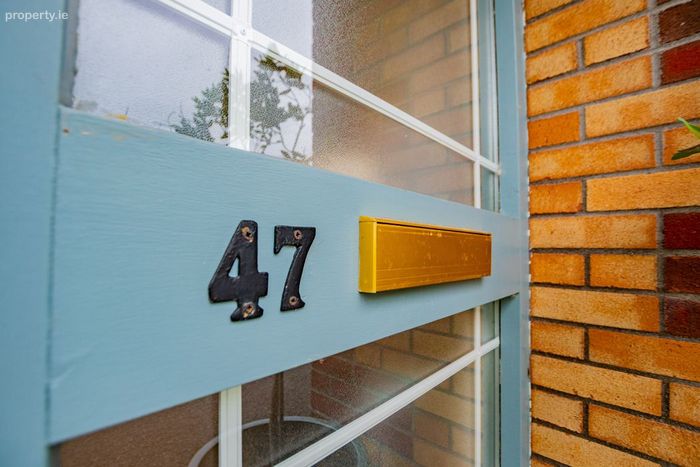
47 Oakfield, Tullamore, Tullamore, Co. Offaly
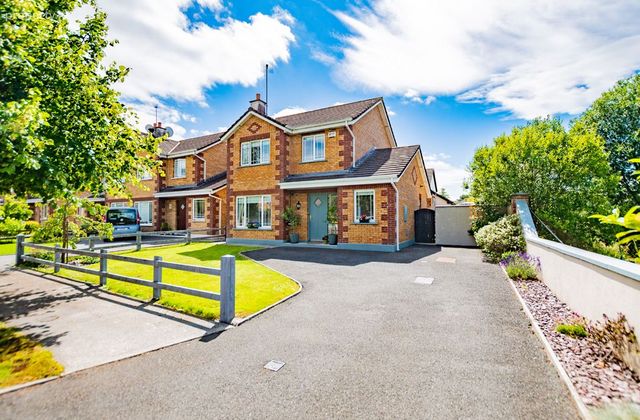 See Larger Images & 37 More Photographs >>
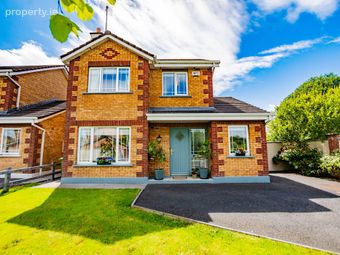
€395,000
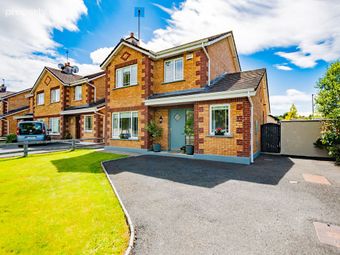
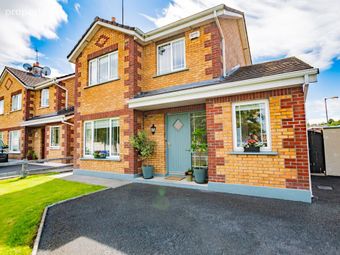
Detached House4 Bedrooms, 3 Bathrooms, Detached House
Rating:

Contact Name: Heffernan Auctioneers
Agent:
Heffernan Auctioneers
PSR Licence Number: 003314
Email Agent Call 057 9324622
Save This Ad
Key Features
4 Bedrooms & 3 Bathrooms: Generous, light-filled layout.Two En-Suite Bedrooms: One a Ground-Floor private en-suite. Ideal for guests, relatives, or a premium home office.
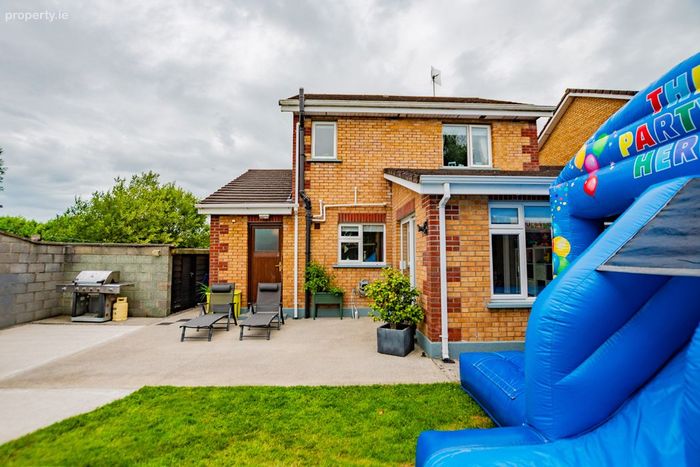
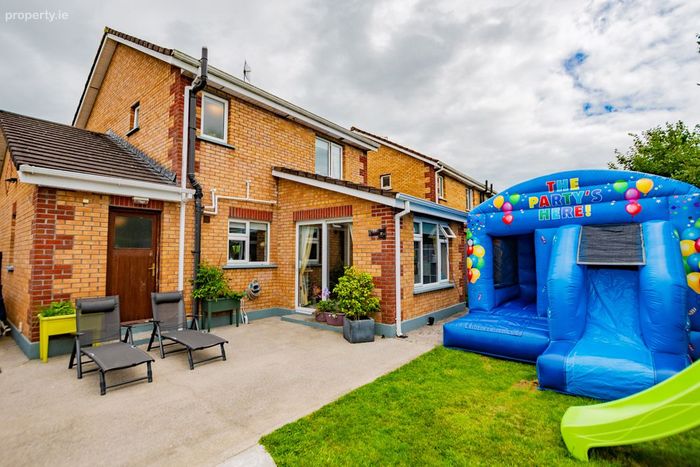
Architectural Rear Extension: Expansive, open-plan living hub.
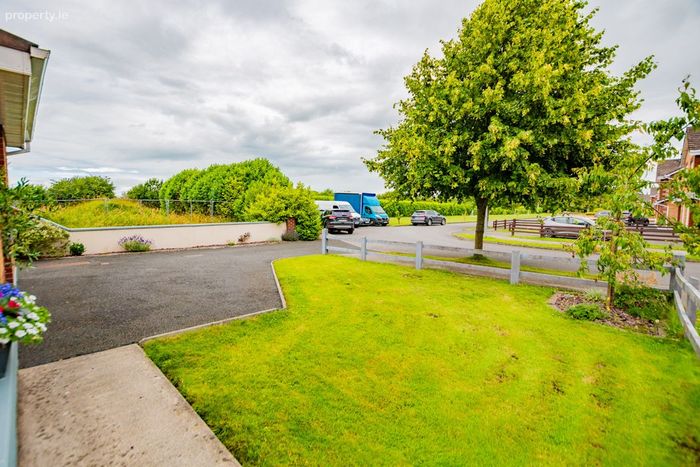
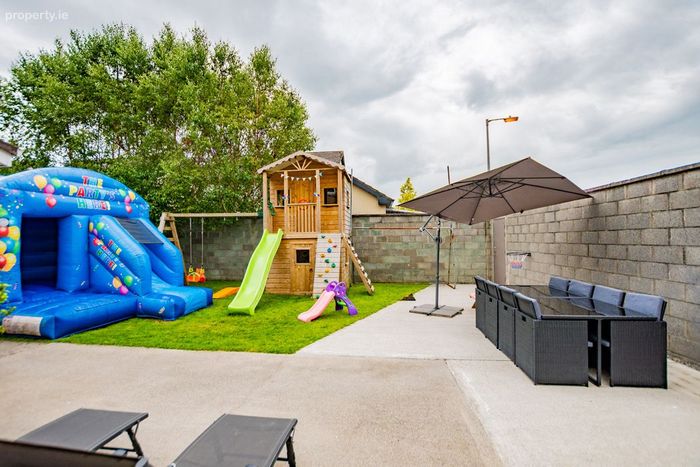
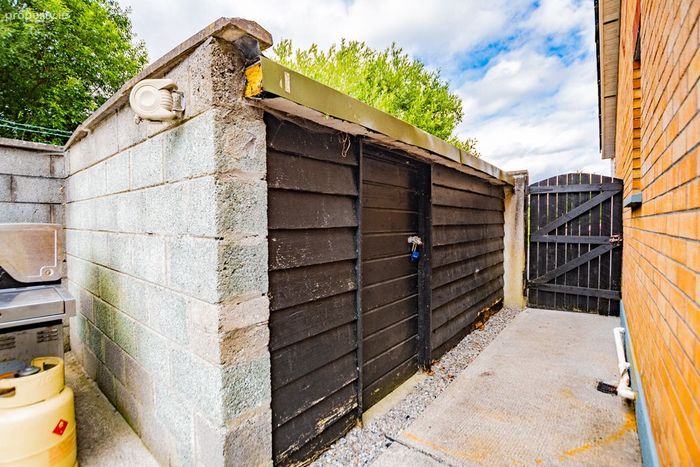
South-West Facing Walled Garden: Private, sun-drenched, not overlooked.
Turnkey Condition: High-quality flooring and stylish décor
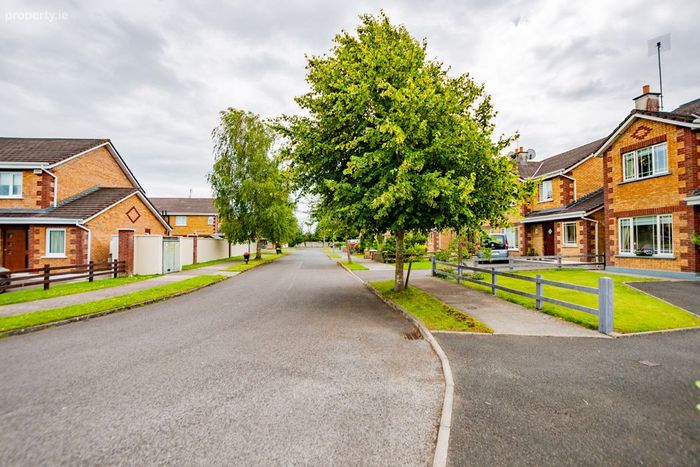
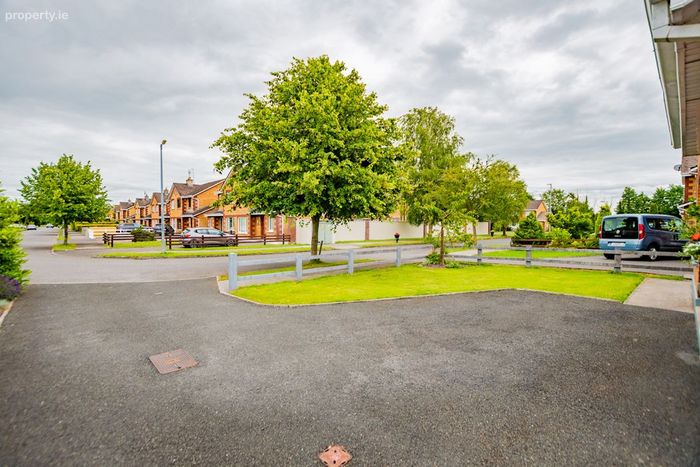
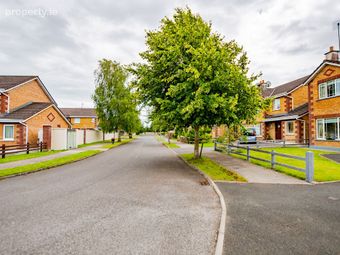
Located in the R35 postal district, this property benefits from the peaceful atmosphere of the Offaly countryside while remaining conveniently close t
Tullamore Town: Approximately 10-15 minutes away, providing access to major retailers like Dunnes Stores and Tesco
Transport: Excellent links to the M7 motorway and Irish Rail services from Tullamore Station.
Leisure: Close to the Grand Canal Way for scenic walks and Aura Gym
Property Description
Accomodation:
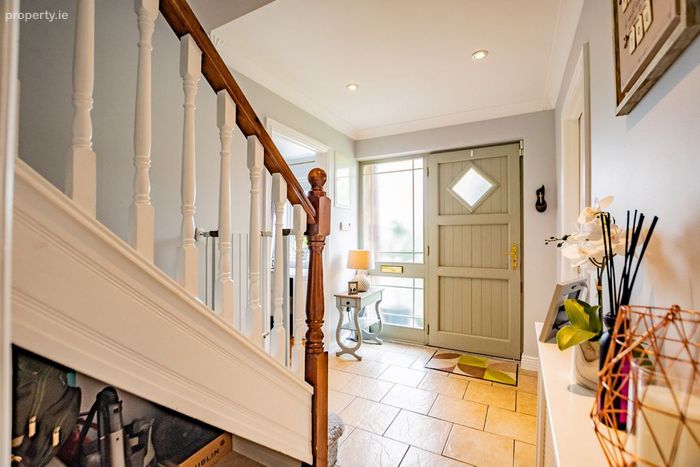
Entrance Hall: 3.14m x 2.0m
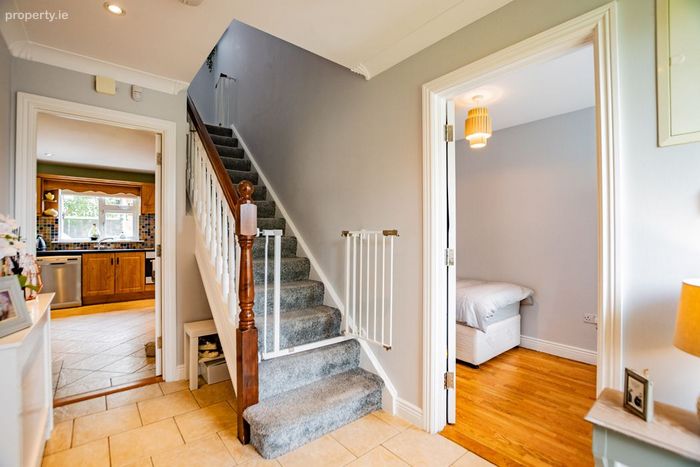
Bright & spacious with tile floor, ceiling cornice and inset lighting
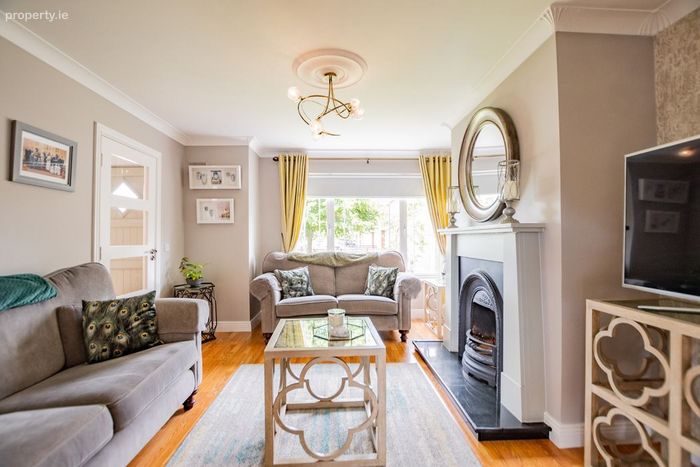
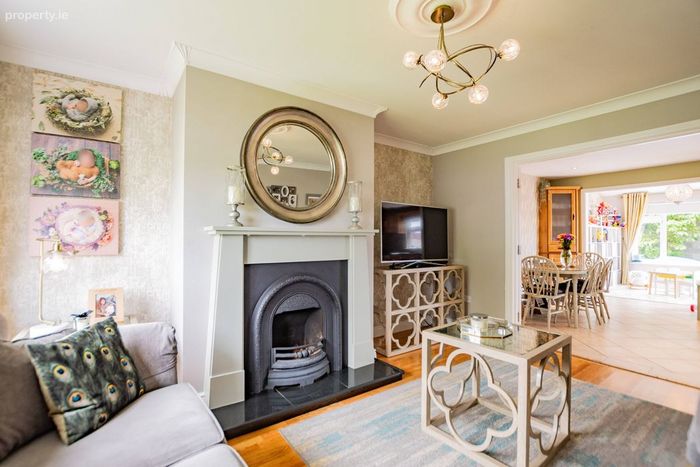
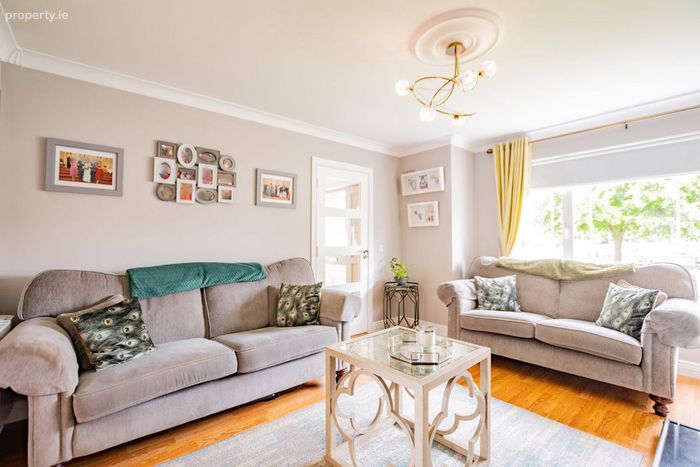
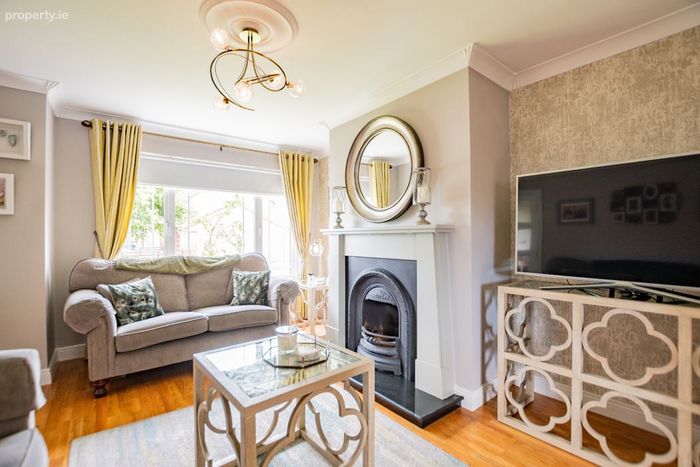
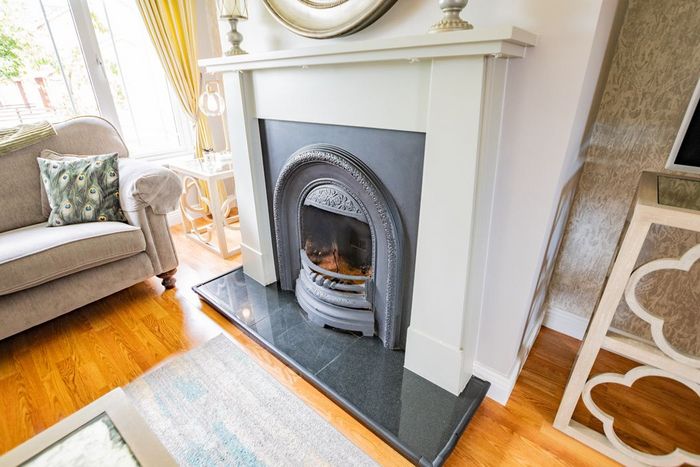
Living Room: 4.49m x 3.76m
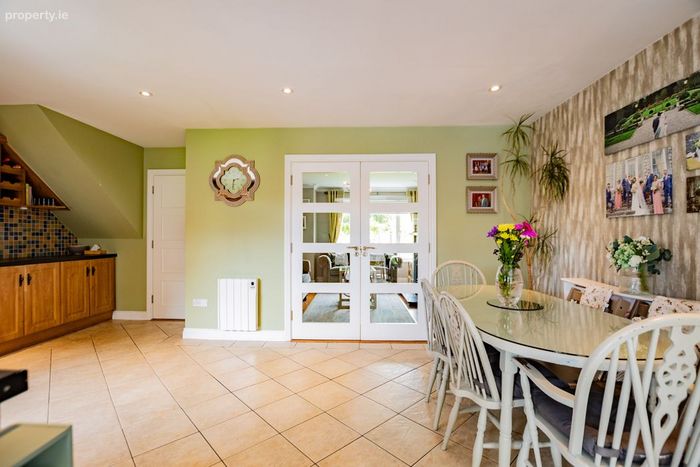
Wood floor. Feature open fireplace, tv point, bay window, ceiling cornice and coving, double doors to kitchen/ dining room.
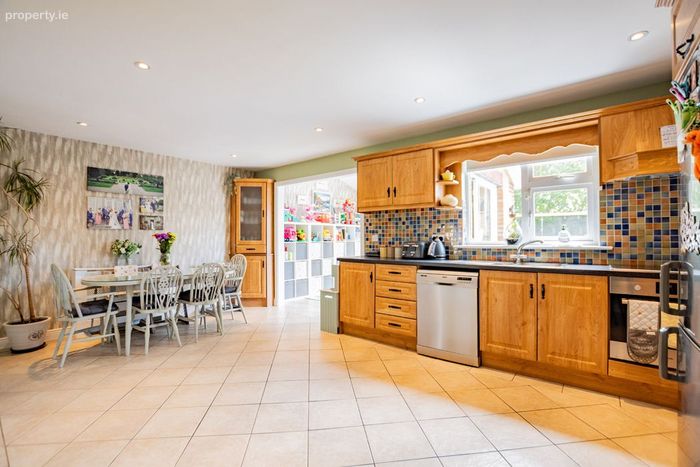
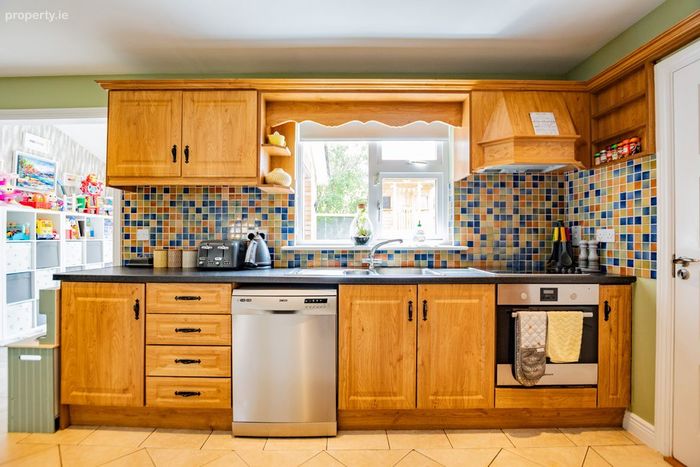
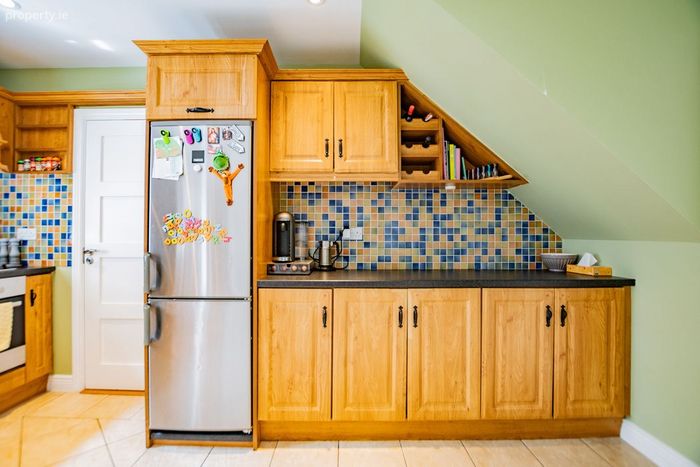
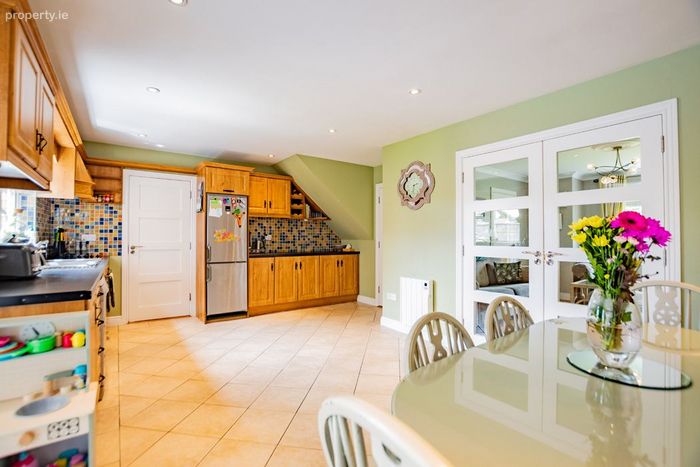
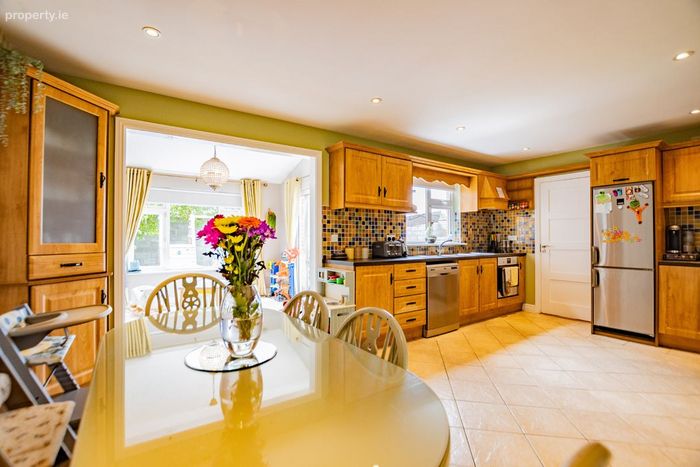
Kitchen/Dining Room: 7.84m x 3.38m.
Fitted kitchen with tile surround, with integrated oven, plumbed for dishwasher, inset lights, archway to playroom.
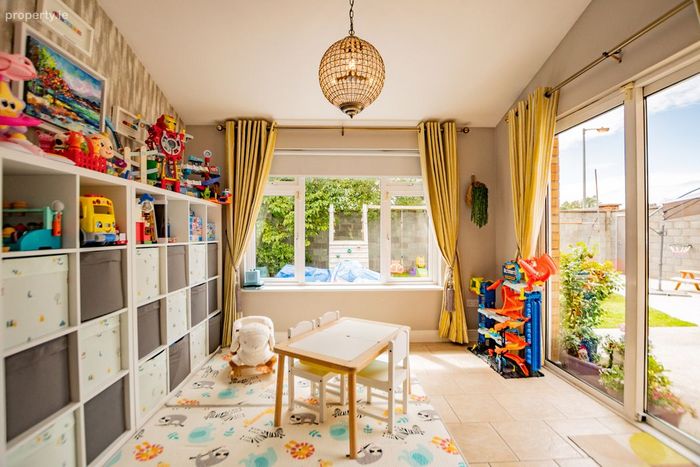
Play Room: 3.17m x 3.37m.
Archway from Dining area. Tile floor, French doors to private rear garden.
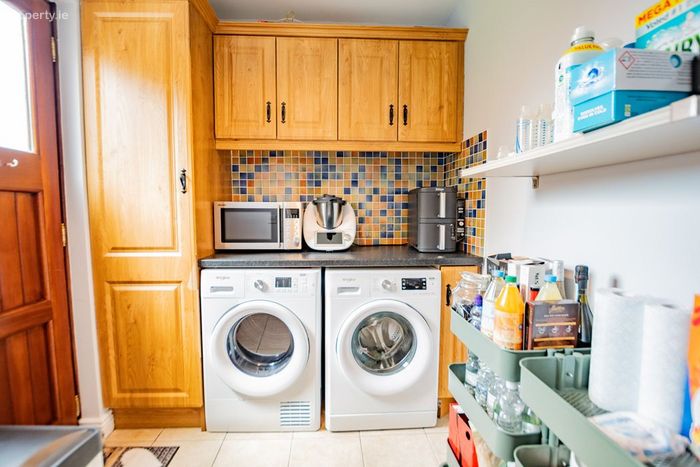
Utility: 2.0m x 1.86m
Plumbed for washer/ dryer, tile floor, fitted units door to back
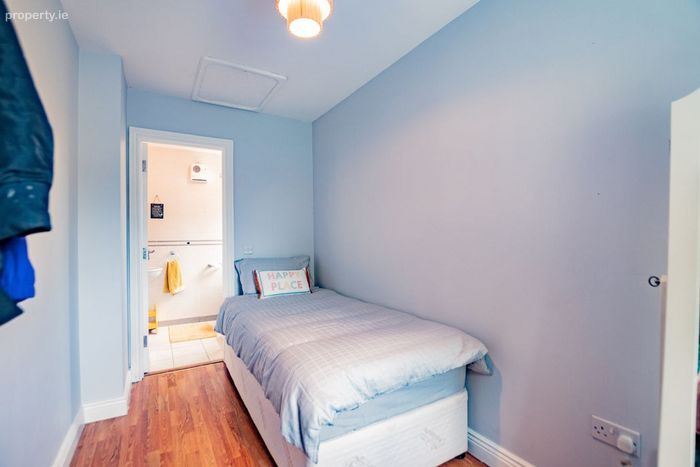
Bedroom 4: 4.30m x 1.86m
Wood floor. Ensuite off
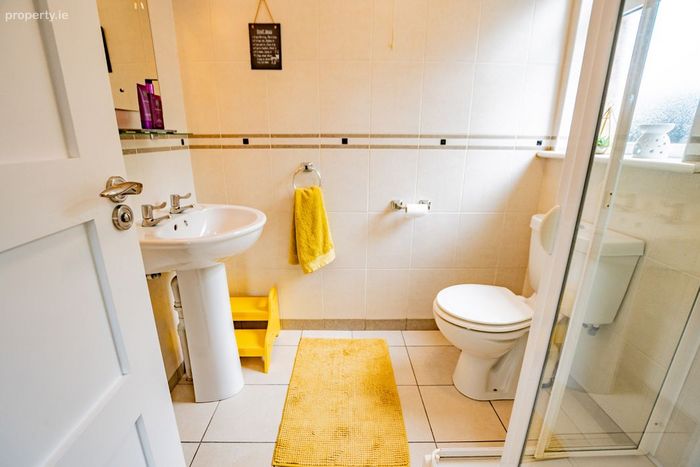
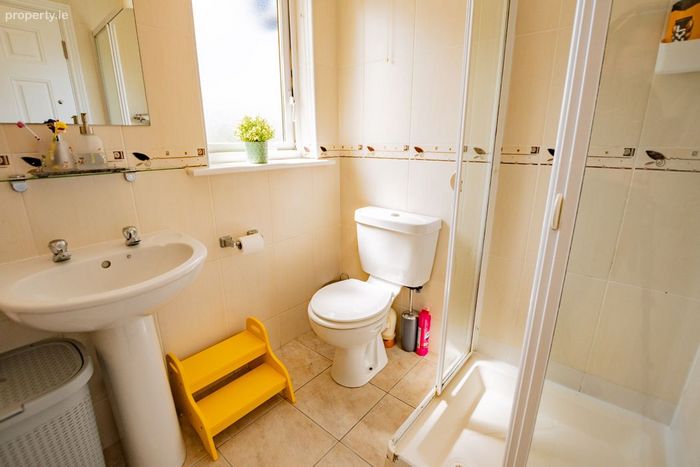
Ensuite One: 1.65m x 2.55m
Fully tiled with shower, bath, WC & WHB
Upstairs: Carpeted stairs to spacious landing - hot press off
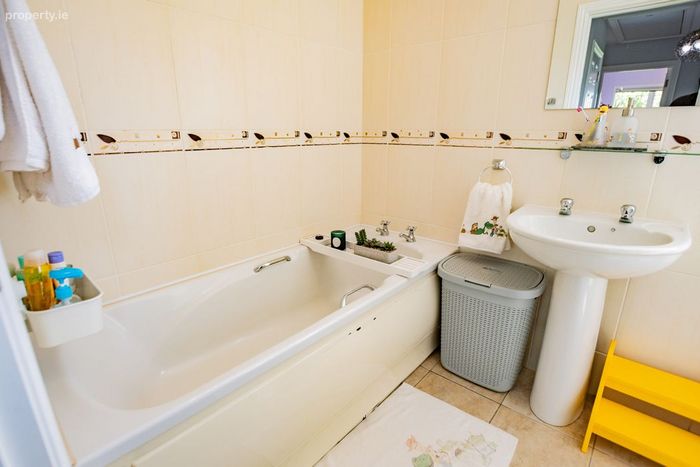
Bathroom: 2.20m x 2.02m
Fully tiled, bath, WC & WHB
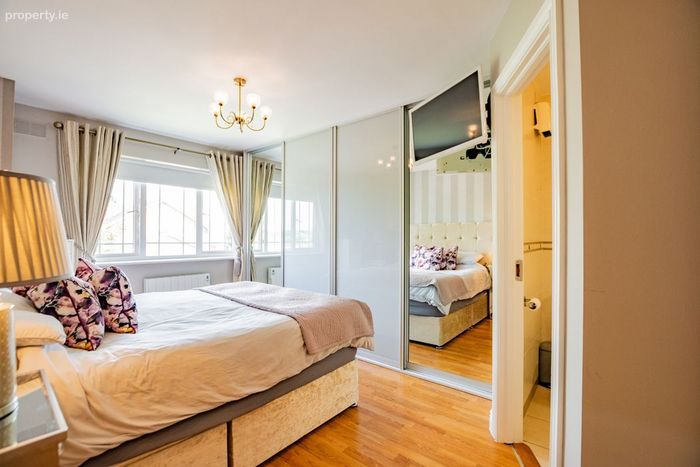
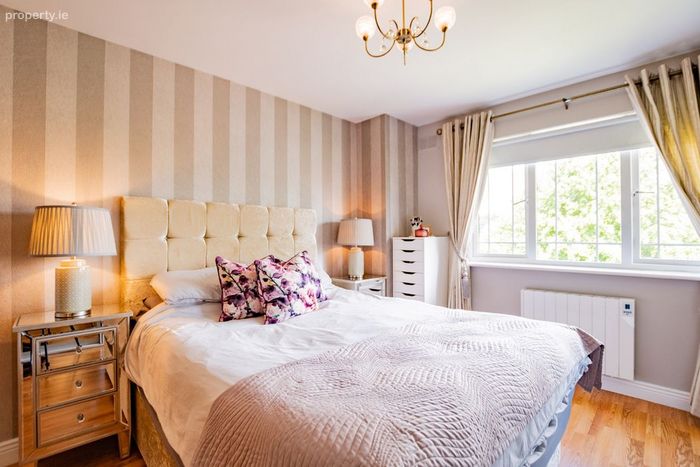
Bedroom 1 (Master): 4.07m x 3.12m
Built-in mirrored sliderobes, wood floor, Ensuite off. Overlooks front.
Ensuite Two: 1.58m x 1.73m
Fully tiled, pump shower, WC & WHB
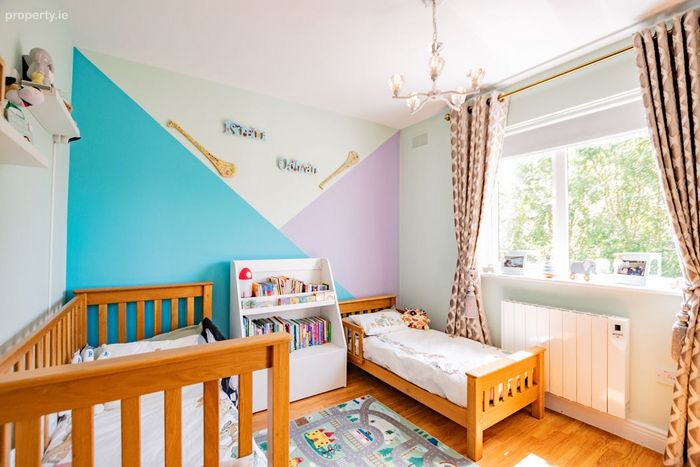
Bedroom 2: 2.81m x 3.15m
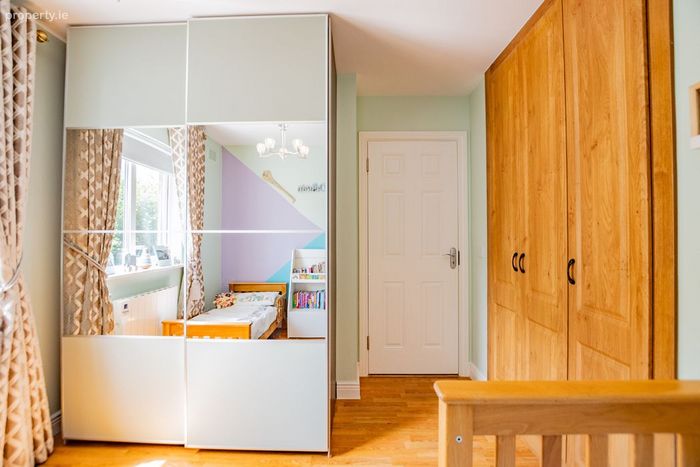
Wood floor, fitted sliderobes, overlooking front
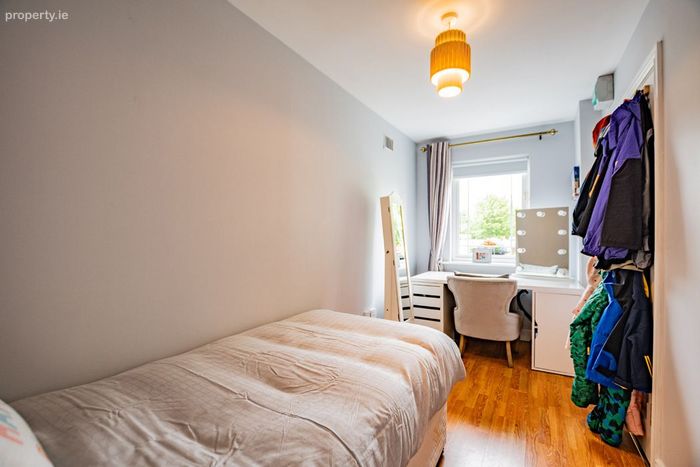
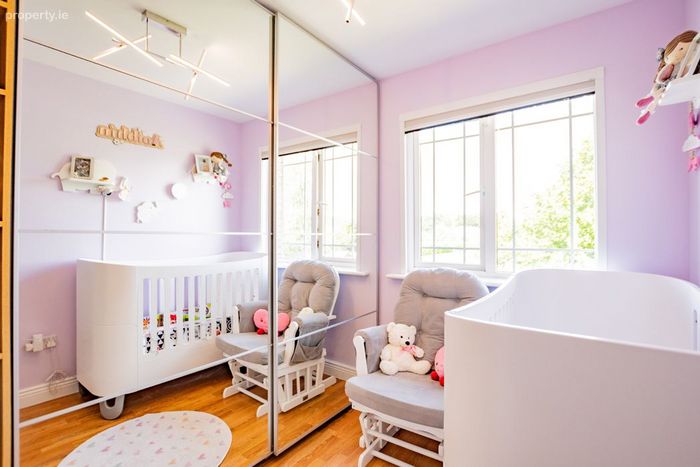
Bedroom 3: 2.65m x 2.38m
Wood floor, built in wardrobe
BER Details
BER No. 100216498
Energy Performance Indicator: 187.33 kWh/m2/yr
This property was last updated: yesterday morning